
Office interior design in istoricheskom zdanie 200 m²
About the project
The design project of the office with an area of 200 m² was developed for a room in a historic building in Moscow. The office was originally intended for subsequent lease, so the main task was to create a universal, representative and functional space that the future tenant company could adapt to itself.
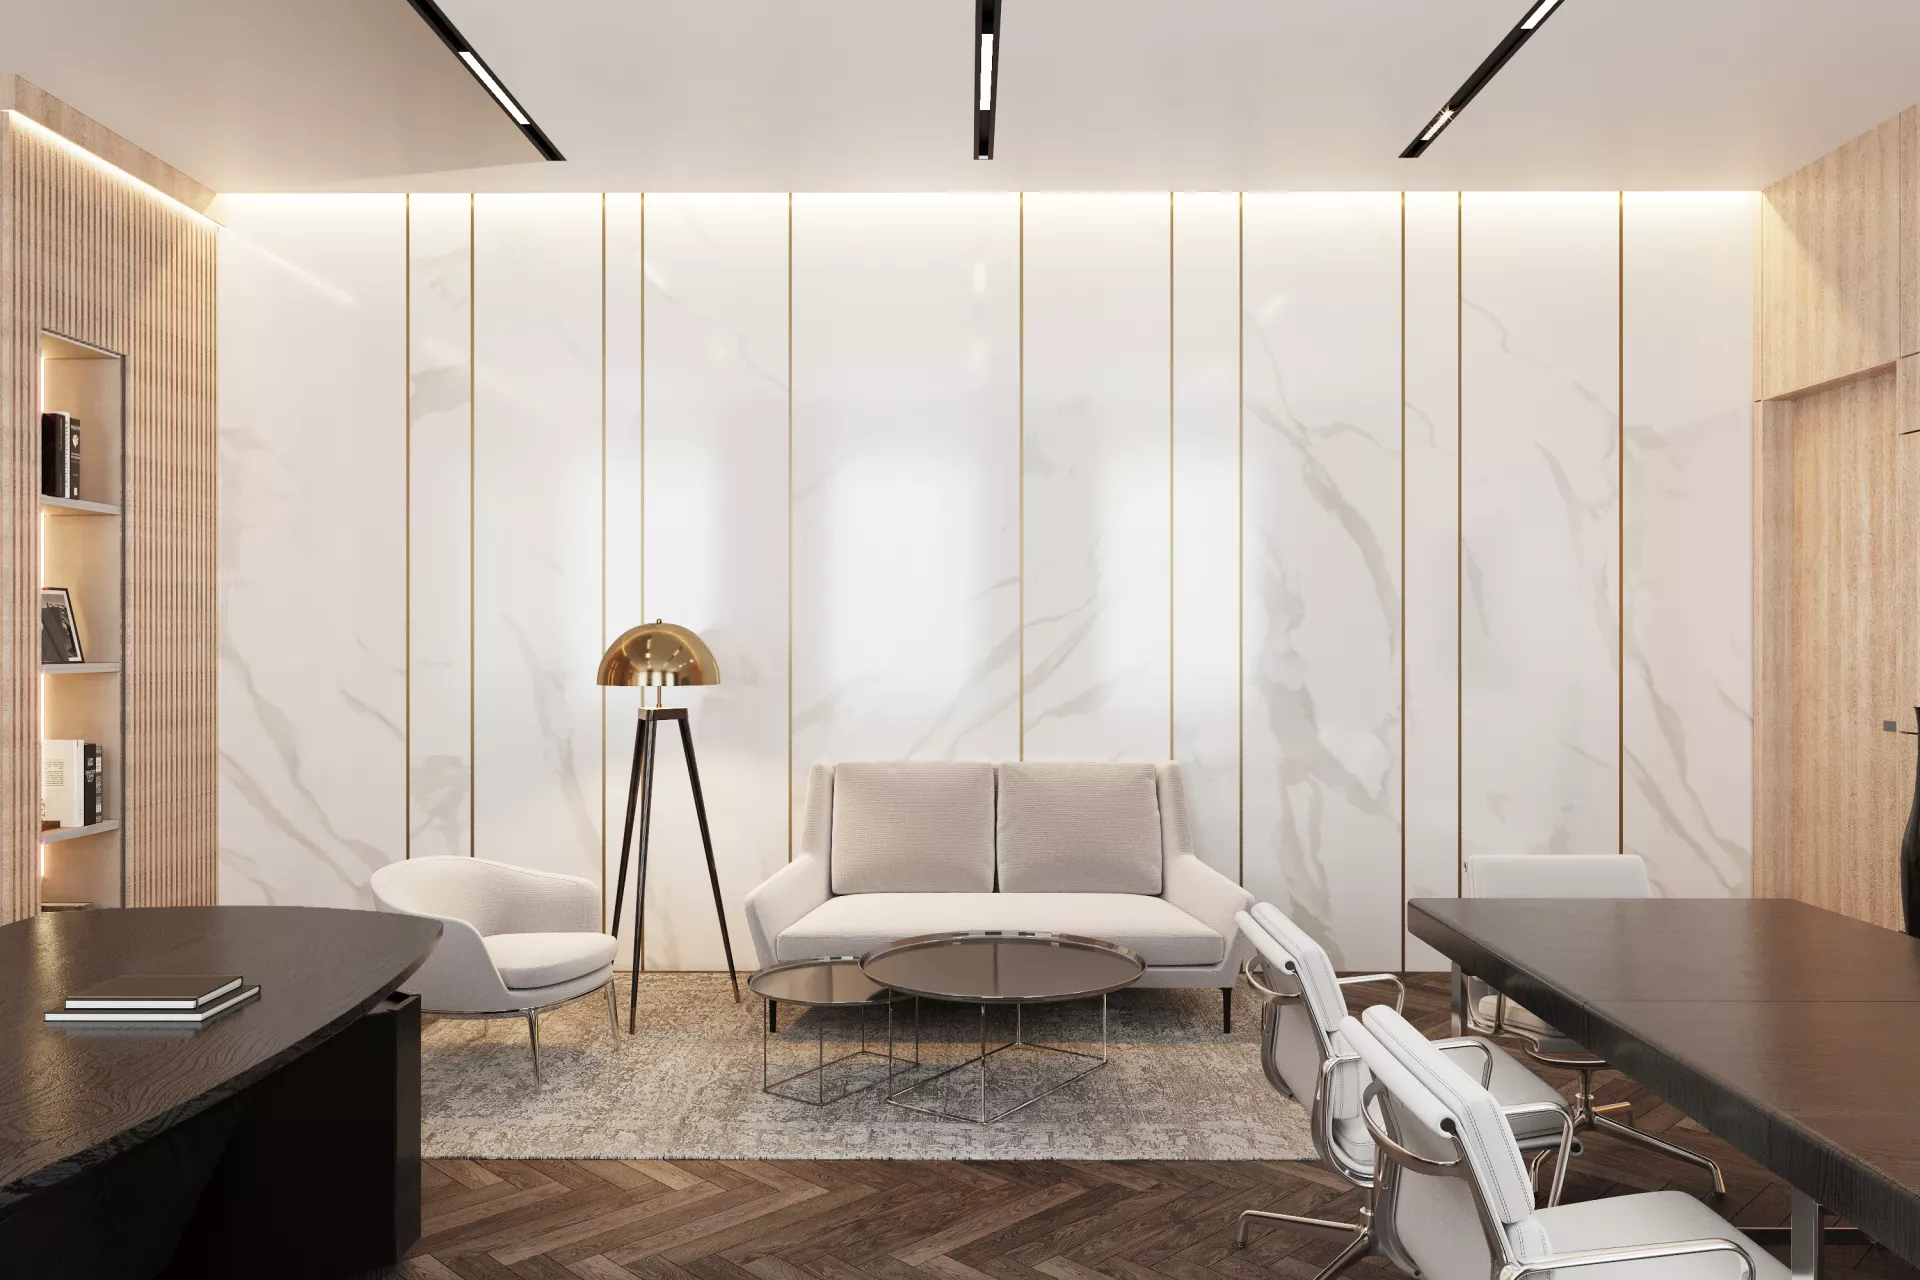
The project was implemented: finishing of premises, lighting and built-in furniture structures provided for by the project were completed. Mobile furniture was not included in the full equipment of the office — on visualizations it shows a possible scenario for furnishing and using the premises by a future tenant.
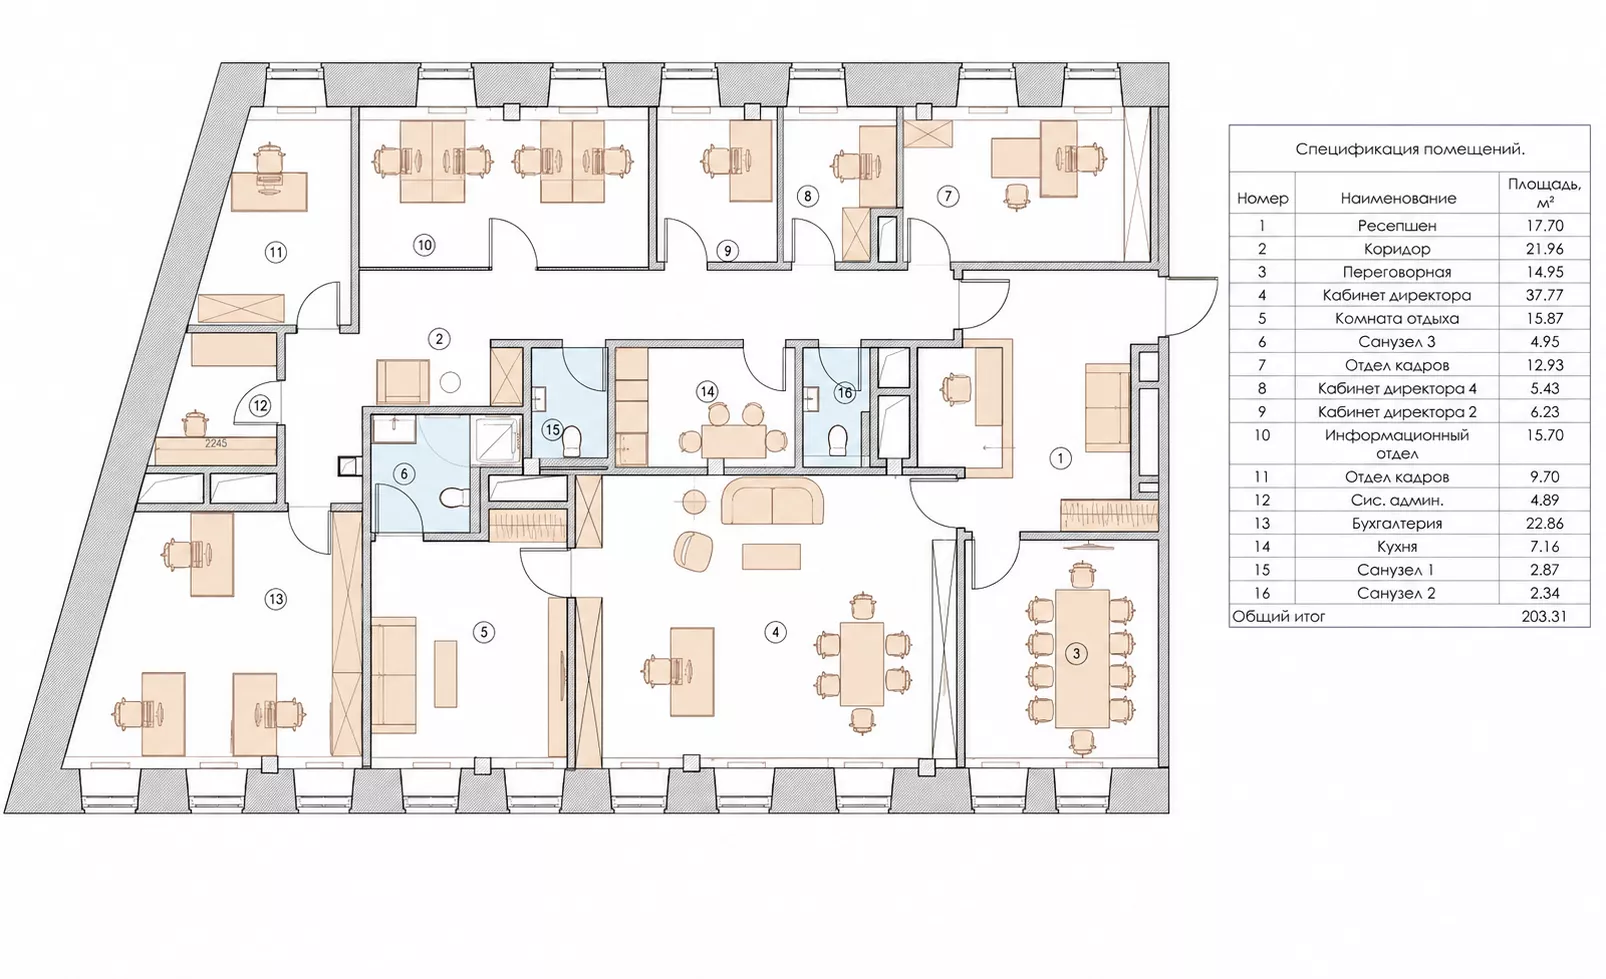
Office layoutOn an area of about 200 m², there is a reception, a meeting room, executive offices, employee offices, a recreation area, a kitchen and bathrooms. The layout allows you to separate the executive and working parts of the office, while maintaining a convenient connection between the premises.
This approach is especially important for an office intended for rent: the premises are not tied to the structure of one particular company and can be used by different teams without a significant redesign of the interior.
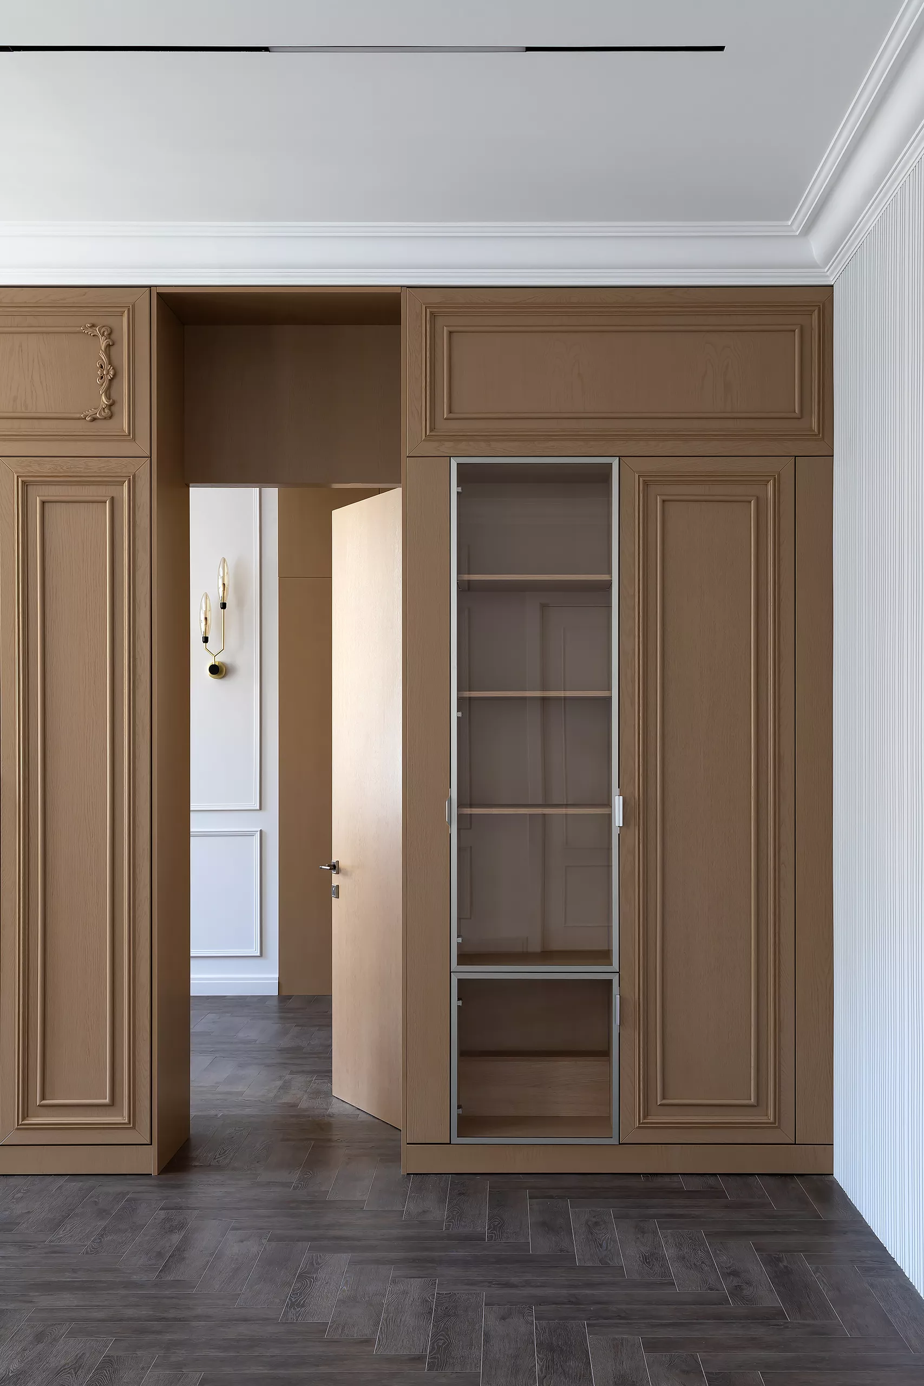
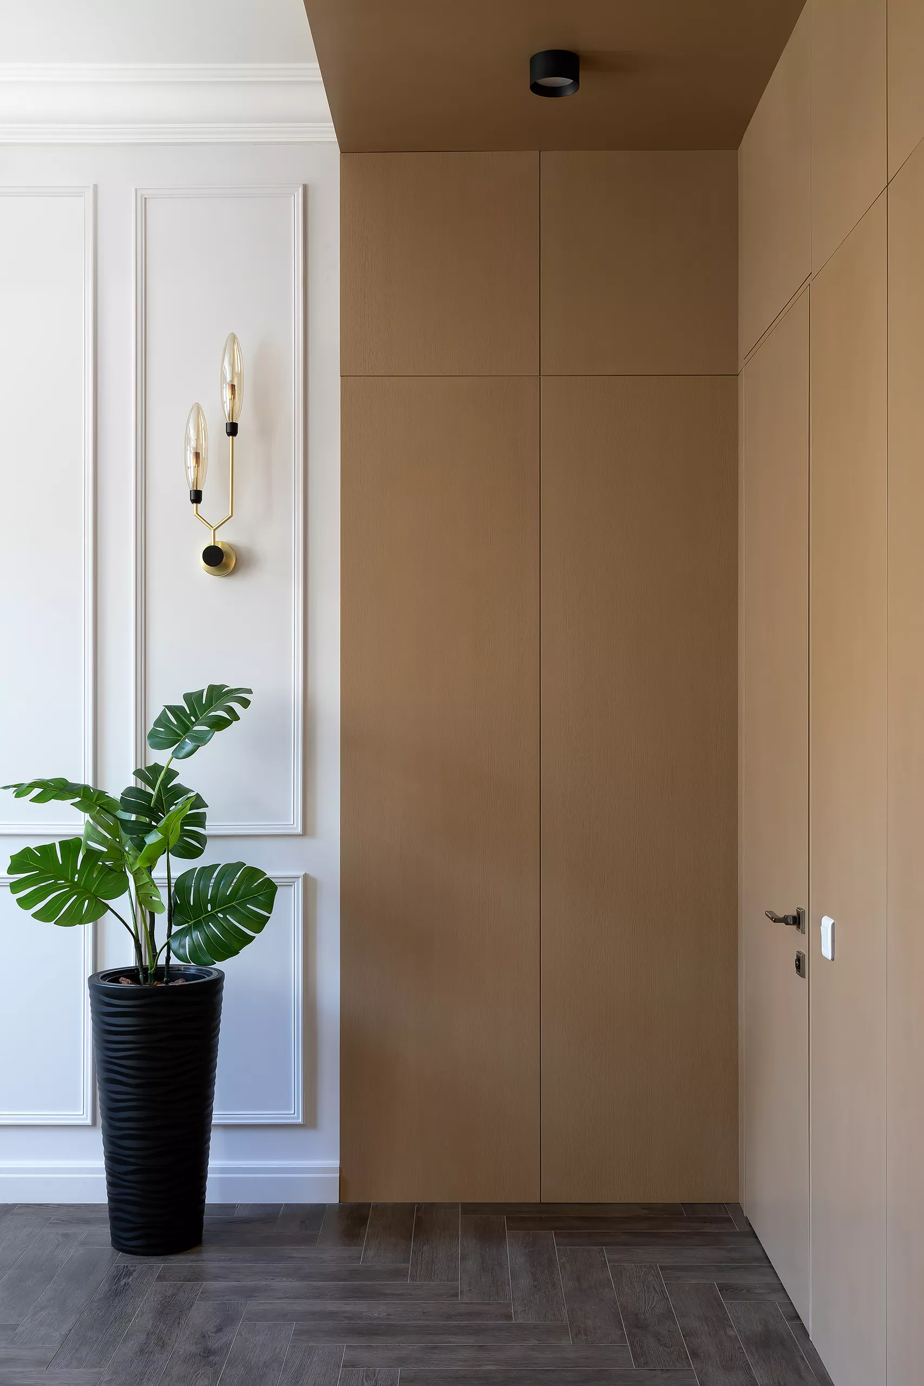
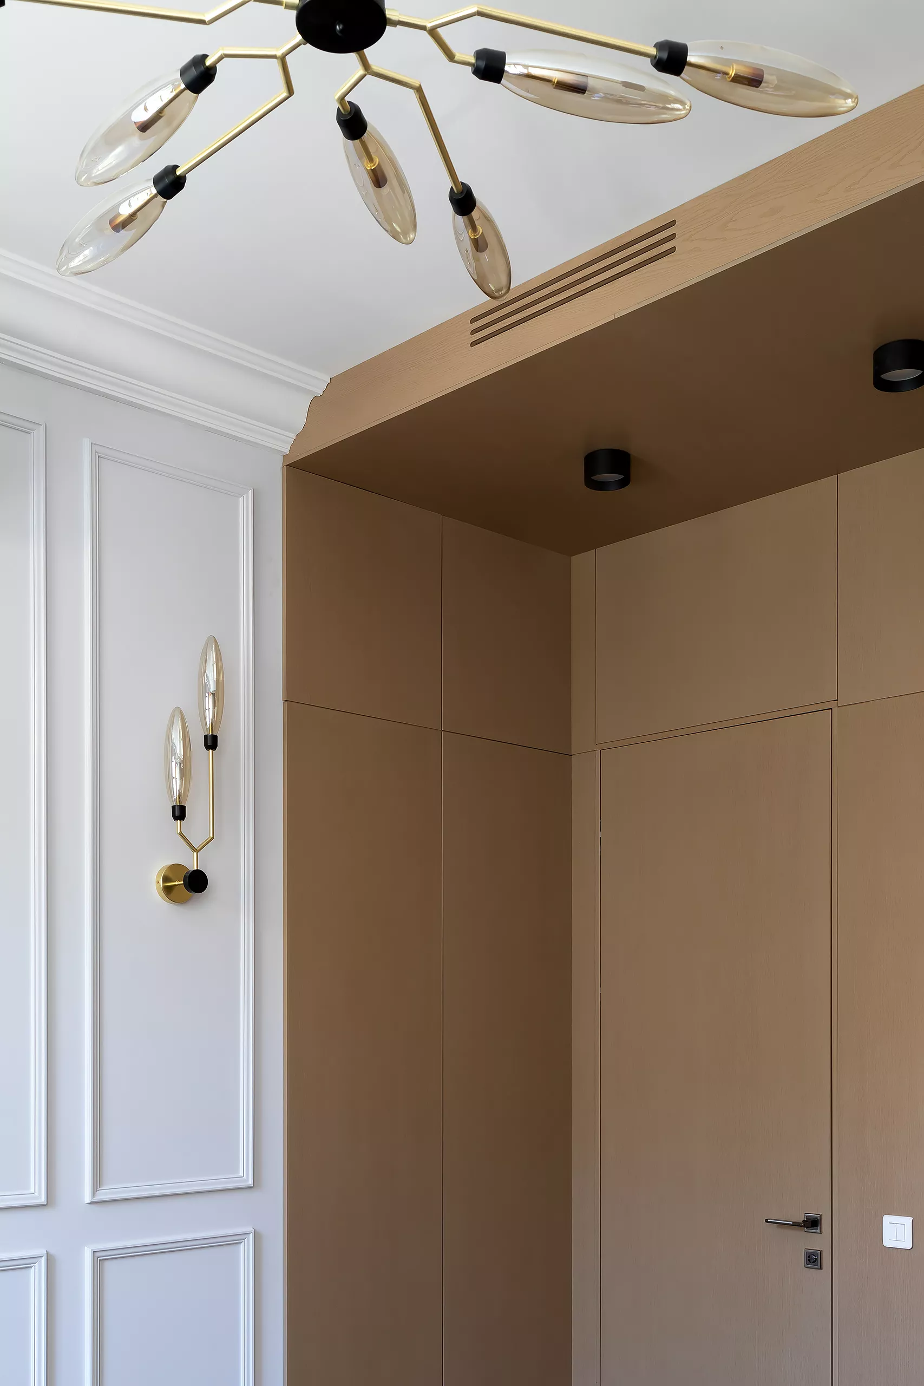
Interior ConceptThe interior is built on a combination of modern aesthetics and elements appropriate to the character historic building. The light neutral base is complemented by natural wood textures, stone, brass details, decorative moldings and parquet with a classic layout.
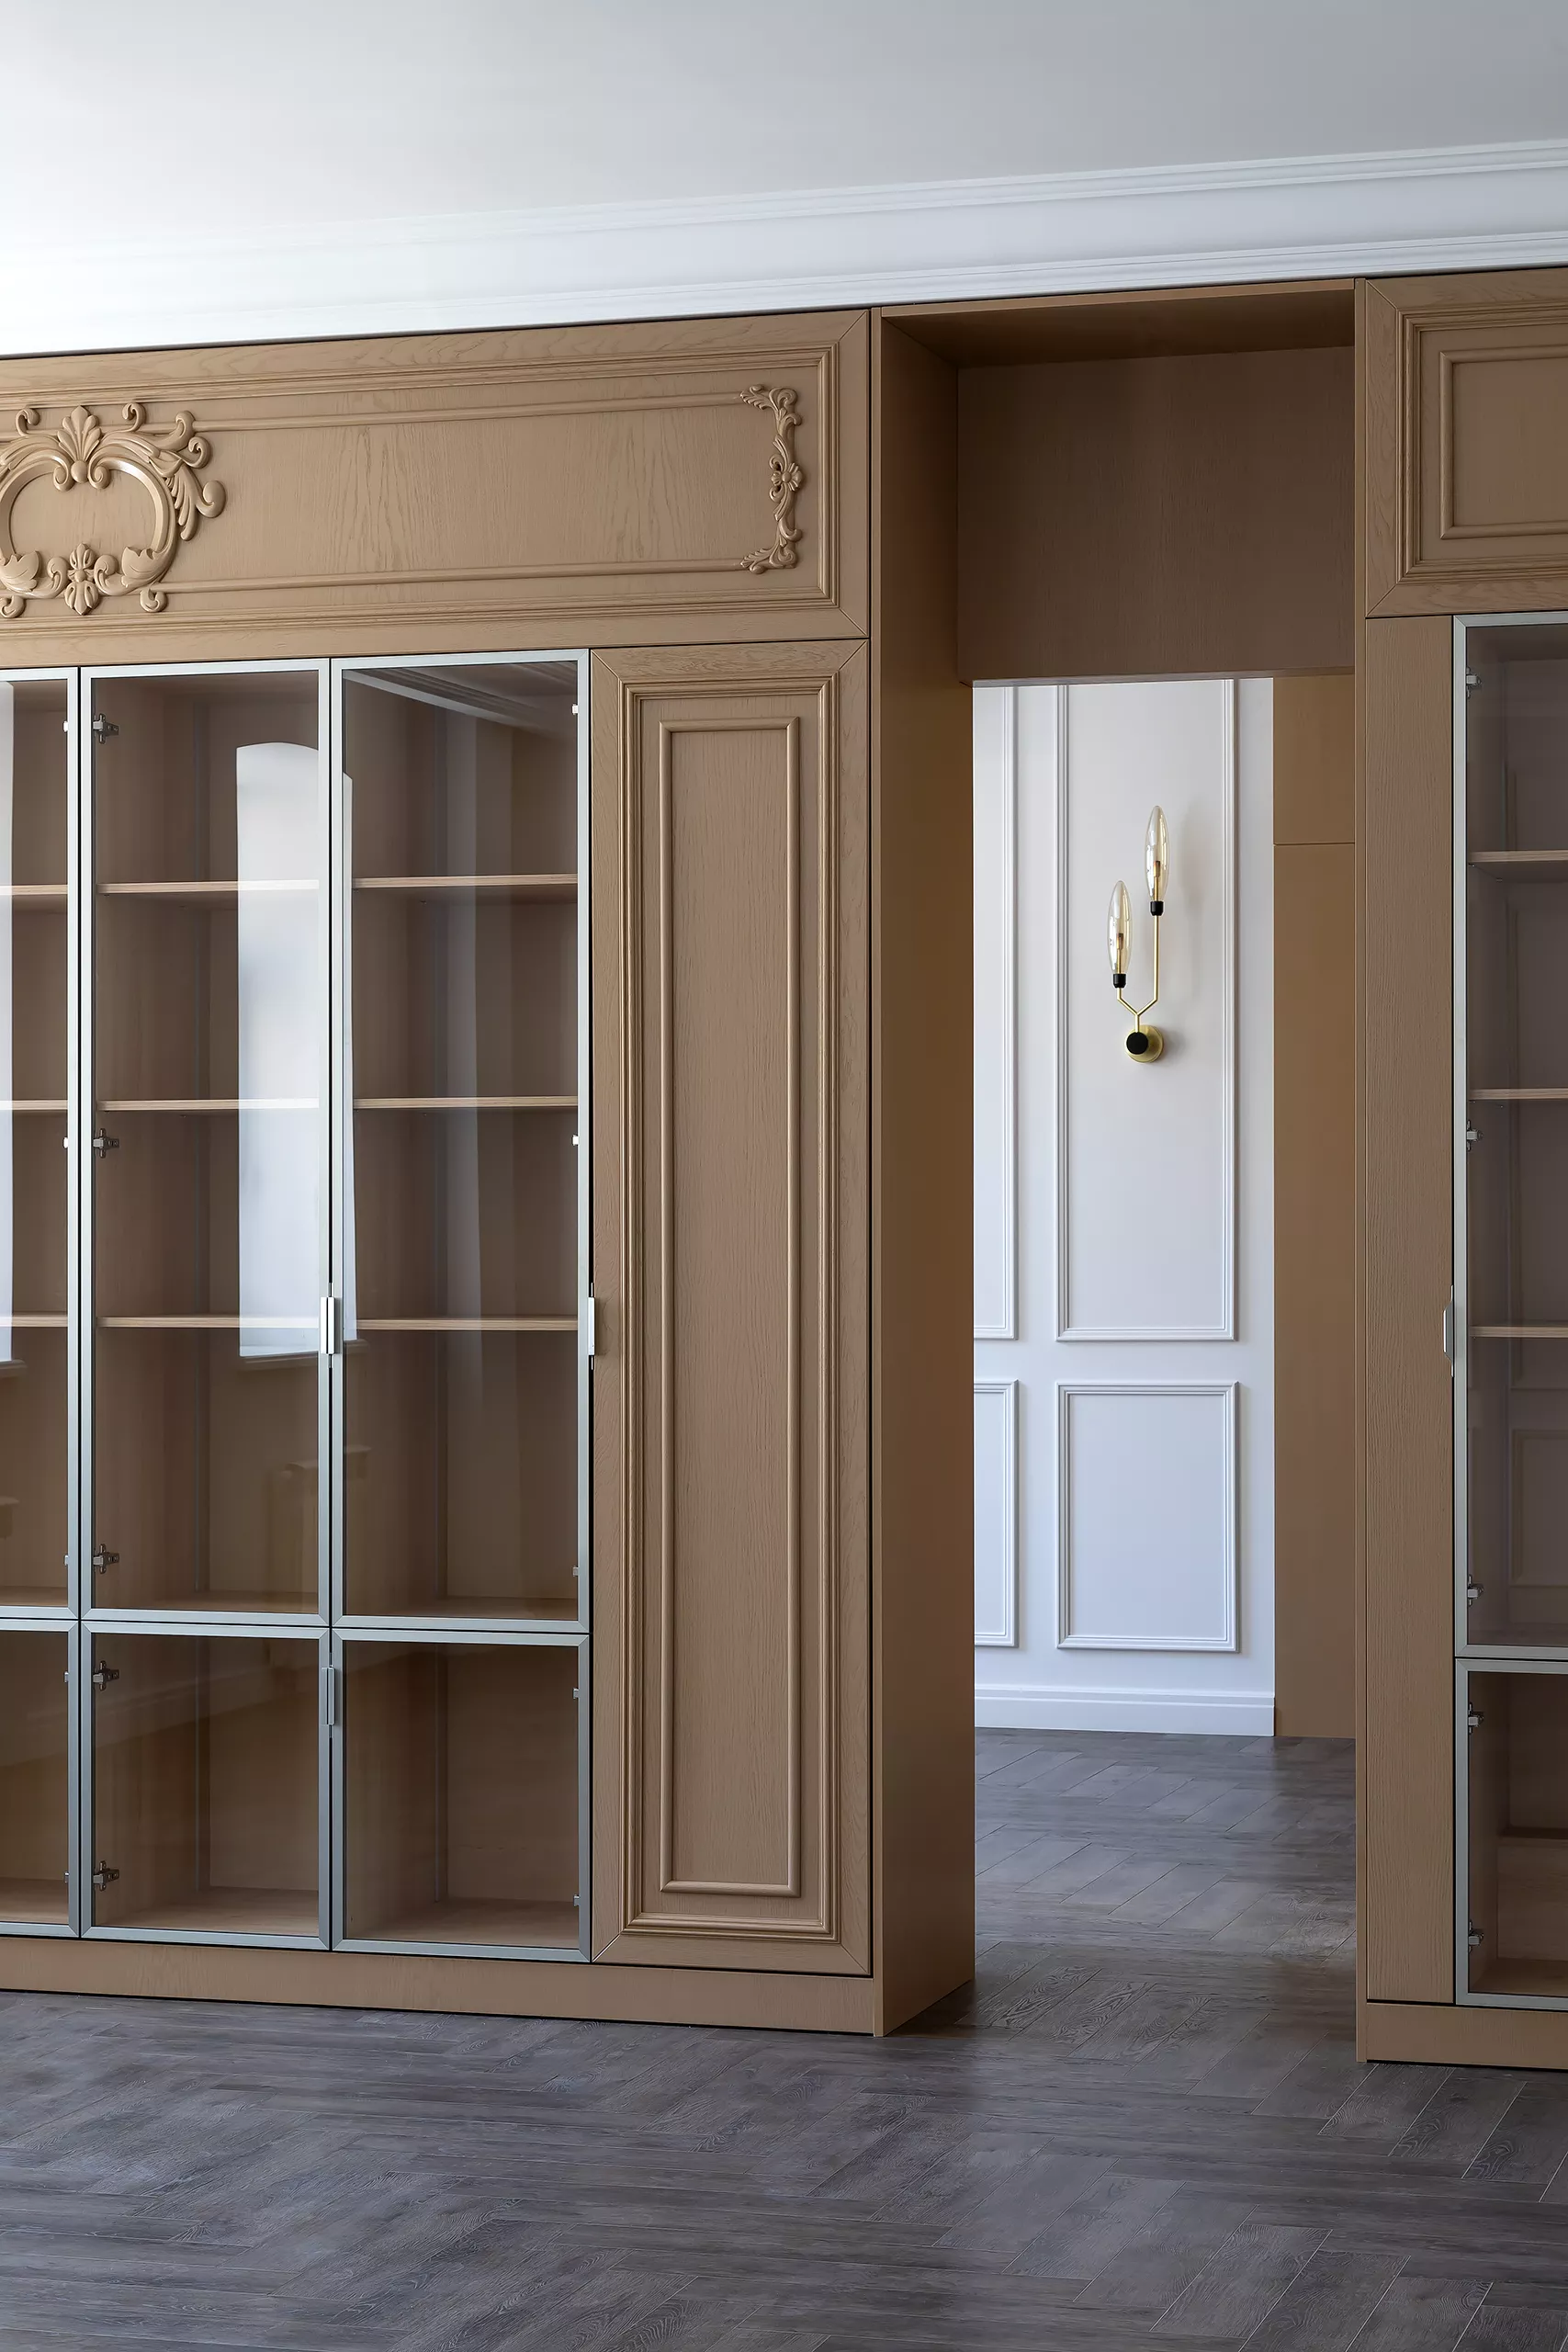
Modern laconic lines of built-in furniture are combined with more traditional architectural details. Thanks to this, the interior looks status, but remains neutral enough for the future tenant.
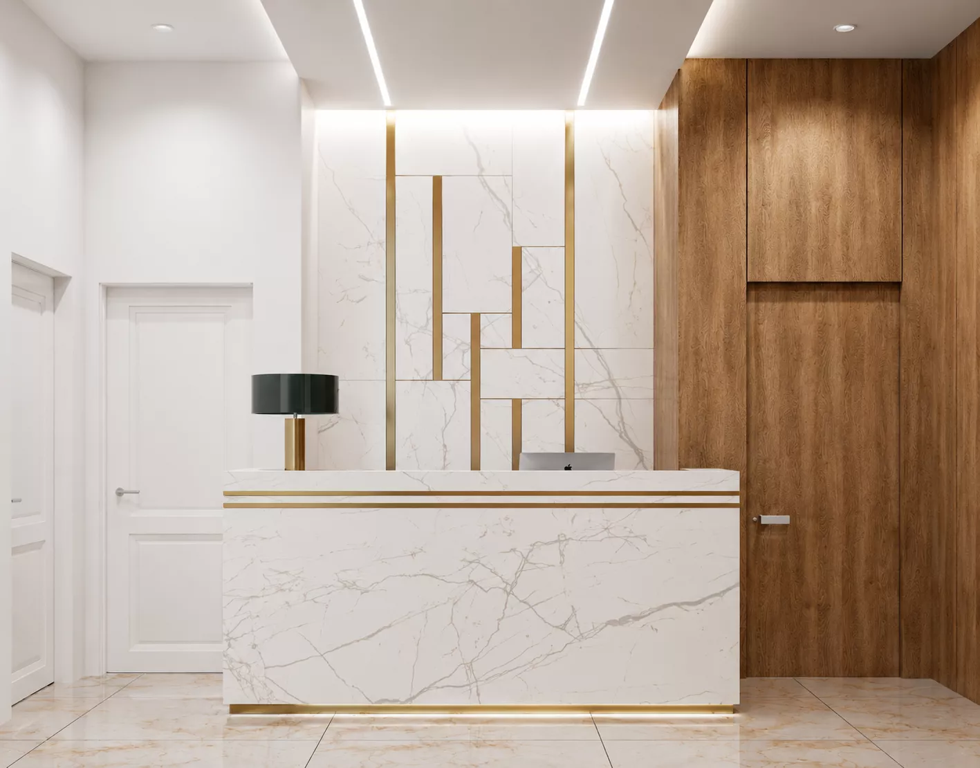
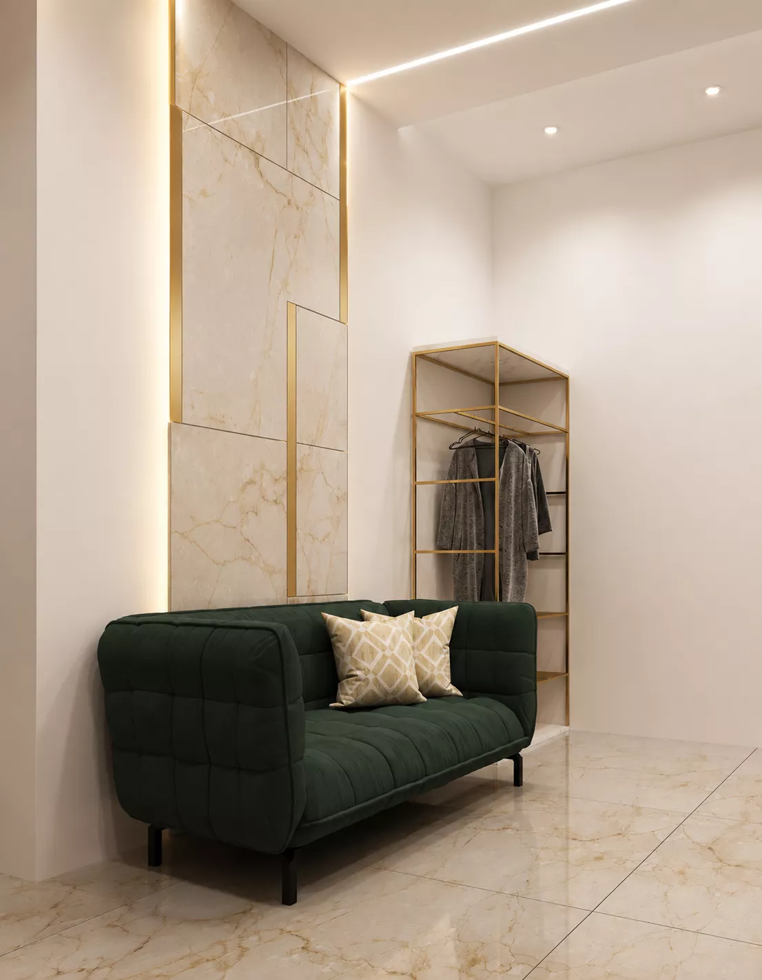
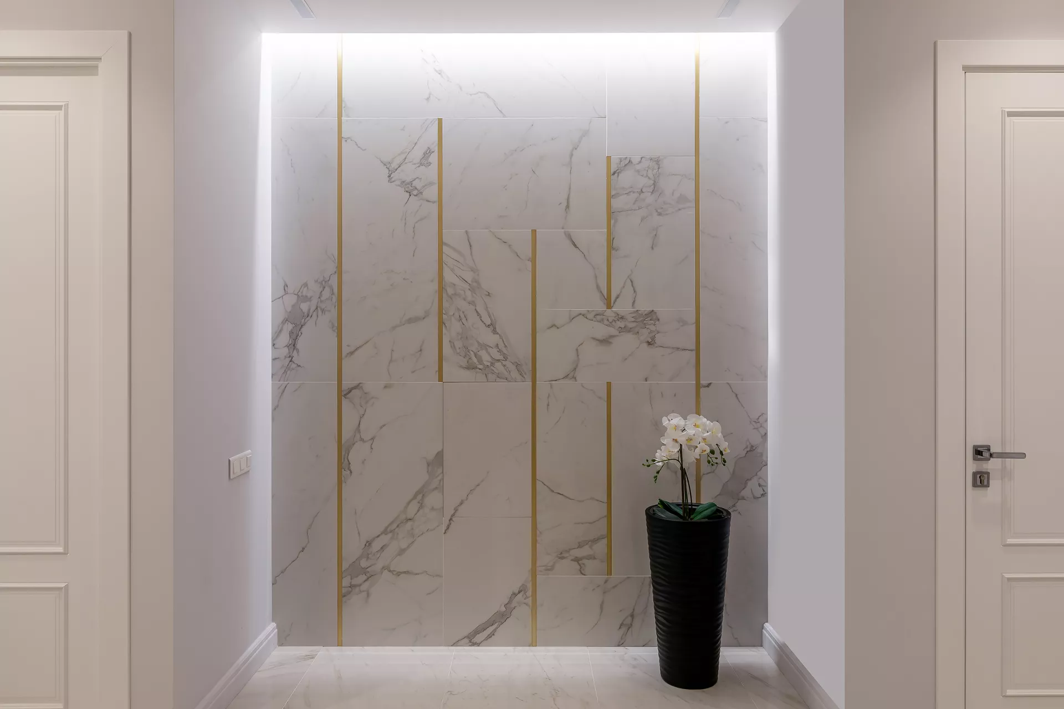
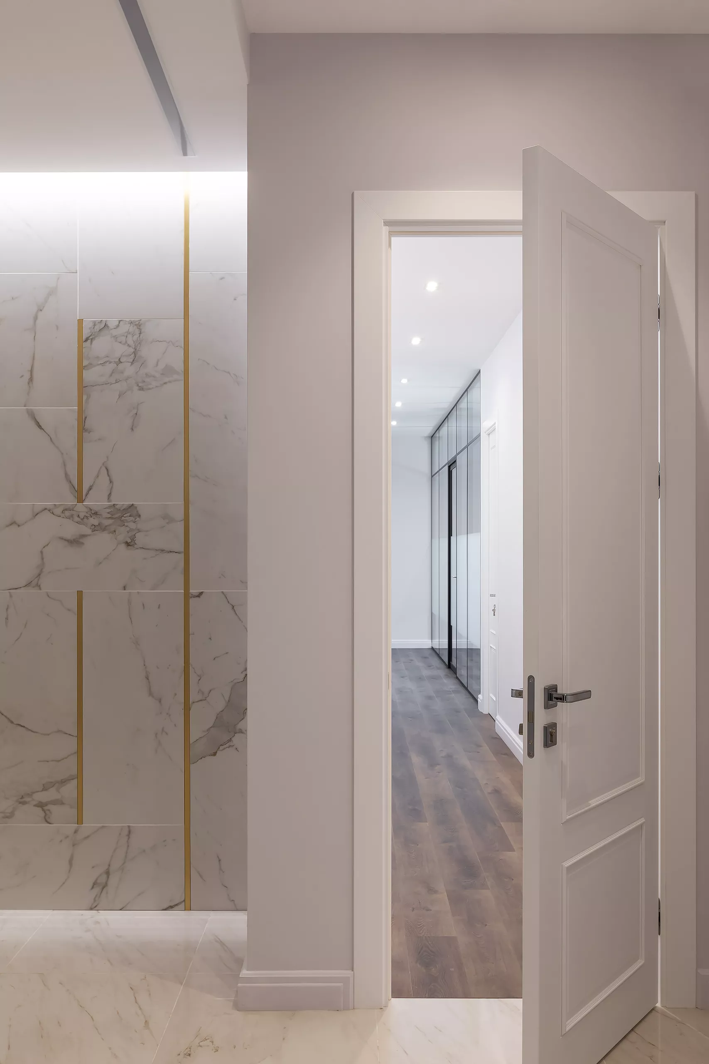
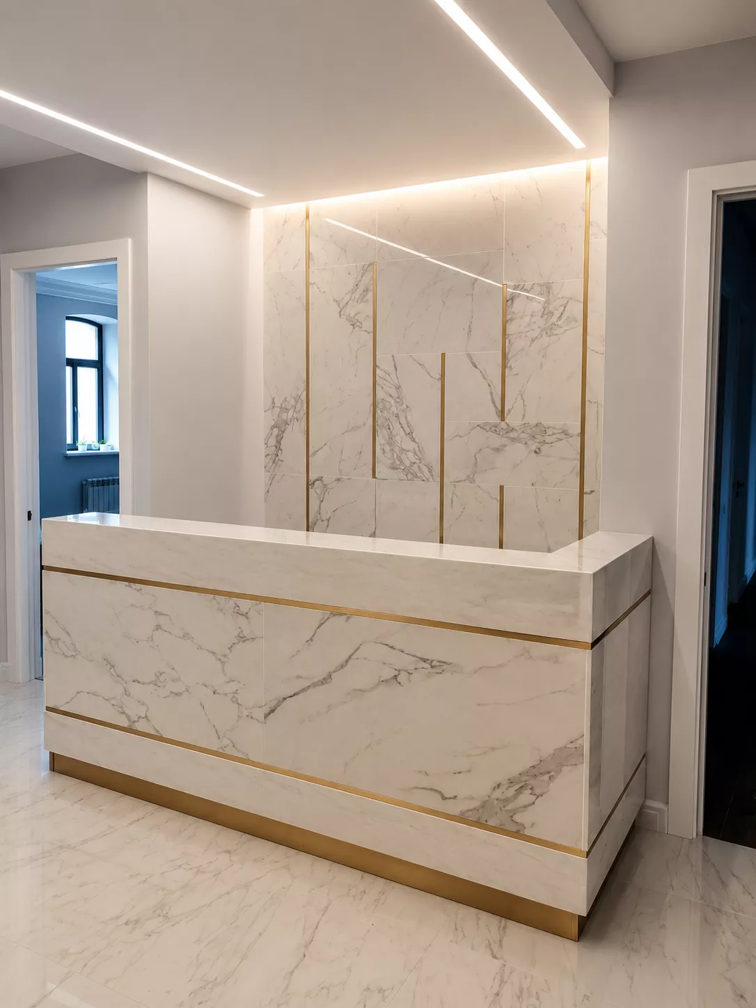
Entrance area and receptionThe reception is decorated in a light color scheme using large-format finishes for natural stone and warm wood. Brass inserts and hidden lighting add a representative character to the interior.
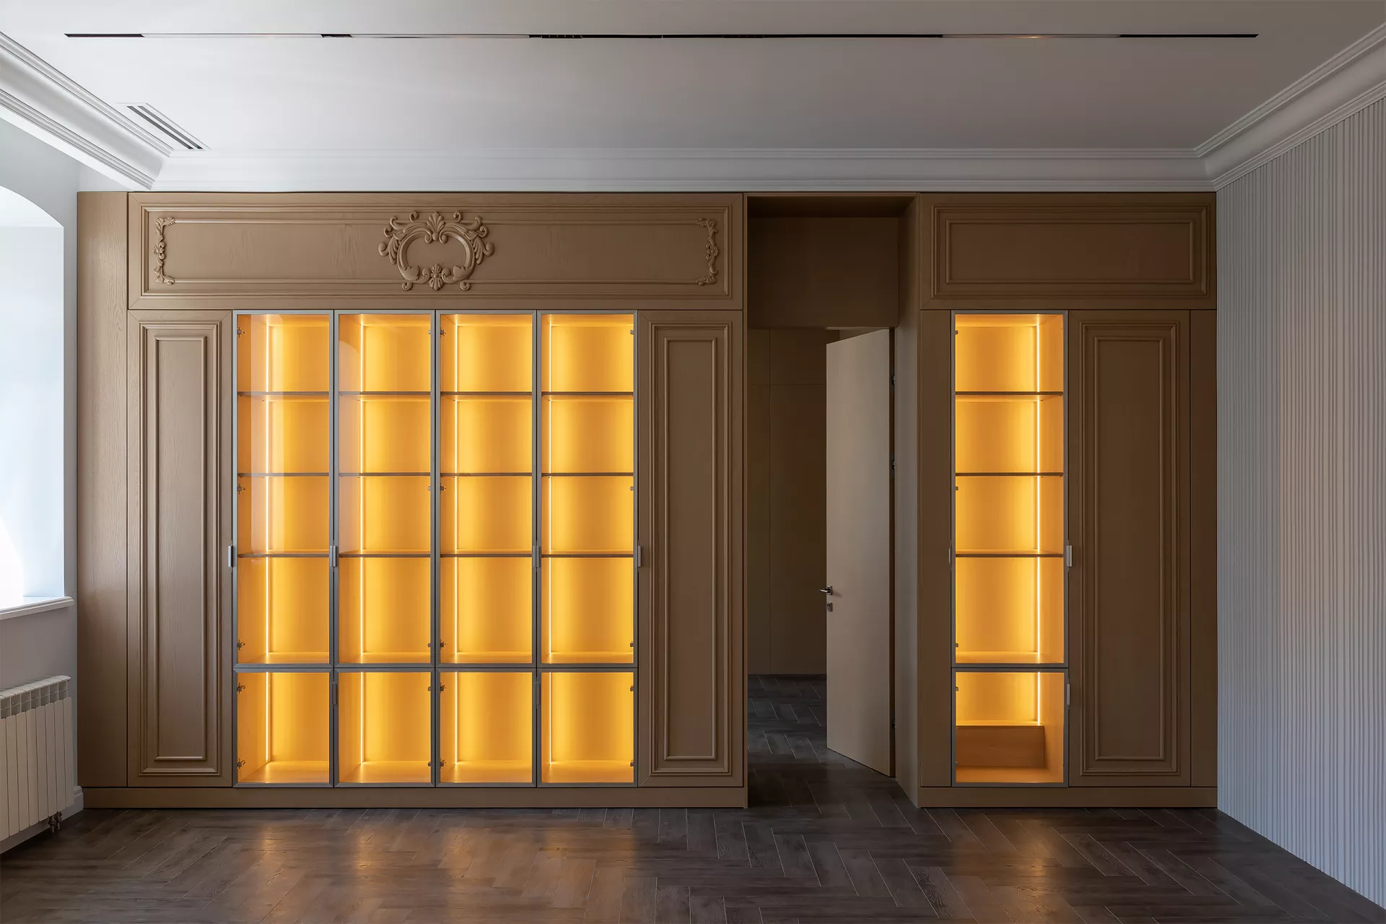
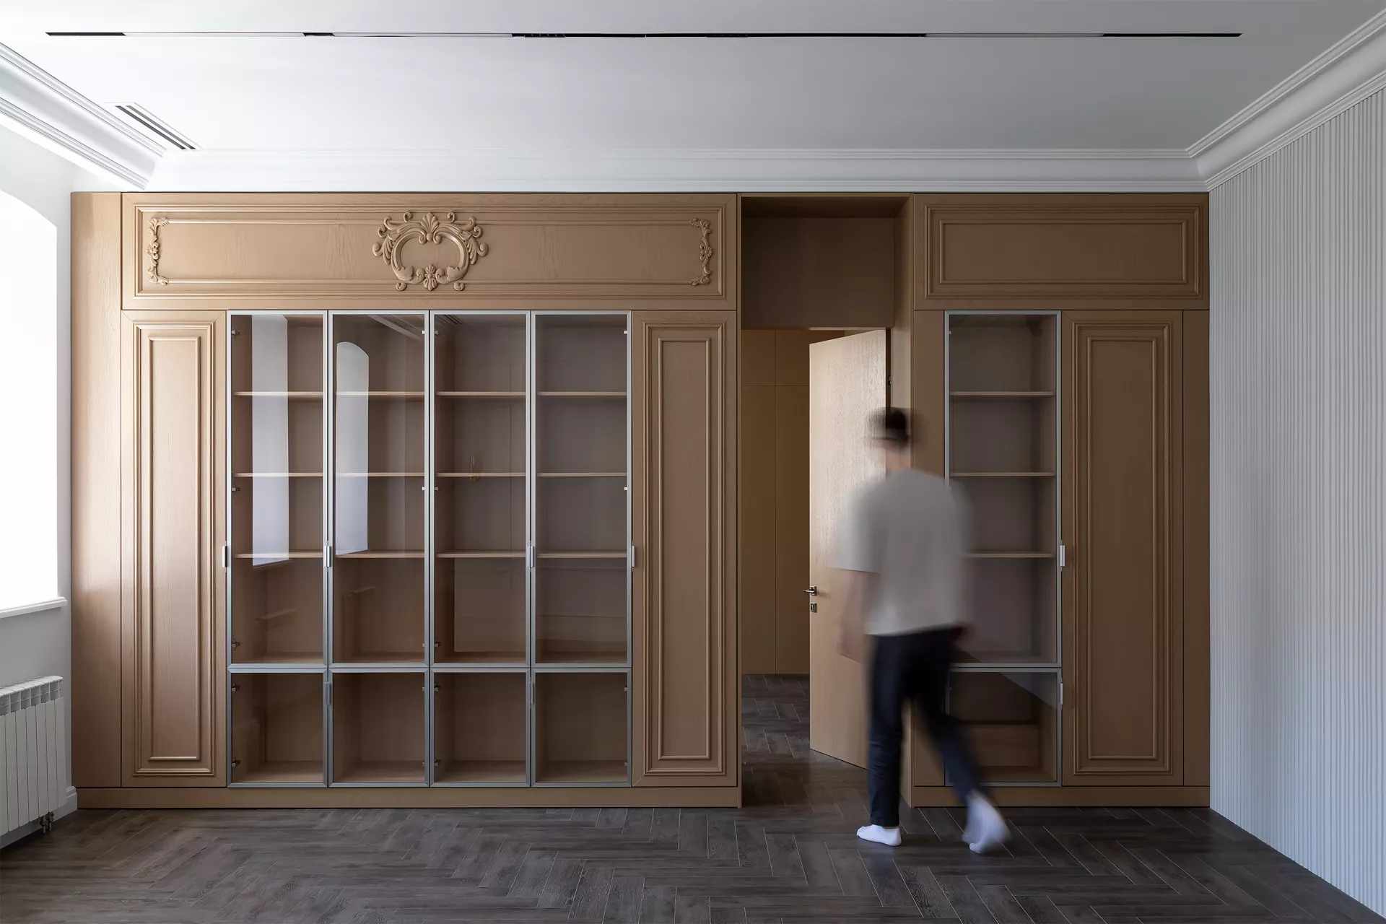
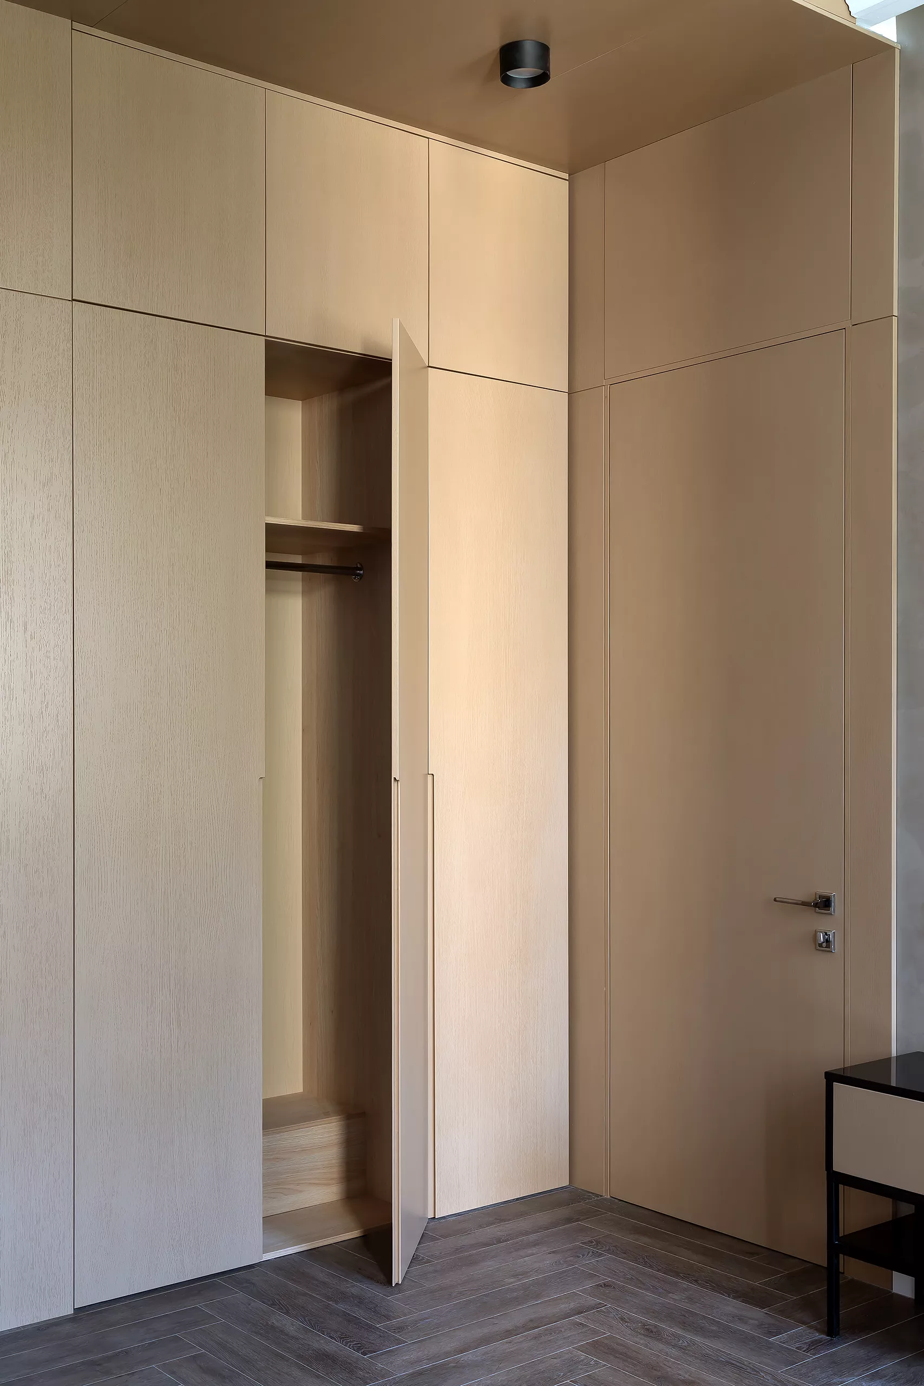
Built-in wooden panels and storage systems form a complete architectural volume and allow you to keep the space neat even without a lot of freestanding furniture.
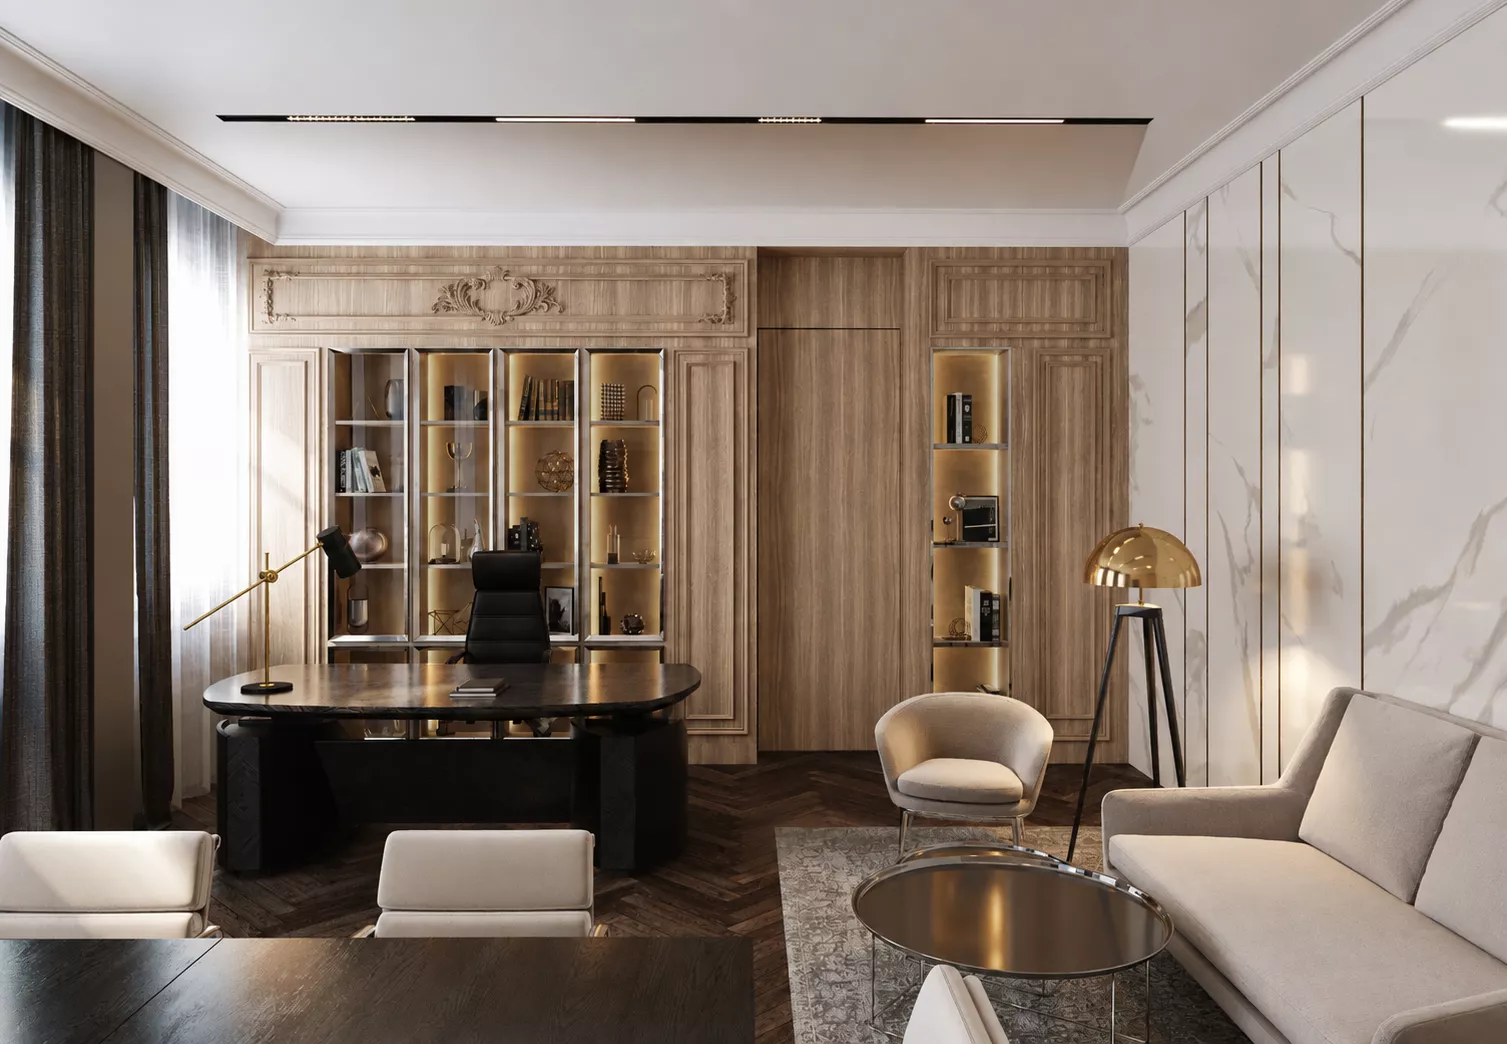
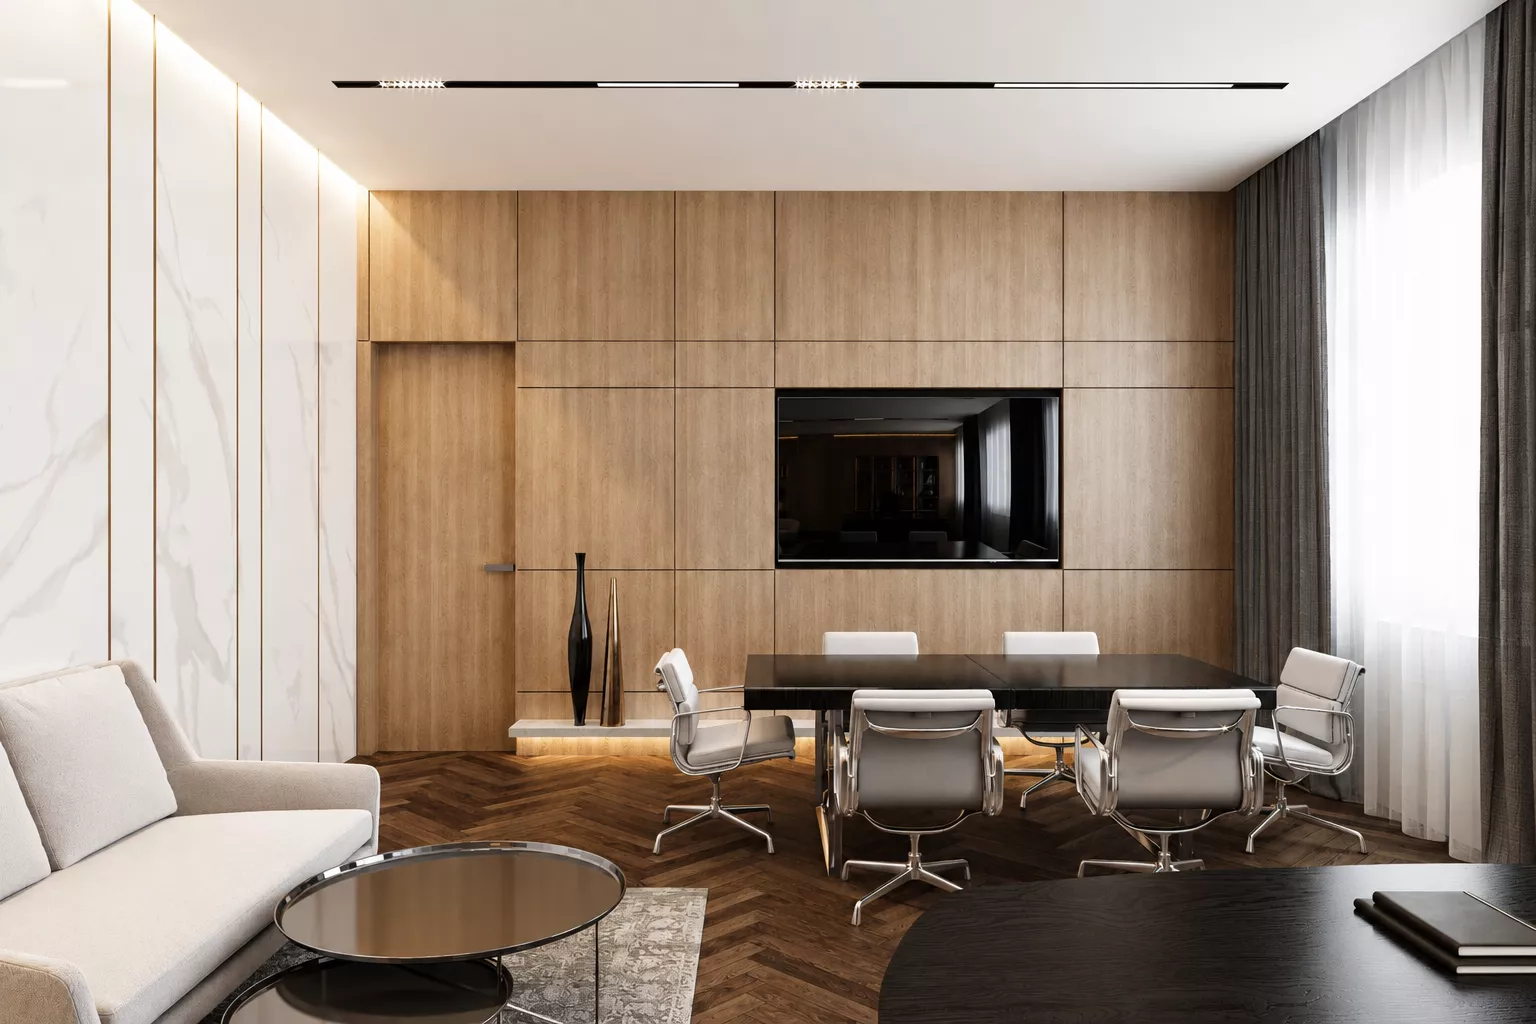
Offices and work areasThe cabinets use a combination of wooden panels, light walls, decorative moldings and dark parquet. Built-in cabinets, shelving and other furniture structures have become part of the interior architecture.
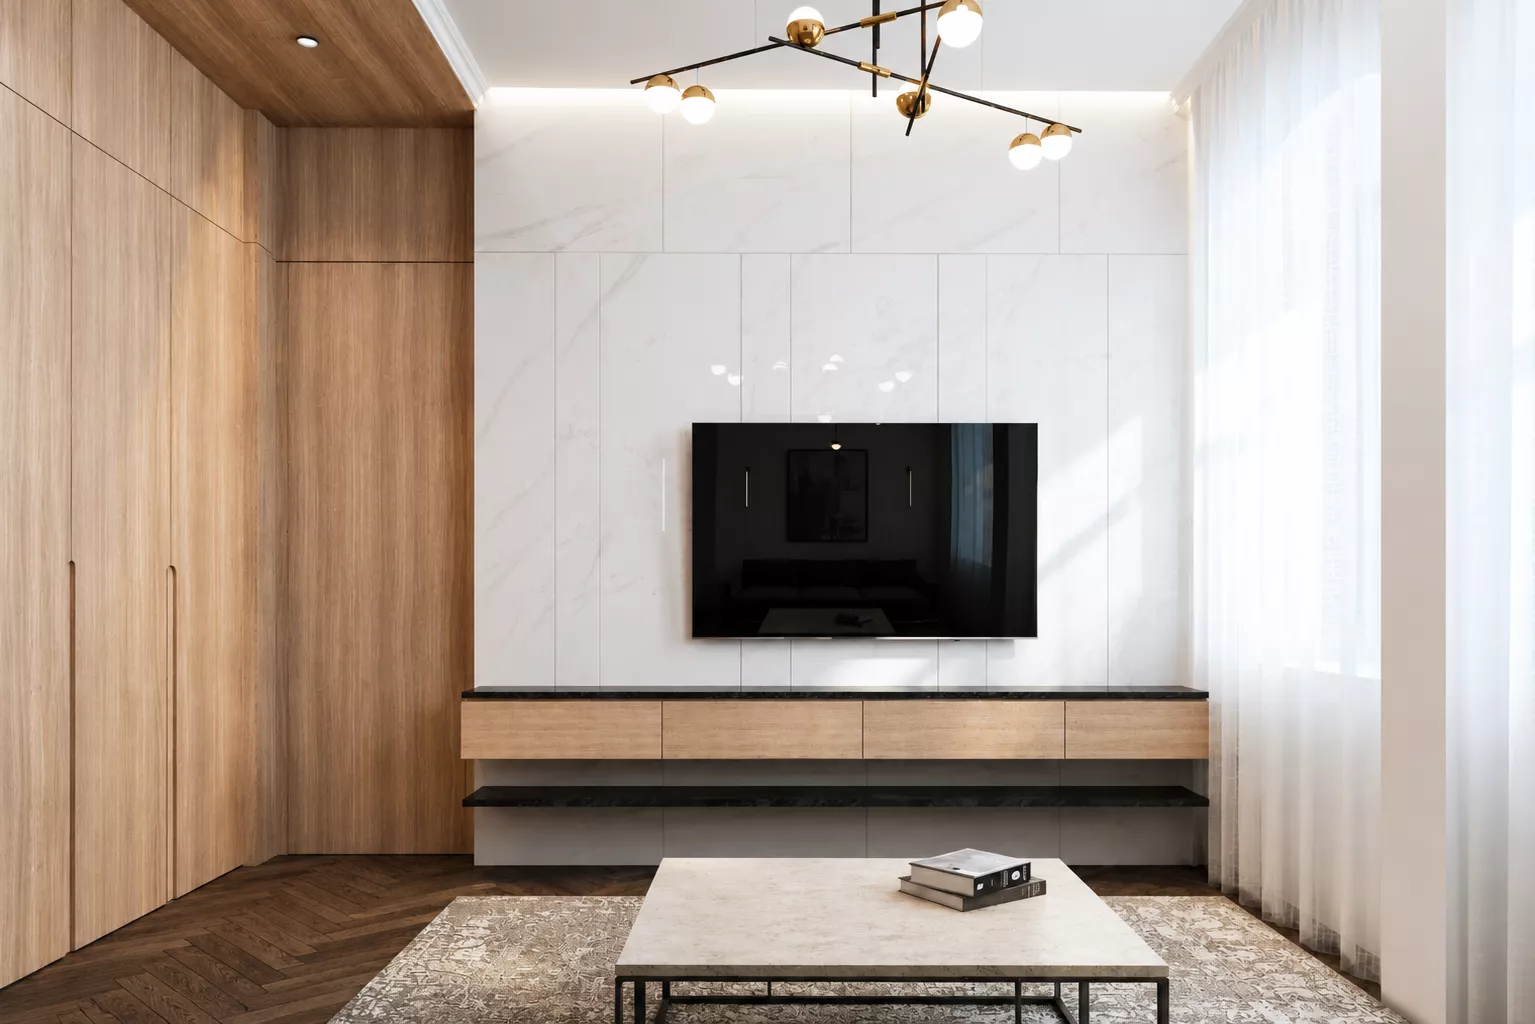
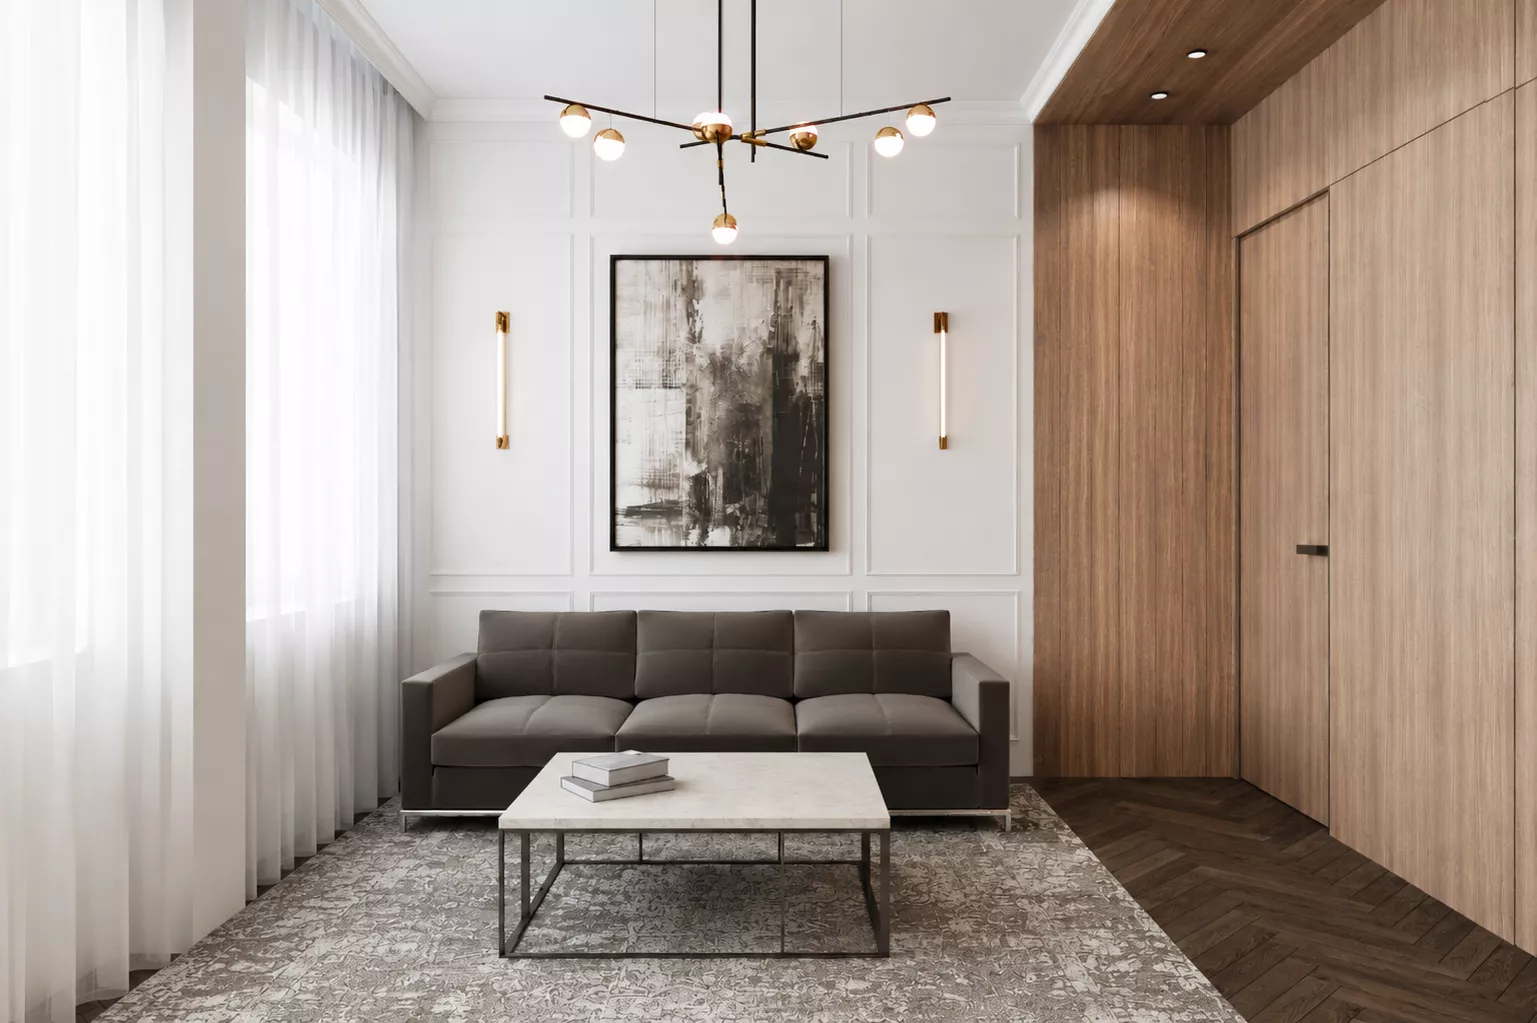
Free furniture on visualizations shows one of the possible options for organizing workplaces, meeting rooms and waiting areas. After renting the premises, a particular tenant will be able to choose desks, chairs and upholstered furniture in accordance with their tasks and the number of employees.
Recreation area and auxiliary roomsA separate lounge is designed in a more chamber style with a warm wooden finish and built-in storage systems. Light surfaces and large windows keep the feeling of spacious and calm space.
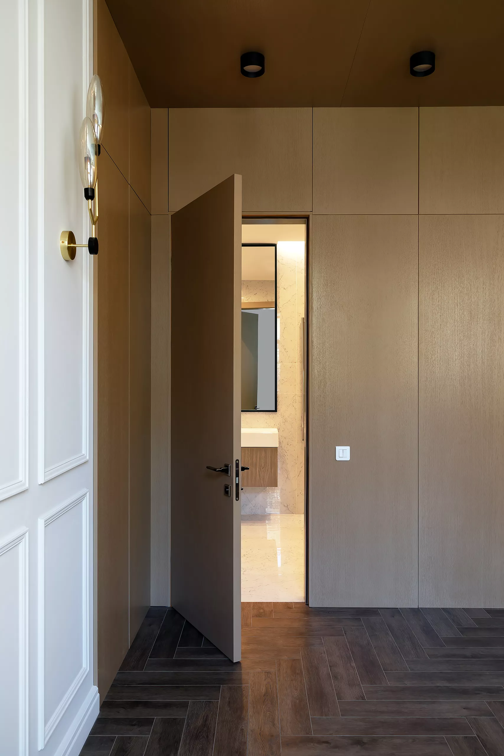
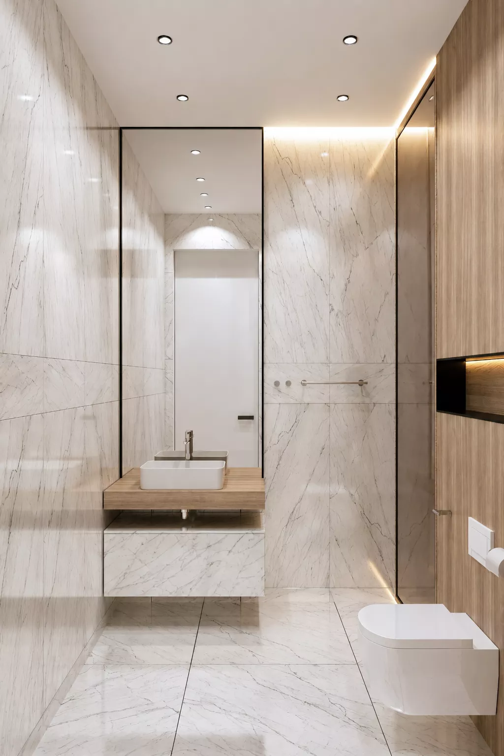
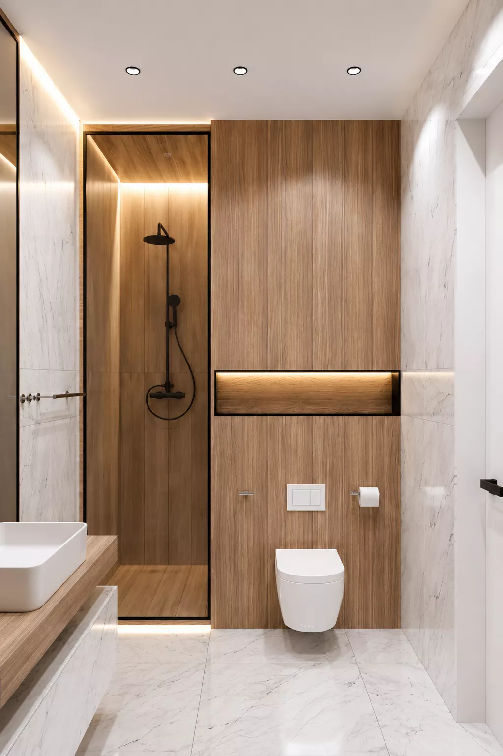
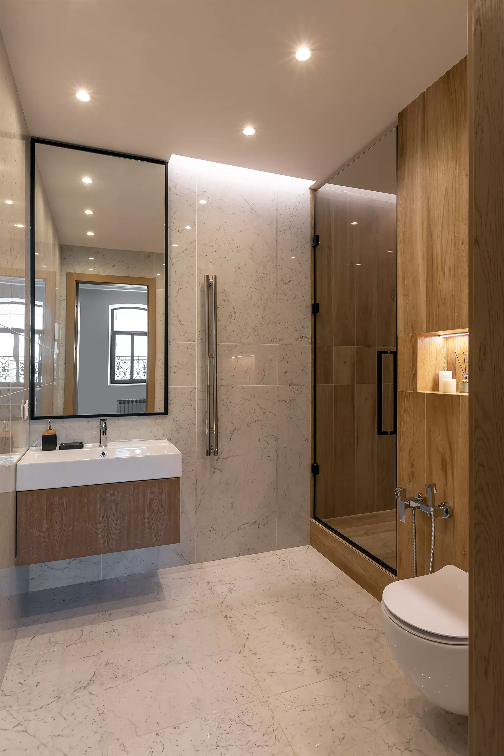
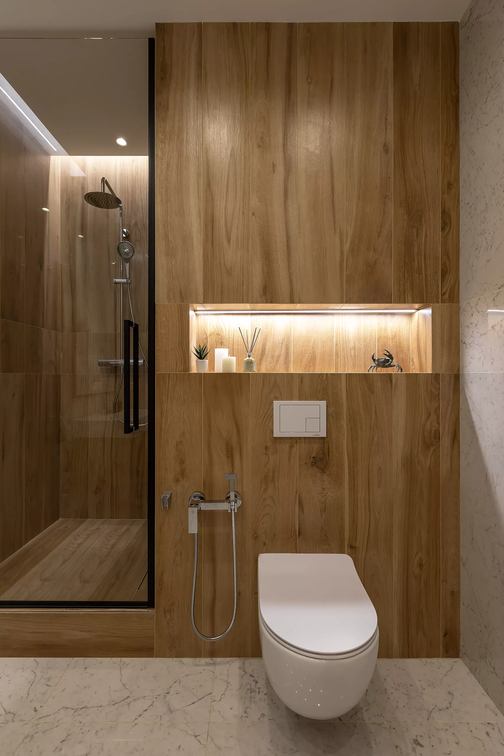
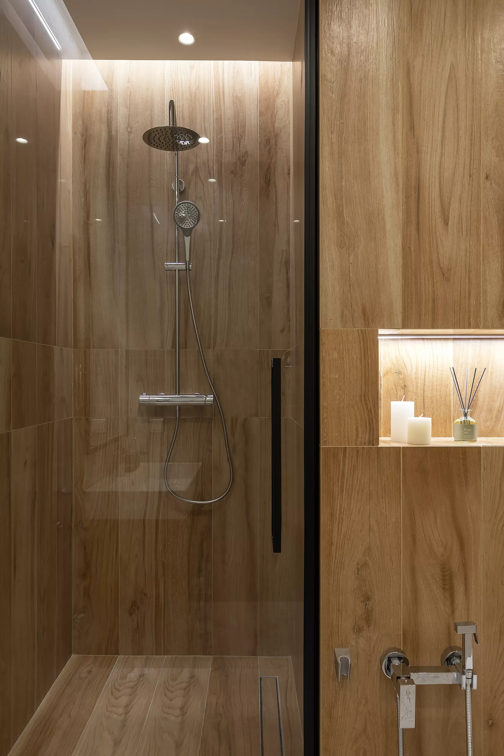
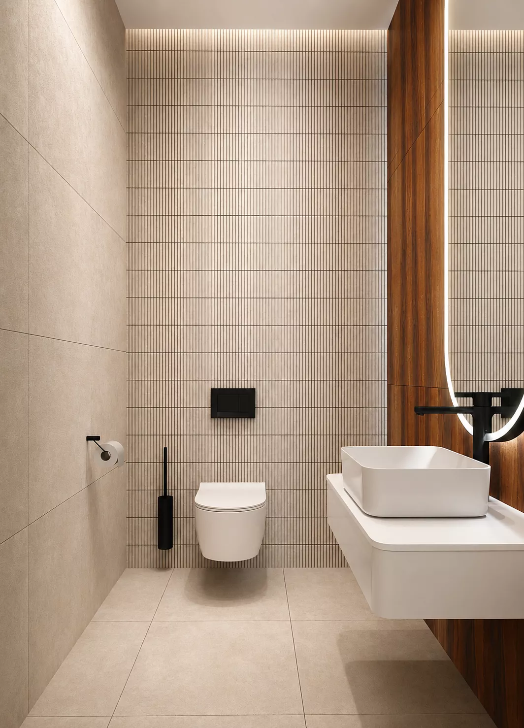
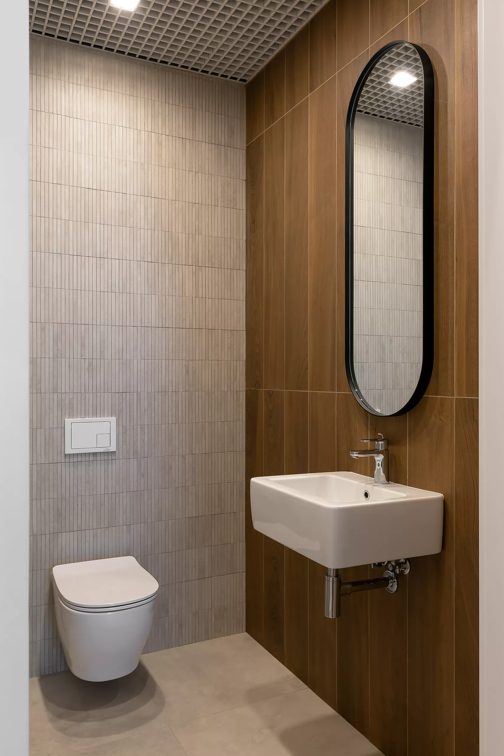
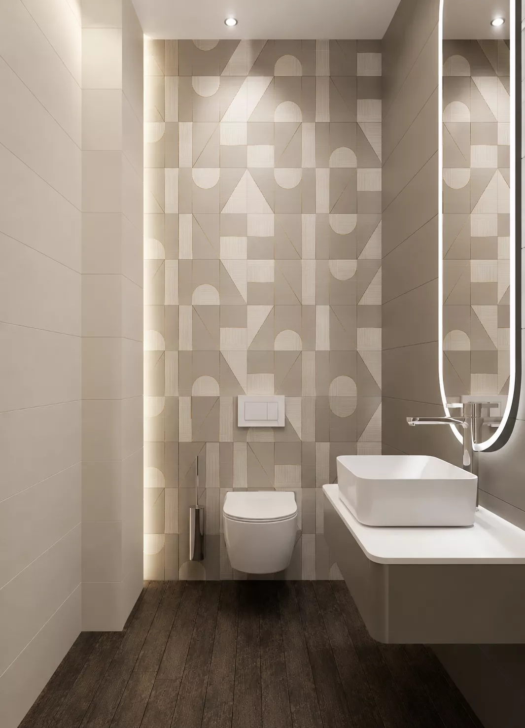
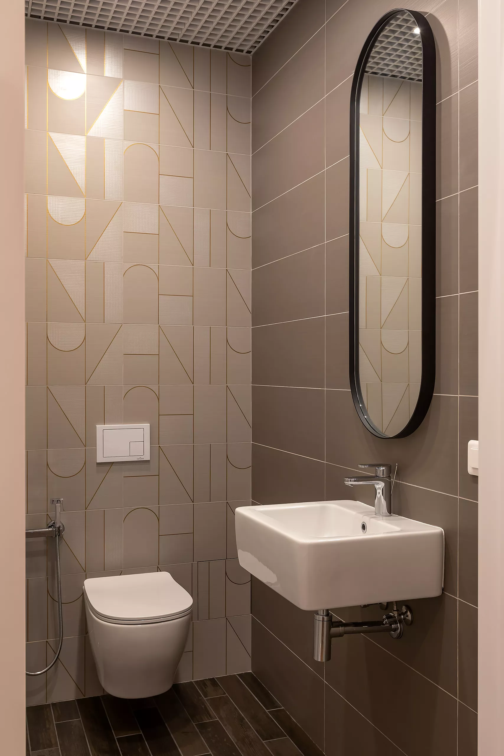
The bathrooms are decorated with large-format material for a light stone in combination with wood, mirrors and built-in lighting. These premises are also designed as a fully formed part of the interior that does not require an additional design decision from the future tenant.
The result is a modern office for rent in a historic building, where a versatile layout and neutral representative style are combined with high-quality finishes and built-in furniture solutions. This approach allows you to transfer to the tenant a ready-made interior base, while retaining the ability to independently form the final filling of the working premises.