
Office interior design for inzhenernoy 106 m²


About the project
The design project of the office with an area of 106.4 m² was developed for an engineering company in St Petersburg. The main task was to create a functional workspace for employees and at the same time preserve the modern, informal nature of the interior.
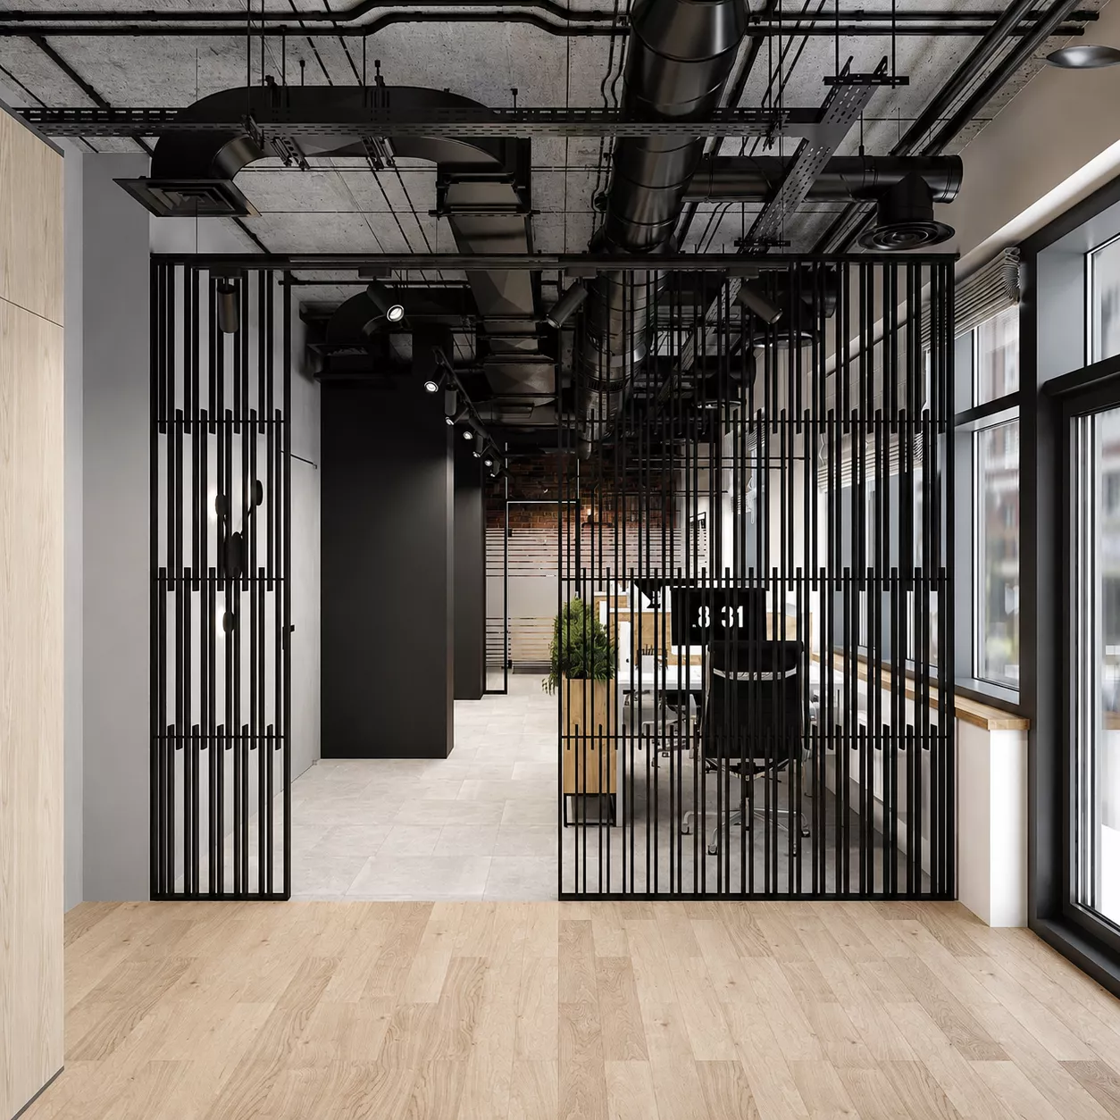
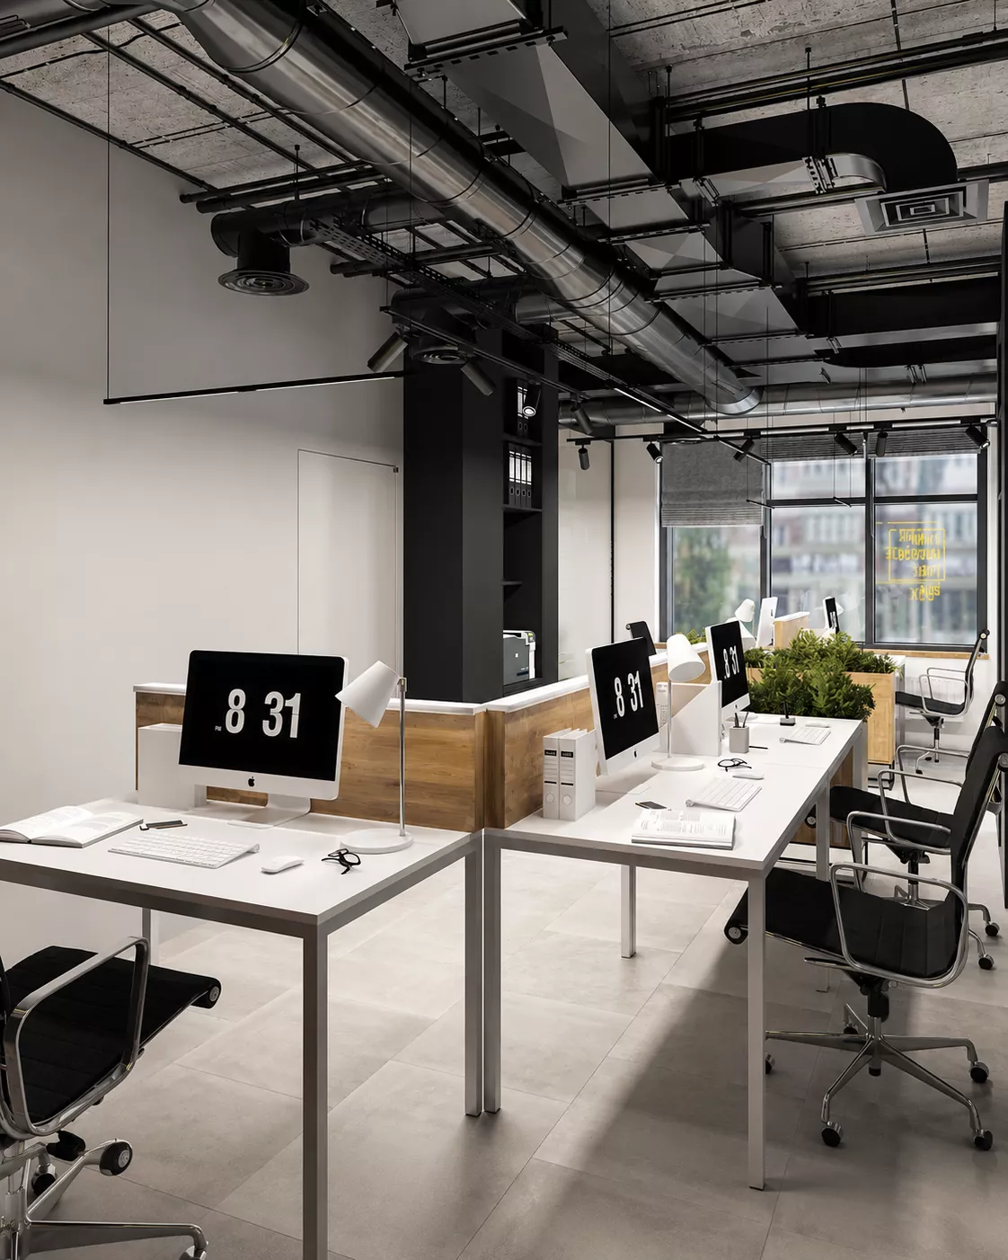
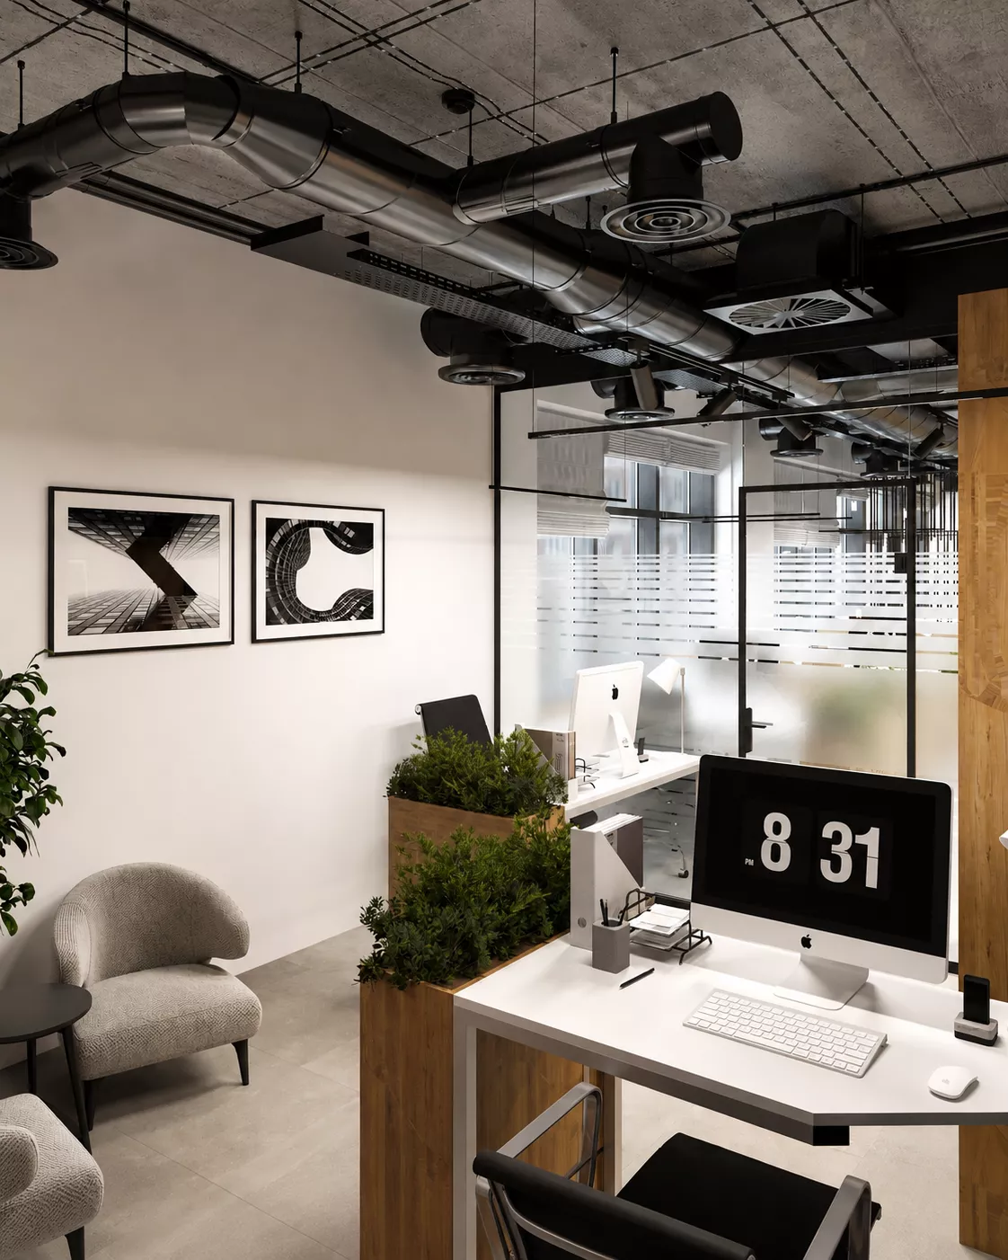
Office layoutIn a relatively small area, there is an entrance area, open space, a separate office, a meeting room with a seating area, a kitchen and auxiliary rooms. The central part of the office is occupied by an open work area, and the office and meeting space are separated from the main flow of employees.
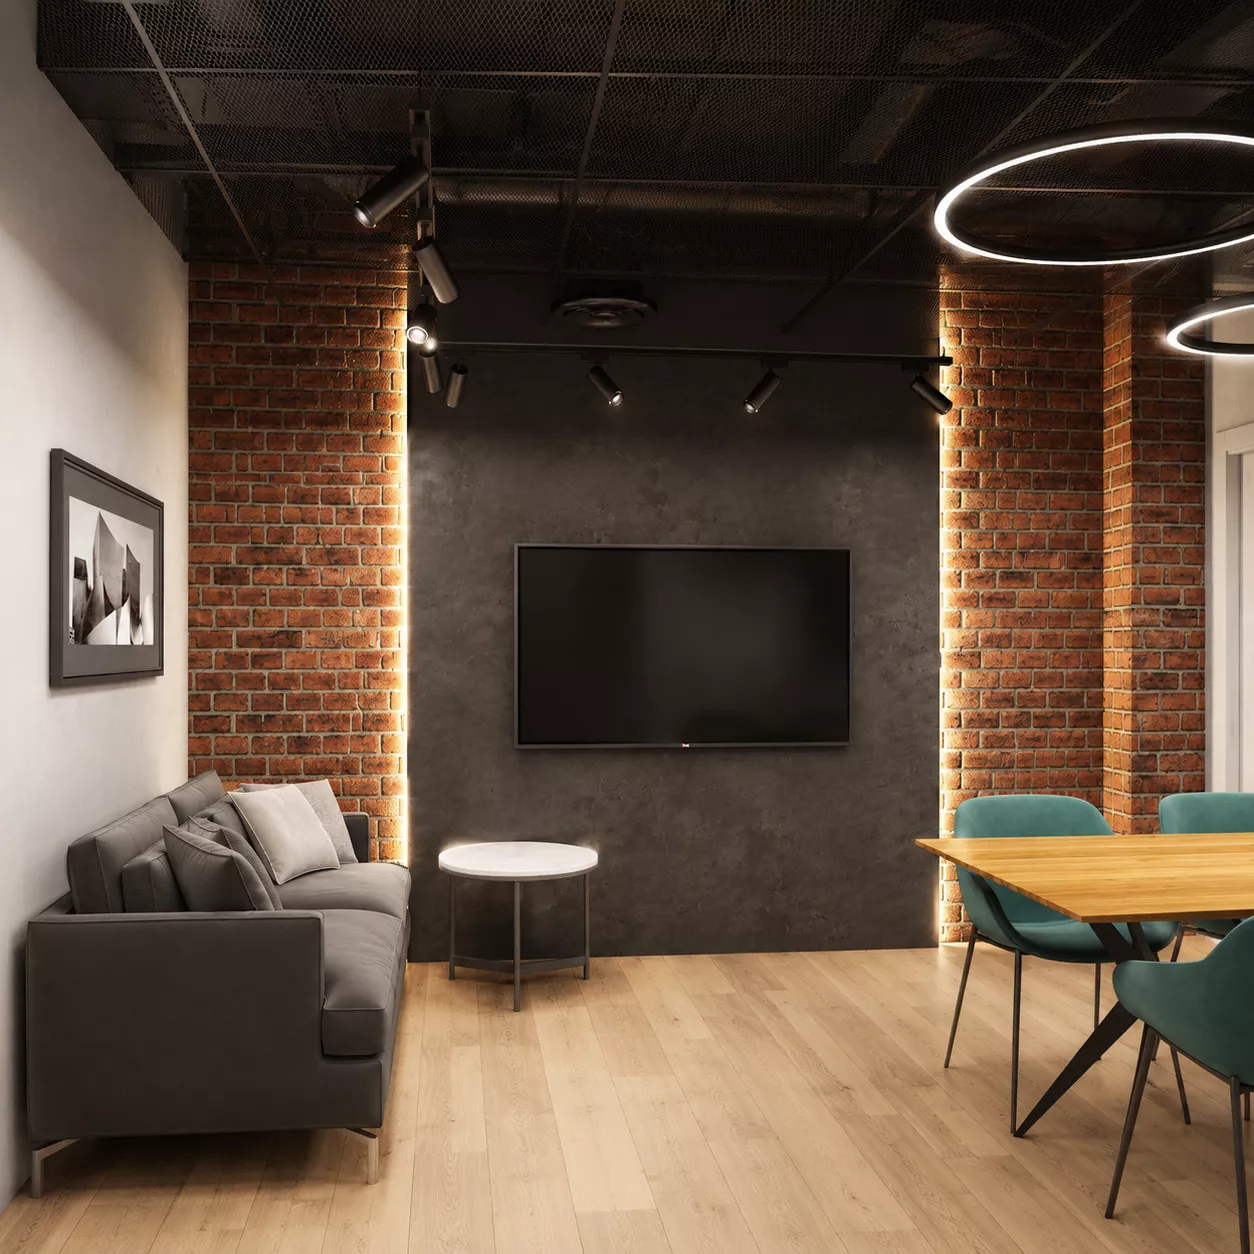
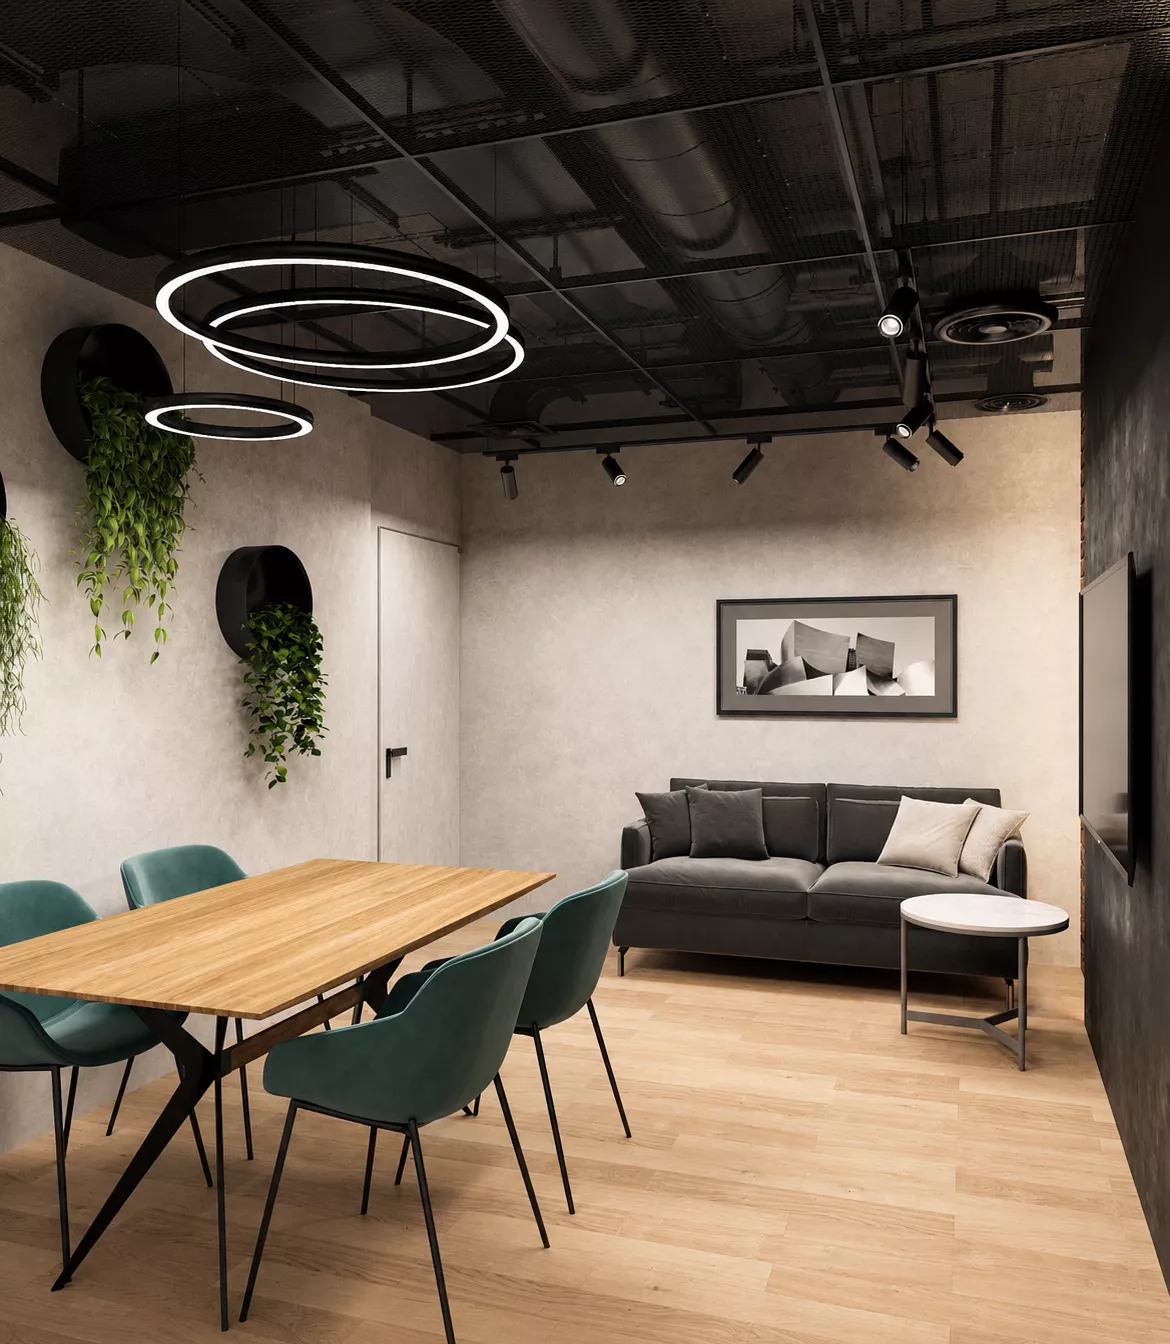
The meeting room is combined with a seating area: there is a large meeting table, a soft sofa and a screen. This solution allows you to use the room both for working meetings and for informal communication of the team.
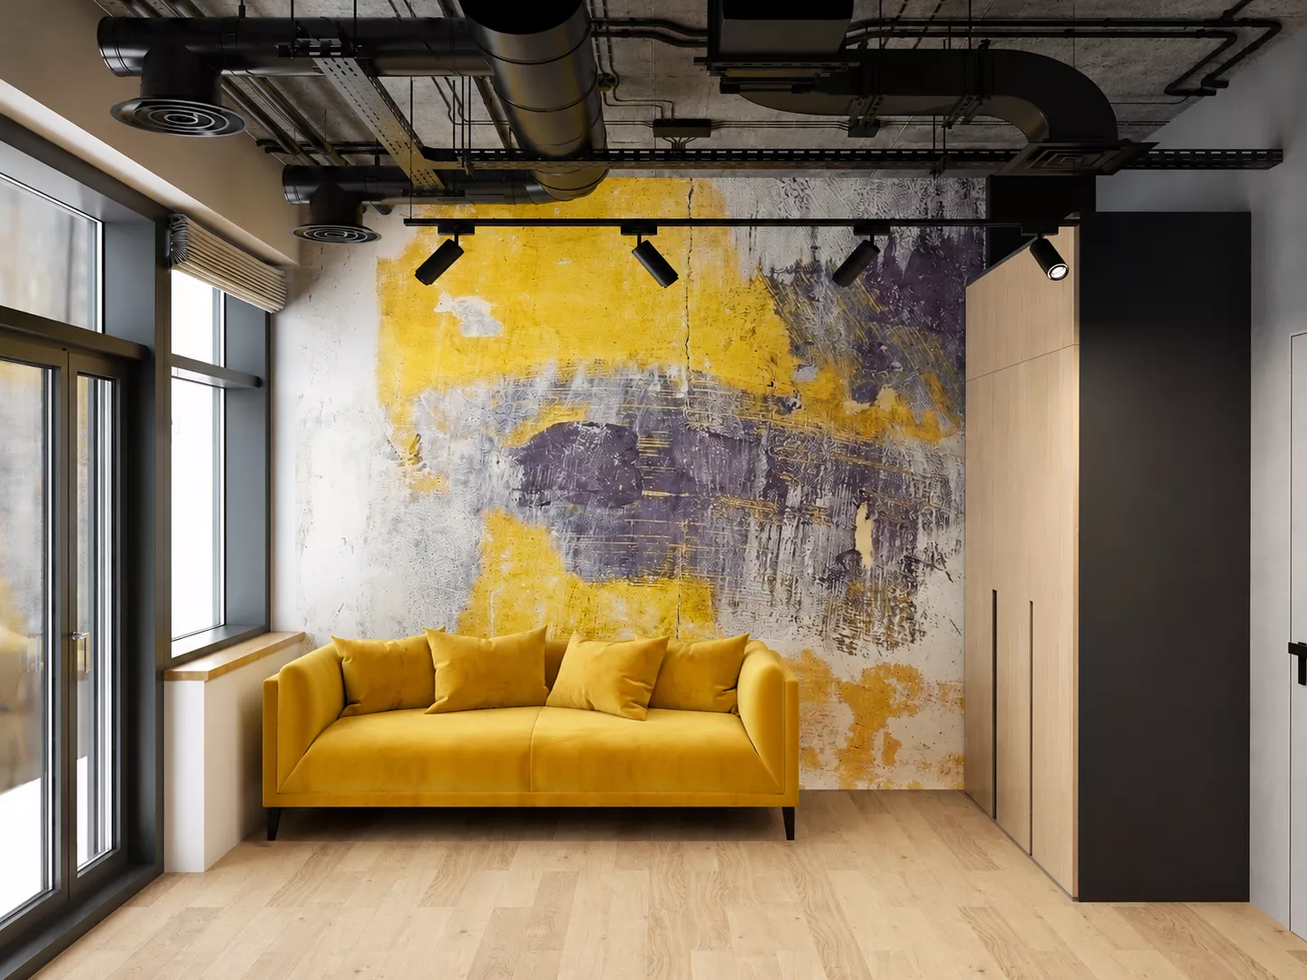
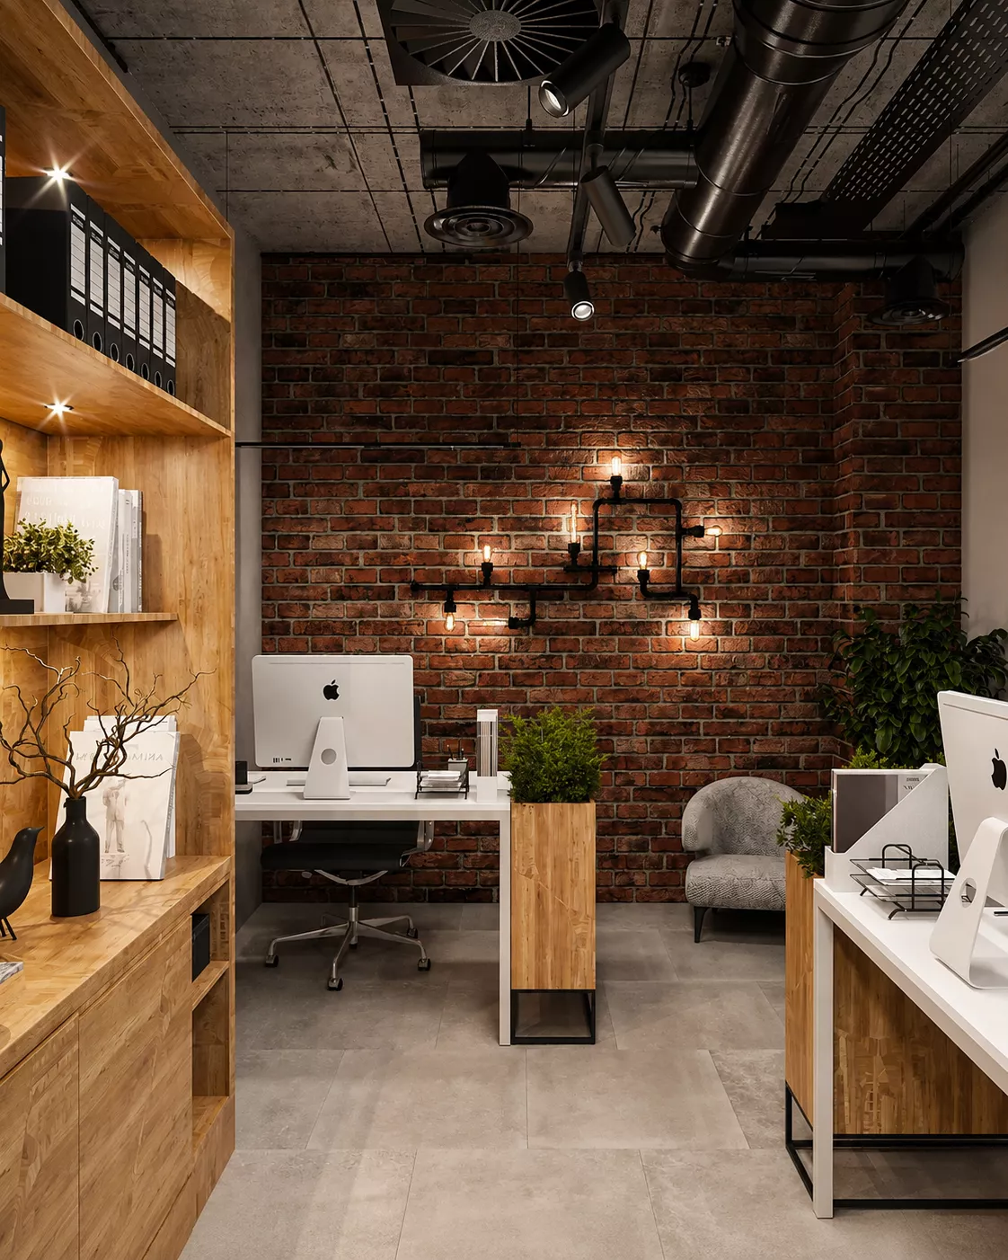
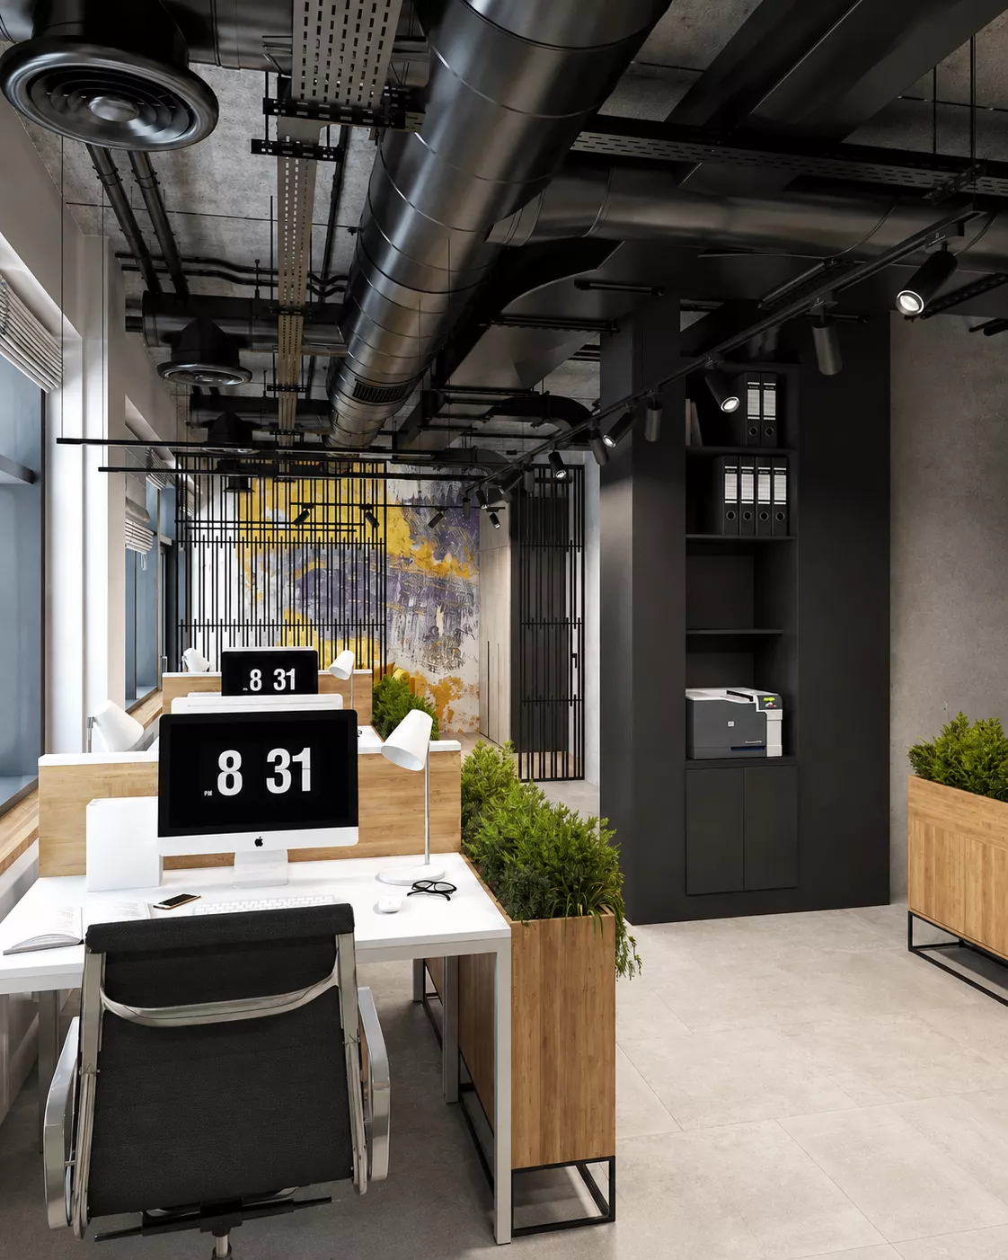
Interior ConceptThe interior is made in a modern industrial style. Open ceiling communications, metal elements, brickwork and concrete textures emphasize the technical nature of the company and become part of the design.
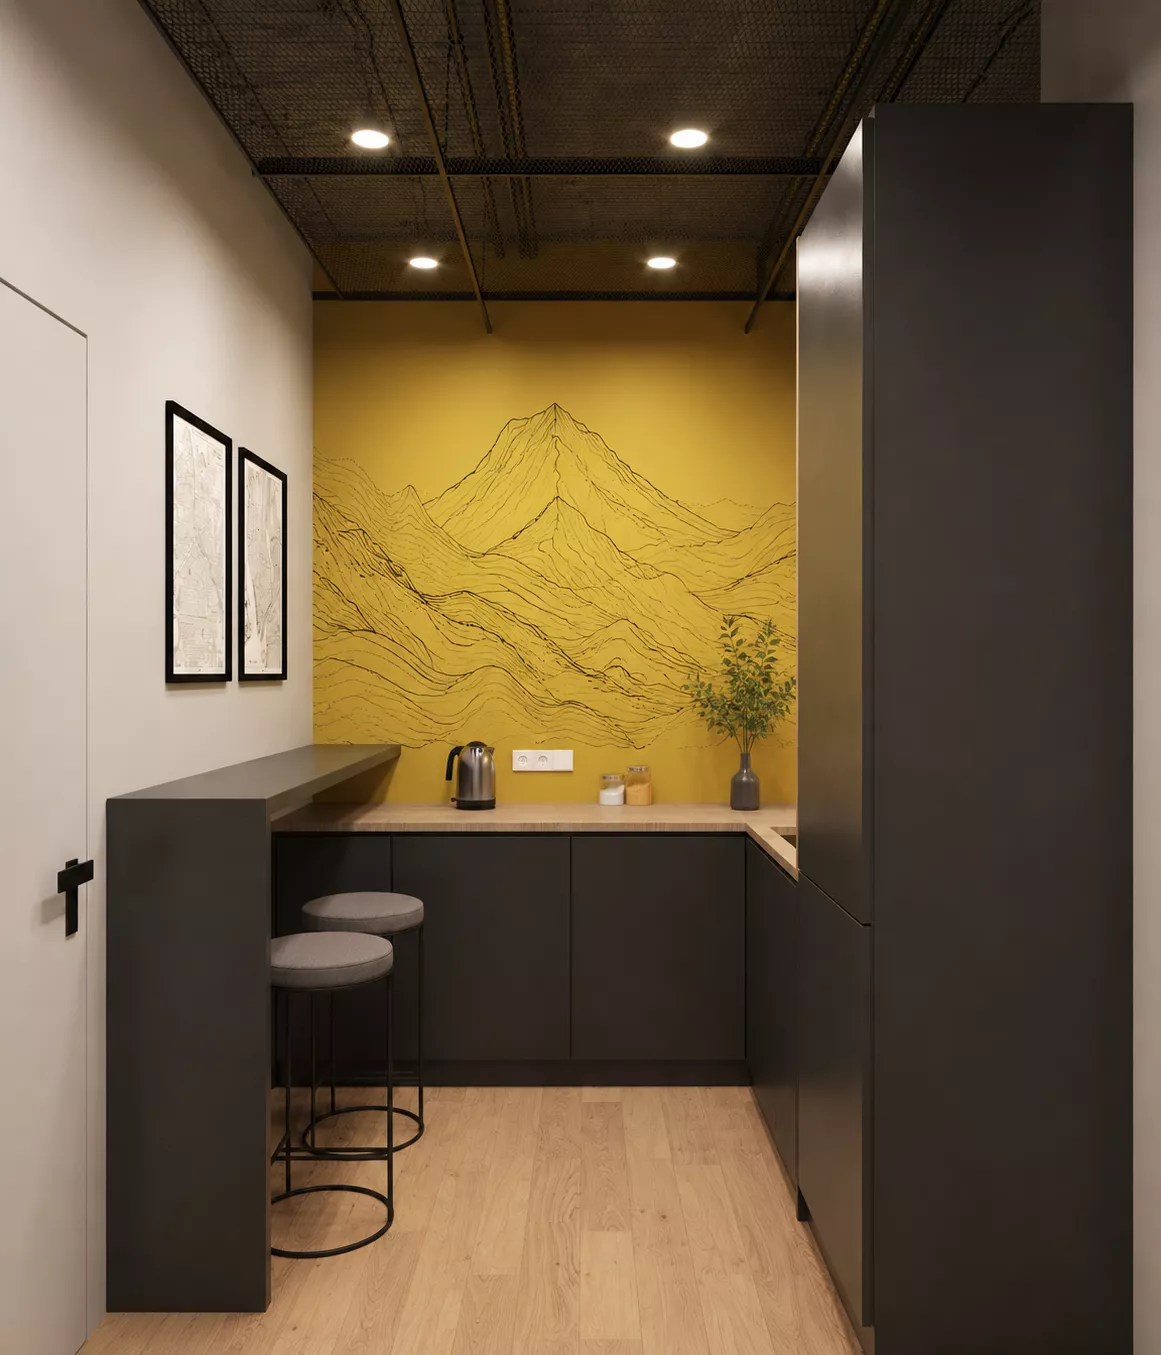
Warm wood softens the strict foundation of the interior, while yellow and turquoise accents make the space more dynamic. A bright sofa and a decorative wall painting in the entrance area form a memorable visual image already at the entrance to the office.
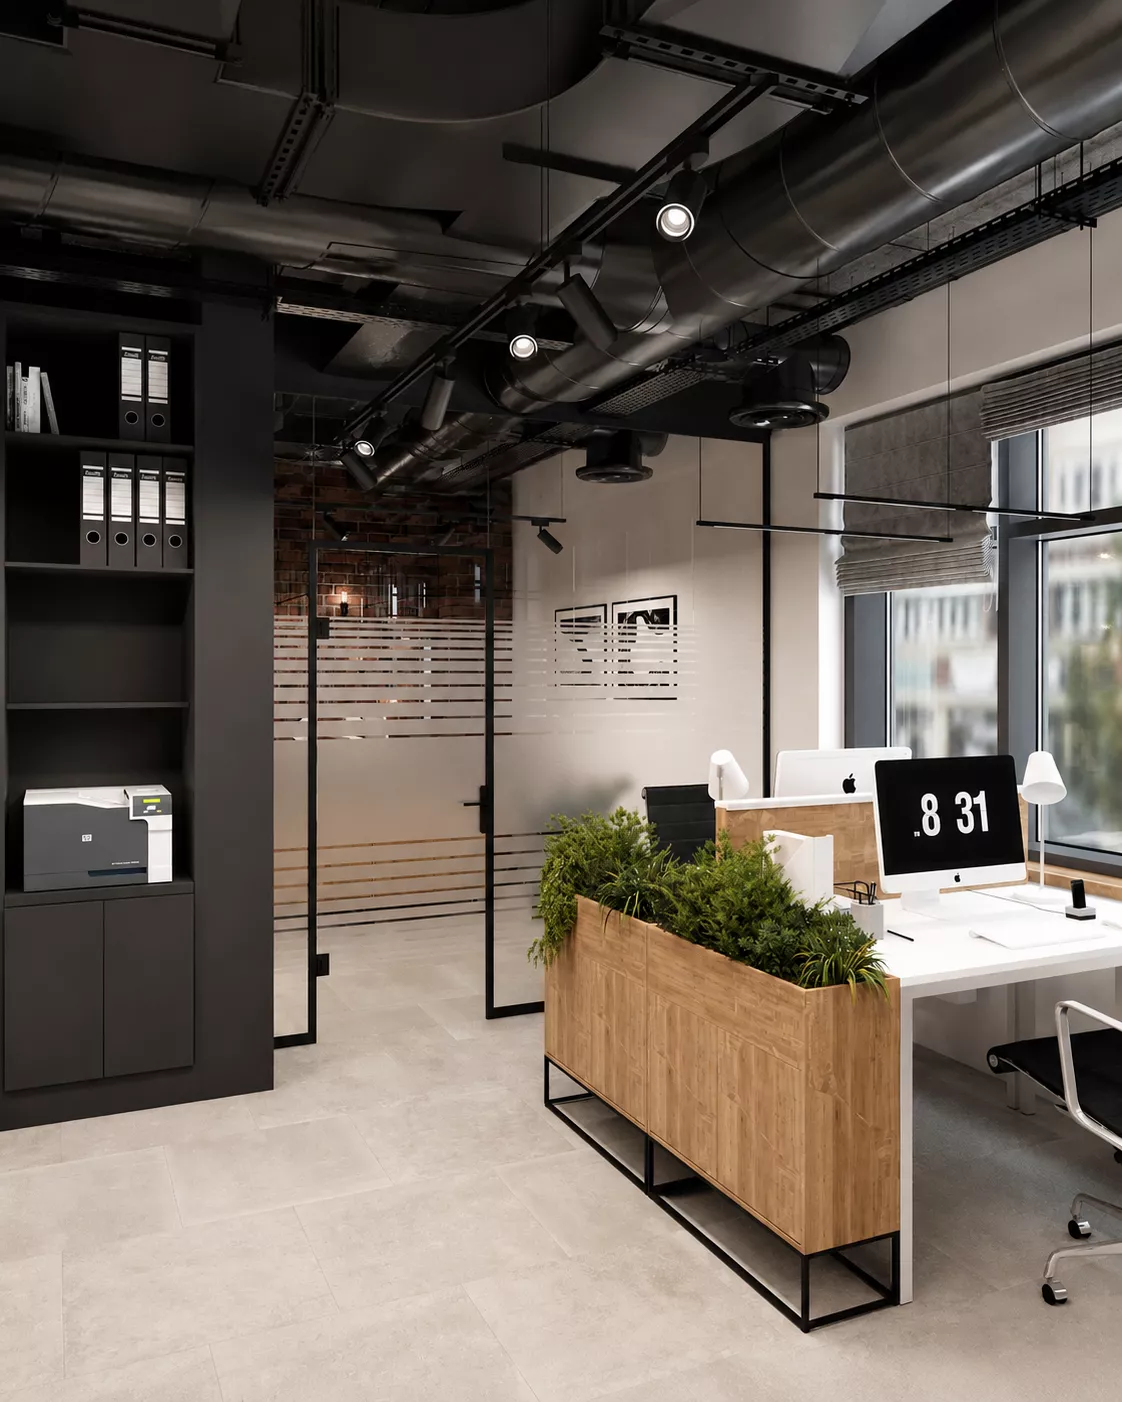
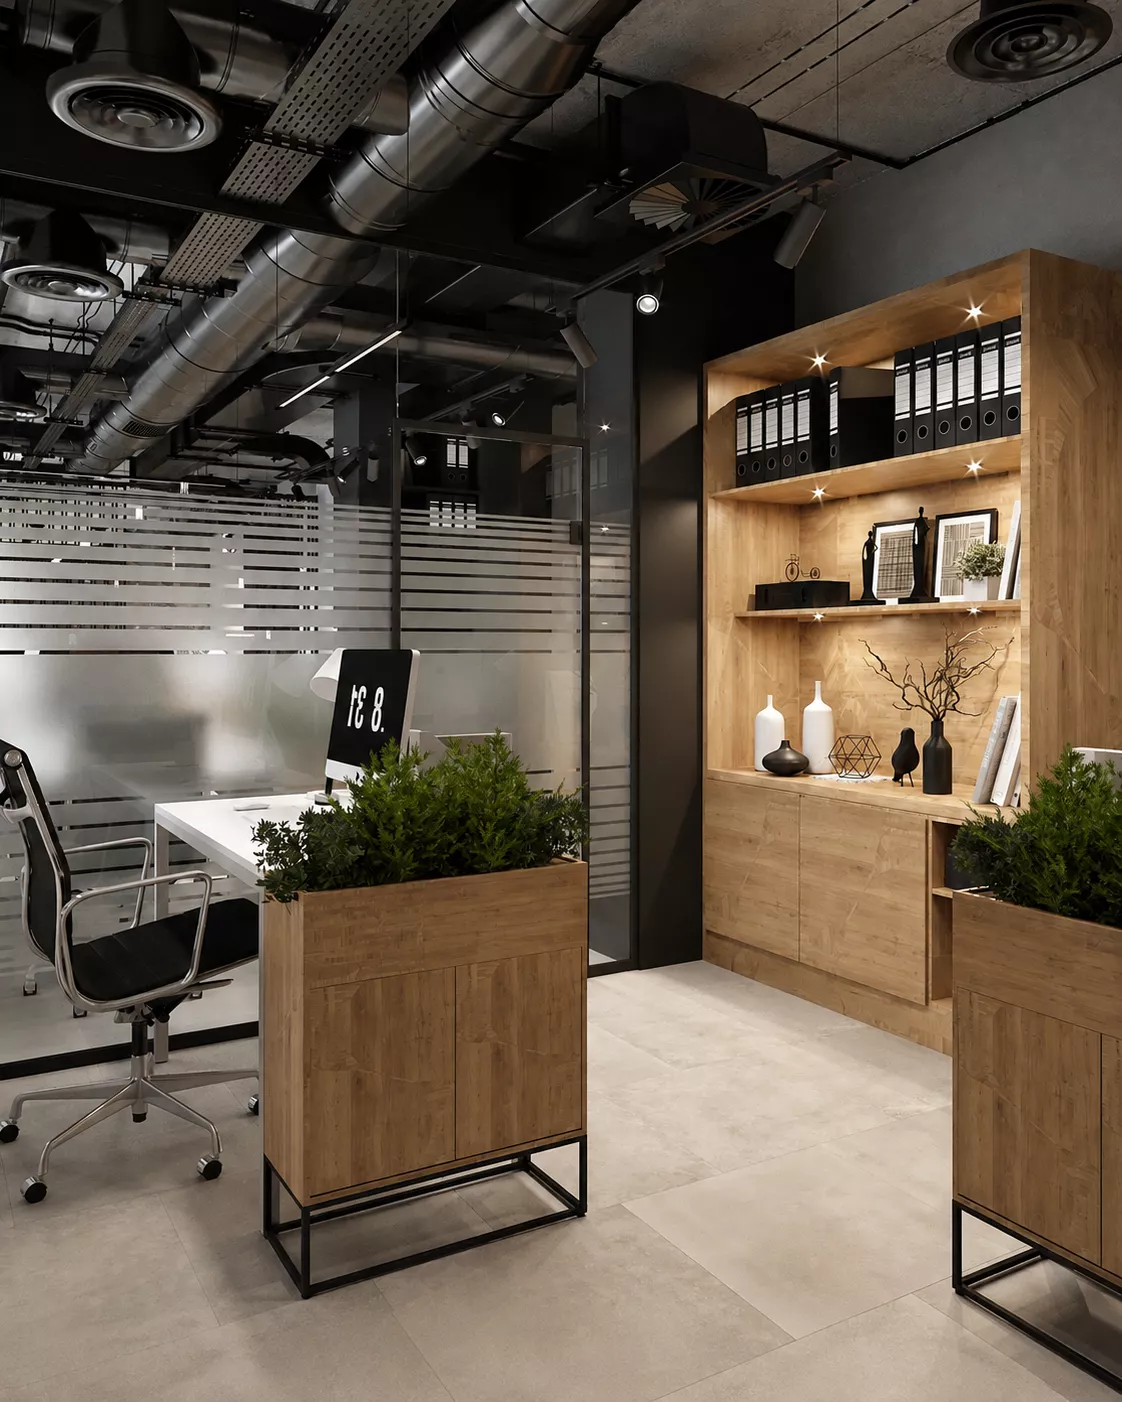
WorkspaceThe open space uses laconic furniture and built-in storage systems. Open utilities are left visible and supplemented with track lighting, which supports the overall industrial concept.
The contrast of dark ceilings and structures with light flooring and natural wood helps to keep the interior visually light, despite the saturation of technical elements.
The result was a modern design of the office of the engineering company, in which the functional plans it is combined with expressive industrial aesthetics and a comfortable atmosphere for daily work.