
Oil Company Employee Assembly Hall




About the project
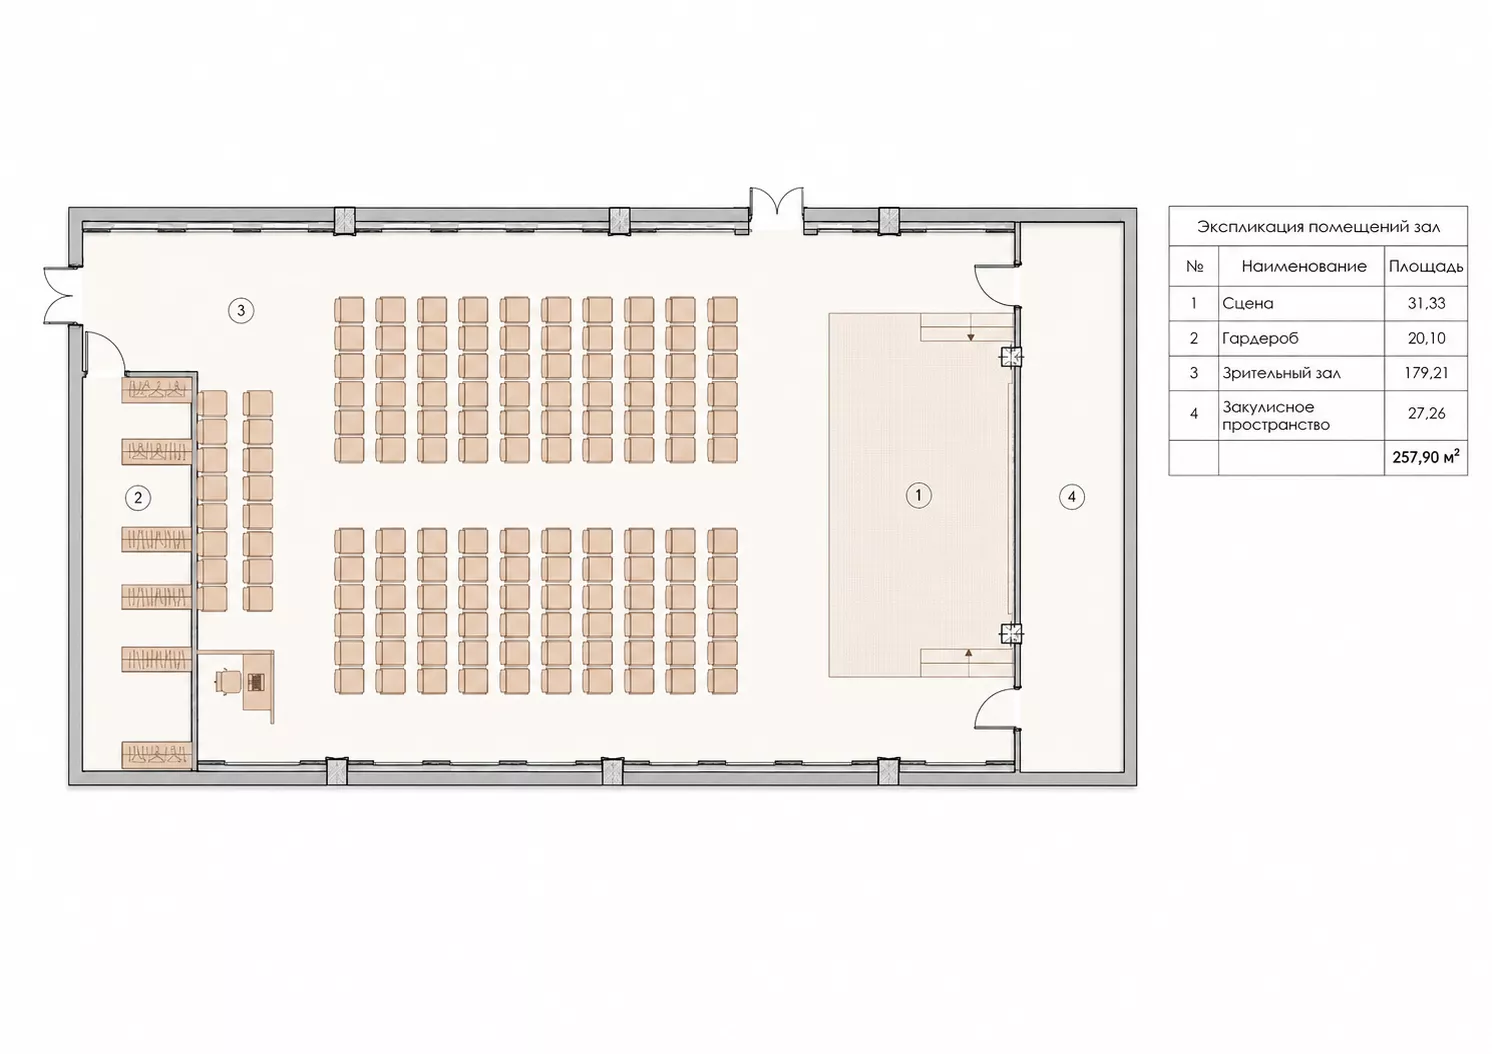
The design project of the assembly hall for employees of the oil company was developed in Nizhnevartovsk in 2026. The total area of the space is about 258 m². The layout includes an auditorium with an area of 179.21 m², a stage of 31.33 m², a dressing room of 20.1 m² and a backstage space of 27.26 m².
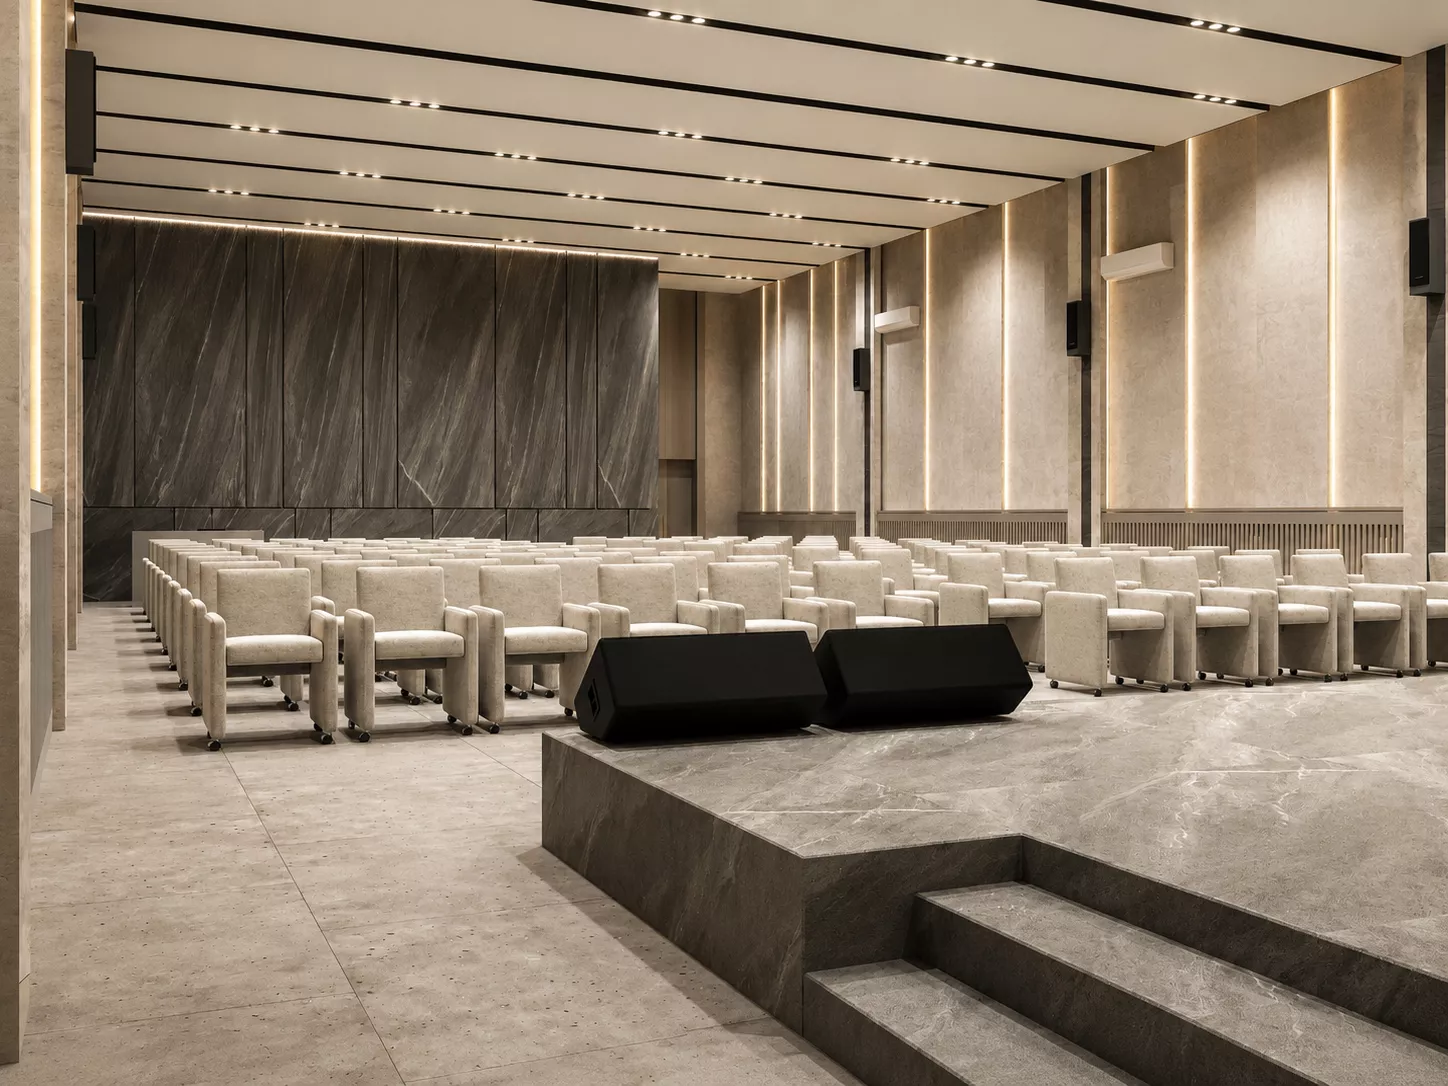
Interior ConceptThe interior is designed in a modern minimalist style. The palette is based on light gray, beige and graphite shades. The natural stone finish, strict geometry and black decorative elements create a restrained corporate image of the space.
Vertical light lines on the walls visually increase the height of the hall and form a rhythmic composition. The ceiling is divided by thin black profiles with built-in spotlights and professional stage equipment.
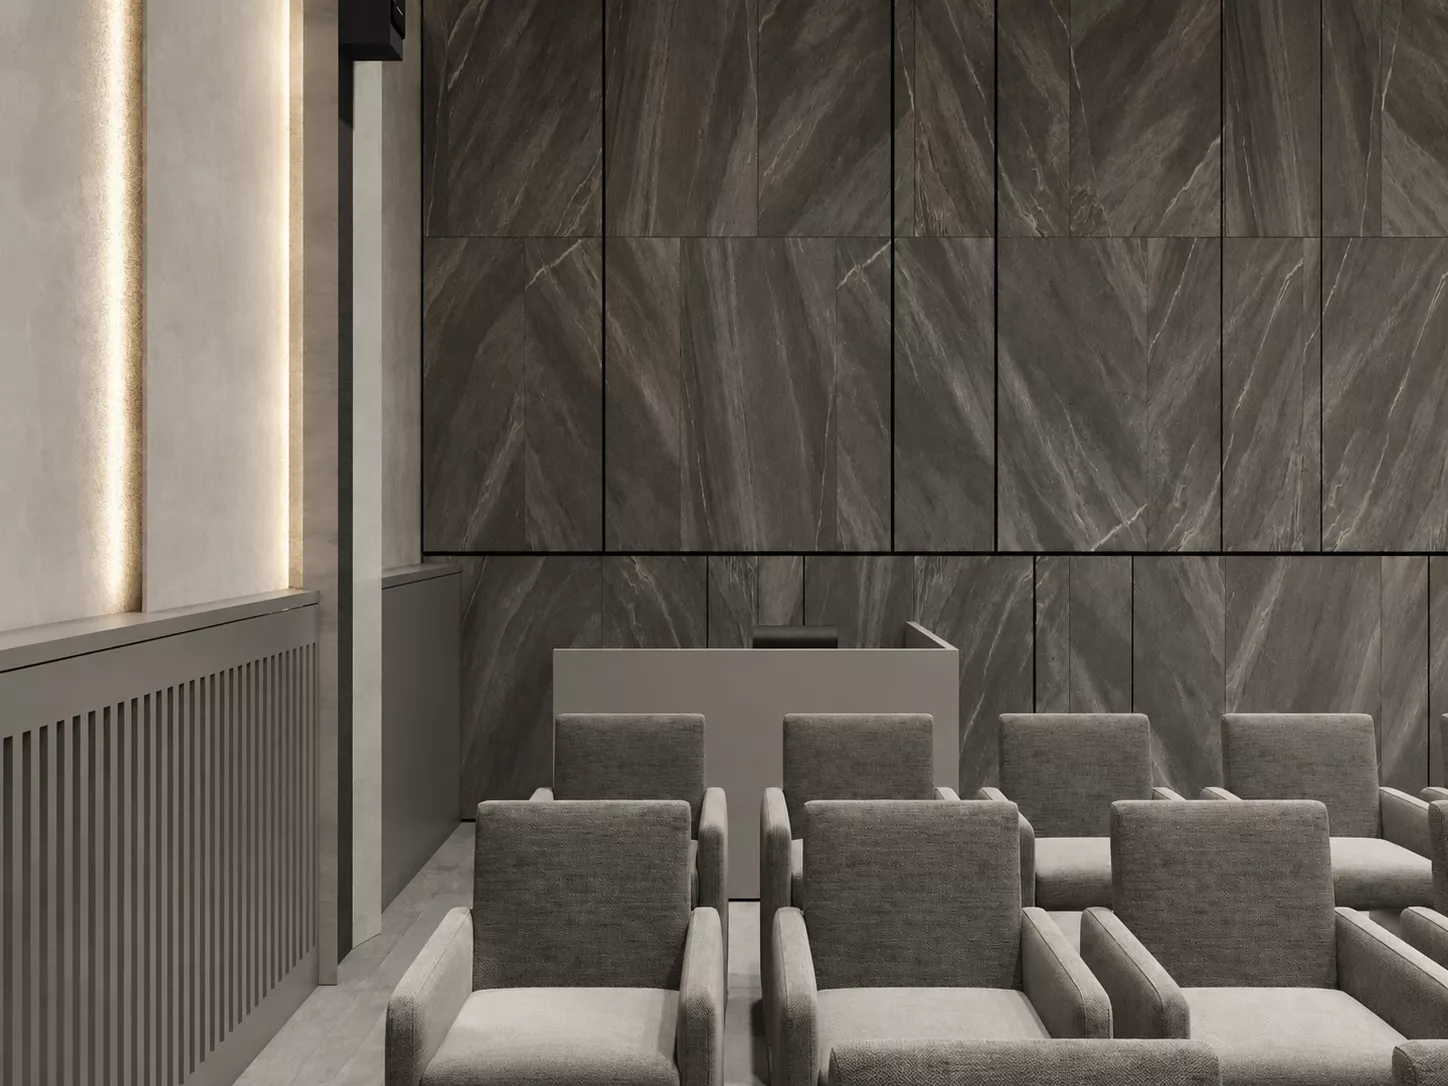
AuditoriumThe main space is organized around the central aisle and rows of soft chairs of neutral gray tint. The calming colour scheme helps focus attention on the stage and is suitable for conferences, presentations, corporate meetings and special events.
Wall panels with hidden lighting and decorative grilles form a coherent architectural pattern and support the hall's strict style.
SceneThe stage is located at the end of the room and is finished with large-format panels with a distinctive dark stone texture. The central multimedia surface is designed to demonstrate presentations, video materials and accompany speeches. Professional stage lighting allows you to use the hall for different formats of events.
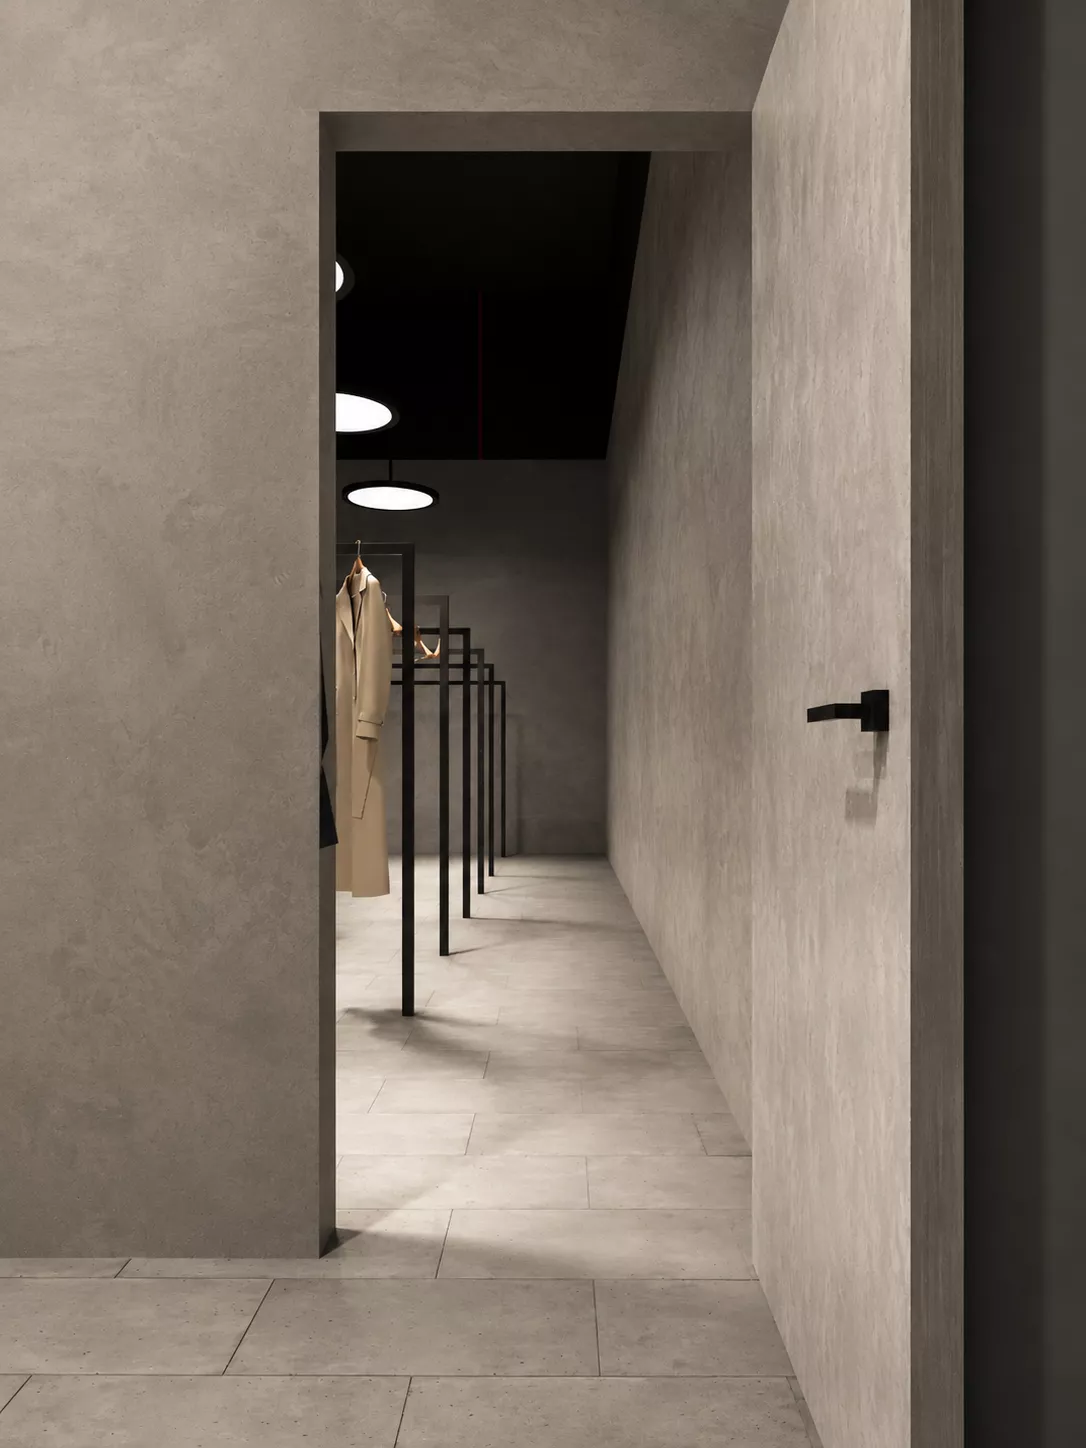
Wardrobe and backstage areaThe project provides for a separate dressing room with laconic metal racks and a service desk with lighting. A dark ceiling and large round lamps visually highlight this part of the space.
Behind the stage there is a separate backstage room necessary for the preparation of event participants and the organization of the assembly hall.