
Office interior design 400 m² for Comptek




About the project
The design project of the CompTek office with an area of 400 m² was developed in Moscow in 2025. The company specializes in server, network and telecommunications equipment, so the concept of the interior is based on modern technological aesthetics with industrial elements, open communications and graphic details.
The layout combines a reception, open space, four meeting rooms, six offices, recreation areas and a dining room for employees. The space is designed for different work scenarios: individual tasks, team meetings, negotiations, videoconferences and informal communication. Interior Concept
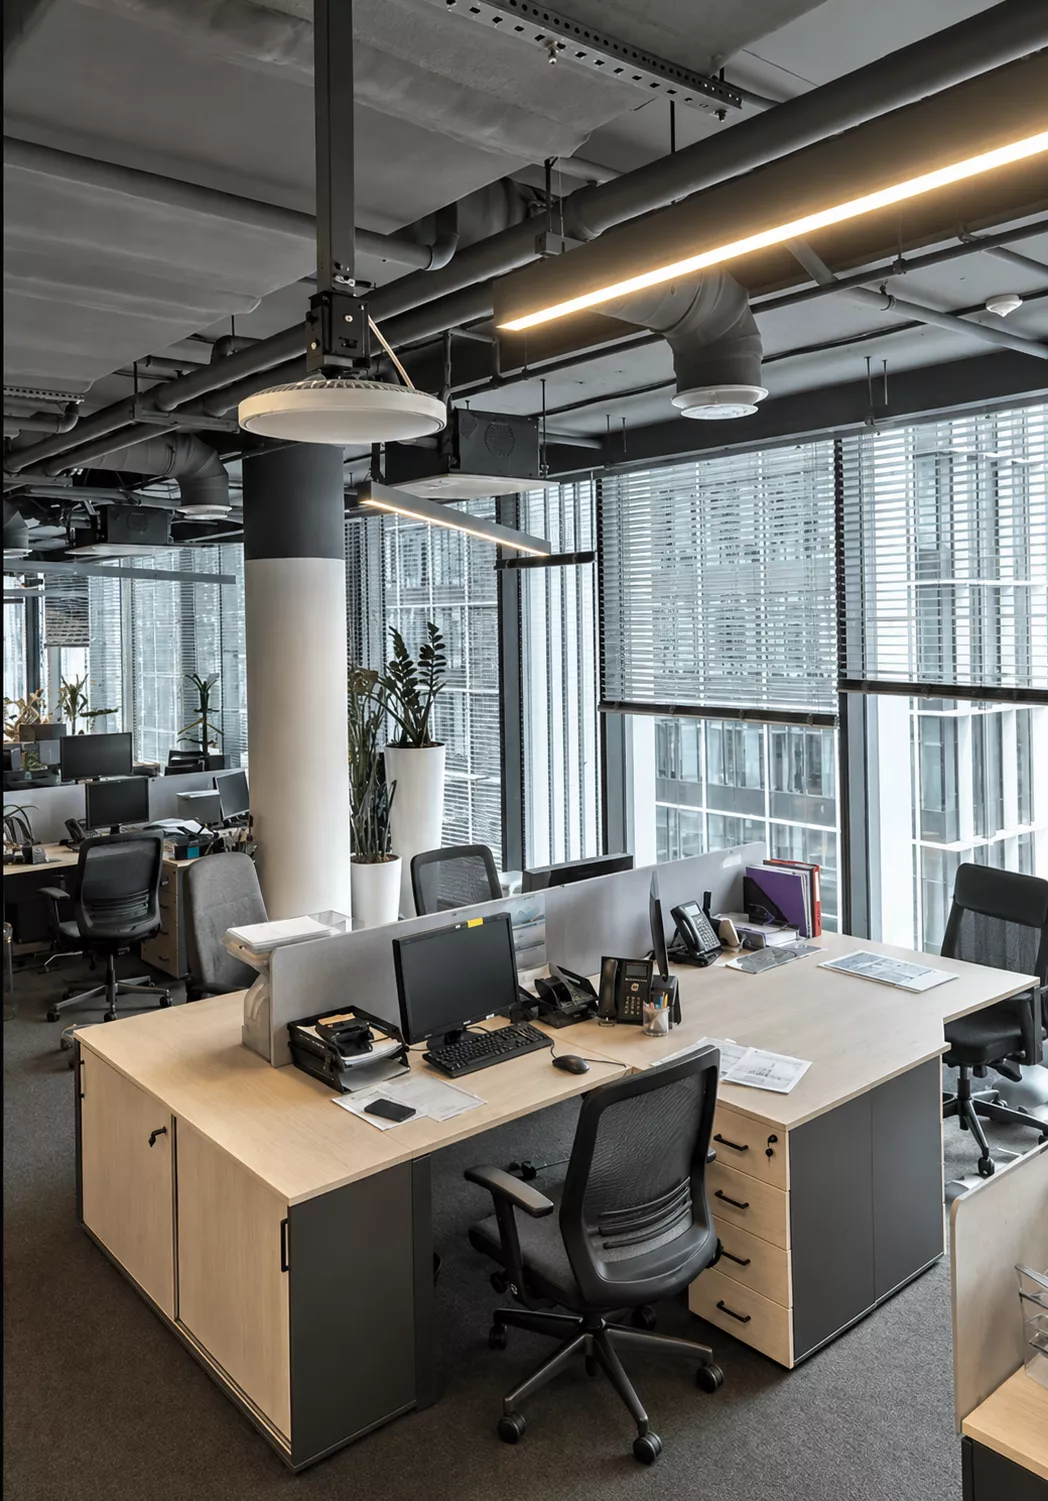
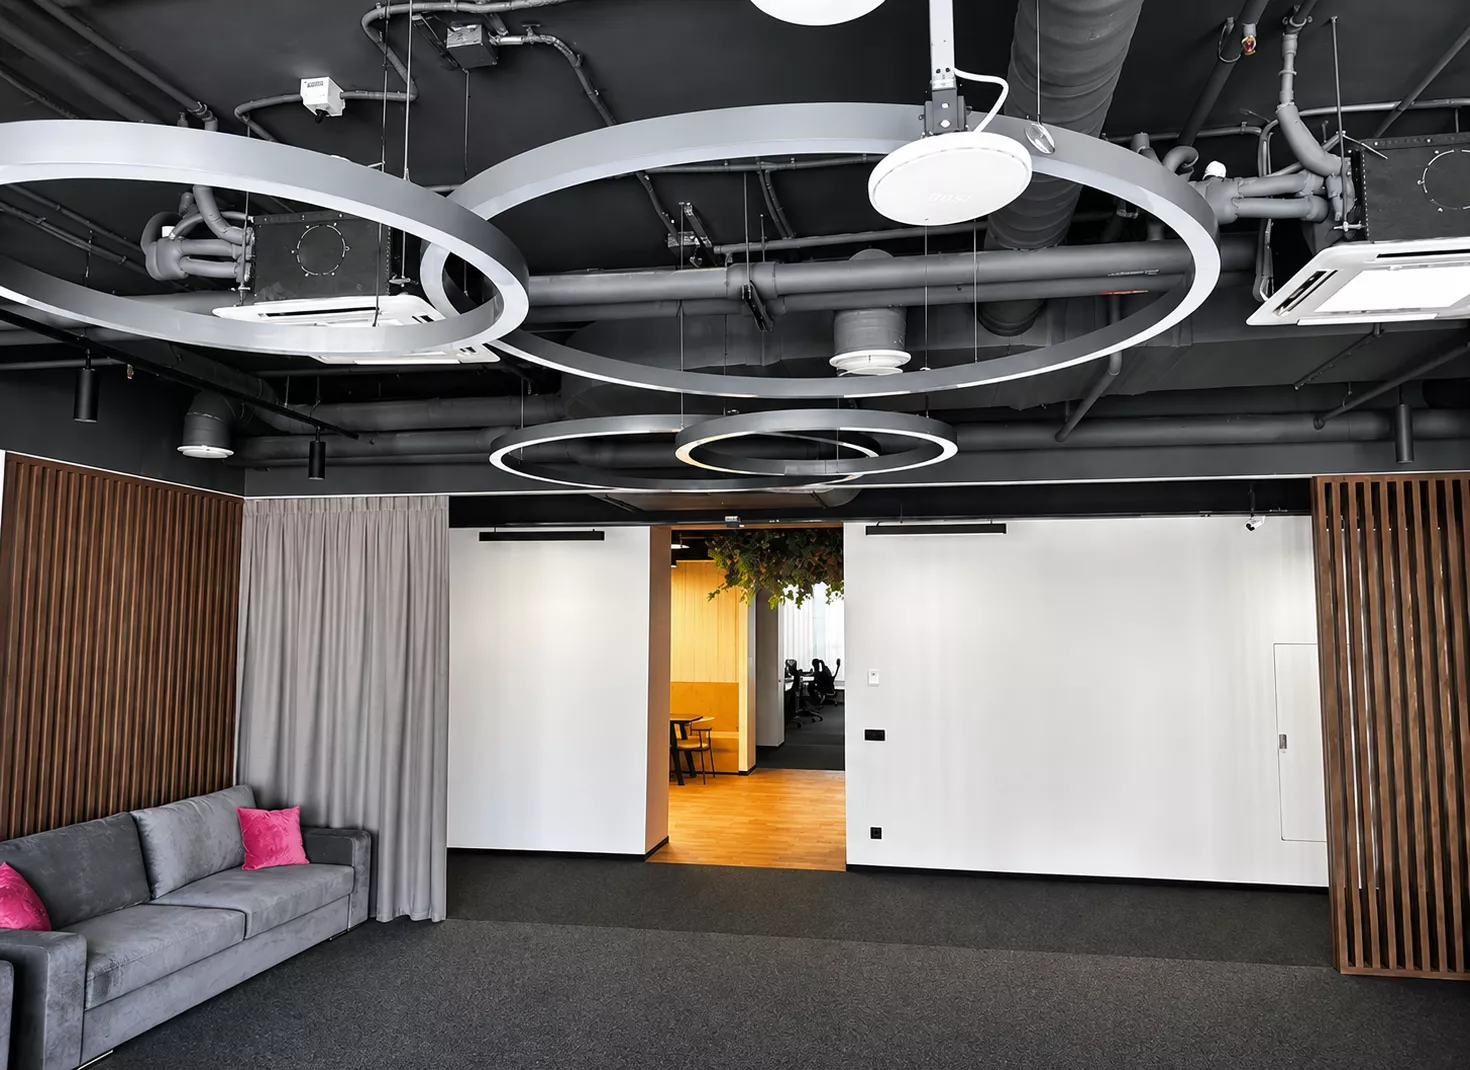
The interior is based on white, gray, graphite and warm beige shades, complemented by red and terracotta accents. Black metal structures, open ceiling communications and linear lighting emphasize the technological nature of the office.
At the same time, the space does not look cold: light wood, upholstered furniture, glass partitions and landscaping soften the industrial aesthetics and create a more comfortable working atmosphere.
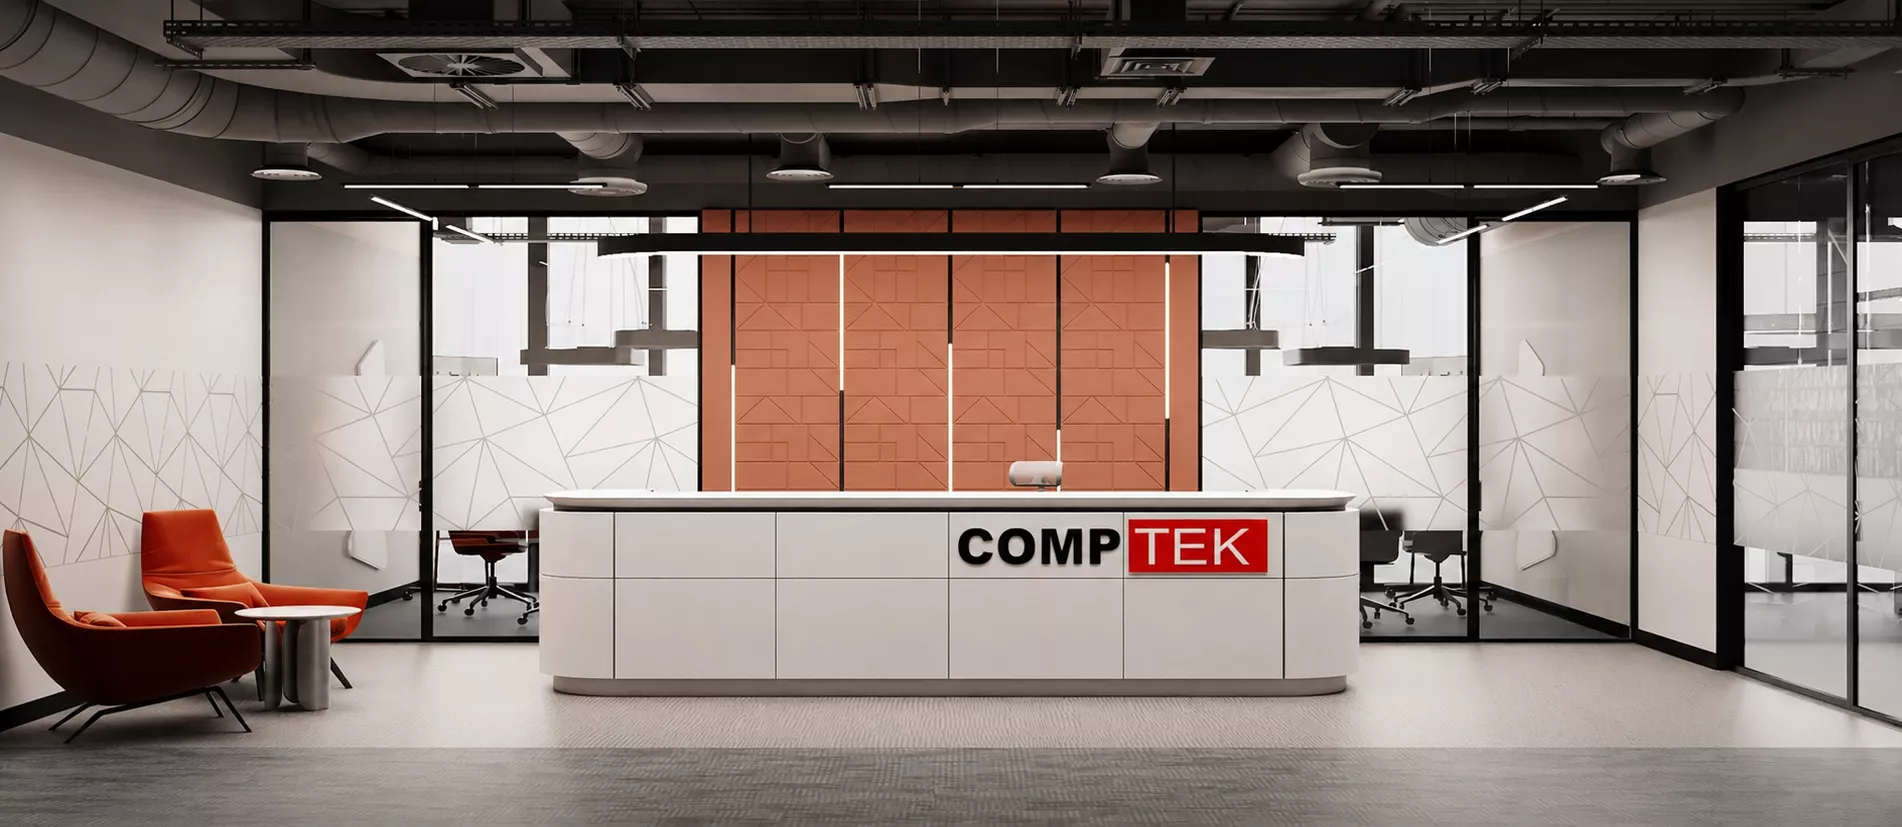
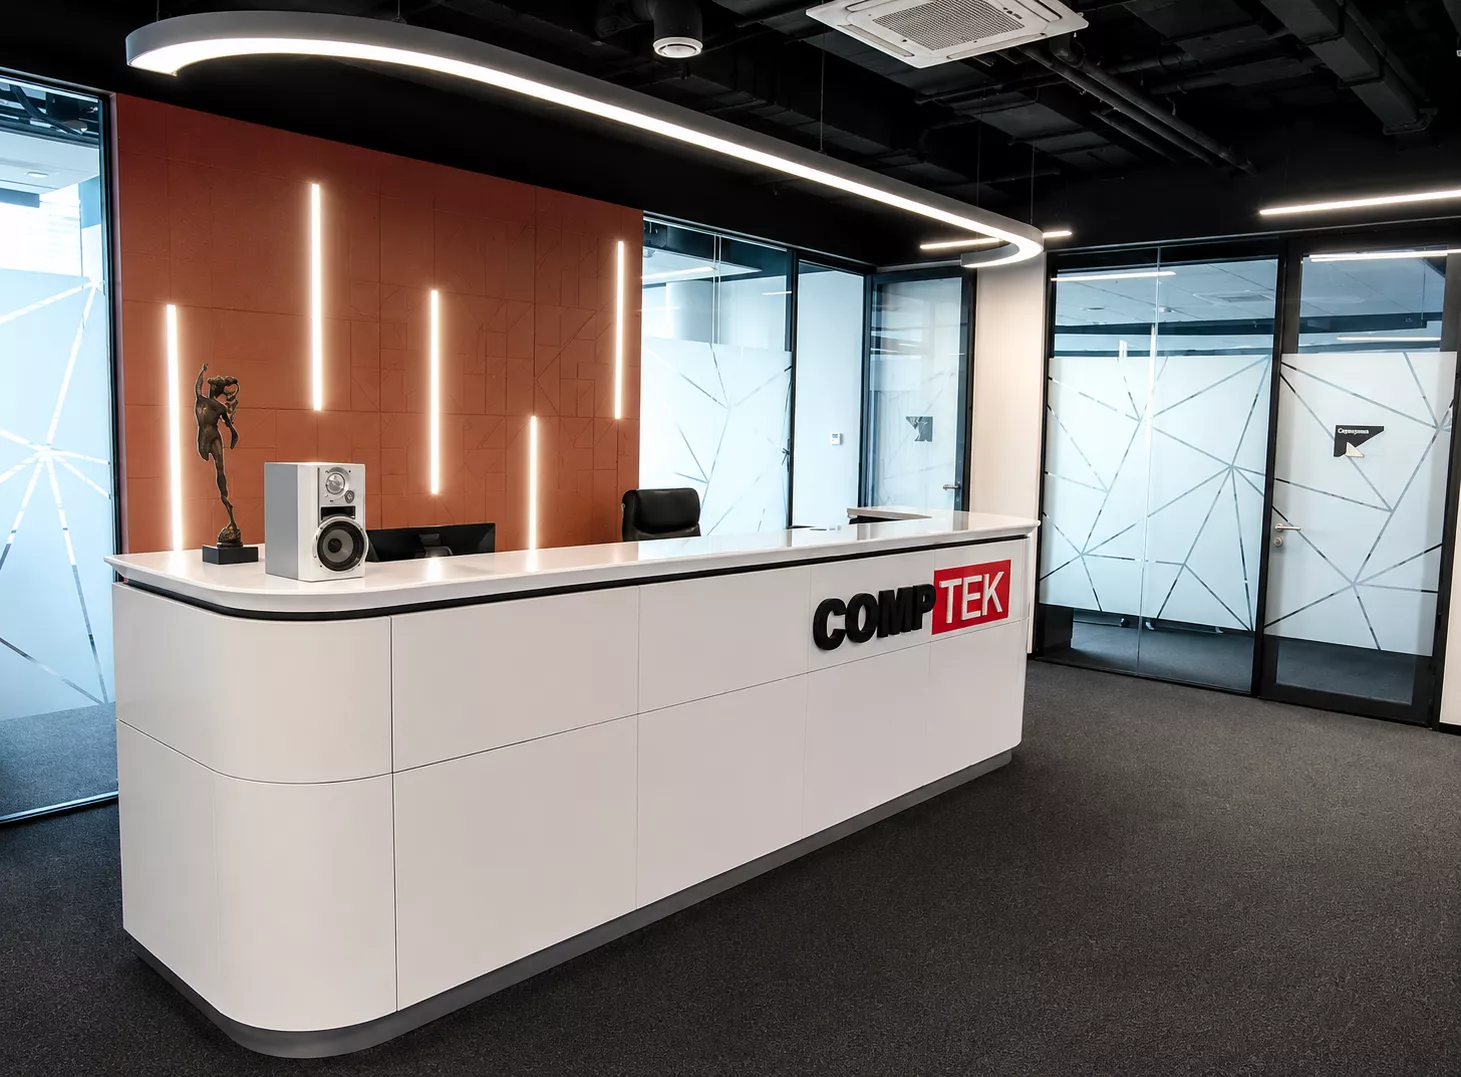
ReceptionThe entrance area is decorated with a concise reception desk with rounded corners and the Co logo mpTek. The accent was the terracotta wall with a geometric relief and vertical illumination.
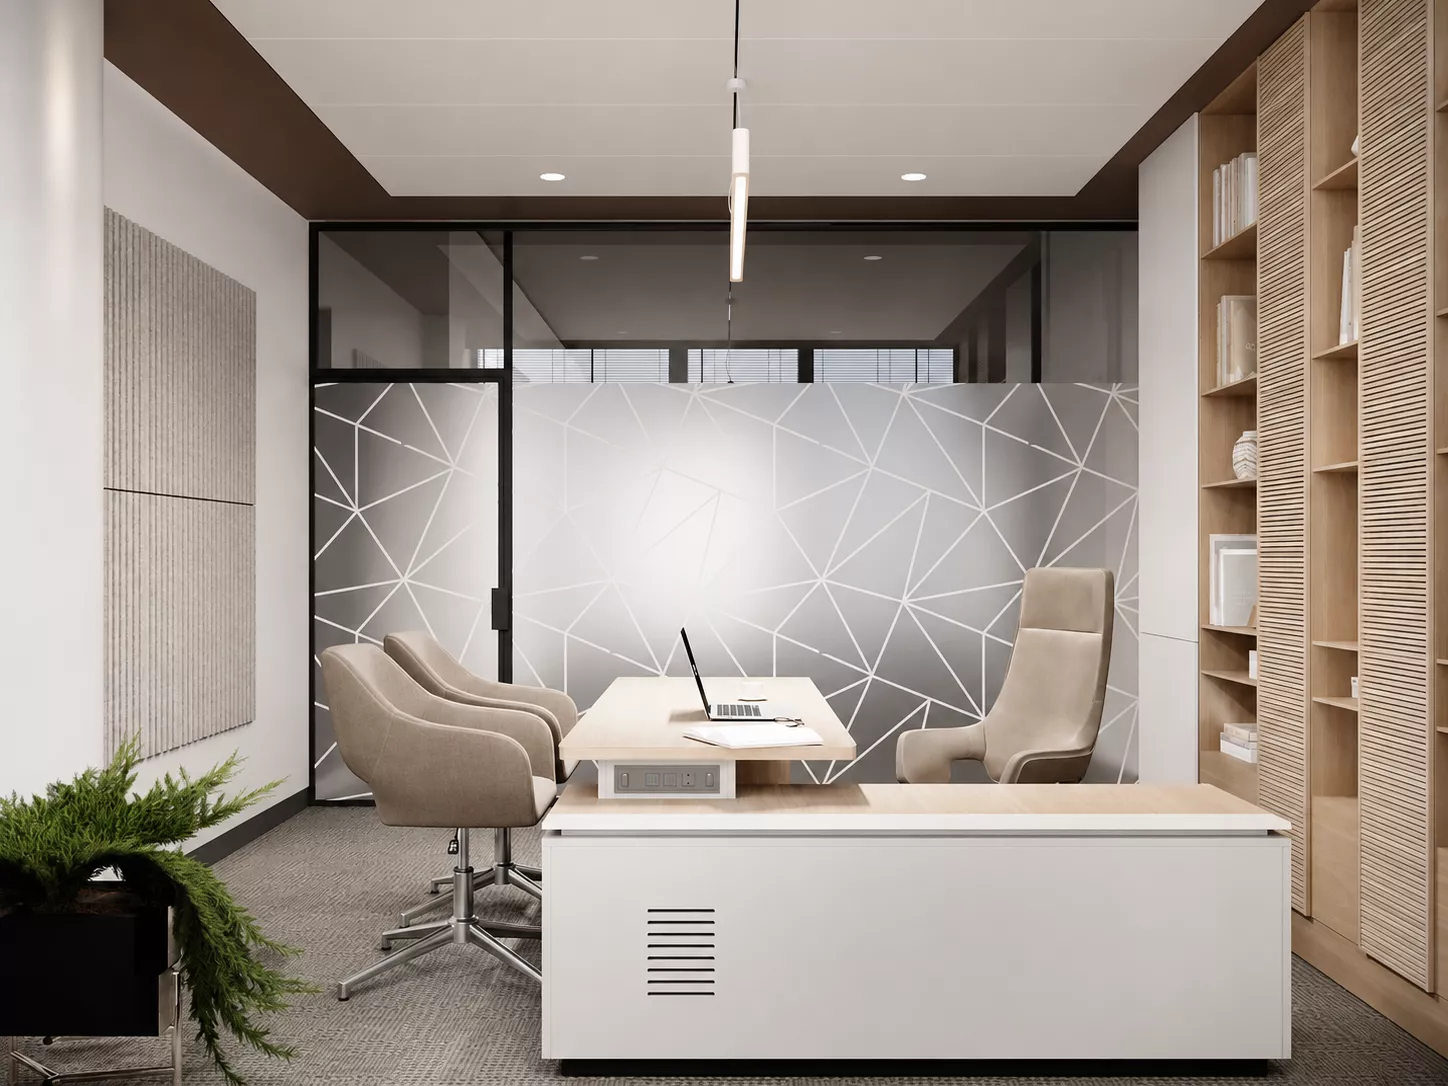
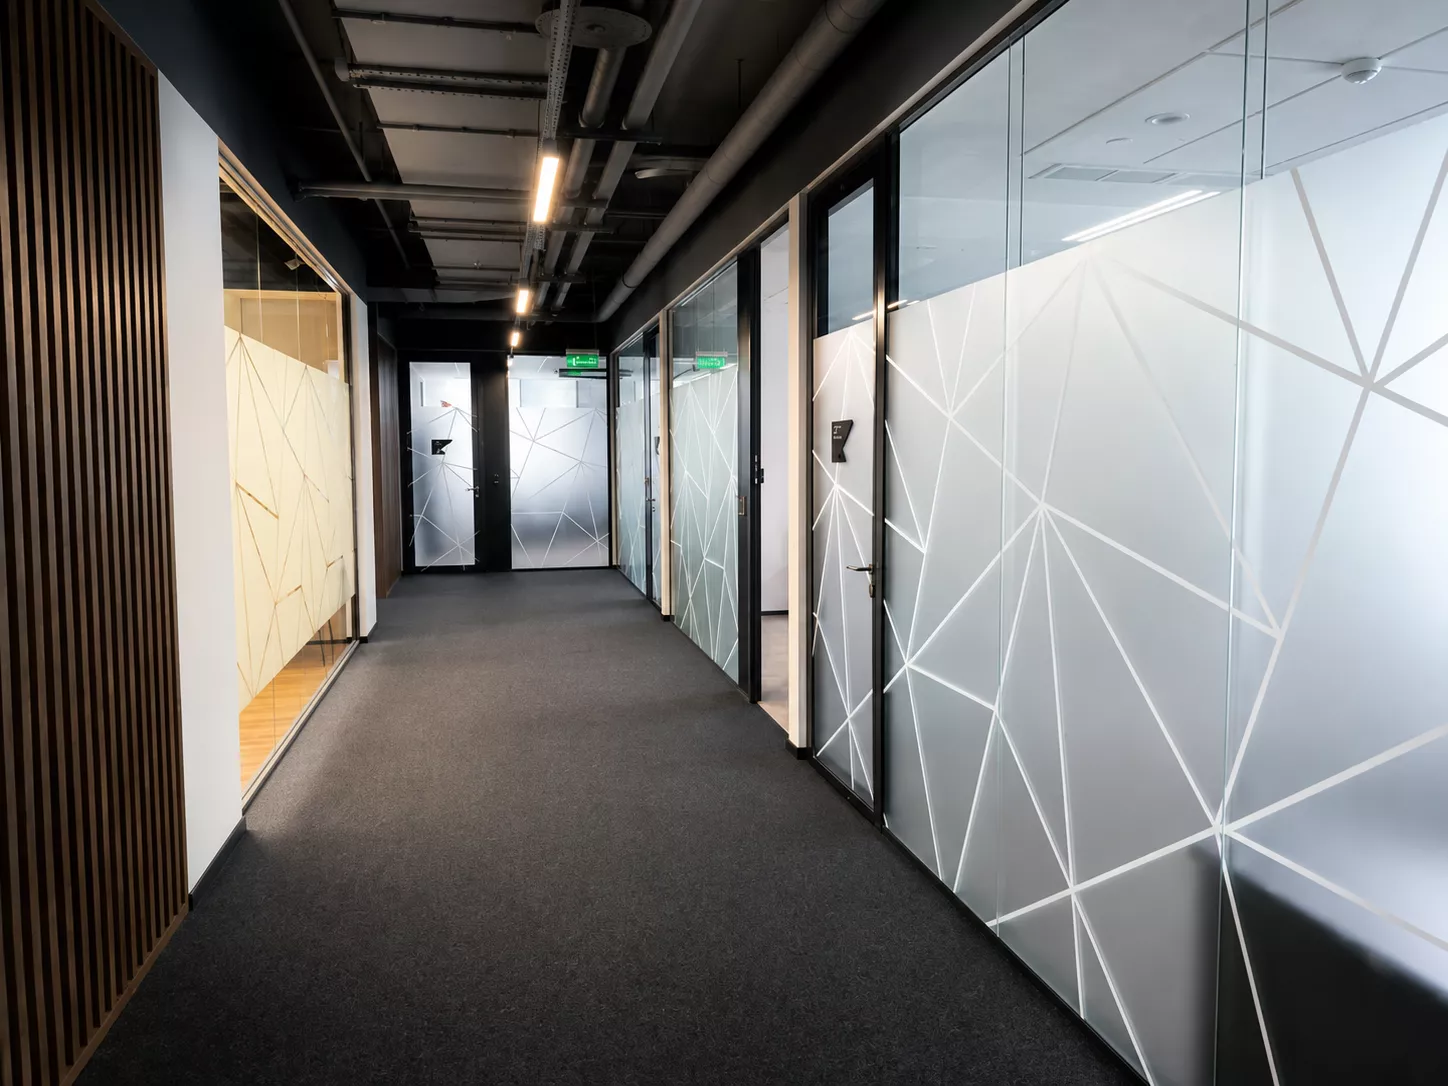
Glass partitions with a matte geometric pattern preserve the natural light and visual openness of the space, while separating the meeting rooms from the waiting area.
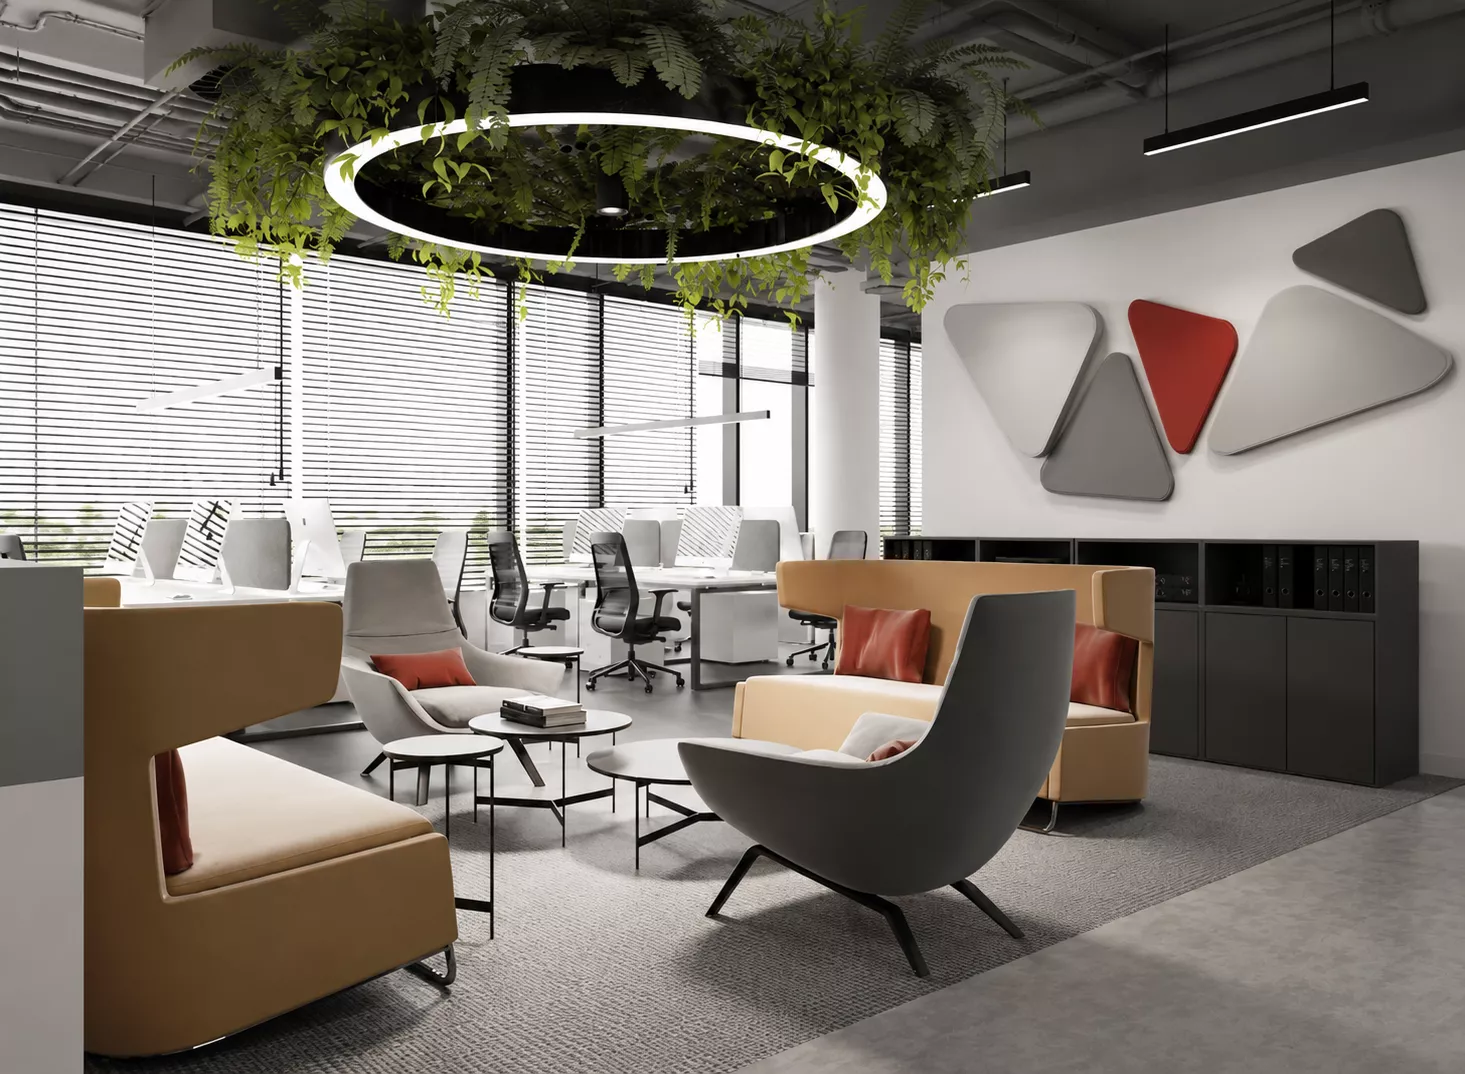
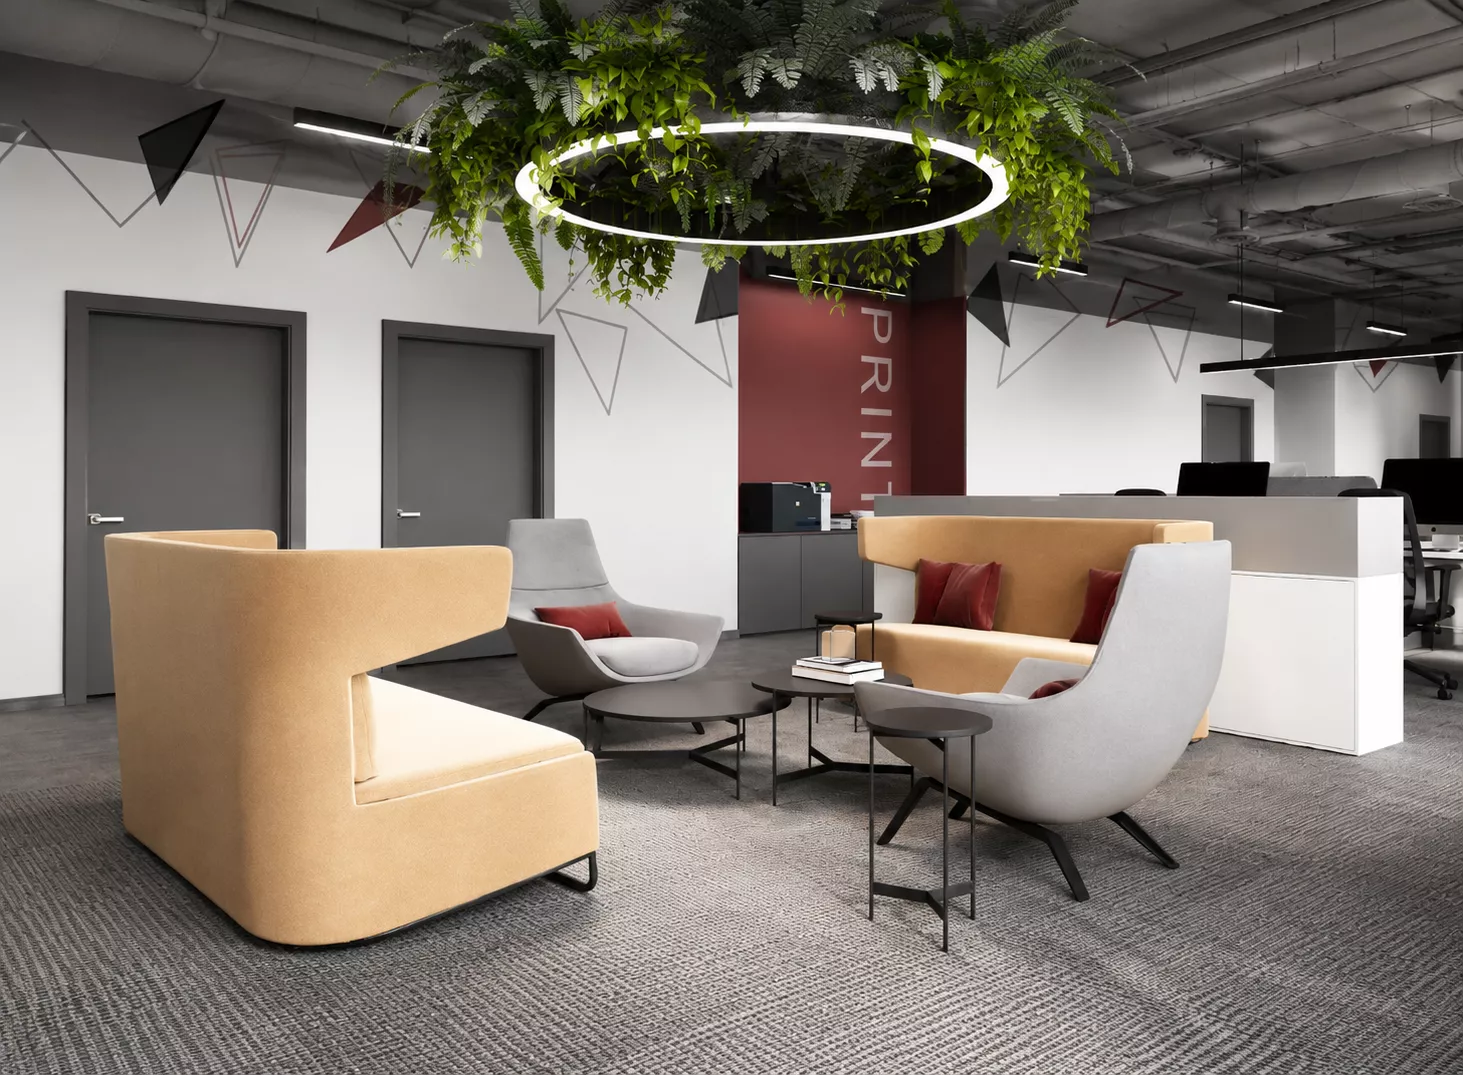
Open spaceWorkplaces in open space are organized by groups and supplemented by desktop acoustic screens and storage systems. Nearby there are small soft zones for short discussions and informal meetings.
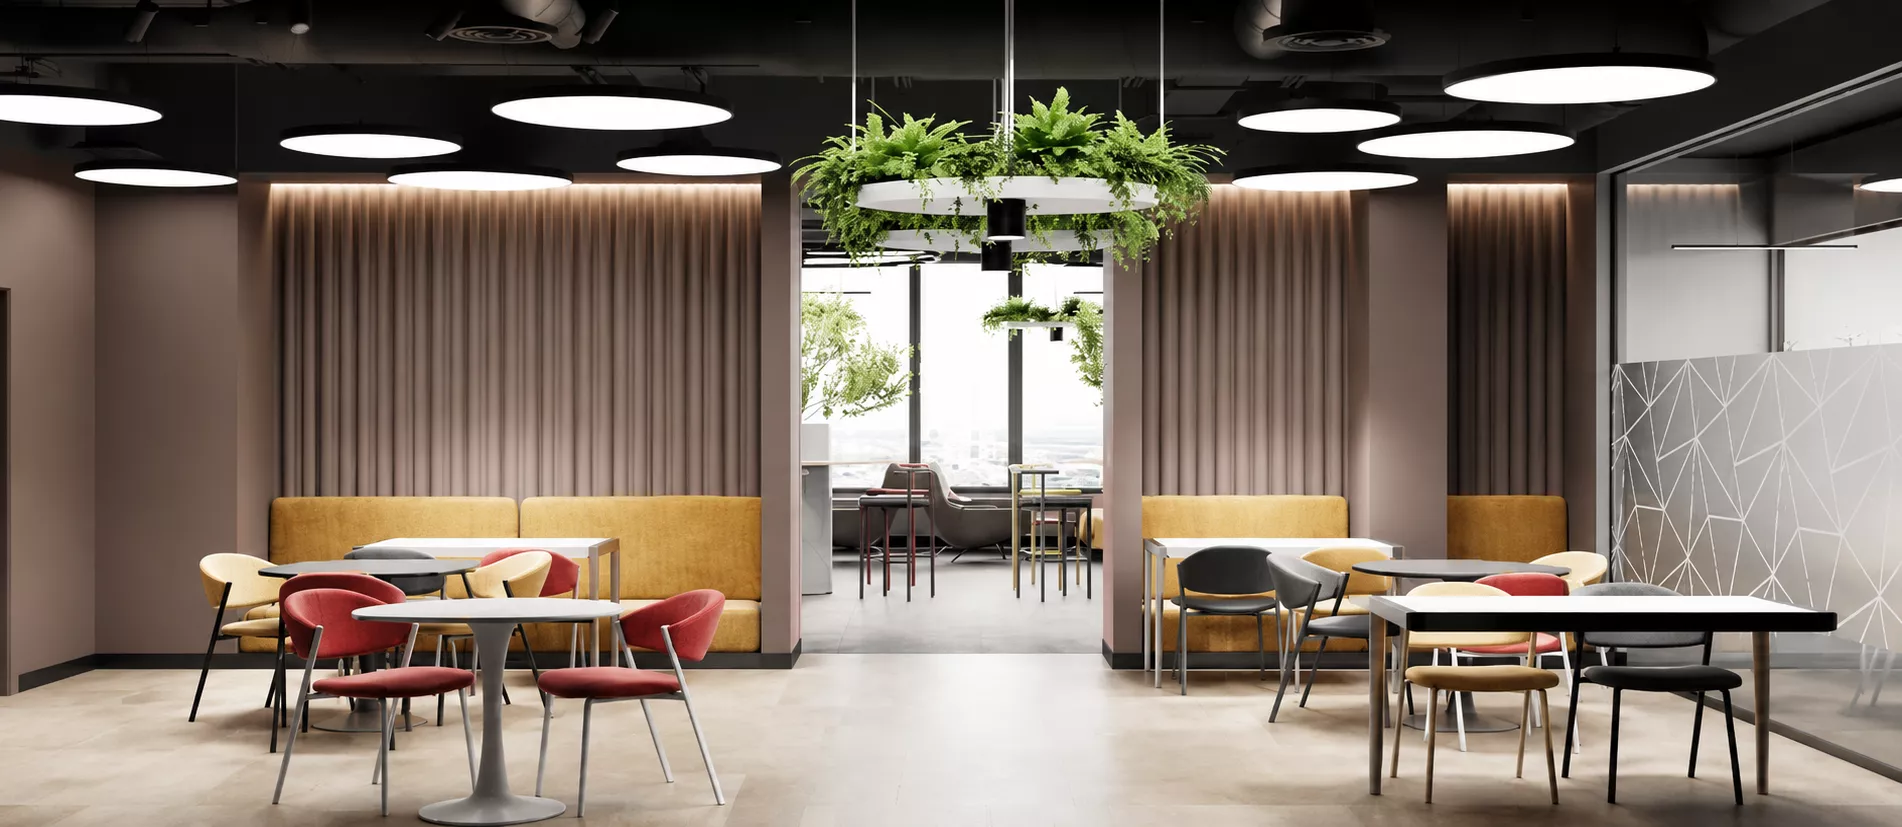
One of the most expressive elements of the workspace was a suspended composition of plants and a large ring lamp. Landscaping becomes part of interior architecture and visually softens open utilities and strict furniture lines.
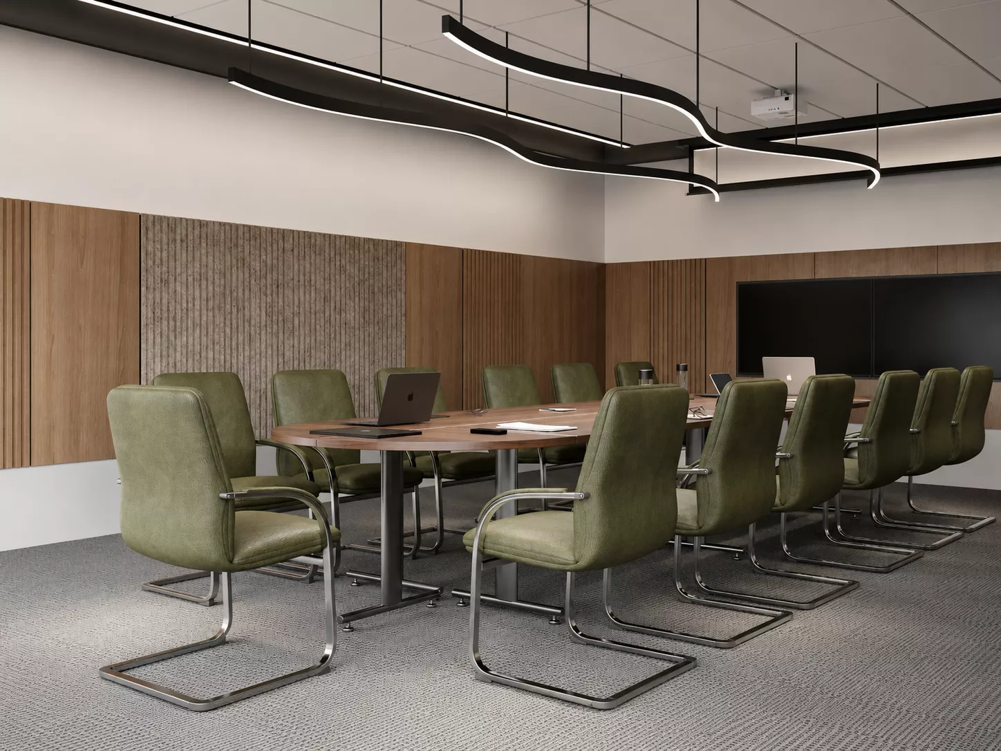
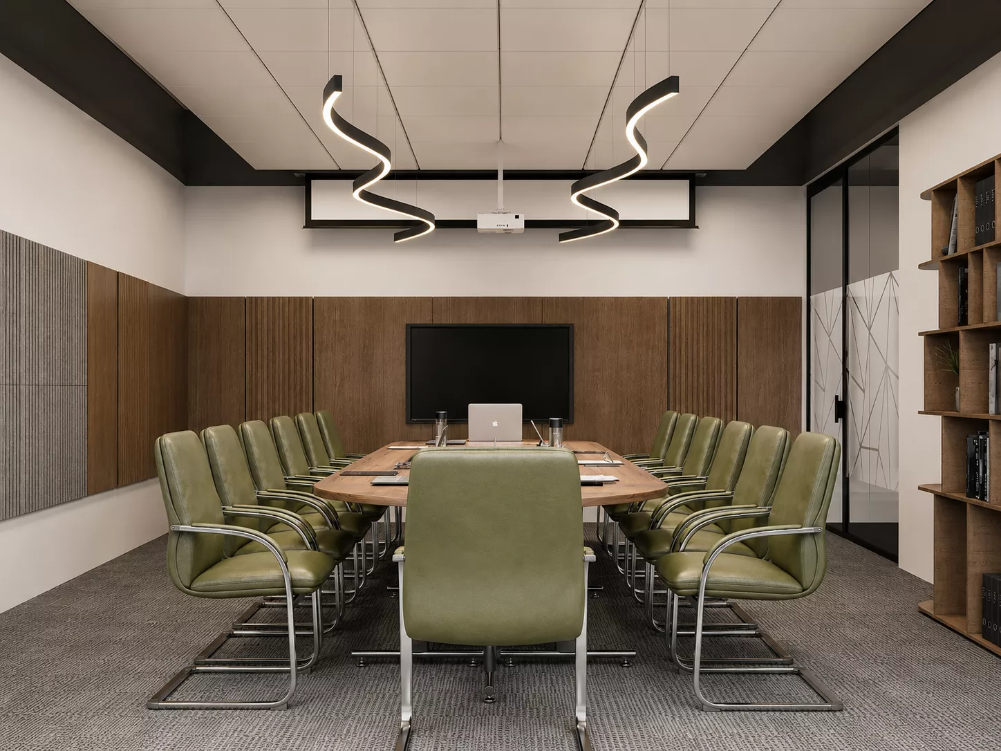
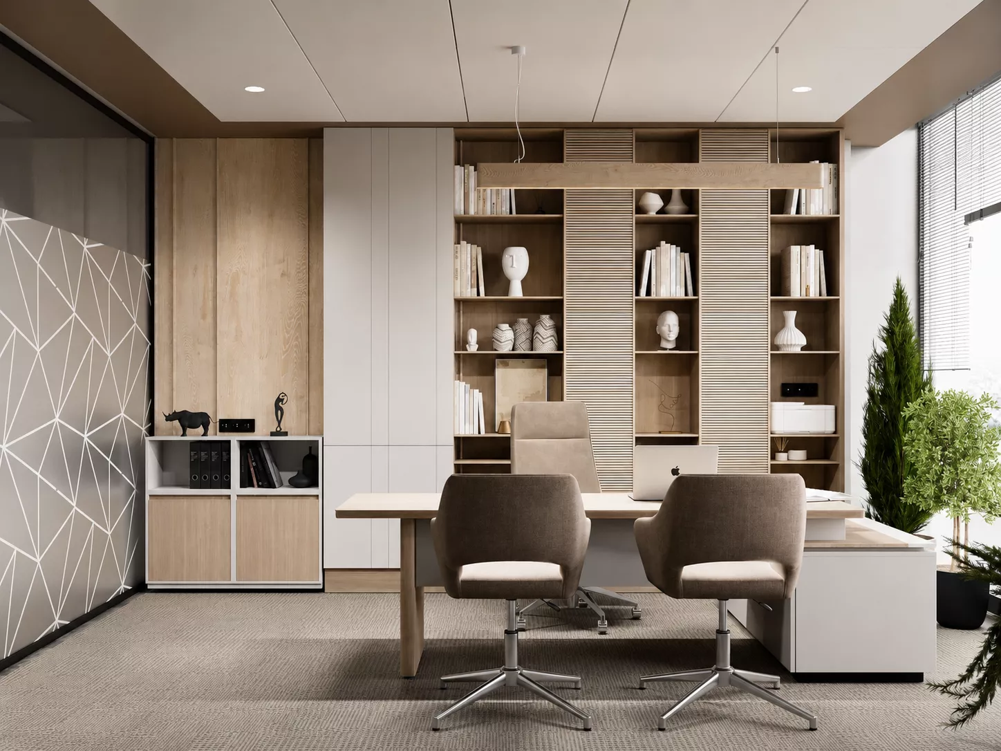
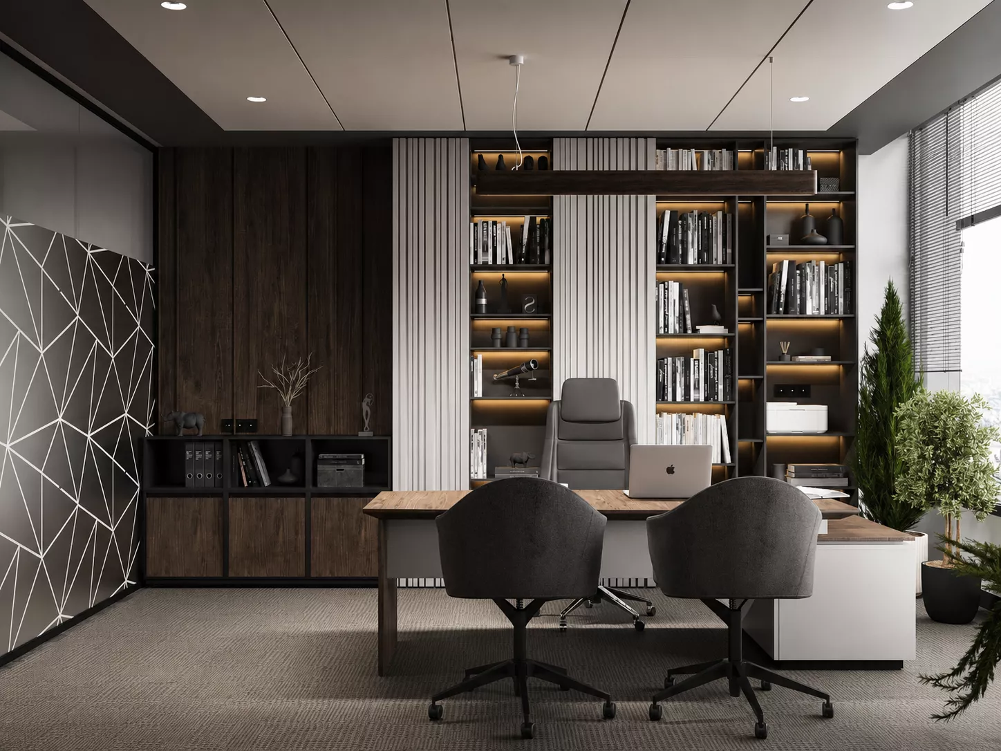
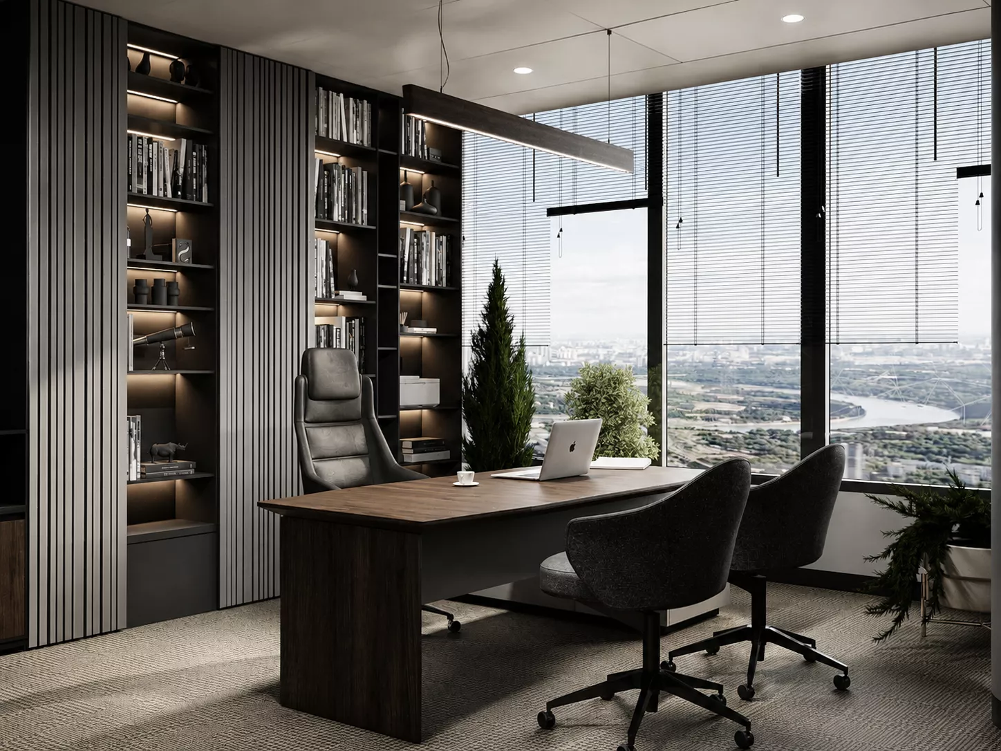
Meeting rooms and officesThe office has four meeting rooms and six offices. Glass partitions support the feeling of open space, and matting provides the necessary privacy.
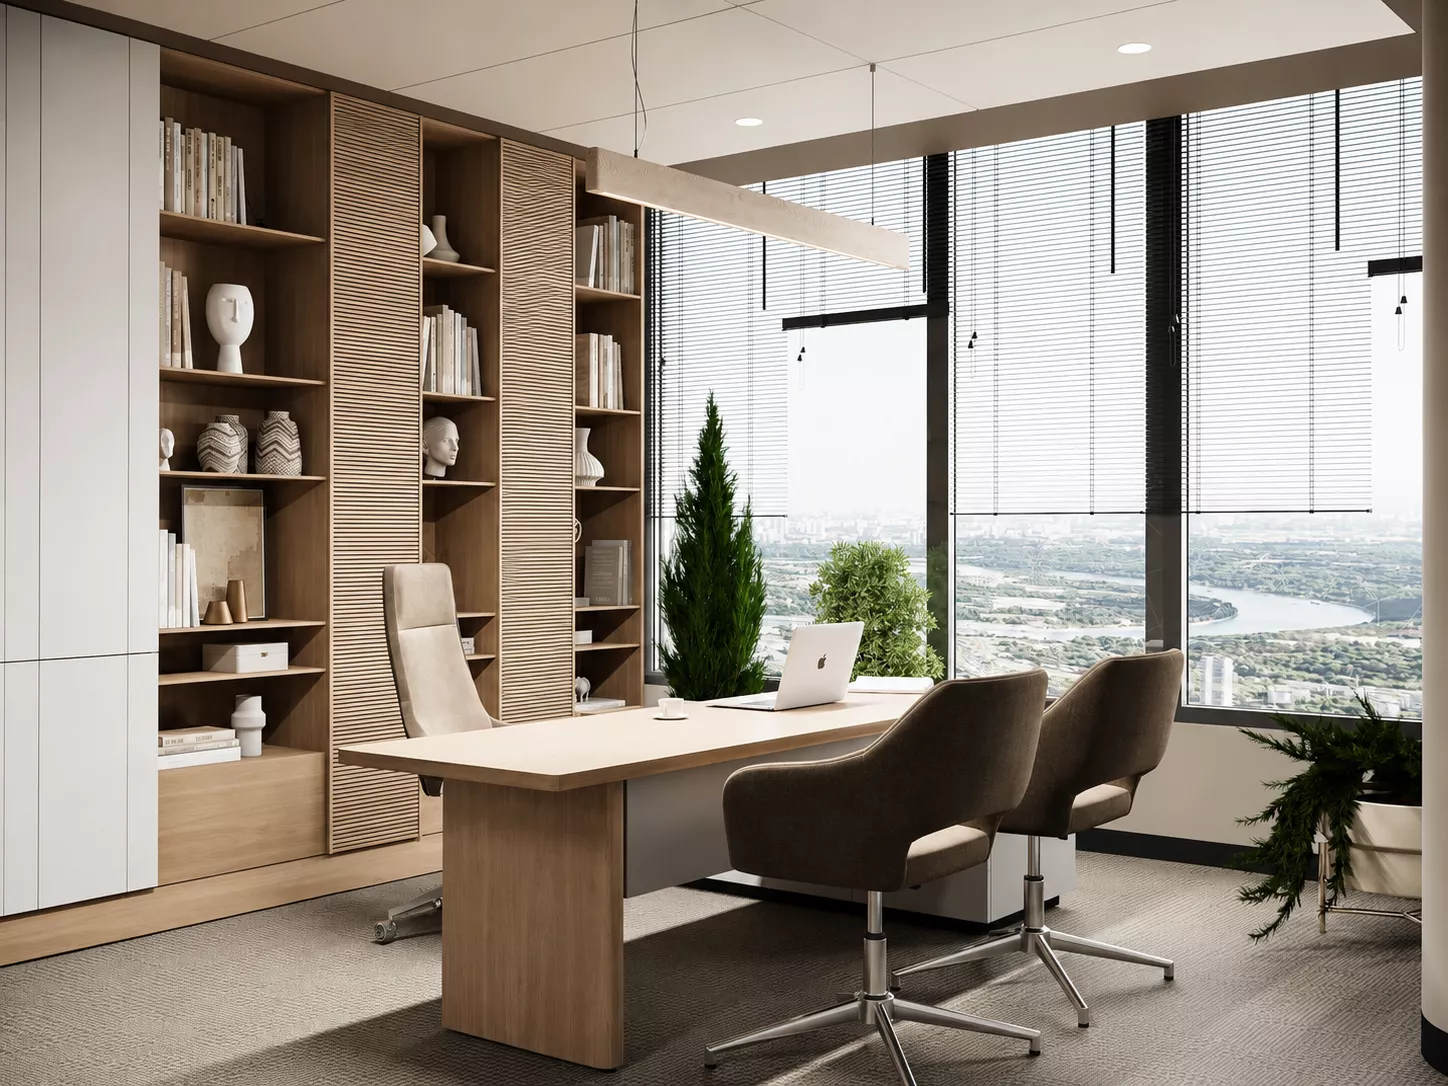
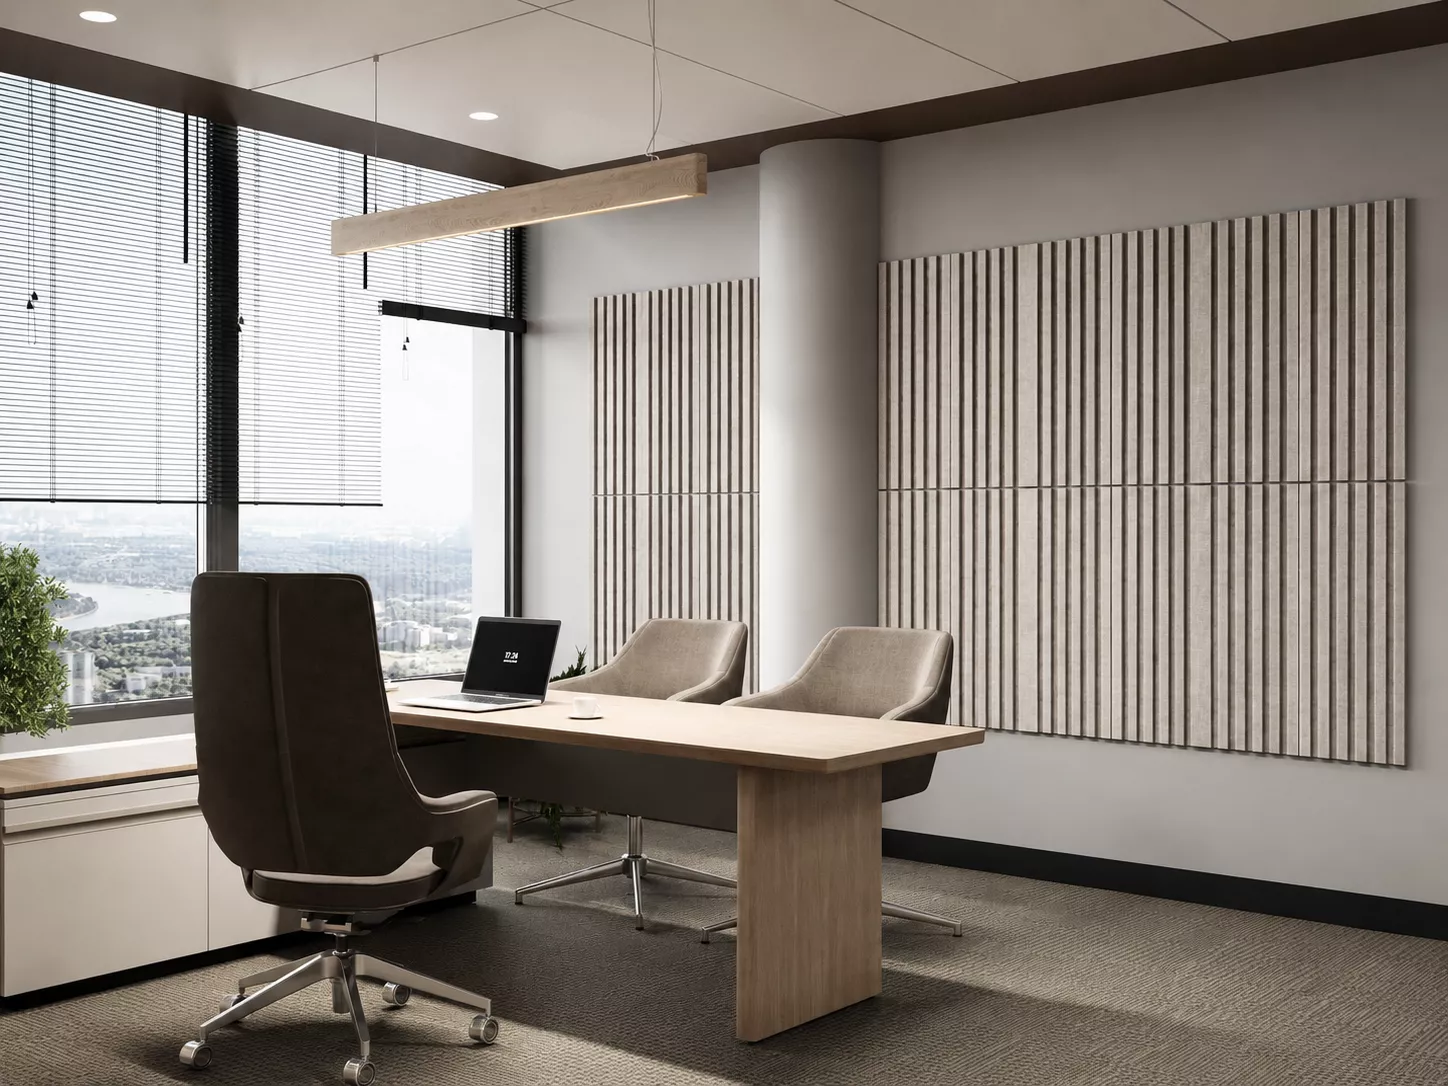
In the meeting rooms there are large tables, screens and acoustic elements for meetings, presentations and videoconferences. The cabinets are made in a quieter light color scheme with furniture and built-in storage systems for the texture of natural wood.
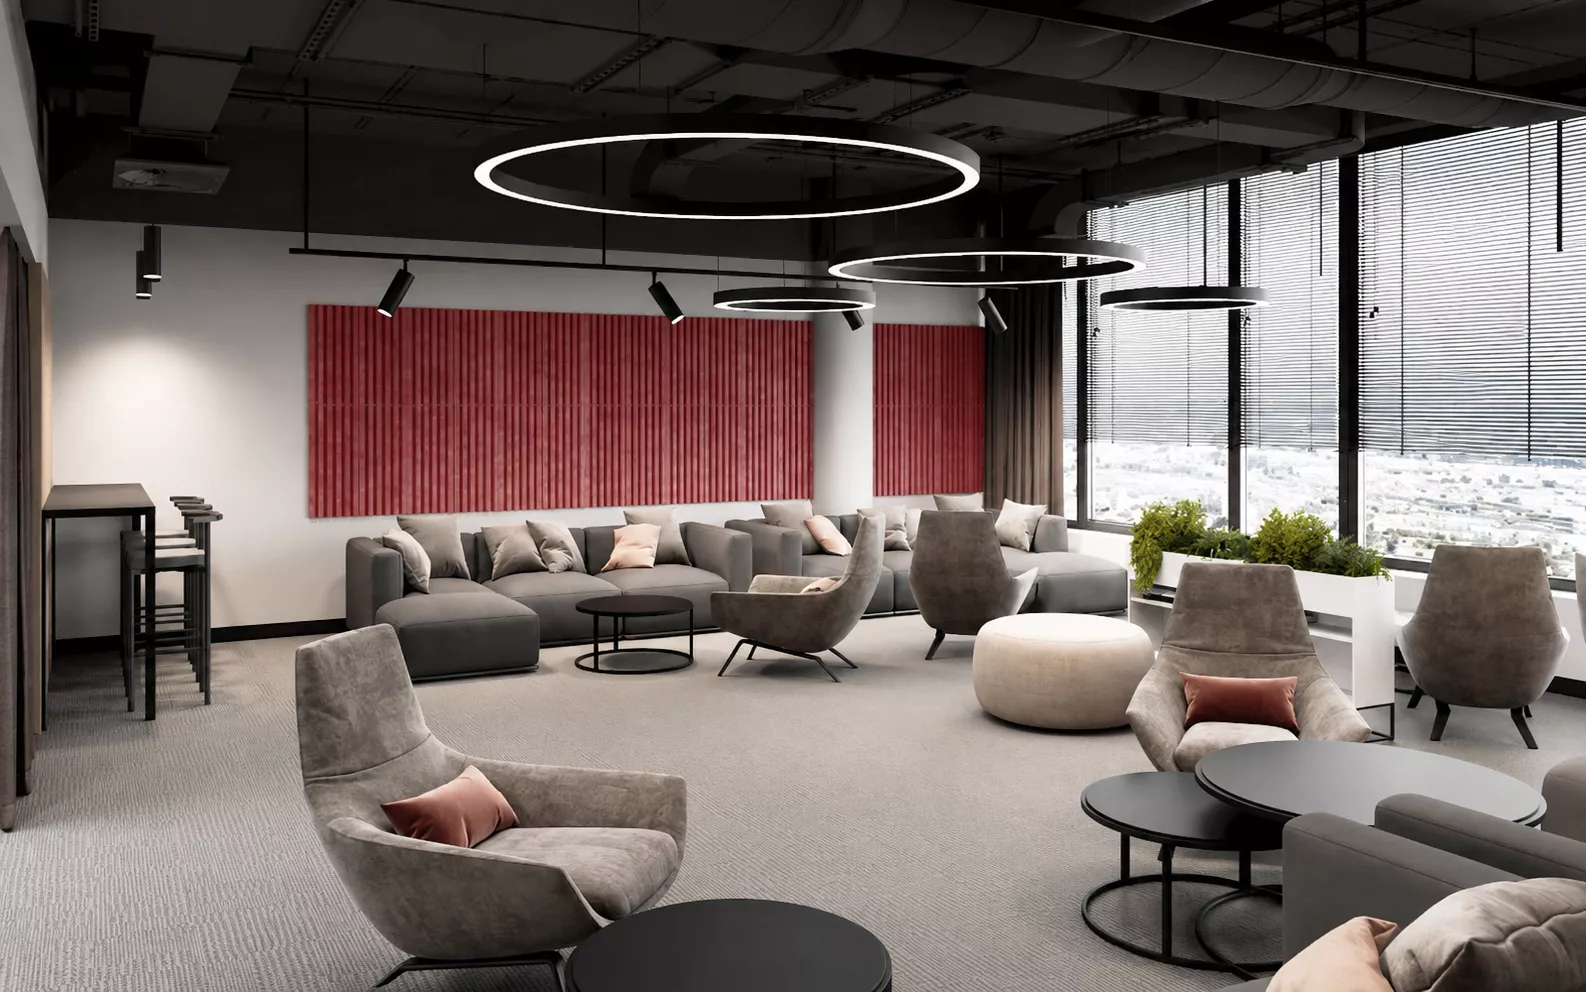
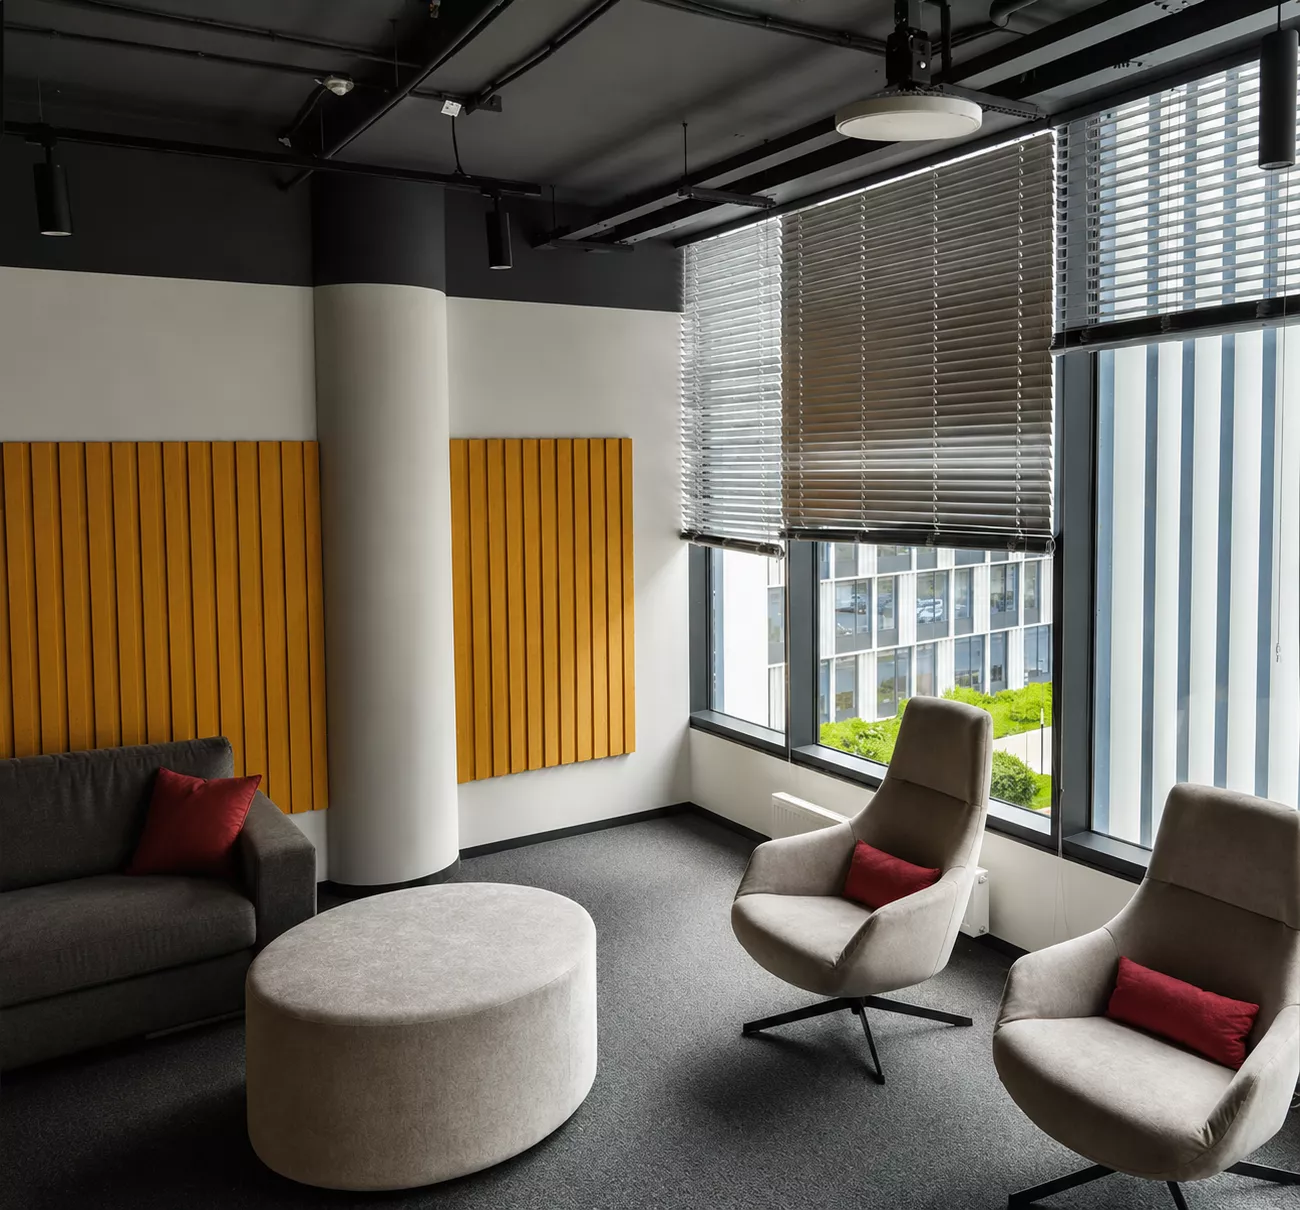
Recreation and dining areasSeparate lounges with sofas, armchairs, coffee tables and plants are provided for employees. The softer and more homely atmosphere of these spaces contrasts with the working areas and allows you to switch during the break.
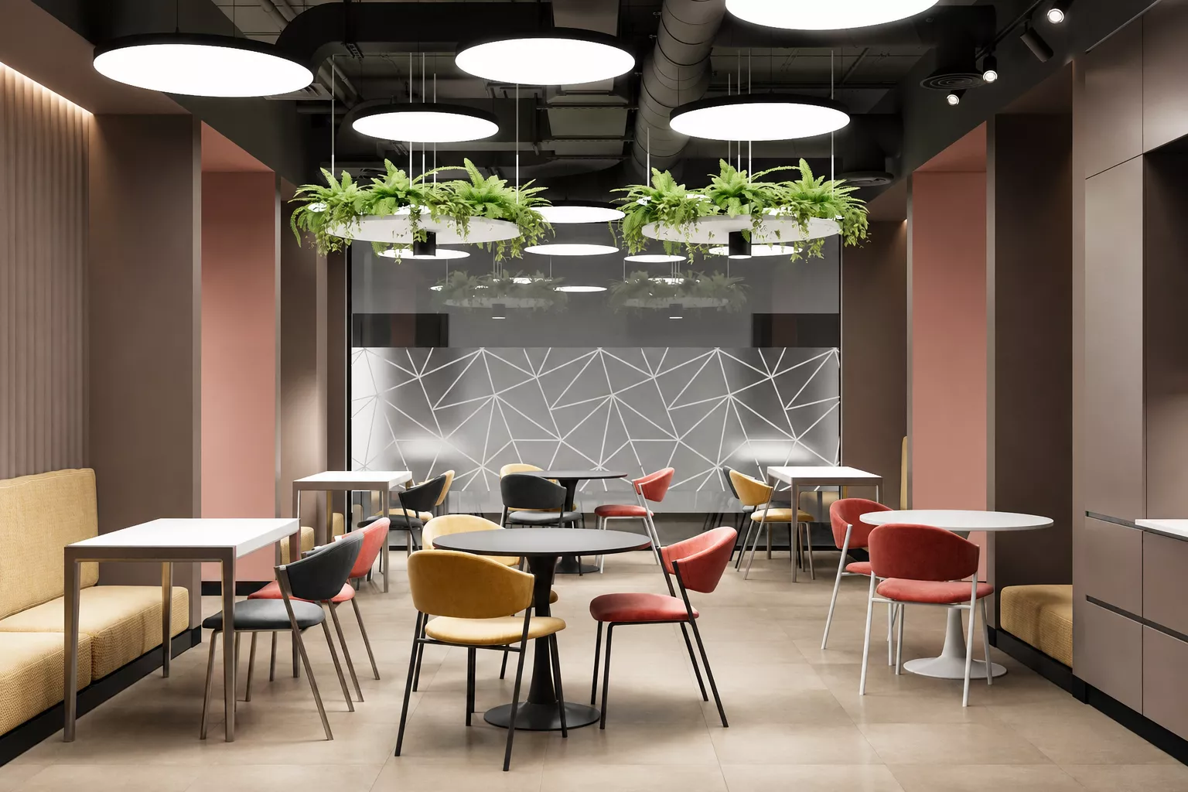
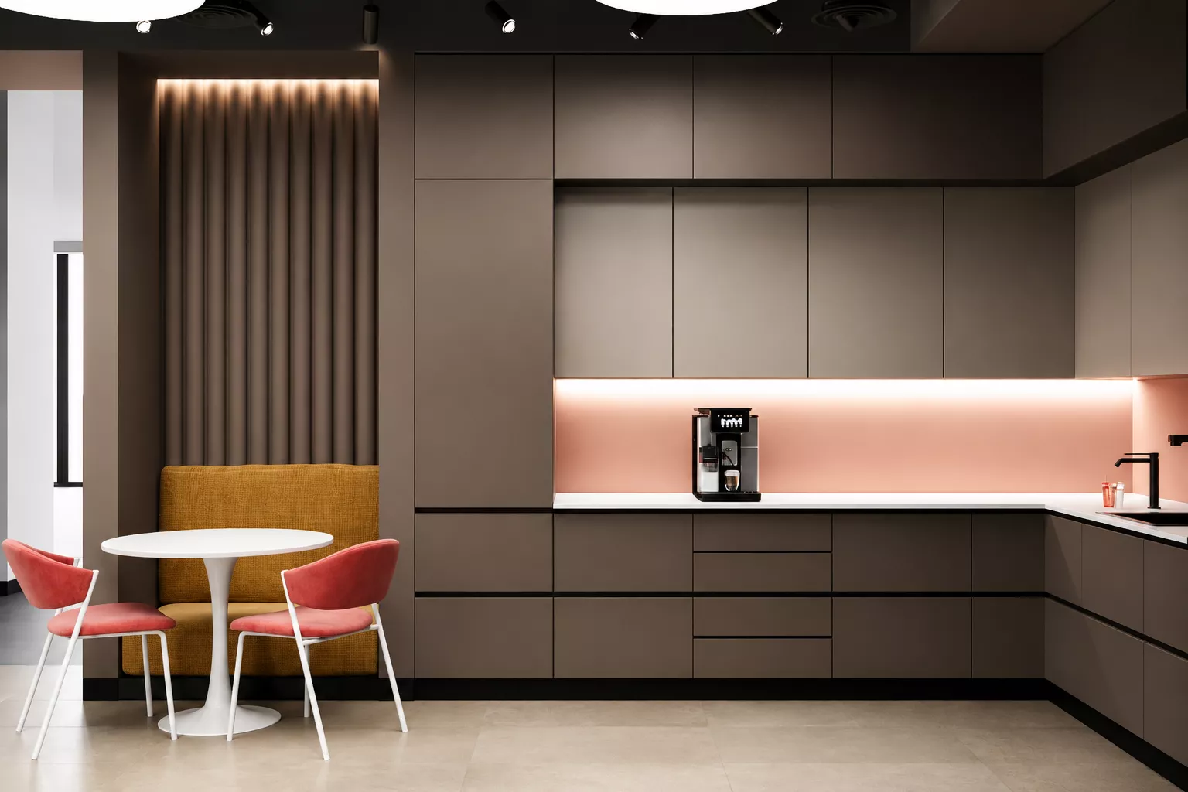
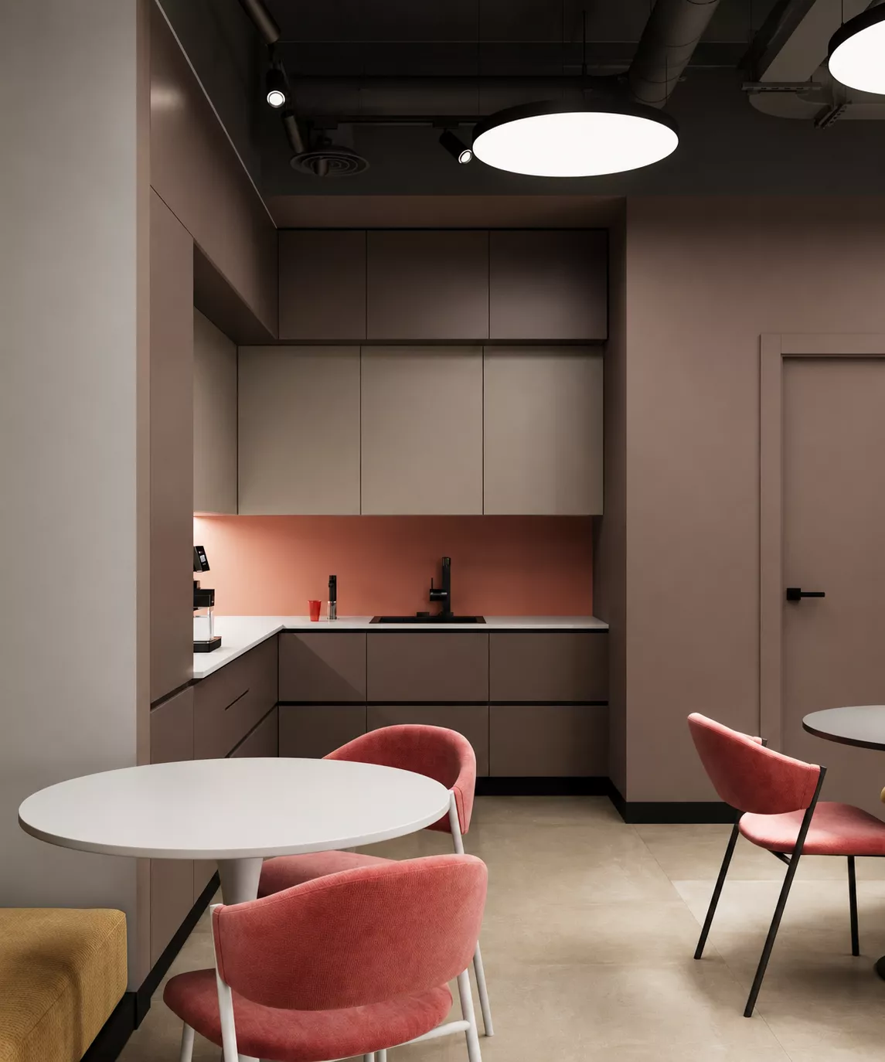
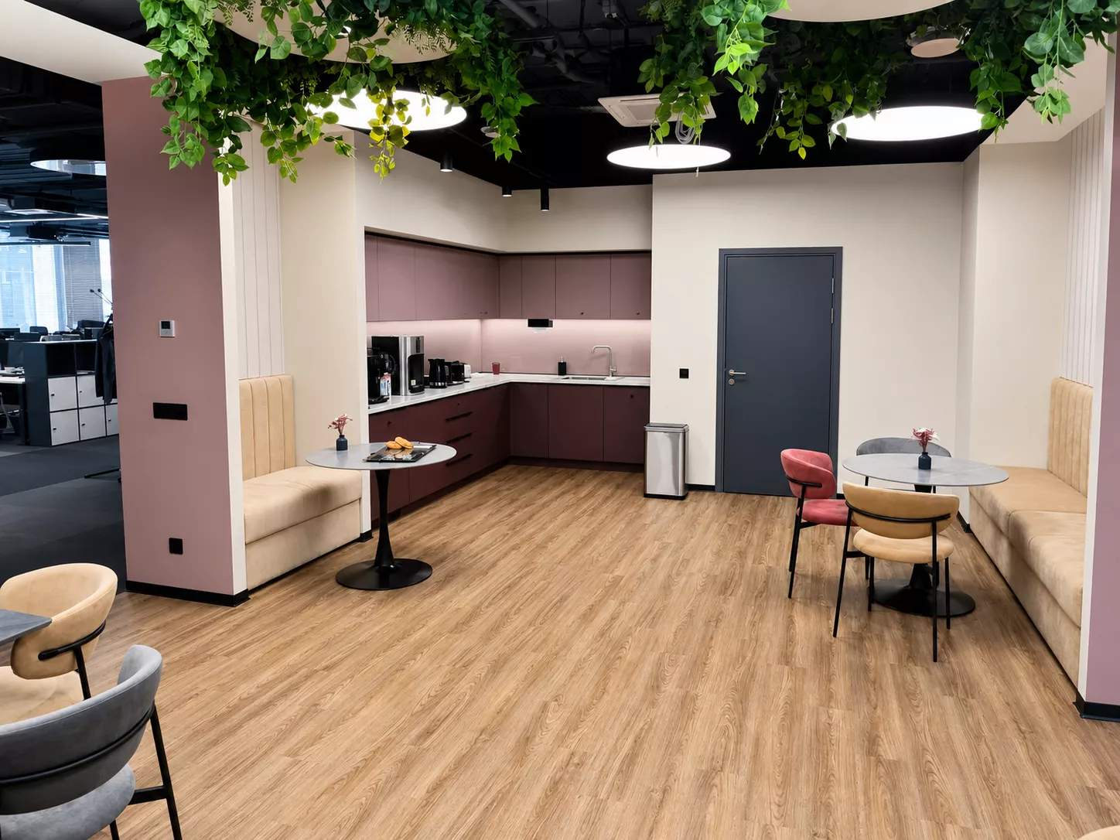
The dining room is decorated in a warm gray-beige color scheme with coral and mustard accents. It houses a kitchen area with built-in appliances, round tables and several types of seats, so that the room can be used not only for dinners, but also for short meetings of employees.
Project implementationThe project has been implemented. The page presents both the initial 3D visualizations and photos of the finished office, which allows you to compare the design solutions with the result after implementation. The interior retains the main elements of the concept: the reception desk, the accent wall, the characteristic lighting, the color scheme and the general style of the space.
The result is a modern office of an IT and telecommunications company, in which the technological nature of the brand is combined with the functional organization of workplaces, comfortable communication areas and expressive interior details.