
Office interior design 127 m² for Group Star Production


1 / 18
About the project
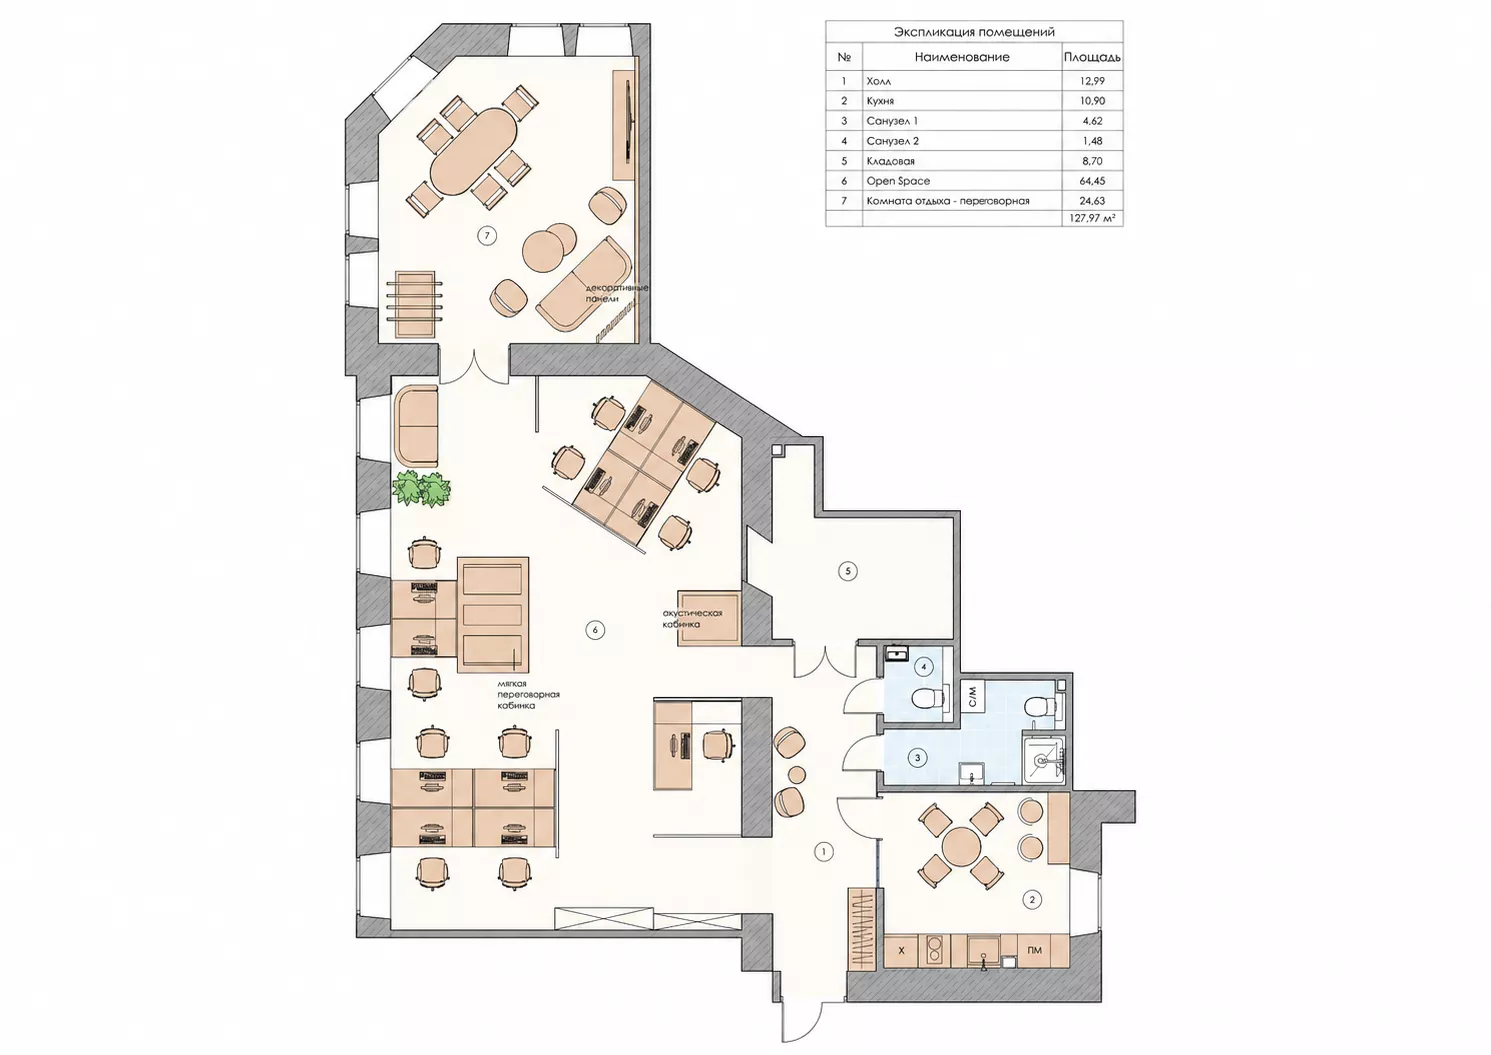
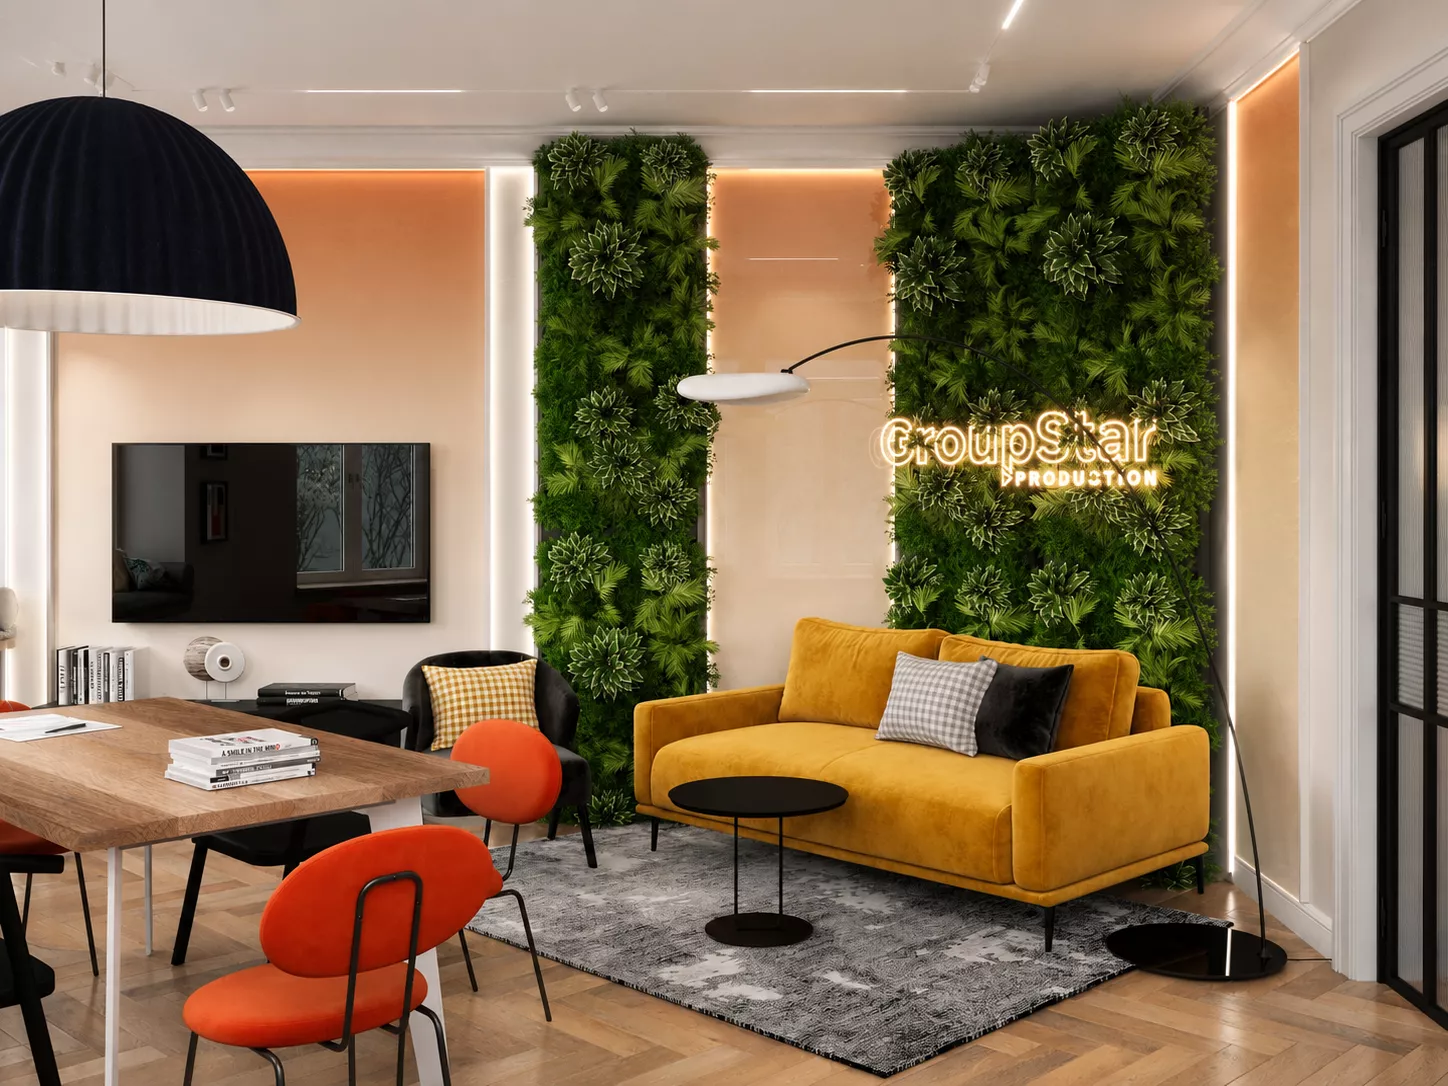
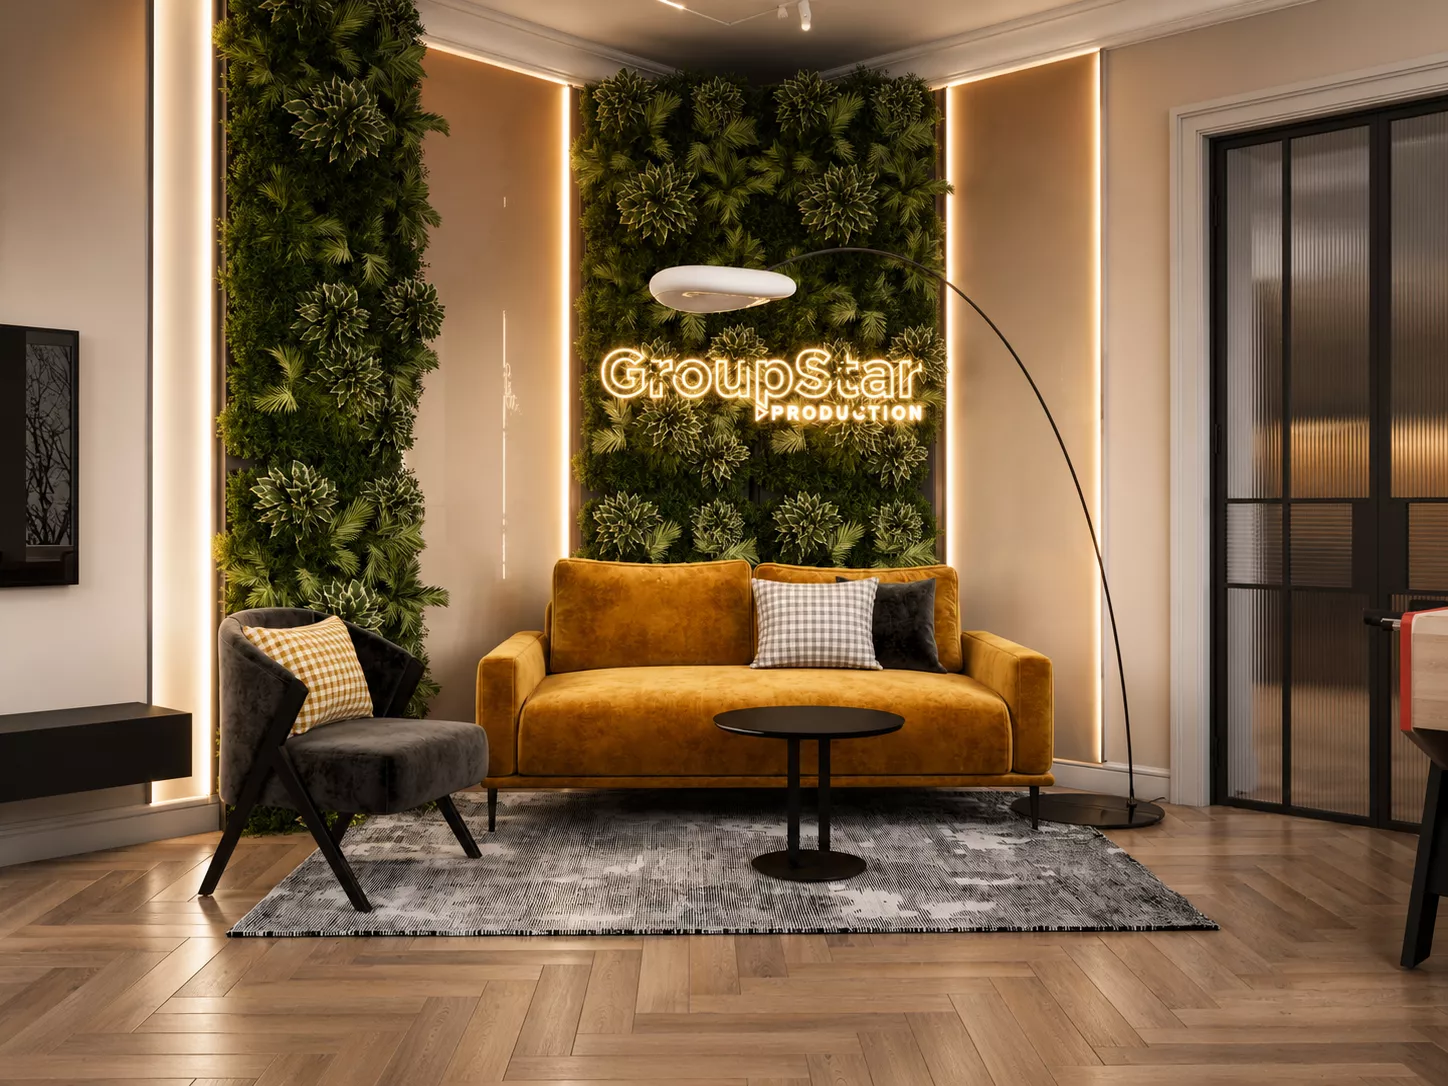
Design of the Group Star Production office in St Petersburg The design project of the Group Star Production office is designed for a room of 127 m² in St Petersburg. The 2024 project includes an open space, an entrance hall, a lounge, a dining room and a bathroom. The space is organized for comfortable work of the creative team, communication and recovery during the day.
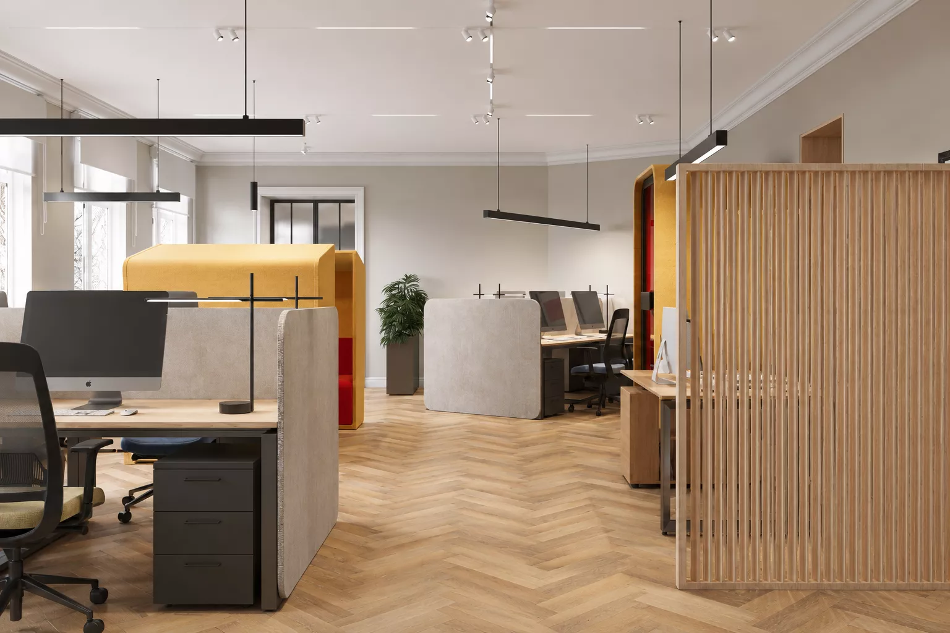
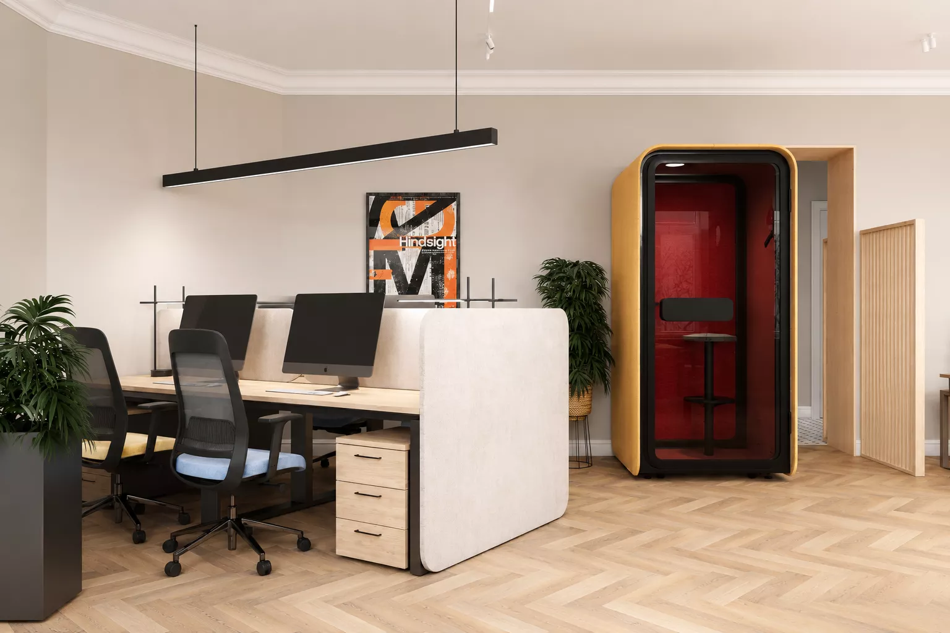
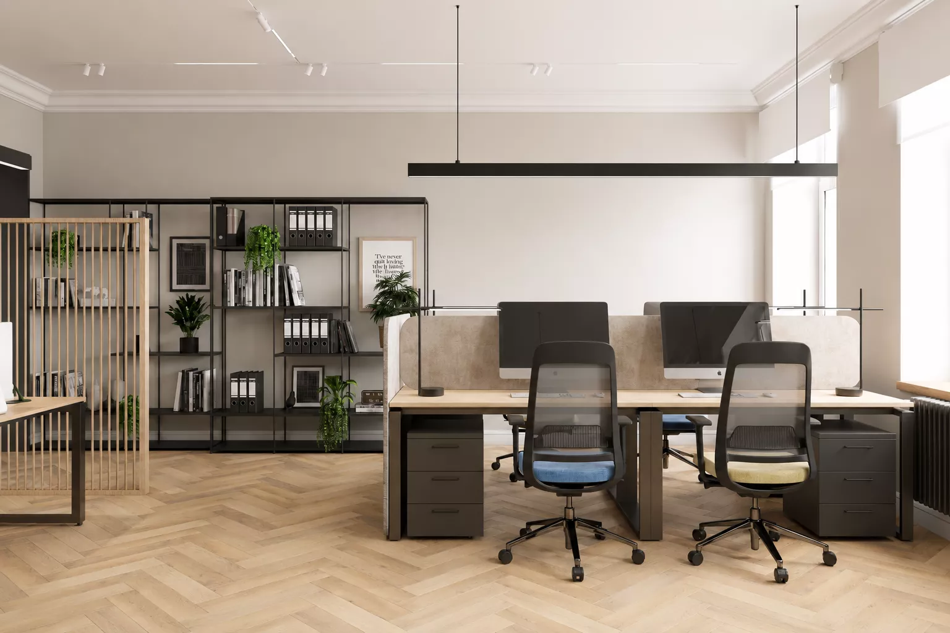
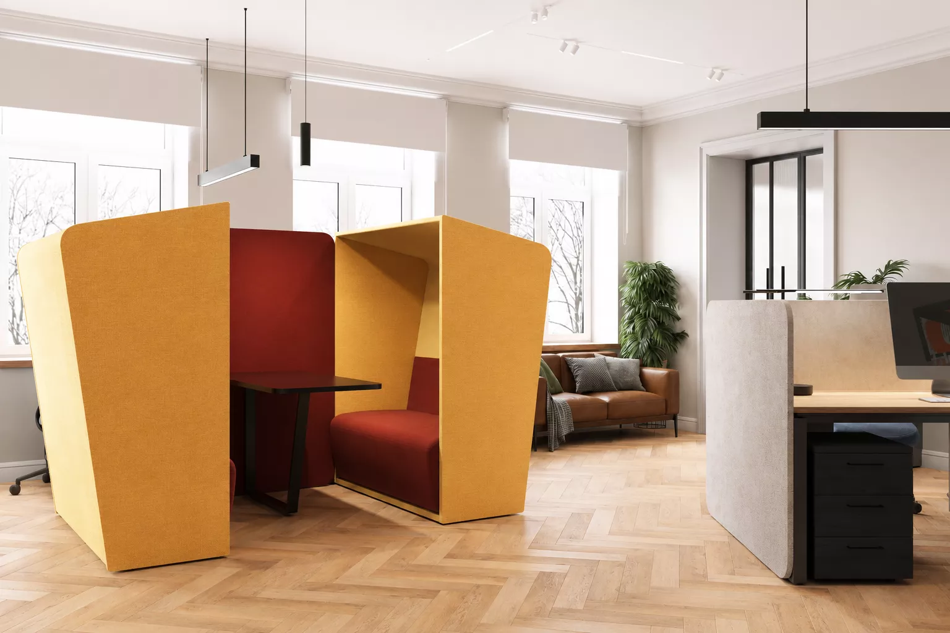
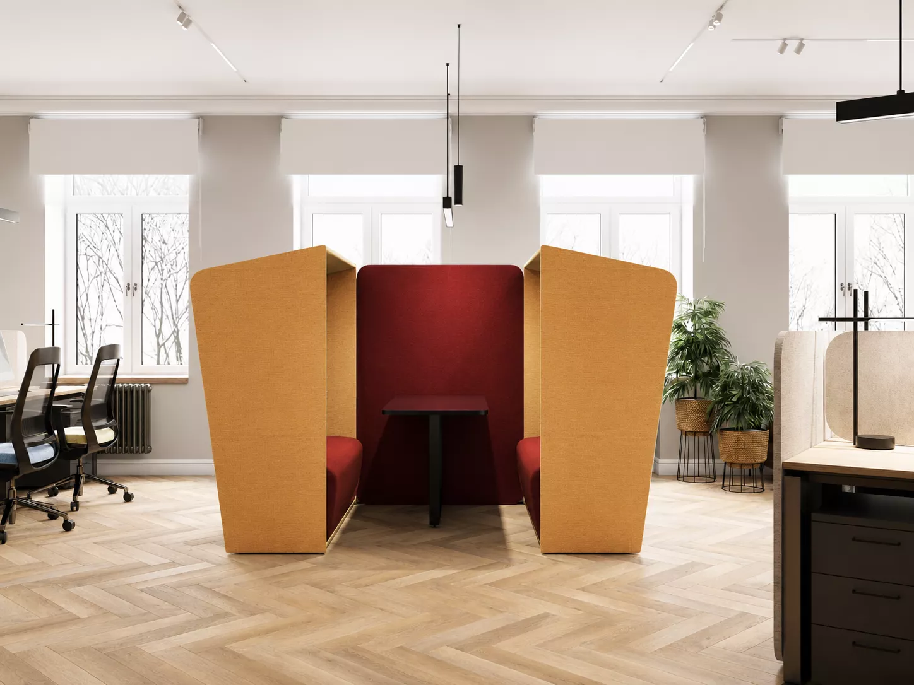
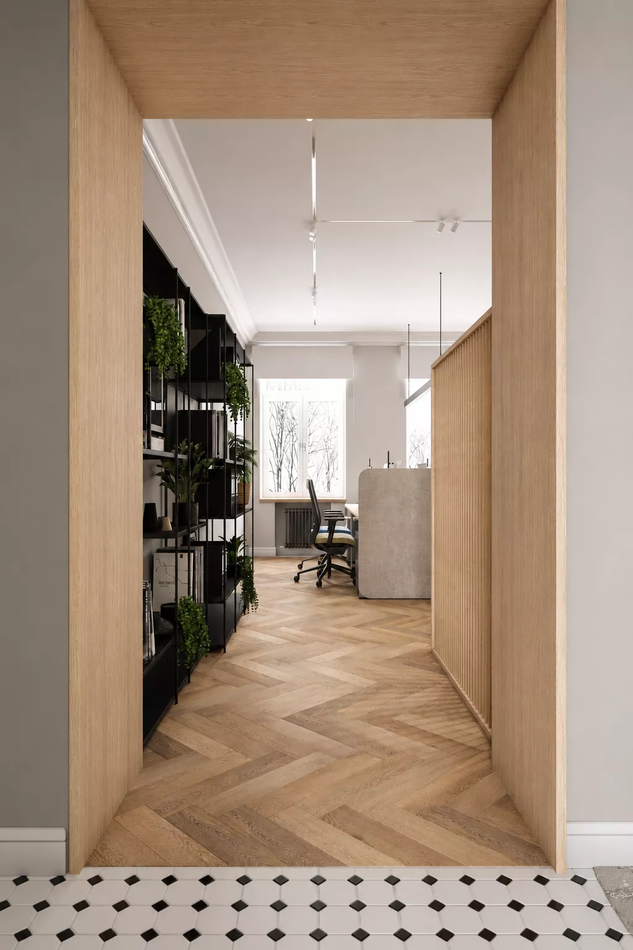
Interior Concept The interior combines modern functional design with retro style elements. Bright walls, classic cornices and parquet with a Christmas tree are complemented by ferrous metal, natural wood and bright mustard, red and green accents. A warm palette and a large number of plants make the office cozy, and linear lamps, laconic furniture and metal structures emphasize its modern character.
Open Space The main part of the office is occupied by an open work area with group tables and acoustic lanes gorodki. The light upholstery of the screens reduces visual noise, and wooden slats help to zone the room without capital walls. Separate acoustic booths are provided for telephone conversations and online meetings. Their mustard exterior and rich red interior become the main color accents of open space.
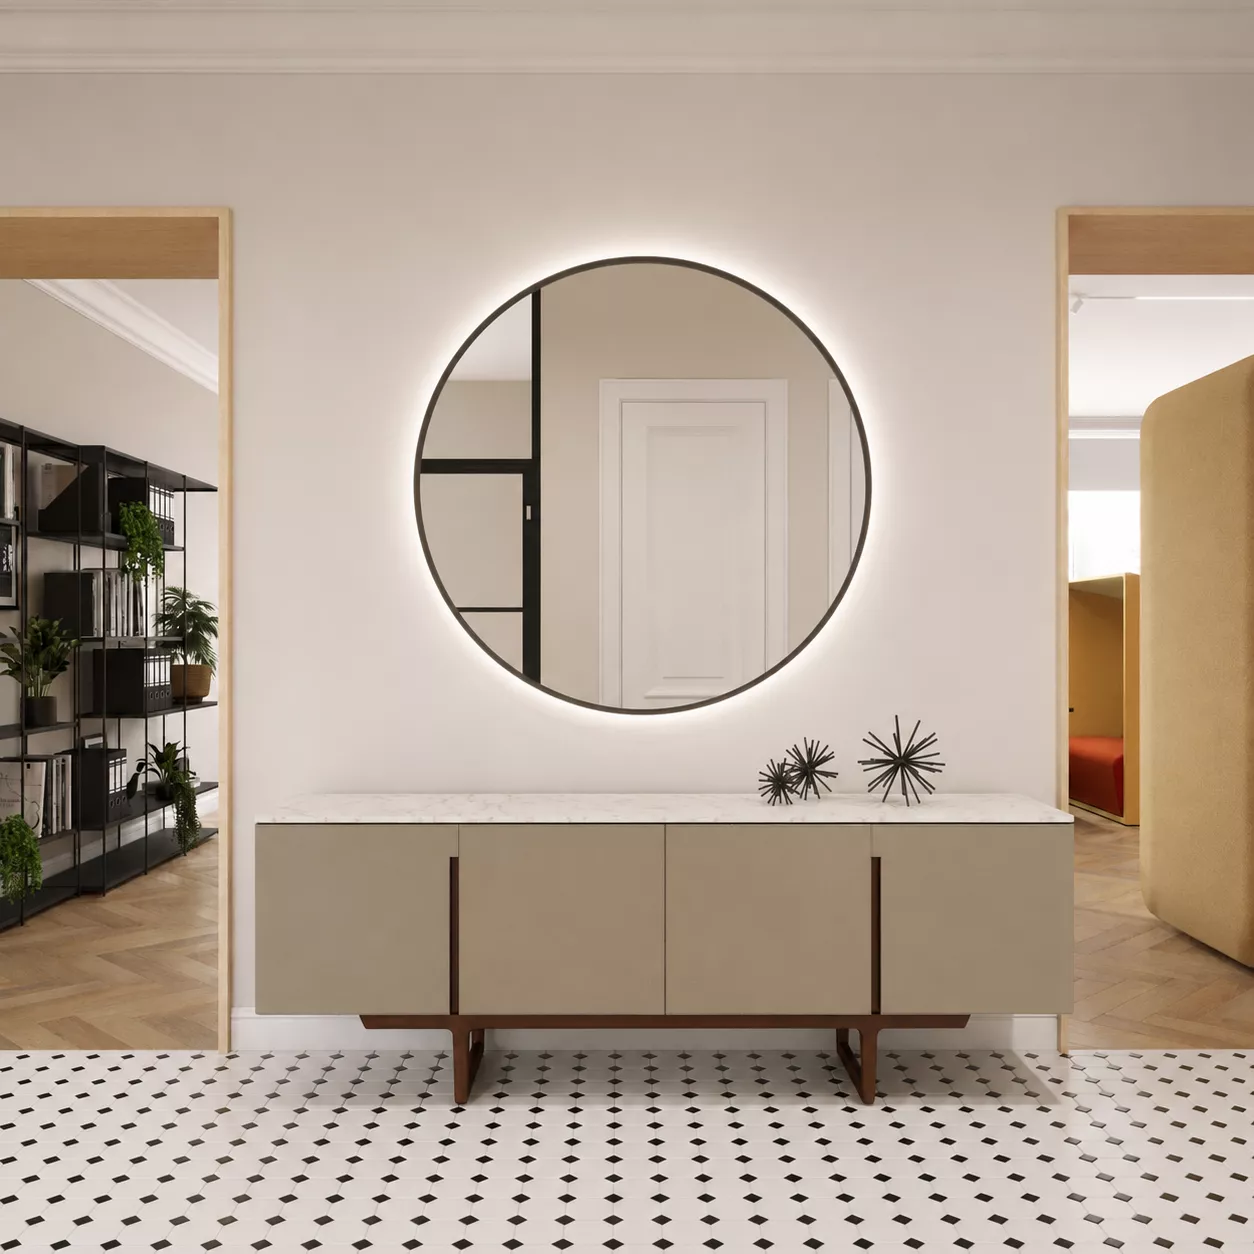
Hall The entrance area is decorated in calm beige shades. A circular mirror with contour illumination, a compact console and black and white floor tiles form an expressive and neat composition. The recreation room The recreation room combines a soft living room, a large common table and a playing area with table football. A mustard sofa, a green phytowall and bright chairs create an informal atmosphere for employee communication and team meetings.
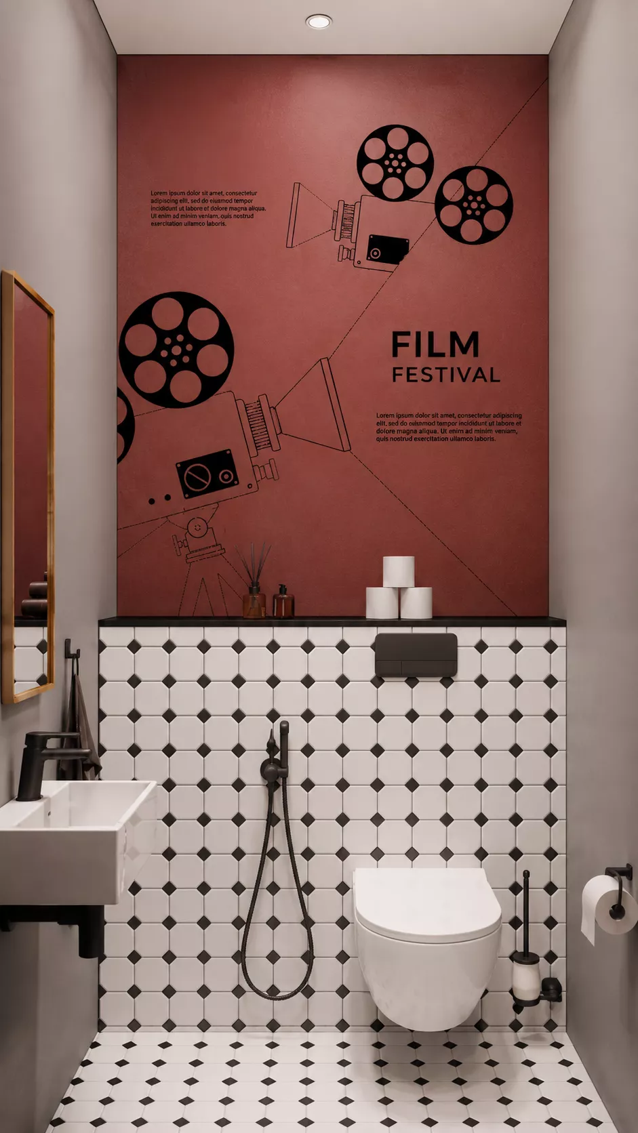
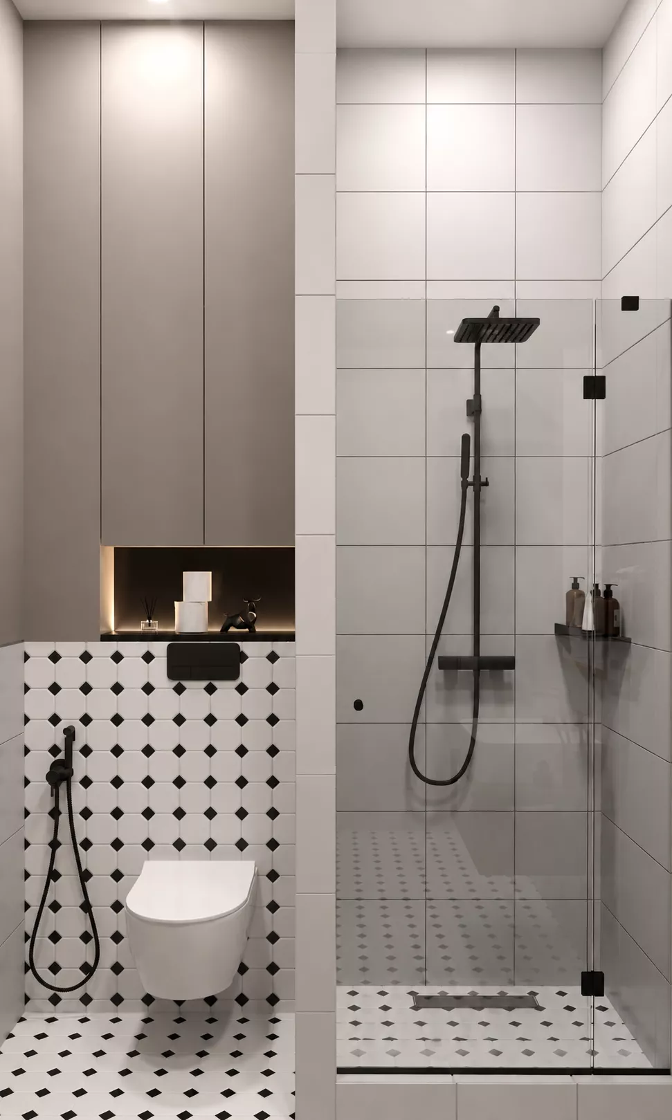
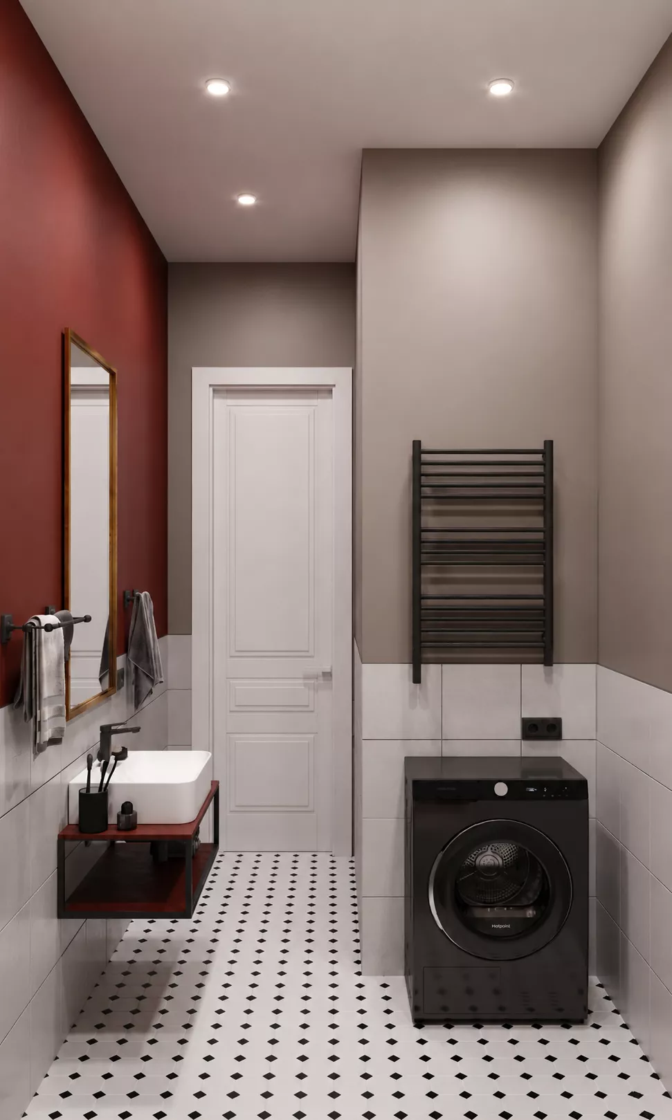
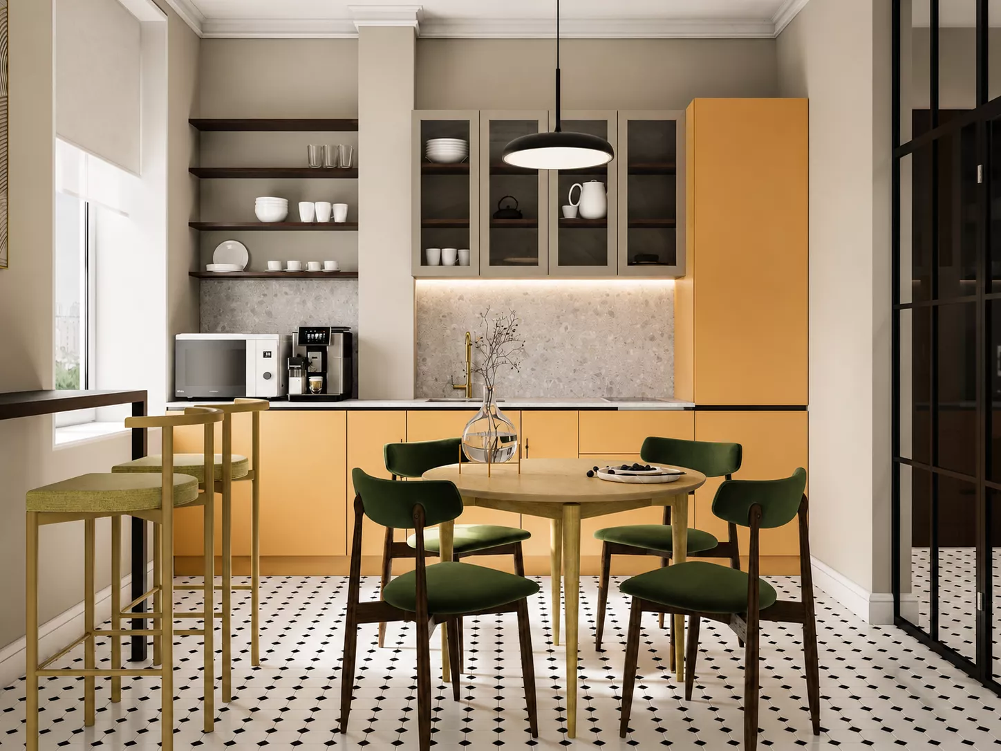
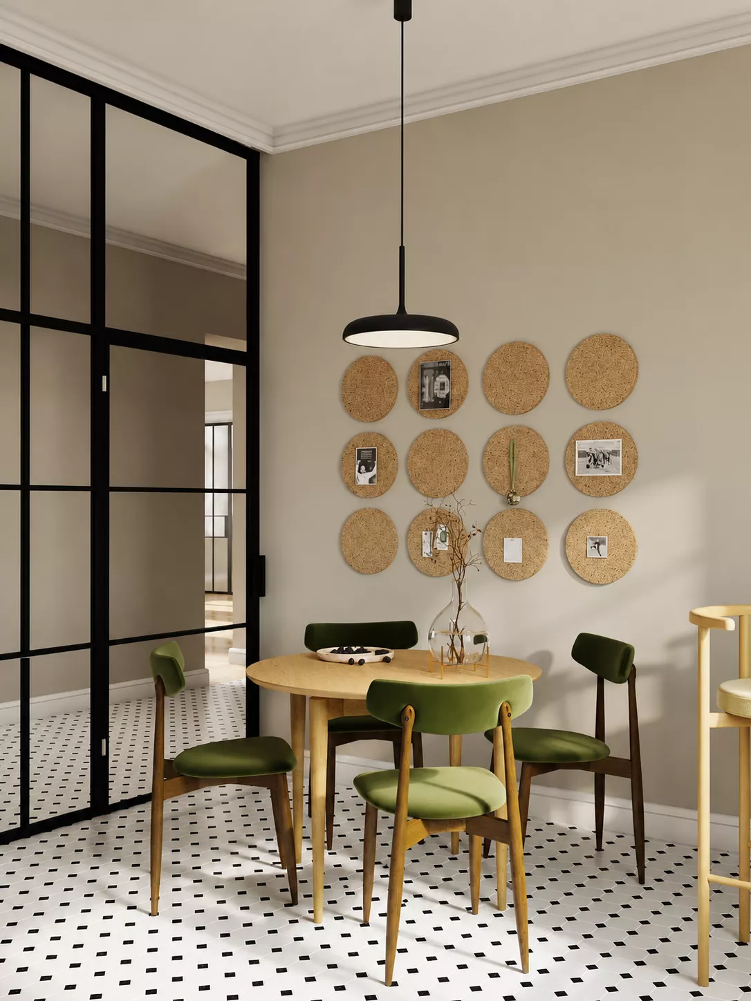
Wide window sills are complemented by padded seats, so the space can be used for relaxation, reading or individual work. Dining room and bathroom Dining room is decorated in a warm natural color scheme. Wooden furniture, green chairs and a decorative wall composition support the cozy character of the office. The bathroom combines white tiles, a terracotta accent wall and graphite details.
There is also an economic zone with a washing machine and a storage system.
Interior Concept The interior combines modern functional design with retro style elements. Bright walls, classic cornices and parquet with a Christmas tree are complemented by ferrous metal, natural wood and bright mustard, red and green accents. A warm palette and a large number of plants make the office cozy, and linear lamps, laconic furniture and metal structures emphasize its modern character.
Open Space The main part of the office is occupied by an open work area with group tables and acoustic lanes gorodki. The light upholstery of the screens reduces visual noise, and wooden slats help to zone the room without capital walls. Separate acoustic booths are provided for telephone conversations and online meetings. Their mustard exterior and rich red interior become the main color accents of open space.
Hall The entrance area is decorated in calm beige shades. A circular mirror with contour illumination, a compact console and black and white floor tiles form an expressive and neat composition. The recreation room The recreation room combines a soft living room, a large common table and a playing area with table football. A mustard sofa, a green phytowall and bright chairs create an informal atmosphere for employee communication and team meetings.
Wide window sills are complemented by padded seats, so the space can be used for relaxation, reading or individual work. Dining room and bathroom Dining room is decorated in a warm natural color scheme. Wooden furniture, green chairs and a decorative wall composition support the cozy character of the office. The bathroom combines white tiles, a terracotta accent wall and graphite details.
There is also an economic zone with a washing machine and a storage system.