
Apartment interior design 43 m² in Saransk


About the project
The design project of an apartment in Saransk was developed in 2026. The actual area of the object is 43 m² — The layout includes an entrance hall, a kitchen-living room, a separate bedroom and a bathroom — a total of 17 interior visualizations and a planning solution are presented on the page.
Interior ConceptThe interior is made in a modern style with natural and vintage motifs. The palette is based on warm beige and wood shades, complemented by olive-green furniture, mustard details and black accents. Botanical wall panels, natural textures and soft textiles create a cozy atmosphere of a country house in a city apartment.
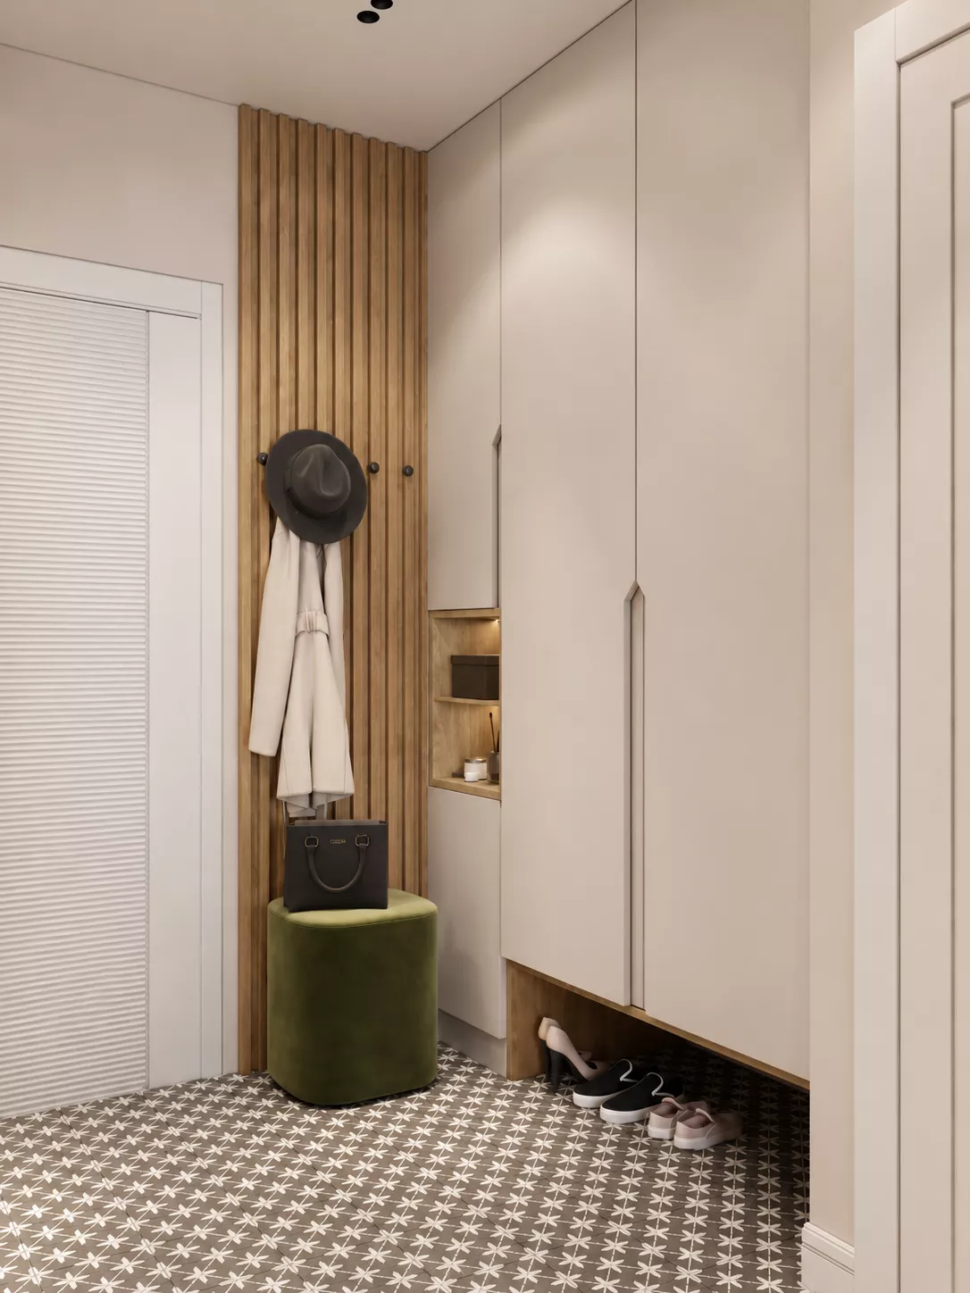
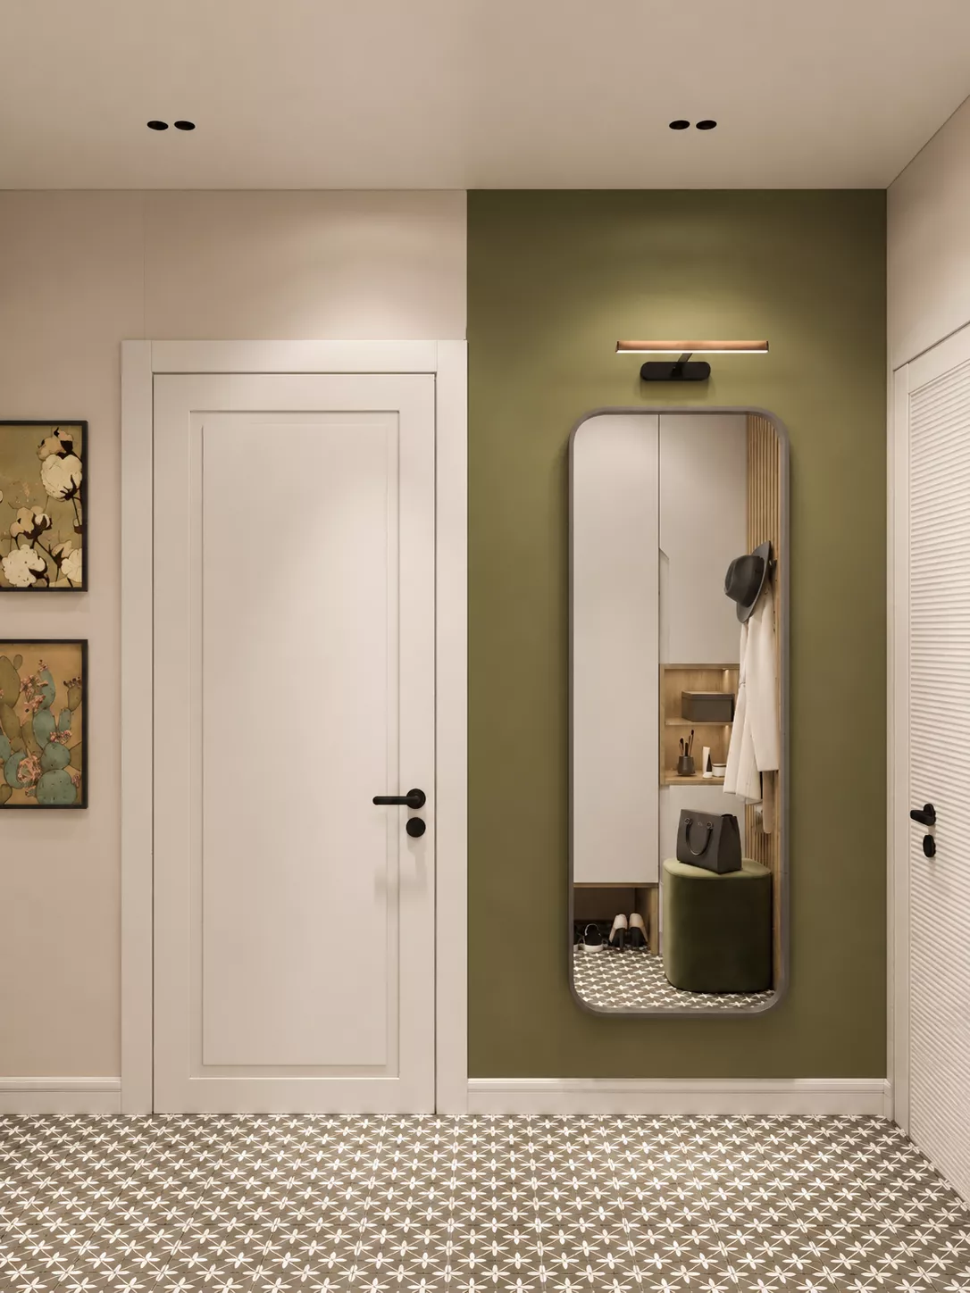
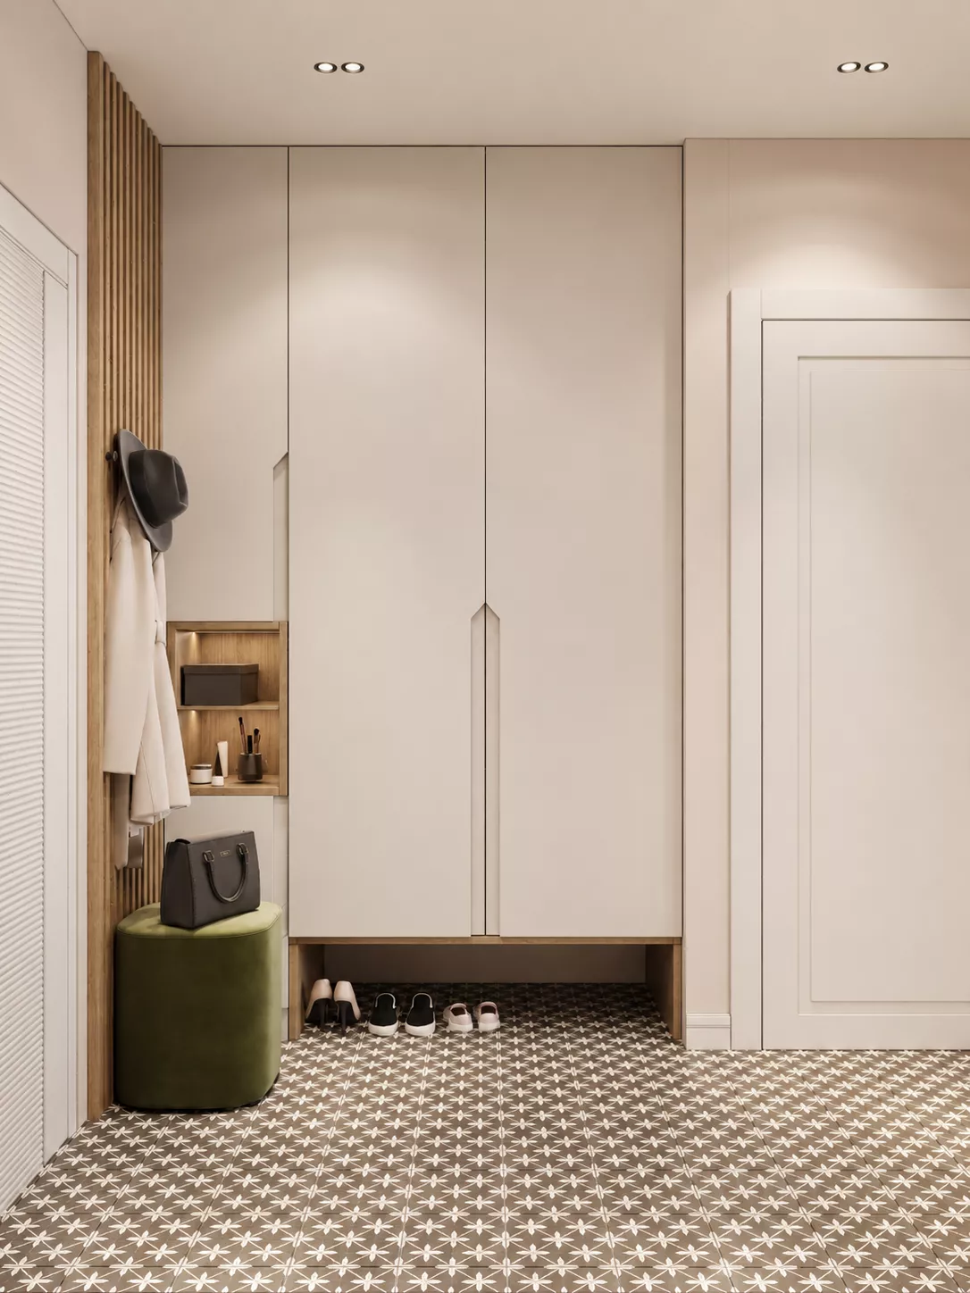
Entrance hallThe hallway has a built-in floor-to-ceiling storage system, an open niche for trifles, a soft pouf and wall hooks. Vertical wooden slats emphasize the height of the room, and tiles with a geometric ornament become an expressive accent of the entrance area. An olive wall and a large mirror visually expand the space.
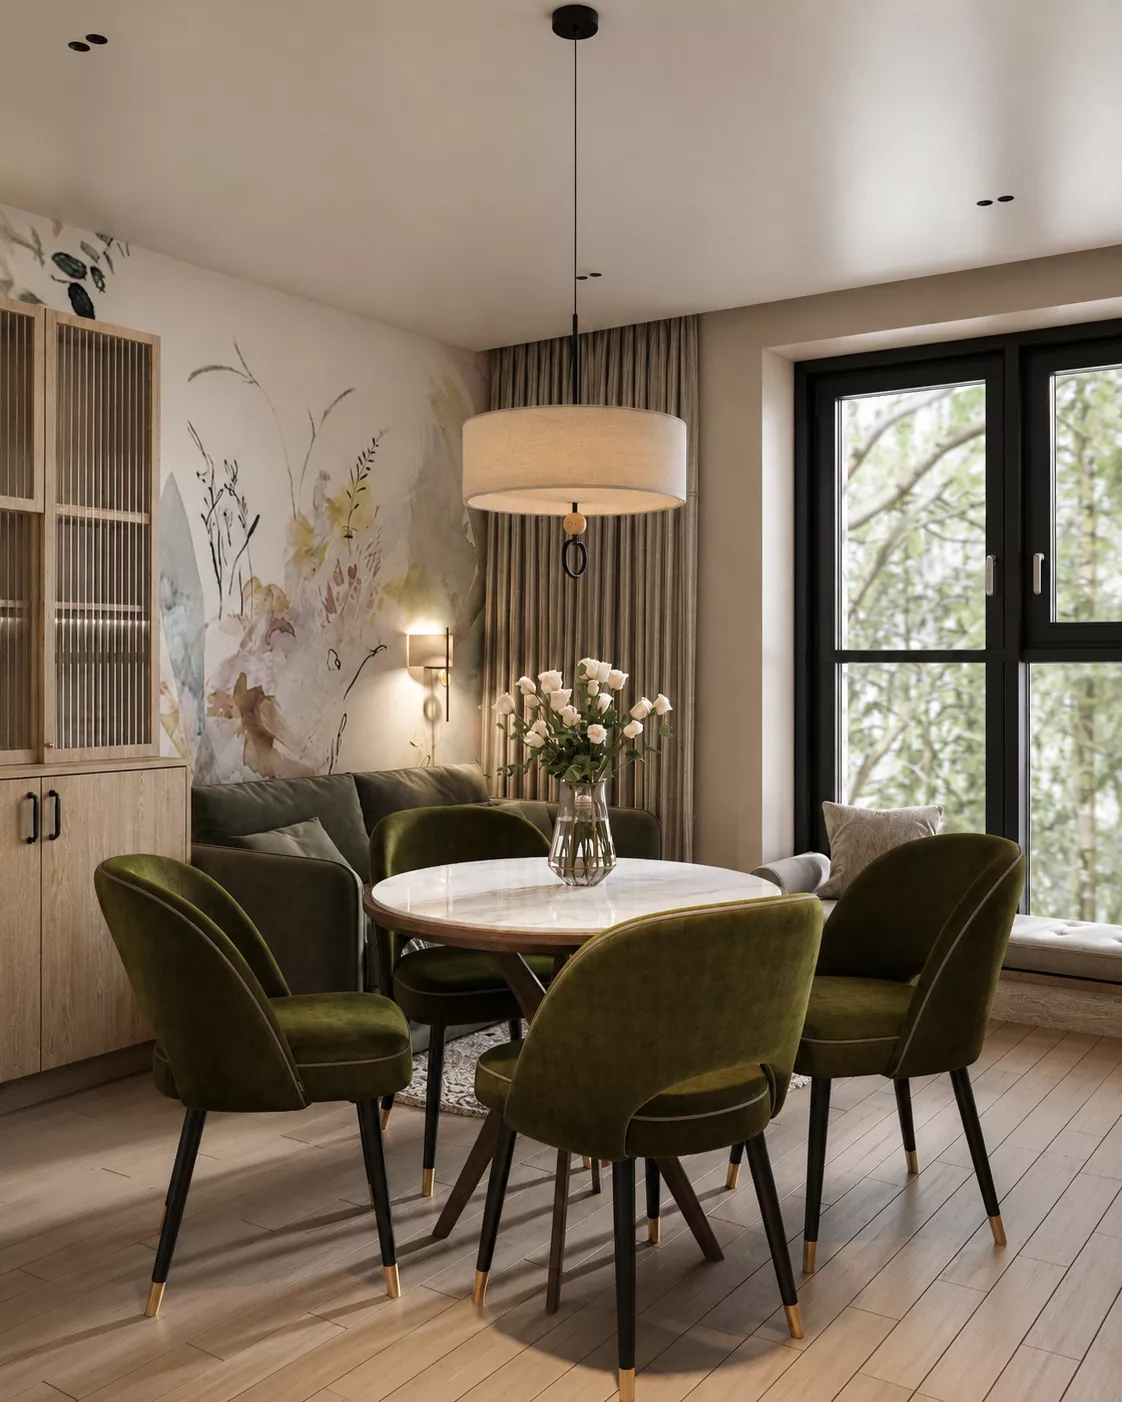
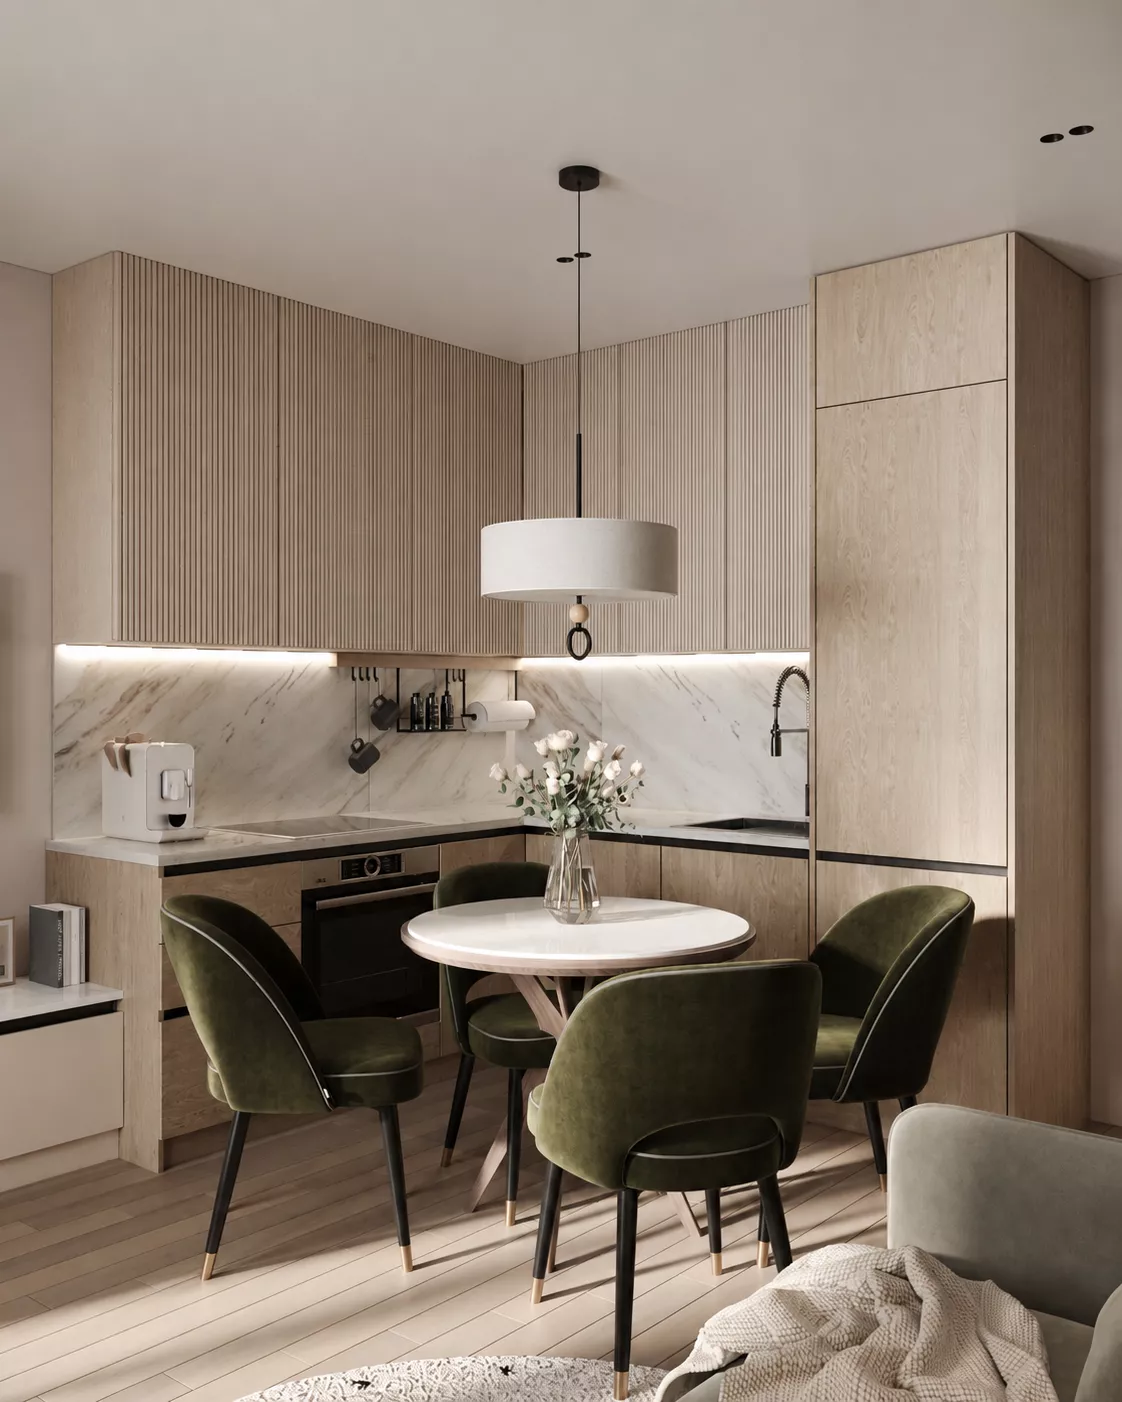
Kitchen-living roomThe compact kitchen has a corner layout and fully built-in appliances. Light wood is combined with facades made of vertical slats, a stone countertop and soft working lighting. A round dining table and green armchairs form the central composition of the room.
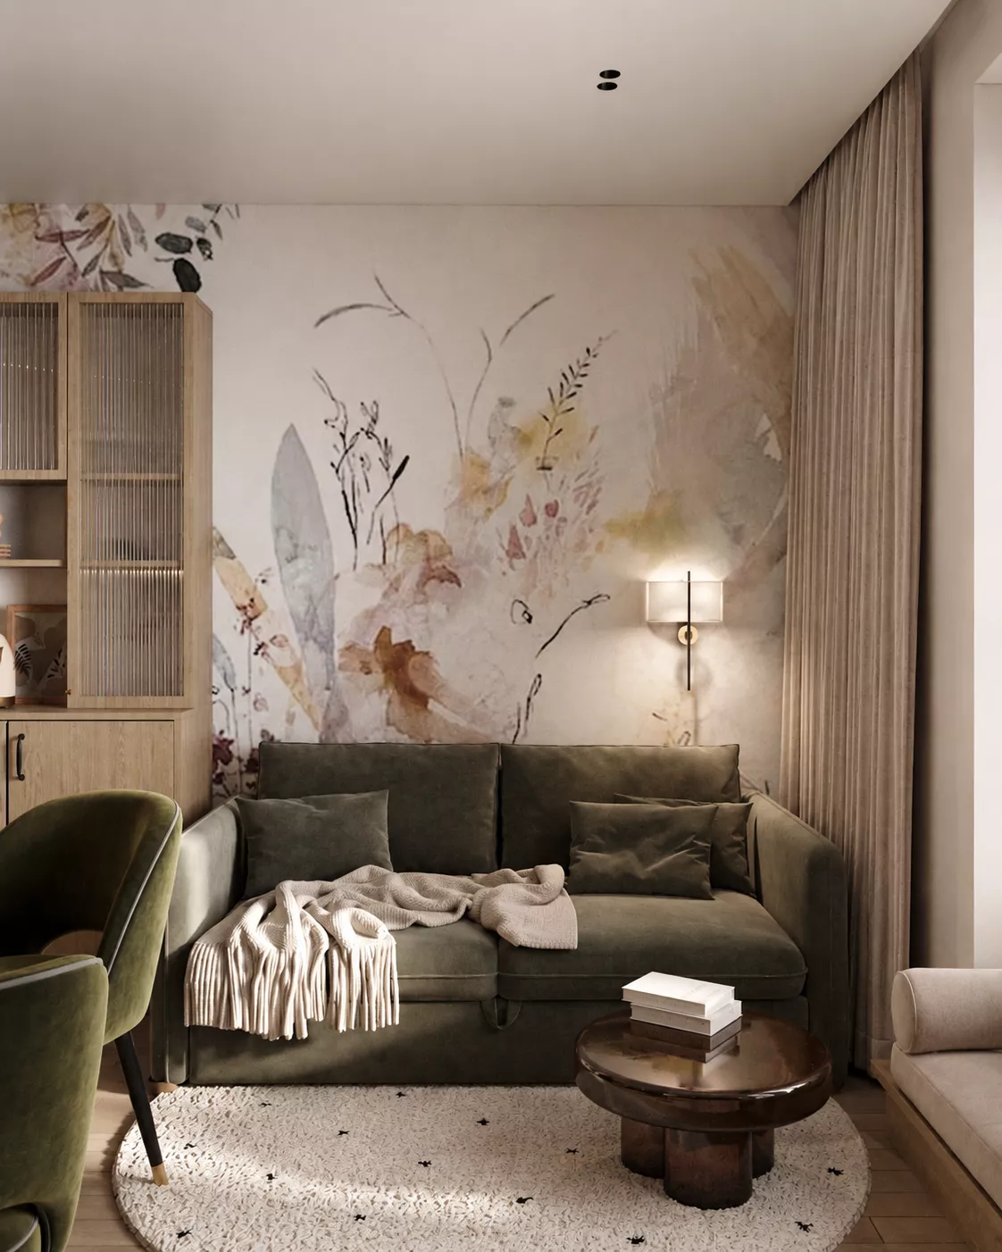
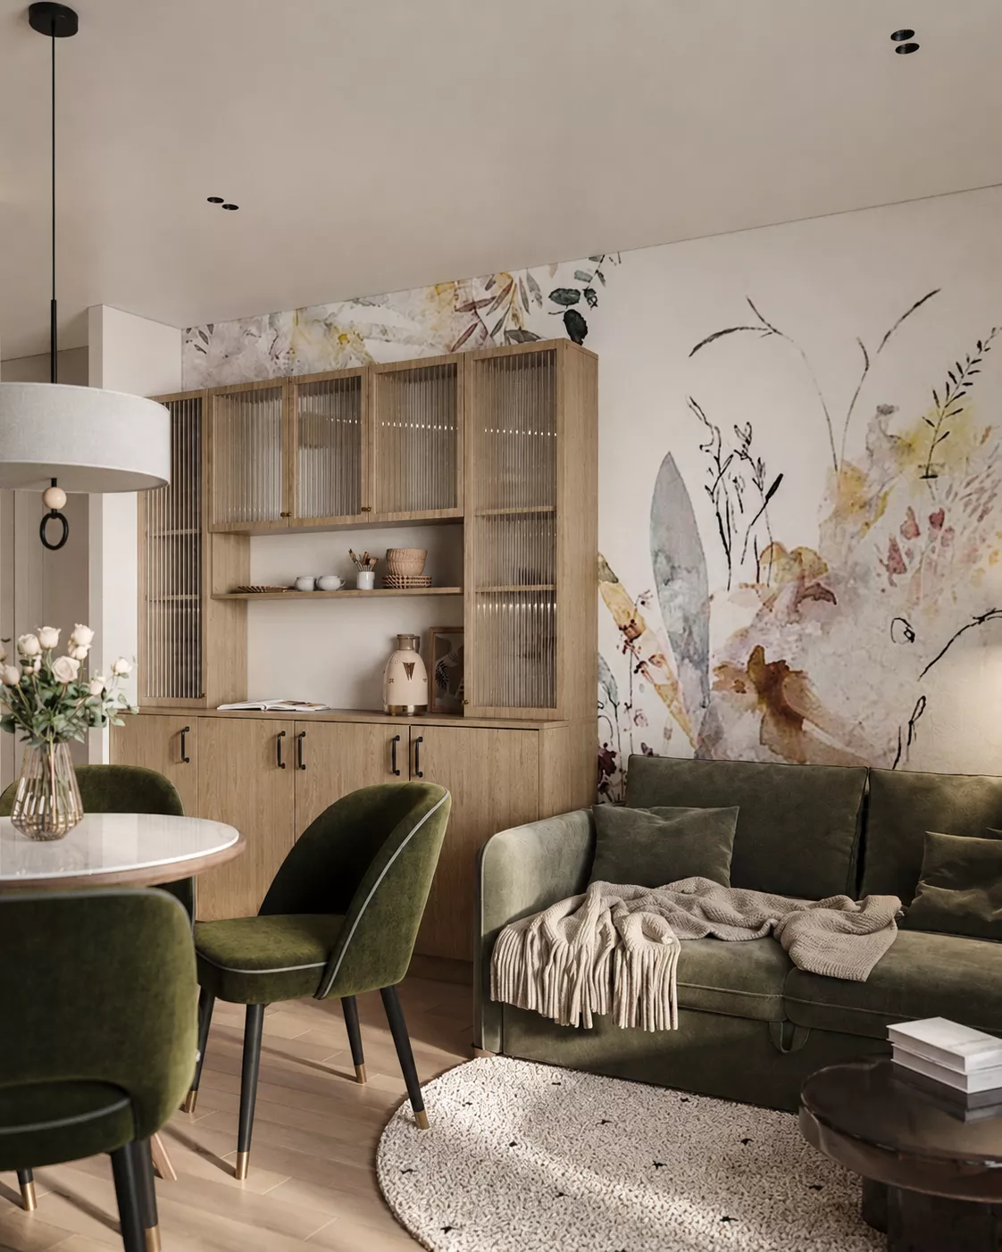
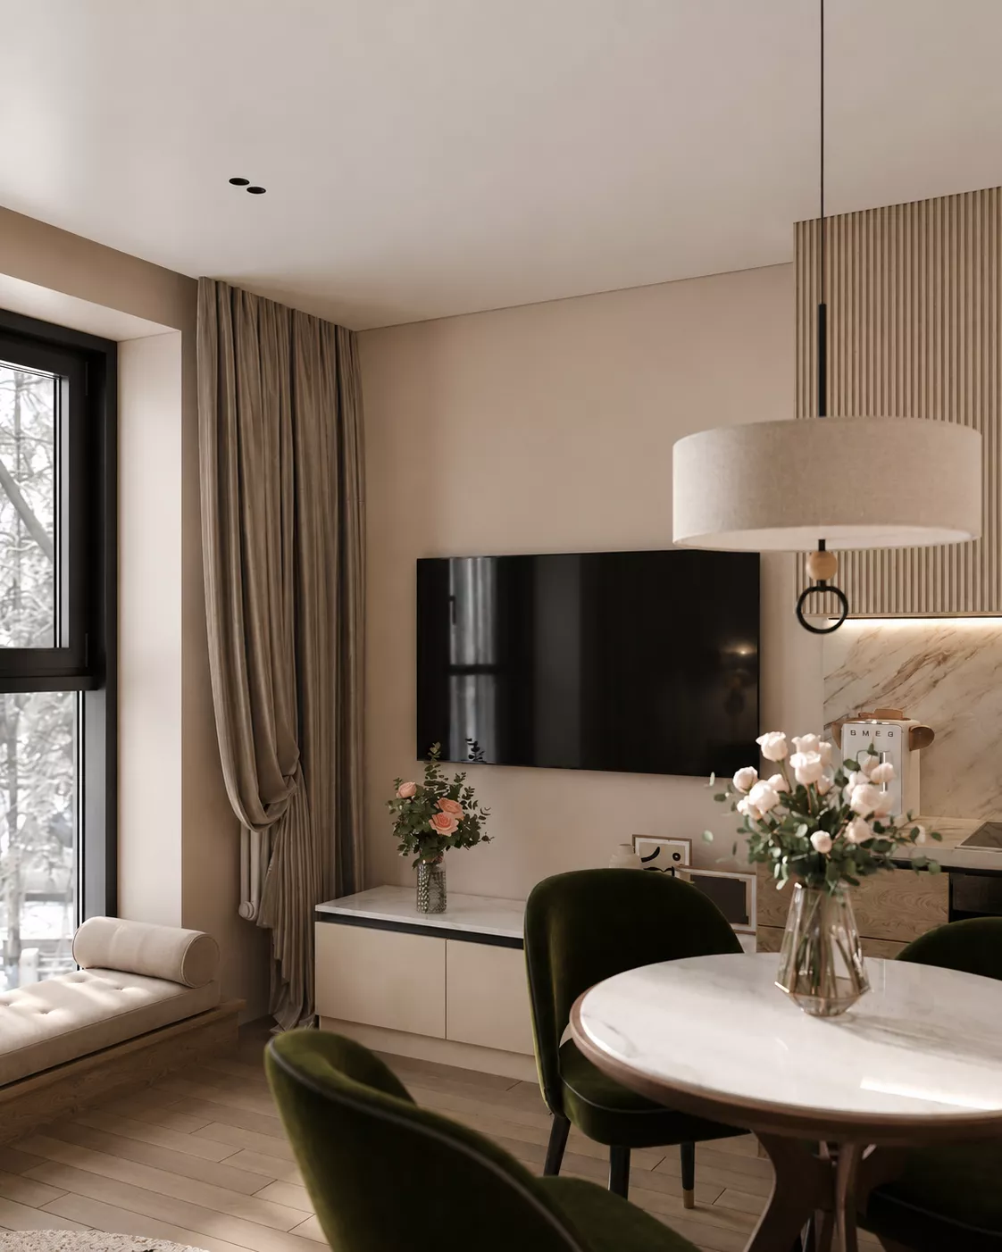
The living room is complemented by an olive shade sofa, a TV area, a built-in showcase and a panoramic window with a soft bench. A watercolor panel with floral motifs unites the kitchen and the recreation area, adding personality to the interior.
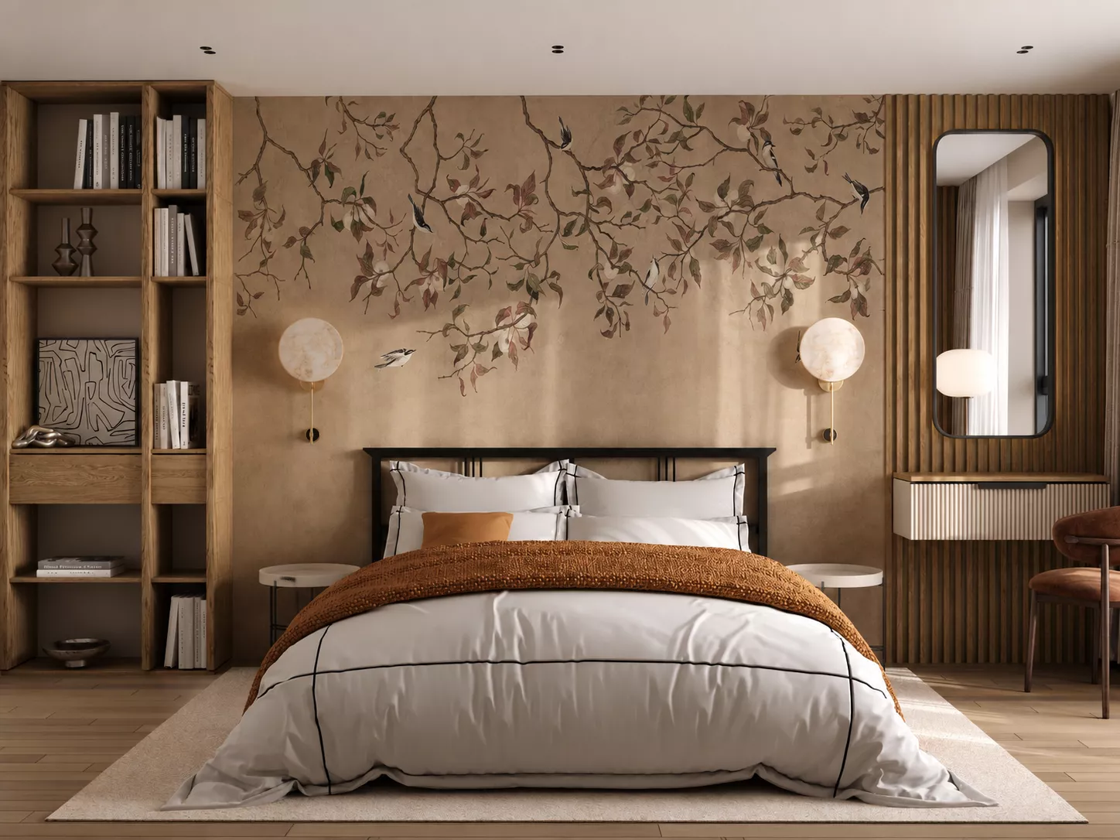
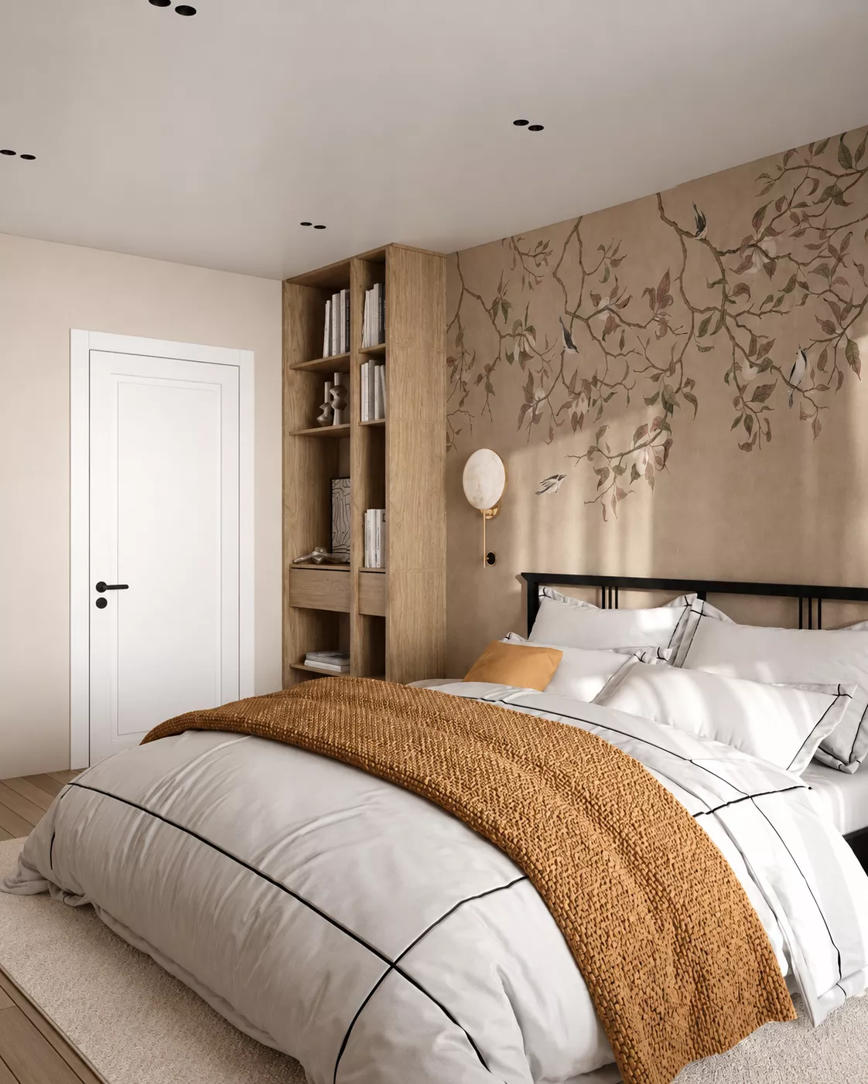
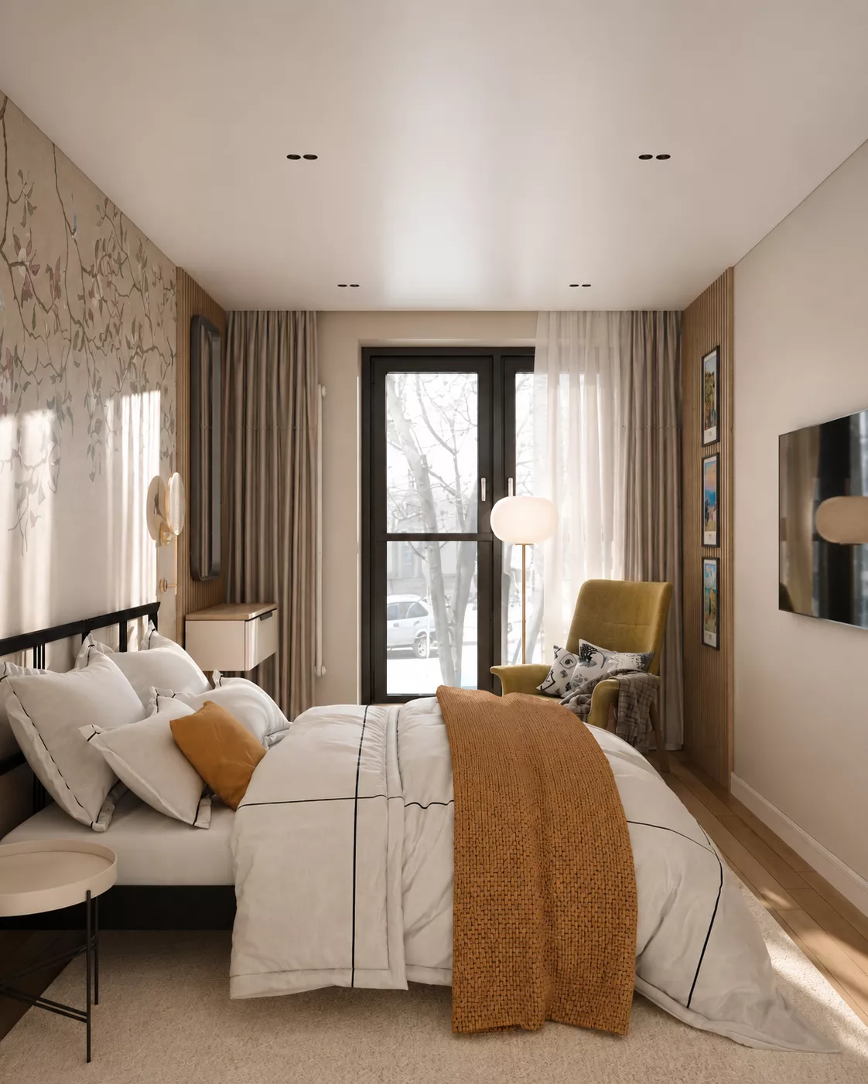
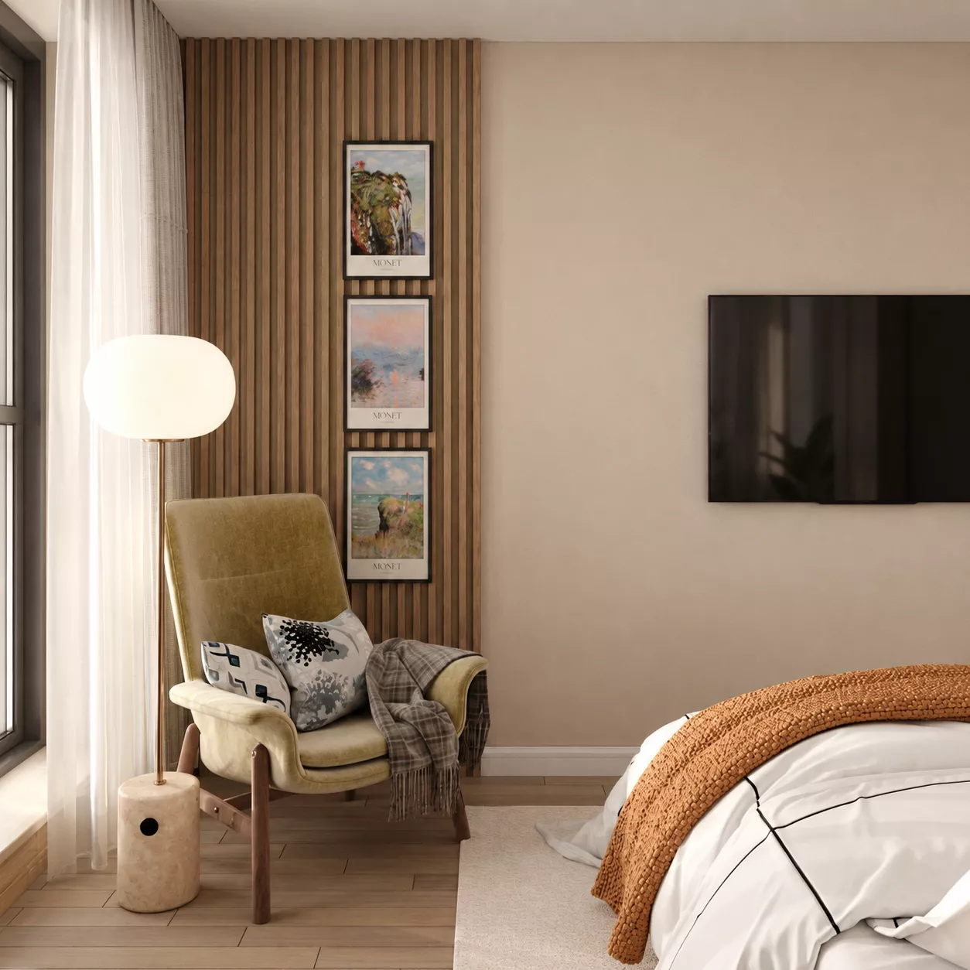
BedroomThe bedroom is decorated in a calm natural color scheme. The accent wall with the image of branches and birds is complemented by wooden panels, an open rack and a black metal headboard. A mustard blanket and armchair create warm color accents, and several lighting scenarios make the room comfortable for relaxing and reading.
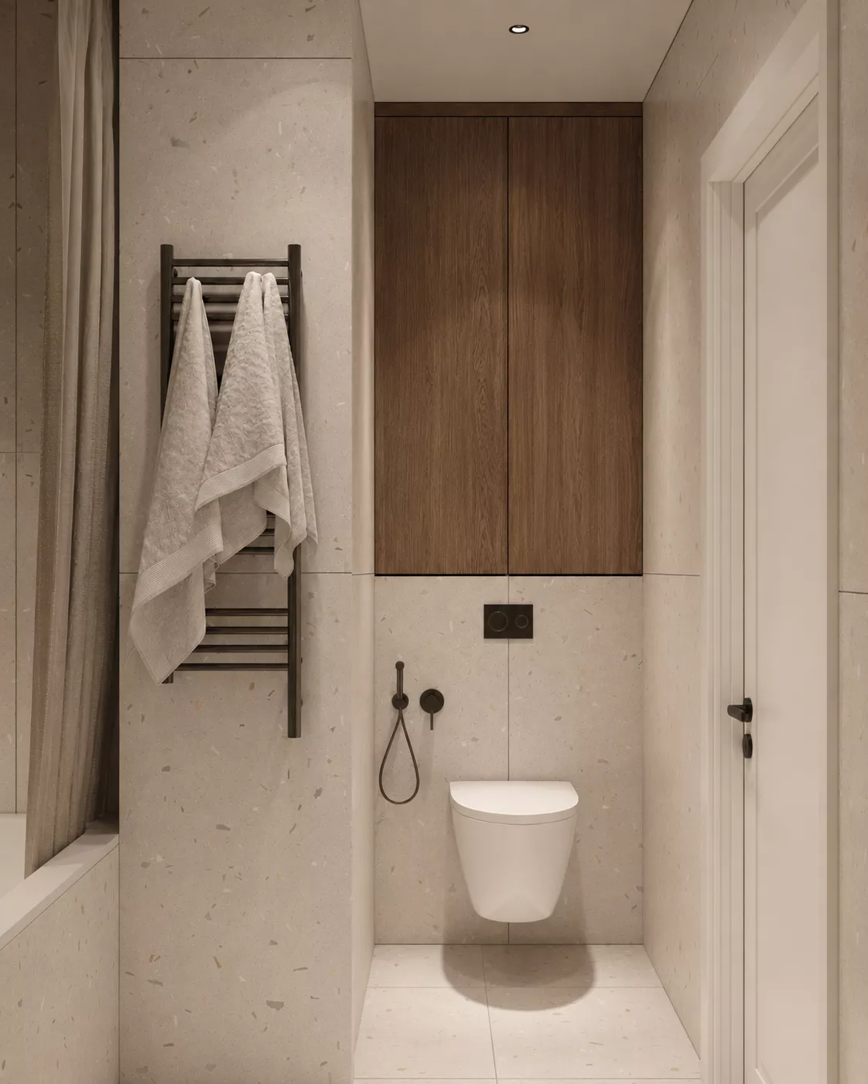
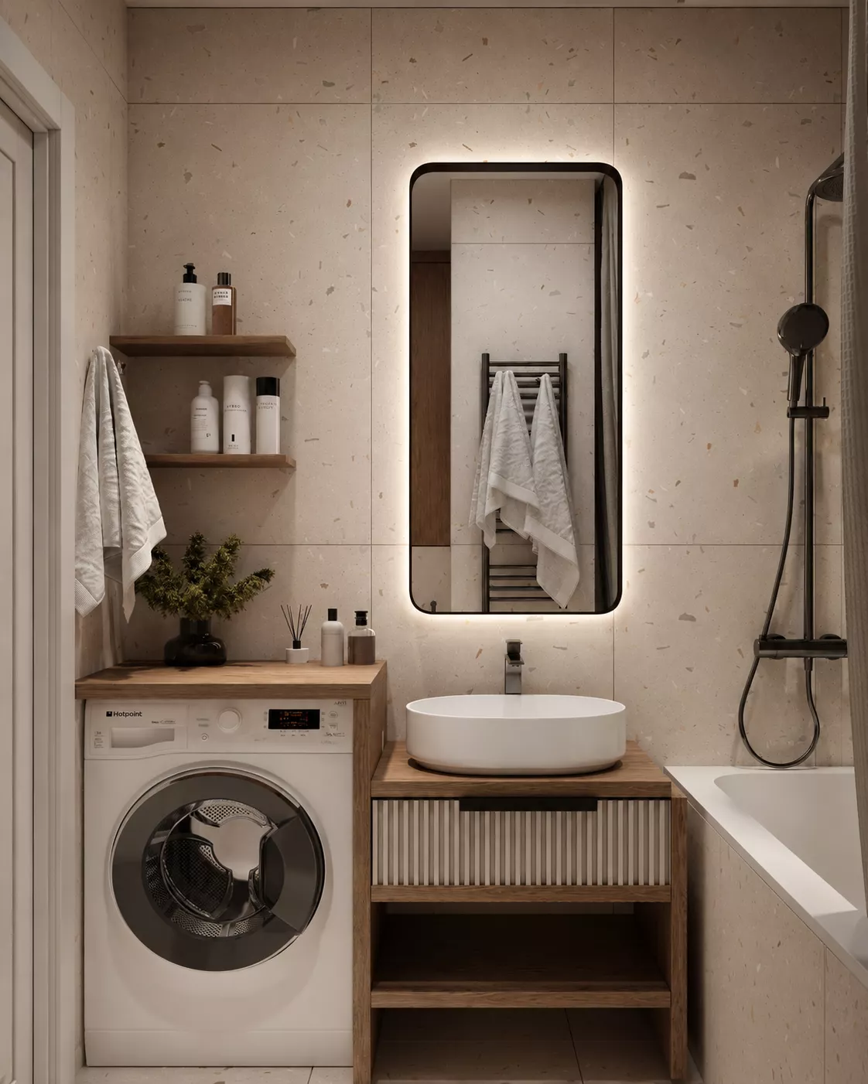
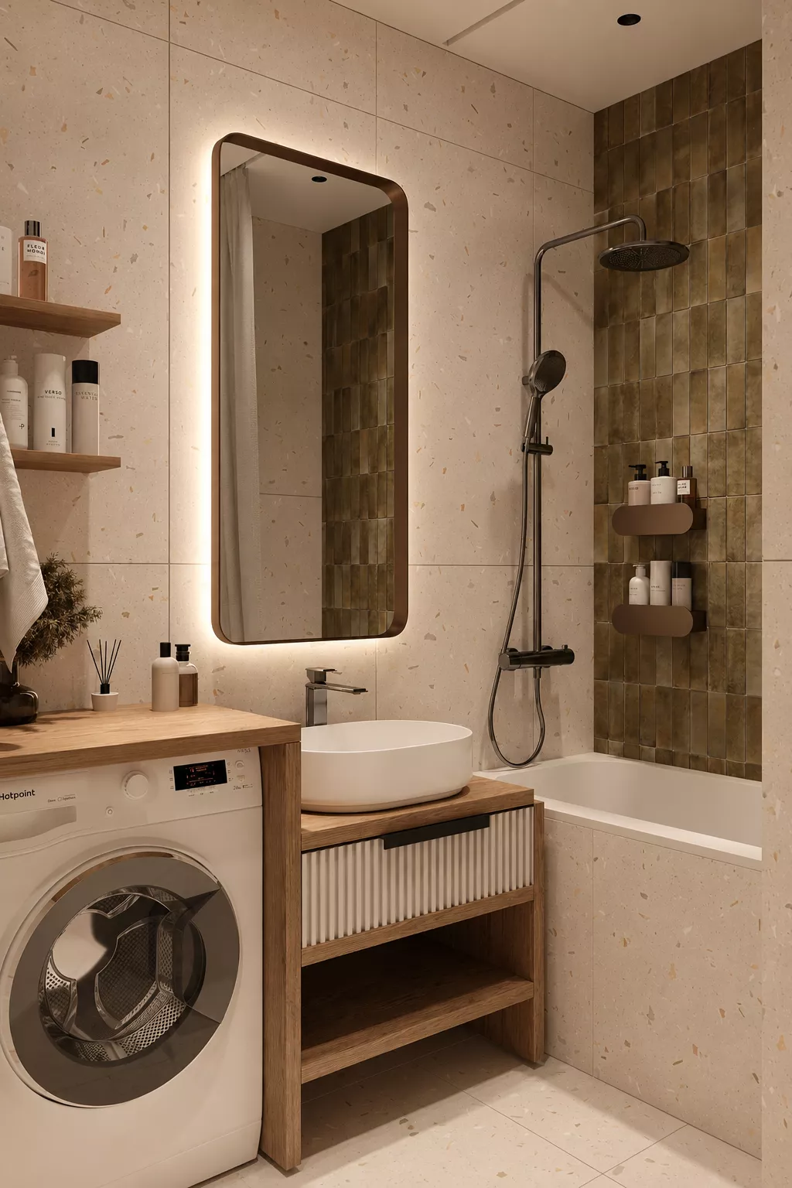
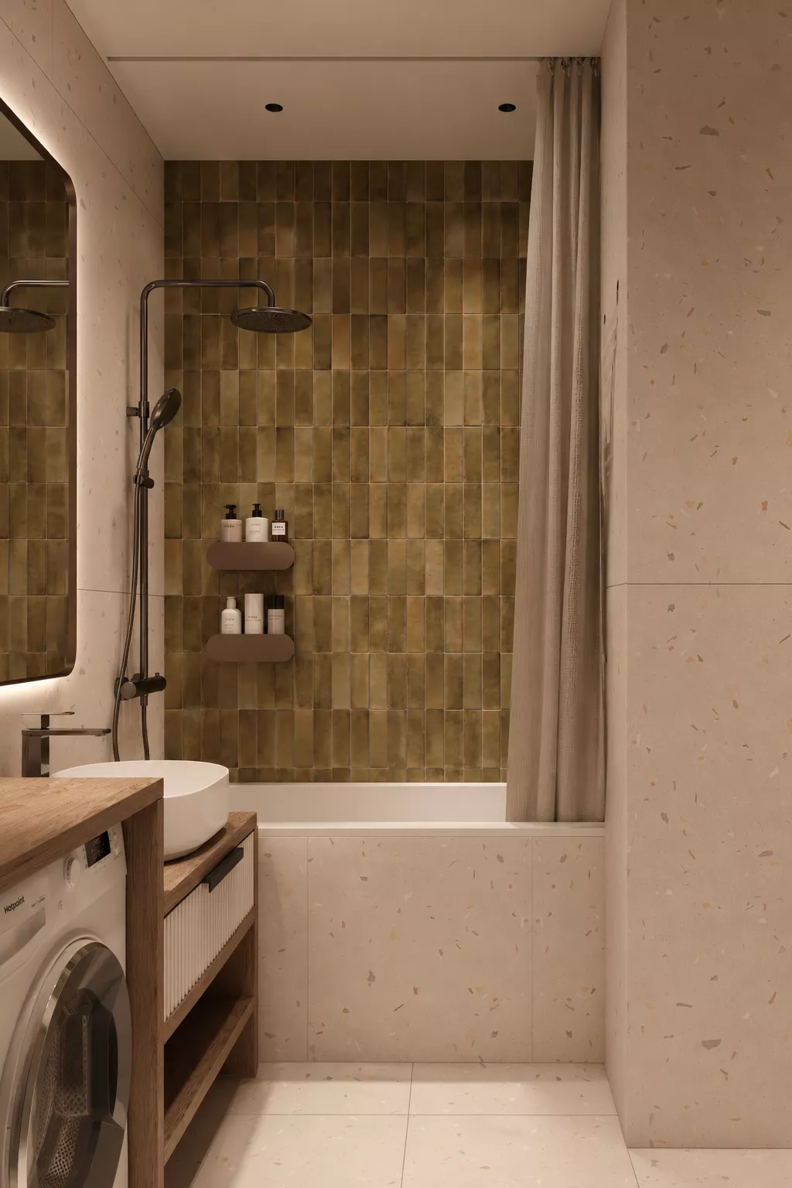
BathroomThe bathroom has a light terrazzo finish, contrasting brown tiles and natural wood furniture. There is a bathtub with a shower system, a hanging pedestal, a mirror with contour lighting and a washing machine. Open shelves and niches allow you to organize storage without overloading a small room.