
Restaurant interior design 317 m² in the Uralskiy Utes hotel & restaurant complex
About the project
The design project of the restaurant was developed for the hotel and restaurant complex of OOO "Ural Utes" in Orenburg. The actual area is 317 m² and the year of development is 2023. The space includes a main dining room, a bar and several boarding areas for guests. Interior Concept
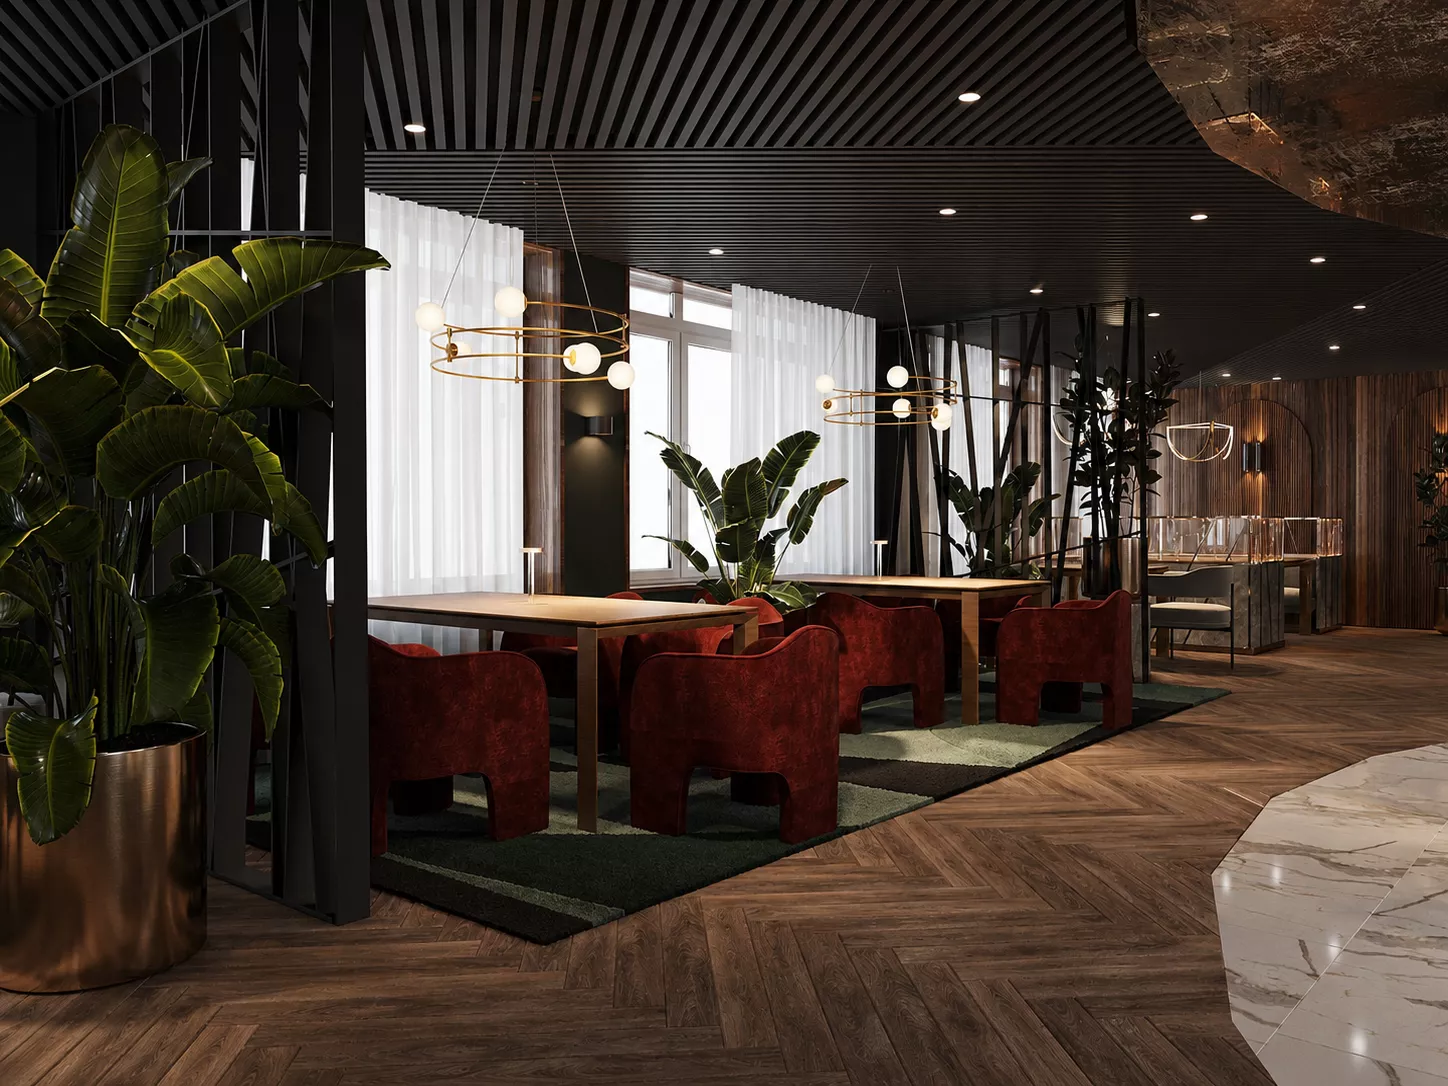
The interior is made in a modern premium style with expressive natural textures. The palette is based on dark wood, graphite surfaces, light stone and warm copper-brown shades. Soft furniture in milk and terracotta colors makes the space cozy and creates a contrast with a rich finish.
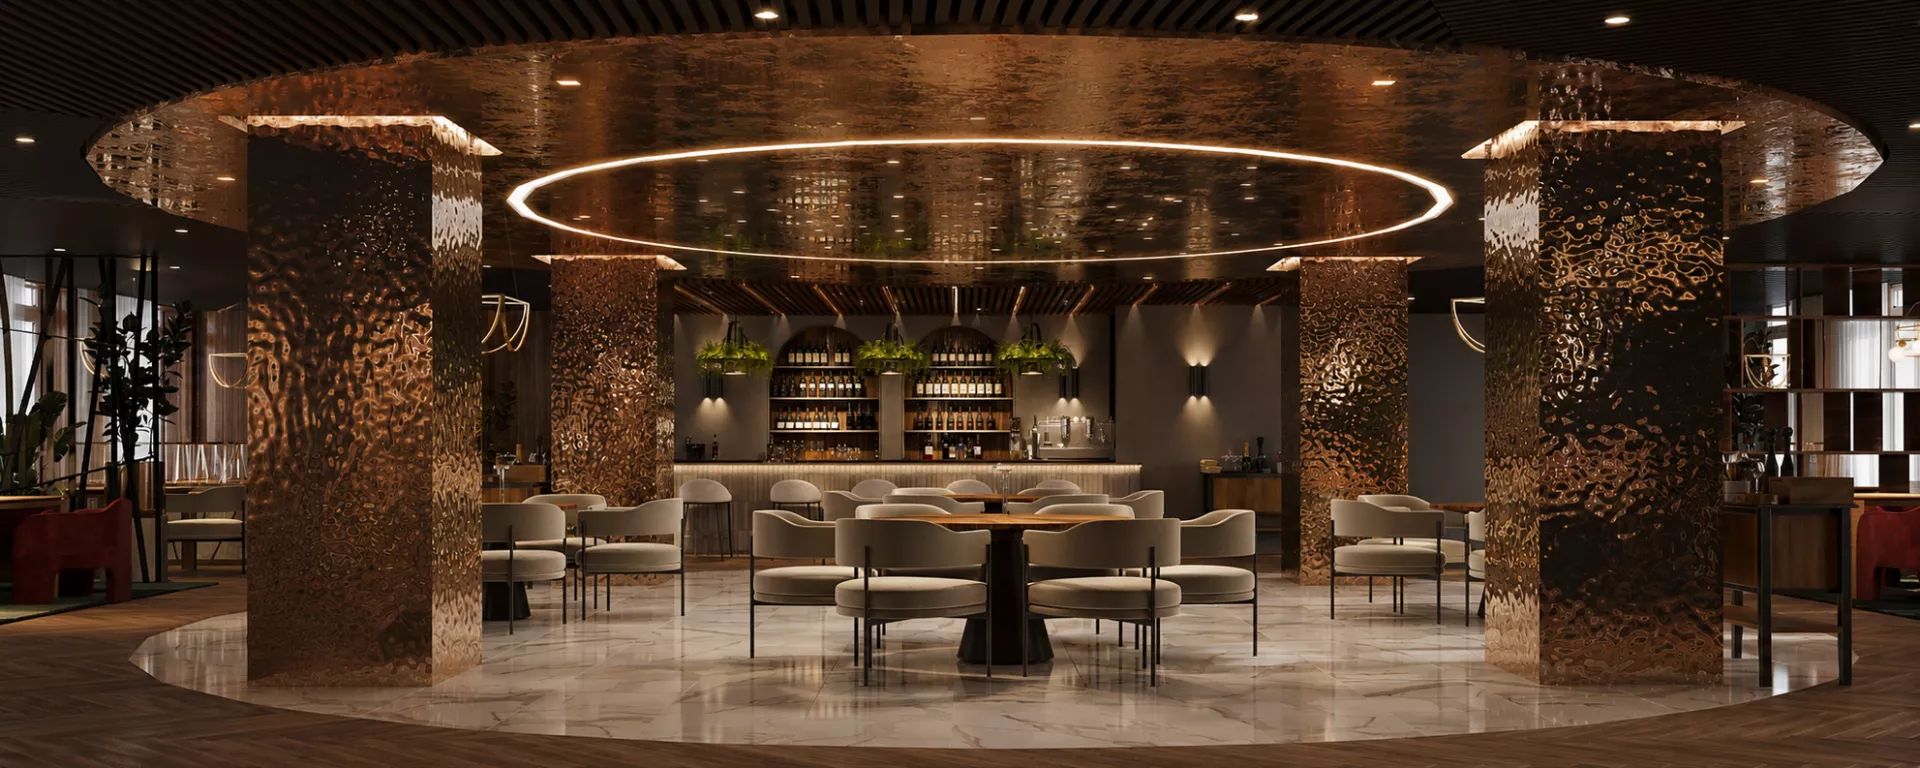
The main decorative solution was massive columns with a relief metal texture and a large mirror structure on the ceiling. Ring lighting emphasizes the central part of the hall and forms a memorable visual image of the restaurant.
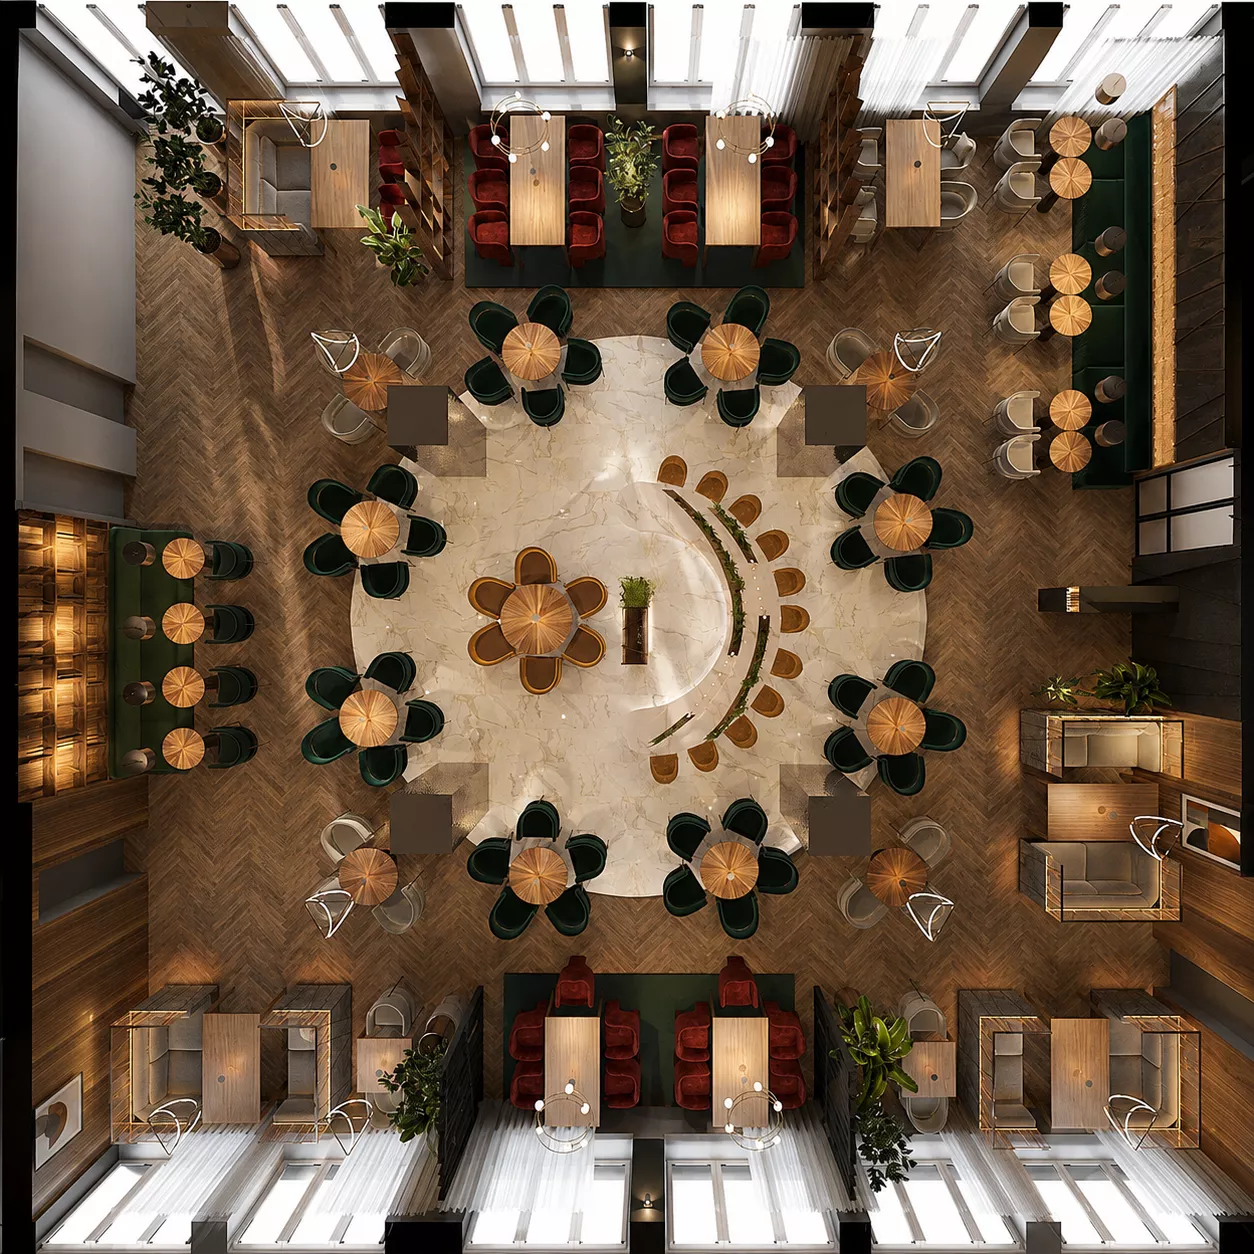
Main HallSeats are organized in several formats: small tables with armchairs, groups for companies and more private areas along the walls. Such zoning allows you to comfortably receive both individual guests and large companies.
Part of the floor is finished with a light large-format stone, which highlights the central area. Along the perimeter, a wooden coating with geometric styling is used, adding warmth and visual depth to the interior.
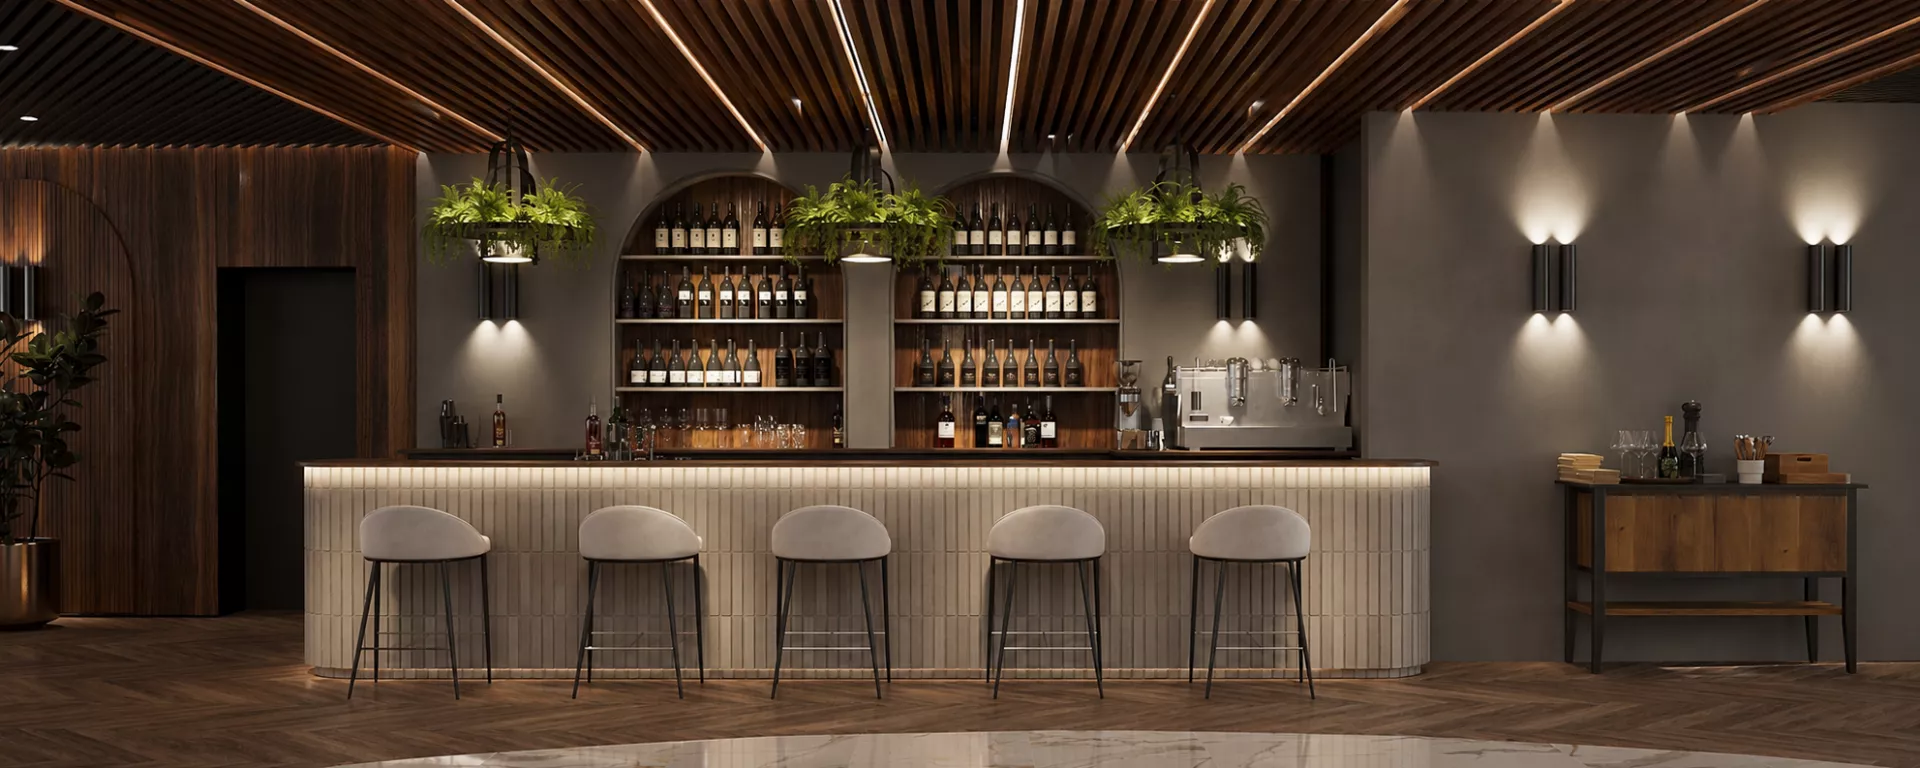
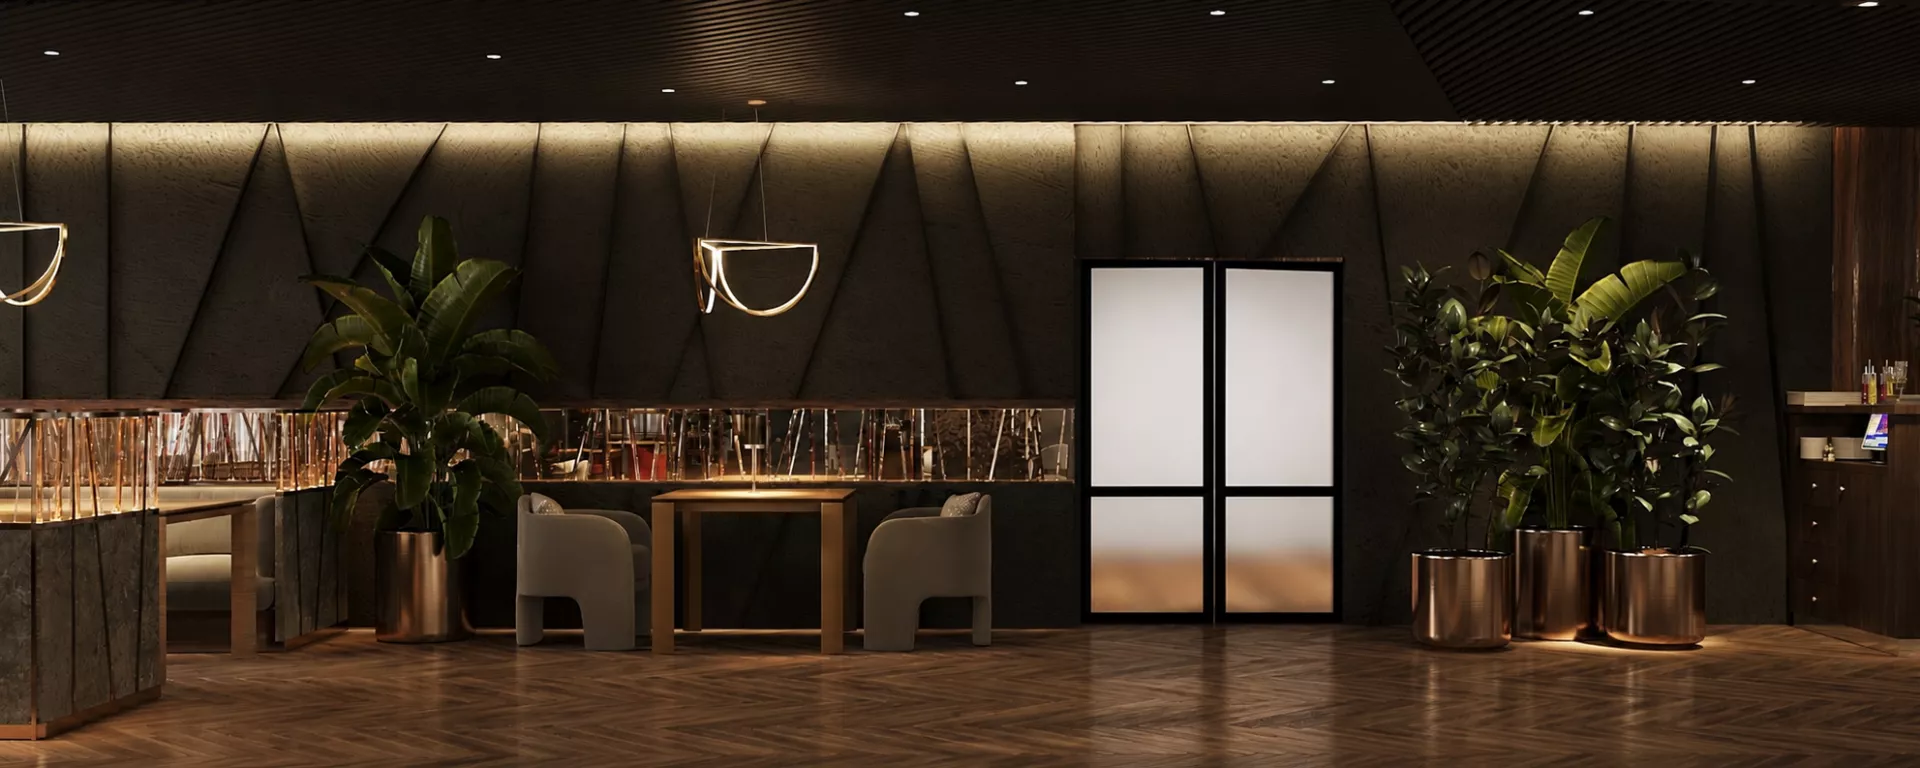
Bar areaThe bar counter is located in the end part of the restaurant and becomes one of the main compositional centers. The light relief facade of the rack is complemented by soft lighting, and the open shelves with drinks are decorated in dark wood.
High bar stools, suspended plants and a slatted ceiling create a chamber-like atmosphere. The laconic architecture of the rack emphasizes the modern character of the restaurant and supports the overall style of the complex.
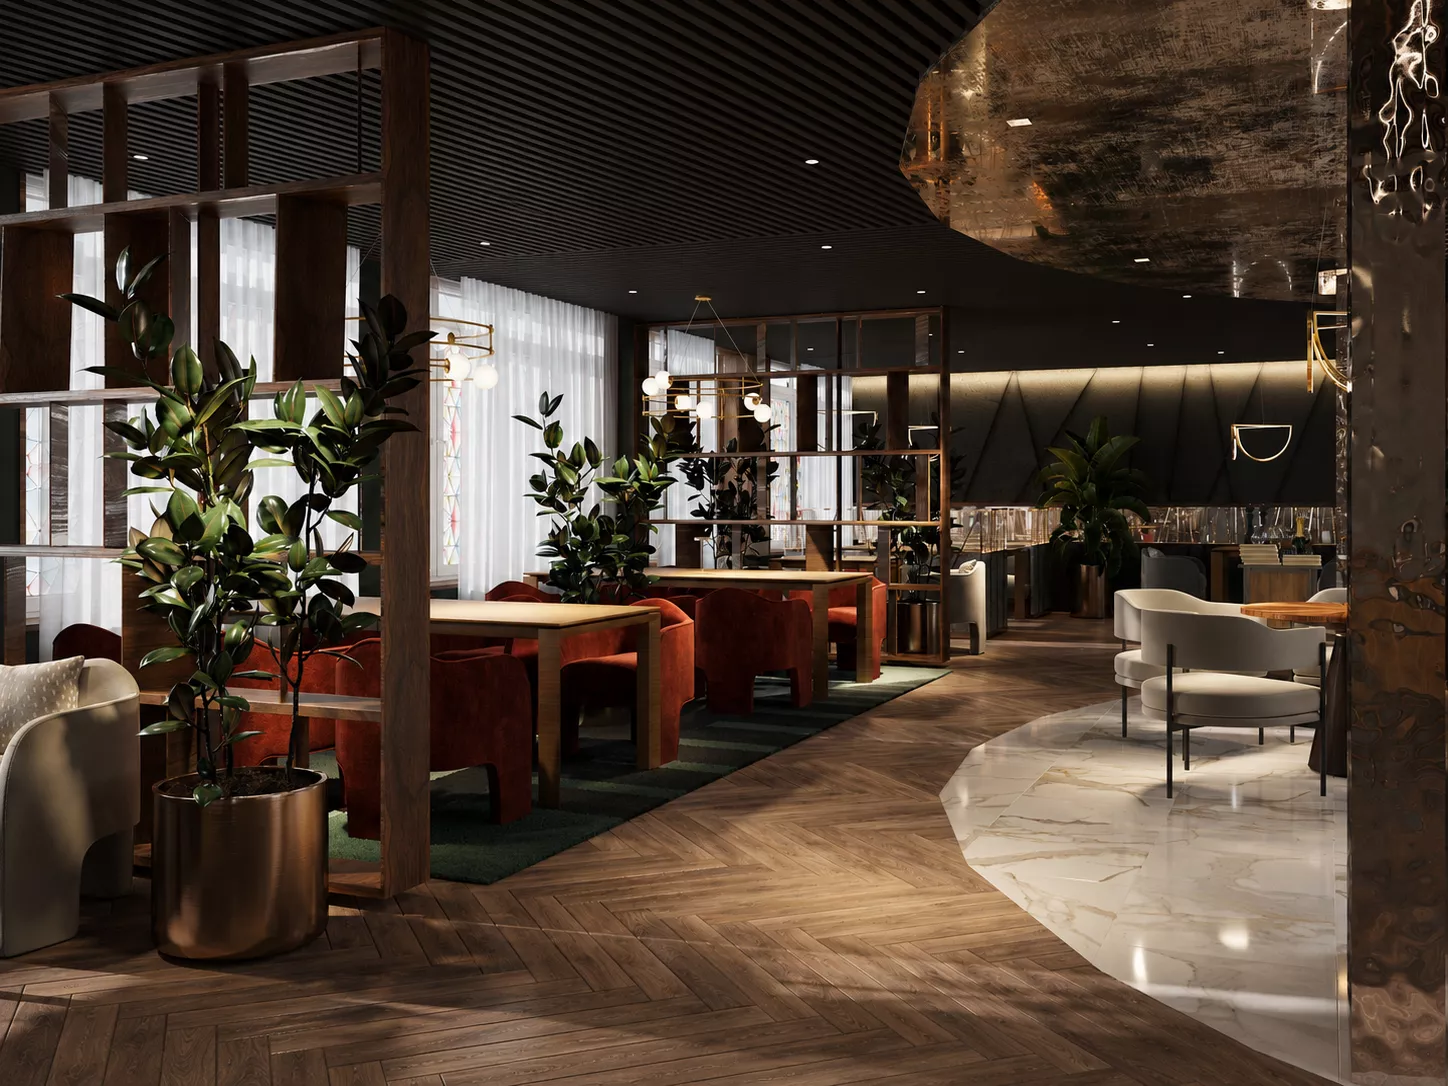
Private landing zonesFor a more relaxing holiday, there are areas with soft sofas and armchairs. Terracotta upholstery, dark green carpets and live plants help to visually separate individual groups of tables from the central hall.
Along the wall there are semi-enclosed places with a high soft panel and decorative lamps. They create a sense of privacy without disturbing the open plan of the restaurant.
Lighting and landscapingThe interior uses multi-level lighting: built-in ceiling lights, light rings, wall sconces and bar lighting. Different light scenarios allow you to change the atmosphere of the restaurant during the day.
Large plants in metal pots soften the dark color scheme and form the natural boundaries between the zones. Landscaping becomes a full-fledged part of the interior composition.