
Bar interior design 130 m² in the Uralskiy Utes hotel & restaurant complex

About the project
The design project of the bar with an area of 130 m² was developed for the hotel and restaurant complex of Ural Utes LLC in Orenburg. The 2023 project is a chamber lounge space for recreation, communication and informal meetings of the guests of the complex.
Interior ConceptThe interior is built on the contrast of dark wood, graphite surfaces and light upholstered furniture. Natural textures, muted lighting and deep green accents create a calm, respectable atmosphere of a modern country hotel.
Wooden parquet, wall panels and decorative slats make the space visually warm. A black rack ceiling with linear luminaires adds graphics to the interior, while brass details and curved floor lamps emphasize the premium nature of the project.
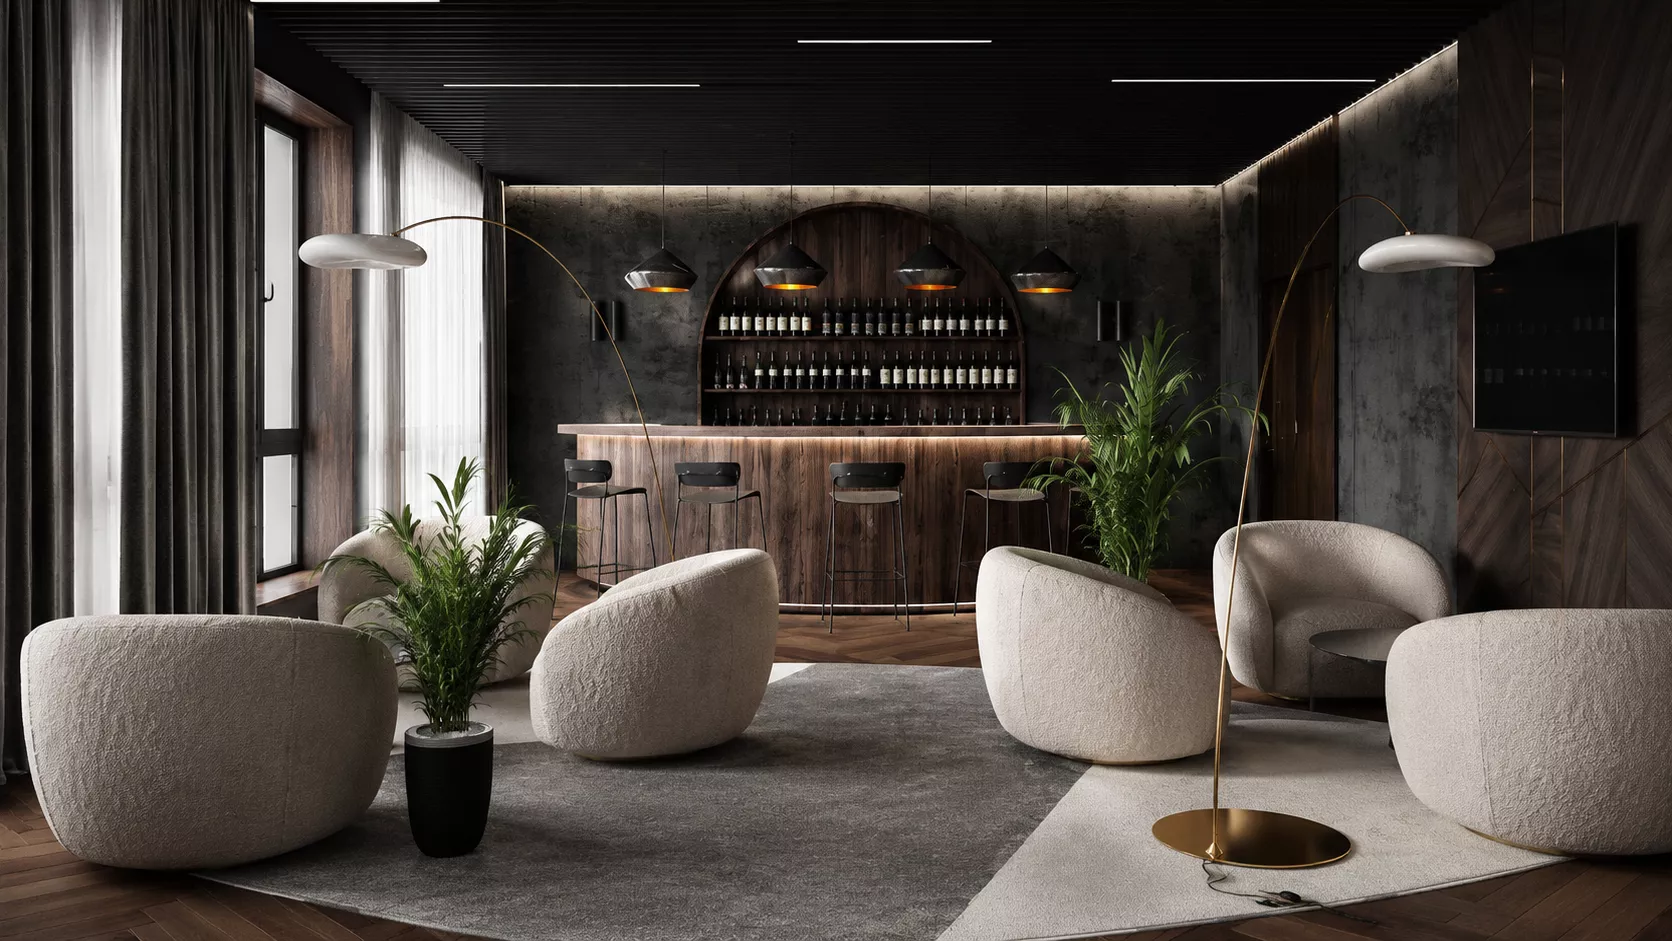
Bar areaThe bar counter is decorated with natural wood and is complemented by a soft built-in backlight. Behind it is an arched display case for drinks, which becomes the central decorative element of this part of the room.
High chairs, pendant lights and a nearby TV allow you to use the bar area both to serve guests and to watch sports broadcasts or hold small events.
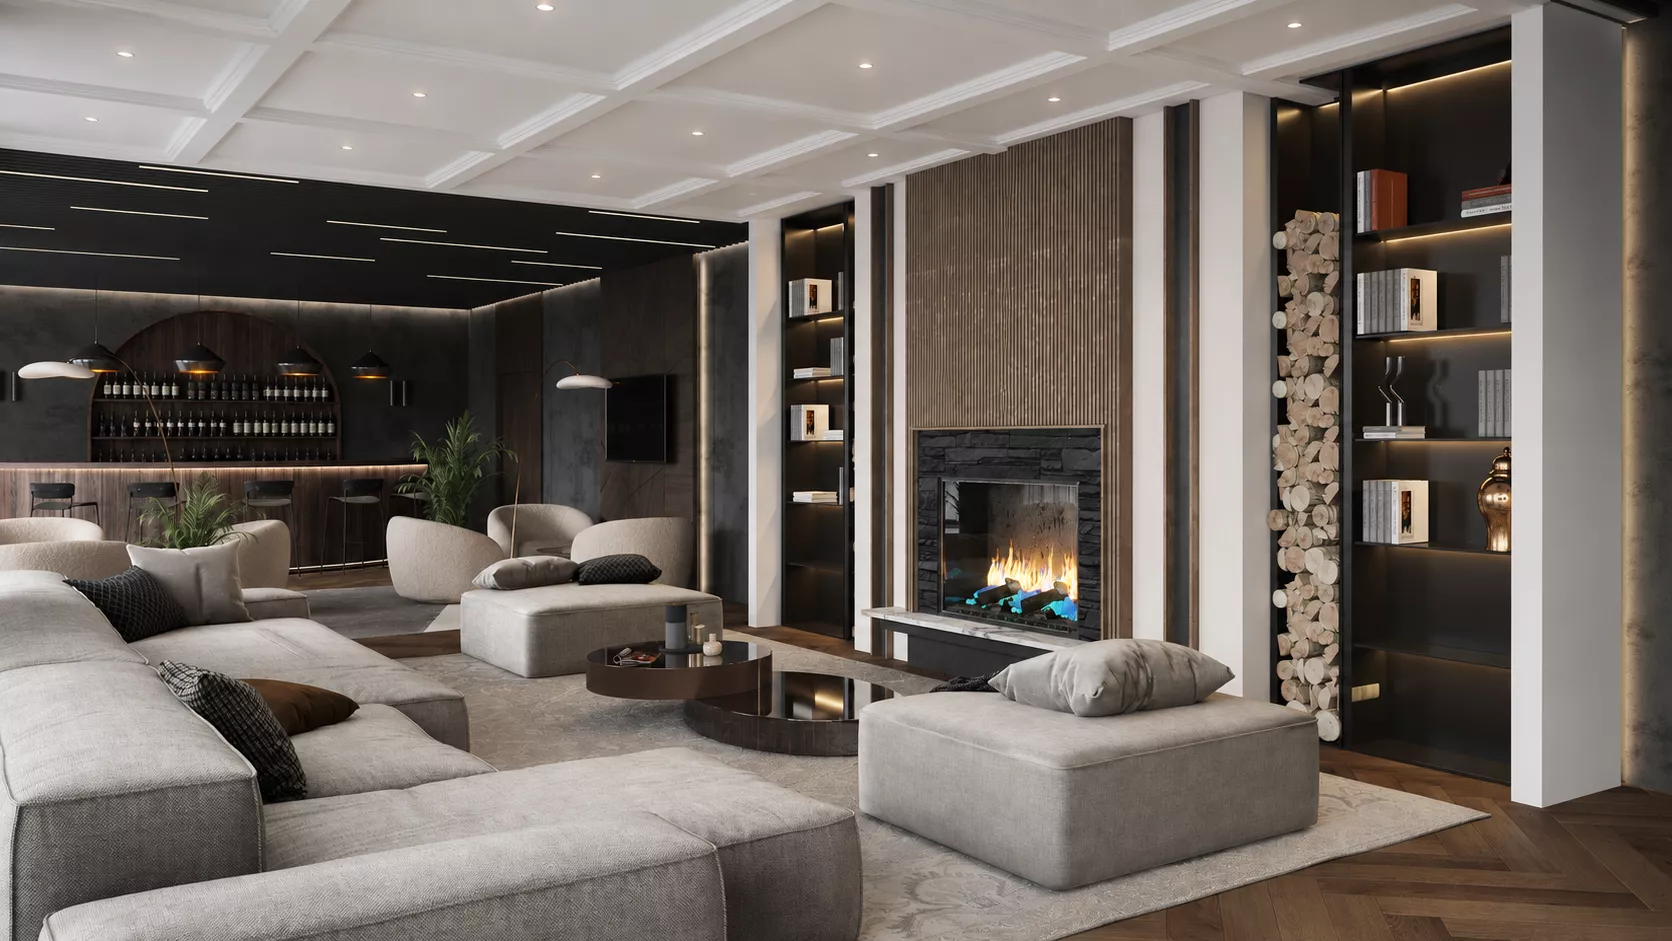
Fireplace living roomThe central part of the interior is organized around a fireplace lined with dark stone and wooden slats. On the sides there are built-in racks with lighting and niches for storing firewood.
A large modular sofa, armchairs and low coffee tables form a spacious living room for a long stay. The light upholstery of the furniture balances the rich dark finish and makes the space more cozy.
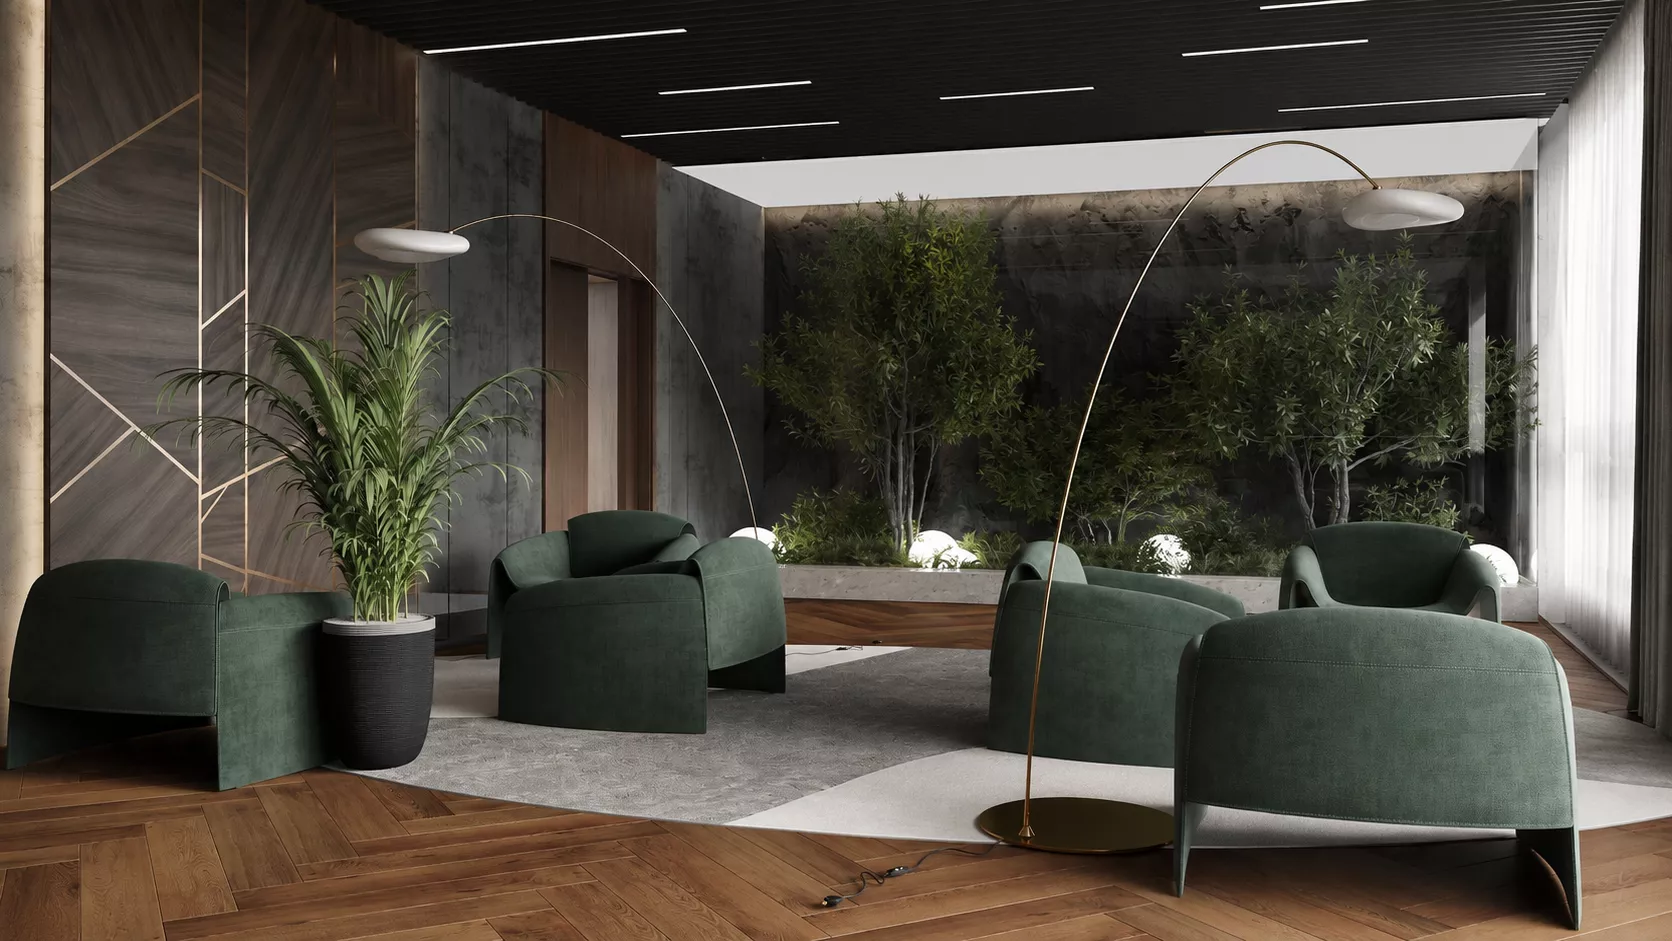
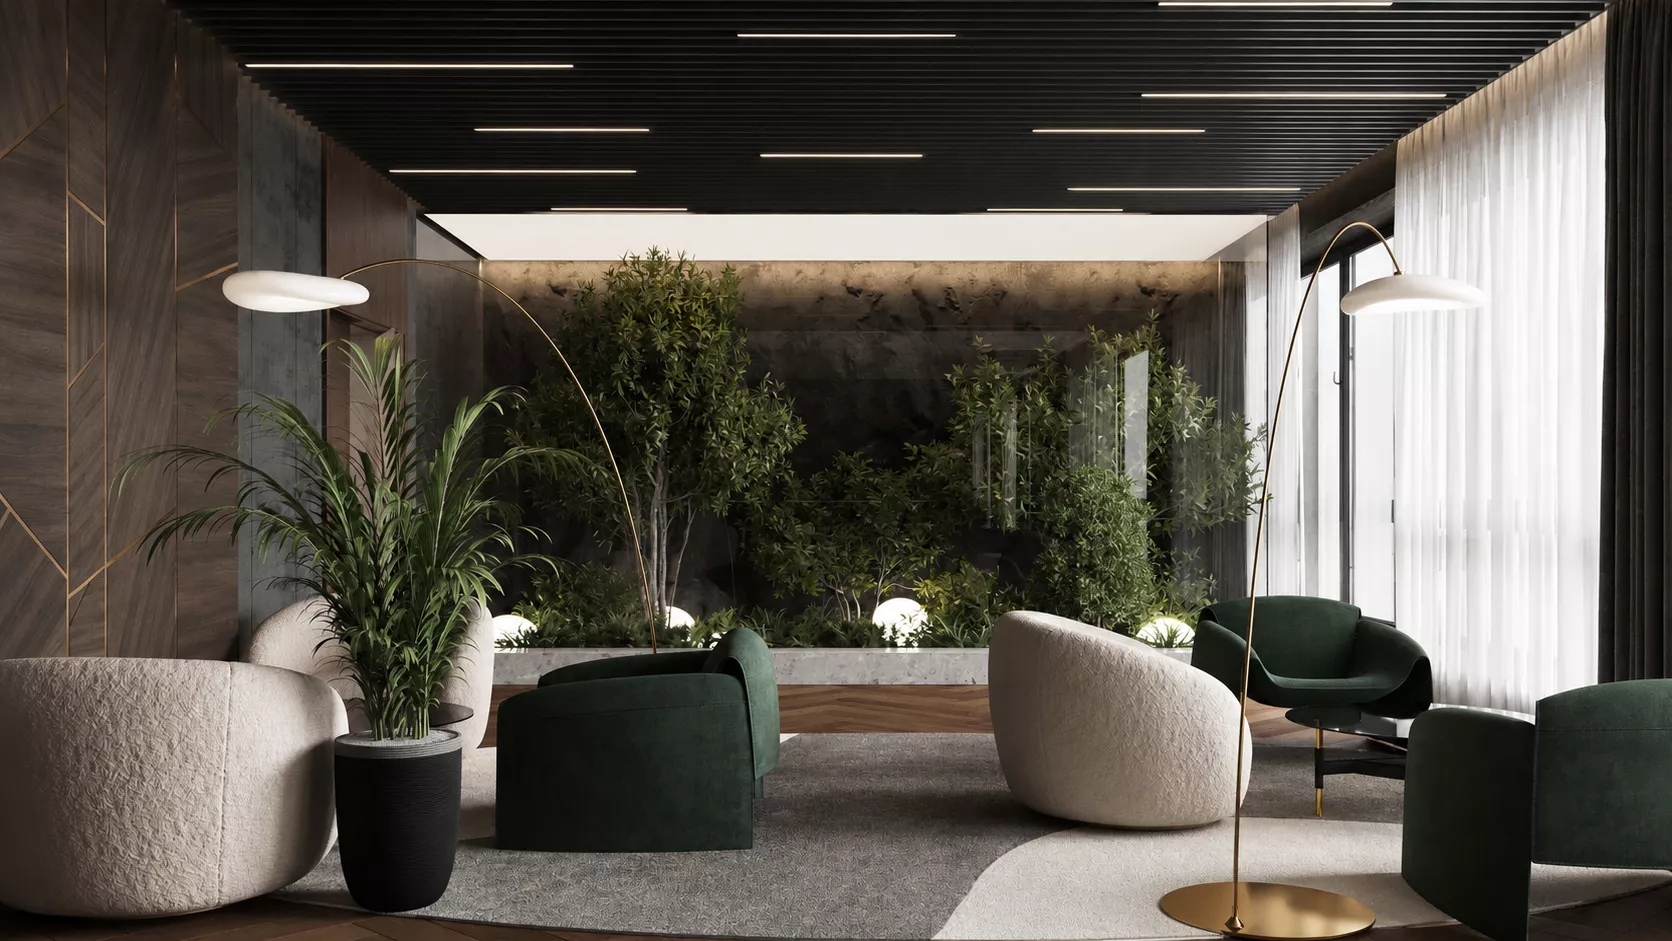
Recreation area with landscapingIn a separate part of the bar there is a quiet lounge area with green and light armchairs. Large plants and a decorative composition with lighting create the effect of an internal garden and visually separate the resting place from the main part of the room.
Large windows fill the space with natural light, and in the evening the chamber atmosphere is supported by decorative floor lamps and hidden lighting.
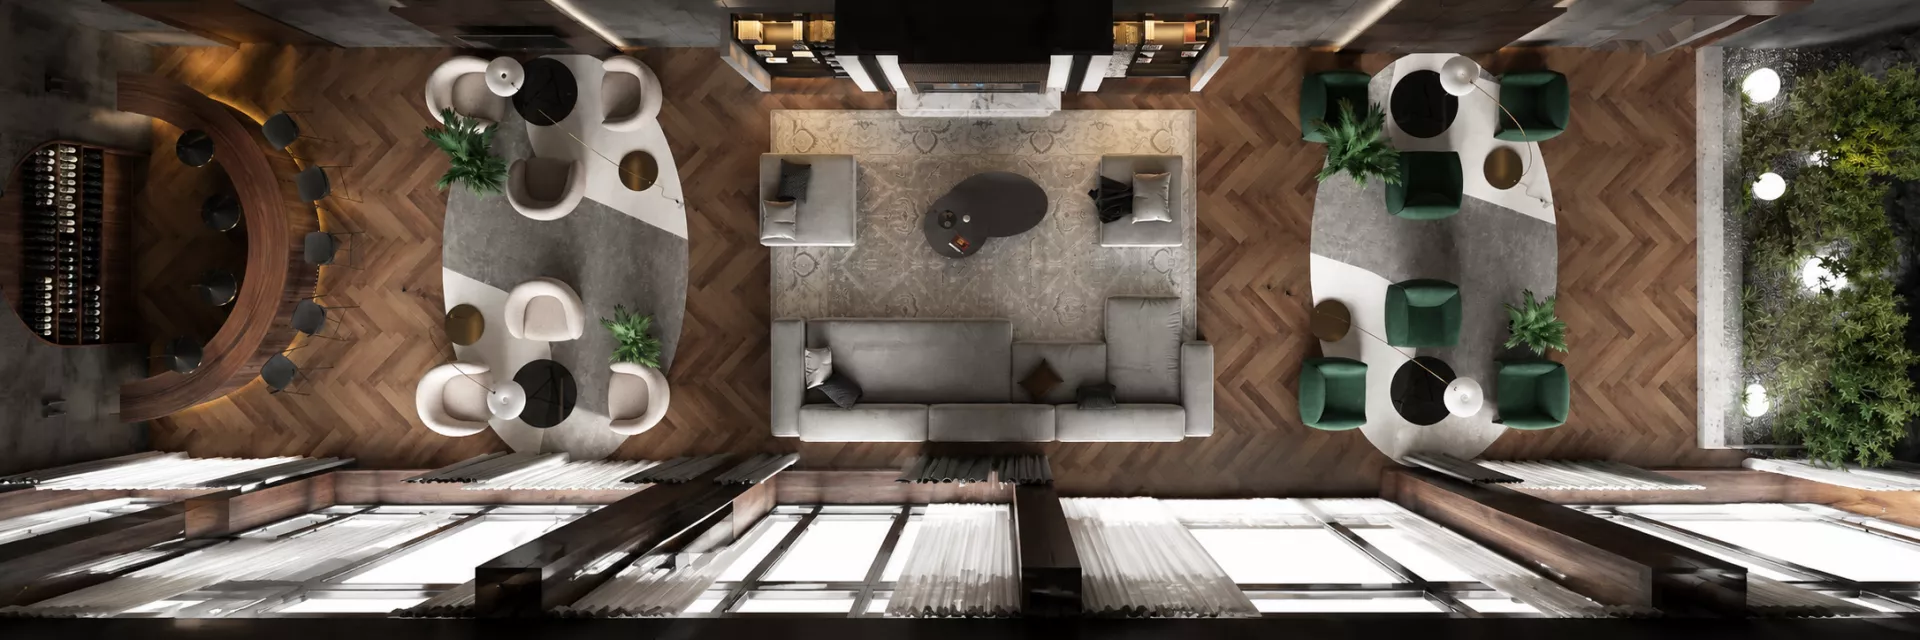
Layout & LightingThe extended layout is divided into several scenarios: a bar counter, a fireplace living room, small groups of armchairs and a landscaped area. The arrangement of furniture allows guests to choose a place for a secluded holiday, communication with a small company or a stay at the bar.
Different types of lighting help to zonate the interior: linear light is used on the ceiling, hanging ceilings highlight the bar counter, and built-in lighting emphasizes shelving, wooden panels and plants.