
Competition office design project 466 m² for Sovcombank in Saratov
About the project
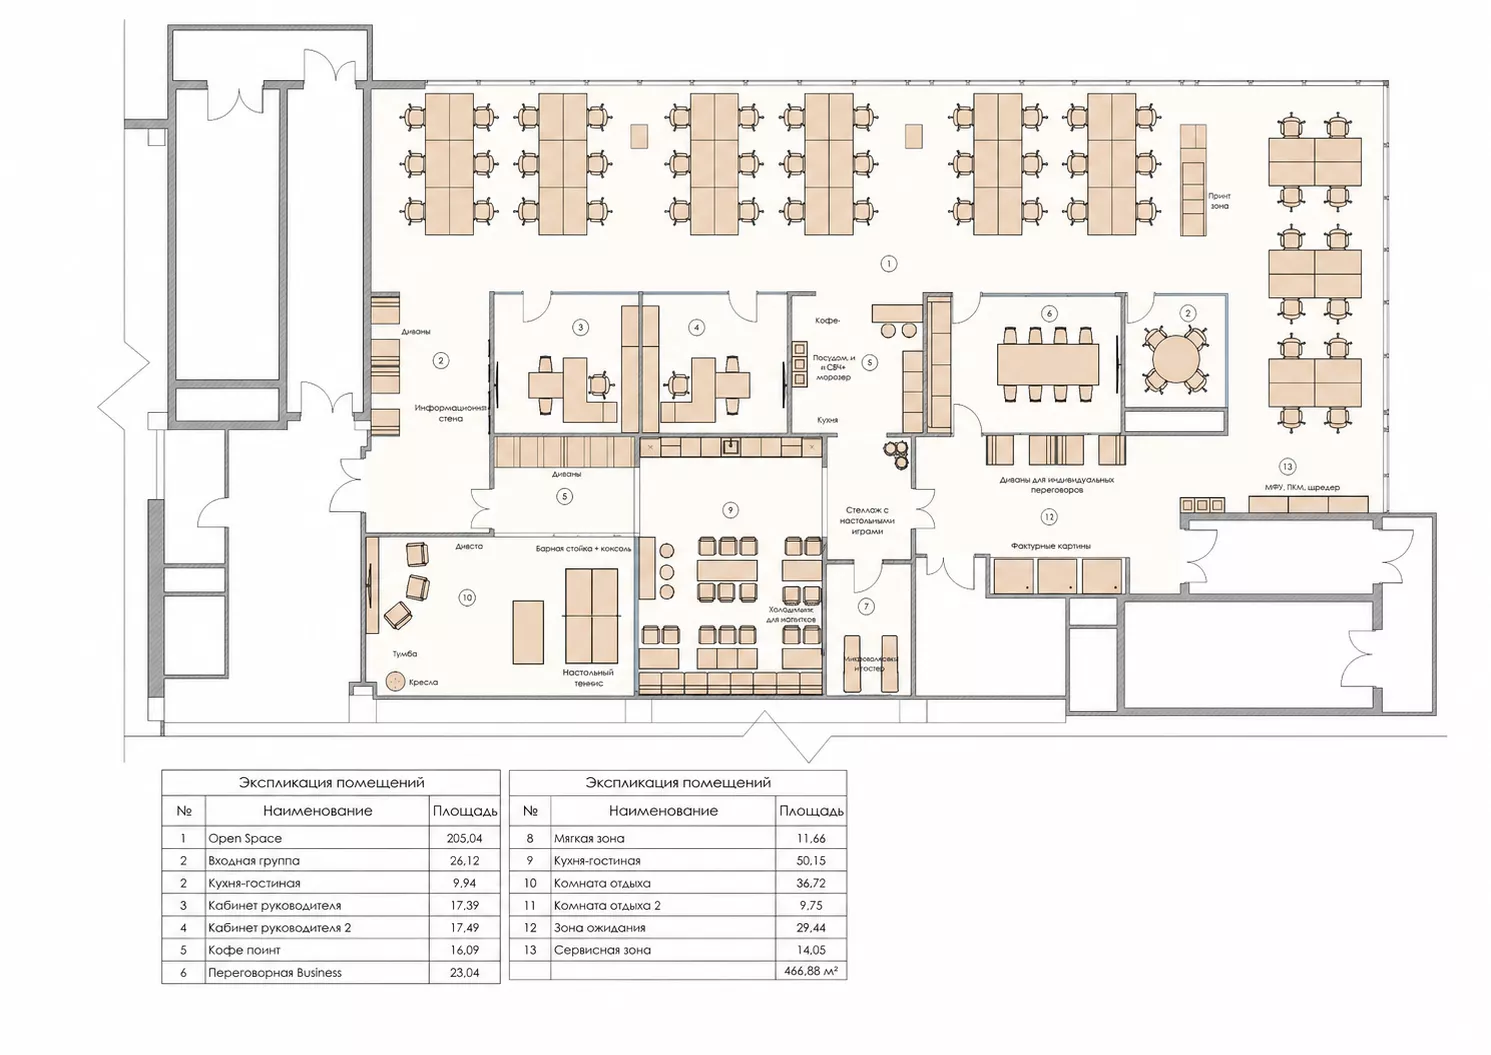
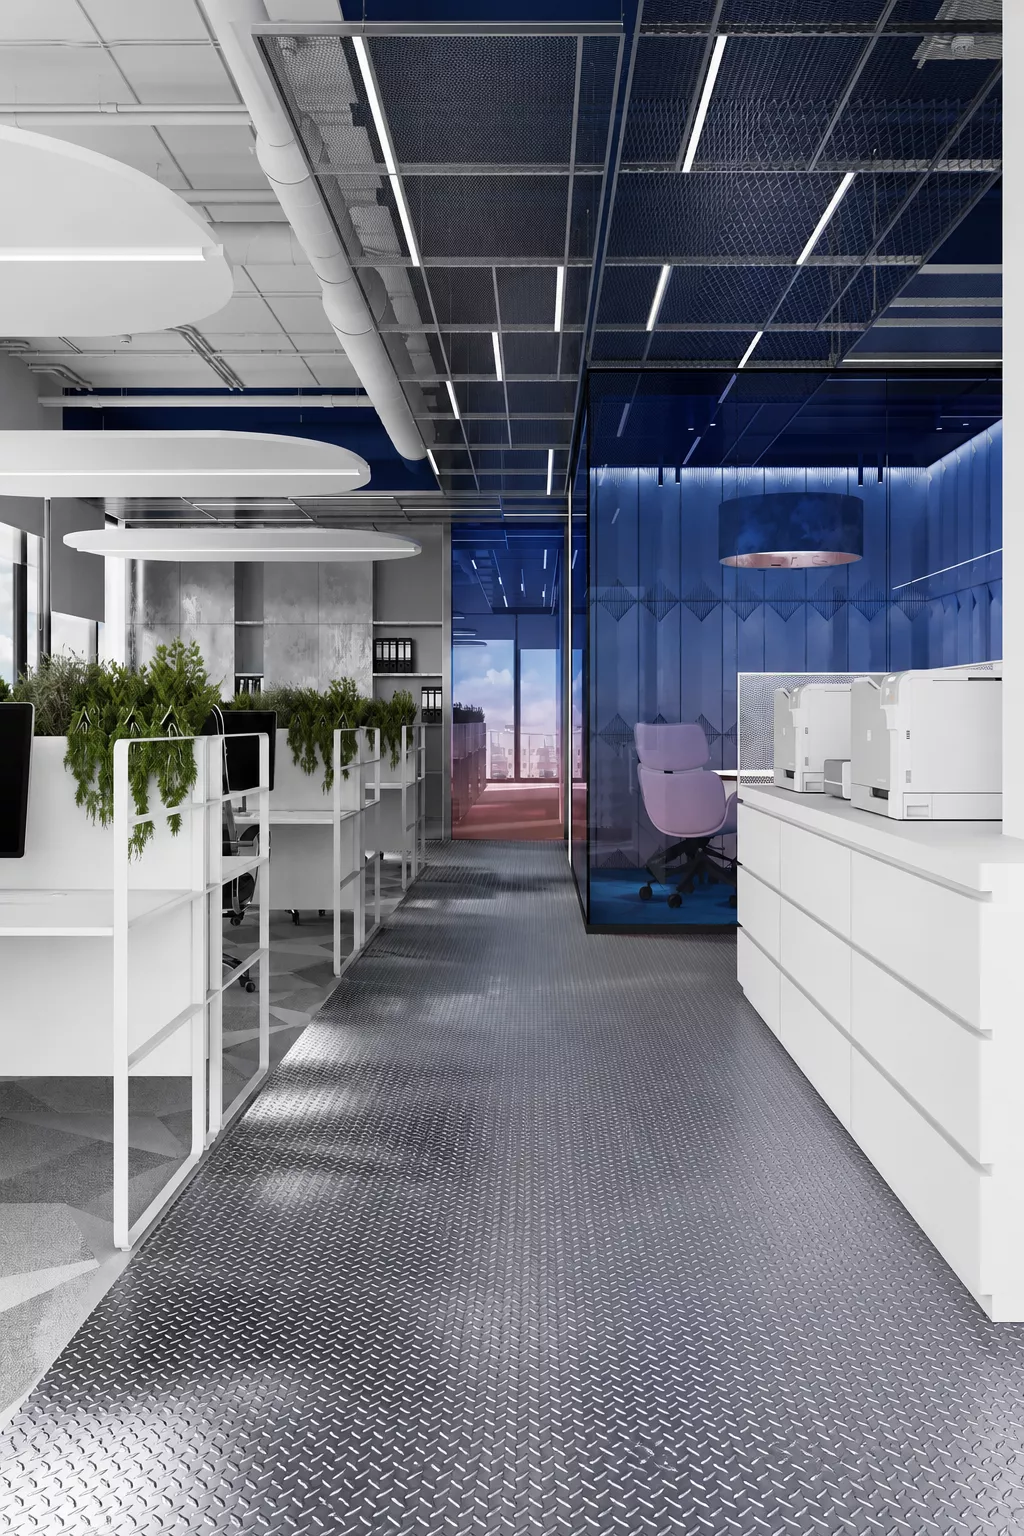
The competitive concept of Sovcombank's office in Saratov is designed for an area of about 460 m² — the 2023 project includes open work areas, meeting rooms and a dining room for employees. The main idea of the interior is to create a technological, functional and visually recognizable office with flexible zoning.
Interior ConceptThe design of the office is built on a combination of white, gray and deep blue colors, complemented by local red-orange accents. Bright furniture and open engineering communications form the modern industrial character of the space.
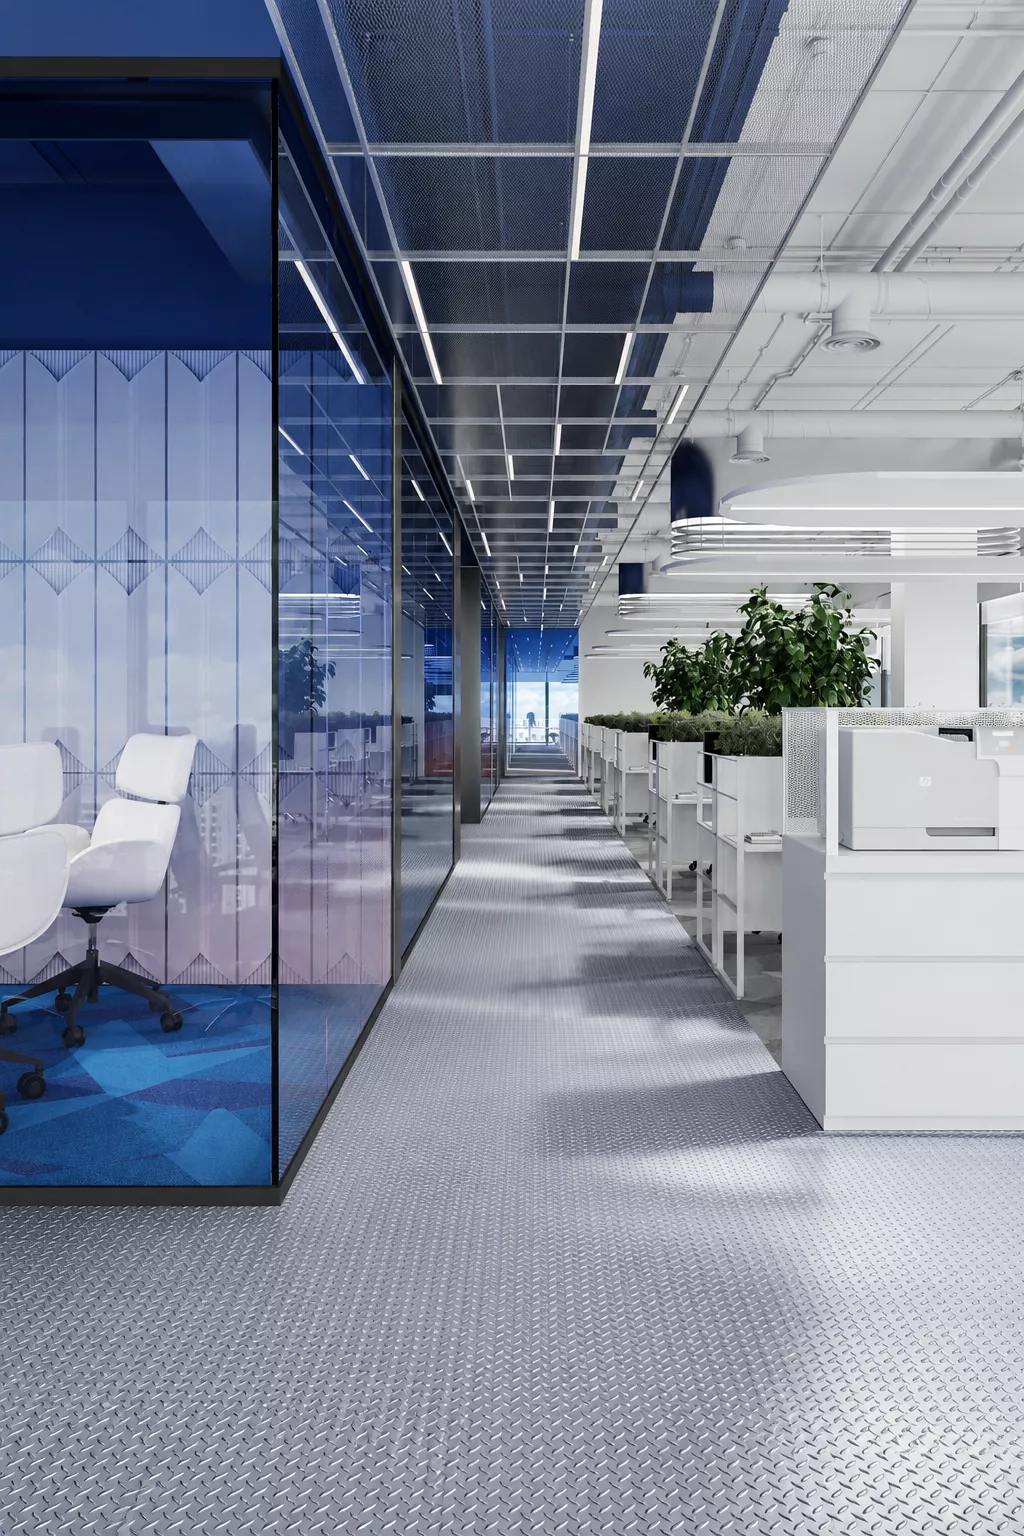
Transparent glass partitions maintain natural light and visual connection between work and meeting areas. Metal surfaces, mesh ceiling structures and linear lighting emphasize the manufacturability of the interior.
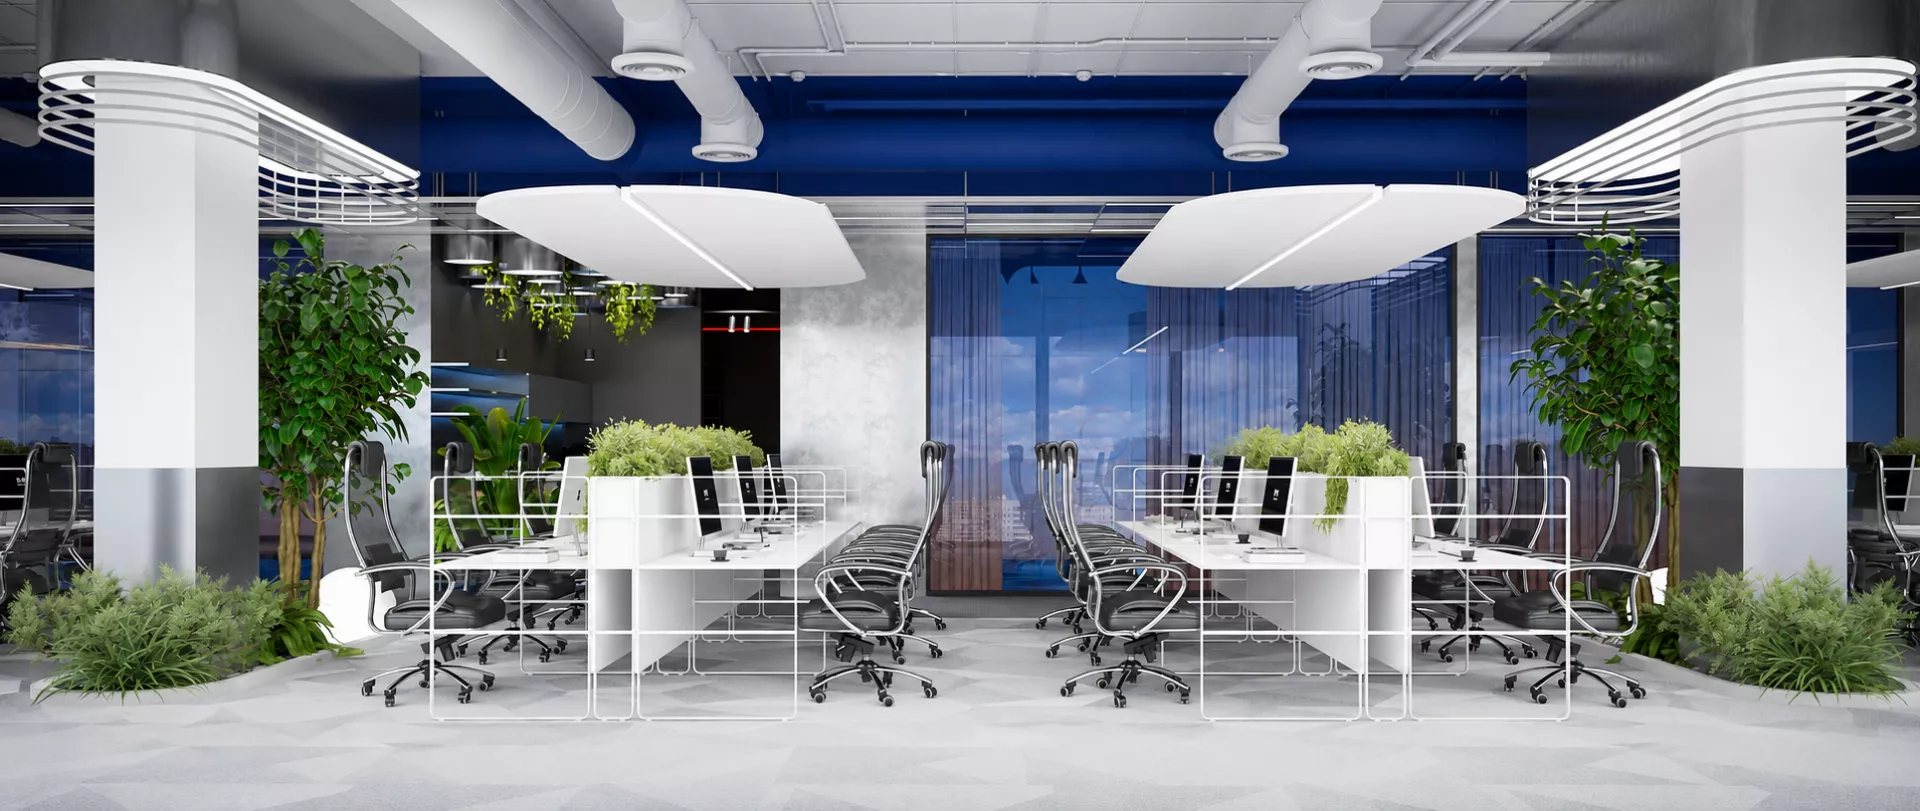
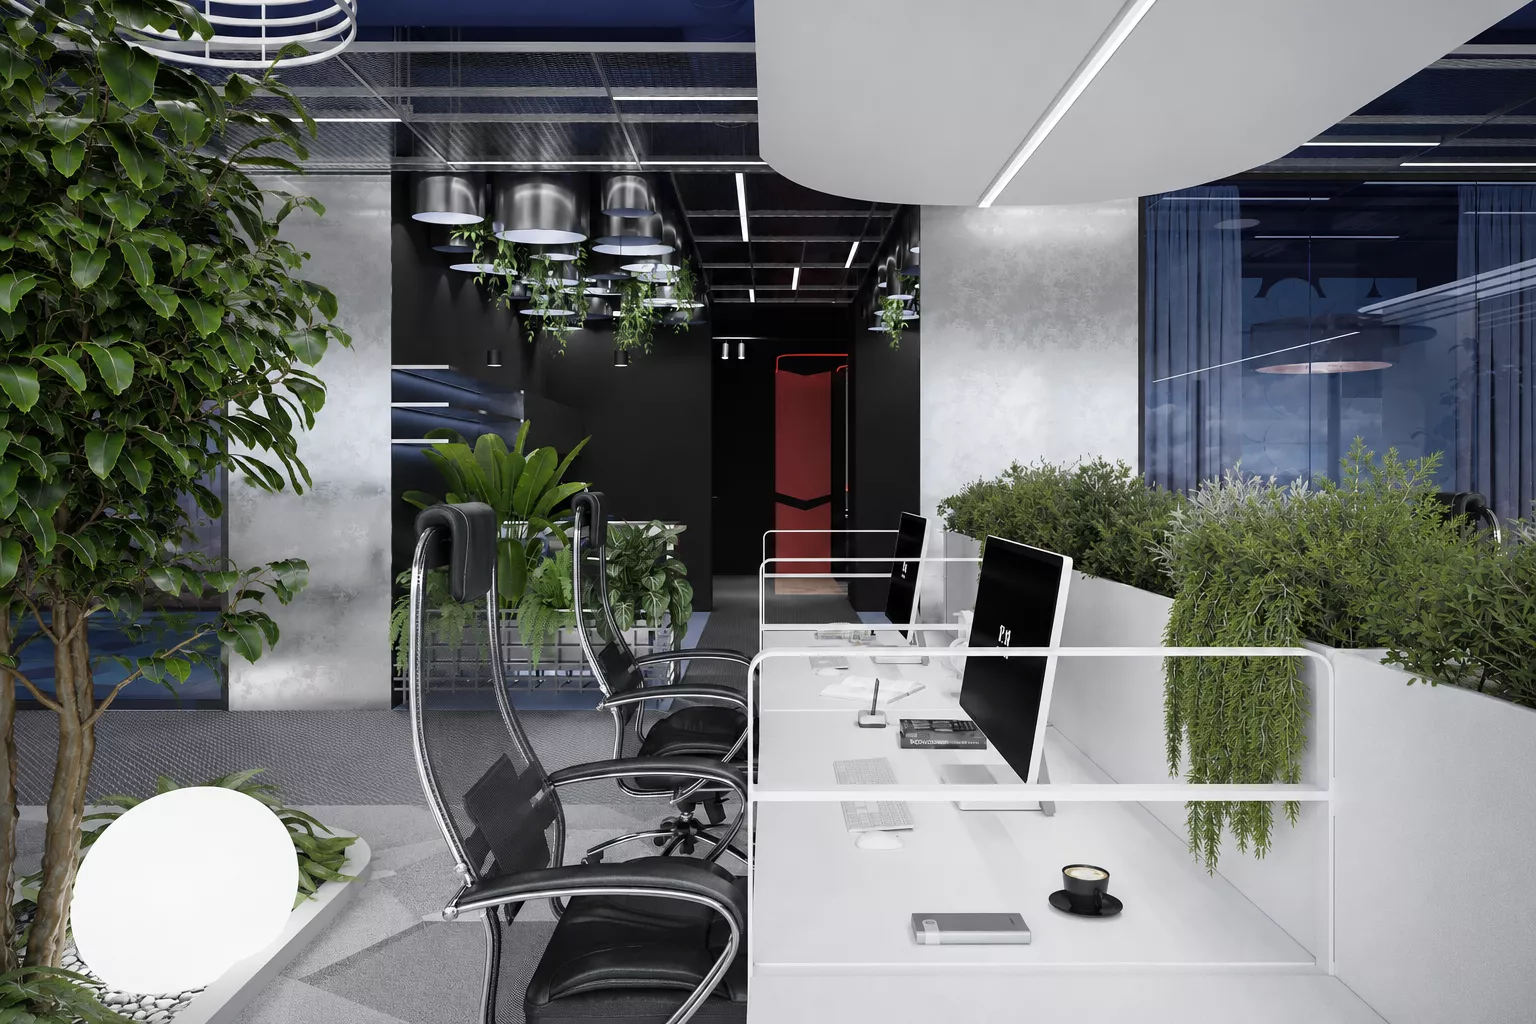
Open SpaceThe main part of the office is occupied by a spacious open space with group workplaces. White tables and thin metal frames visually lighten the interior, and built-in storage systems help maintain order.
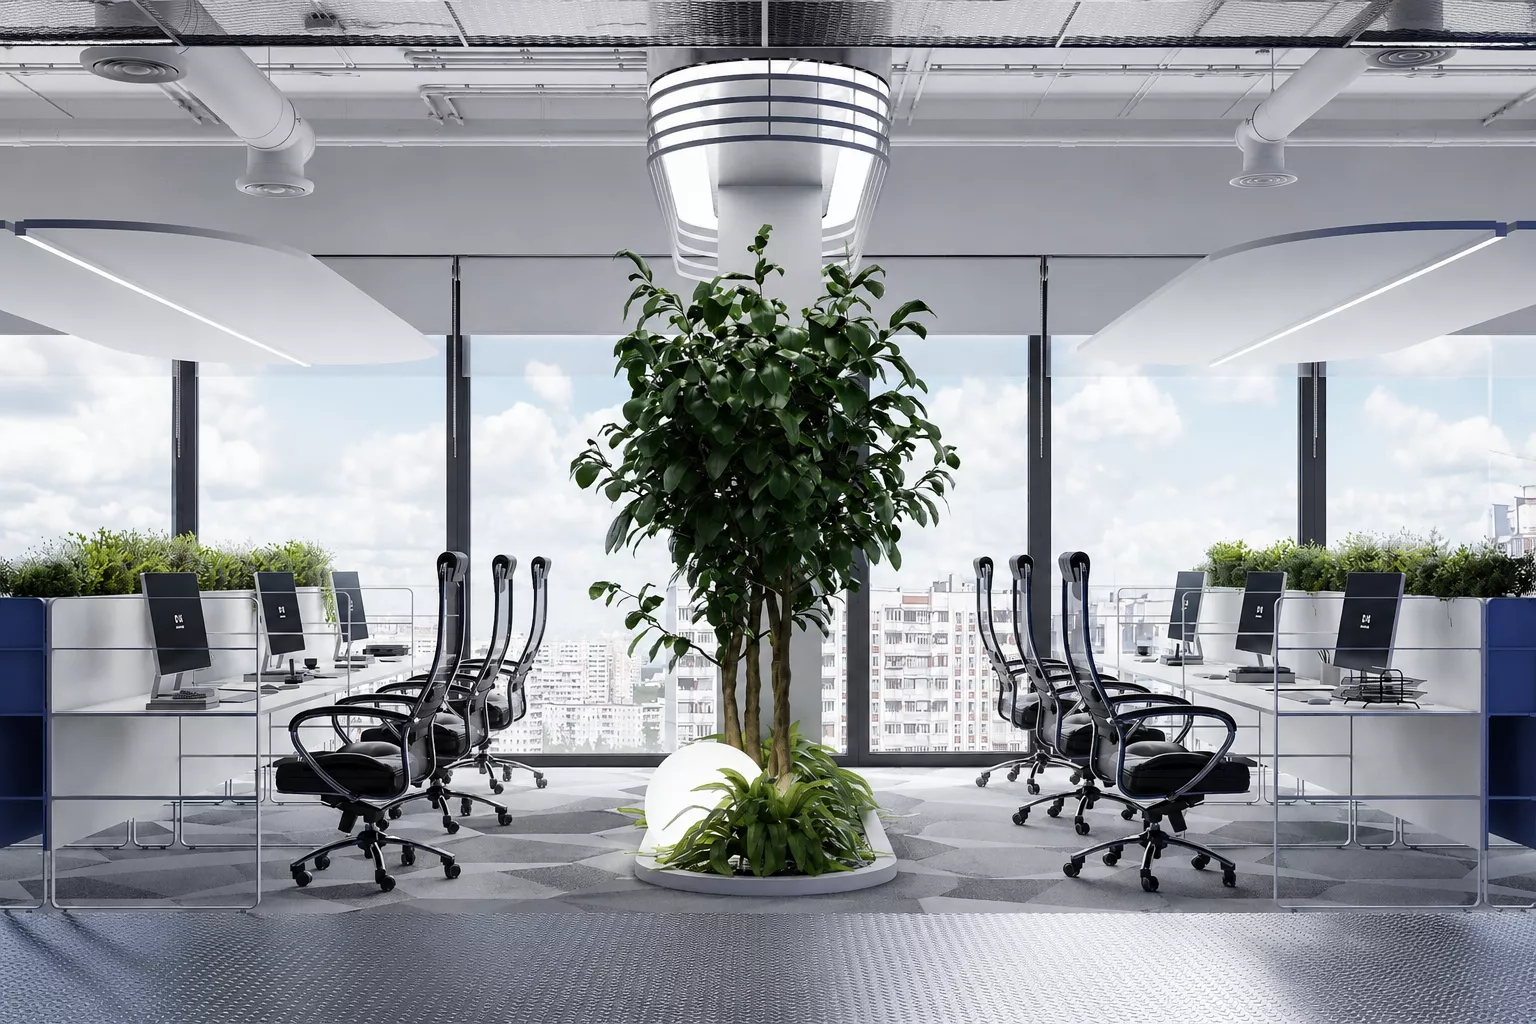
The work units are separated by green plants, which create natural boundaries between employees and make the office more comfortable. Large ceiling lights provide uniform illumination of working surfaces, and panoramic windows fill the room with daylight.
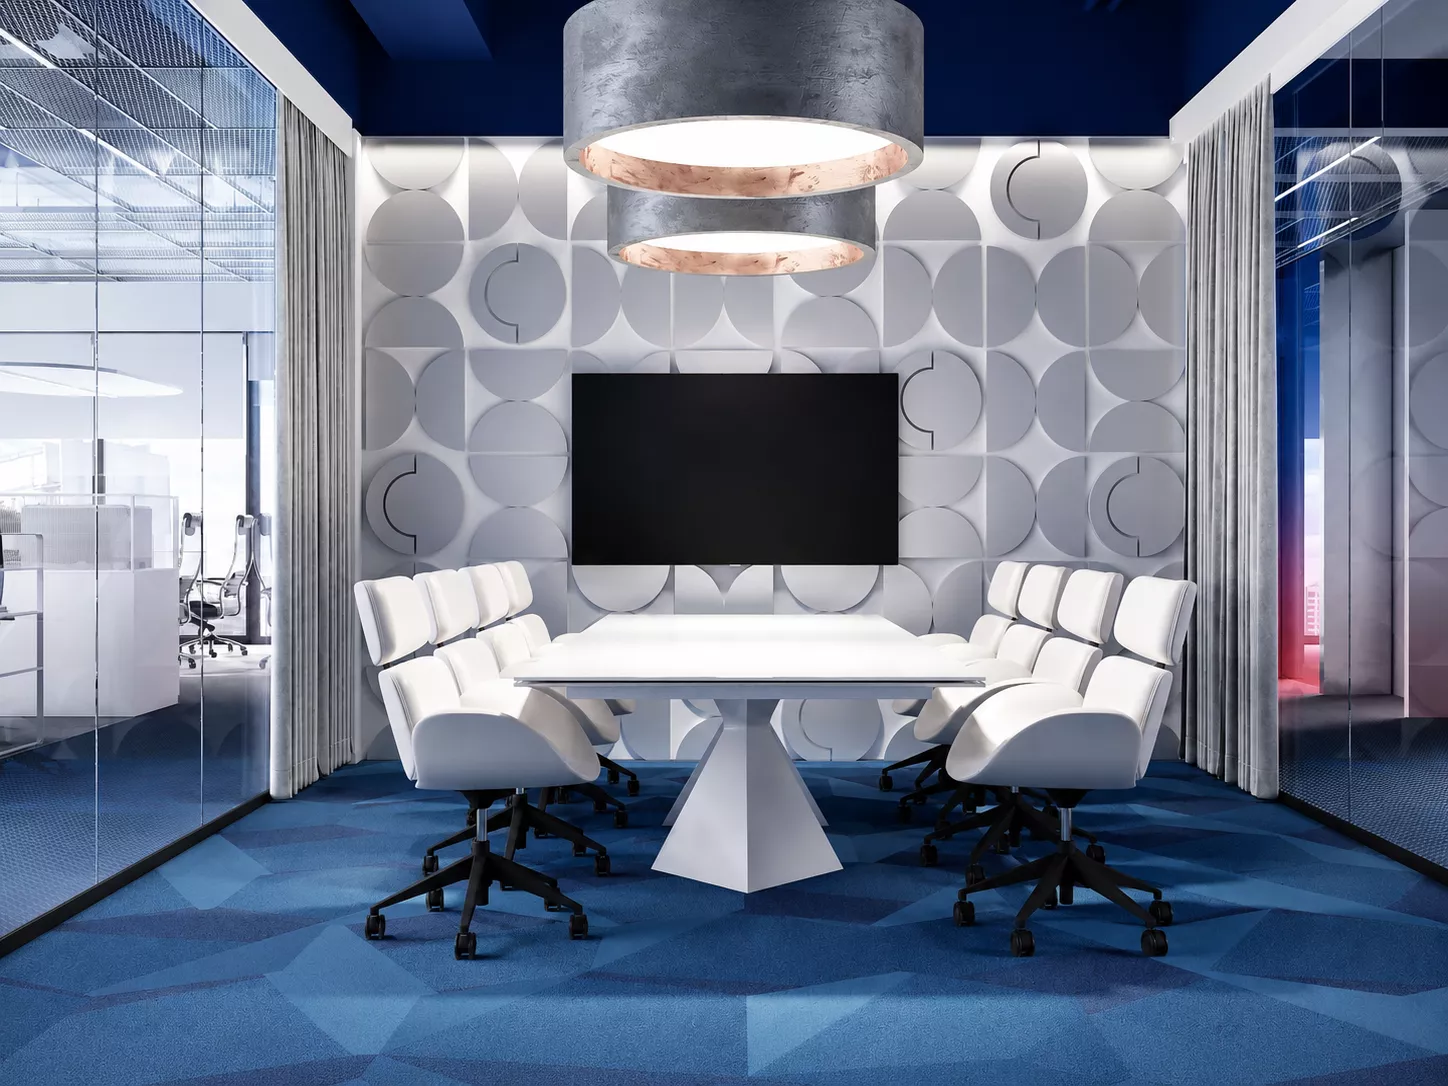
Meeting roomsThe meeting rooms are separated from the common space by glass partitions with blue tinting and graphic pattern. This technique maintains a sense of openness, while ensuring the necessary privacy.
The interior of the meeting rooms uses white furniture, upholstered armchairs and acoustic wall panels. Screens allow for presentations, meetings, and videoconferences. The project provides for several meeting rooms for meetings of different formats.
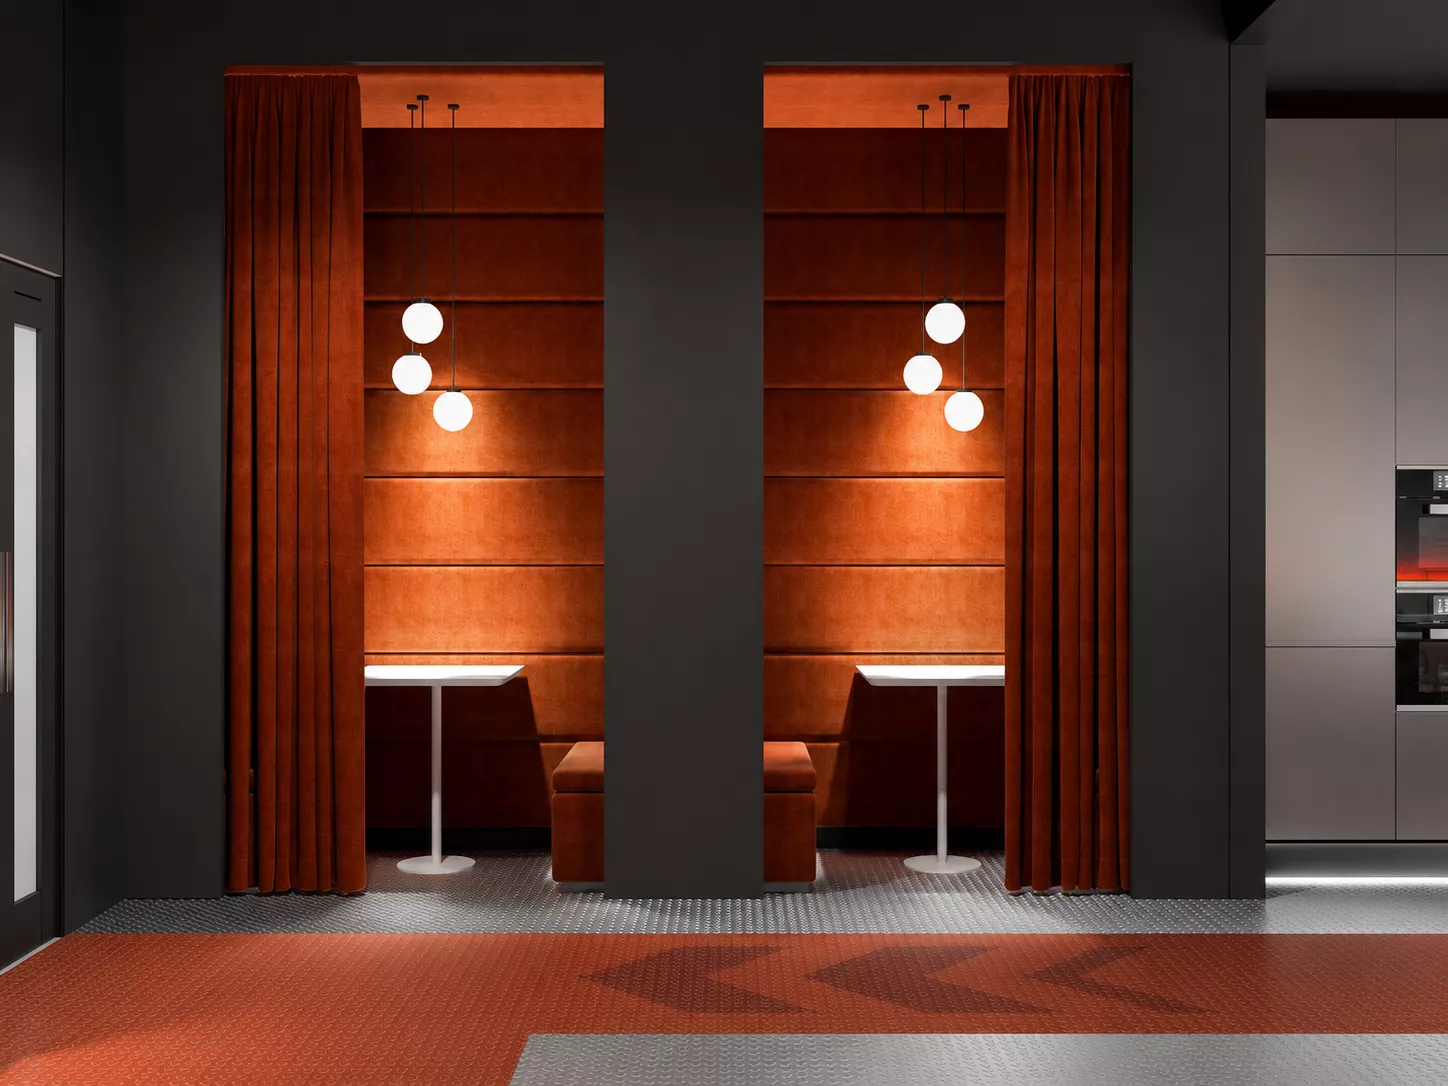
Areas for communication and recreationIn addition to standard meeting rooms, the office has small isolated niches for individual work and informal meetings. They are decorated in a rich terracotta shade and complemented by padded seats, tables, pendant lights and thick curtains.
The contrasting color helps to visually separate these areas from the light working space and creates a more intimate atmosphere.
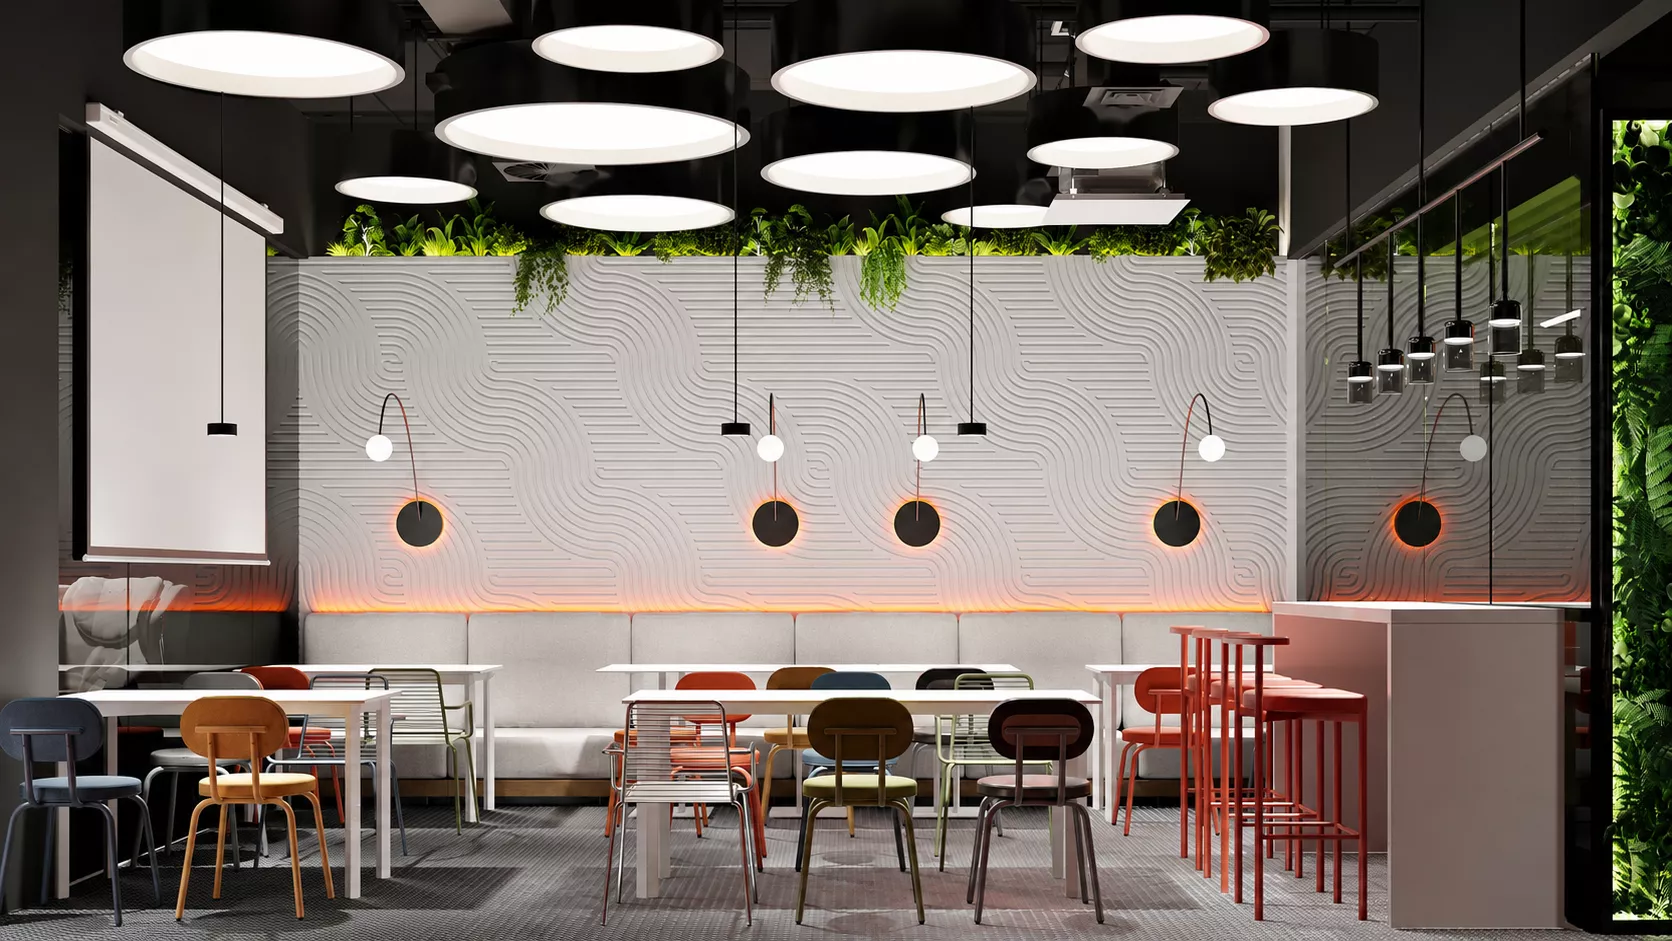
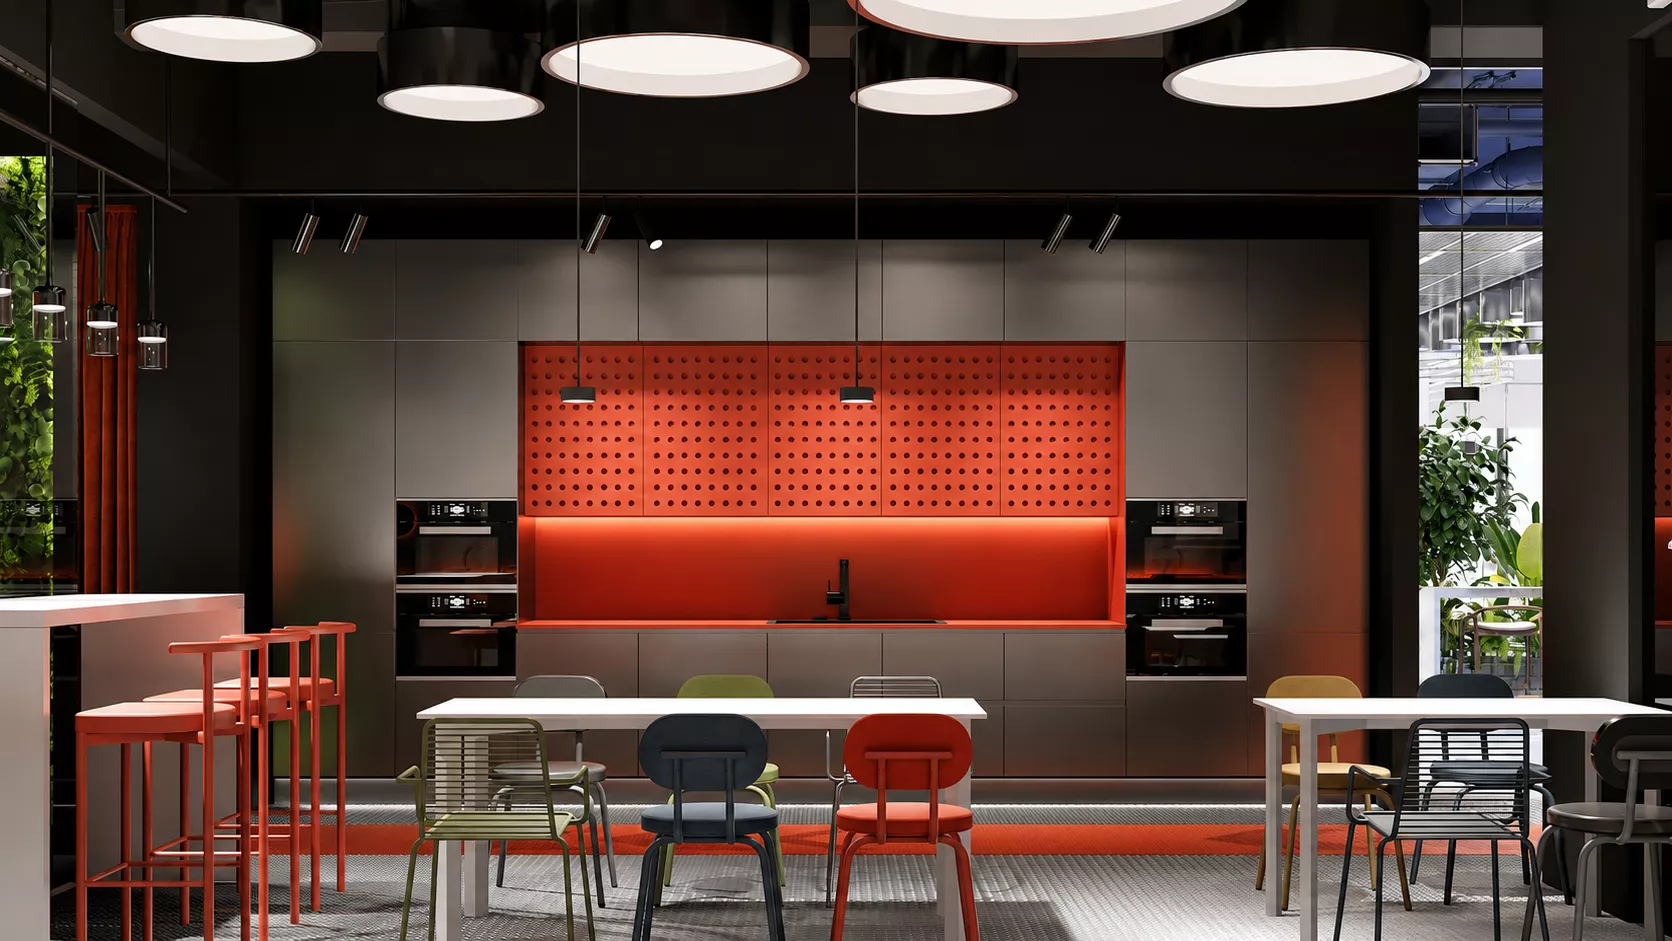
CanteenThe dining room for employees is made in a darker color scheme. Graphite kitchen facades are combined with a red-orange apron, bright chairs and white tables. Several boarding formats allow you to use the room for dinners, short meetings and relaxation.
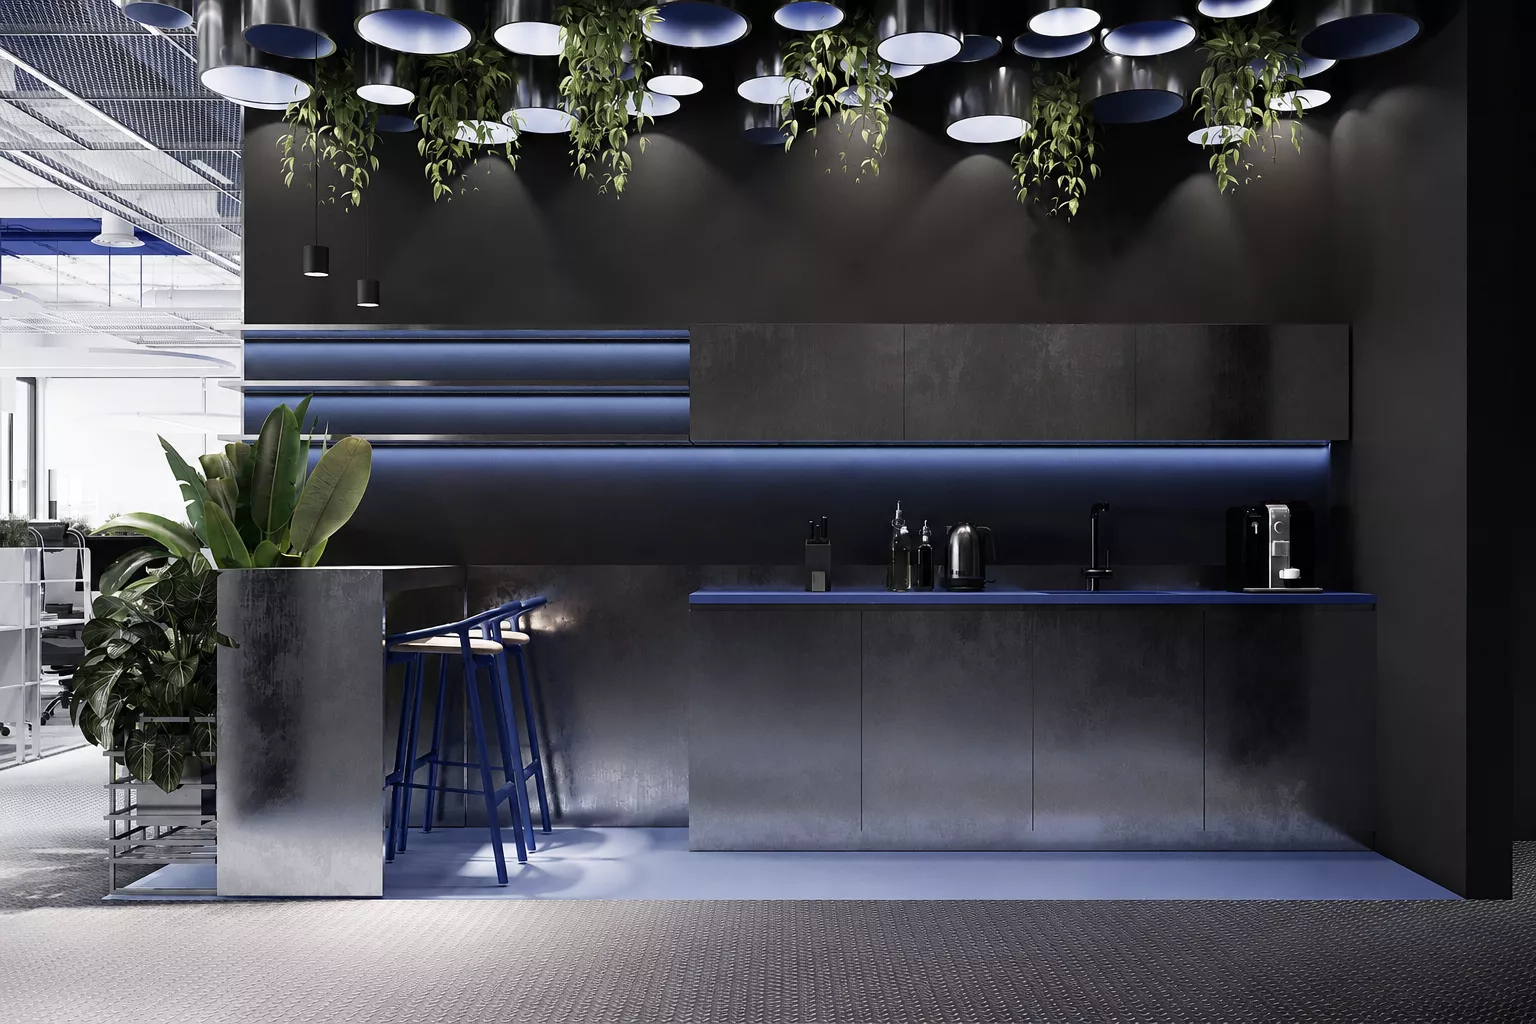
Hanging round lamps and living plants soften the strict architecture of the room. In a separate part there is a small coffee area with a high counter and bar stools. On the project page, the dining room is represented by three visualizations.
Materials and lightingThe project uses glass, metal, mesh ceiling panels, carpet and embossed floor coverings. Various textures help to zone the office without a large number of capital partitions.
Lighting includes linear luminaires, large suspended structures and local decorative lighting. Together with landscaping, they form a dynamic interior suitable for long-term work and team interaction.