Design of the facade of a 320 m² cottage in Zavdovo
About the project
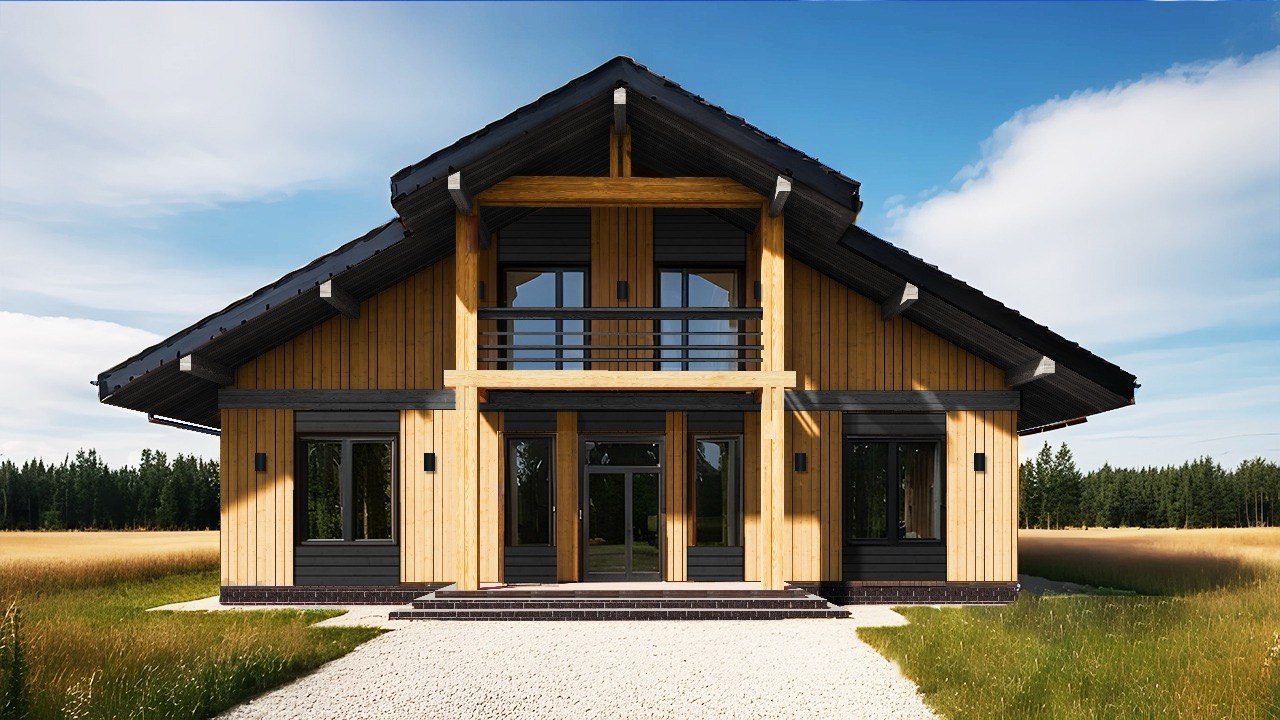
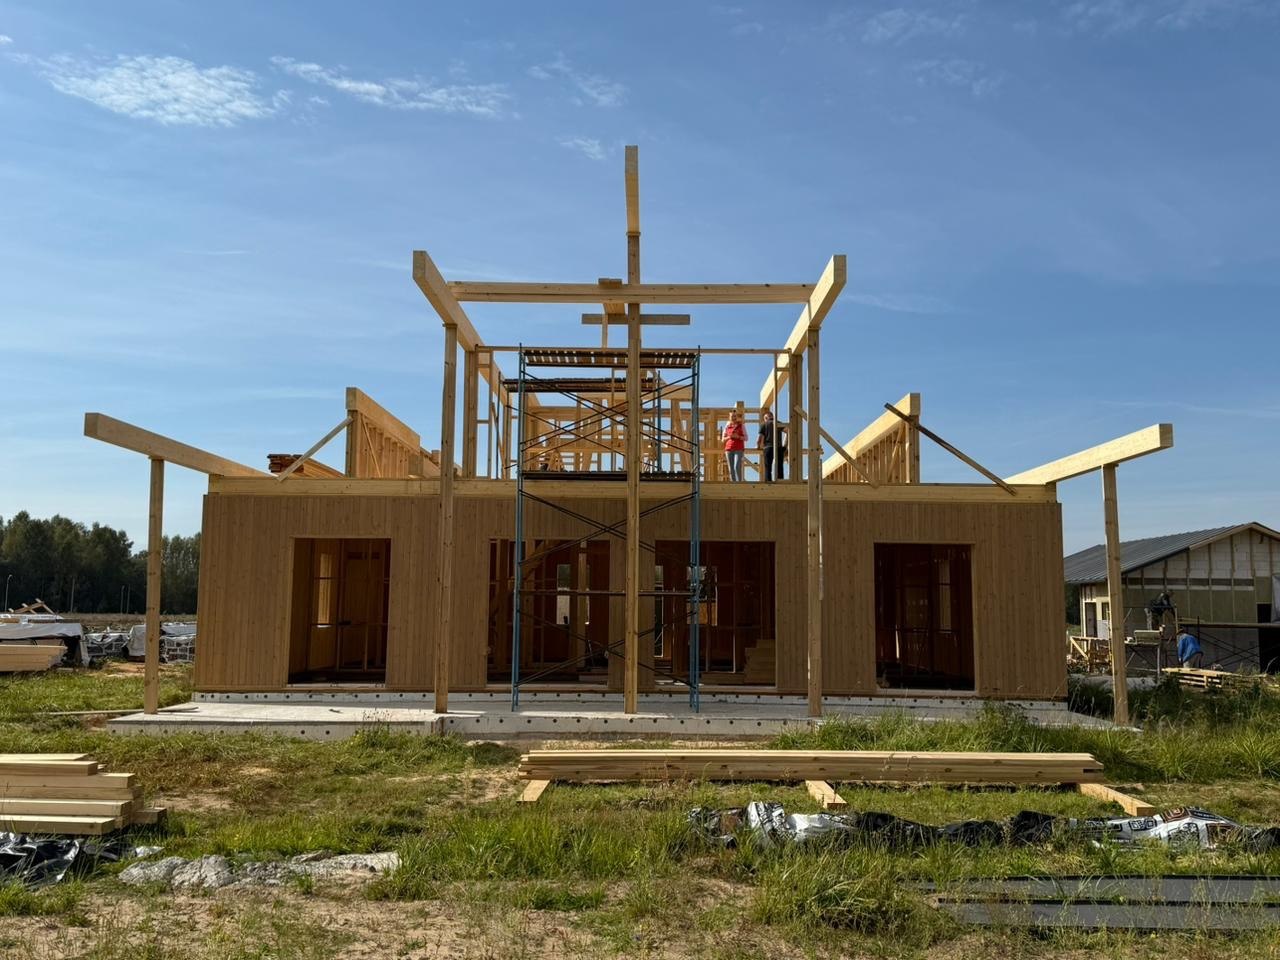
The design project of the facade of the cottage with an area of about 320 m² in Zavidovo is designed as a continuation of the overall architectural concept of a country house. The exterior of the building is based on modern geometry, verified proportions and the harmonious connection of the living quarters with the terrace, balcony and the surrounding area.
The main task was to create an expressive but restrained facade that will look relevant for many years. There is no excessive decor in the design: the architectural image is formed by large planes, the rhythm of the windows, the depth of the openings and the contrast of individual volumes.
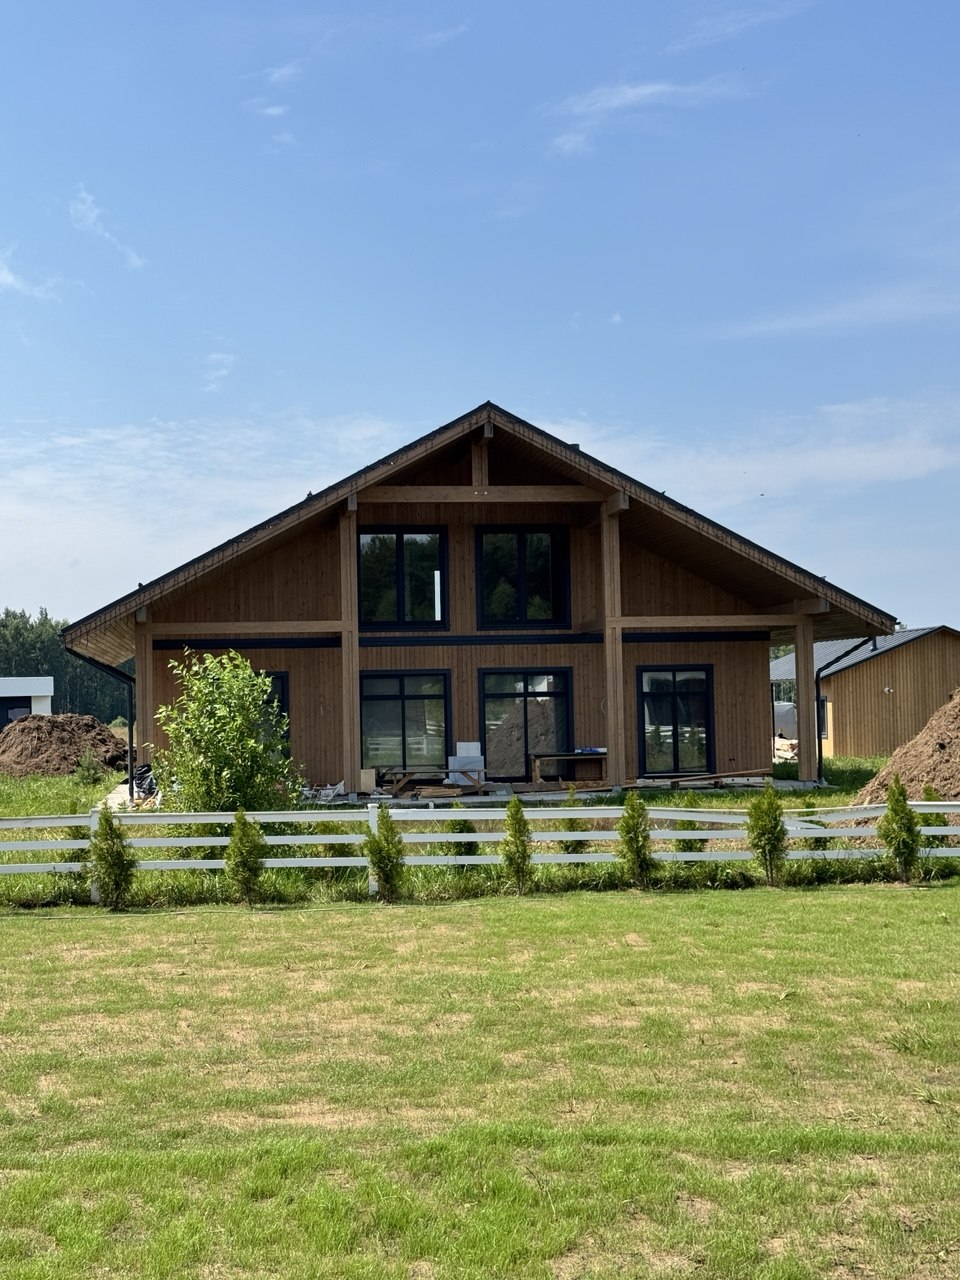
Architectural composition of the cottageThe two-storey house has a clear and understandable structure. The first floor is perceived as a more open and thorough level associated with the plot and recreation area. The second floor forms the private part of the cottage and makes the overall silhouette of the building more expressive.
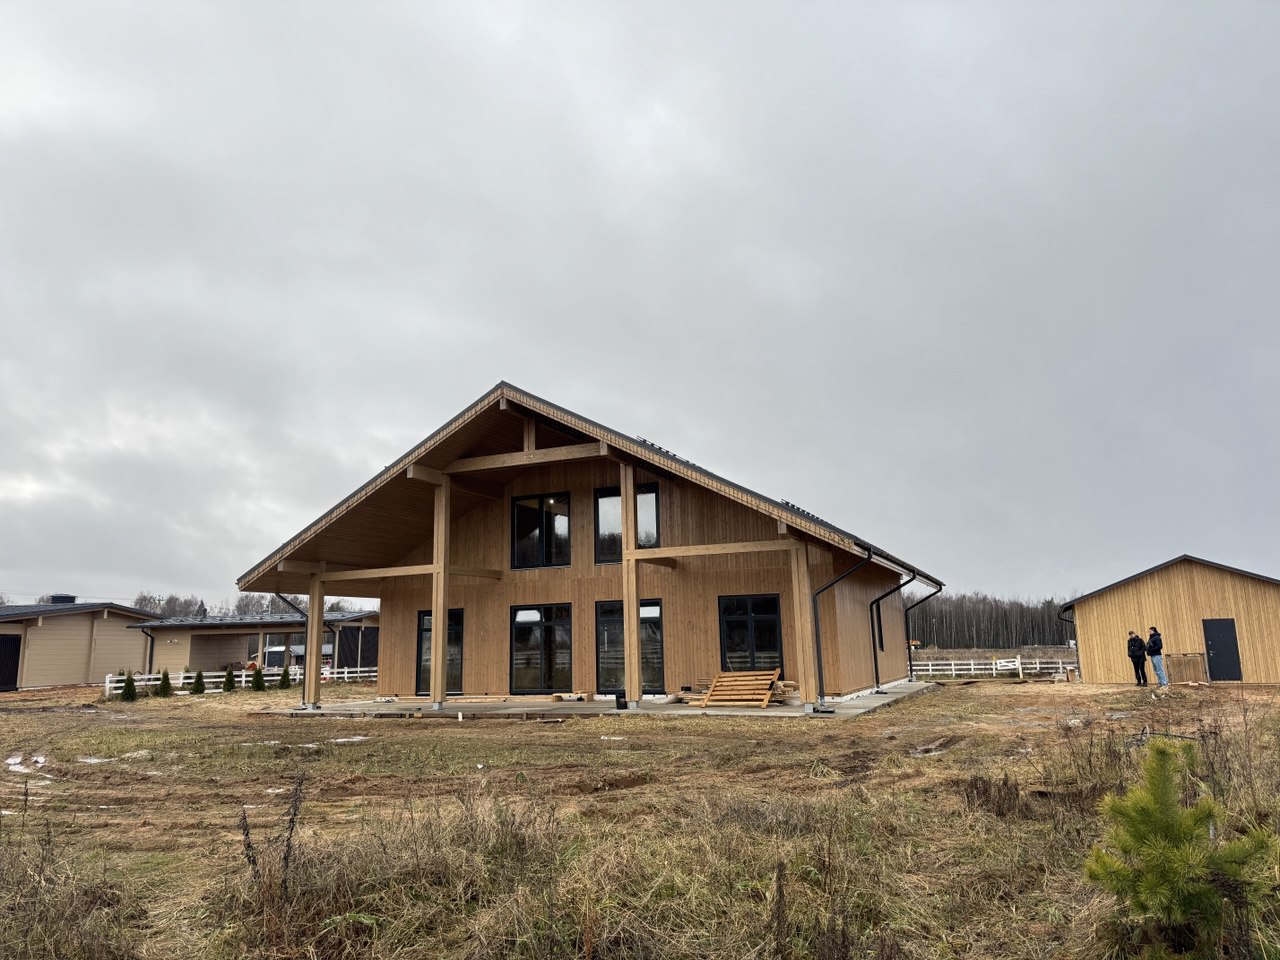
The horizontal lines of the terrace and balcony visually unite the facades. The protruding architectural elements give the building depth, create a play of light and shade and protect open areas from precipitation and direct sun.
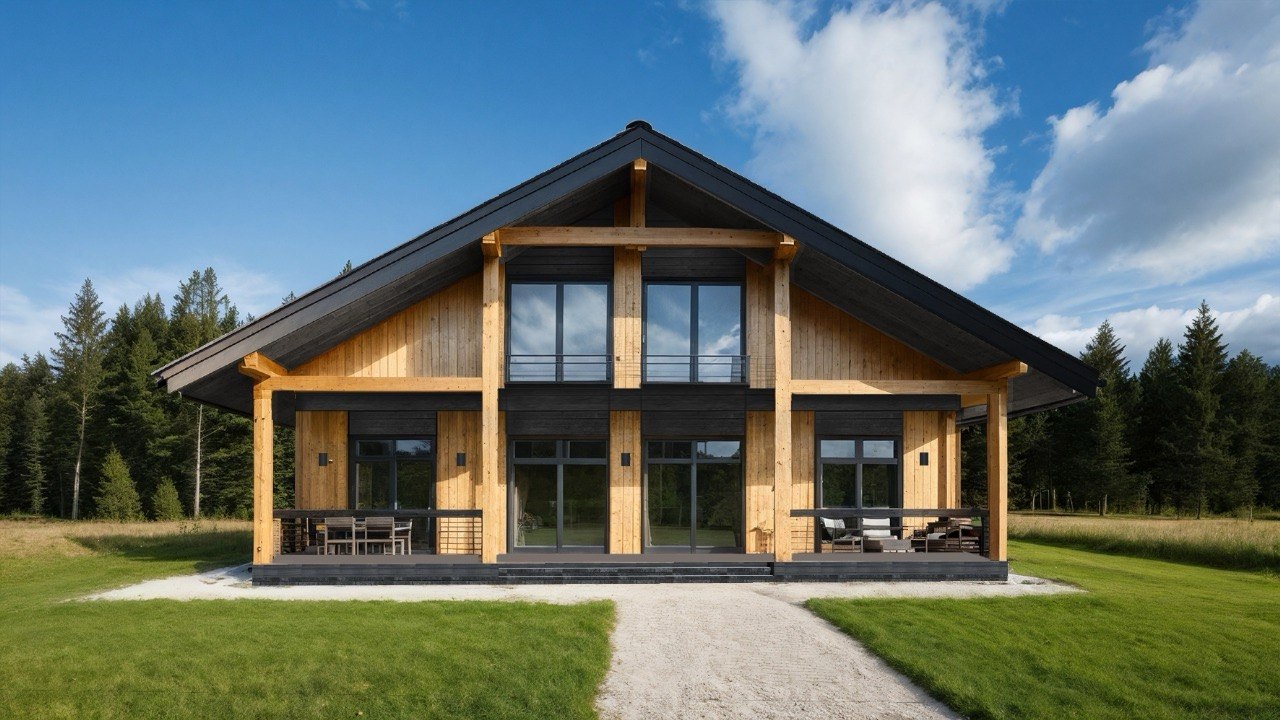
The composition of the house looks solid from all sides. The main facade emphasizes the entrance group, and the facade from the side of the plot opens towards the terrace and public premises.
Main facade and entrance areaThe entrance to the house becomes one of the main architectural accents. Its location is well readable due to the change in the geometry of the facade, the design of the doorway and a more intimate scale compared to panoramic areas.
The porch and the entrance group create a smooth transition from the section to the interior. There is a hallway and a dressing room next to the entrance, so the external composition corresponds to the internal layout and does not look random.
Panoramic glazing
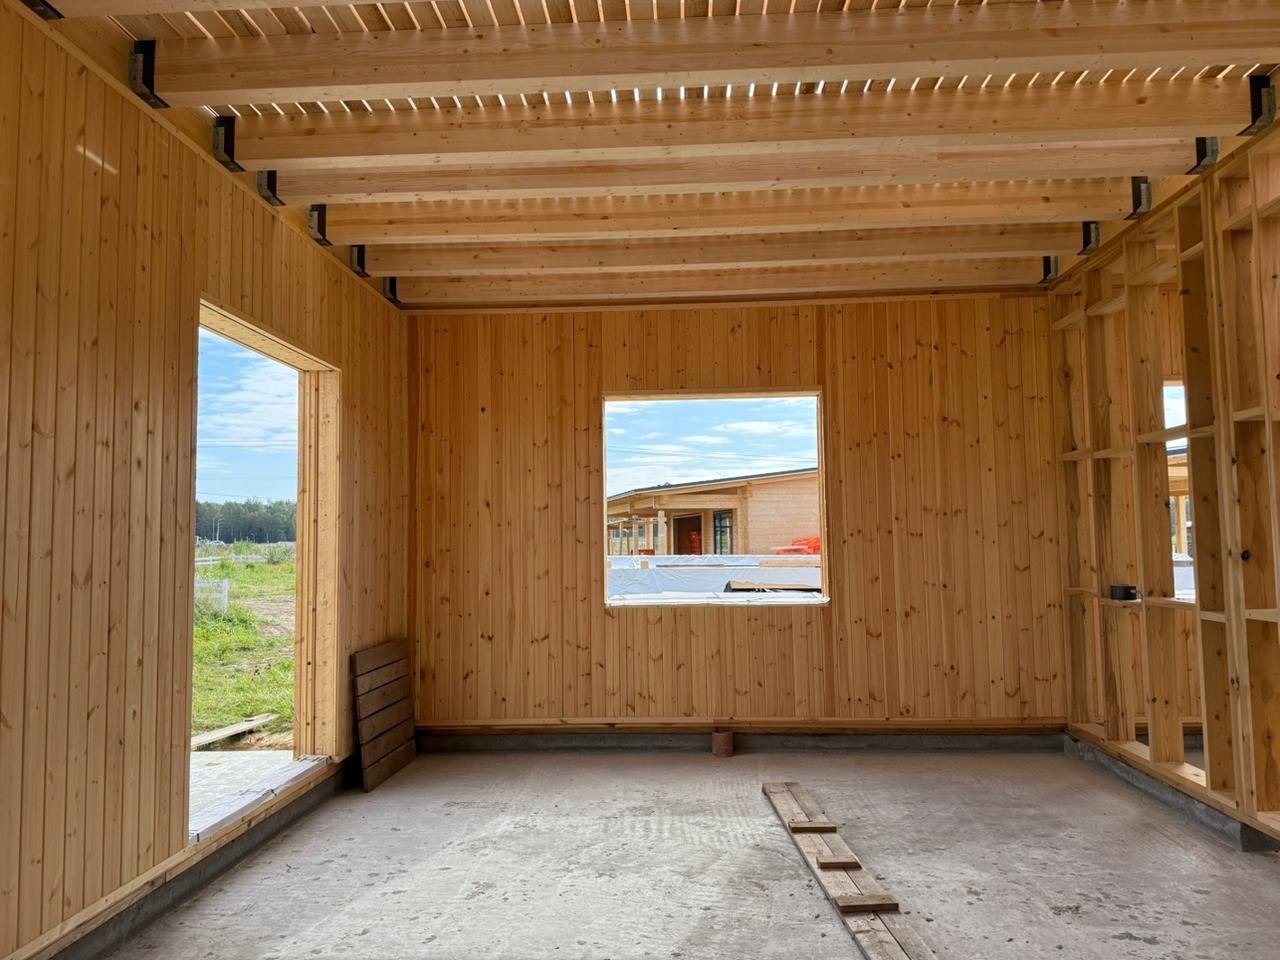
Large window openings are located in the public part of the cottage. They fill the kitchen-living room with natural light and visually connect the interior with the terrace and countryside landscape. The bedrooms use a calmer rhythm of the windows. This distribution of glazing helps to maintain the privacy of the rooms and at the same time maintains a single facade architecture. Dark or contrasting window profiles add graphics, emphasize the vertical and horizontal lines of the building and make the composition more modern.
Terrace side façadeParticular attention in the project is paid to the facade facing the recreation area. On the ground floor there is a terrace of 48.60 m² directly connected to the kitchen-living room and study. It becomes a full-fledged continuation of the residential part of the house.
The outdoor area is designed for several scenarios: family dinners, meetings with guests, relaxation in a soft area and grilling. The facade architecture supports this functional division.
Balcony of the second floor
The6.72 m² balcony is connected to the second floor bedrooms. In the composition of the facade, it forms an additional horizontal line and makes the upper level visually lighter. The balcony can be used as a small private recreation area. Its design continues the general style of the house and does not overload the architecture with unnecessary decorative details.
Modern character of the facadeThe expressiveness of the project is achieved through proportions, a combination of smooth and textured surfaces, neat junctions and a thoughtful rhythm of openings. A calm natural palette helps to fit a large cottage into the countryside.
Different facade planes may differ in shade or texture, emphasizing the entrance, terrace and individual architectural volumes. At the same time, the finishing solutions are subordinated to the general composition and do not crush the building into random elements.
Relation of the facade to the internal layout
The external architecture directly reflects the functional structure of the cottage. Large glazing corresponds to a spacious kitchen-living room with an area of 57.77 m², exits to the terrace continue the public area, and more chamber windows indicate bedrooms and utility rooms. This relationship makes the facade logical: each opening and protrusion is associated with a specific room and use case of the house.