
Room "Lux" in the hotel and restaurant complex of LLC "Ural Cliff"





About the project
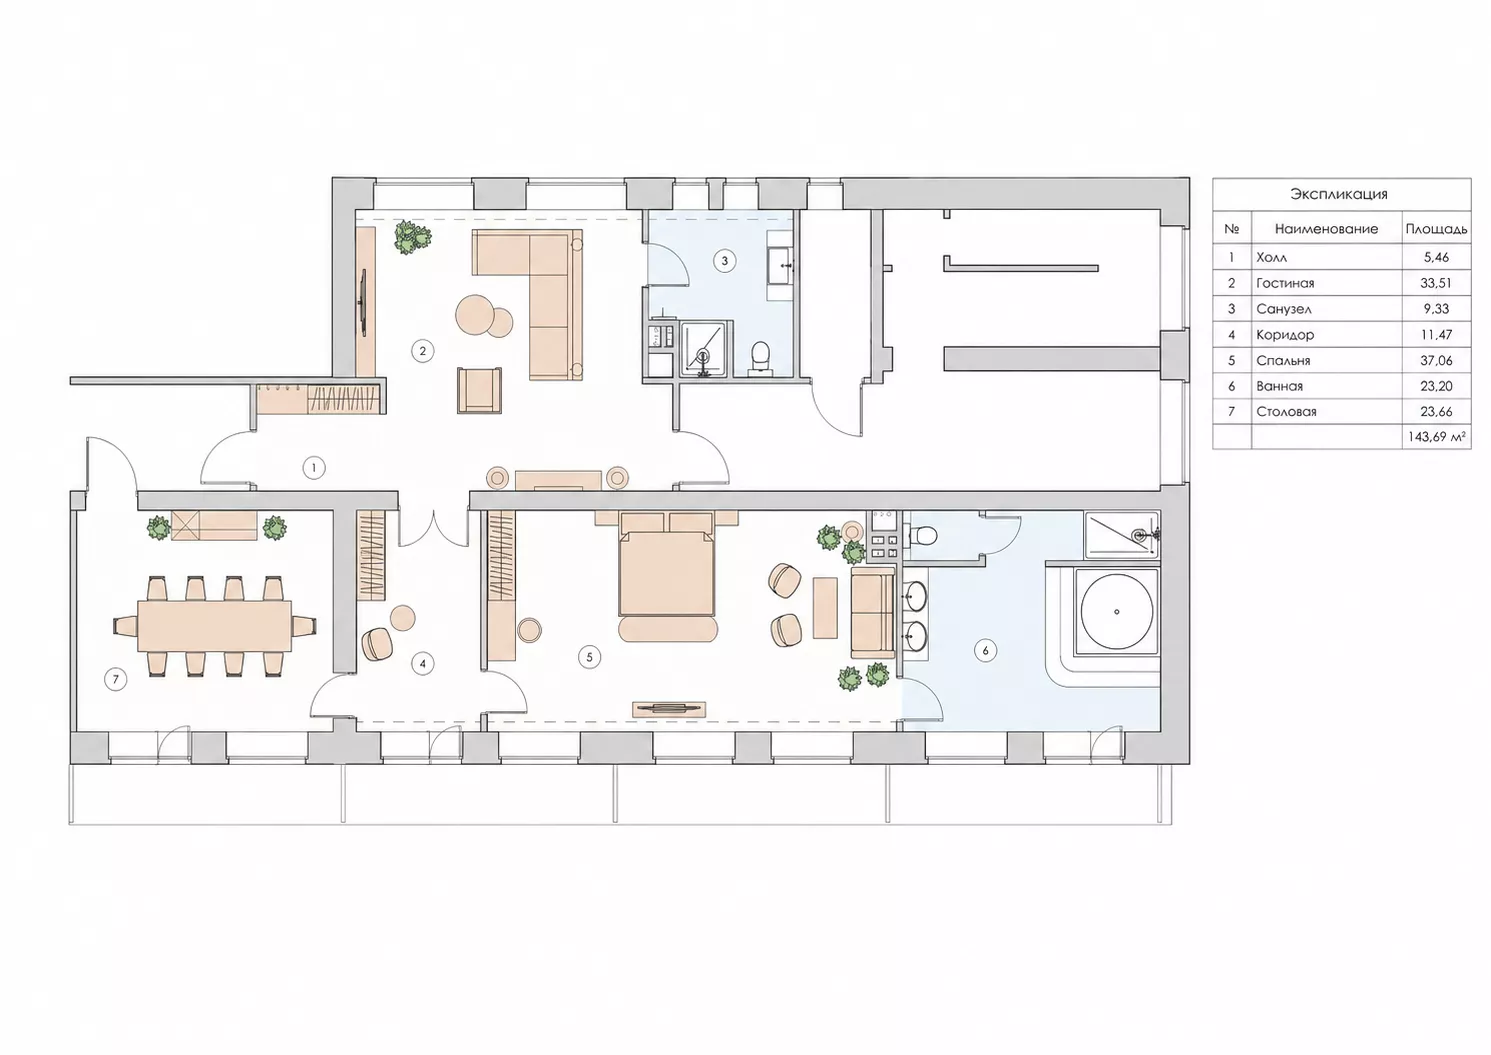
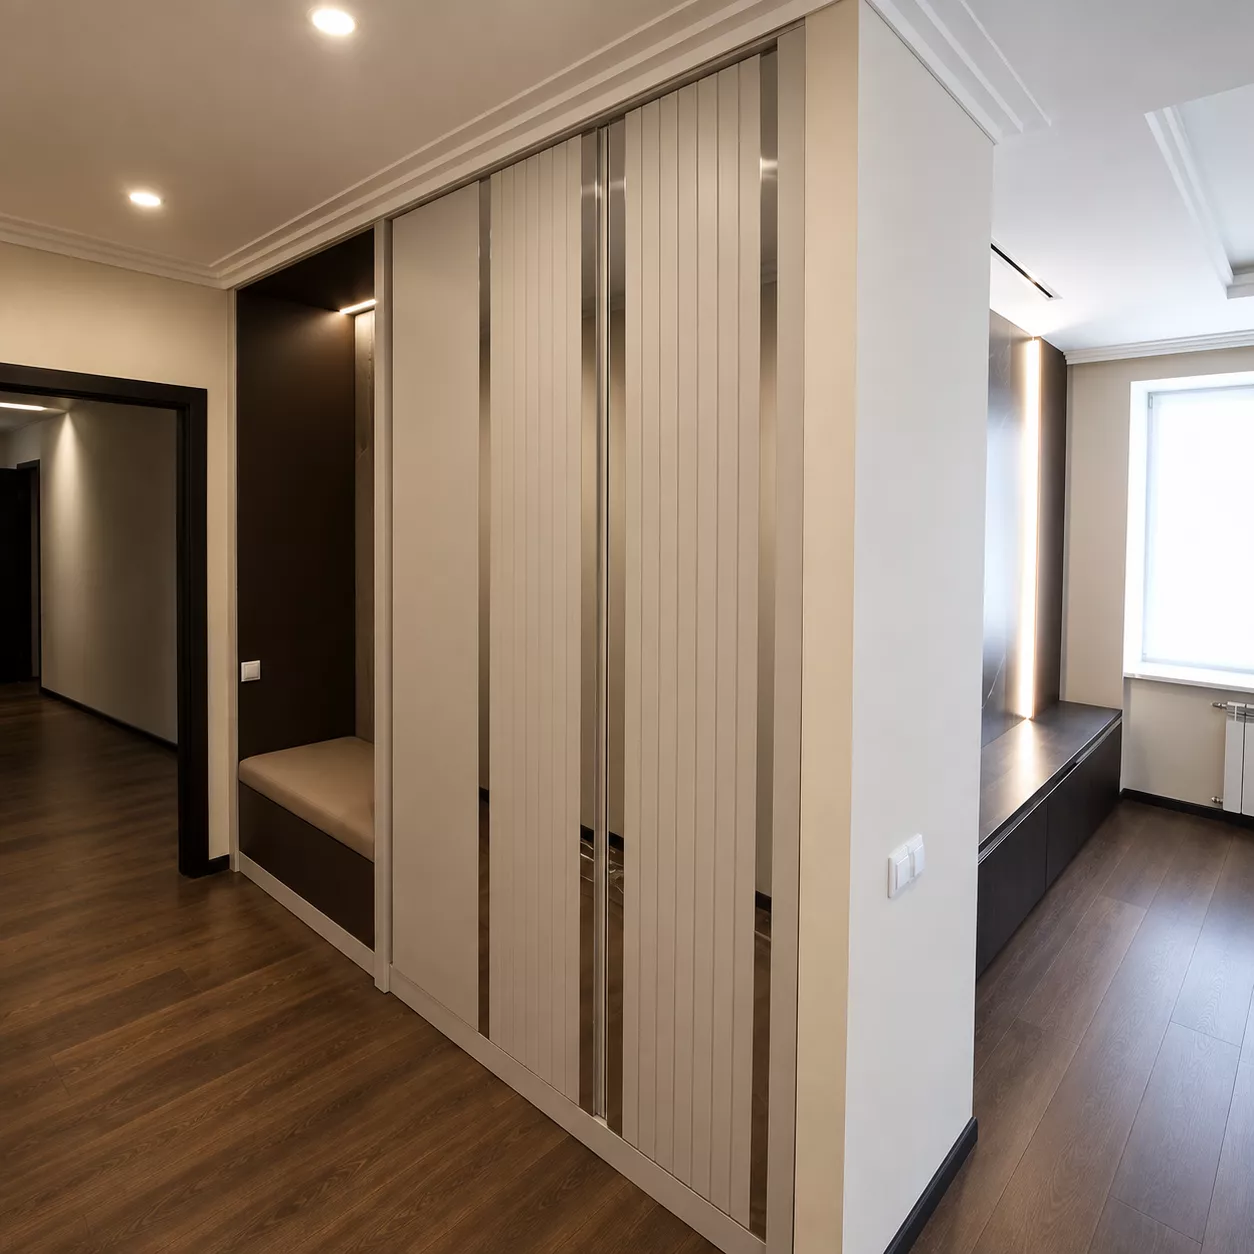
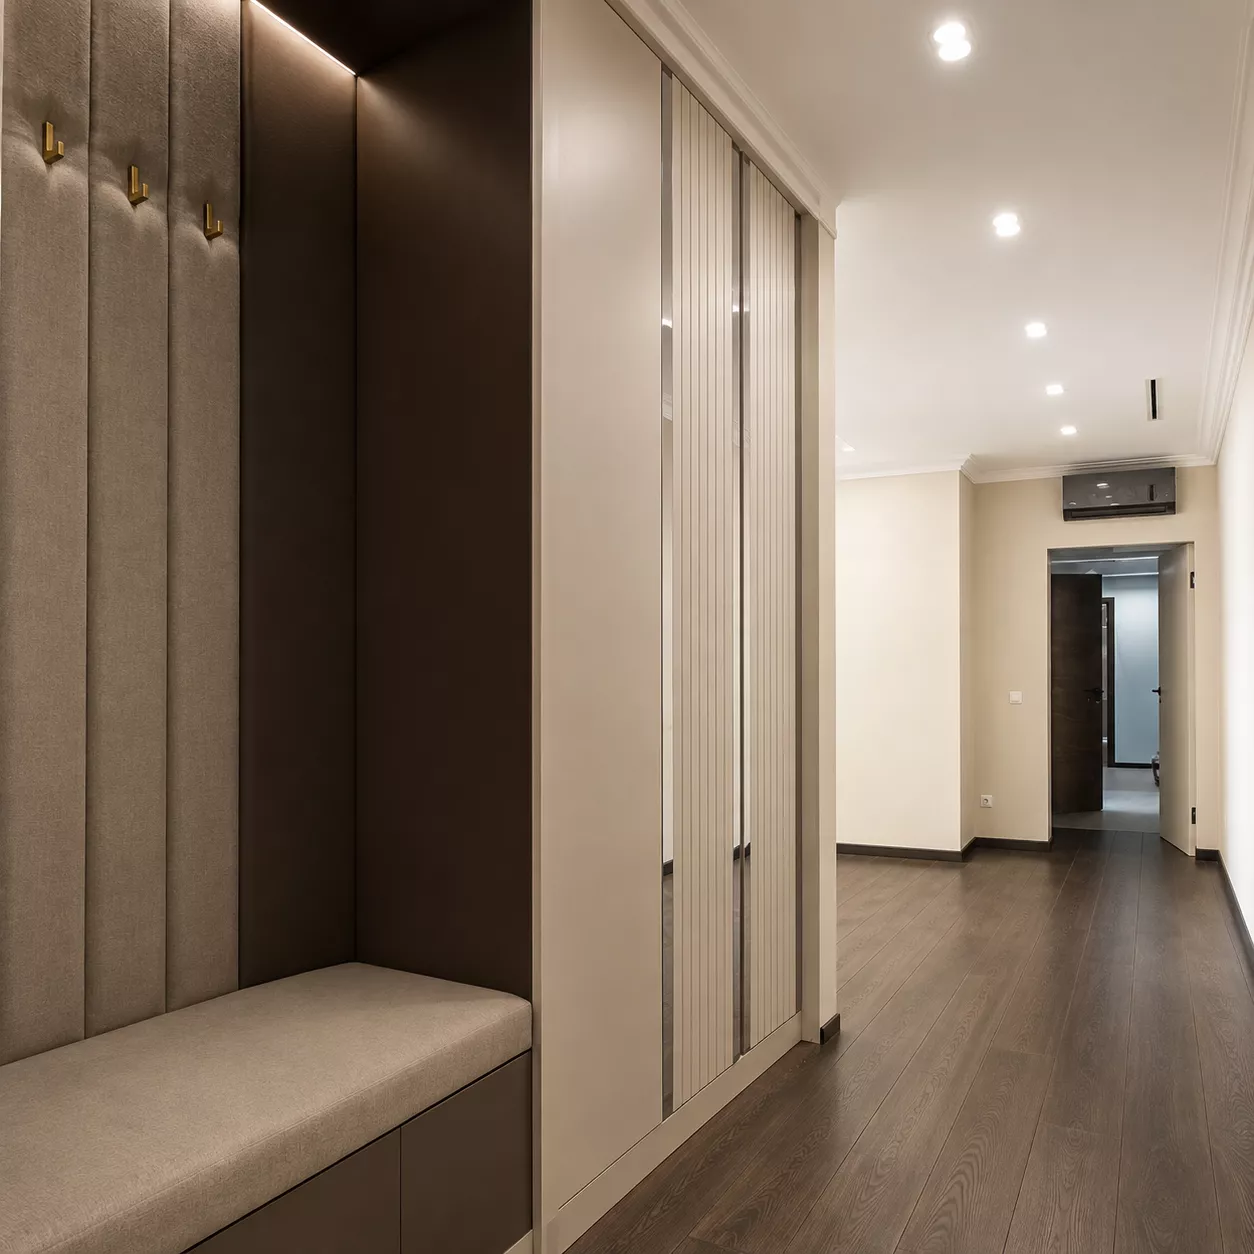
144 m² Suite design project was developed for the Ural Utes LLC hotel and restaurant complex in Orenburg in 2023. This is the highest category room in the hotel — a premium space designed for guests for whom increased comfort, privacy and executive interior are important. The room includes a bedroom, a living room, a dining room, an entrance hall and a bathroom.
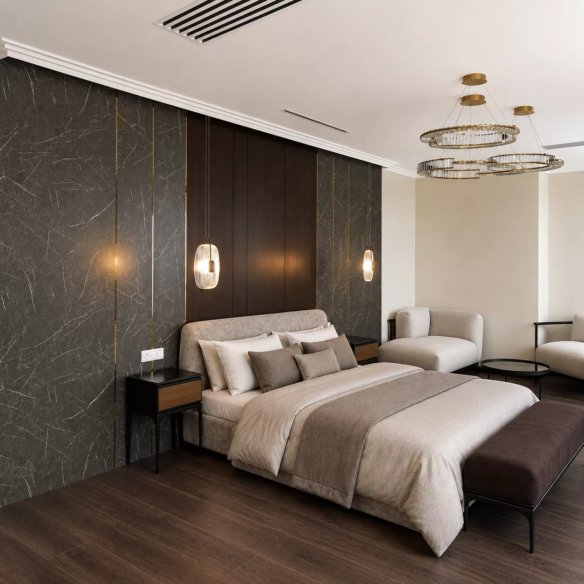
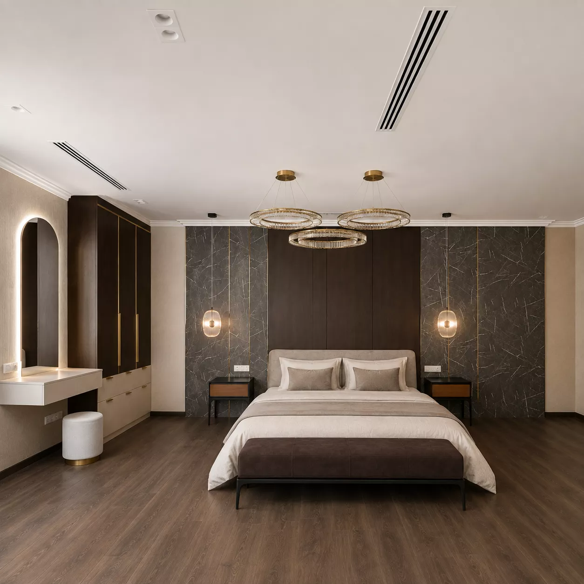
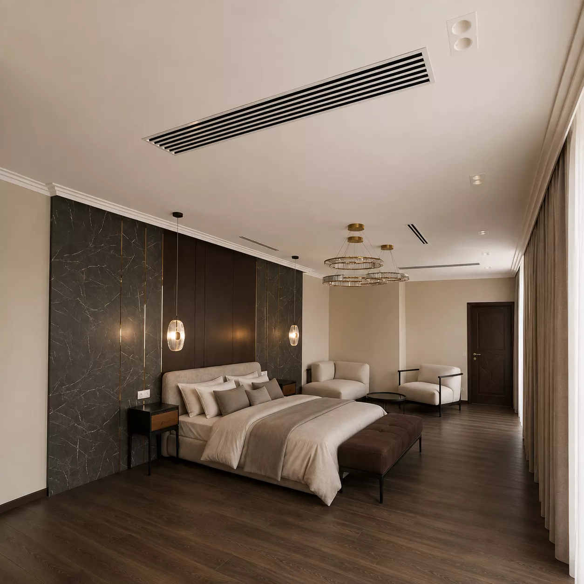
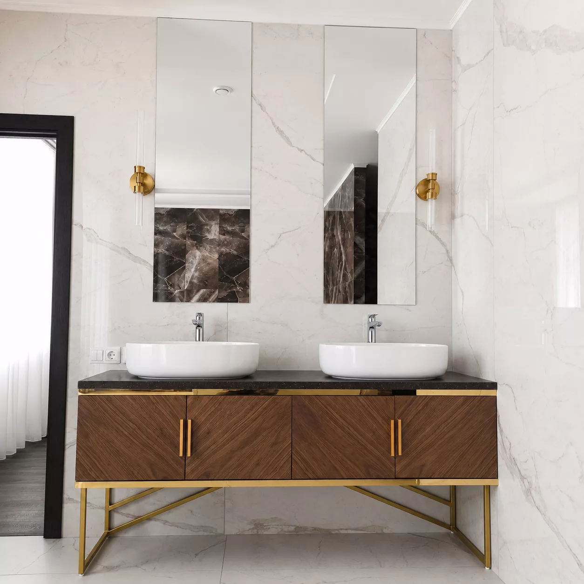
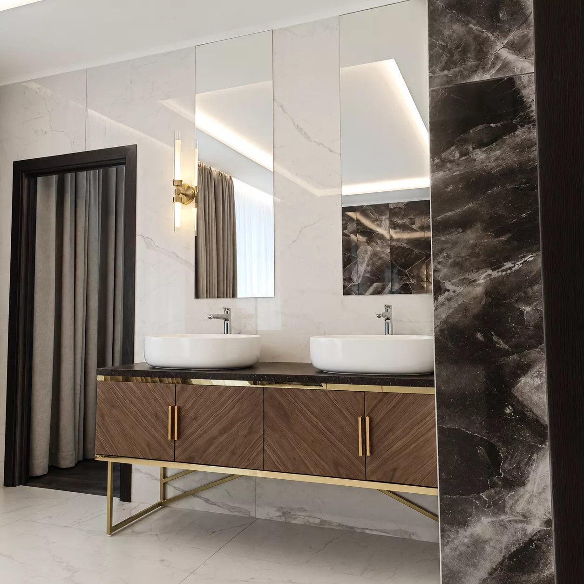
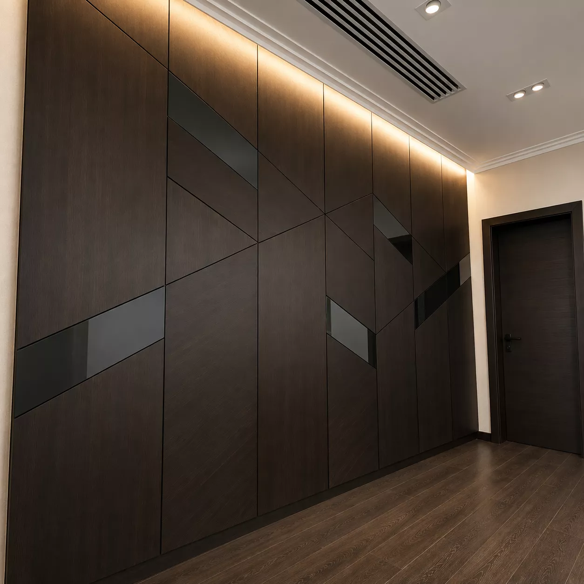
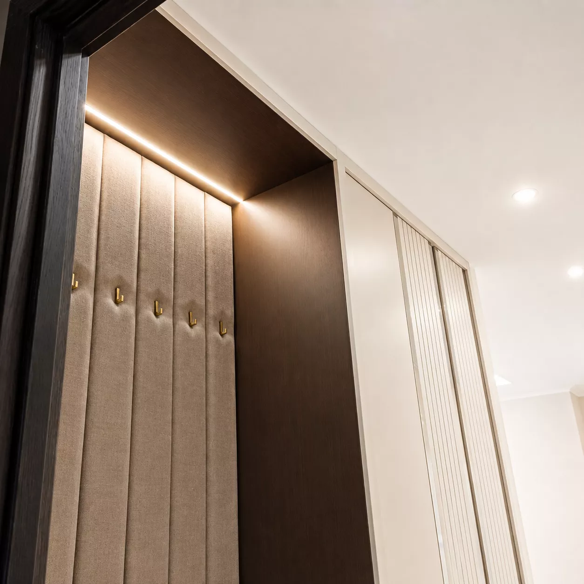
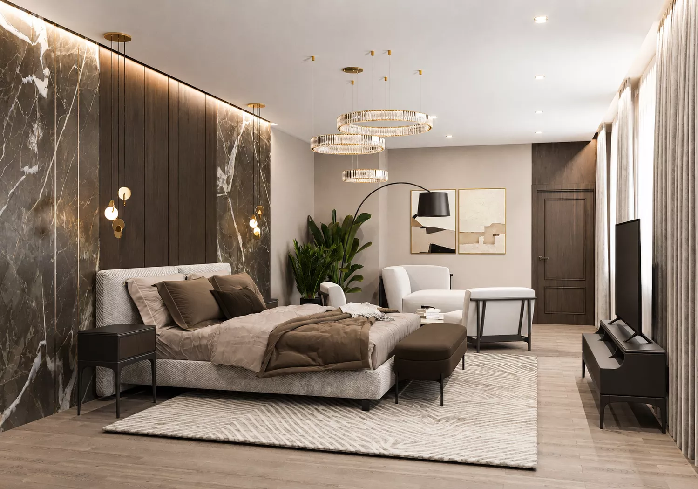
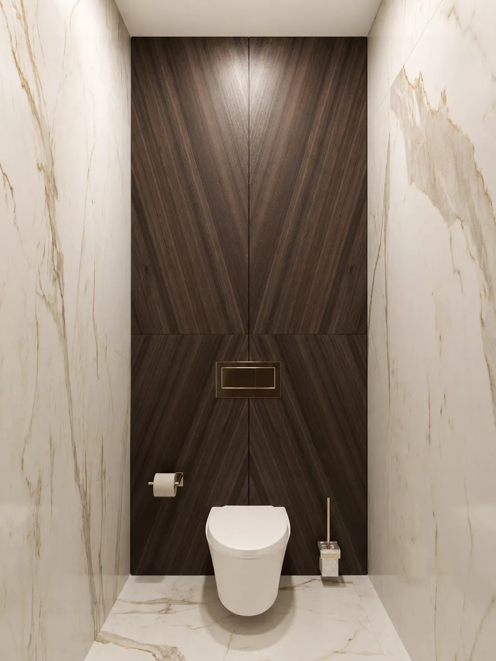
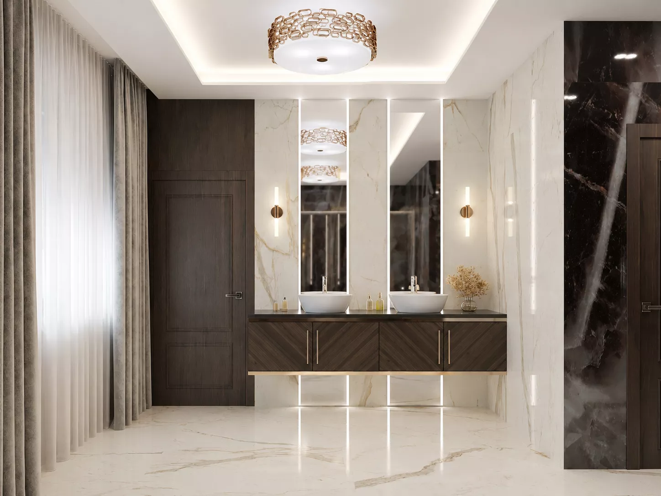
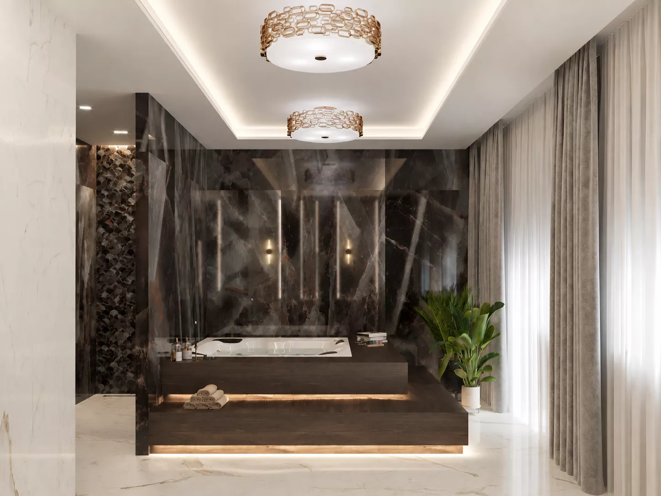
Interior ConceptThe interior of the room is designed in a modern premium style. The basis of the color scheme is warm beige, coffee and chocolate shades. Dark wood is combined with large-format panels for natural stone, soft textiles, glass and decorative elements of gold metal.
A special atmosphere is created by multi-level lighting: designer chandeliers, pendant lamps, sconces and hidden lighting emphasize the texture of materials and form a calm, intimate atmosphere.
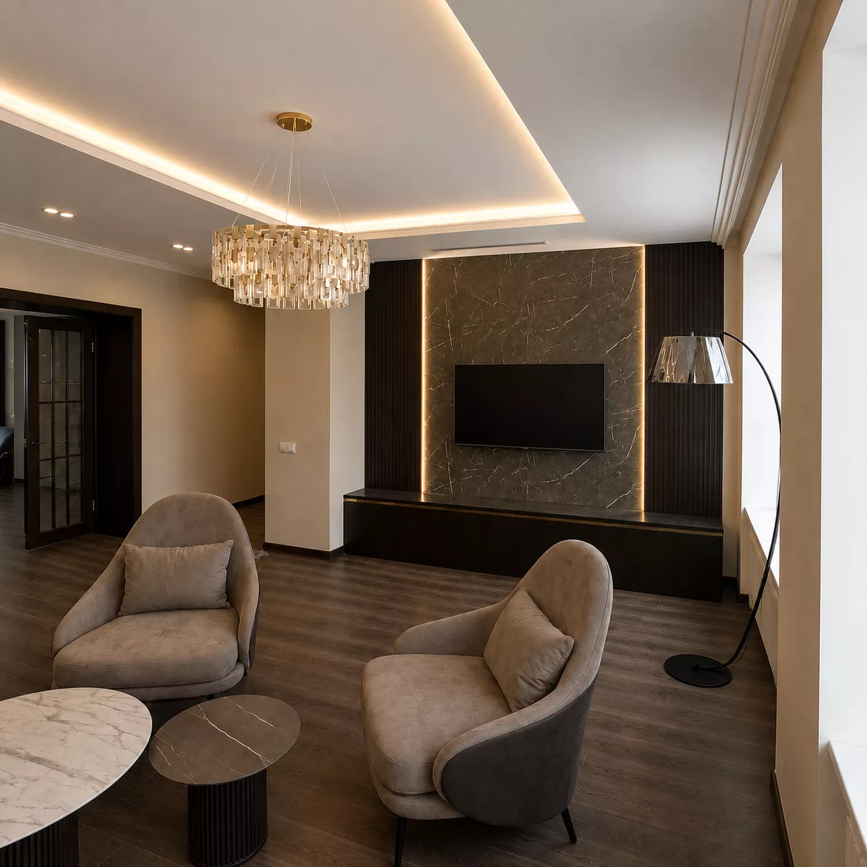
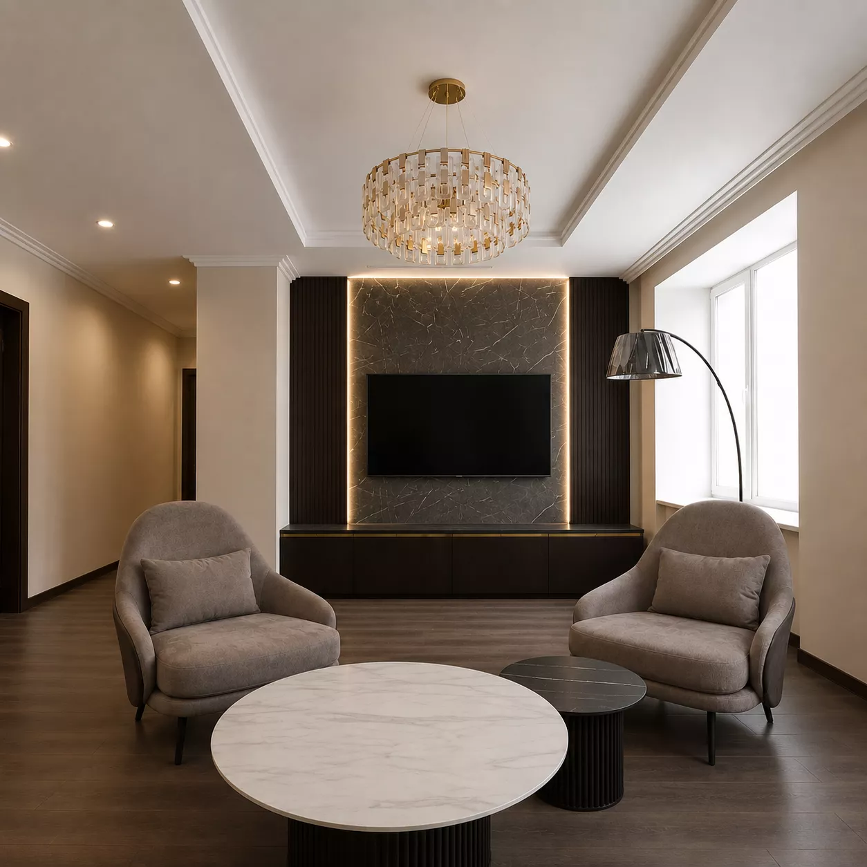
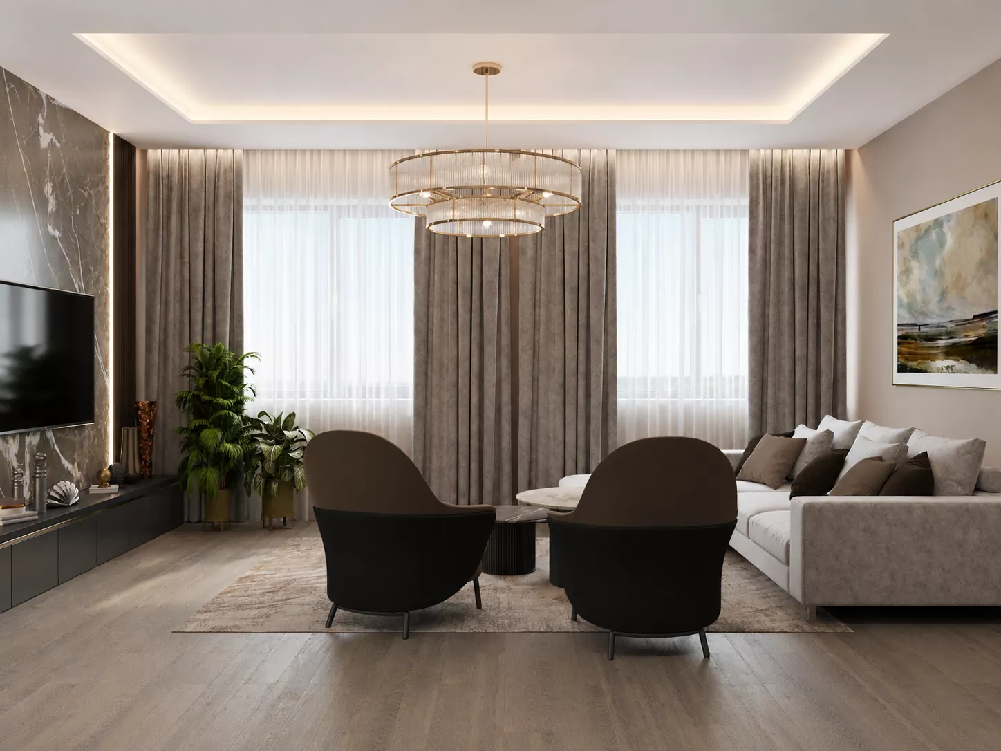
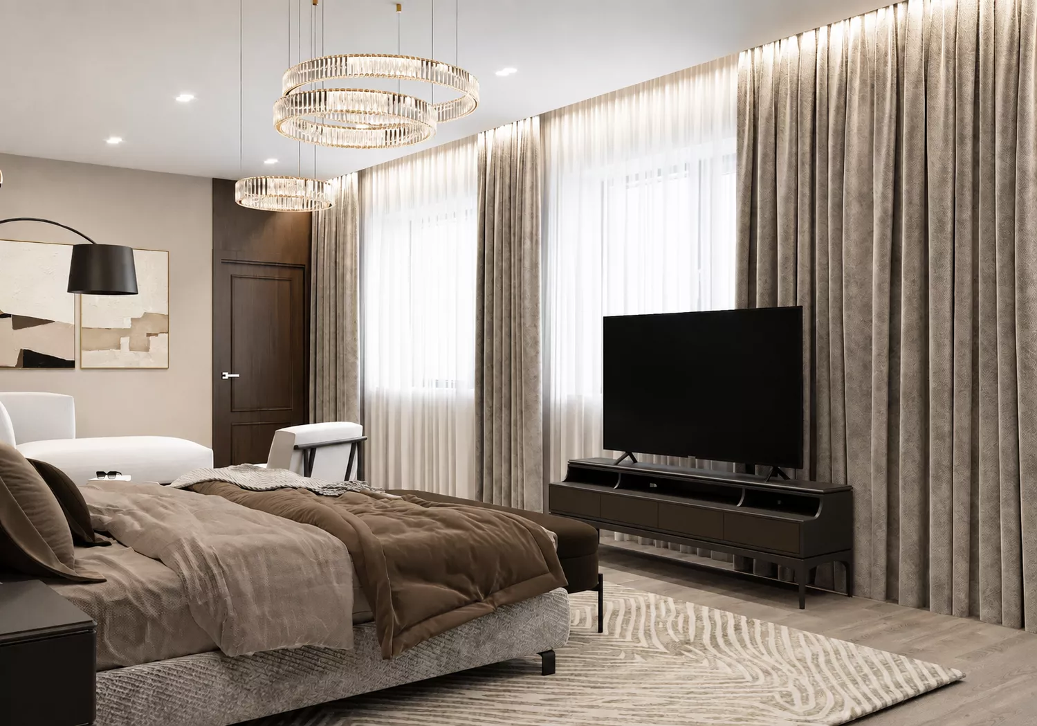
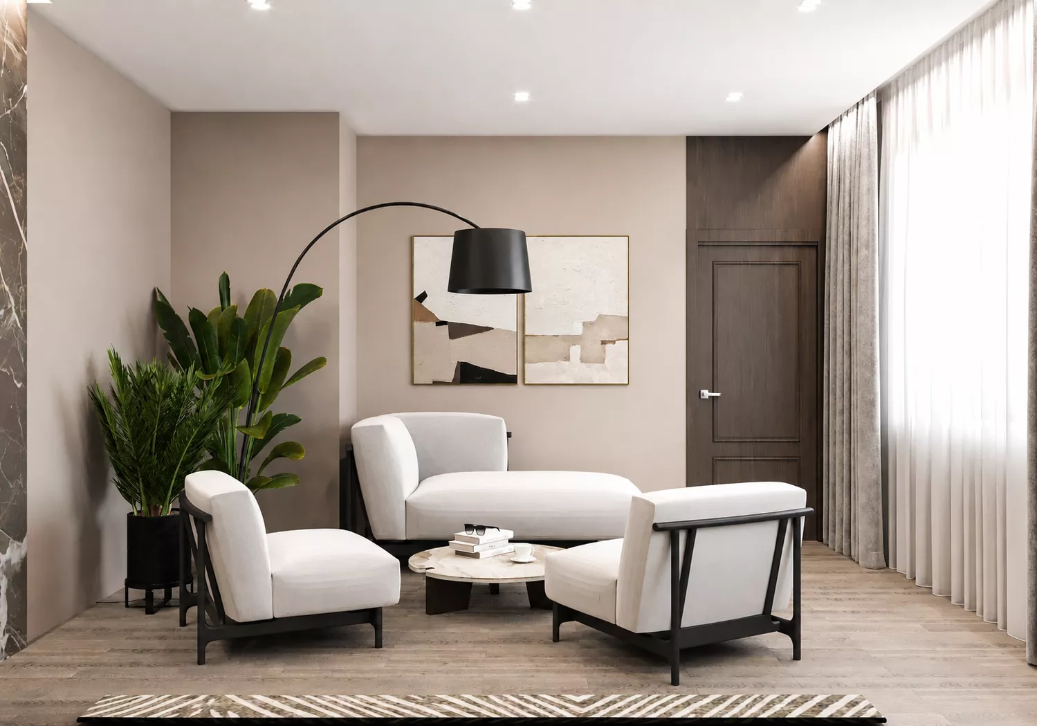
Living roomThe living room is organized as a full-fledged recreation area. A soft sofa and armchairs are complemented by coffee tables, and the TV wall is decorated with large-format stone with an expressive natural pattern and contour lighting.
Dark wooden panels, vertical slats and brass details make the interior more graphic and emphasize the high status of the room. At the same time, light upholstered furniture retains a feeling of lightness and comfort.
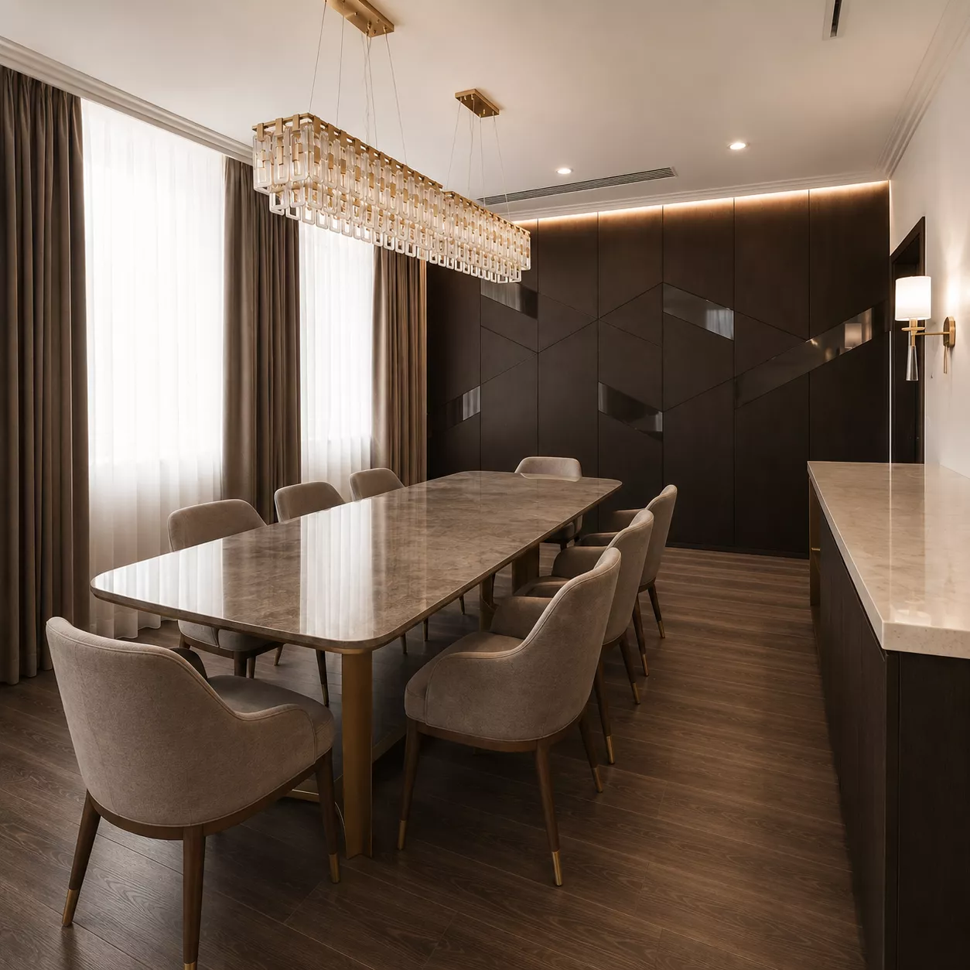
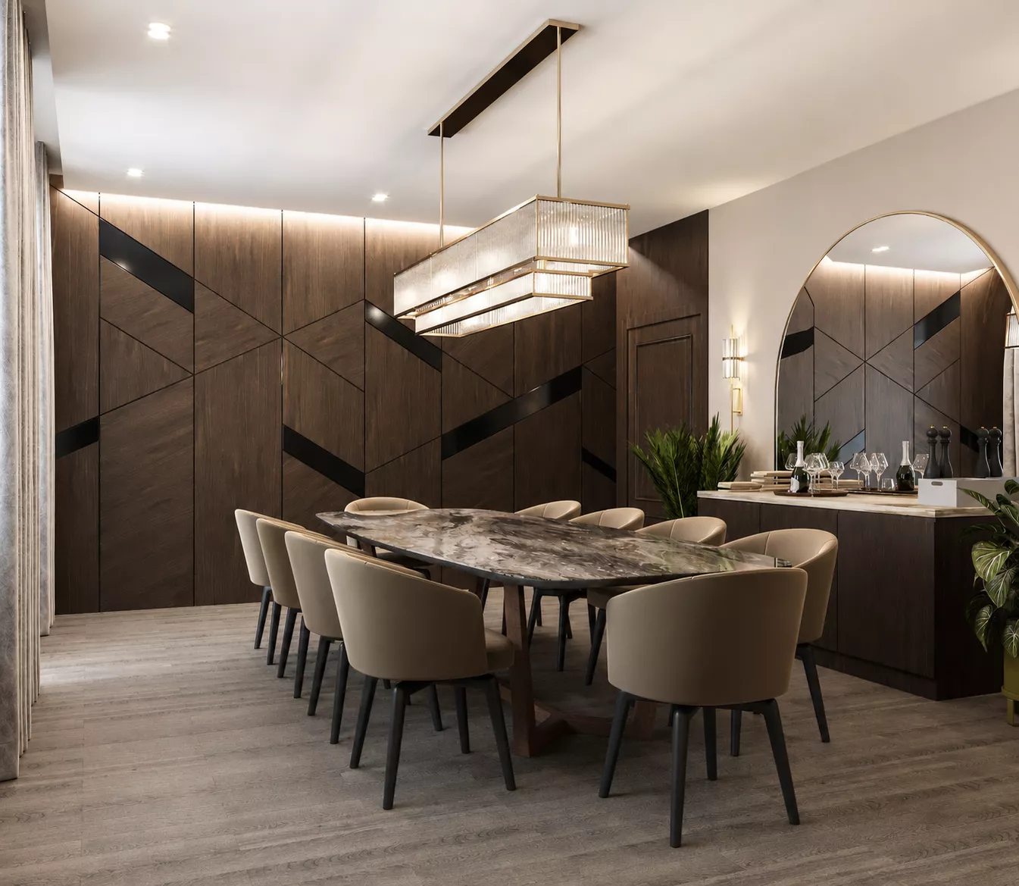
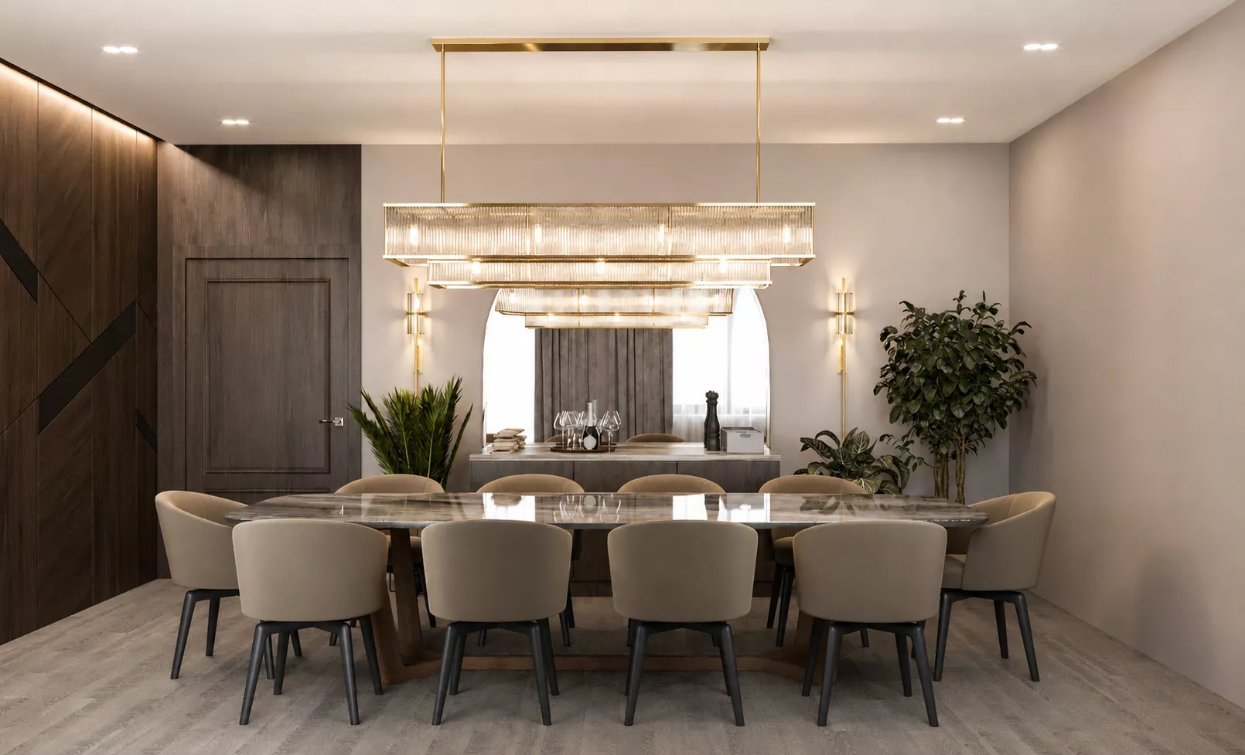
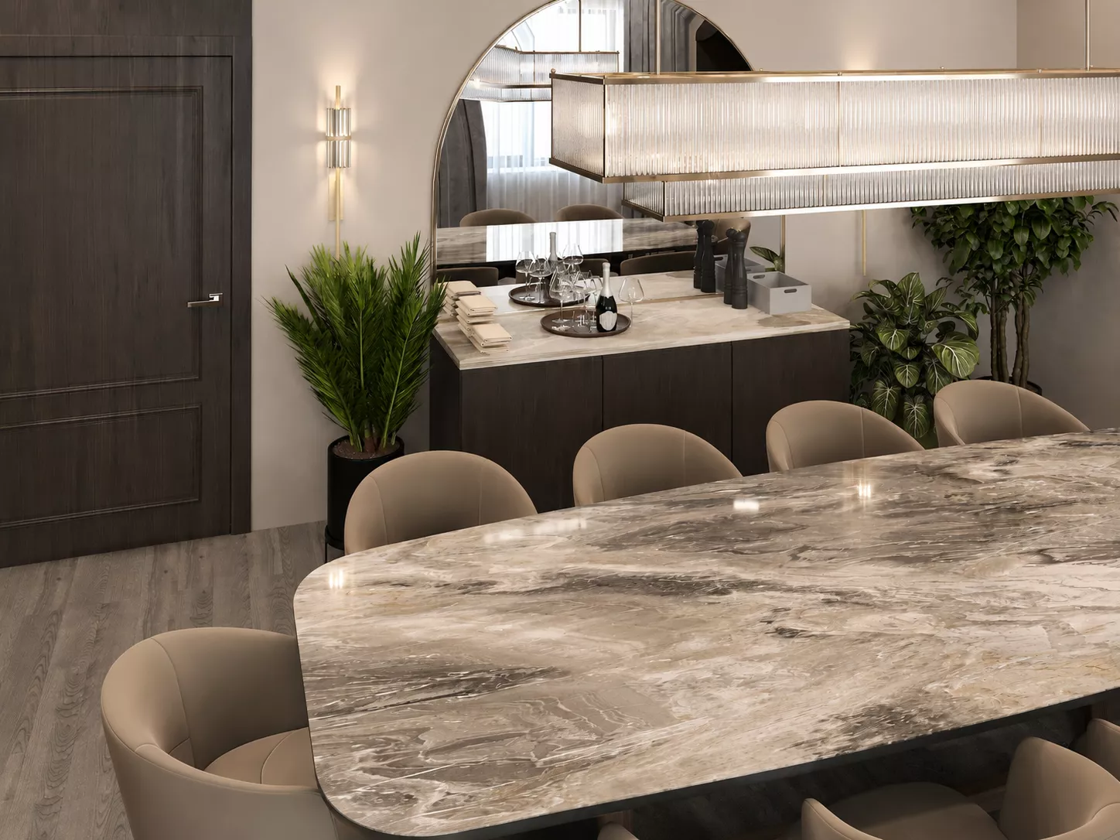
CanteenA separate dining room is designed for a large company. The central element of the space was a large dining table with a spectacular stone countertop and soft armchairs.
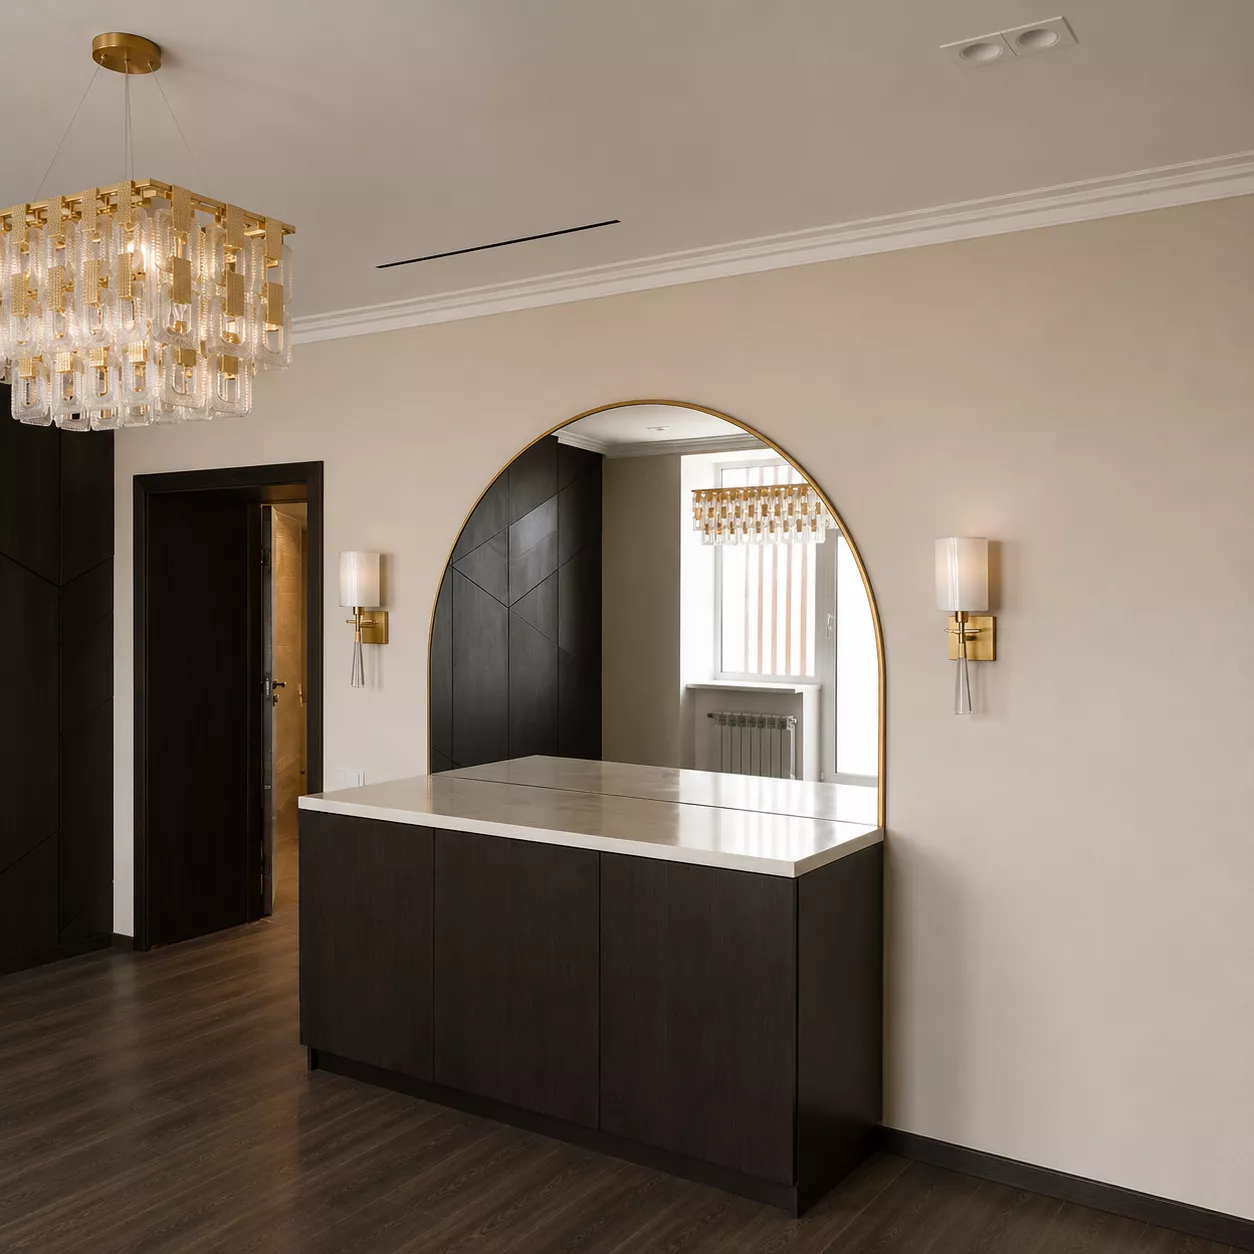
A wall with geometric panels made of dark wood, a large arched mirror and pendant lamps form an expressive composition. The dining room looks solemn, but remains comfortable for breakfasts and dinners, as well as for meeting the guests of the room.
BedroomThe bedroom is decorated in a more relaxed and private way. Behind the bed is an accent composition of dark stone panels, wood and thin metal inserts. A soft headboard, neutral textiles and symmetrical pendant lamps create the atmosphere of an expensive hotel room.
Dark wooden floors and deep brown shades add respectability to the interior, while light furnishings and walls balance rich materials.
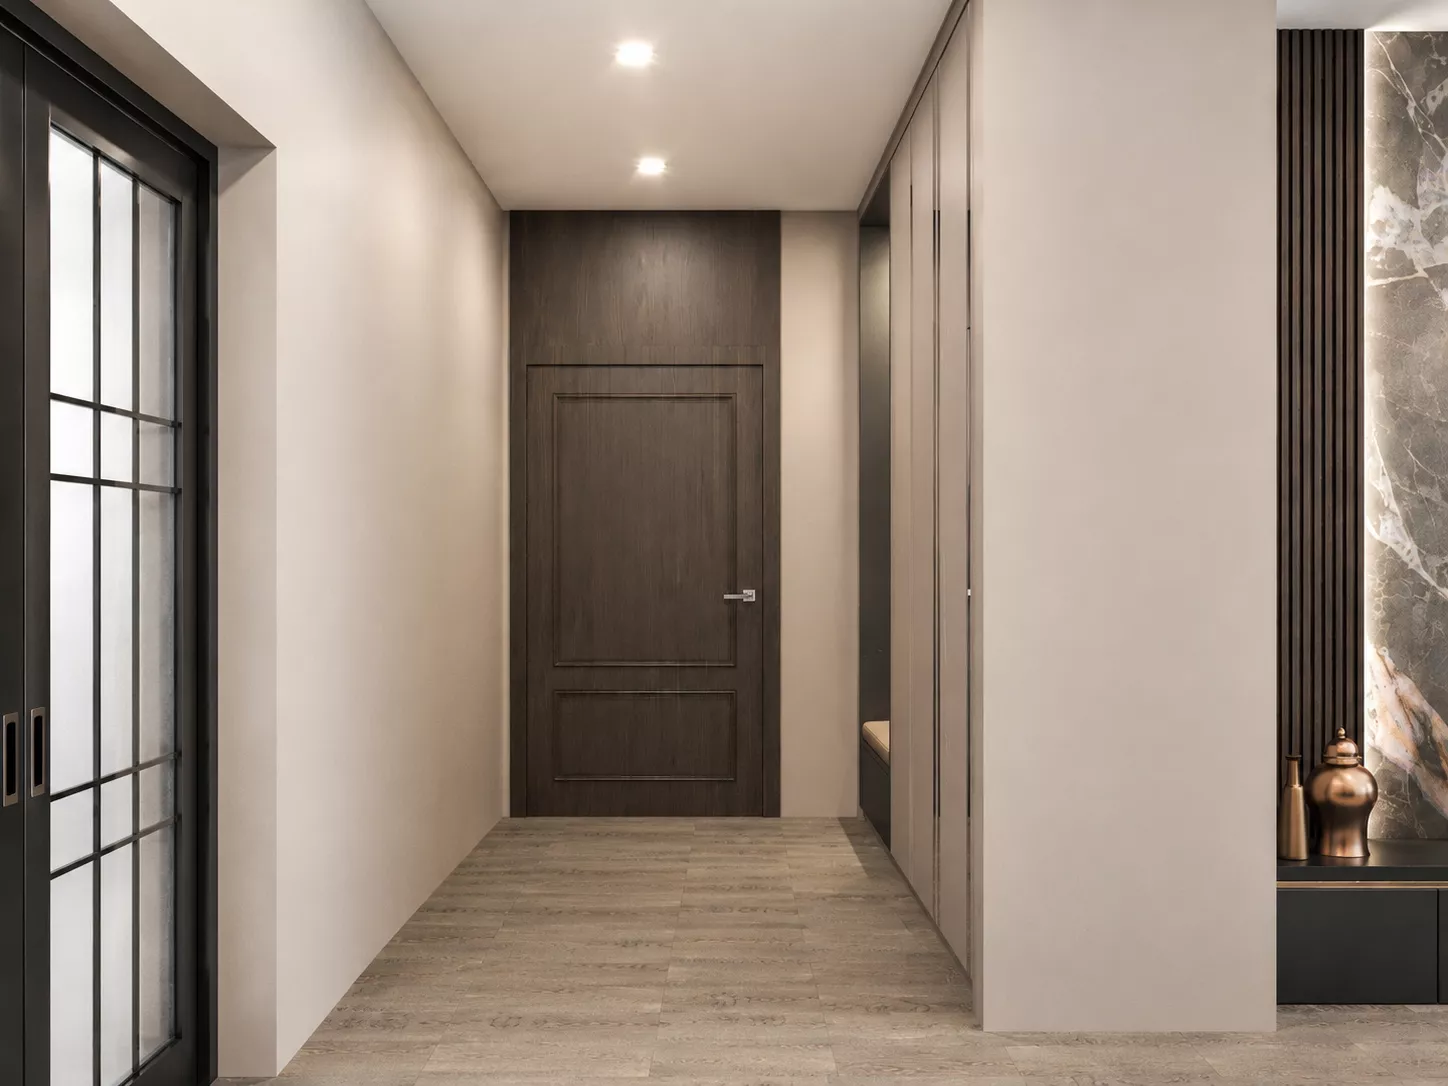
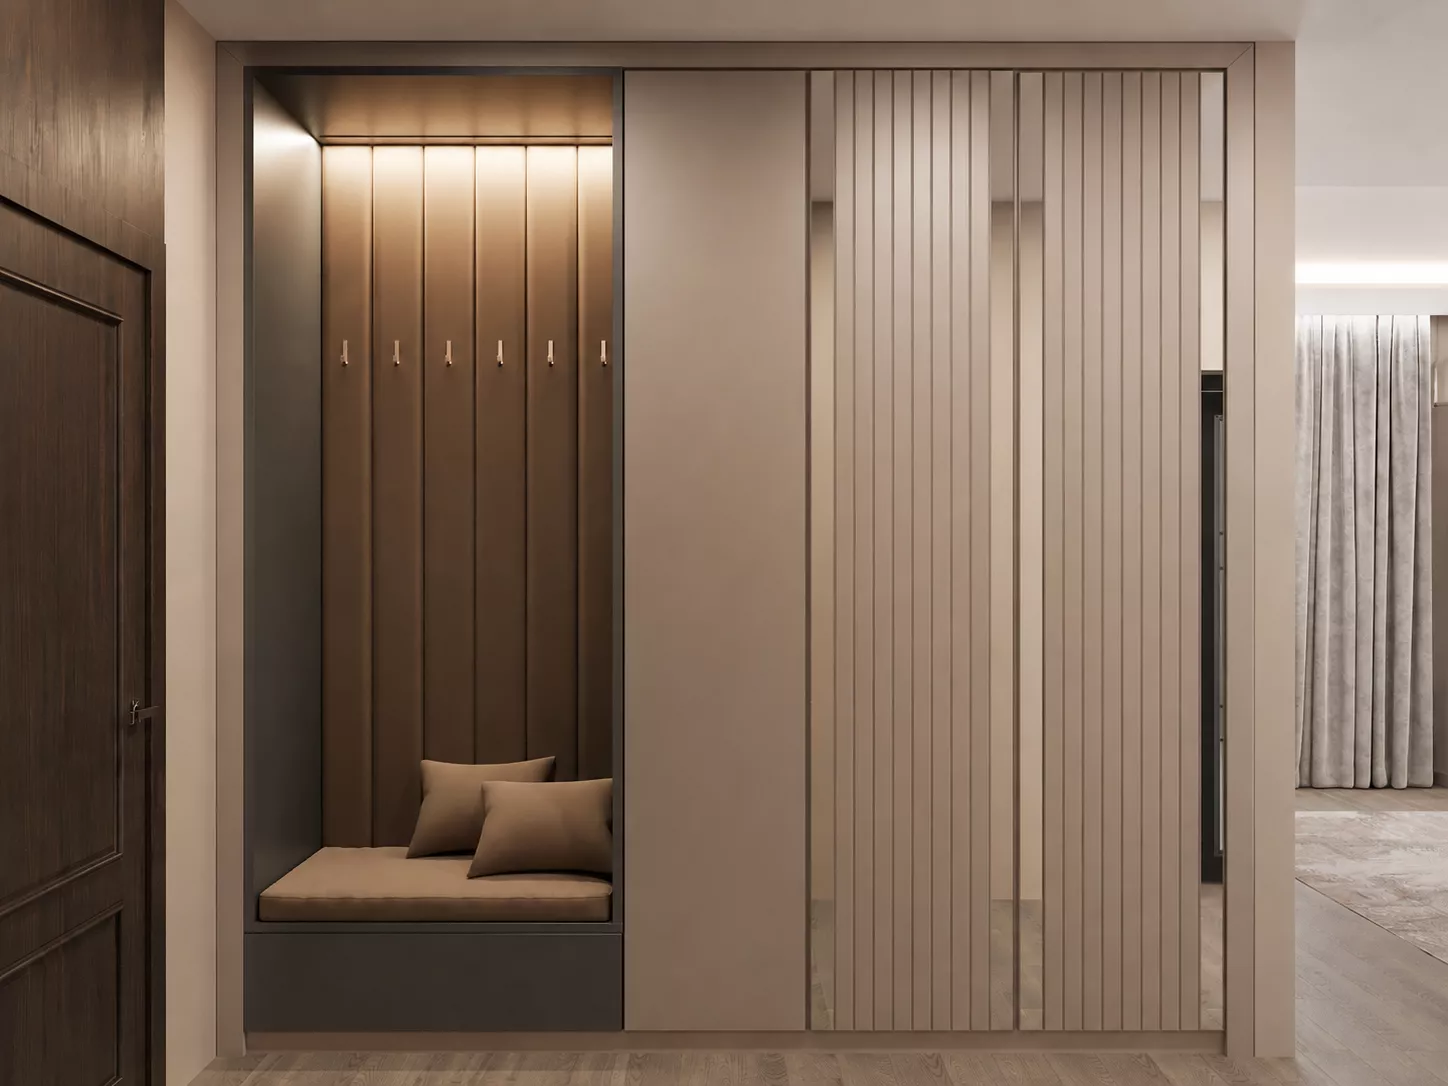
The implementation almost completely corresponds to the visualizationsOne of the important features of the project — the design of the room was almost completely implemented according to the initial visualizations, with minimal changes.
The project page presents 15 professional photos of the finished interior and 15 original 3D visualizations, so the result can be compared directly.
When comparing visualizations and implementation, the main materials, color palette, furniture, decorative panels, stone surfaces, lamps and the general composition of the room are preserved . This well shows the accuracy of design solutions and the quality of the implementation of the author's concept.
SummaryThe Suite in the Ural Cliffs complex is an interior of the highest hotel level, where premium materials are combined with thoughtful functionality and comfort. A spacious living room, separate dining room, bedroom and expressive decorative design create a full-fledged space for a long and comfortable stay.
The almost complete correspondence of the finished interior to the visualizations is of particular value for the project. The implementation retained the original concept with minimal changes, which can be seen by direct comparison of photos of the object and 3D visualizations on the project page.