The concept of a kindergarten for 40 children in Dagestan
About the project
The architectural concept of a kindergarten for 40 children was developed for Makhachkala. The project with an area of 1,260 m² combines modern architecture, functional layout and comprehensive landscaping. The solution is based on the creation of a safe, comfortable and visually expressive educational environment that takes into account the daily needs of children, employees and visitors of the preschool institution.
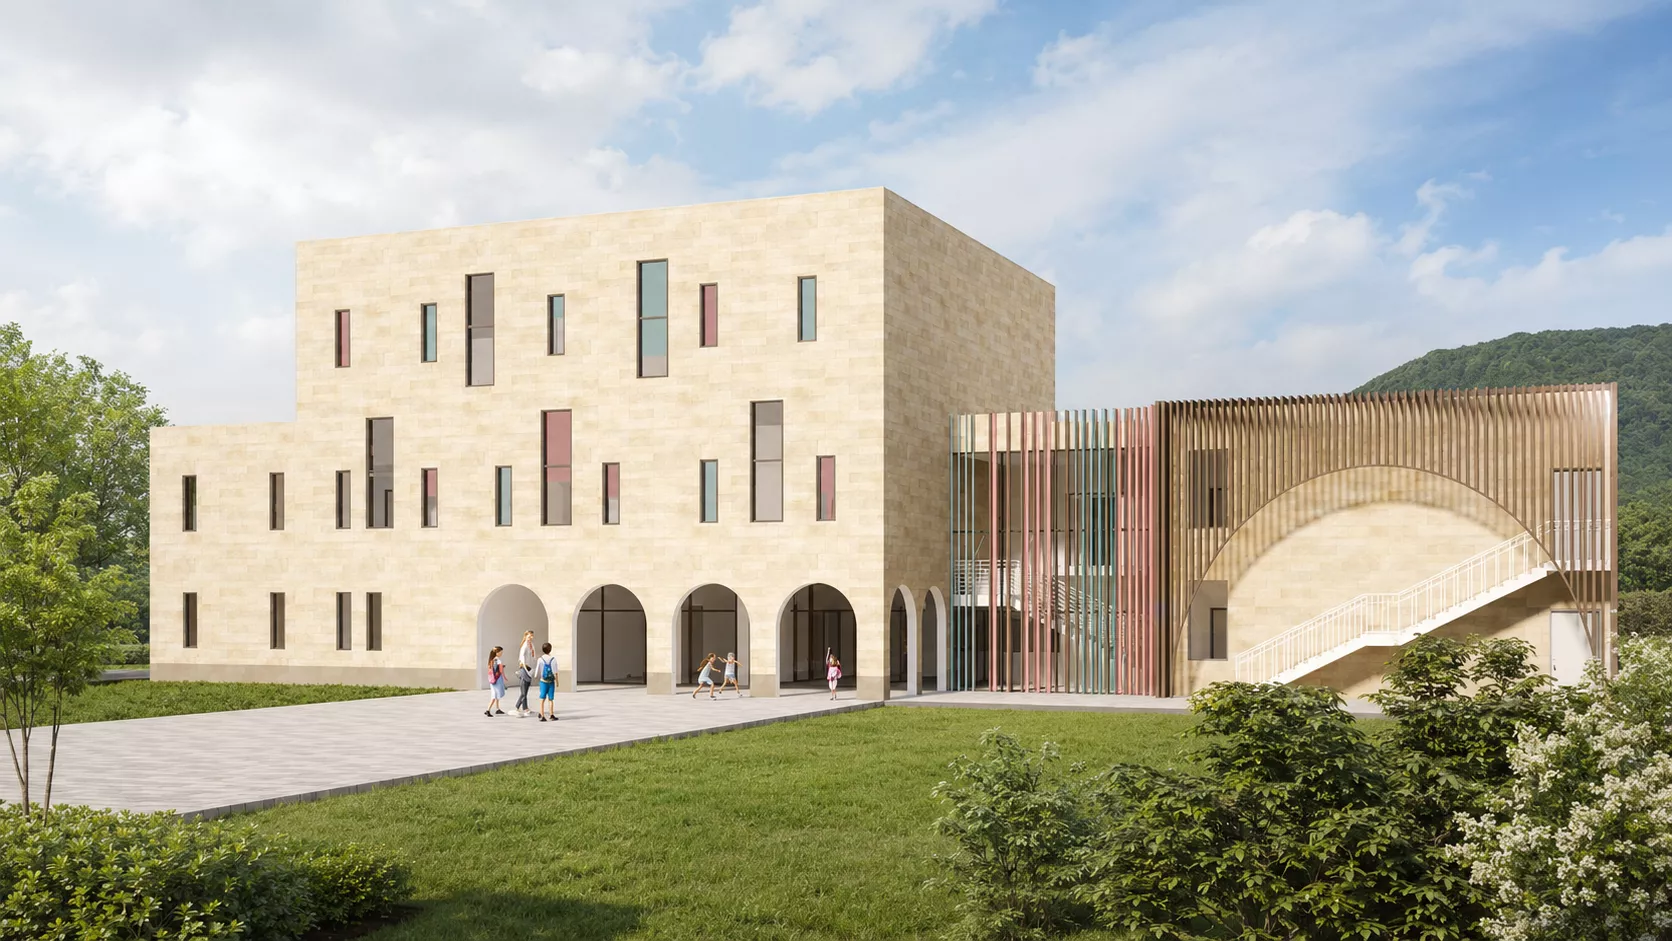
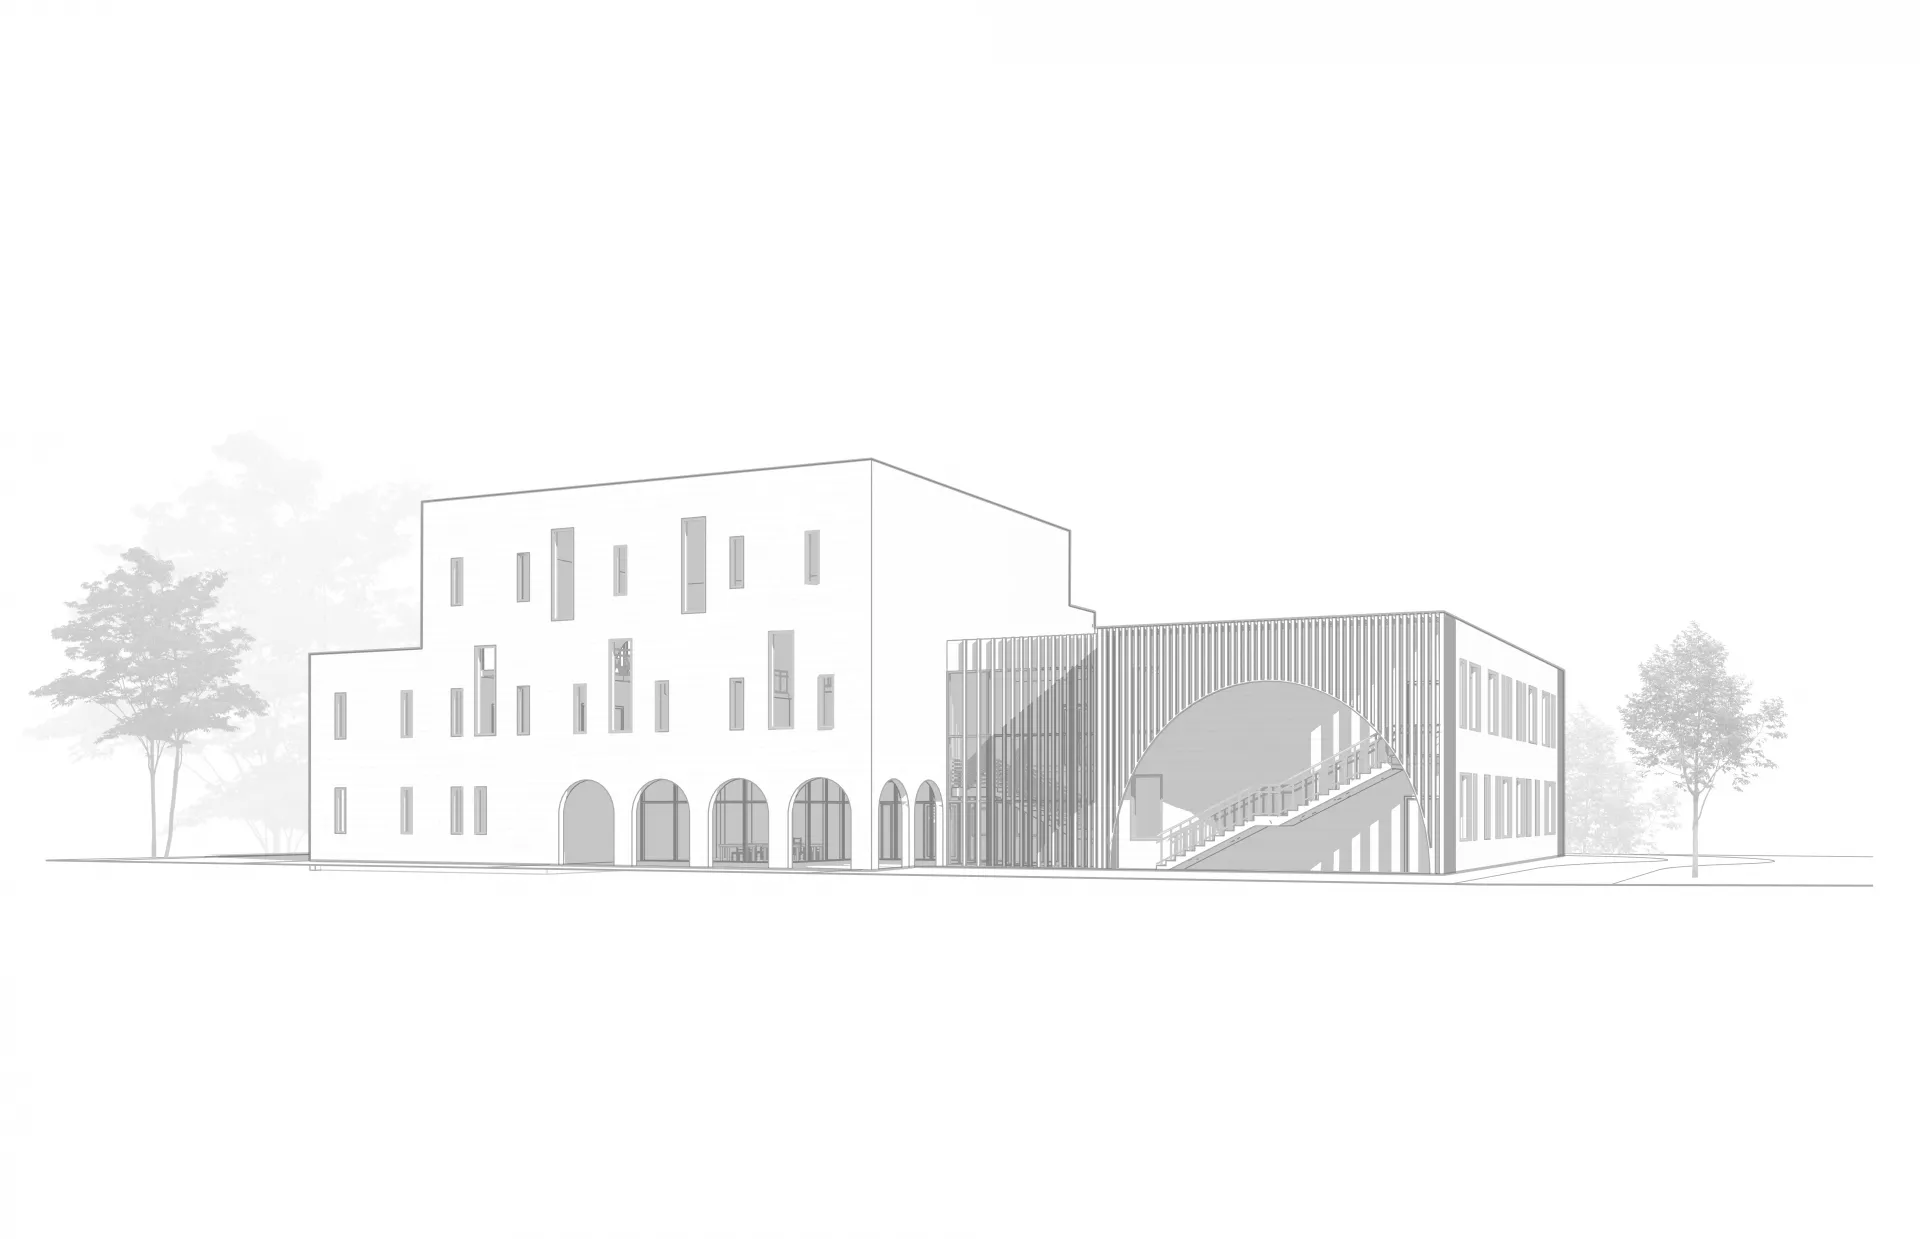
Architectural idea of the projectThe concept of the building is built on a combination of several geometric volumes of different heights. The main volume is made in a calm light beige scale with the texture of natural stone. The warm shade of the finish blends harmoniously with the natural surroundings and makes the architecture more friendly.
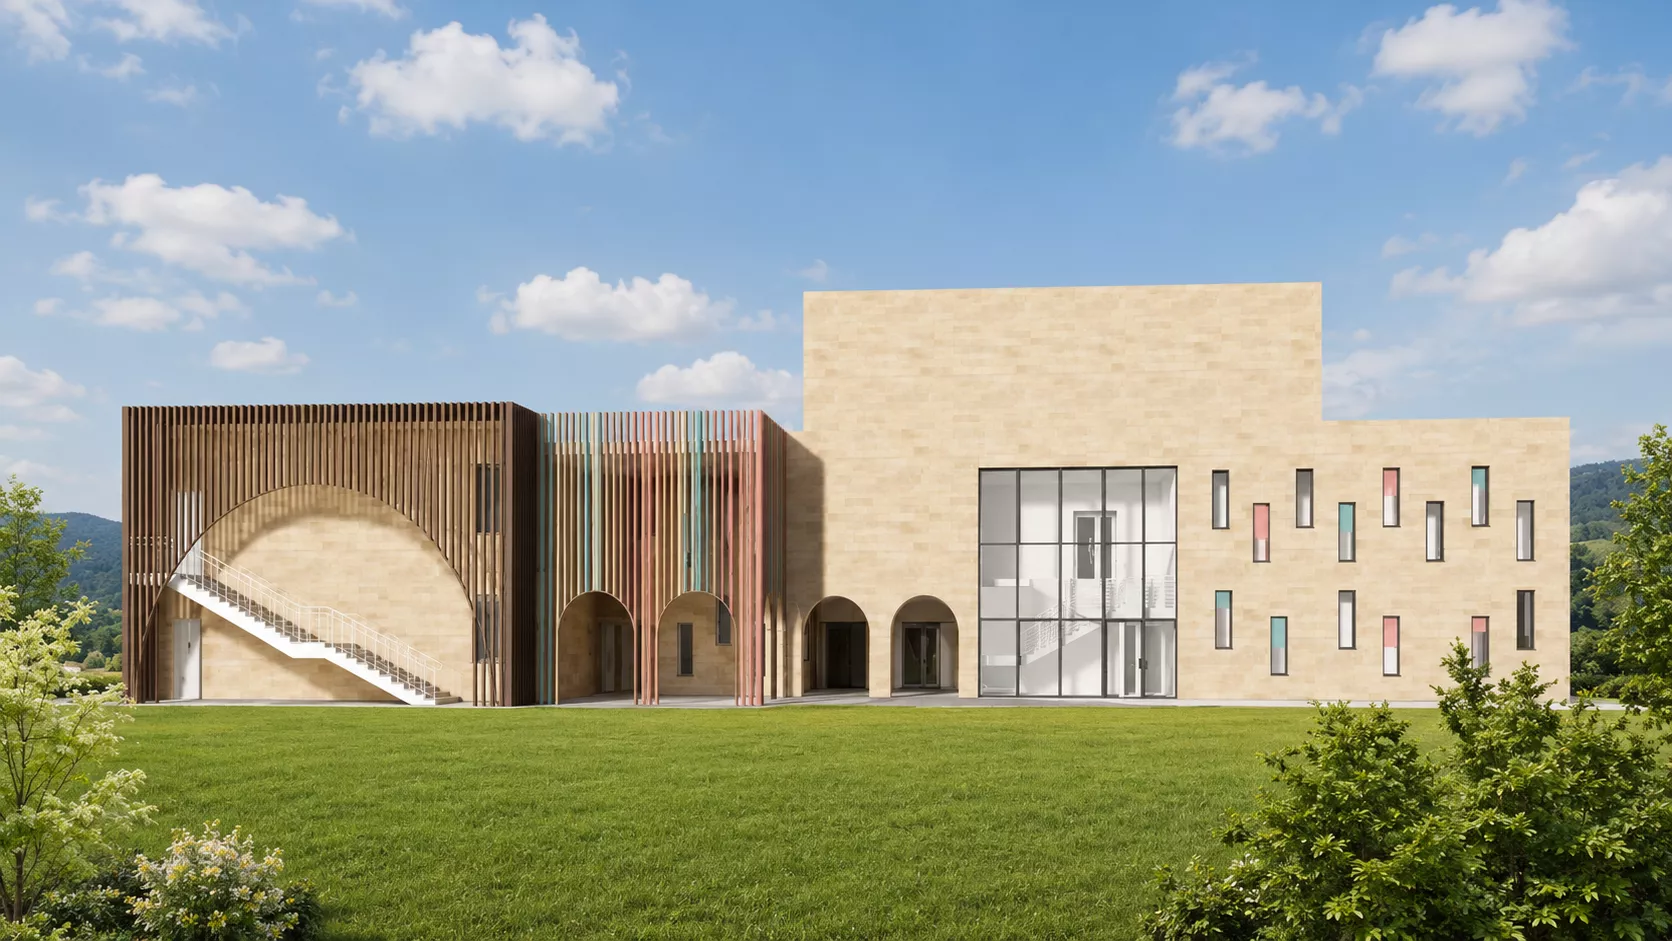
Arches are becoming one of the main recognizable elements of the project. They decorate the entrance areas, the passages of the first floor and the space of the external staircase. This architectural motif gives the building personality and at the same time creates a visual connection with traditional southern architecture. At the same time, the project does not copy historical forms literally. Arched elements are integrated into a modern minimalist composition with flat roofs, laconic geometry and large clean planes of facades.
Modern kindergarten facadeThe facades of the kindergarten are built on the contrast of light stone, glass and vertical wooden elements. The main walls have a restrained design, so that the bright details do not overload the architecture.
Narrow vertical windows are arranged in a free rhythm. Part of the window inserts is complemented by muted pink, blue and gray-green shades. Particular attention is paid to the central part of the facade. It uses panoramic glazing and vertical colored lamellas that visually highlight the public and entrance areas. Wooden slats are also used to decorate the exterior staircase. The structure is located inside a large arch and is perceived as an independent architectural element.
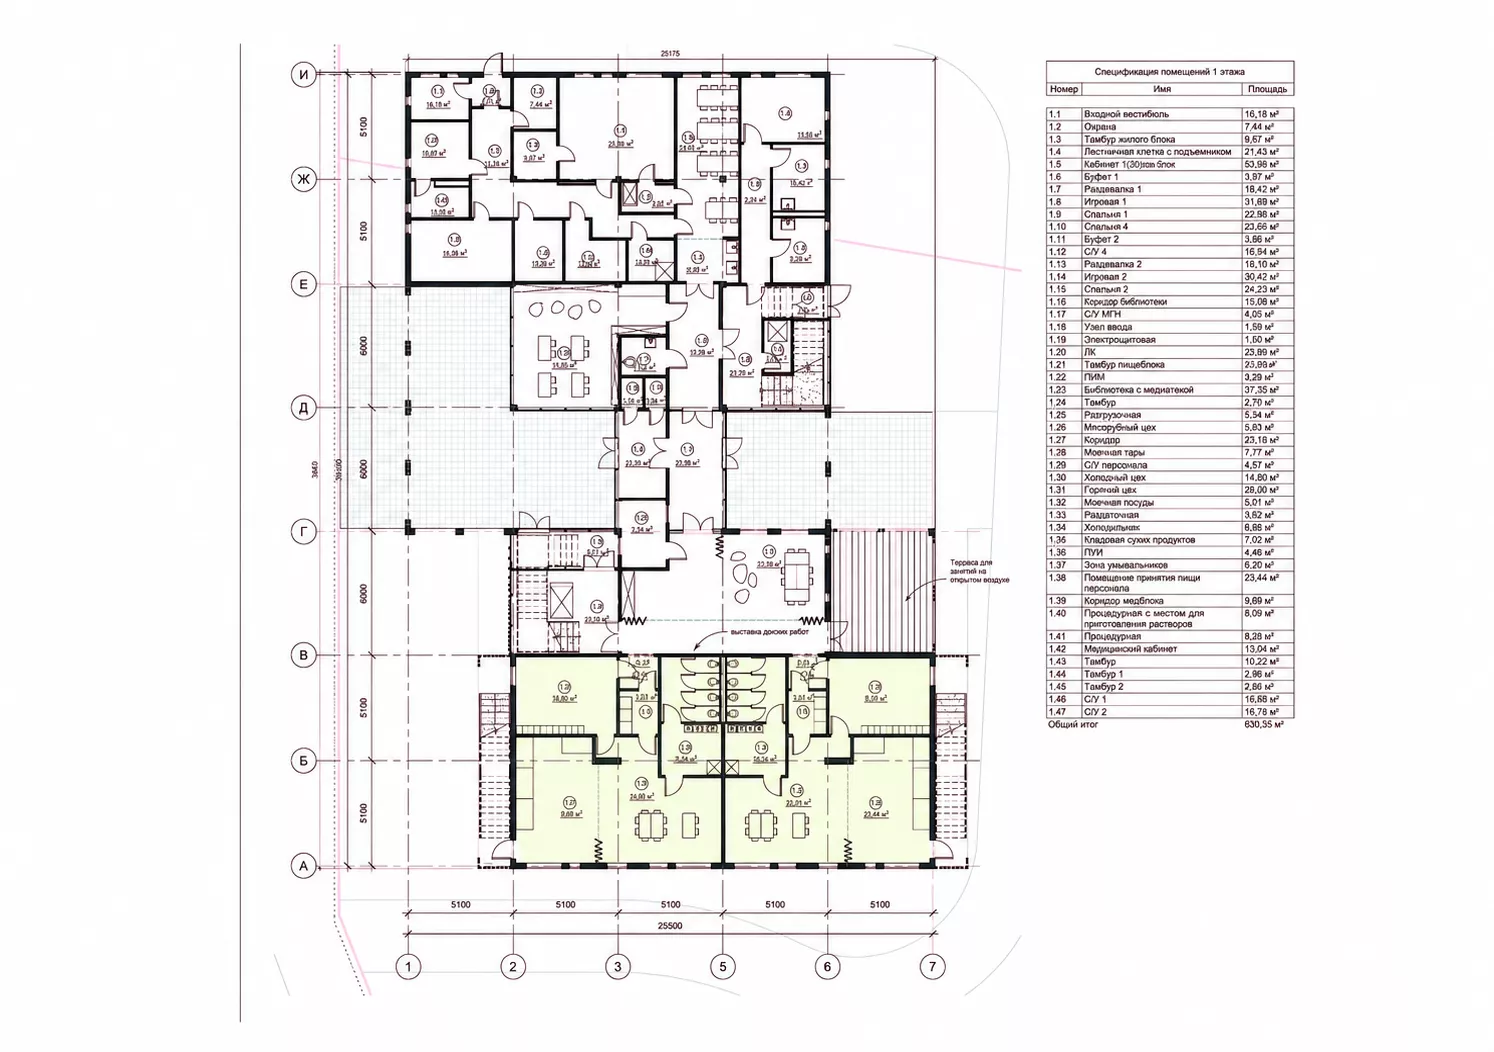
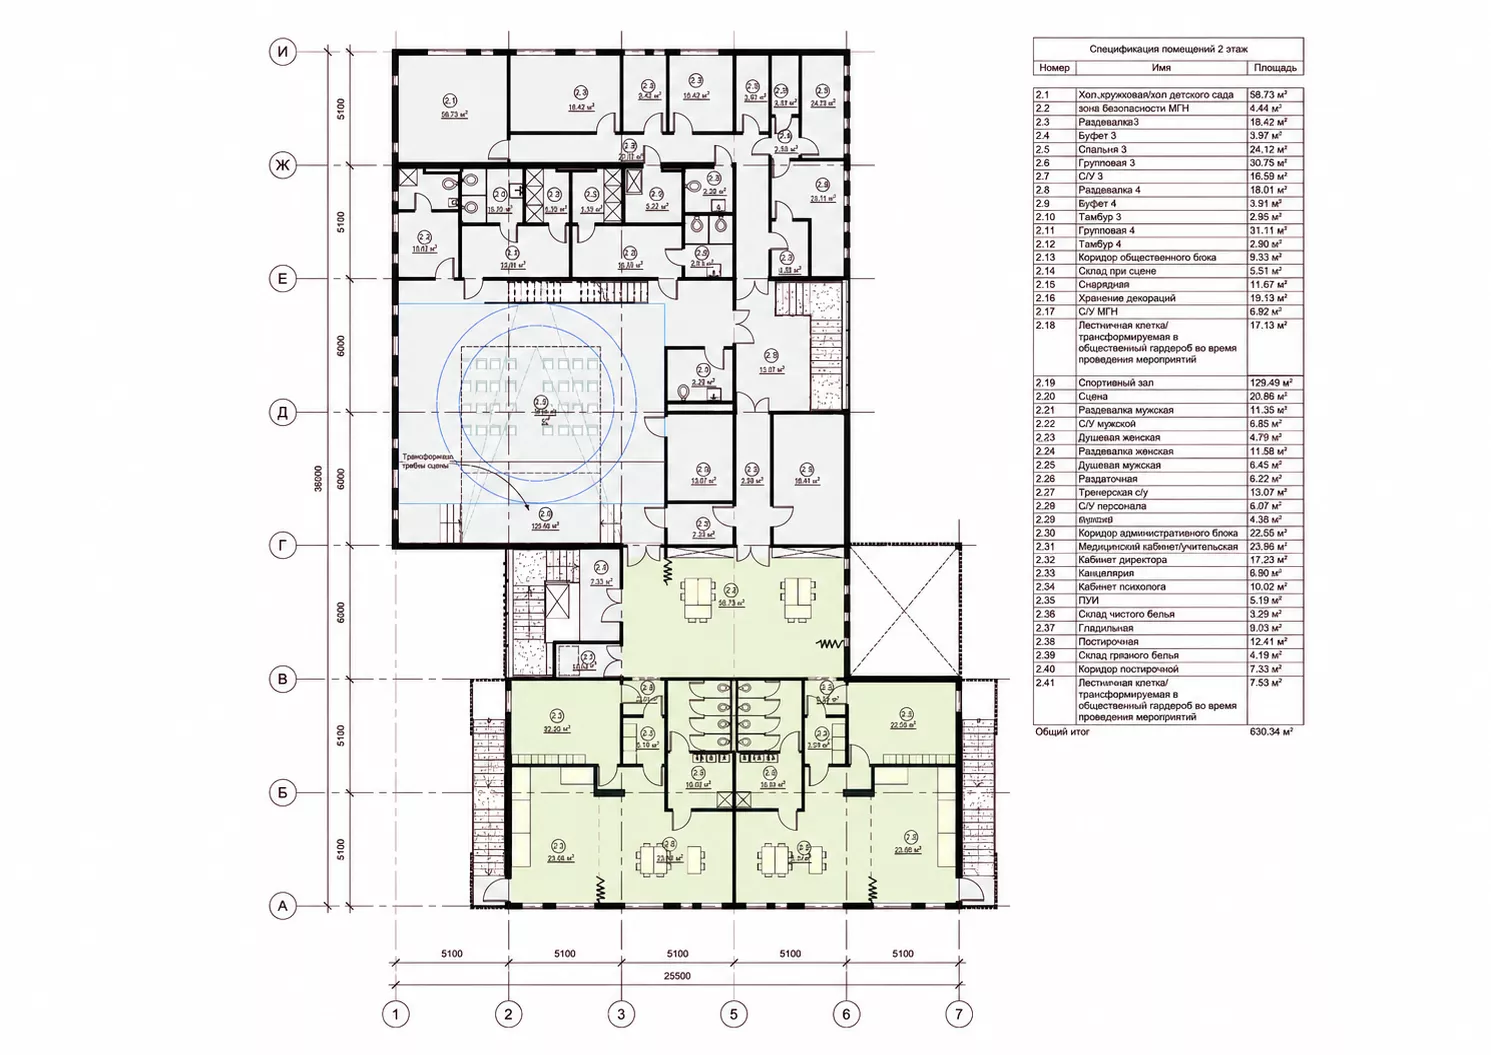
Functional layout of the buildingThe planning structure of the kindergarten is organized on two main floors. The total area of the premises is about 1,260 m²: the area of each floor is approximately 630 m². The interior space is divided into children's group blocks, public premises, administrative part, sports and music areas, as well as technical and utility rooms.
On the ground floor there is an entrance group with a lobby, a wardrobe, security rooms, a medical unit, administrative offices, a kitchen, pantries and other office premises. A separate part of the floor is occupied by group cells designed for daily stay of children.
The structure of the groups includes game rooms, bedrooms, changing rooms, sanitary rooms and auxiliary areas. Such an organization allows each children's group to use its own functional unit and not intersect with the economic flows of the building. On the second floor there are also group rooms, specialist offices and public spaces. A significant part of the level is occupied by a gym with an area of about 129 m². Nearby there is a stage, rooms for music lessons, changing rooms, showers, sanitary rooms and inventory rooms.
Flexible & Transformable ArchitectureOne of the important features of the concept is the possibility of adapting the internal premises to different educational scenarios. The project shows the scheme of transformation of a preschool educational institution into a block of primary classes.
Changing the purpose of the premises is provided due to local installation and dismantling of partitions. The group cells of the kindergarten can be converted into classrooms, a fine arts office, a labor office, a canteen and auxiliary rooms of the primary school.
This approach increases the life cycle of the building. If the demographic situation or educational needs change, the object can be adapted without a complete reconstruction of the supporting structure. The flexible layout makes the architectural concept relevant not only for a particular kindergarten, but also for modern educational complexes, where preschool and school functions can consistently change or complement each other.
Space for classes and eventsIn the project foresmo training facilities for the physical, musical and creative development of children. A stage is located next to the sports hall, making the space suitable for children's parties, performances, performances and celebrations. The planning concept also provides for transformable elements that allow you to change the organization of the hall depending on the use case.
Improvement of the kindergarten territory
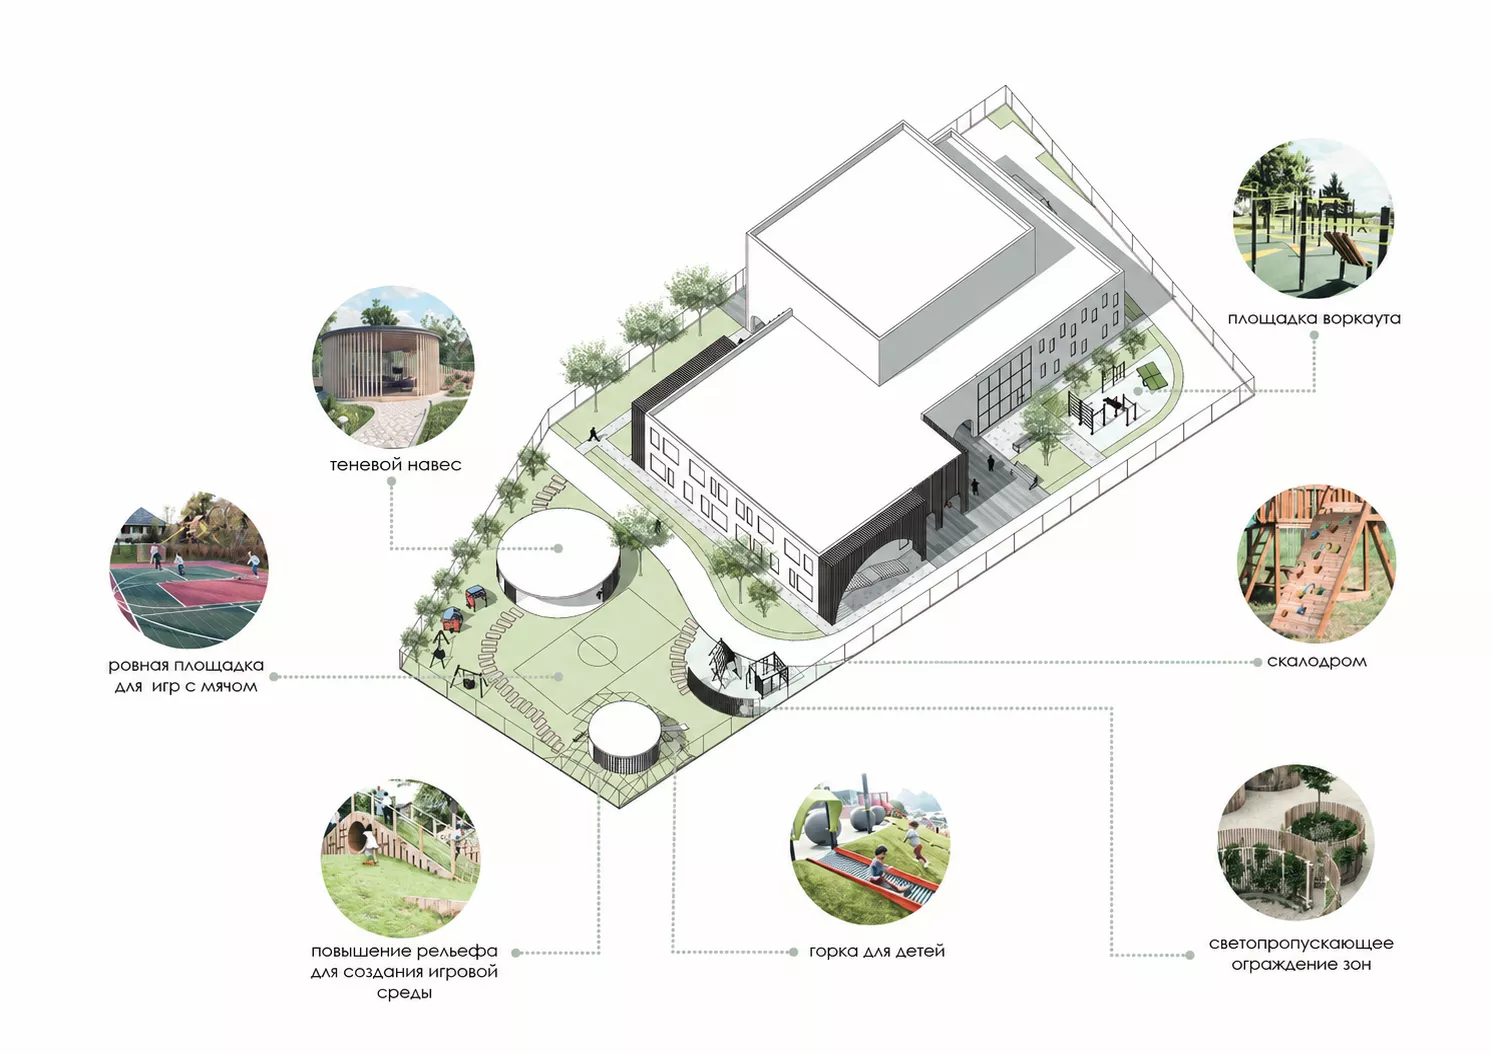
The territory of the kindergarten is considered as an extension of the internal educational space. The concept provides for several playgrounds designed for active games, recreation and physical development of children. The site has a playground for ball games, a children's slide, a climbing wall, a workout area and game elements integrated into the landscaped terrain. Separate areas are separated by light-transparent fences that provide security, but retain the visual openness of the territory. Shadow canopies are provided for protection from the sun. Round pavilions become noticeable elements of improvement and create places for quiet games and outdoor recreation.
Landscaping and site organizationThe building is surrounded by green areas, trees and shrubs. Landscaping helps to visually separate the kindergarten from the surrounding buildings, creates additional protection from noise and forms a comfortable microclimate. Pedestrian paths connect the main entrance, walking areas, play areas and the economic part of the territory. Smooth lines of routes contrast with the rectangular geometry of the building and make the landscape composition more natural. The playing area is located inside the protected area and is clearly visible from the building. The compact placement of playgrounds makes it possible to rationally use the territory and at the same time preserve enough free space for the movement of children.