
Design "domashnego" office in istoricheskom zdanie 95 m²




About the project
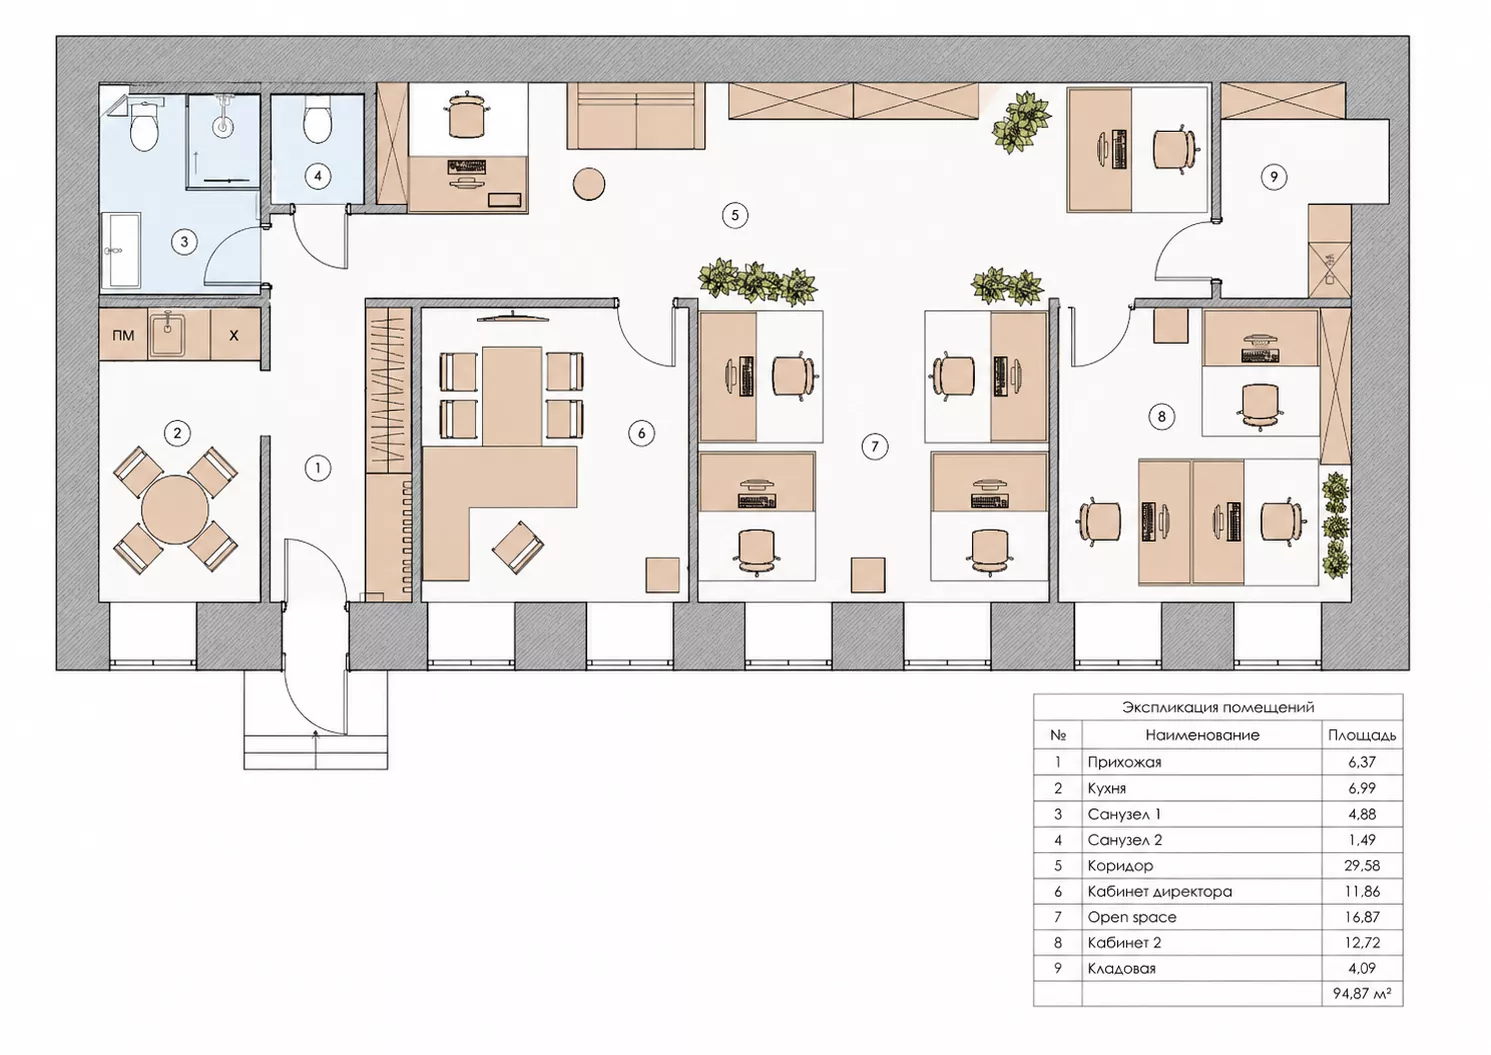
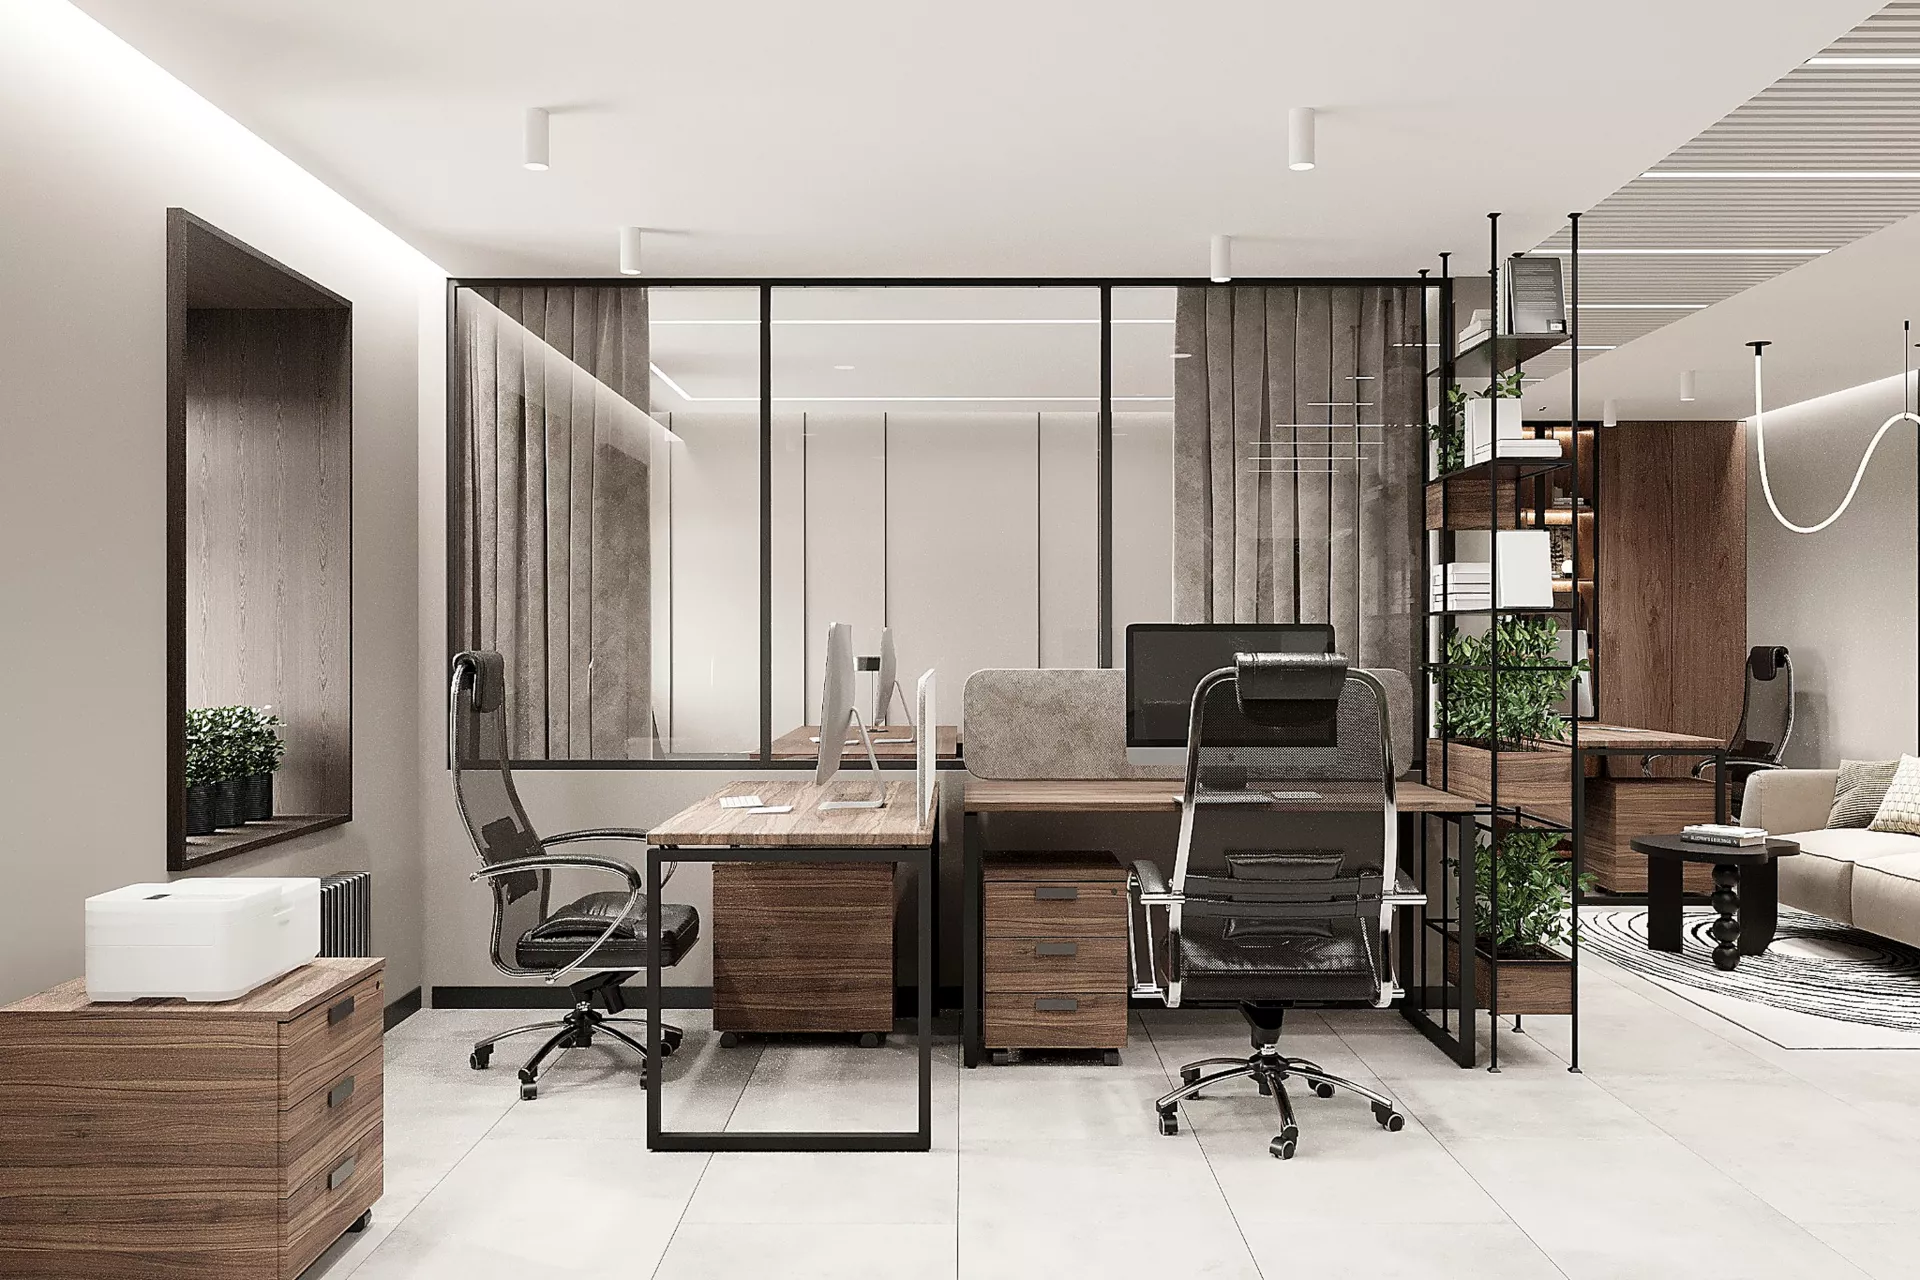
The design project of the office with an area of 94.9 m² was developed for a room in a historic building in St Petersburg. The layout includes an open space, a hall, a director's office, separate study rooms and a kitchen. The main idea of the project is to create a modern working environment with a more cozy, almost homely atmosphere, while maintaining the business and functional nature of the space.
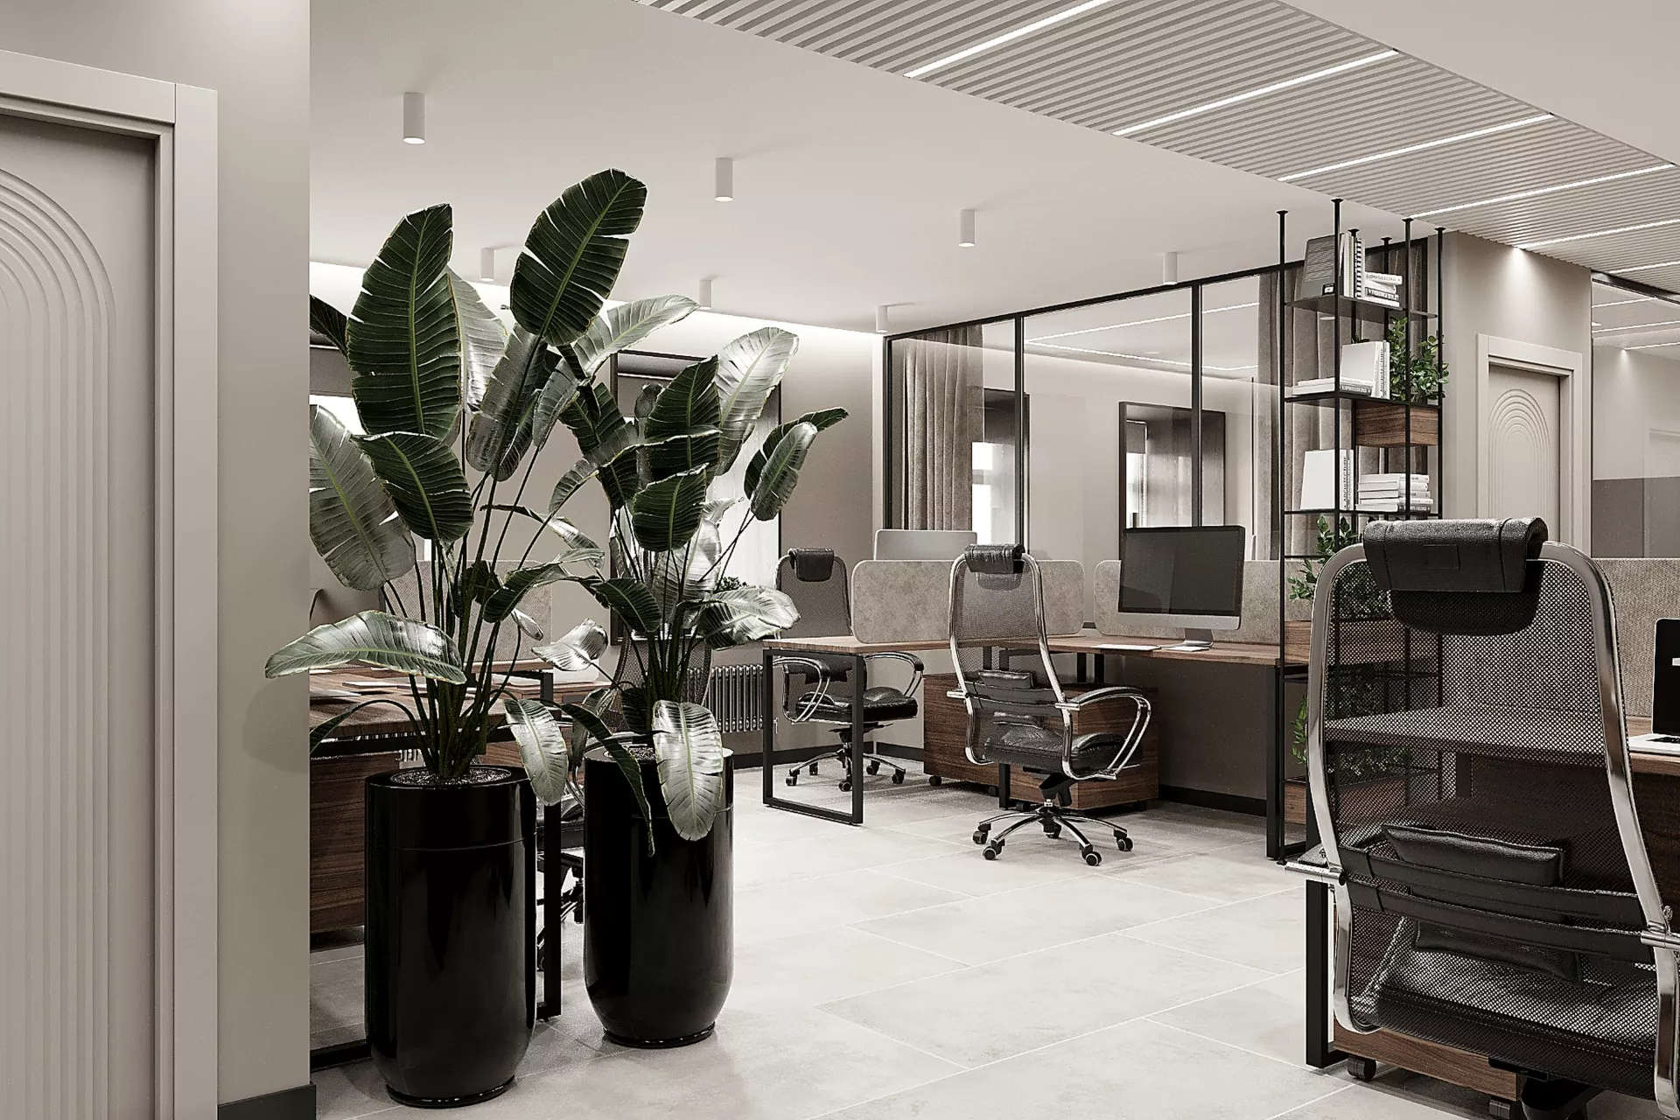
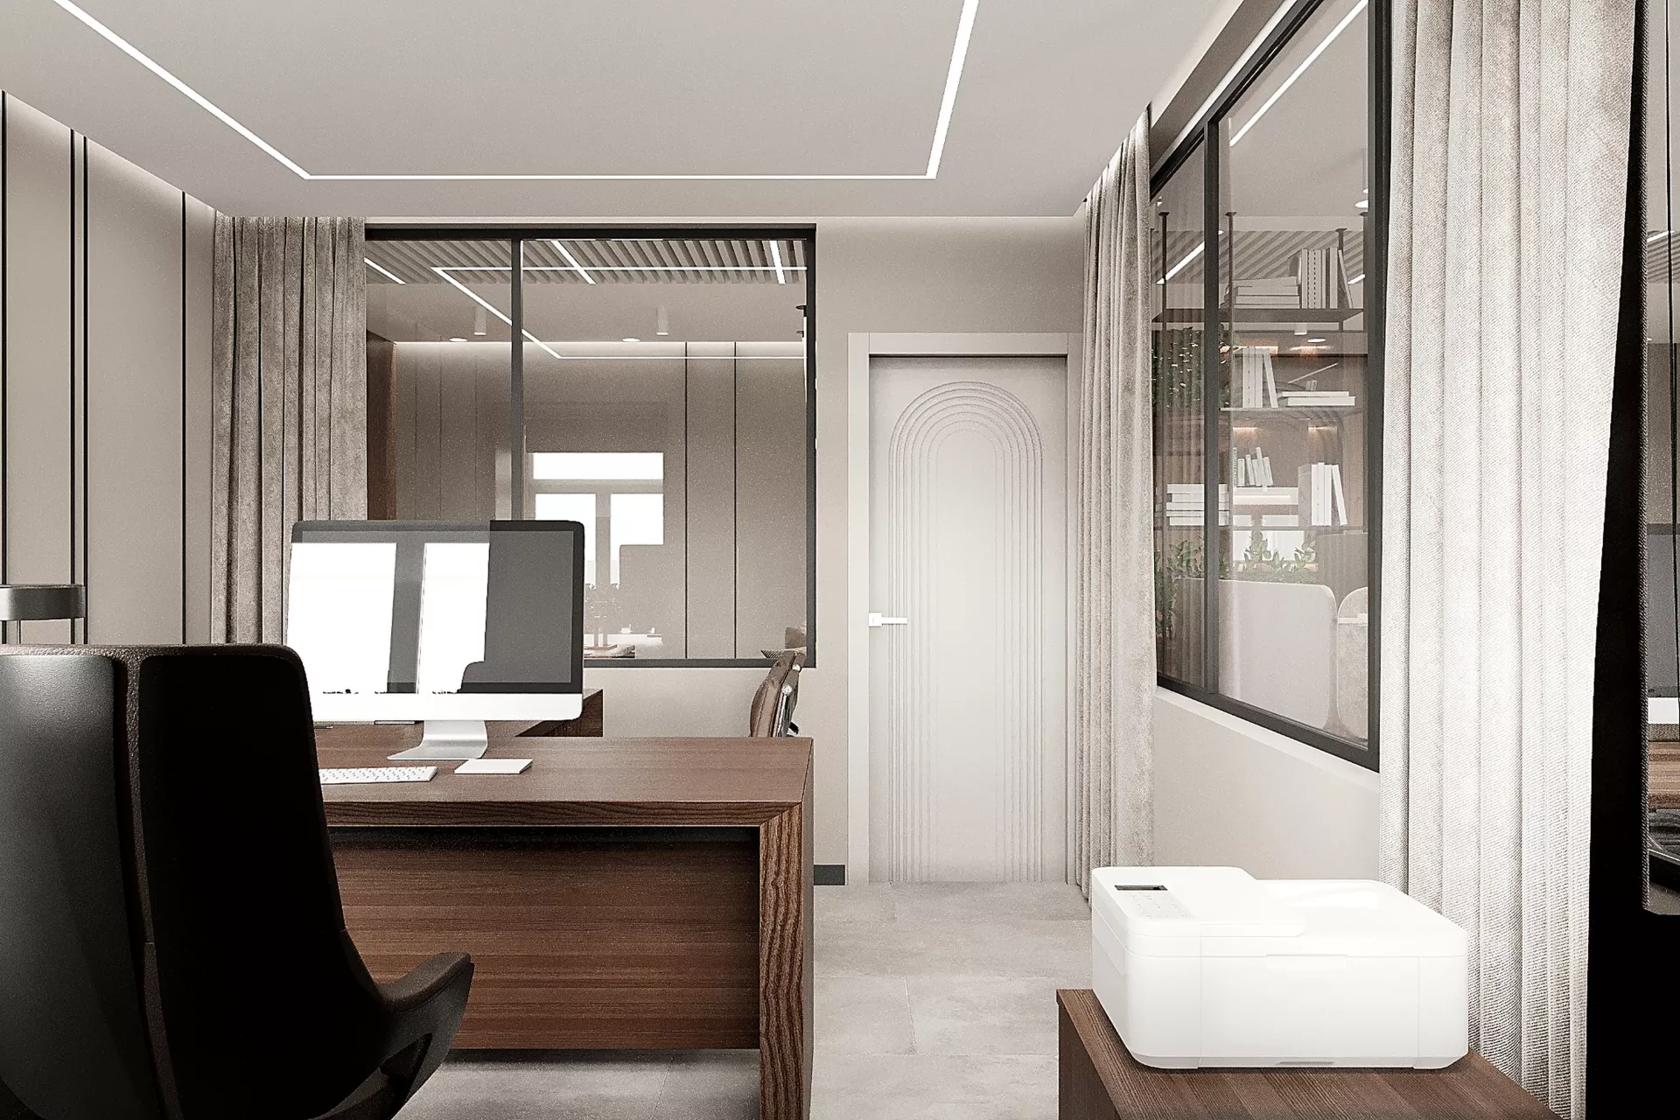
Interior ConceptThe interior is designed in a modern minimalist style. Calm beige-gray shades are combined with the natural texture of dark wood, black metal and light stone. Laconic furniture, glass partitions and built-in lighting make the office visually easy, while wood, textiles and a large number of plants add warmth.
Particular attention is paid to light: linear illumination, spotlights and decorative light compositions help to divide the space into working and more relaxed areas.
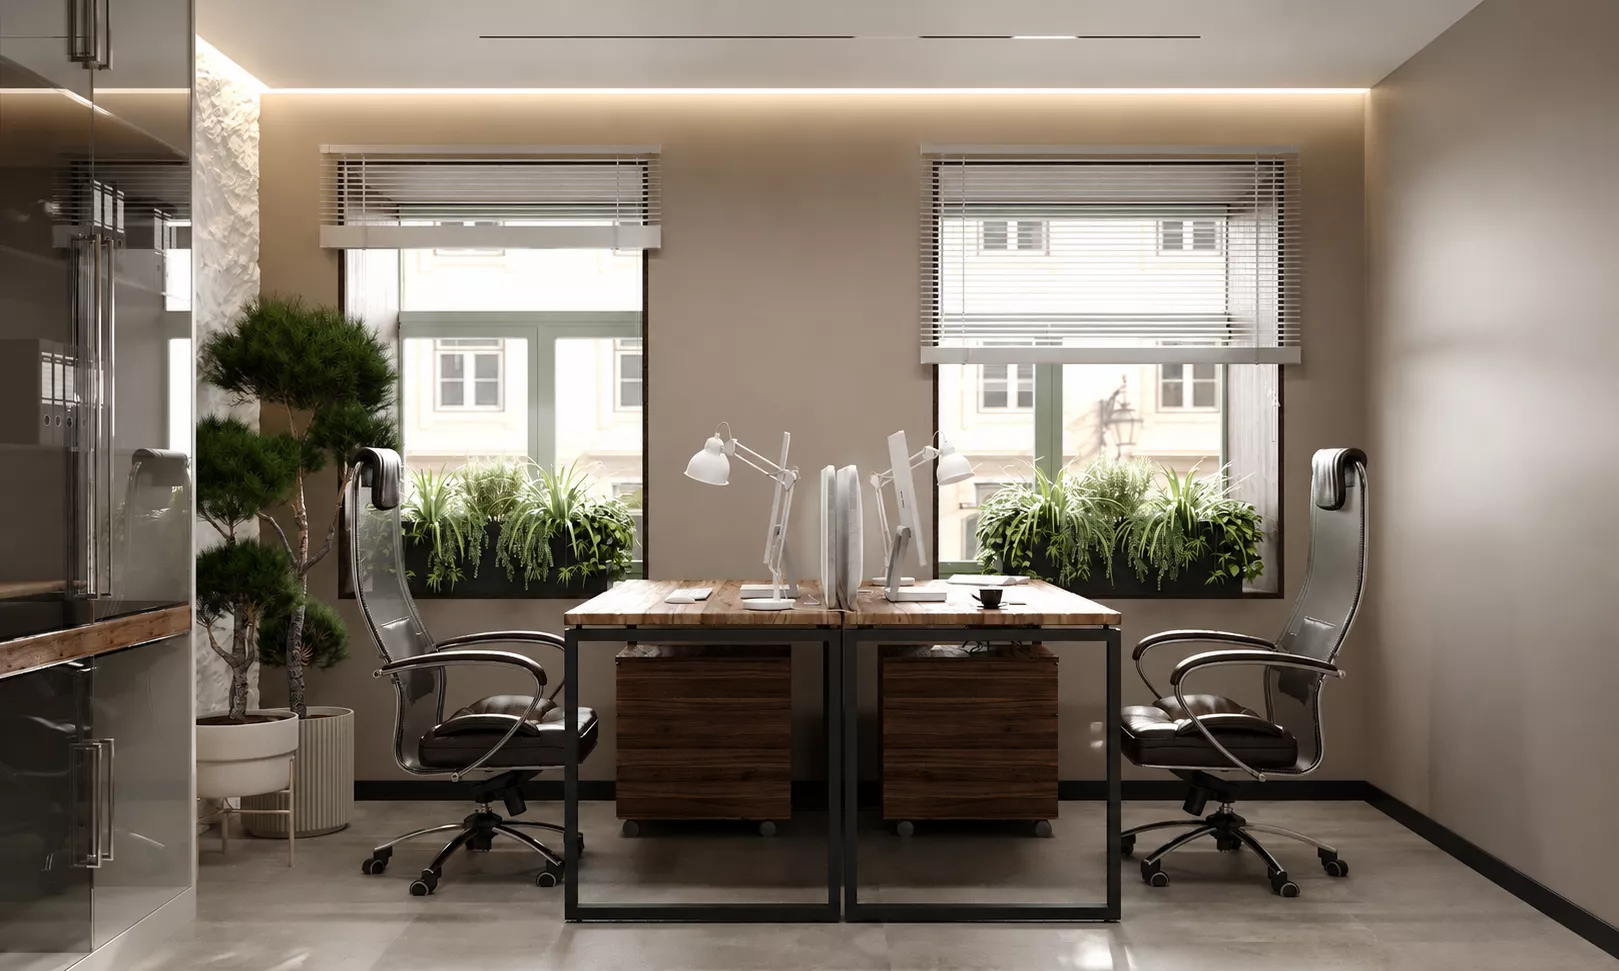
Open SpaceThe main part of the office is occupied by an open workspace. Workplaces are combined into compact groups and complemented by acoustic screens, mobile cabinets and built-in storage systems.
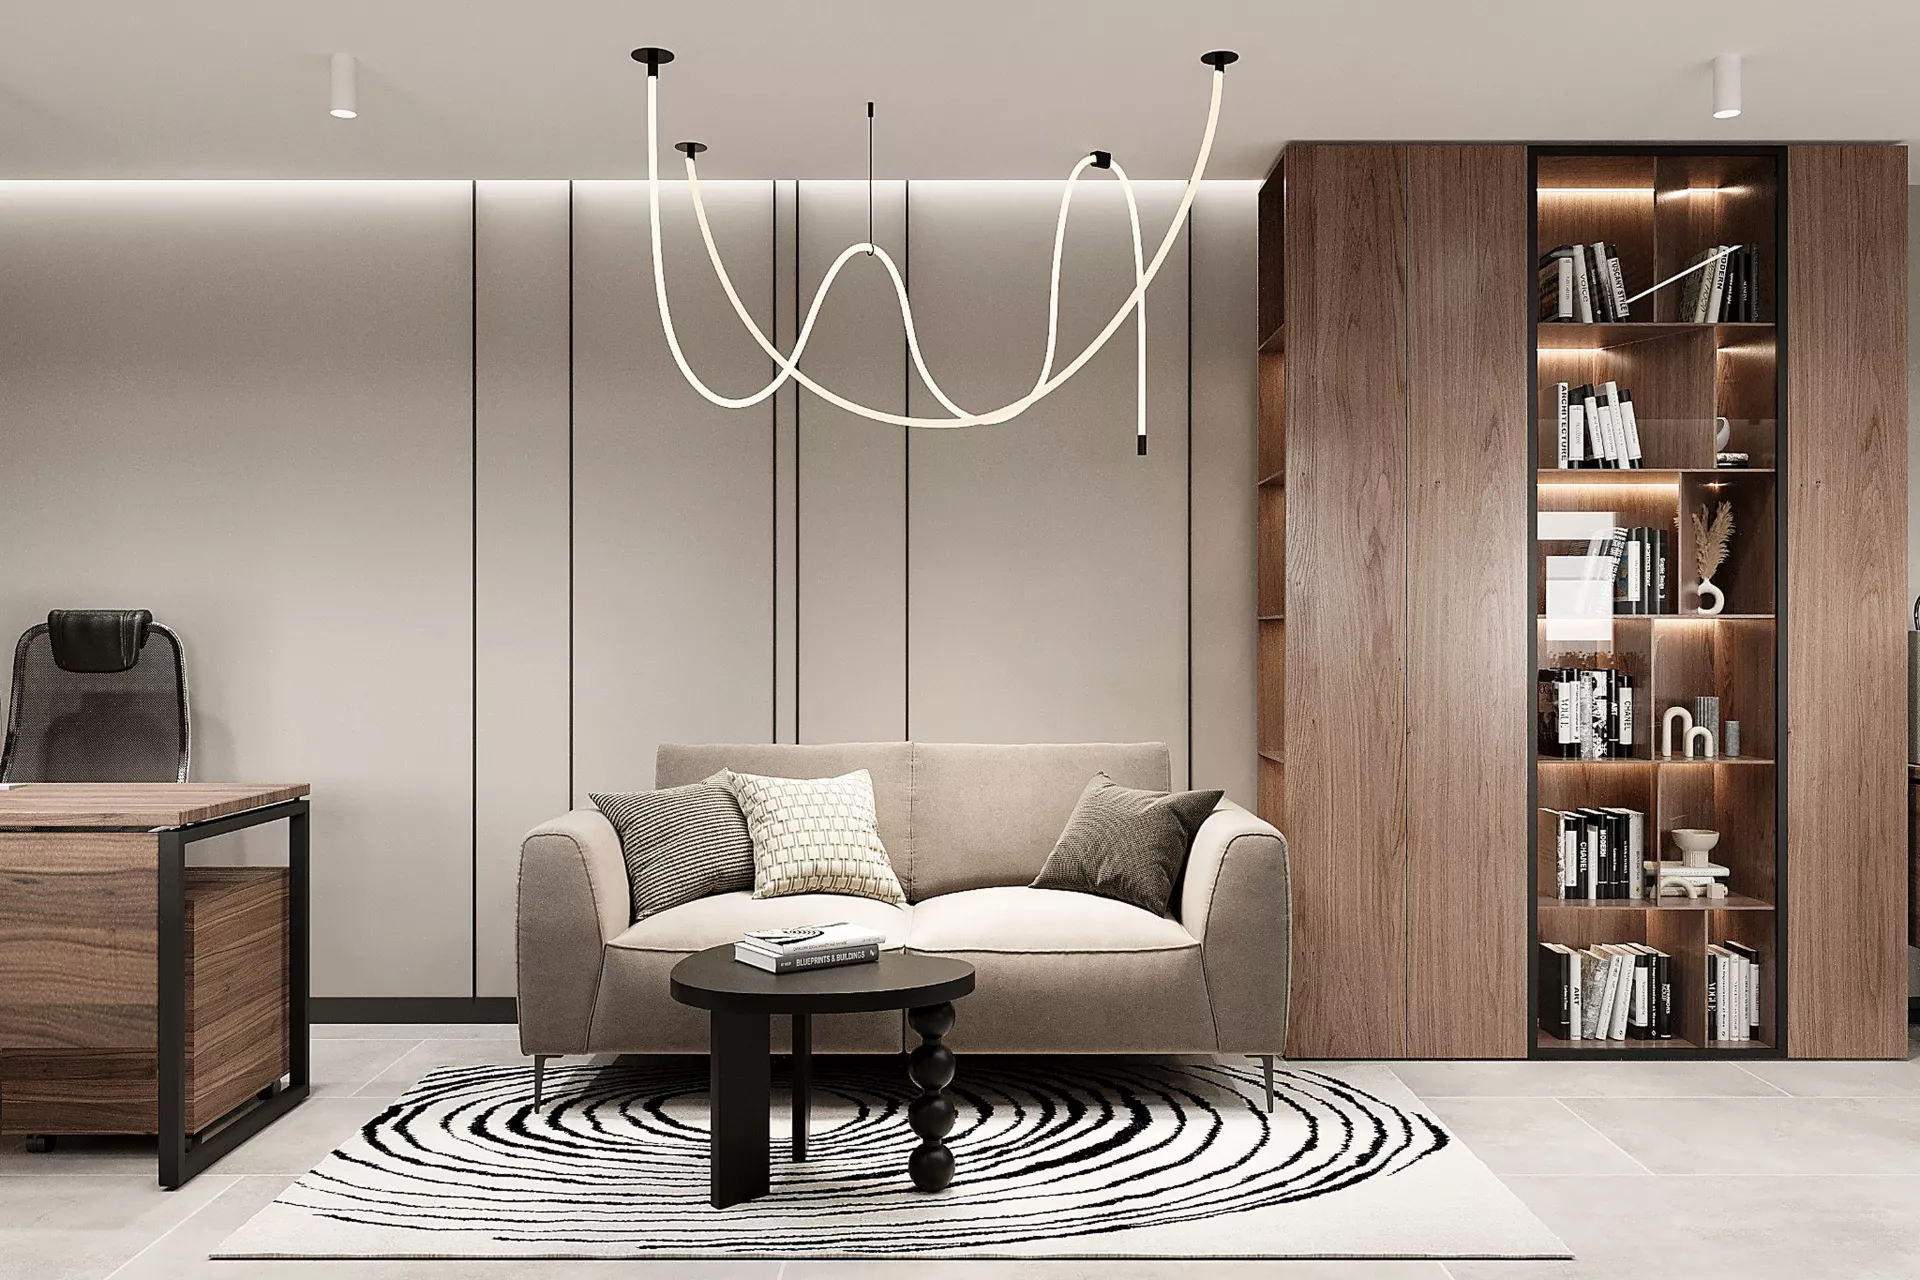
The open space has a soft area with a sofa, a coffee table and a designer lamp. Thanks to this, the office can be used not only for permanent work, but also for short meetings and informal communication.
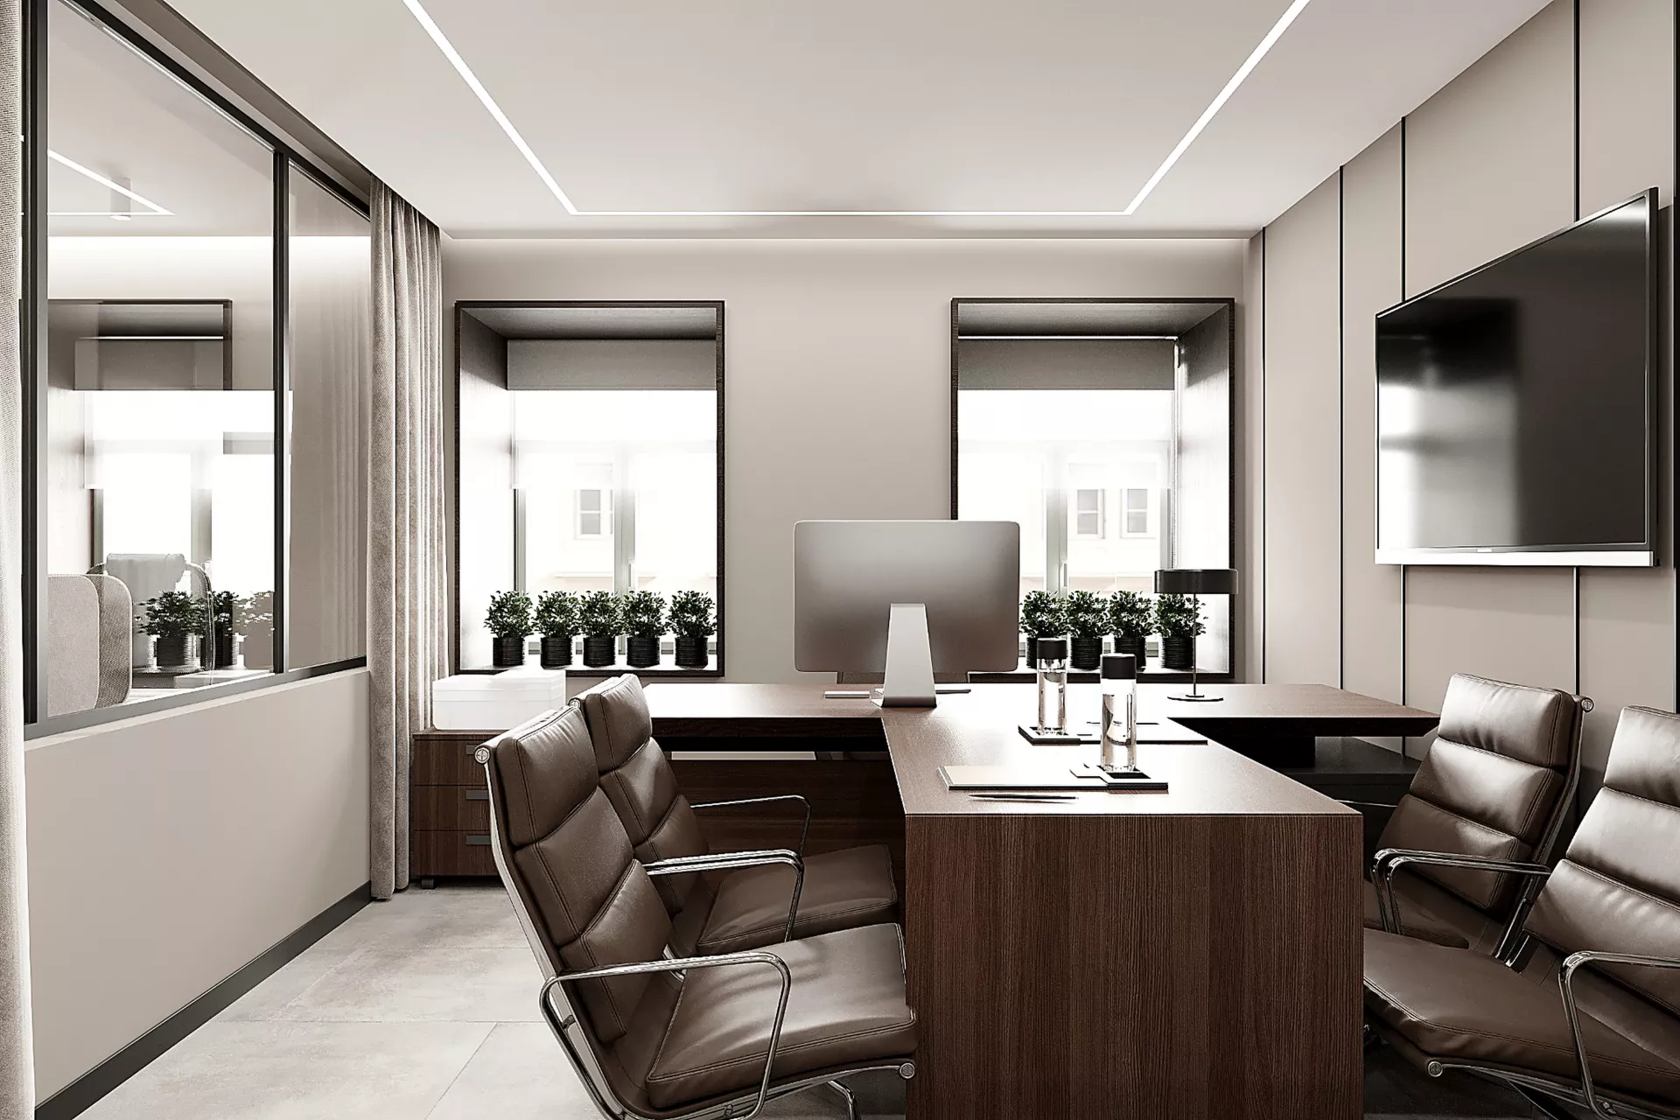
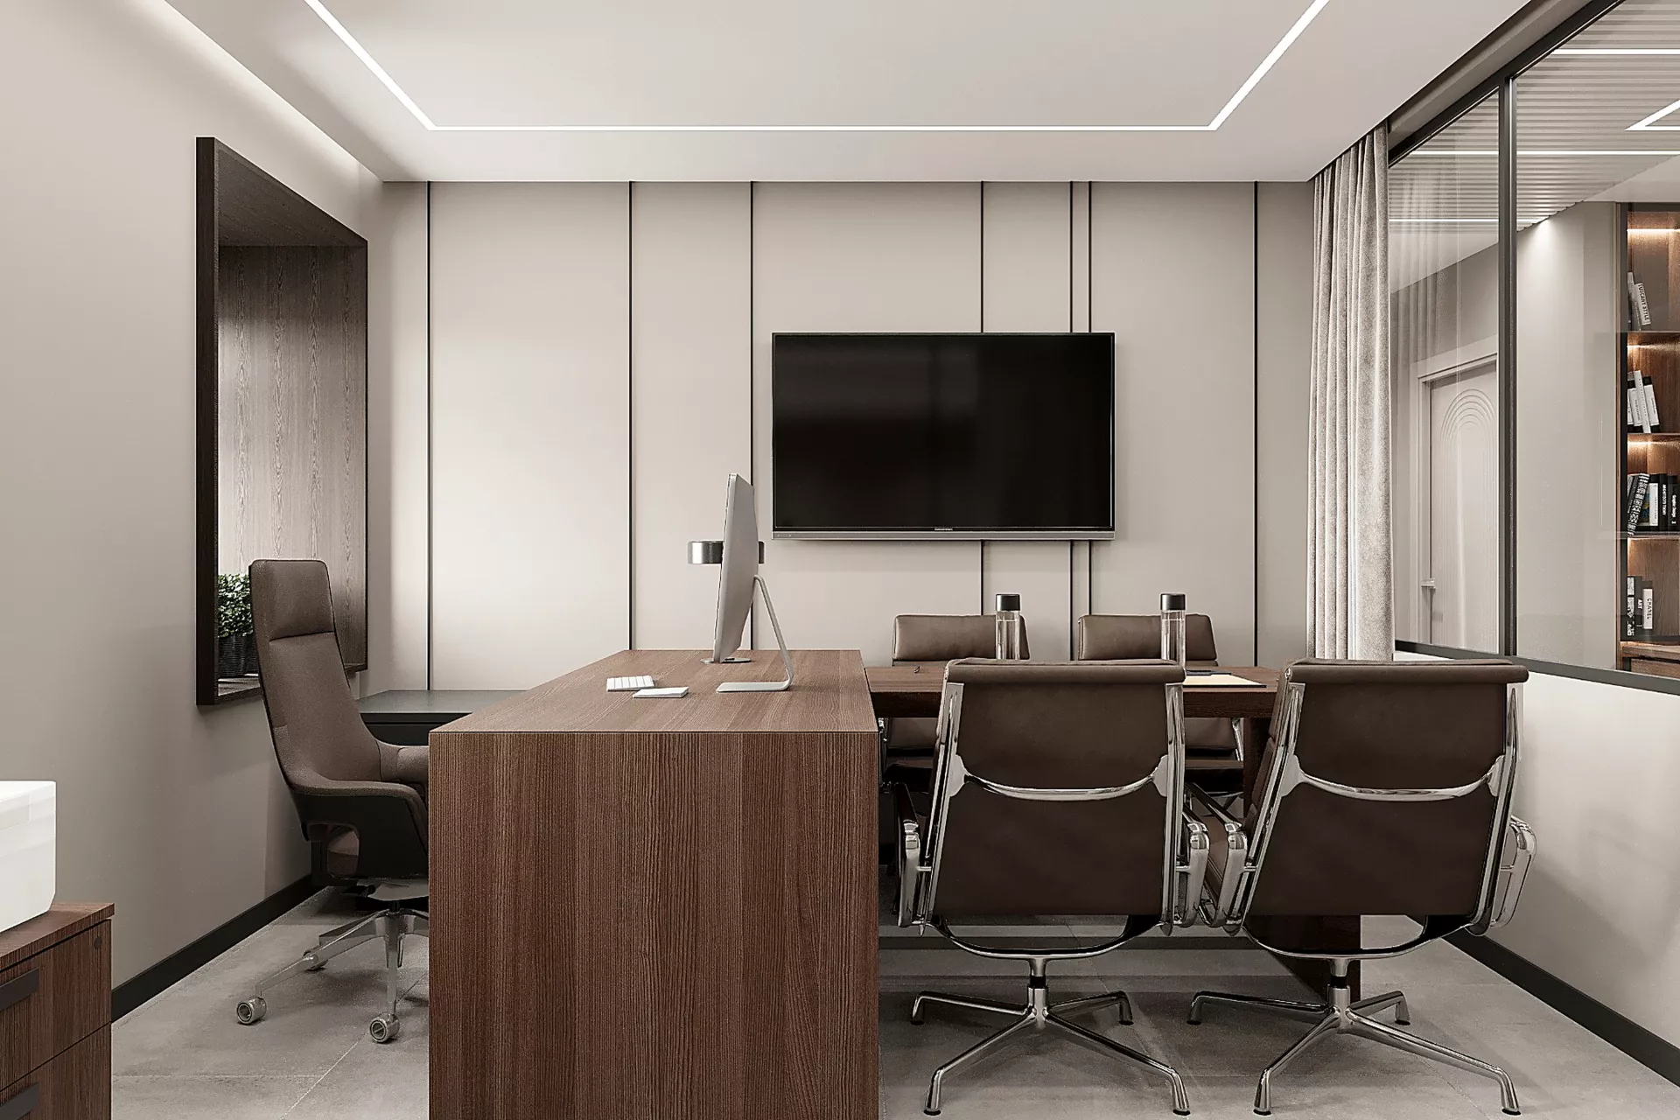
Director's office and working roomsThe manager's office is decorated in a more status and chamber style. A large wooden table is combined with a meeting room, and leather armchairs and built-in storage systems emphasize the business nature of the room. Glass partitions keep natural light and visual connection with the rest of the office.
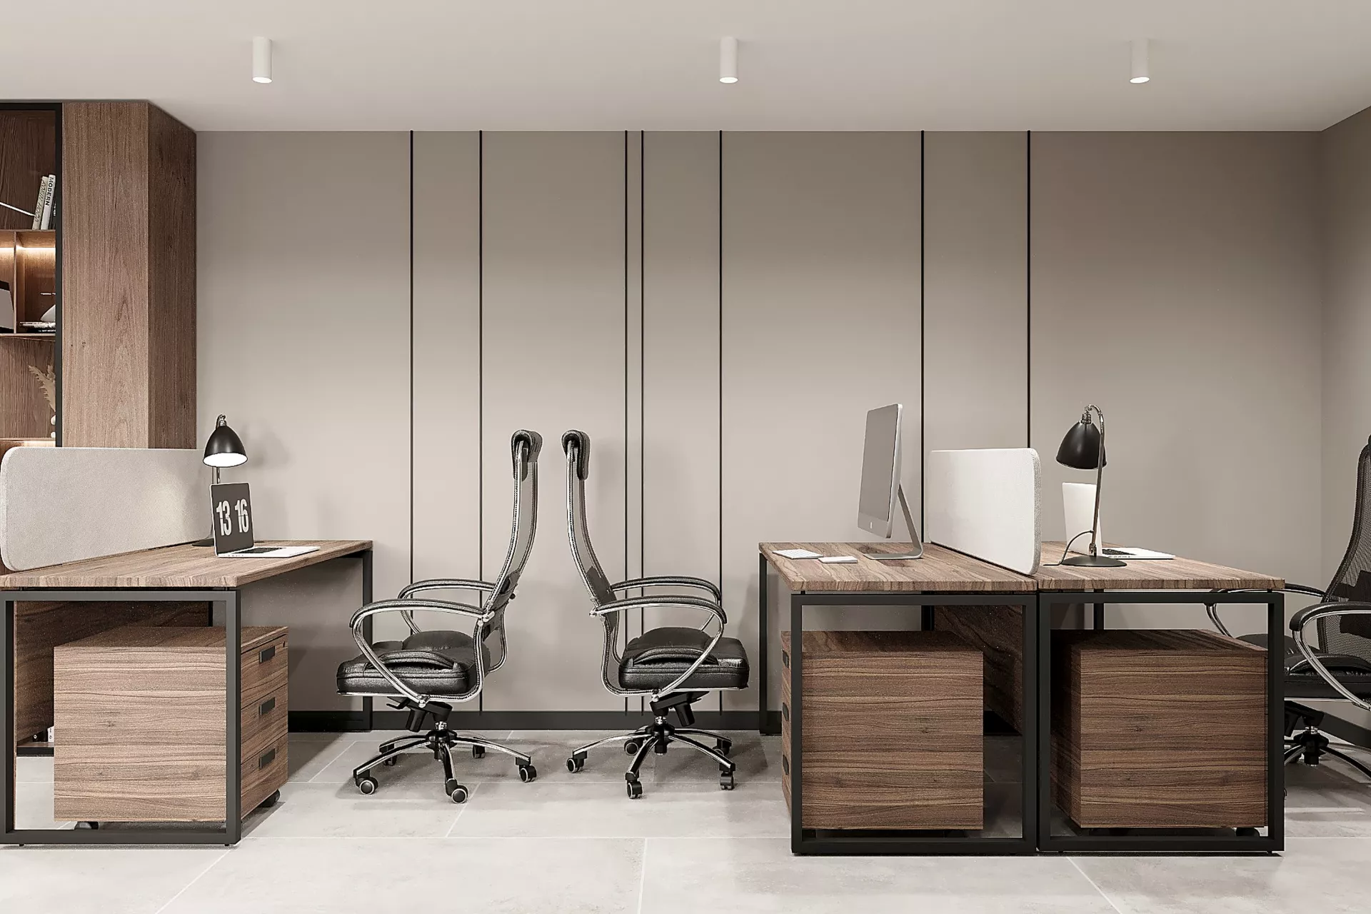
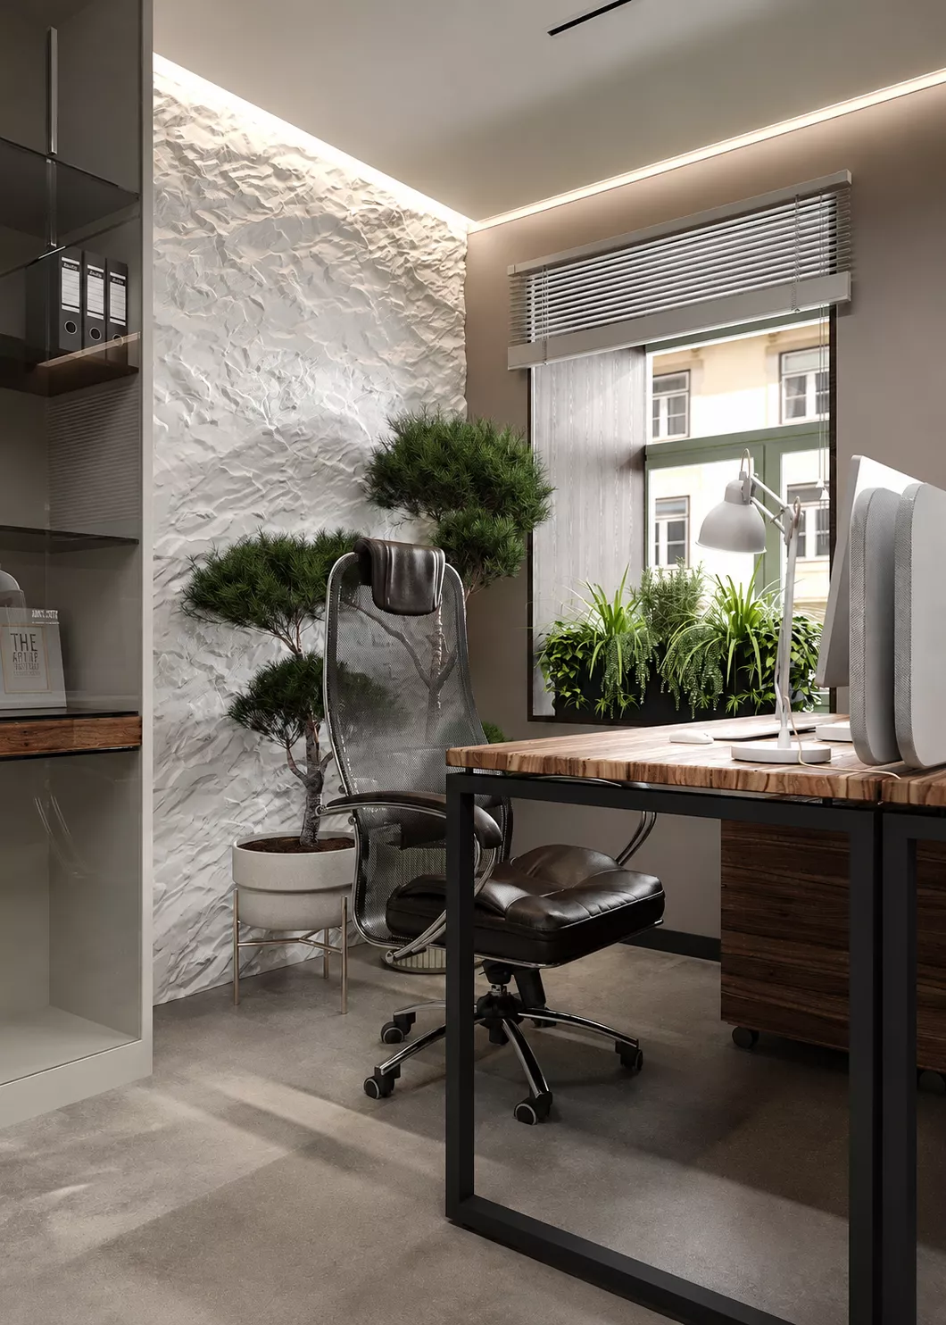
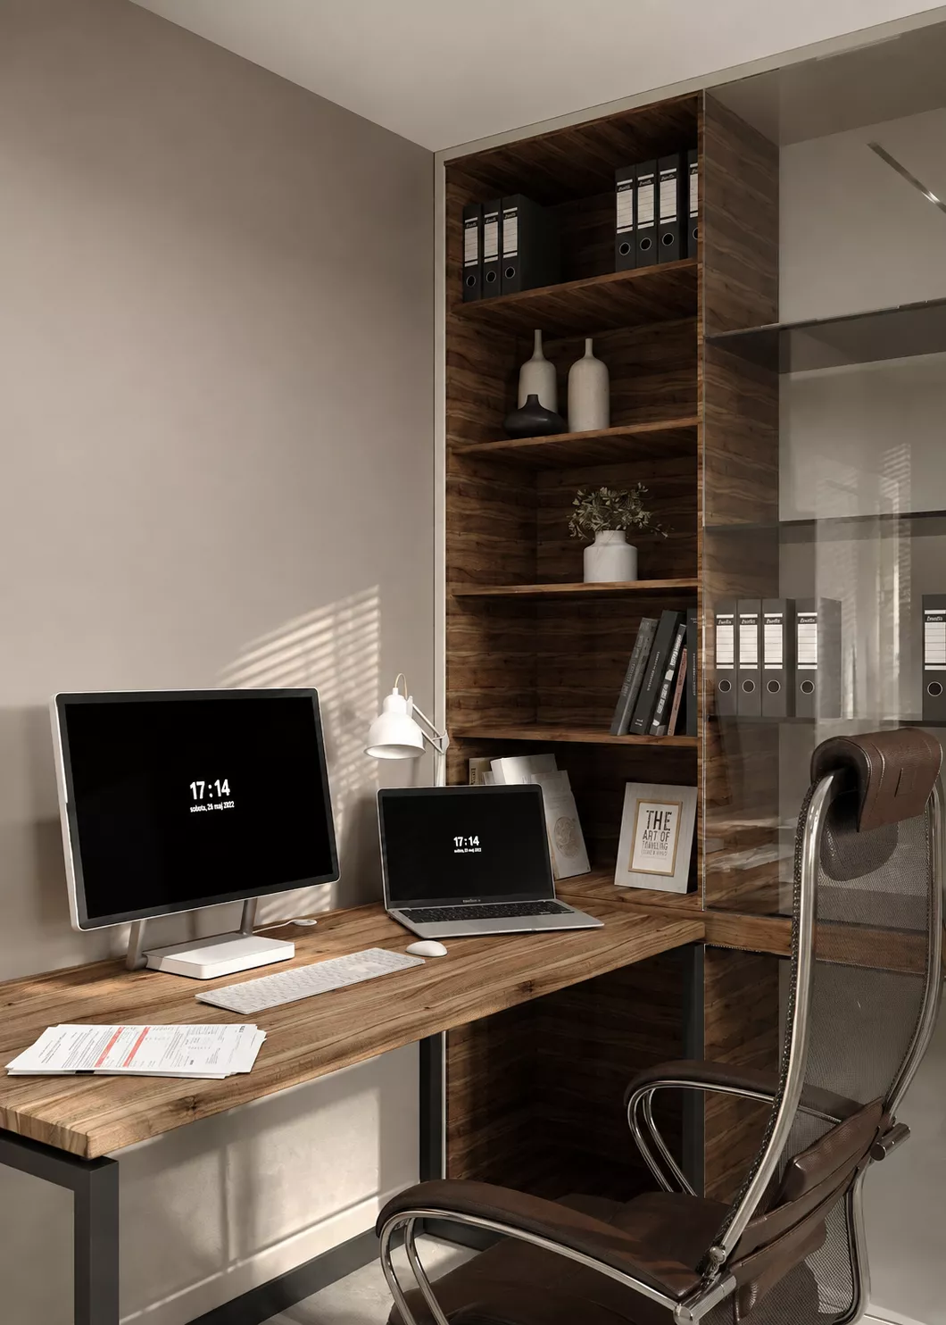
Other cabinets use the same materials — wood, neutral panels and black metal furniture frame. Accent walls with textured finishes and living plants make work spaces more individual and comfortable.
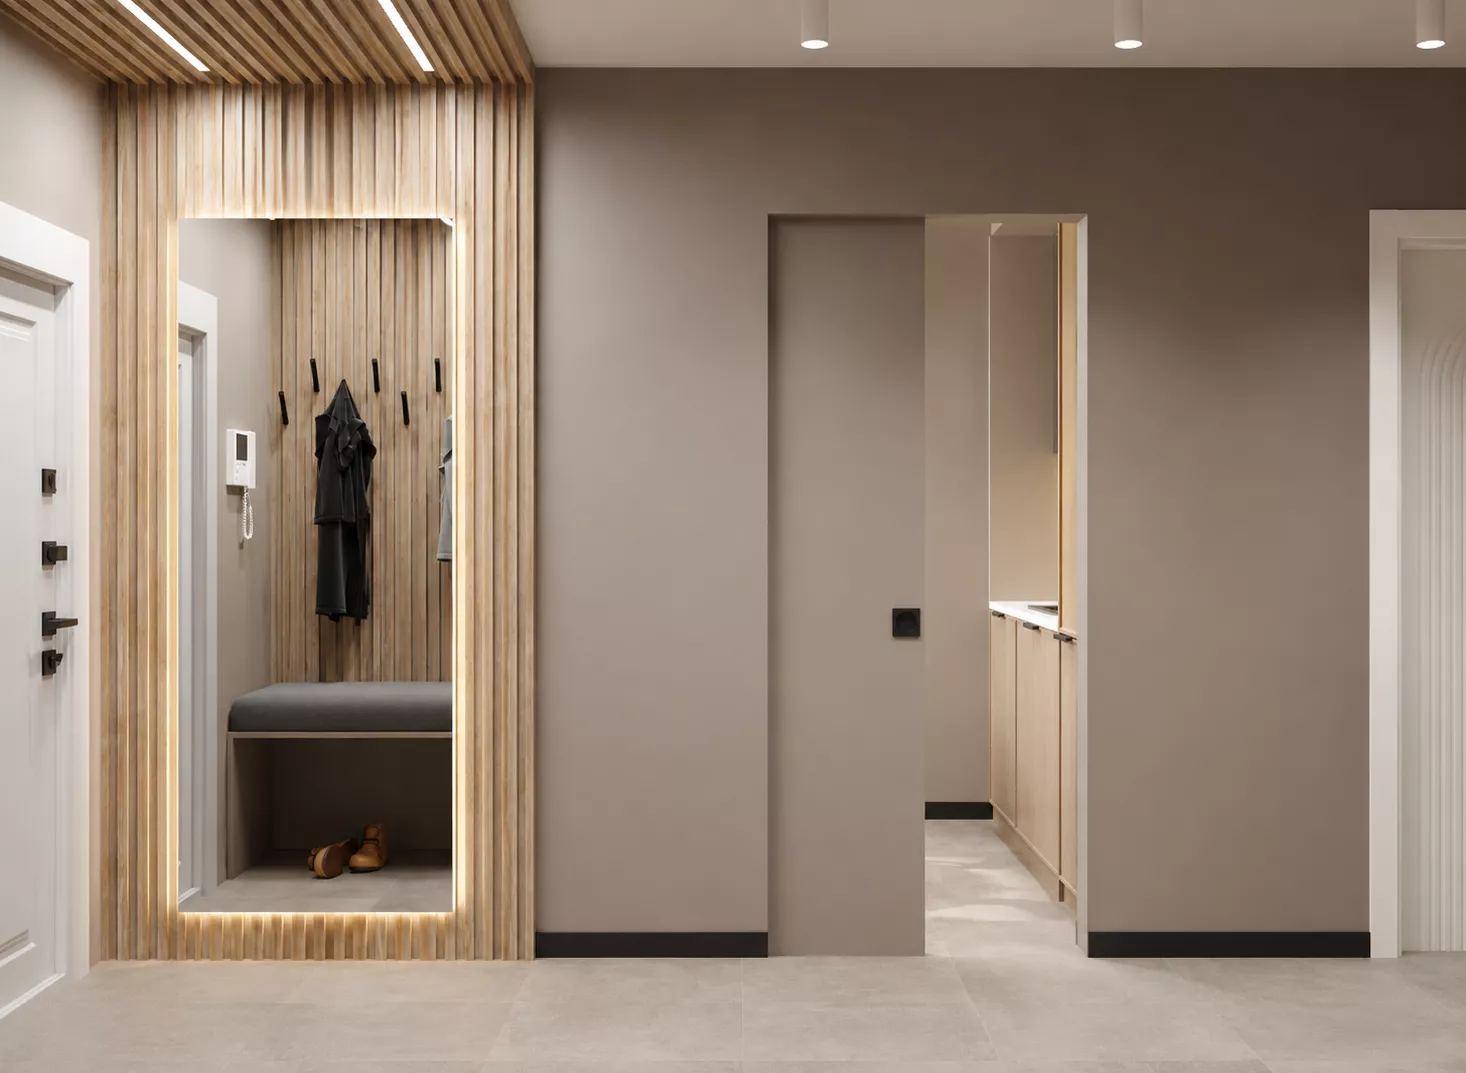
HallThe entrance area is decorated using vertical wooden slats. The built-in niche with a bench, hooks and soft lighting serves as a compact dressing room and at the same time becomes a decorative element of the interior.
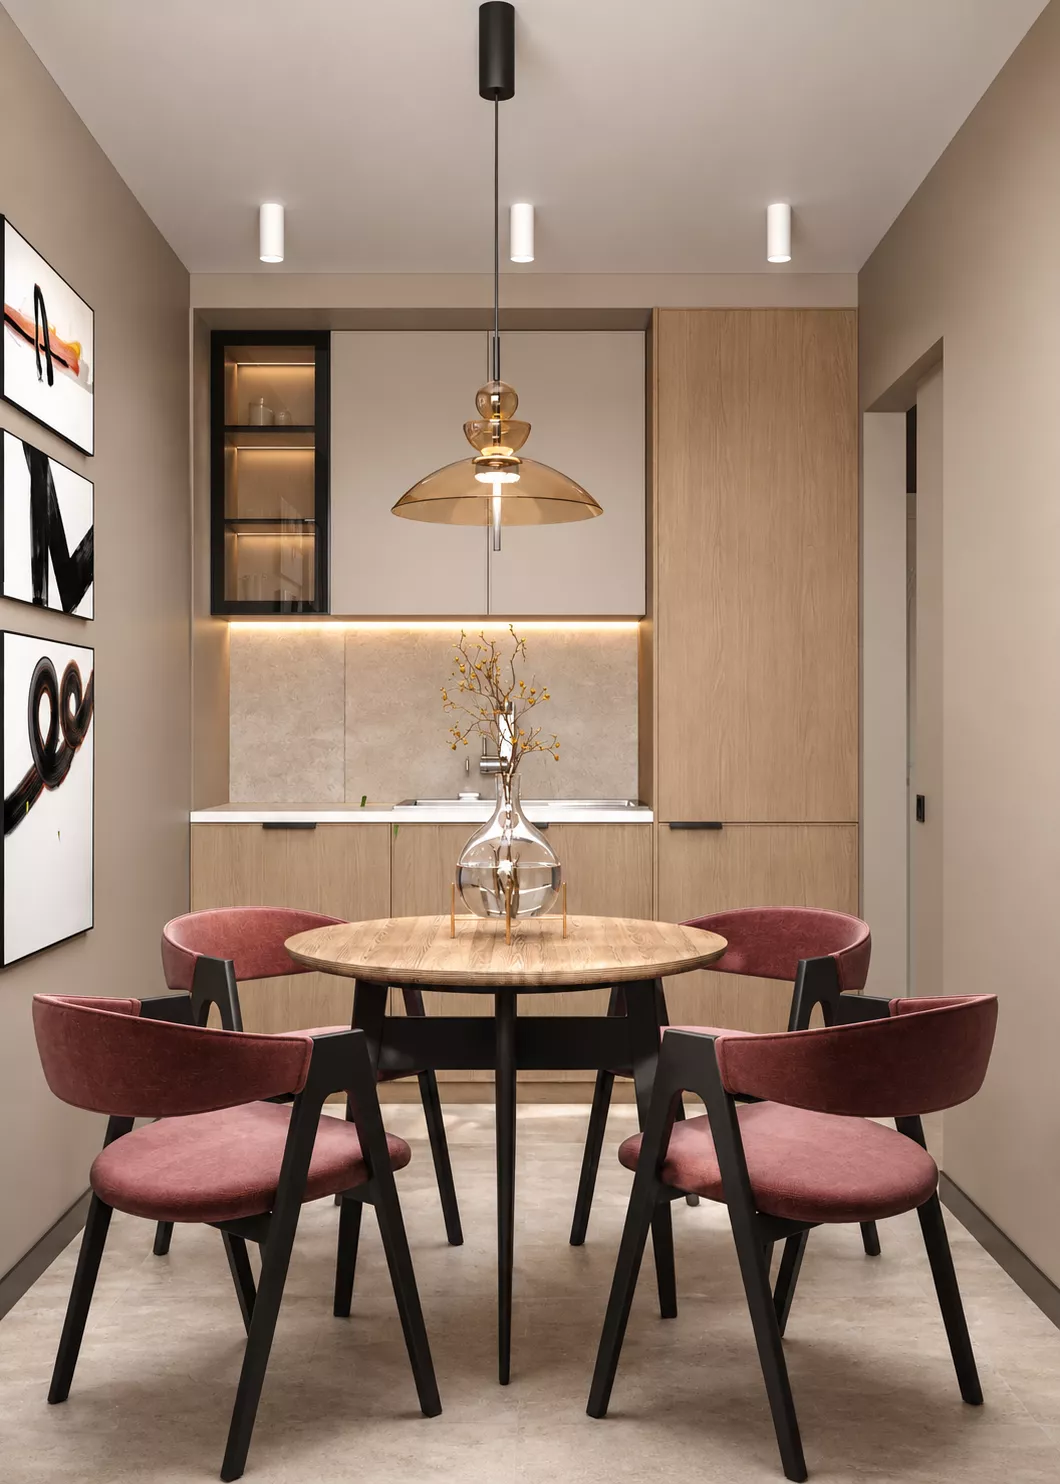
KitchenA small kitchen continues the idea of a "home" office. Light facades under the tree, a round dining table and soft armchairs create a cozy space for lunch and relaxation of employees. Accented burgundy armchairs and a decorative pendant lamp add color to the interior and make the kitchen less formal.