
Office interior design s antresolyu 400 m²


About the project
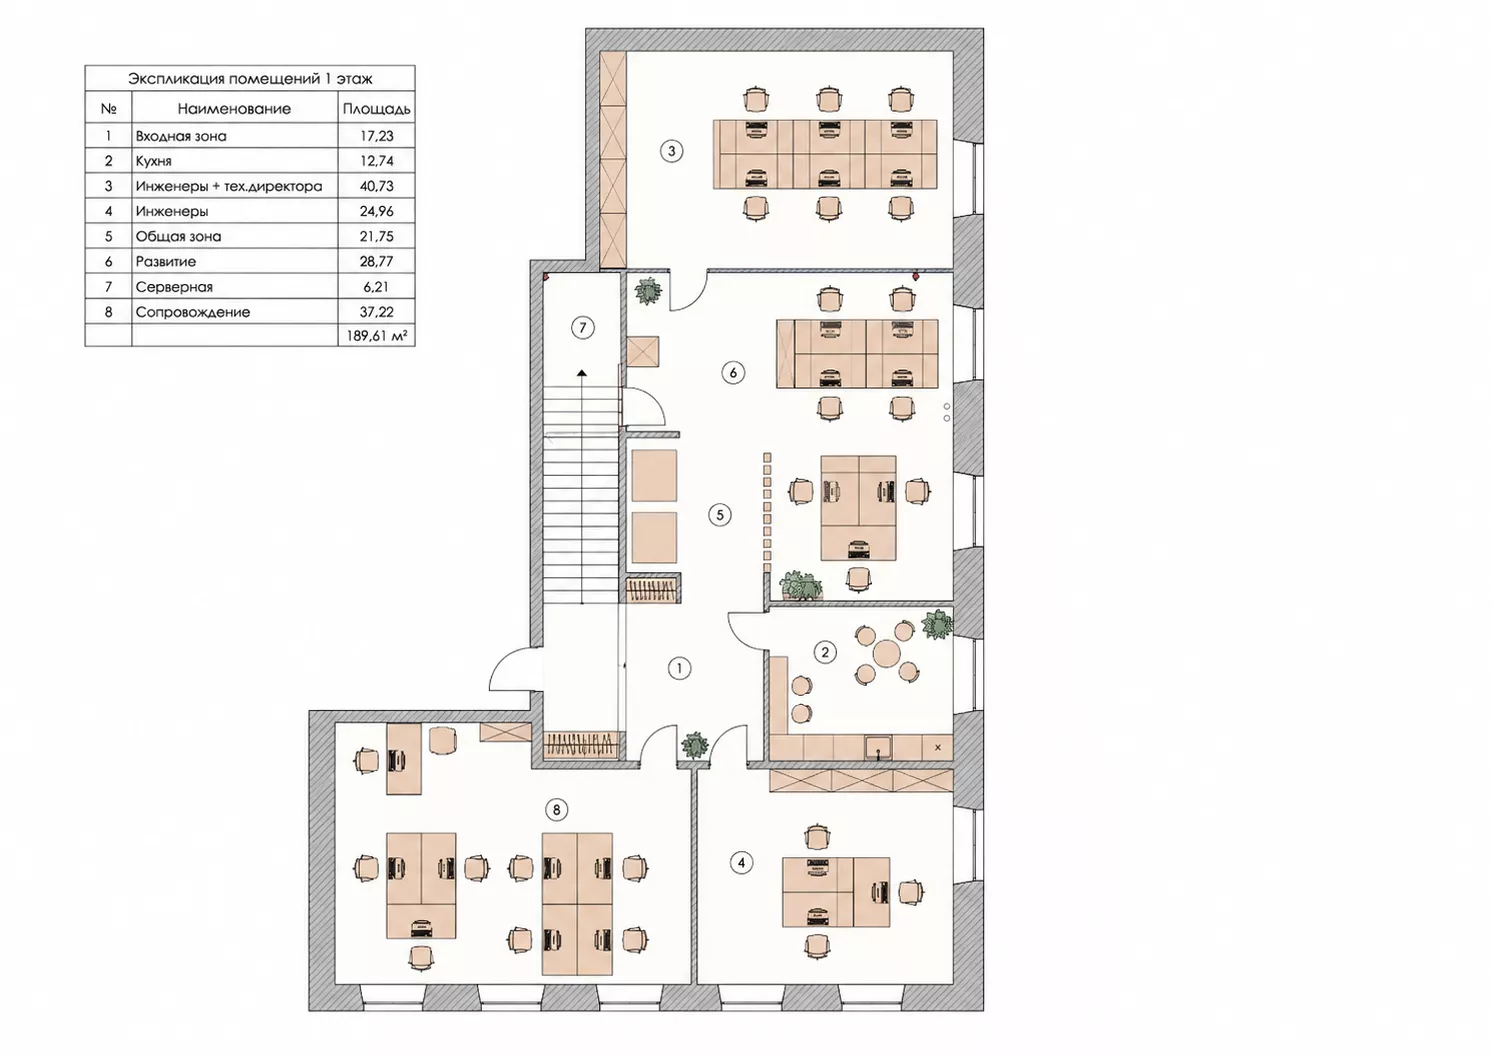
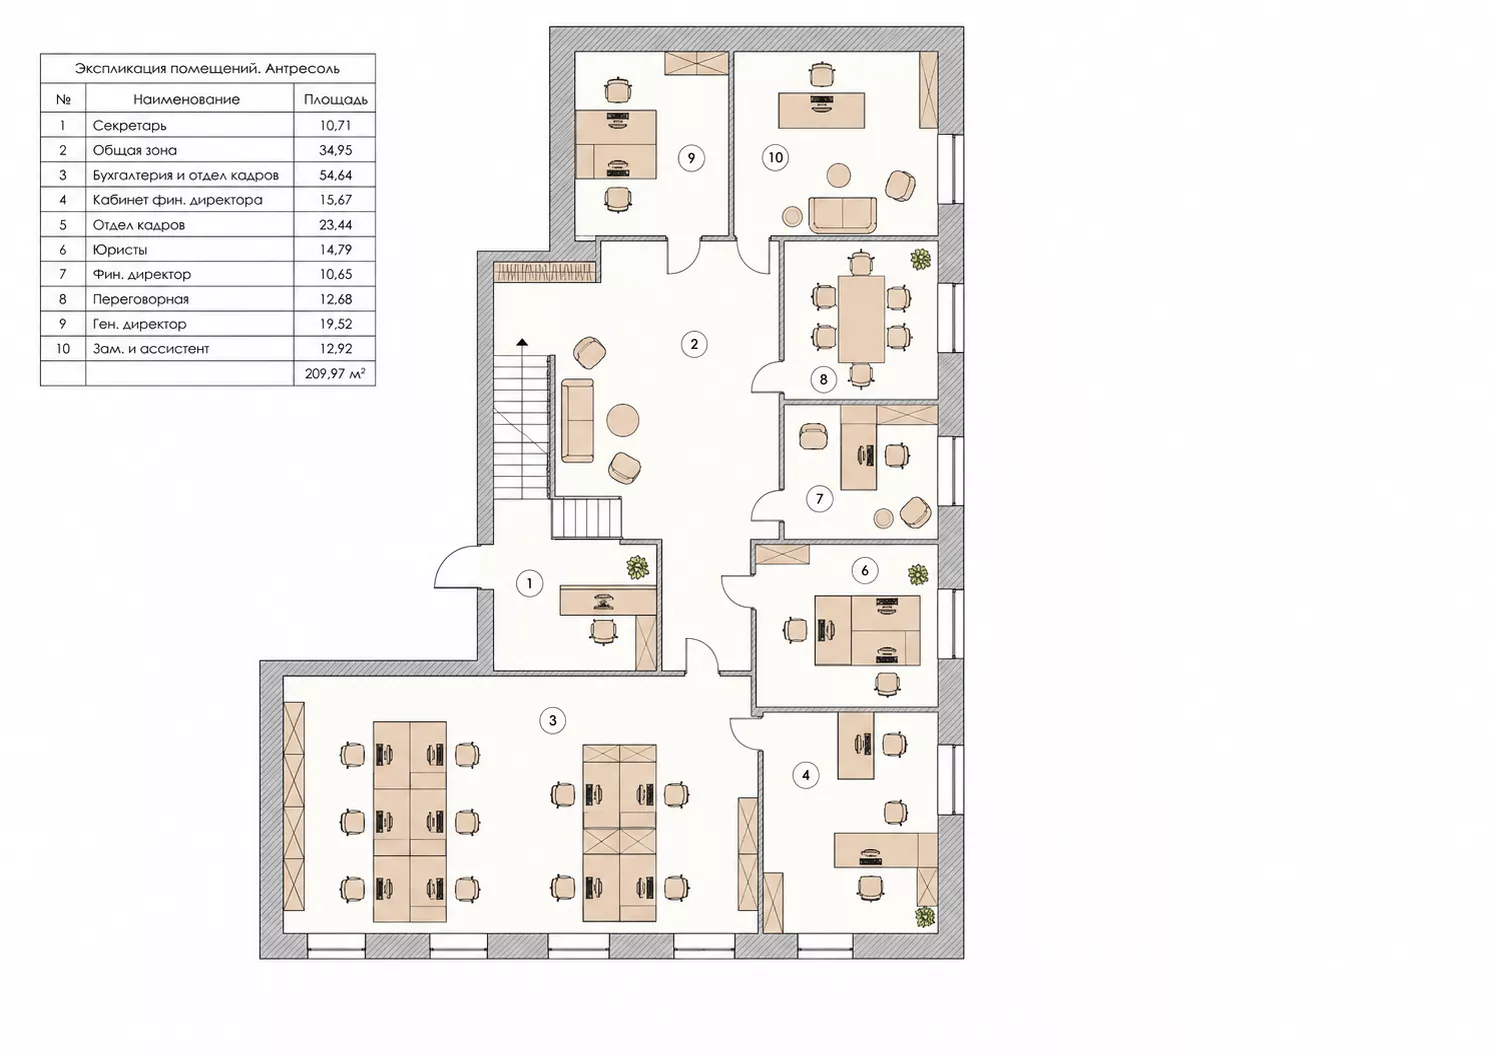
The design project of the office with a mezzanine was developed for a space of 399.6 m² in Moscow in 2023. The layout includes a reception, two levels of open space, meeting rooms and recreation areas. The mezzanine allowed to use the height of the room as efficiently as possible and create an unusual multi-level workspace.
Interior ConceptThe interior is made in a modern style with pronounced elements of loft and industrial architecture. Open brickwork is combined with ferrous metal, natural wood, light concrete textures and open ceiling structures.
Arched windows and brick walls retain the character of the original architecture, while glass partitions, wooden slats and modern lighting make the space relevant and functional.
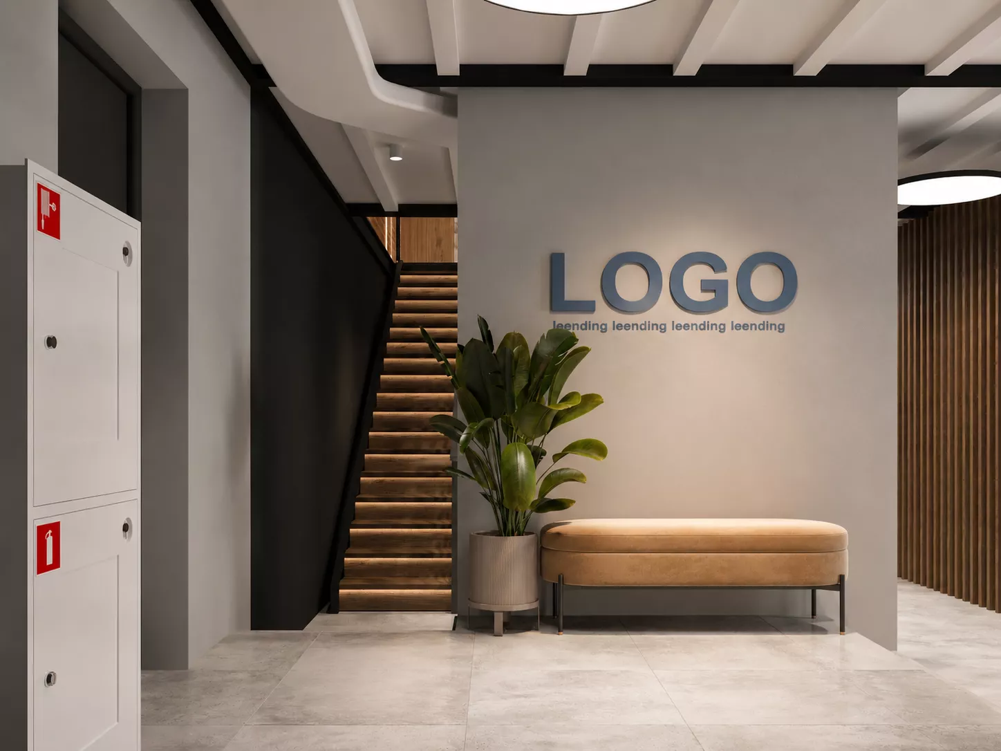
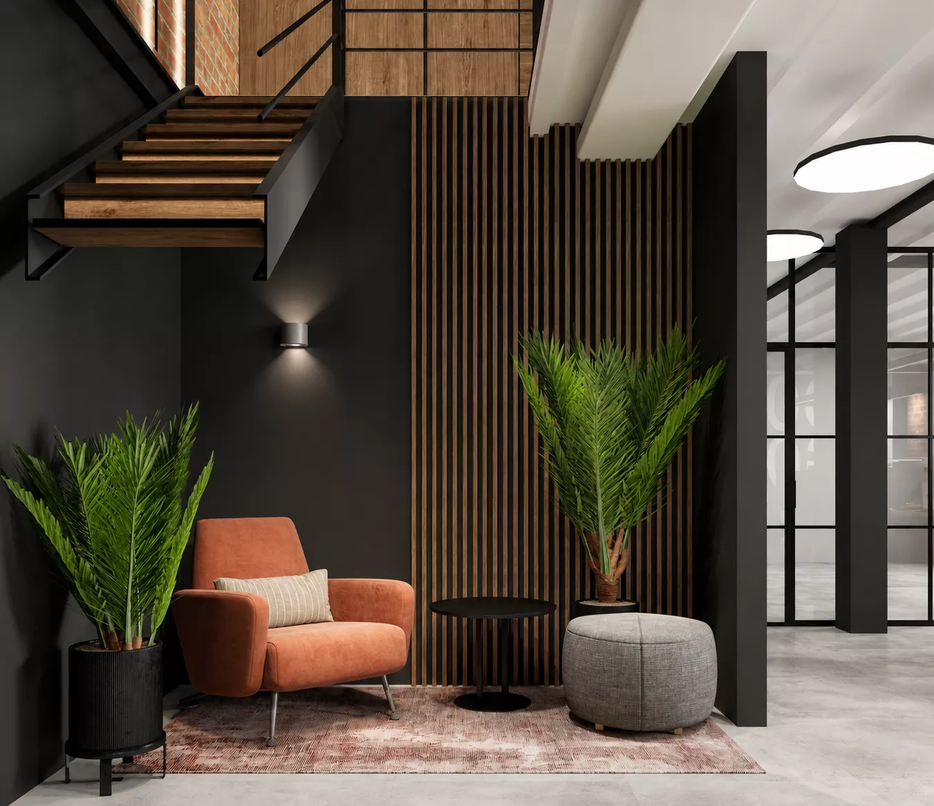
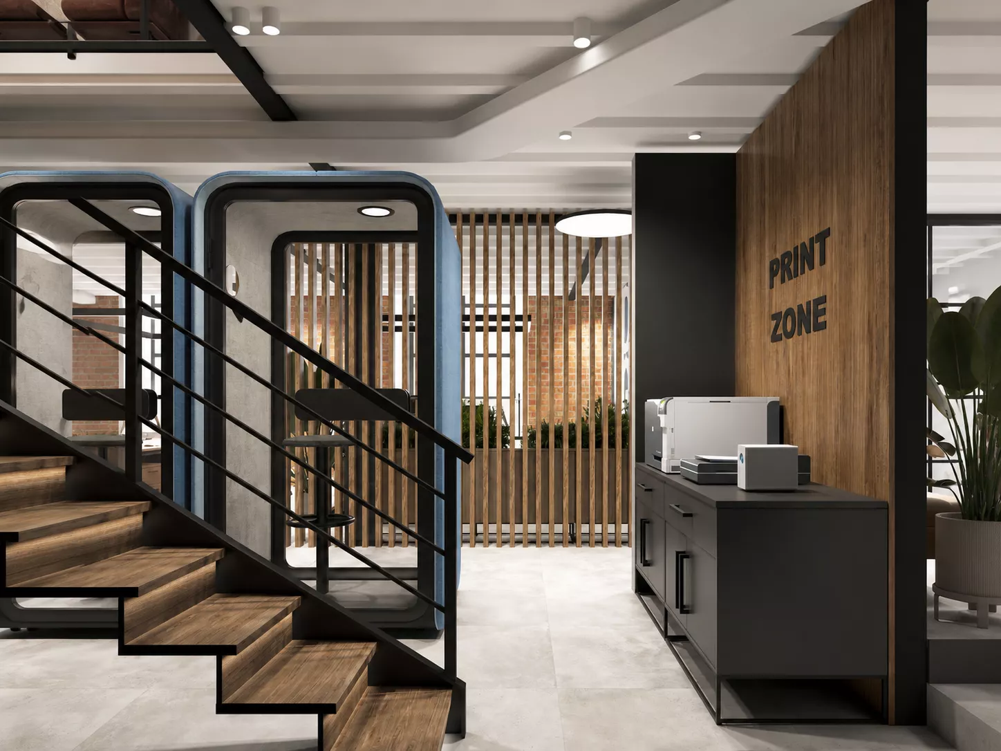
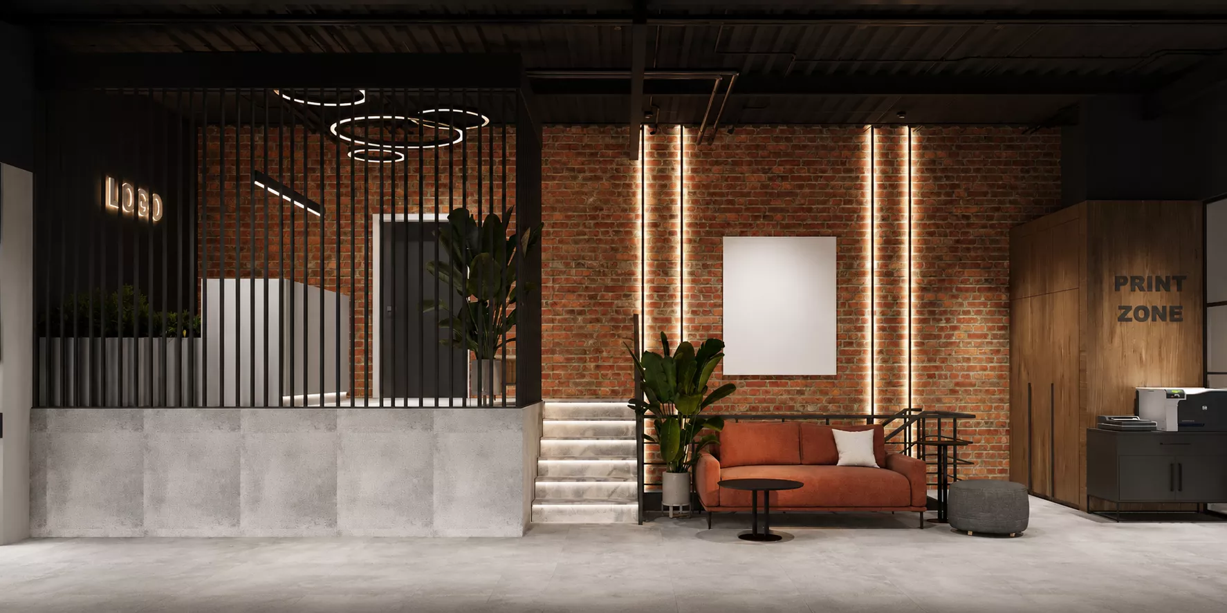
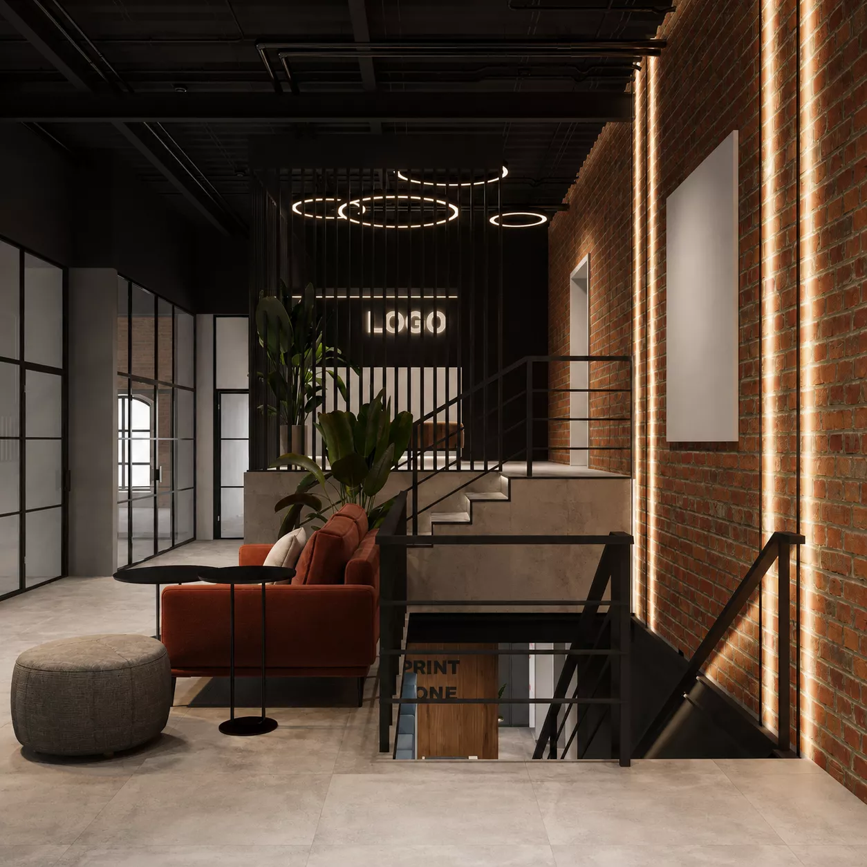
Entresol & ReceptionThe entresol is becoming one of the main features of the project. The two levels are united by stairs with wooden steps and black metal railings. The illumination of the steps emphasizes the architecture and makes vertical links part of the interior composition.
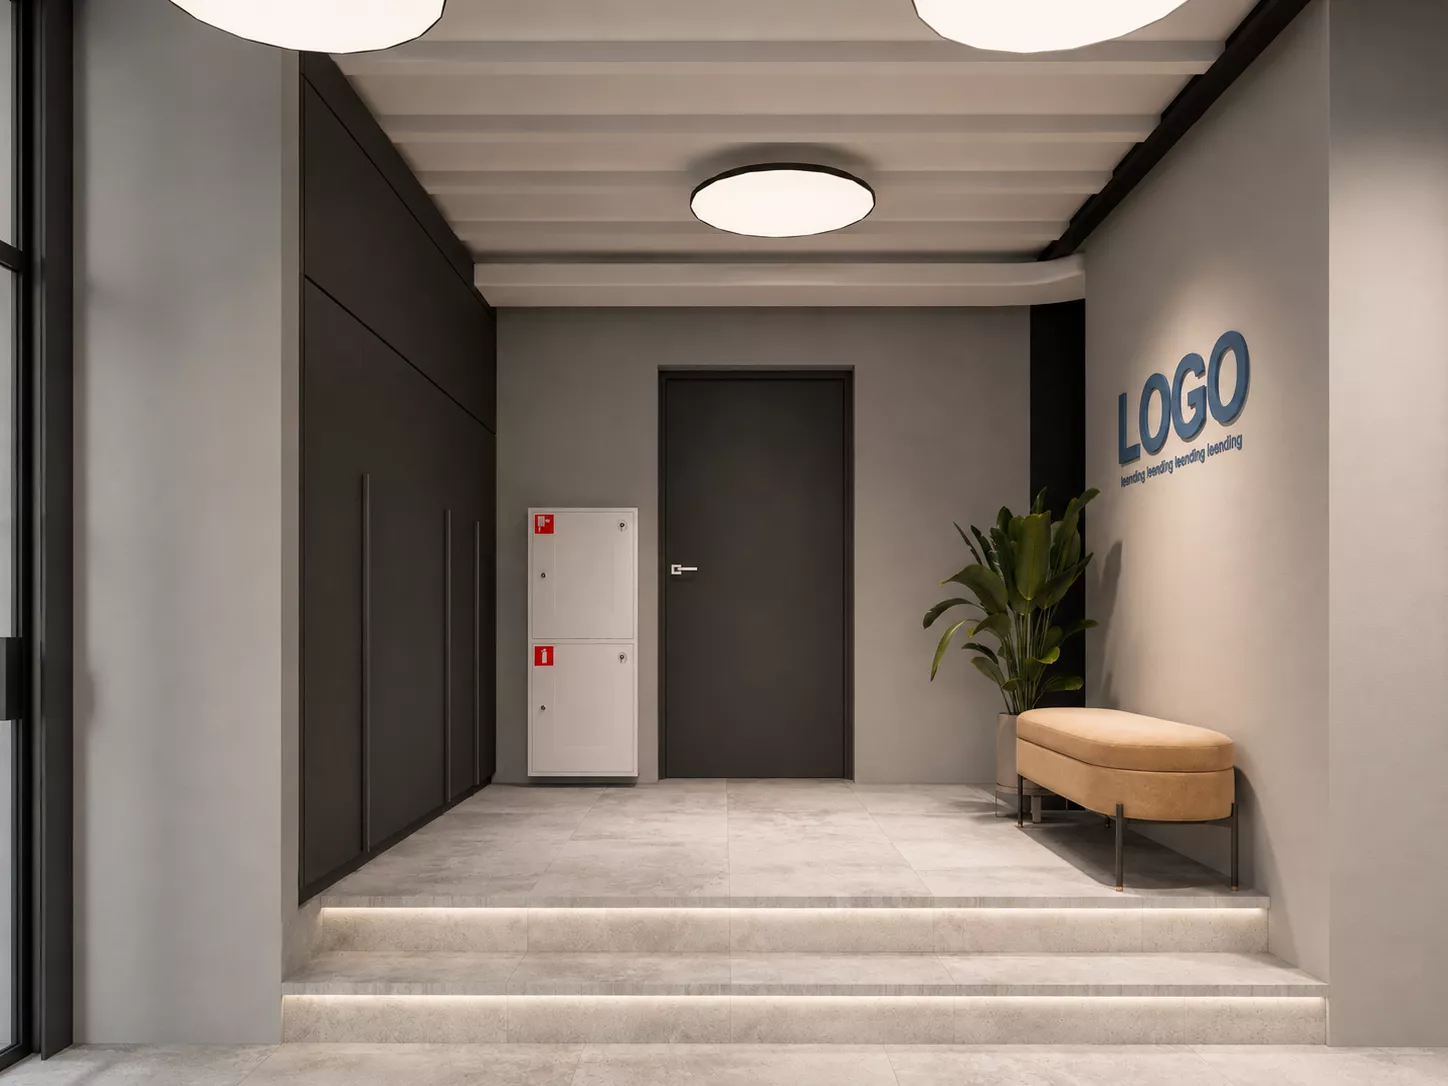
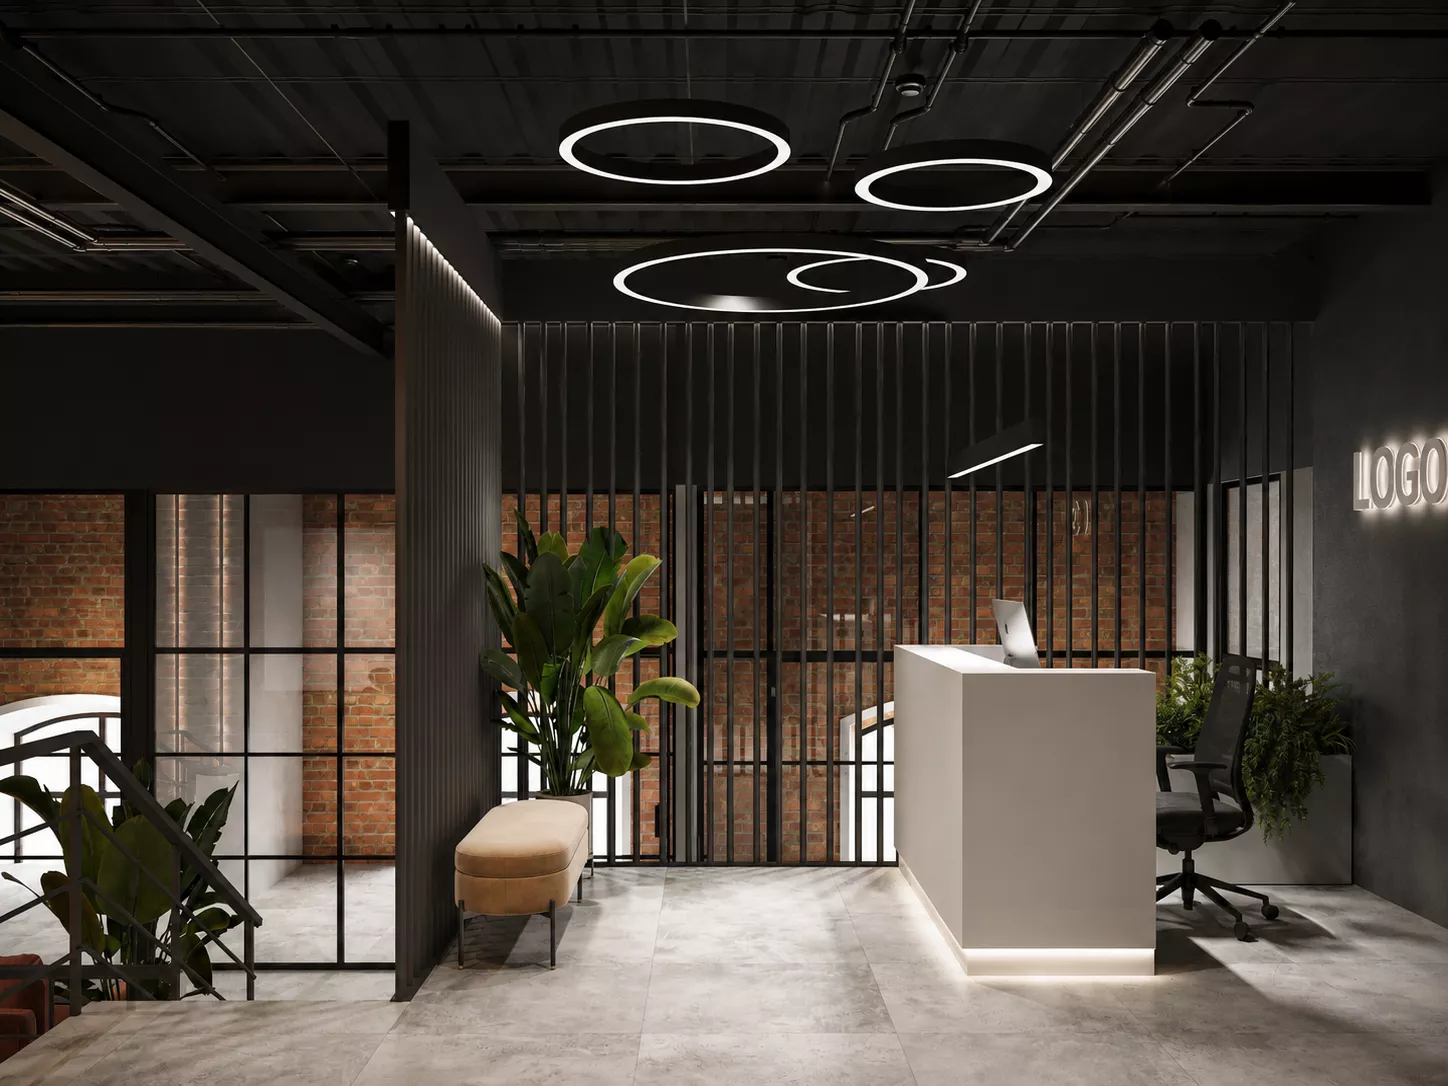
On the upper level there is a compact reception with a laconic light stand. The slatted partitions preserve the visual connection between the floors, and the ring lights emphasize the modern character of the entrance area.
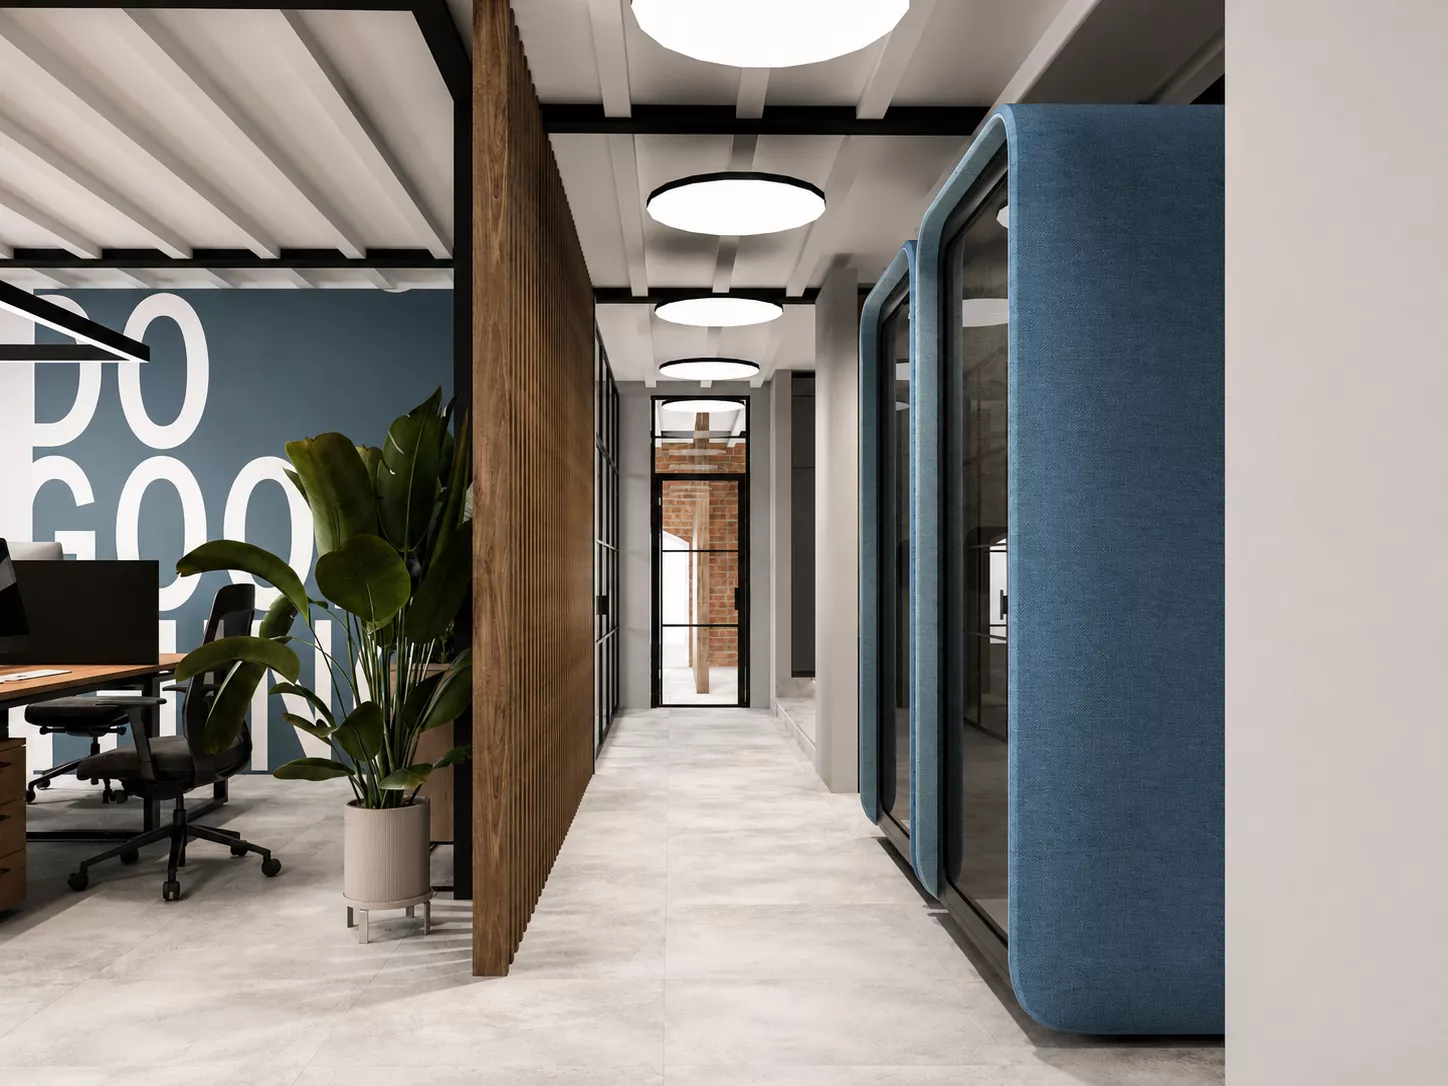
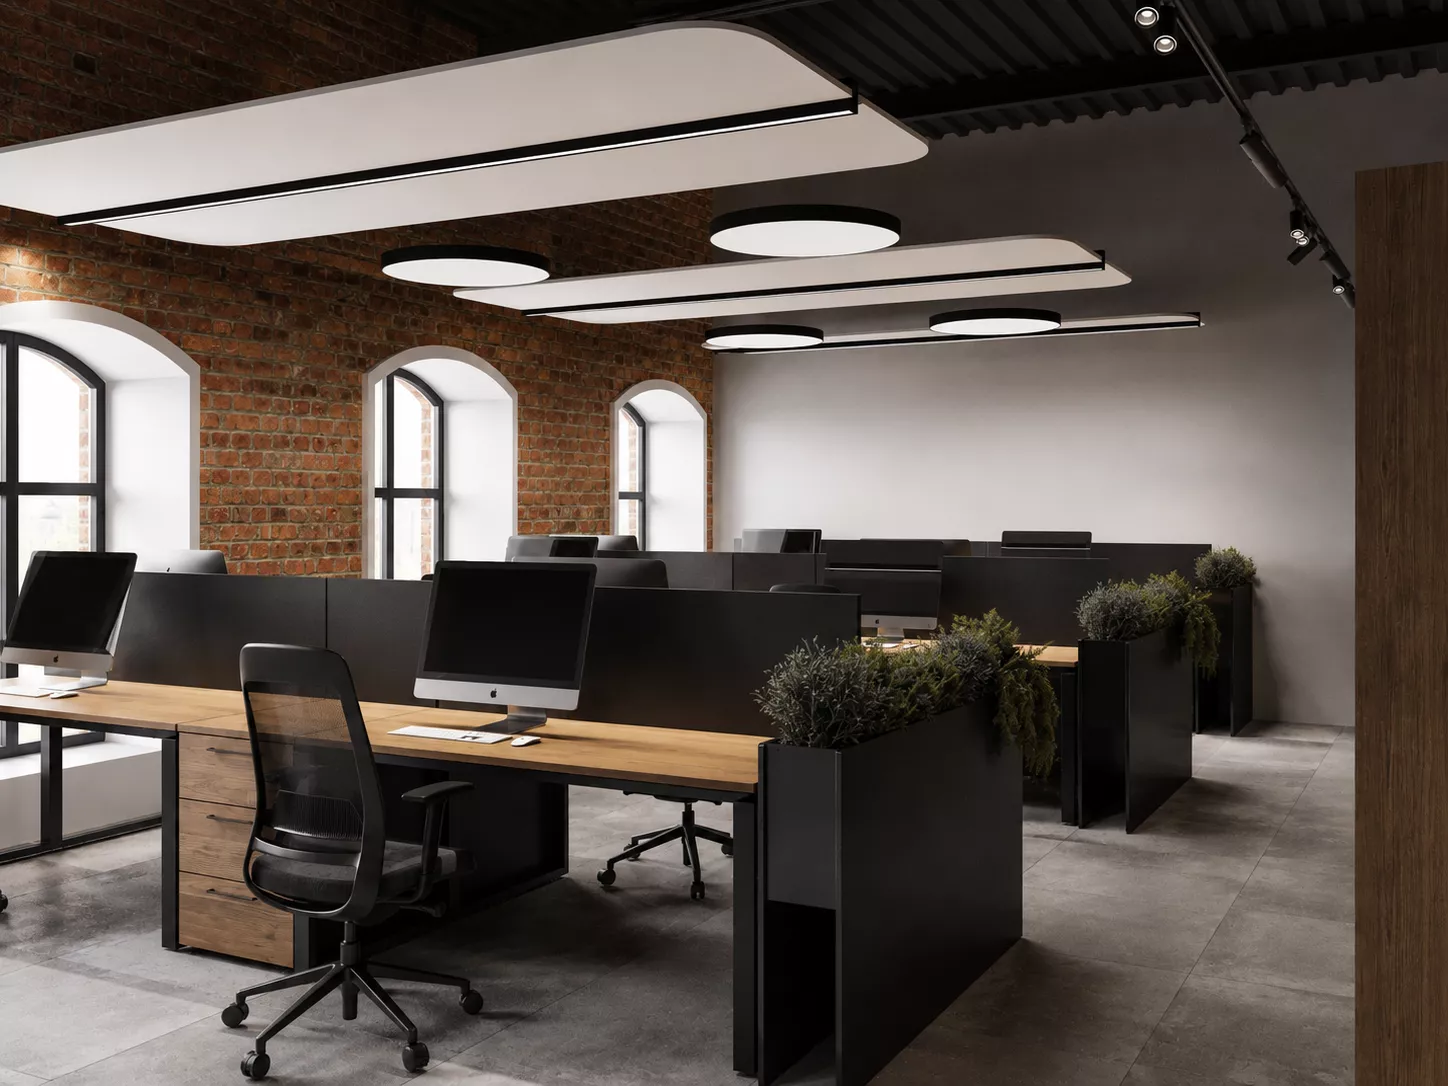
Open SpaceThe main workspaces are organized in the open space format. Long wooden countertops are combined with graphite storage systems and partitions. Workplaces are located next to large arched windows, thanks to which the rooms receive a large amount of natural light.
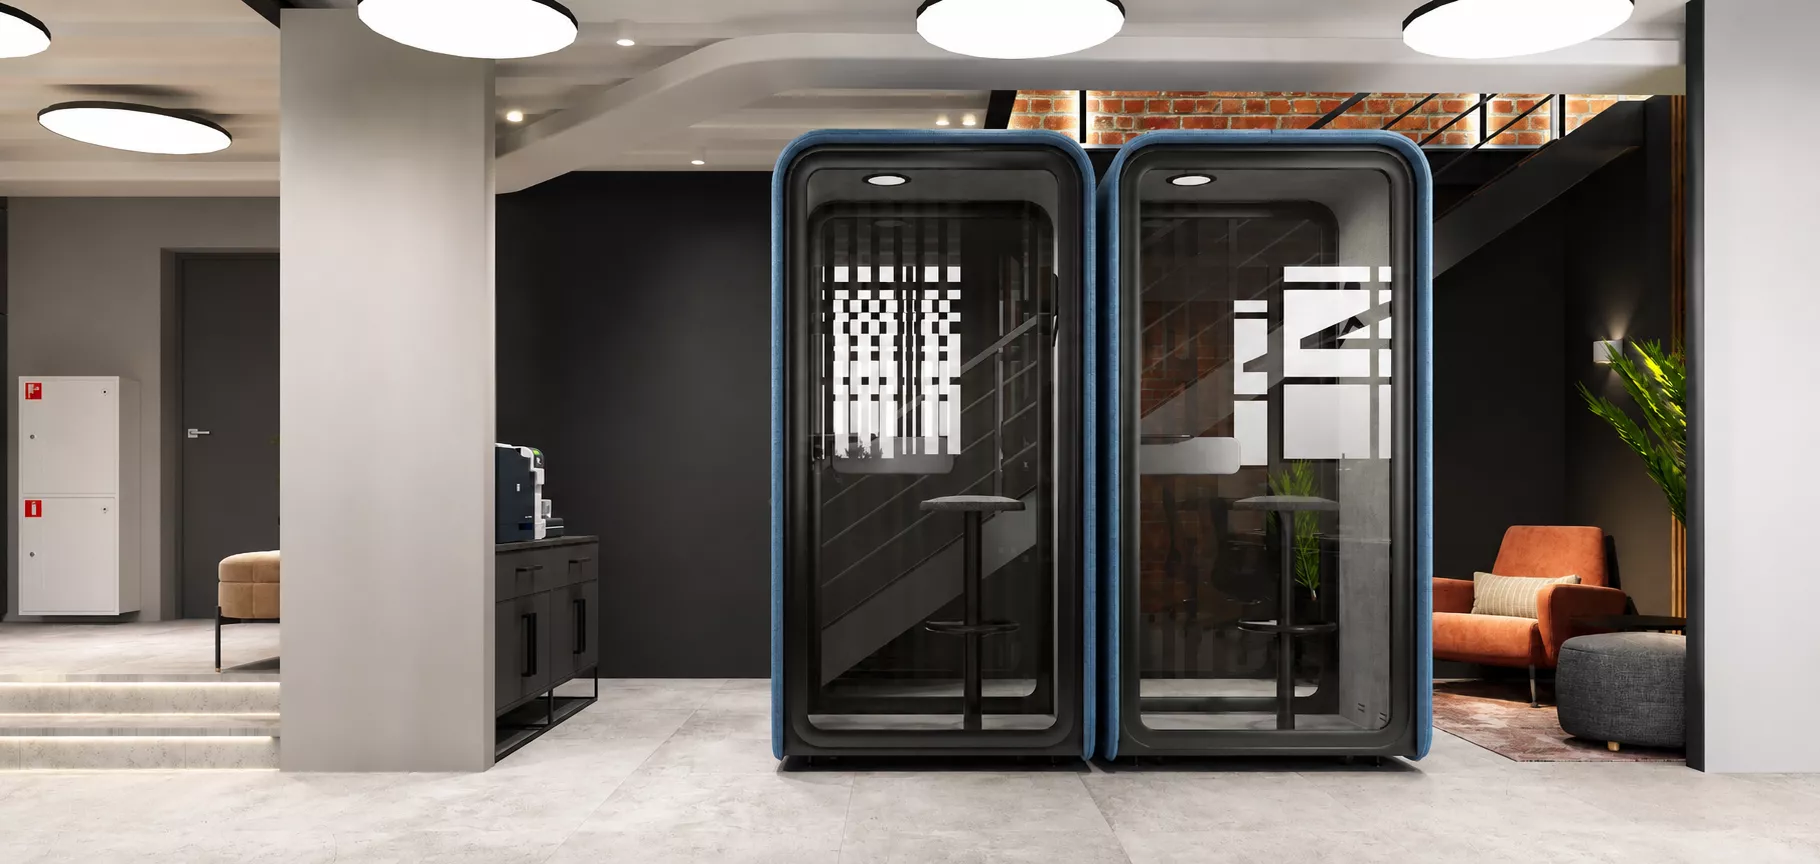
The office also has separate acoustic booths for calls and online meetings. The bright blue finish makes them a noticeable color accent and helps to visually diversify the neutral palette of the office.
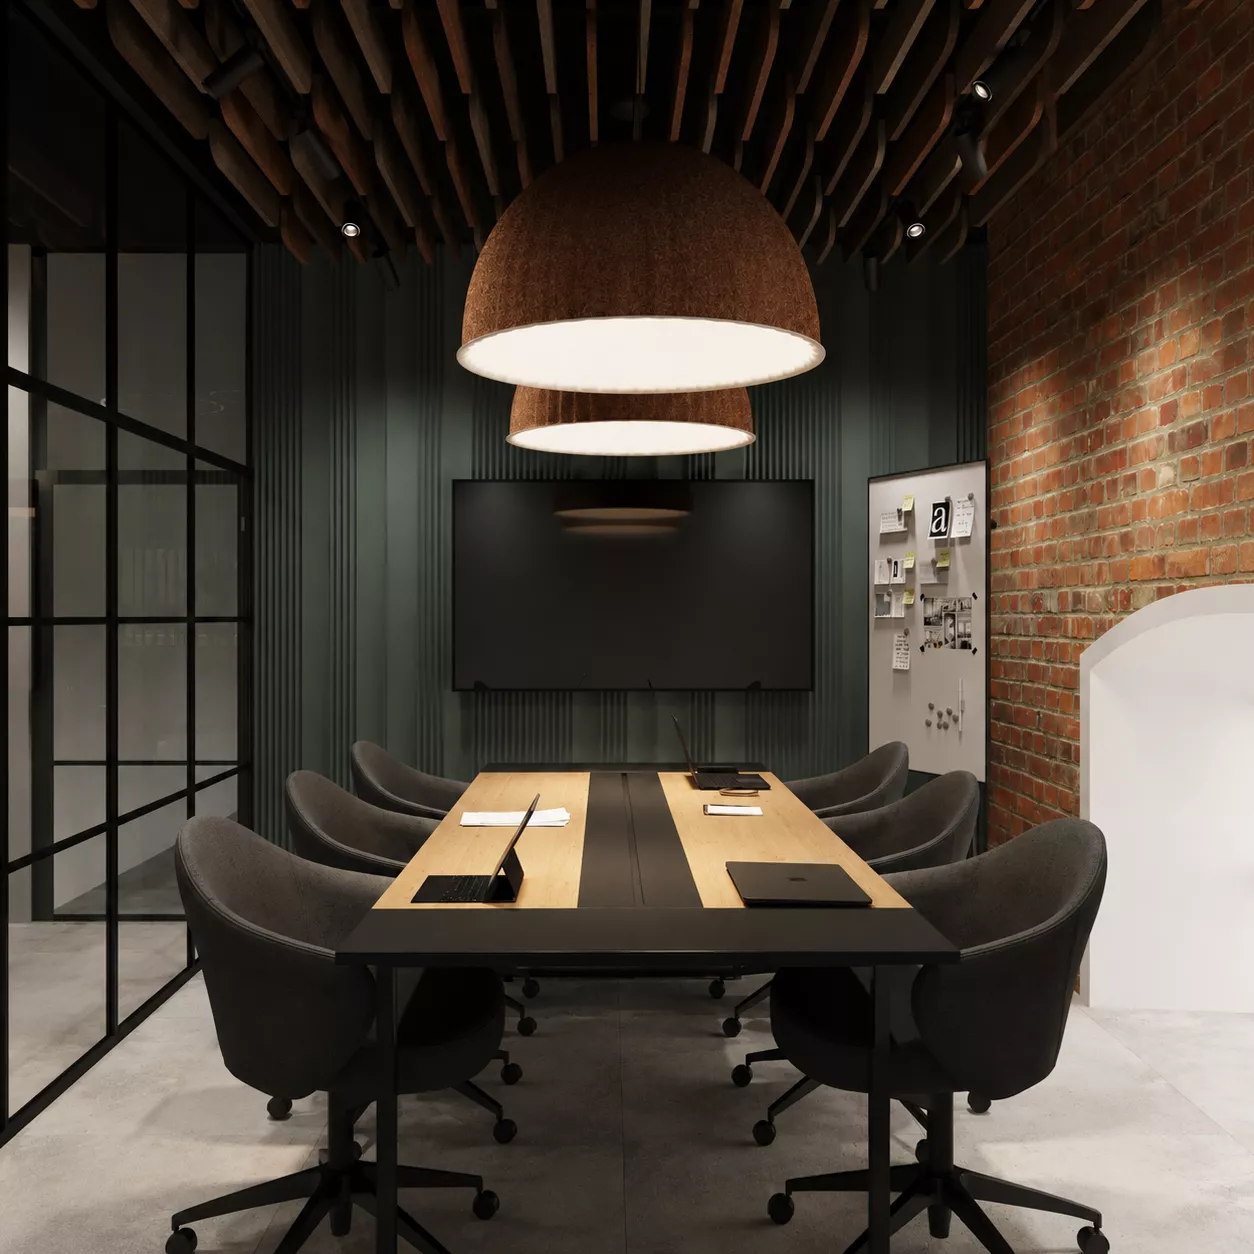
Meeting rooms and recreation areasMeeting rooms are more intimate. Brick walls, dark relief panels, wooden tables and large pendant lamps create a comfortable atmosphere for meetings and teamwork. Glass partitions retain the feeling of open space.
There are small lounge areas with soft armchairs and sofas for employees to relax. Terracotta furniture, plants and warm decorative lighting soften the strict industrial style of the interior.