
Interior design gostinitsy. Khostel and otdelnye nomera. 970 m²

About the project
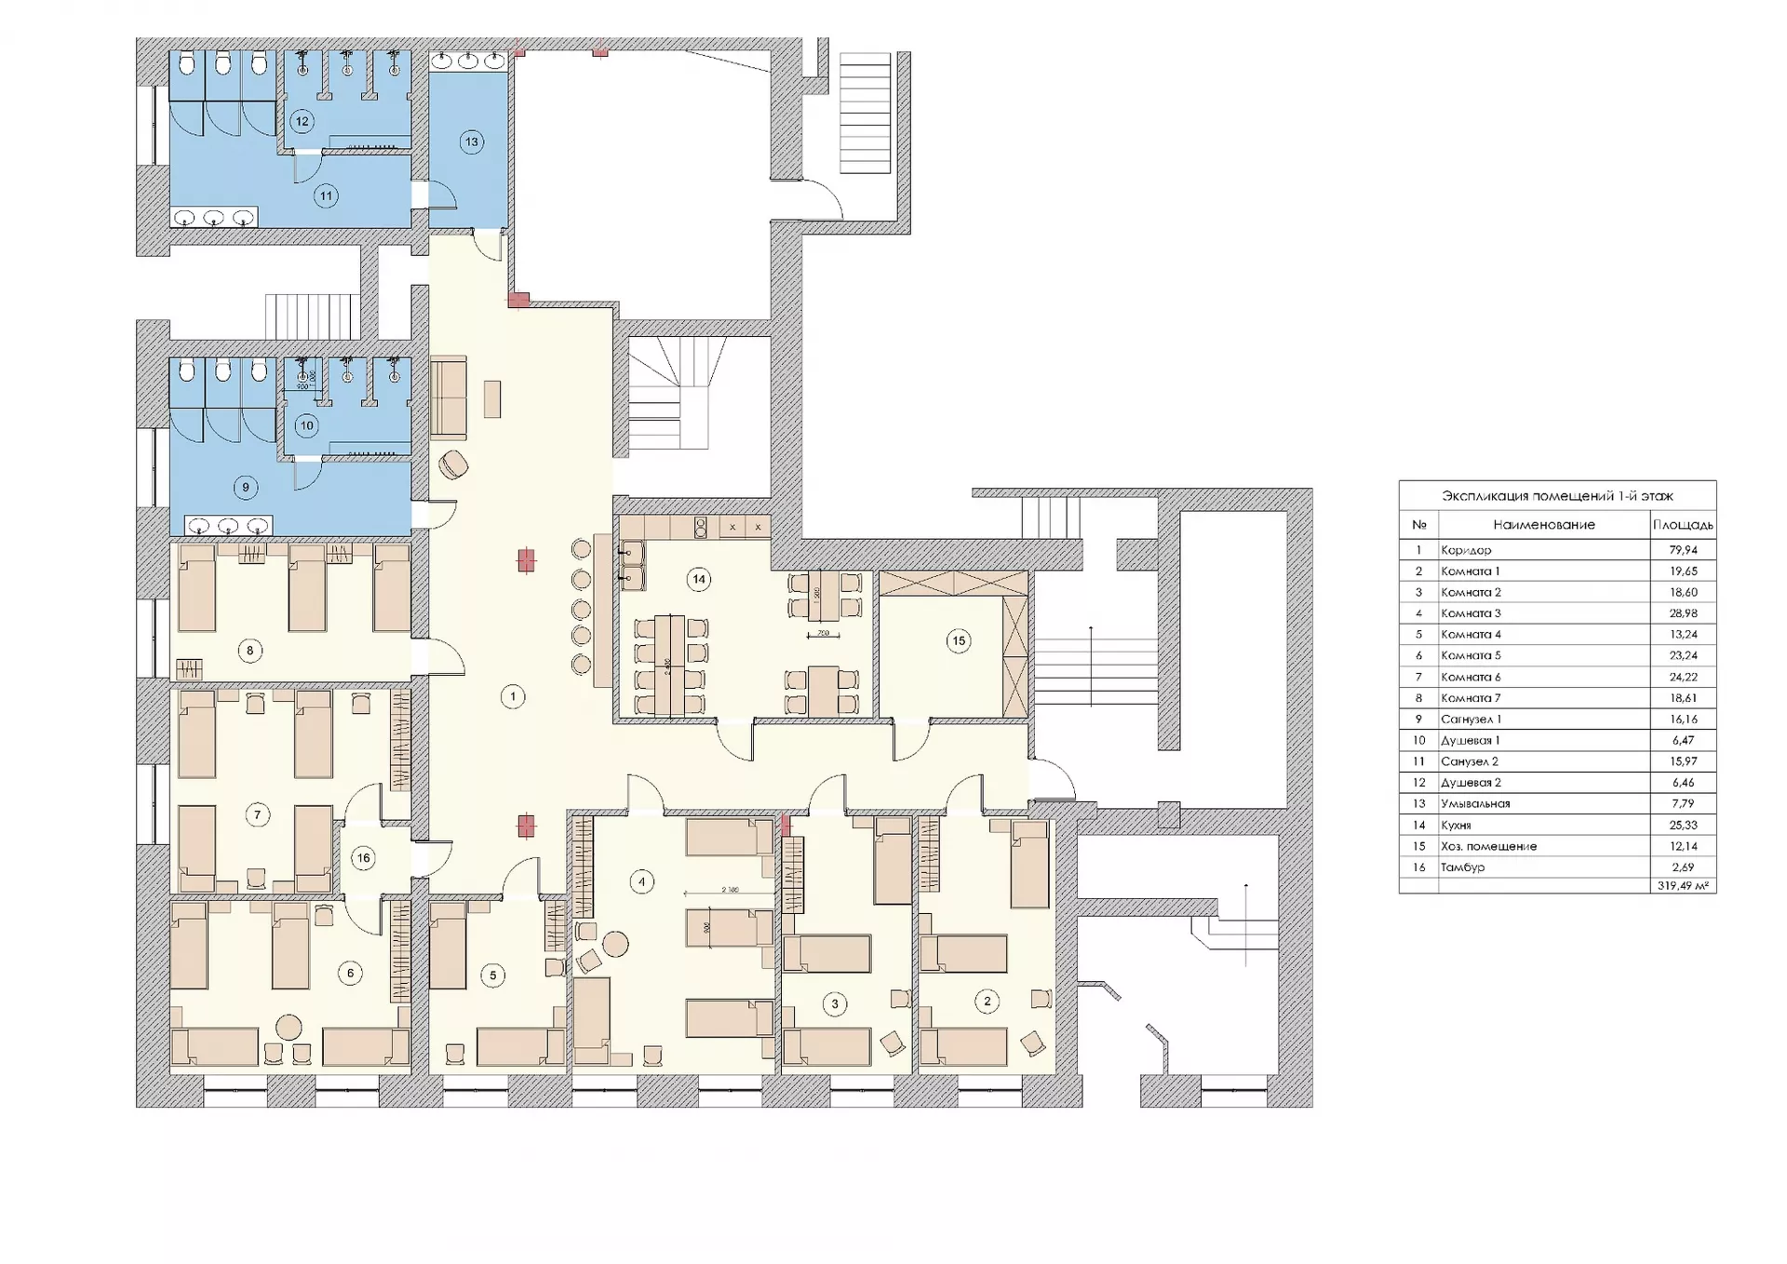
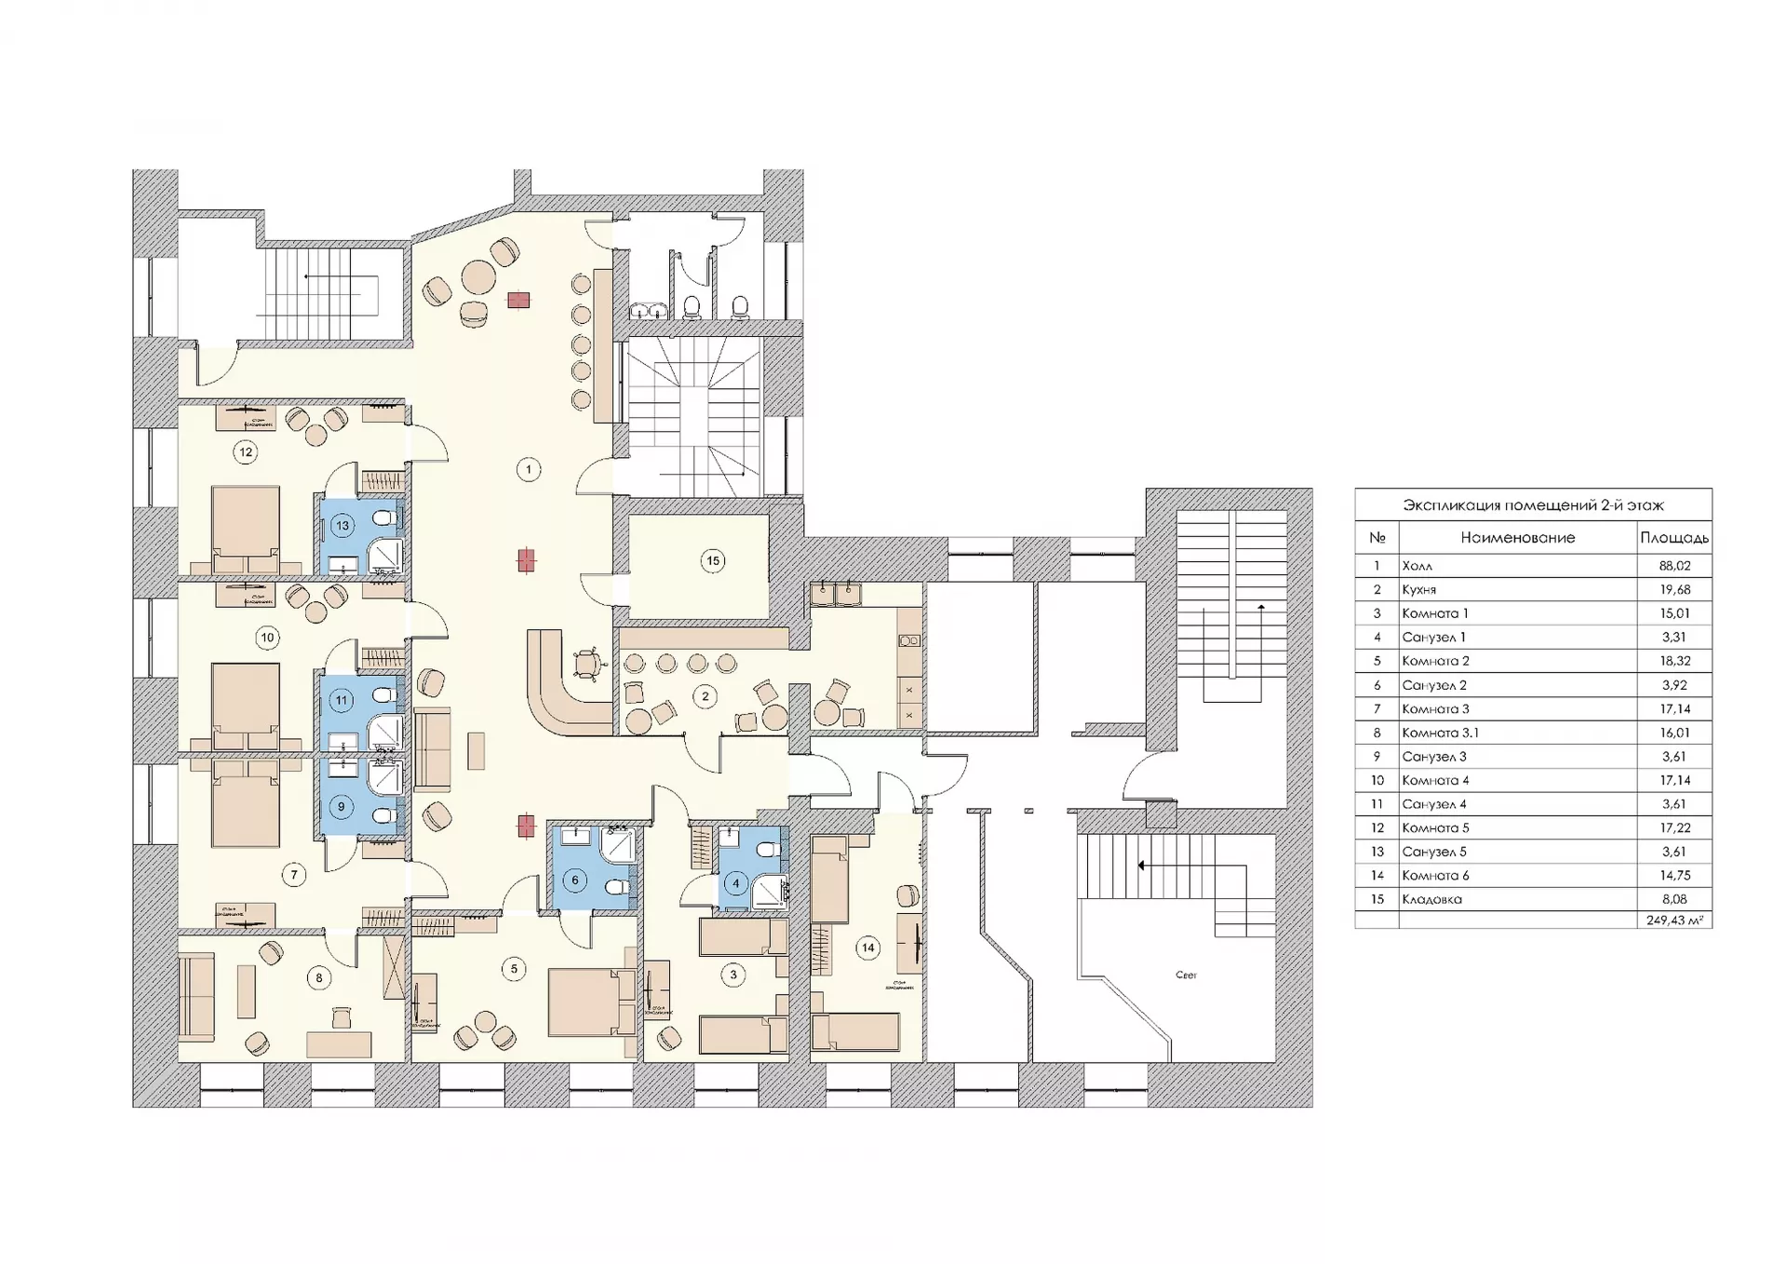
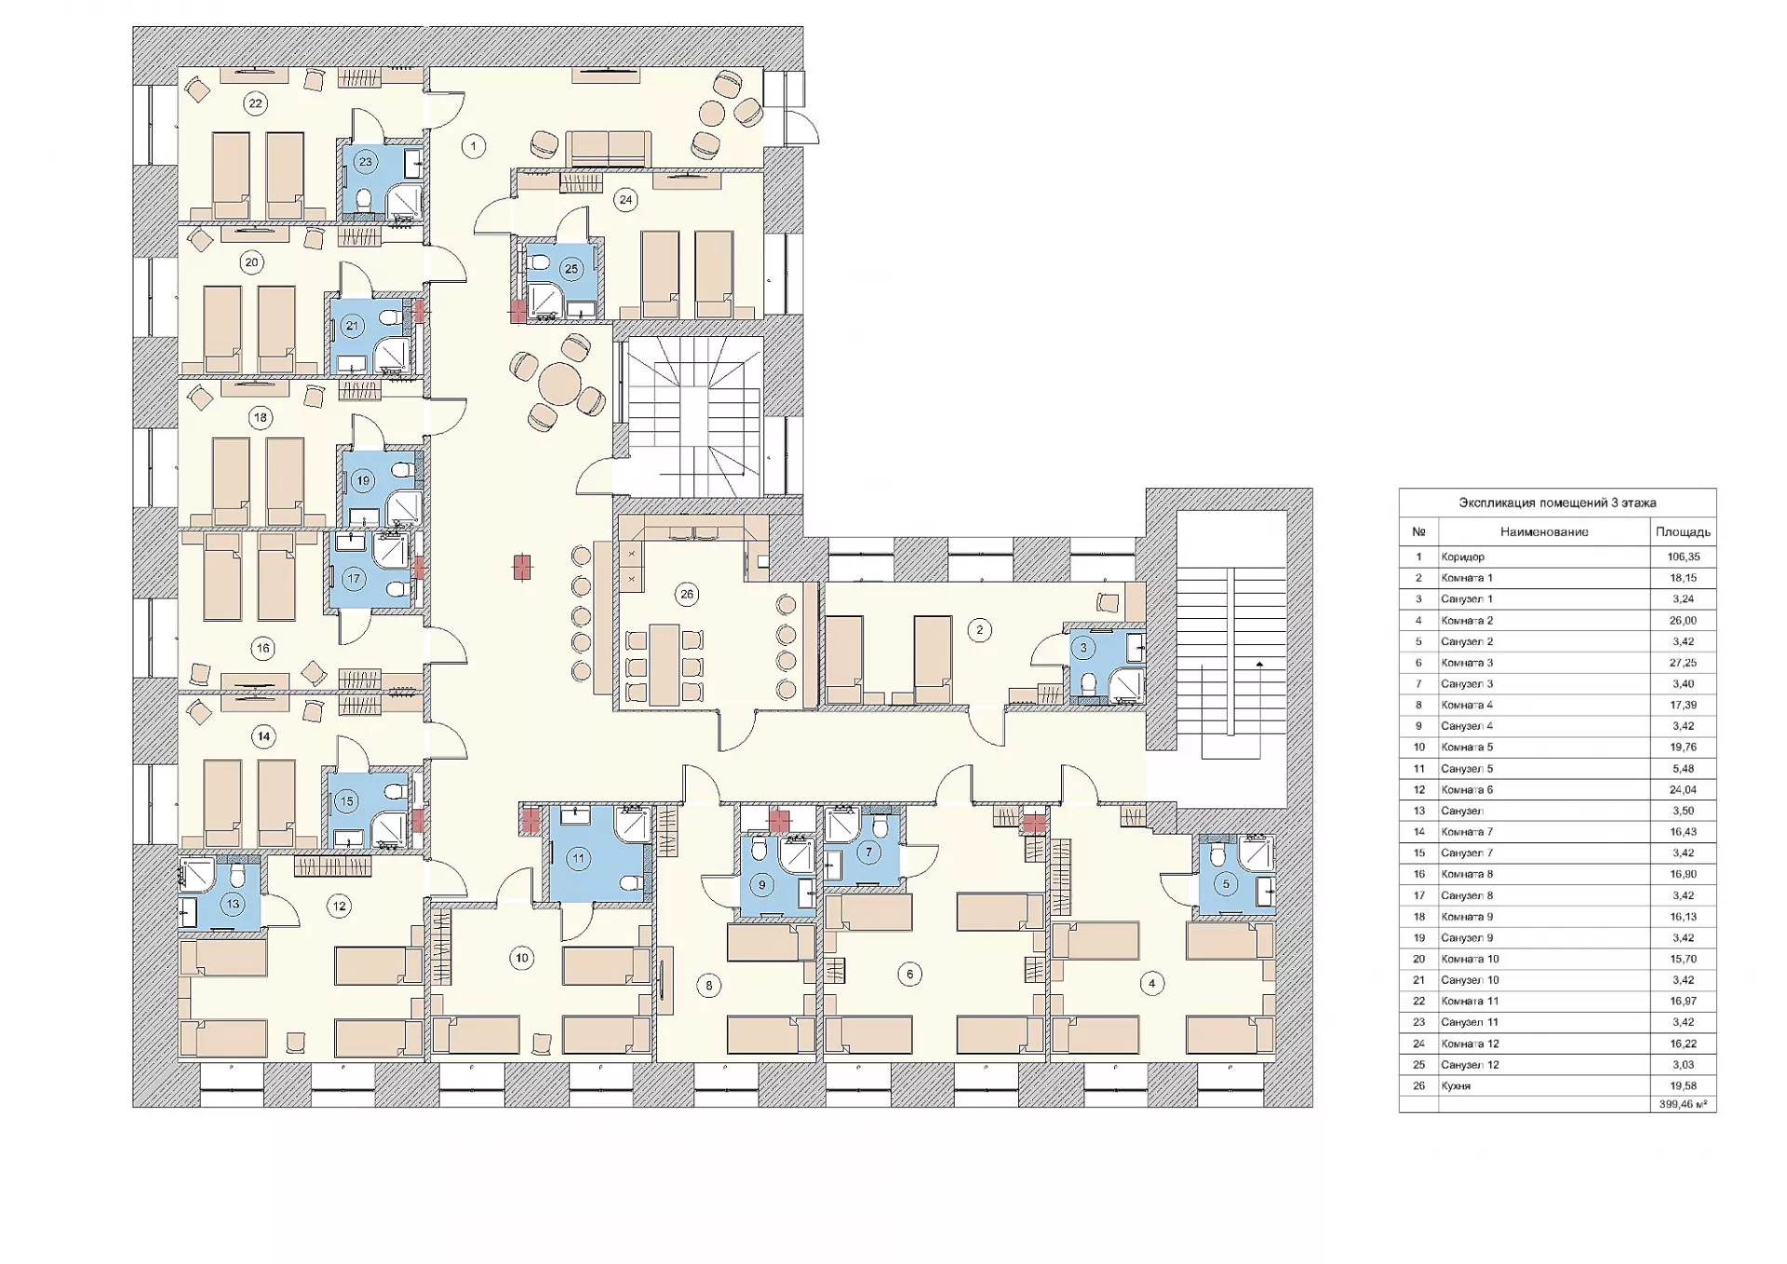
The design project of the hotel with an area of 968.4 m² was developed in Murmansk in 2022. The project combines the format of a modern hostel and separate hotel rooms, as well as common spaces for recreation, cooking and communication of guests. The page presents three planning solutions and 16 interior visualizations.
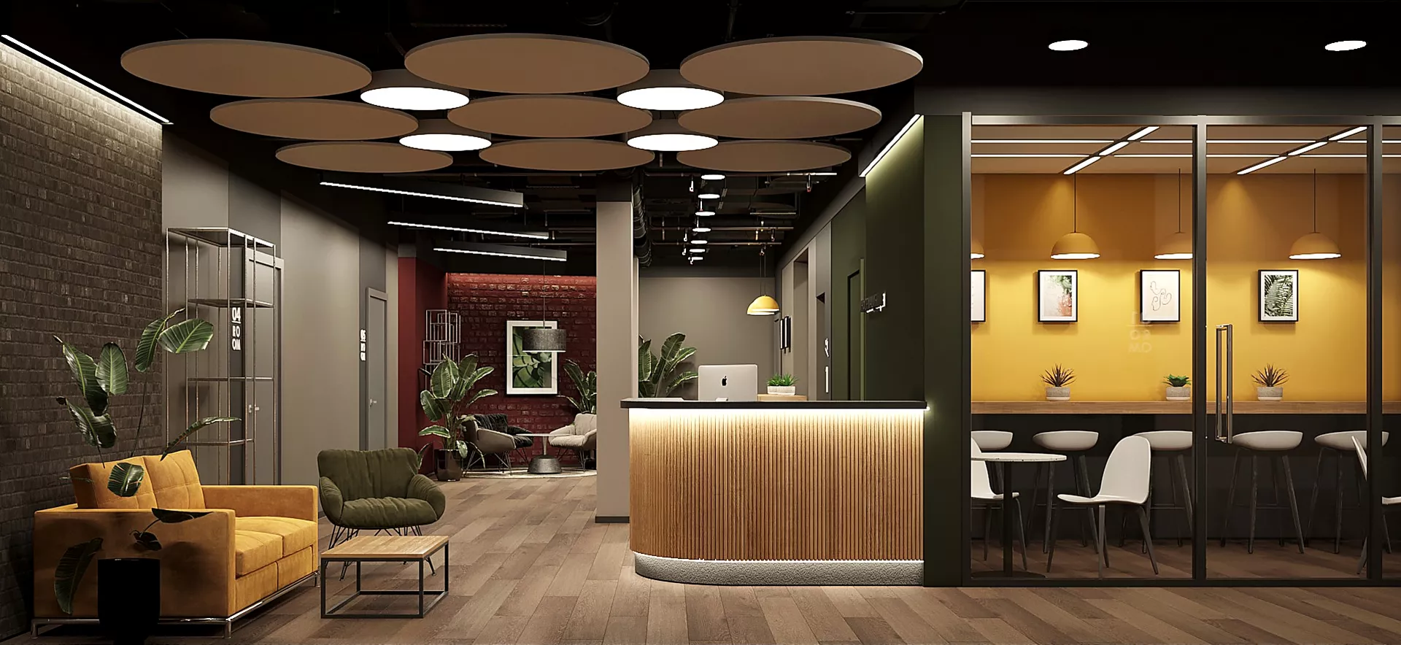
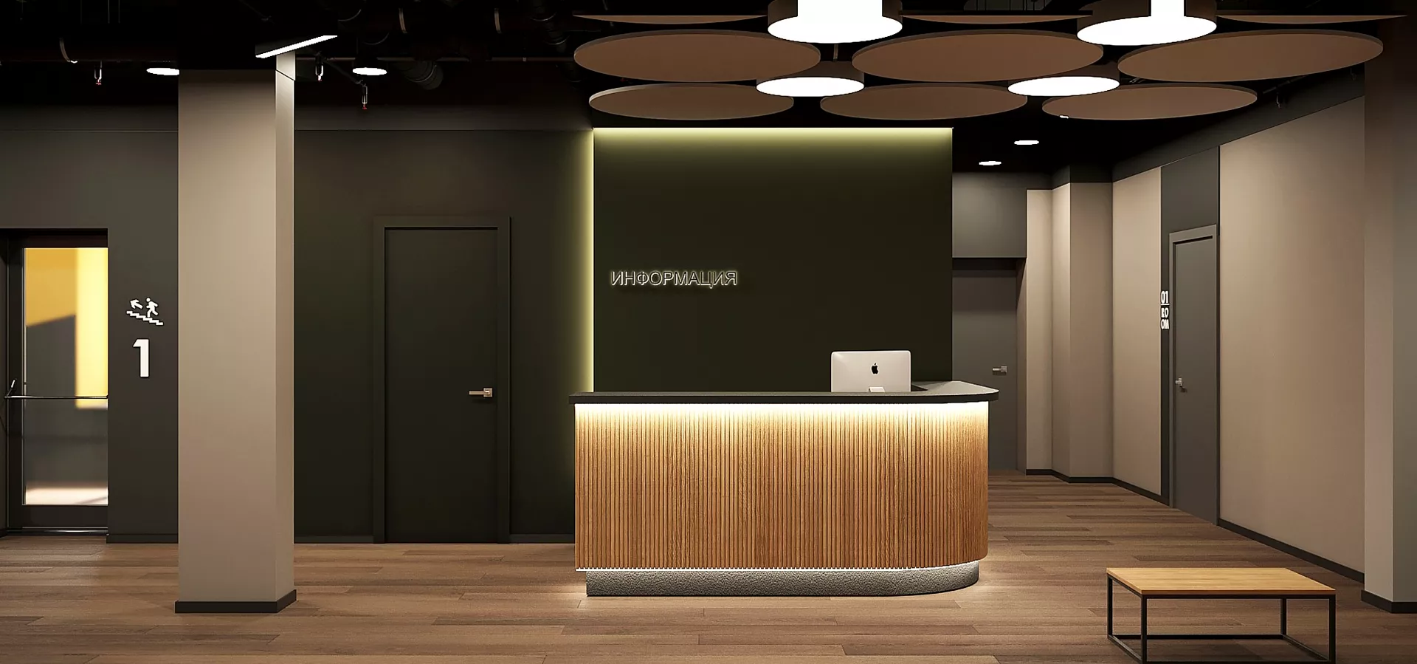
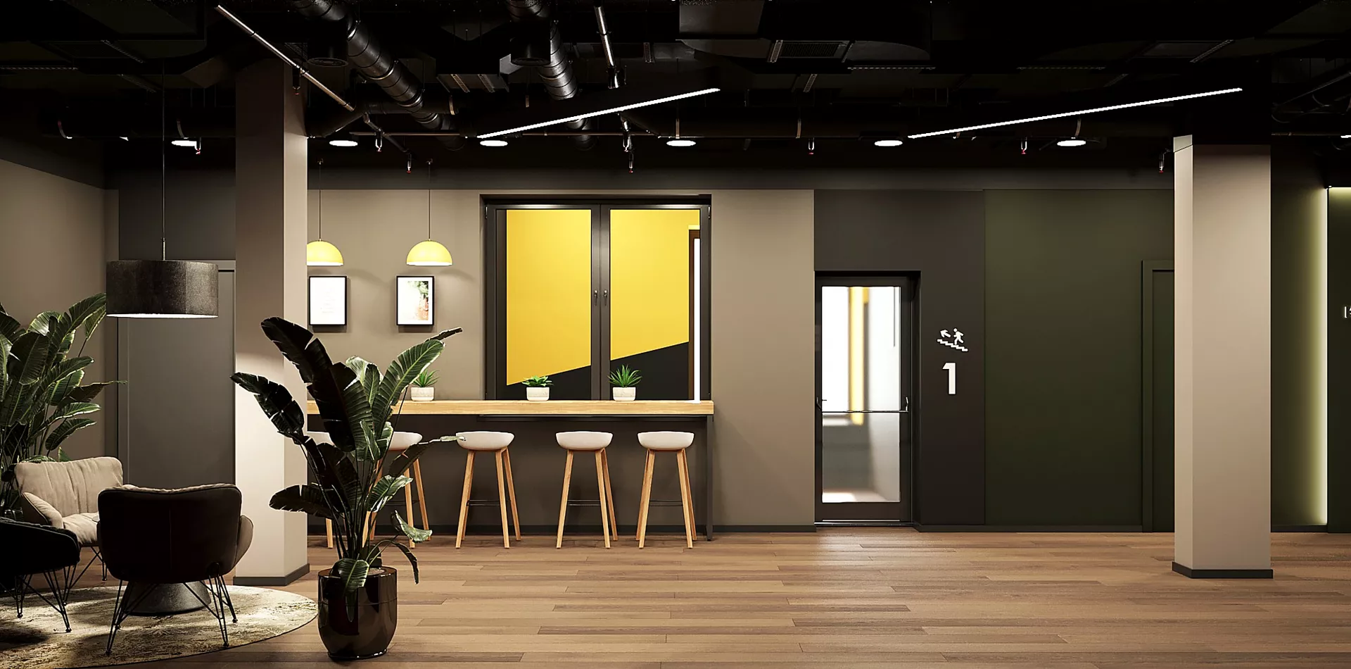
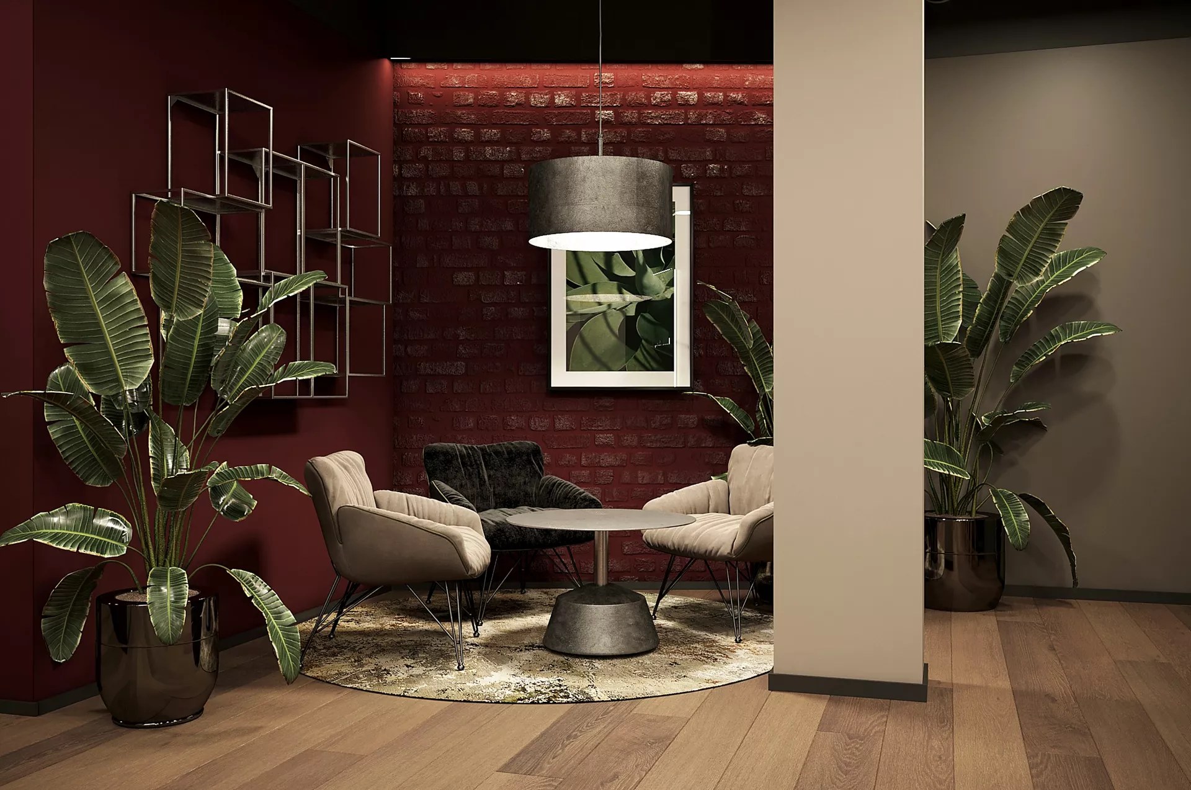
Interior ConceptThe public areas are designed in a modern industrial style. Graphite walls and an open black ceiling combine with natural wood, brickwork and bright mustard, burgundy and olive accents. Large round ceiling panels, linear lamps and a large number of plants make the interior expressive and memorable.
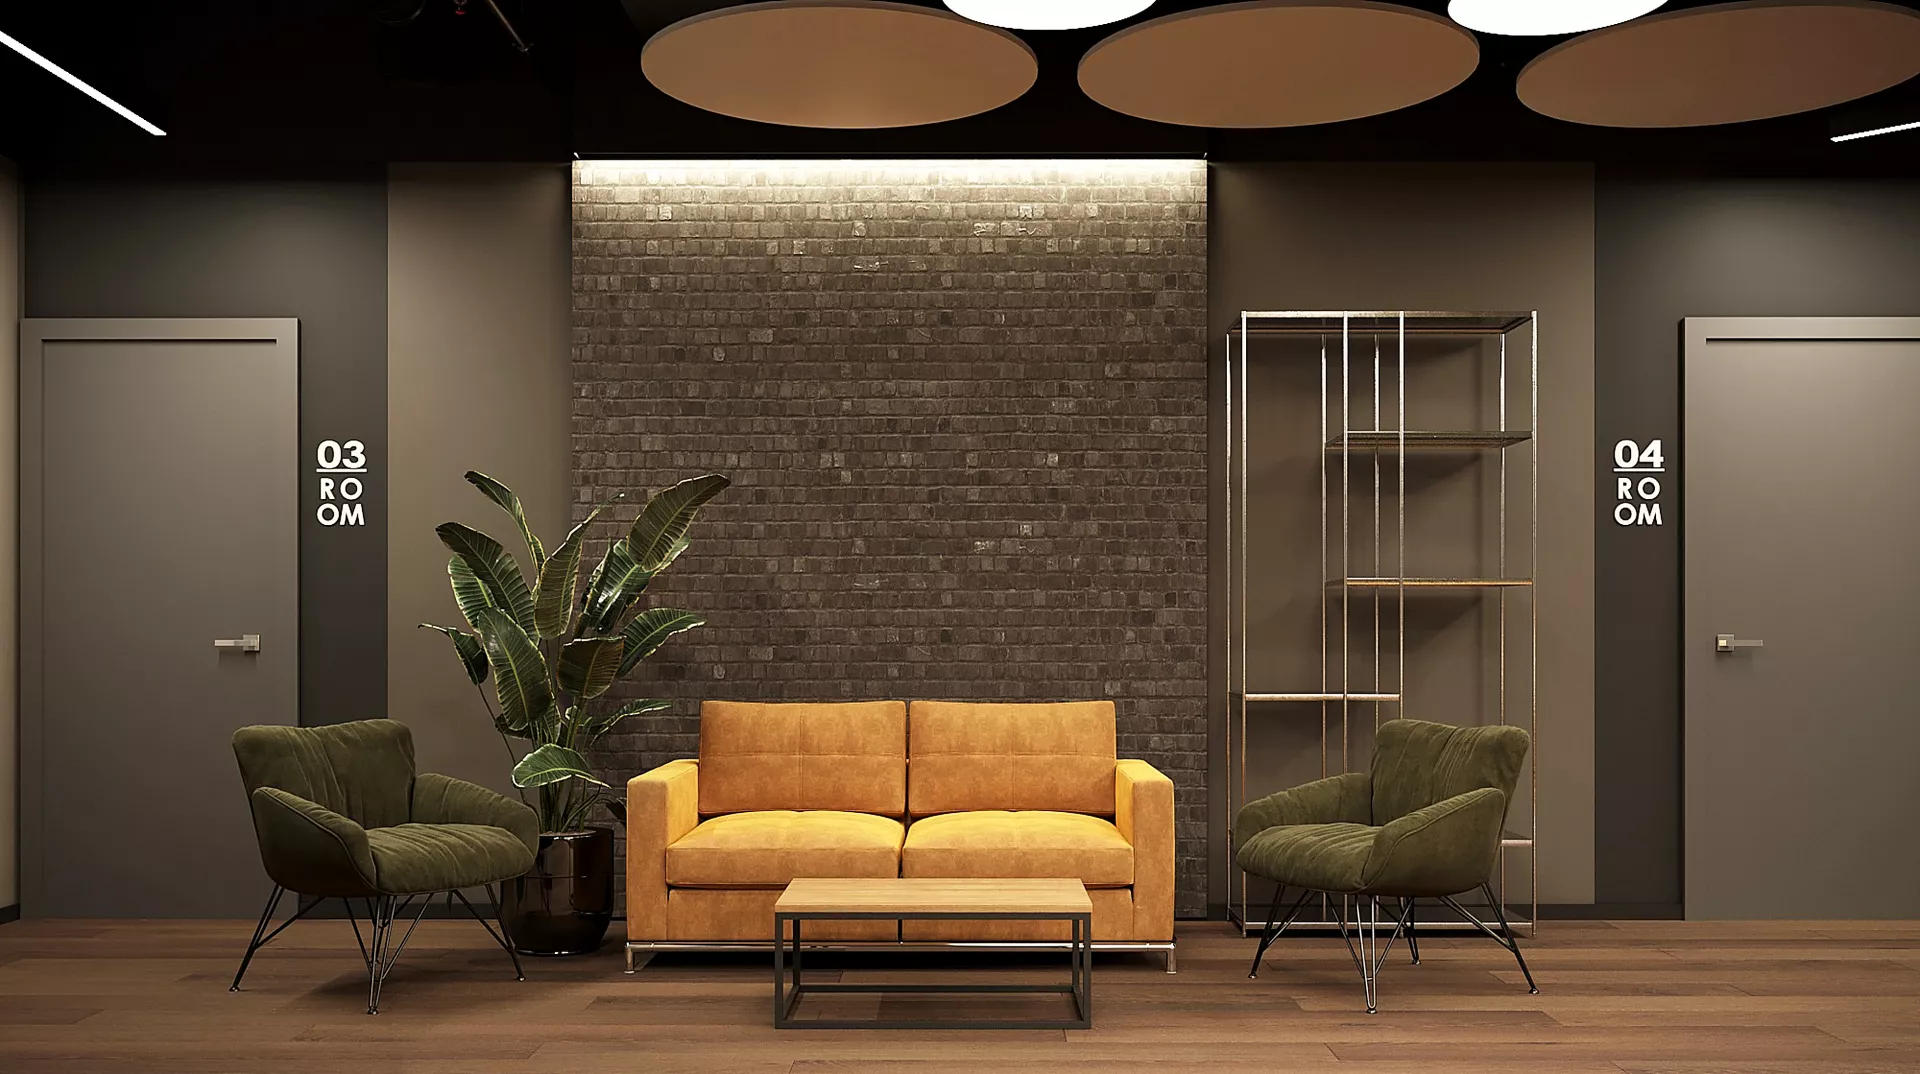
Reception & lounge areaThe central element of the entrance group was a compact reception desk with a wooden embossed facade and soft lighting. Nearby there are sofas, armchairs and small tables for waiting and communicating with guests.
Brick accent walls, metal racks and soft furniture of rich shades form a more informal atmosphere characteristic of modern urban hostels.
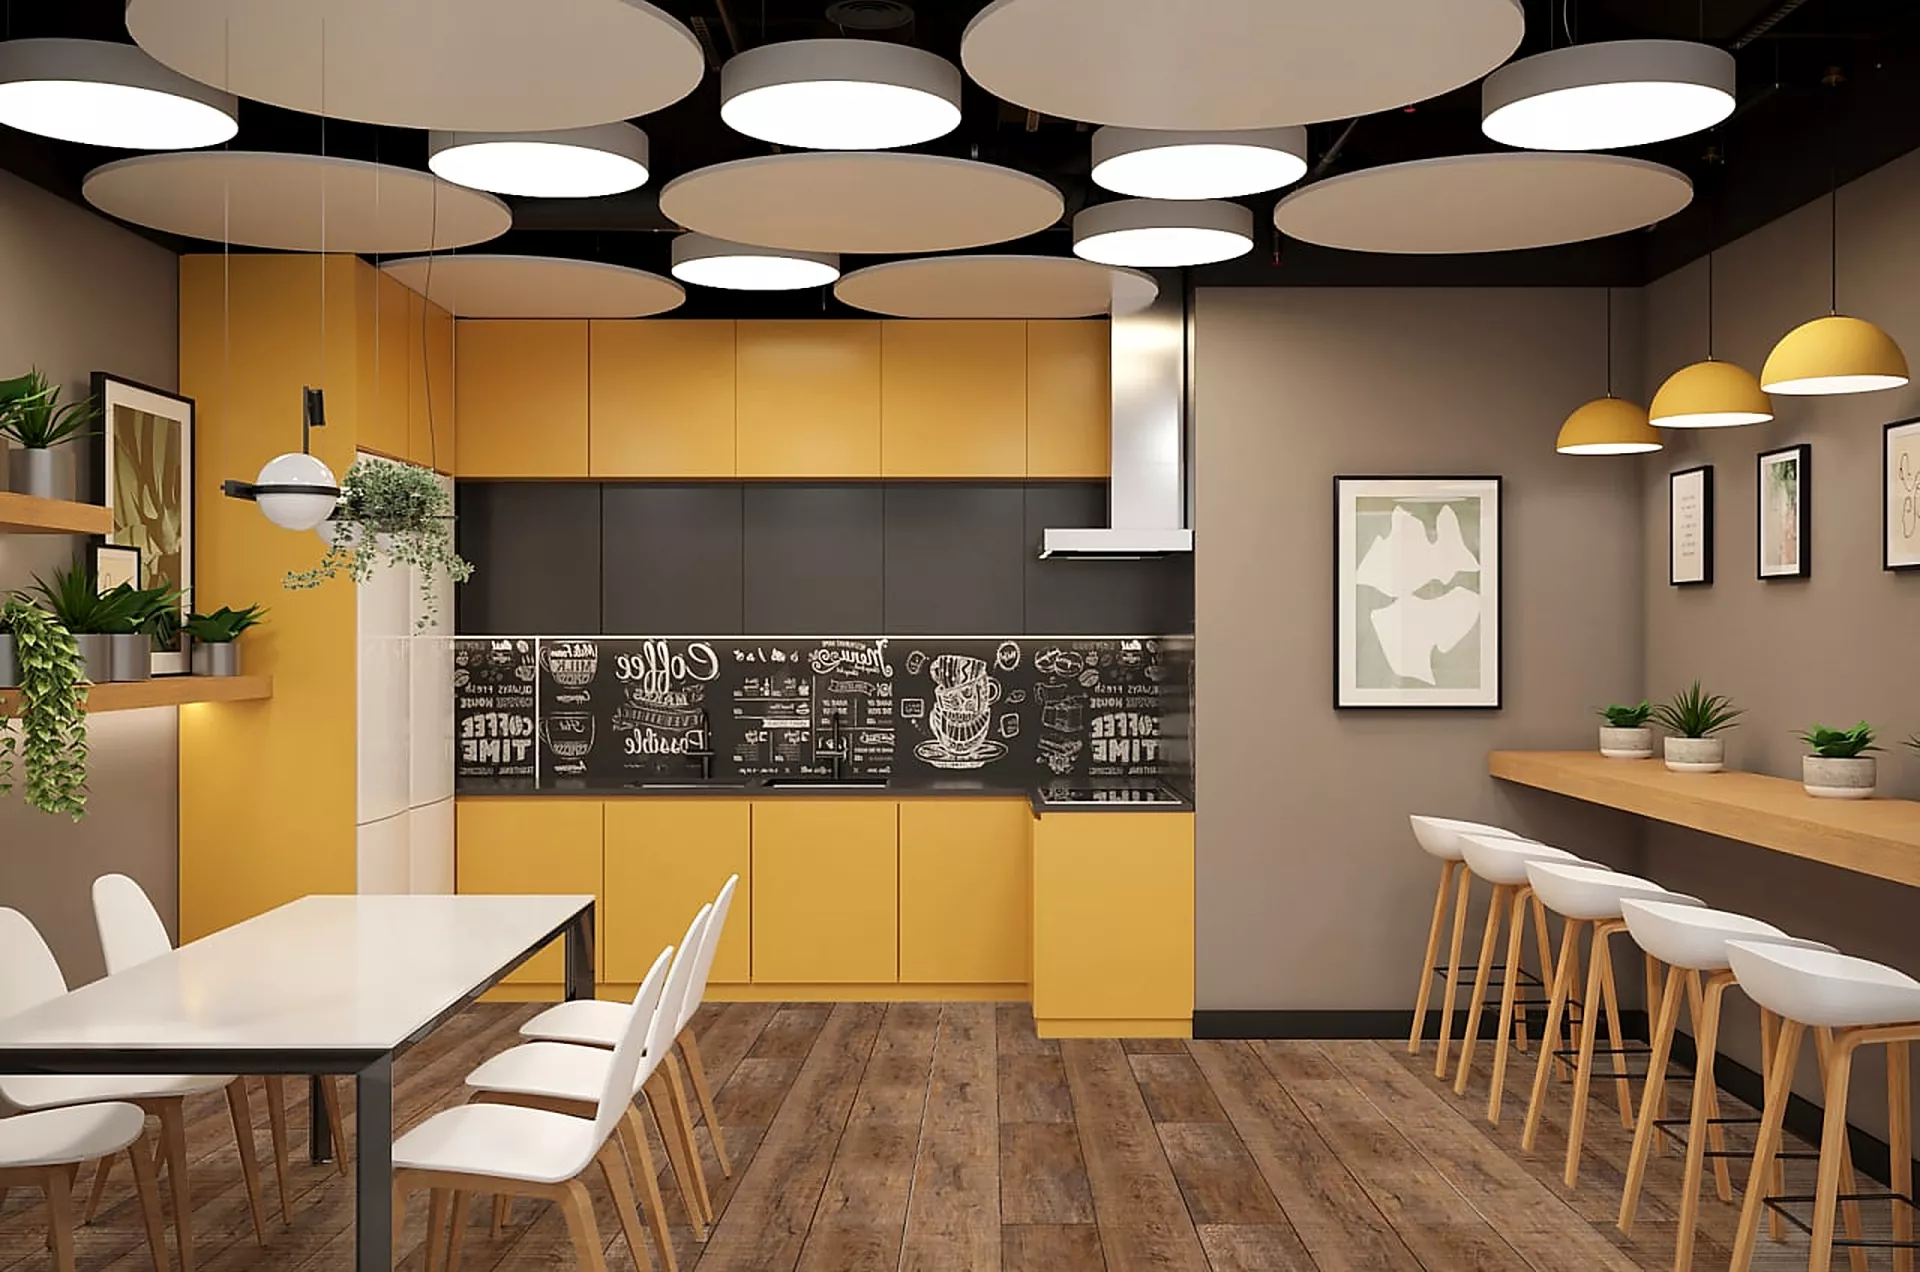
Kitchen and common areaThe common kitchen is decorated in bright mustard color and complemented by wooden surfaces. There is a kitchen, a dining table and a high counter with bar stools.
The open layout allows you to use the space at the same time for cooking, eating and socializing. Decorative lamps and plants make this functional area more cozy.
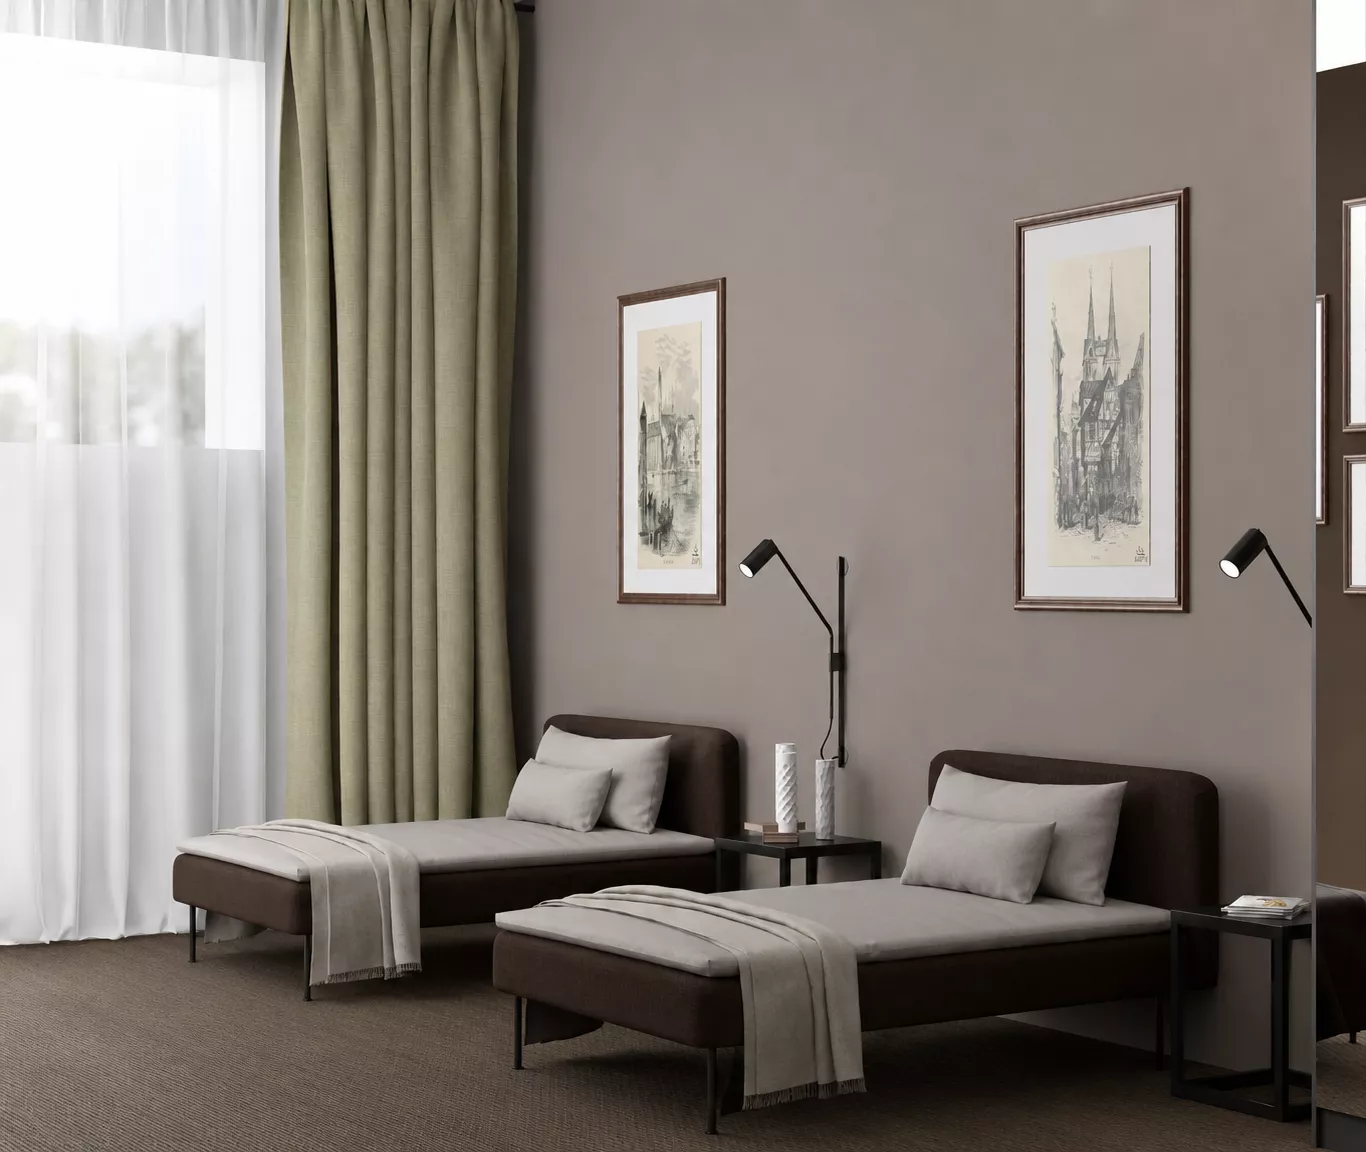
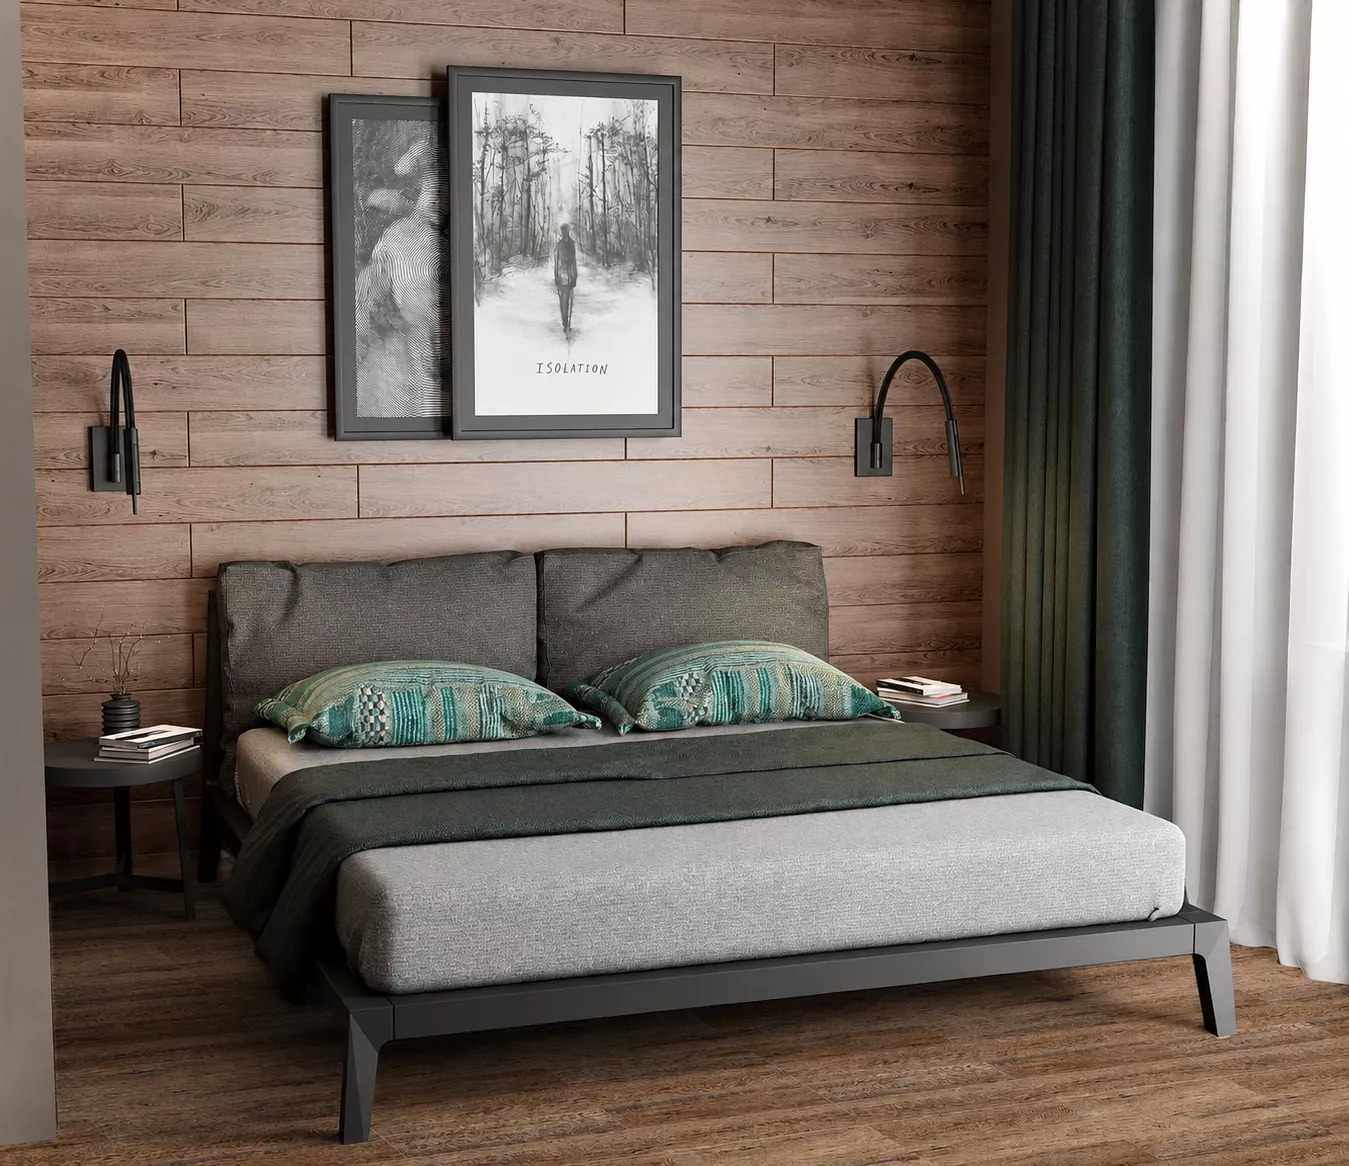
Private hotel roomsIndividual rooms are quieter than public spaces. It is dominated by gray-beige and wood shades, soft textiles and laconic furniture.
In one of the options, an accent wall for natural wood is used, complemented by graphic posters and deep green shades of textiles. This approach creates a calm atmosphere for relaxation and at the same time preserves the overall modern style of the hotel.
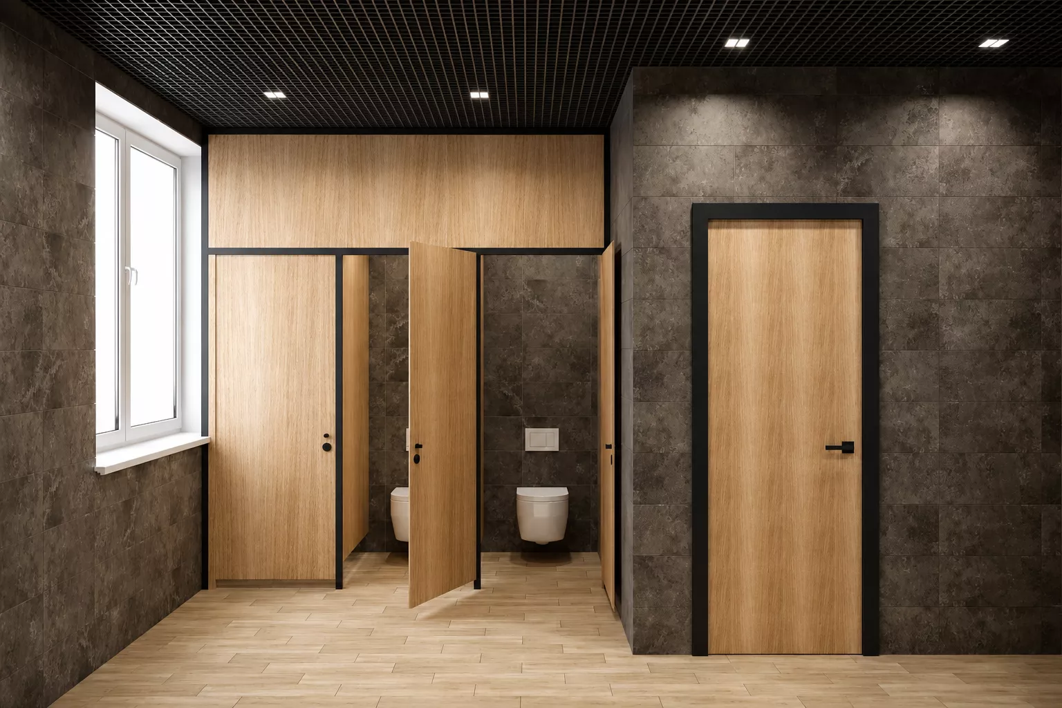
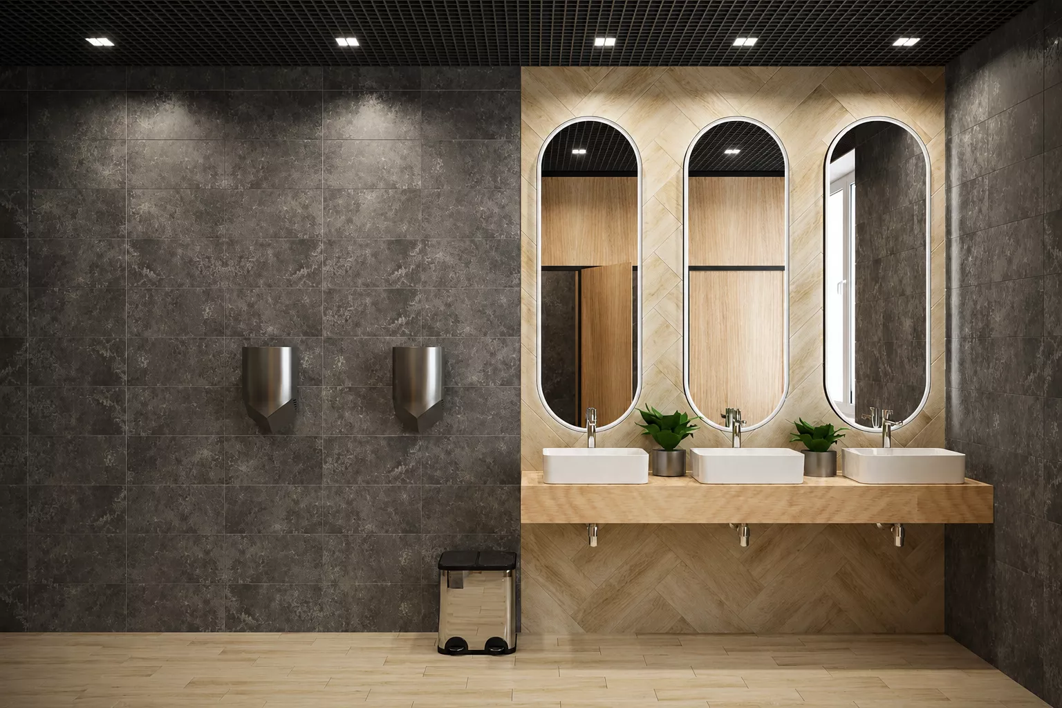
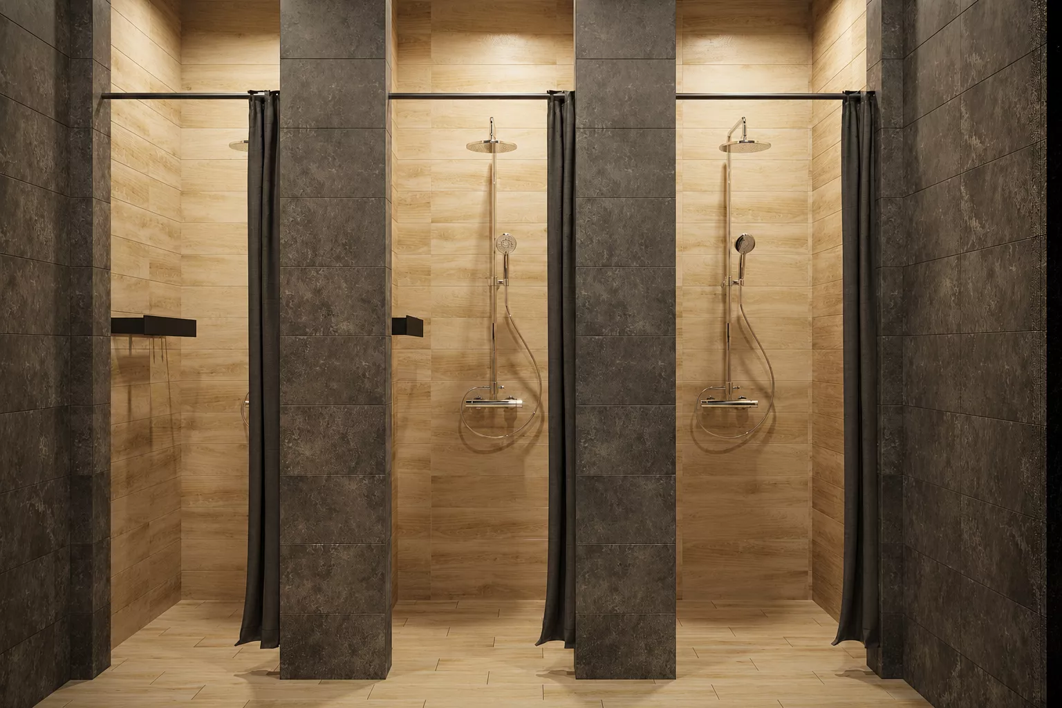
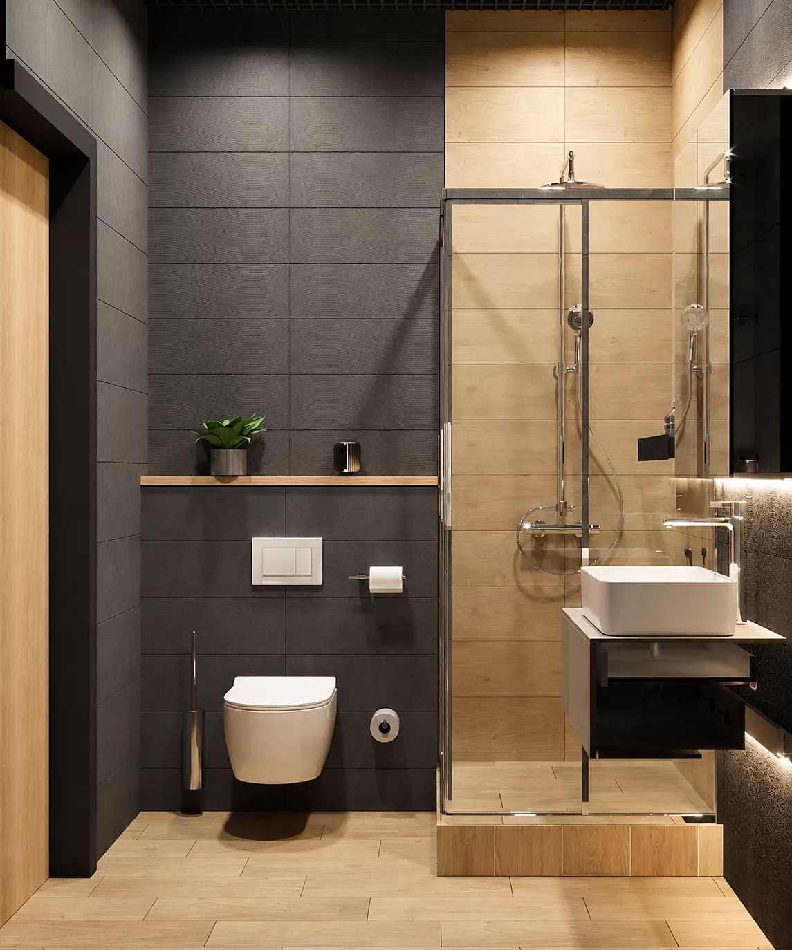
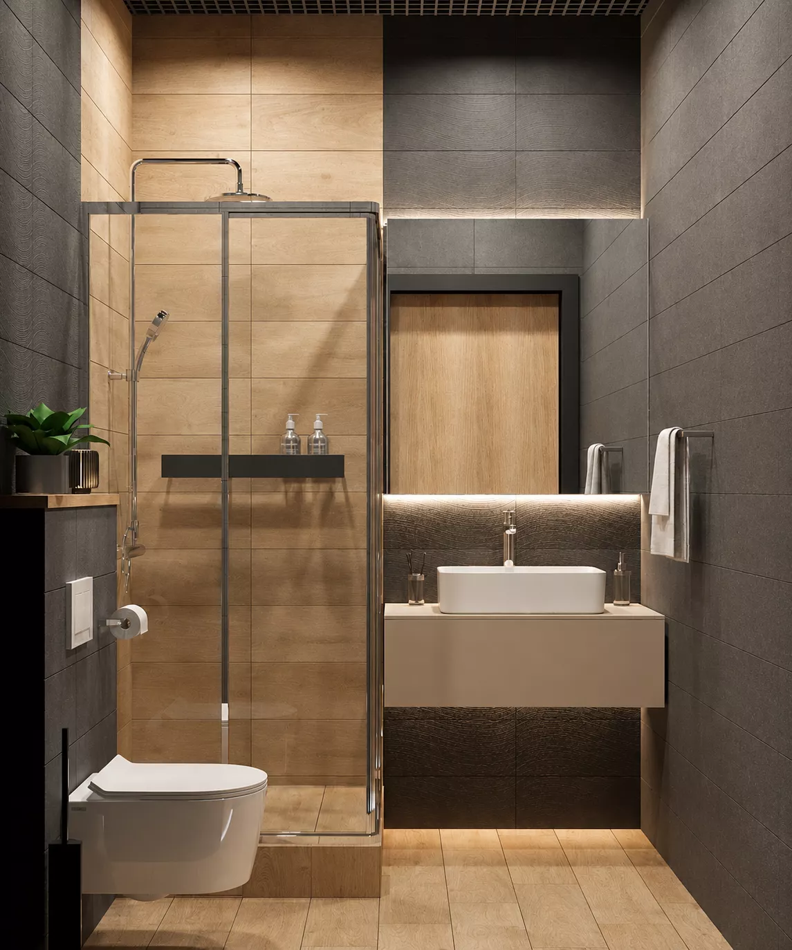
Bathrooms and showersThe hostel has common sanitary facilities with separate cabins, showers and several sinks. The finish combines dark tiles and surfaces for light wood.
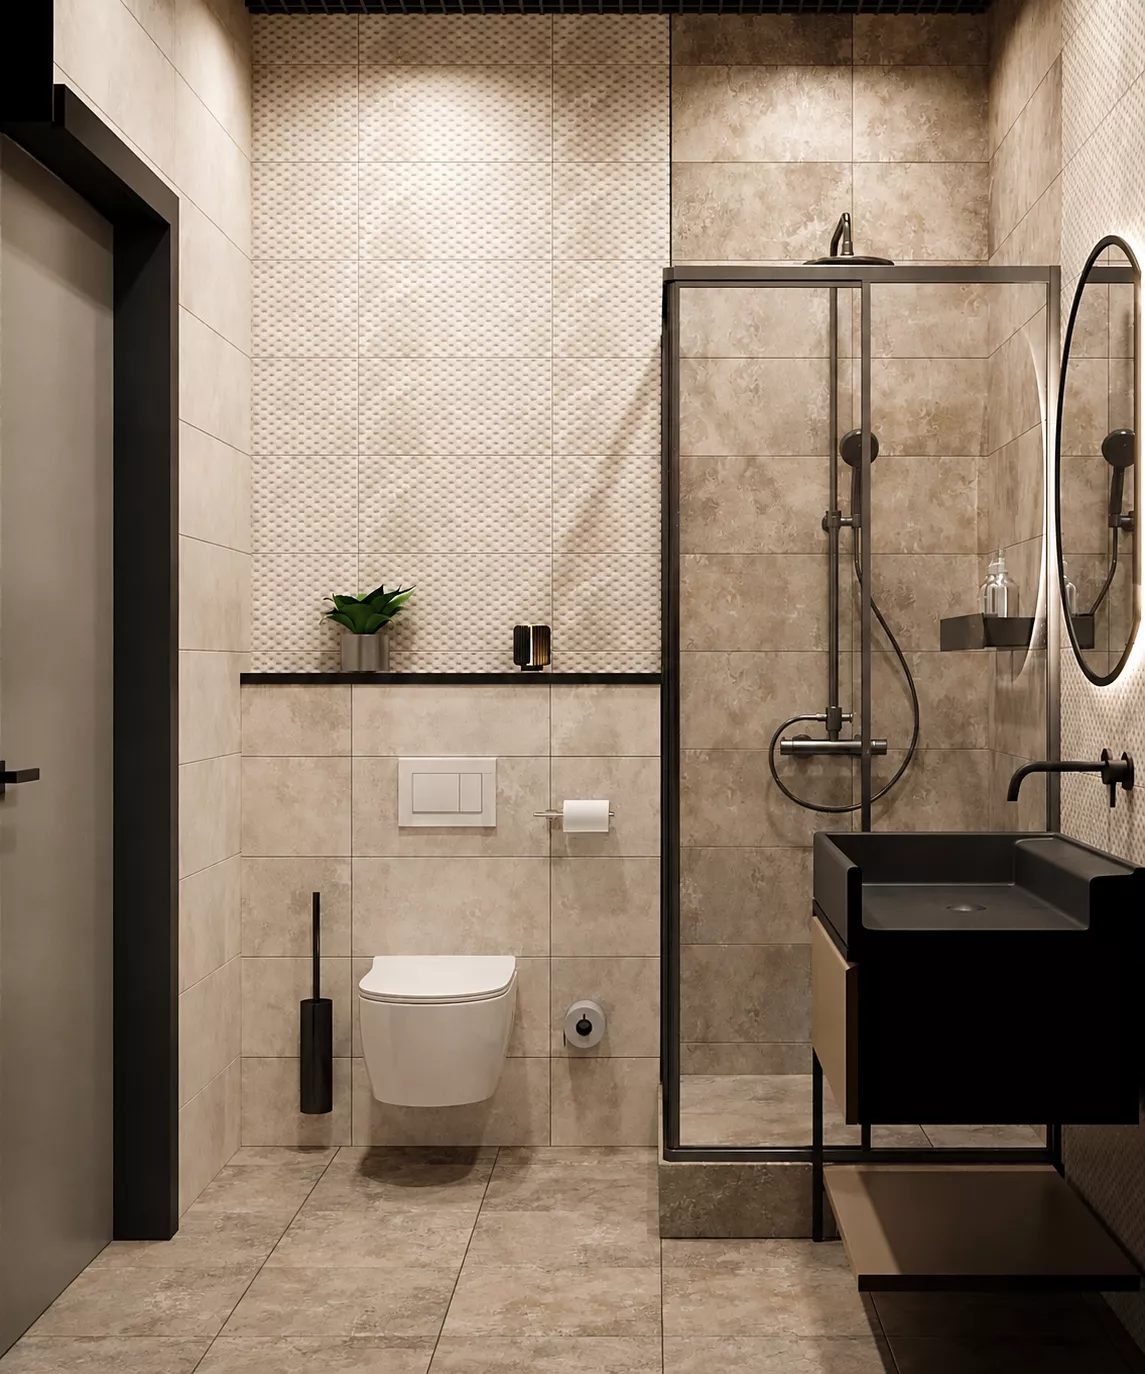
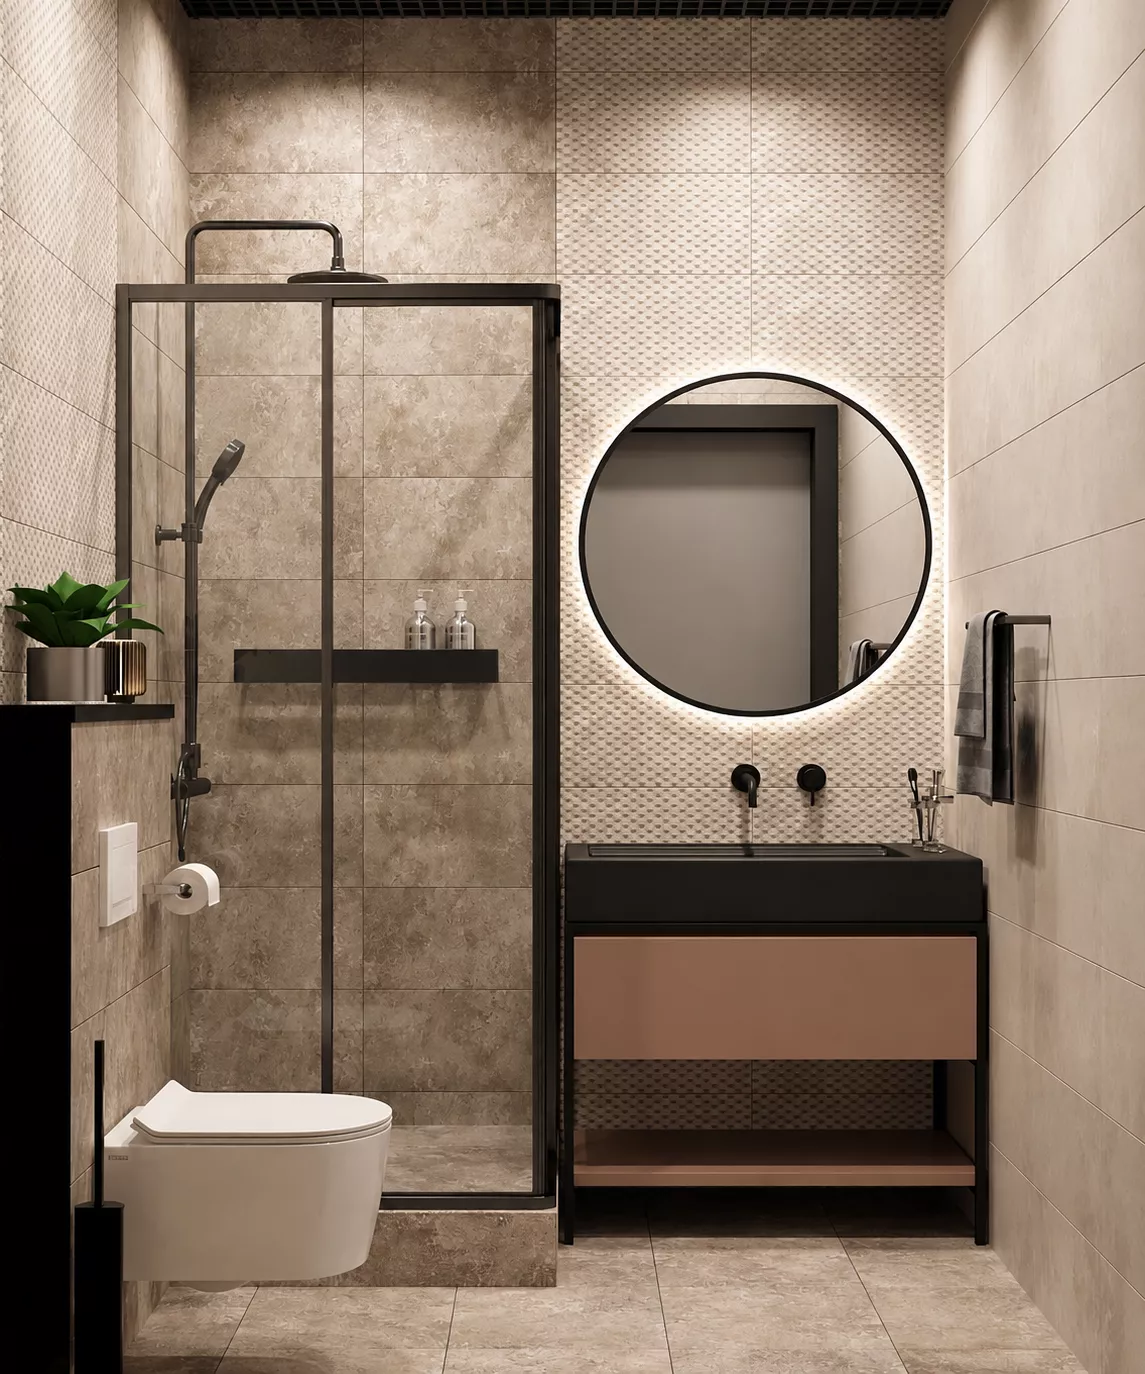
The bathrooms of individual rooms are more intimate. Suspended plumbing, glass shower partitions, round mirrors and built-in lighting make even a compact room functional and visually modern.