
Office design project 415 m² in Murmansk

About the project
The design project of the office with an area of 415 m² was developed in Murmansk in 2023. The layout includes a reception, a meeting room, a director's office, offices of managers and top managers, work rooms, a kitchen and auxiliary areas. In total, 11 interior visualizations and a detailed planning solution were prepared for the project.
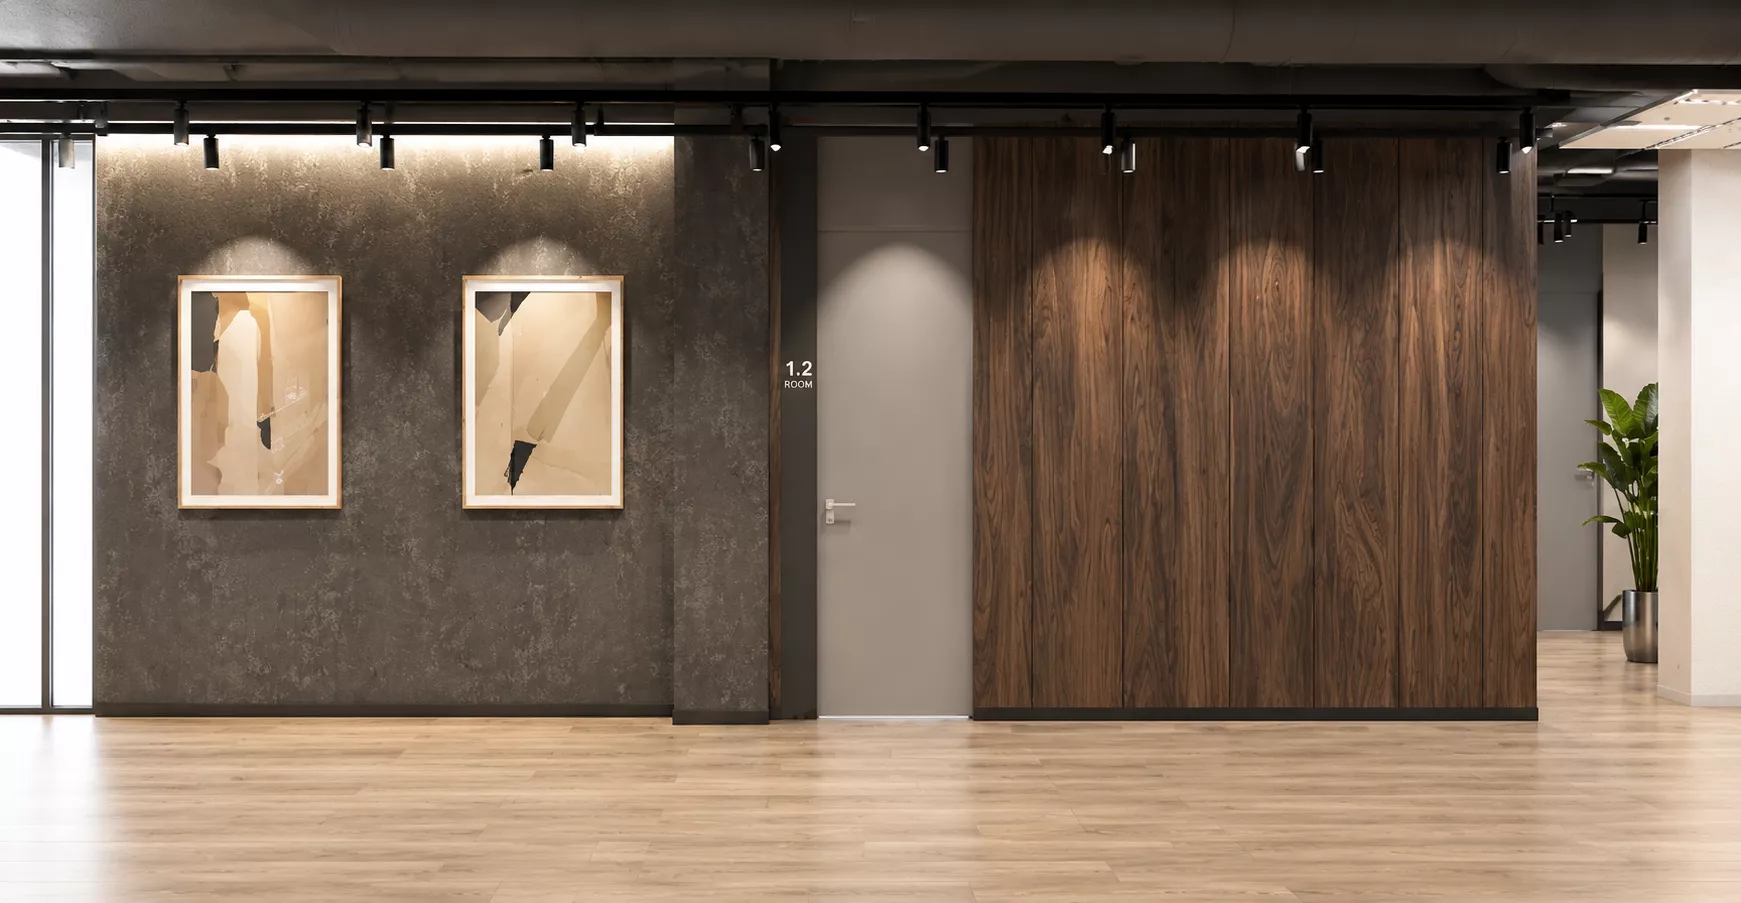
Interior ConceptThe interior is designed in a modern executive style. The palette is based on warm shades of natural wood, light gray and graphite surfaces, complemented by ferrous metal and light stone.
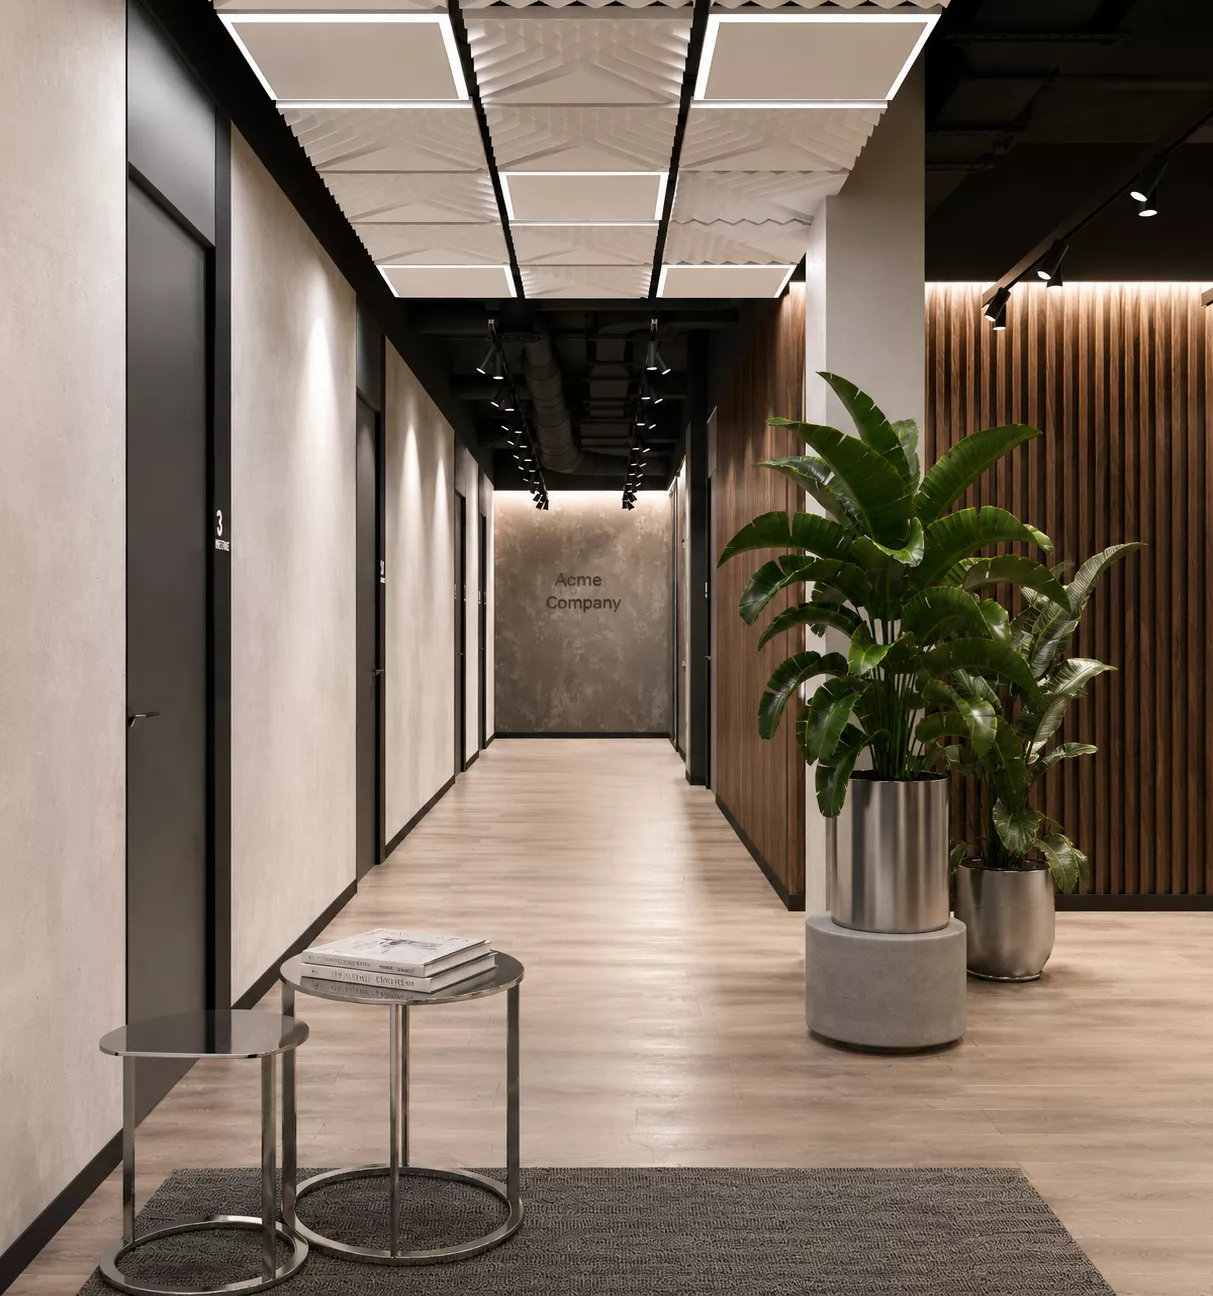
Wooden panels and slats make the office visually warmer, and decorative plaster, geometric metal elements and built-in lighting emphasize the status character of the space. Different rooms use their own lighting scenarios — from open track lighting to hidden lighting and large pendant lamps.
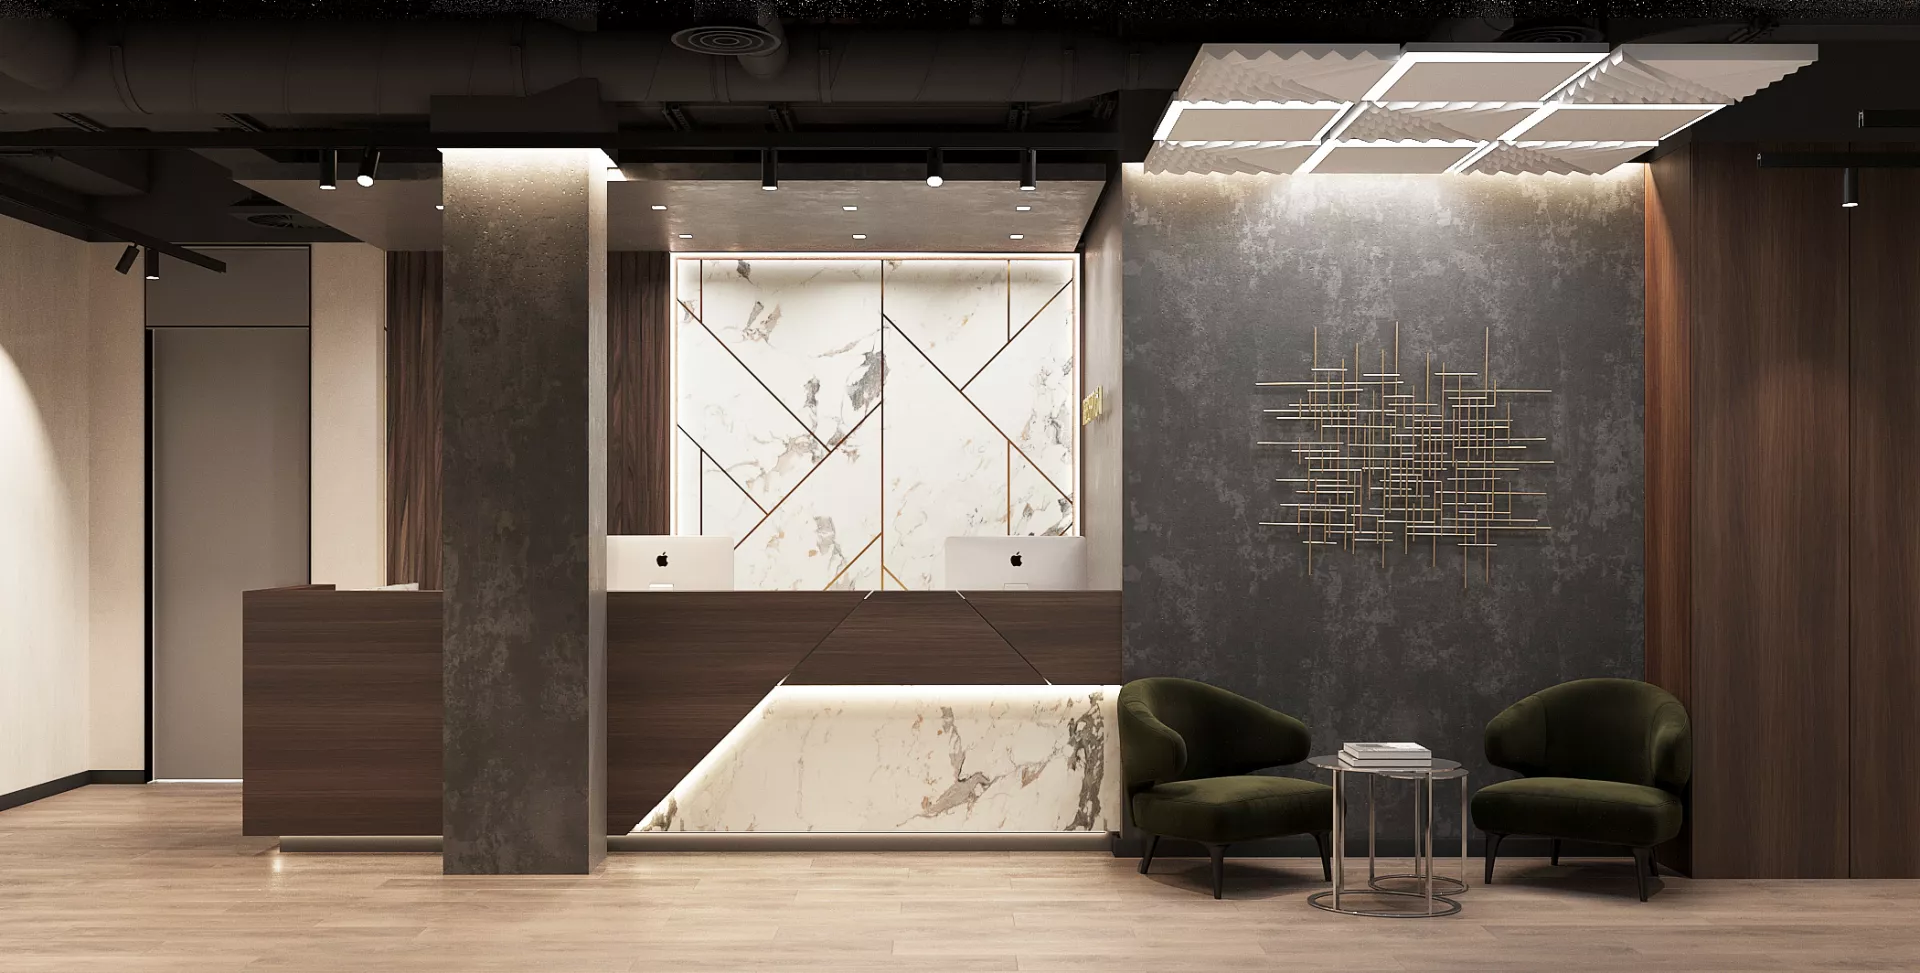
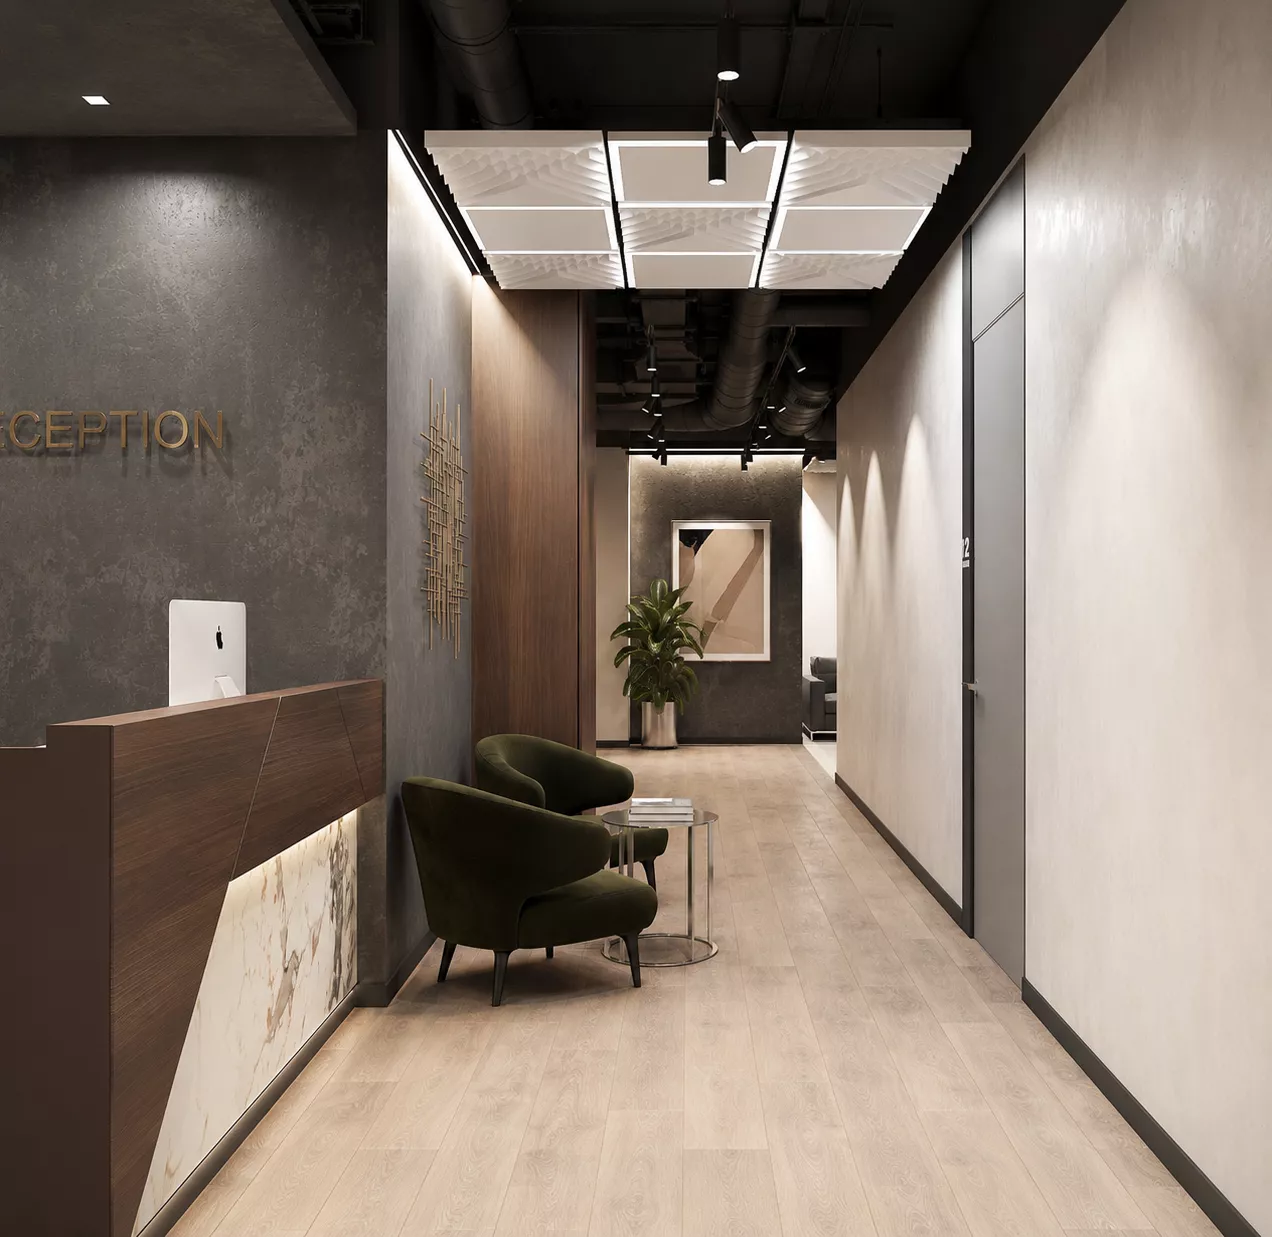
ReceptionThe entrance area is distinguished by an expressive reception desk made of dark wood with an insert under natural stone and soft lighting. Behind the counter there is a light stone panel with a thin geometric pattern, which becomes the main decorative accent.
A small waiting area with soft chairs is provided for visitors. An open black ceiling and decorative acoustic panels add a modern technological character to the interior.
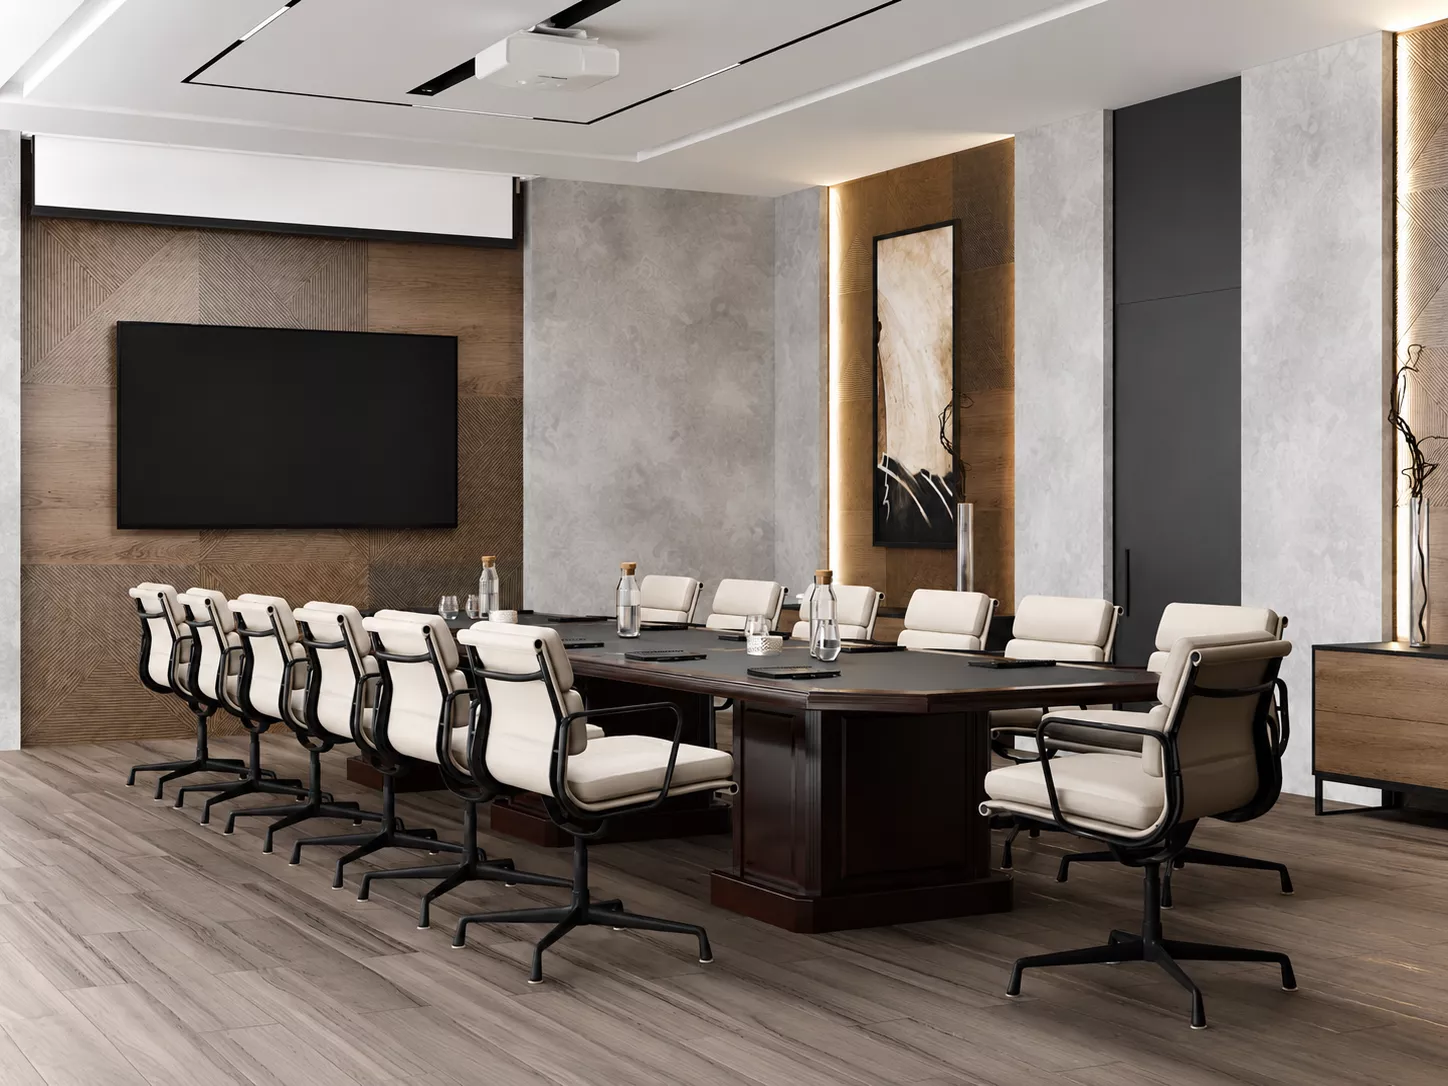
Meeting roomThe meeting room is designed for business meetings, presentations and meetings. In the center there is a large table surrounded by light chairs. A screen and a television panel are provided for the demonstration of materials.
The combination of wood, light stone and soft hidden lighting creates a calm representative atmosphere suitable for negotiations with employees, customers and partners.
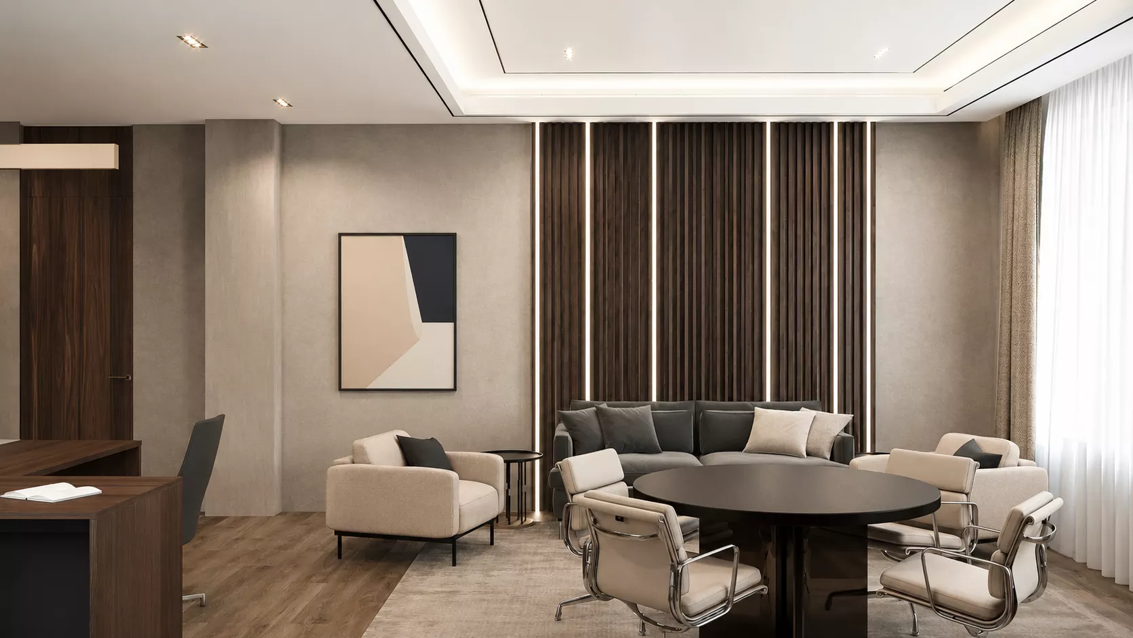
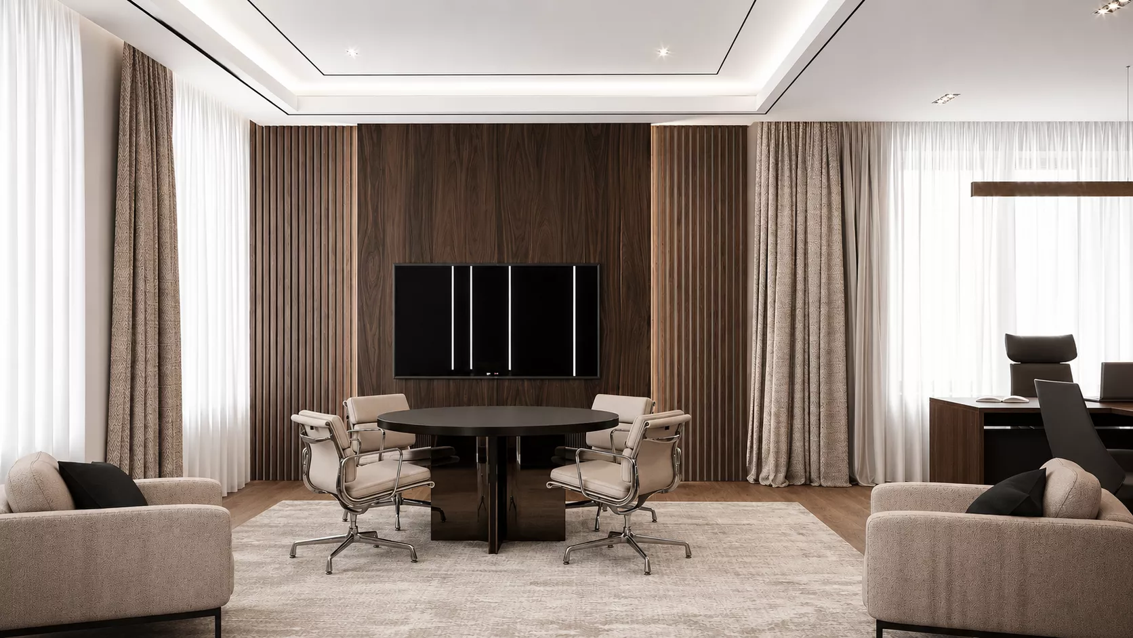
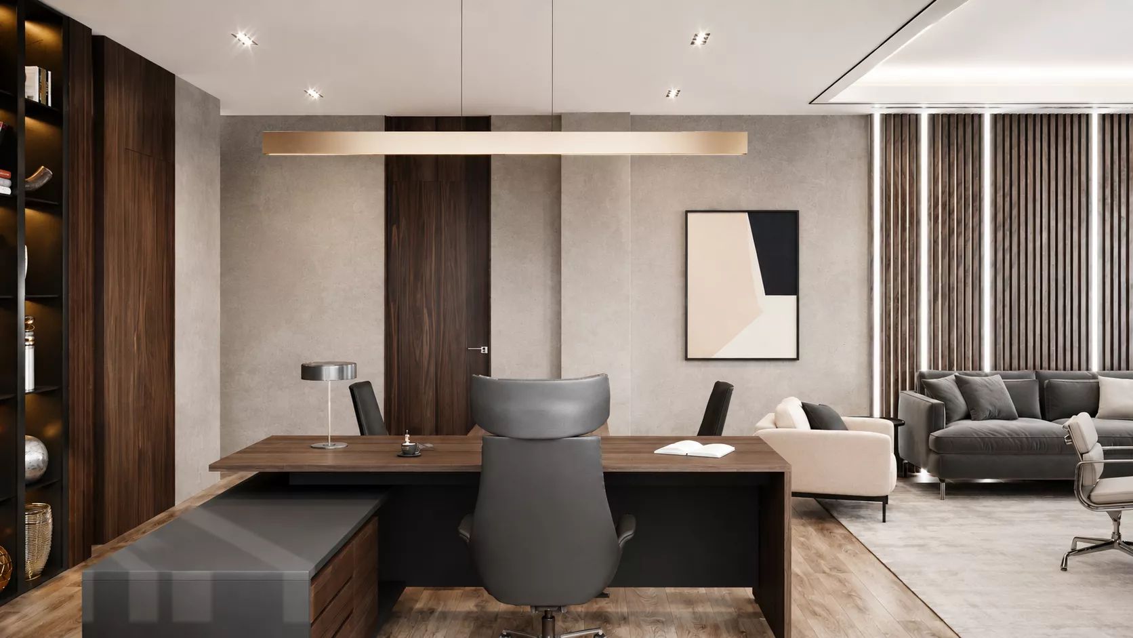
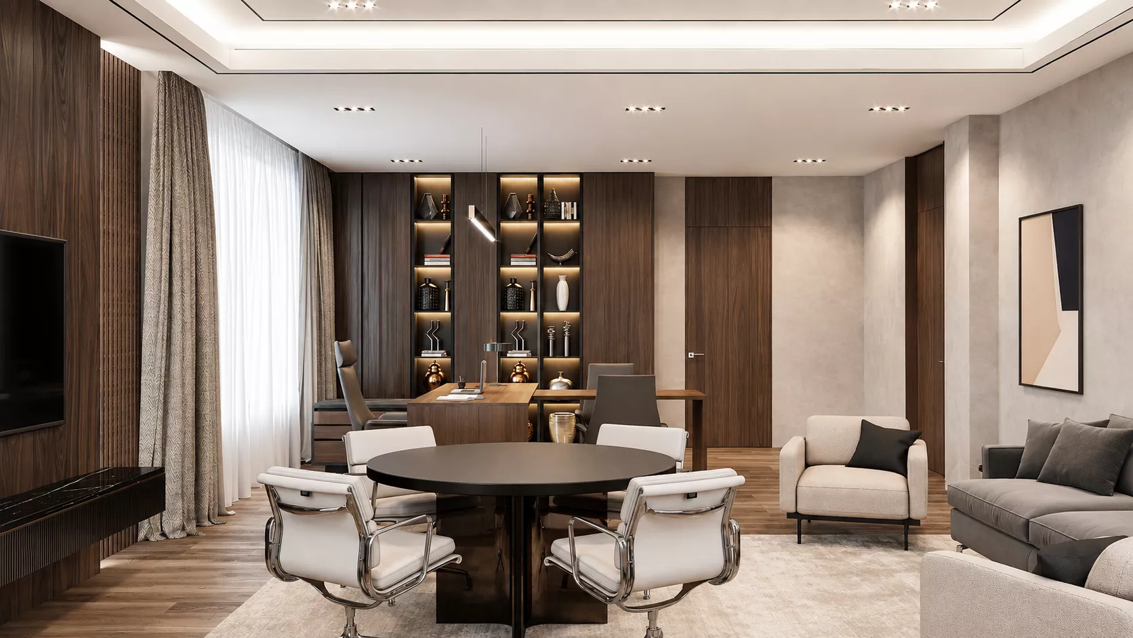
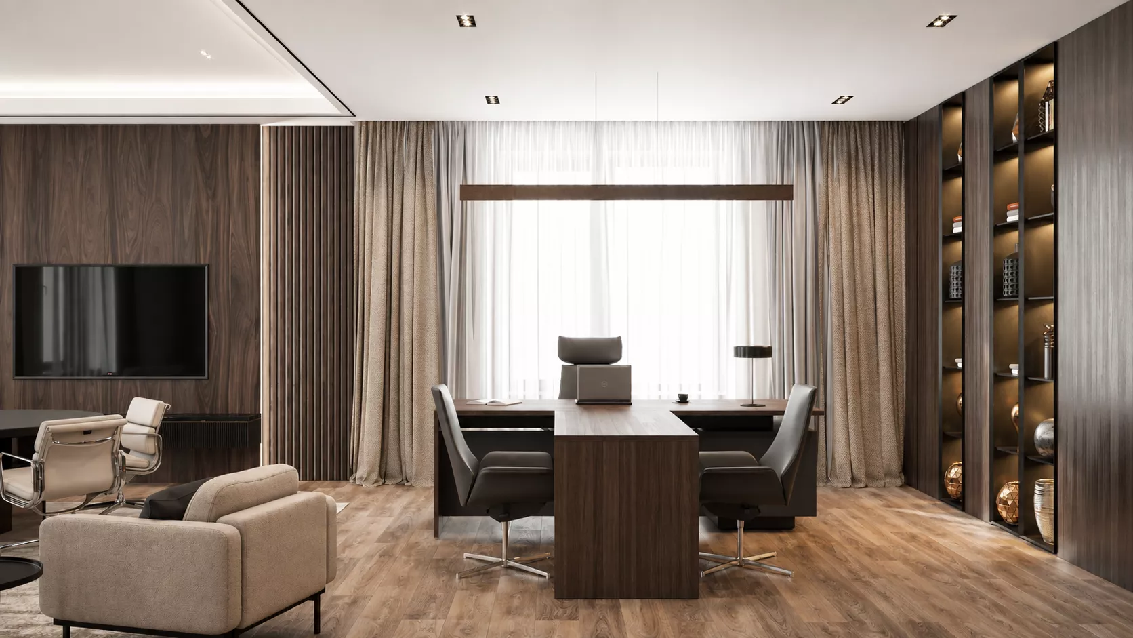
Director's officeThe manager's office is one of the most spacious rooms in the office. According to the layout, its area is about 49.6 m². It combines a large workplace, a meeting group and a comfortable lounge area.
Dark wood is used in wall decoration, built-in cabinets and furniture. Illuminated vertical rails emphasize the architecture of the room, and soft chairs and a sofa make the office suitable not only for work, but also for informal meetings.
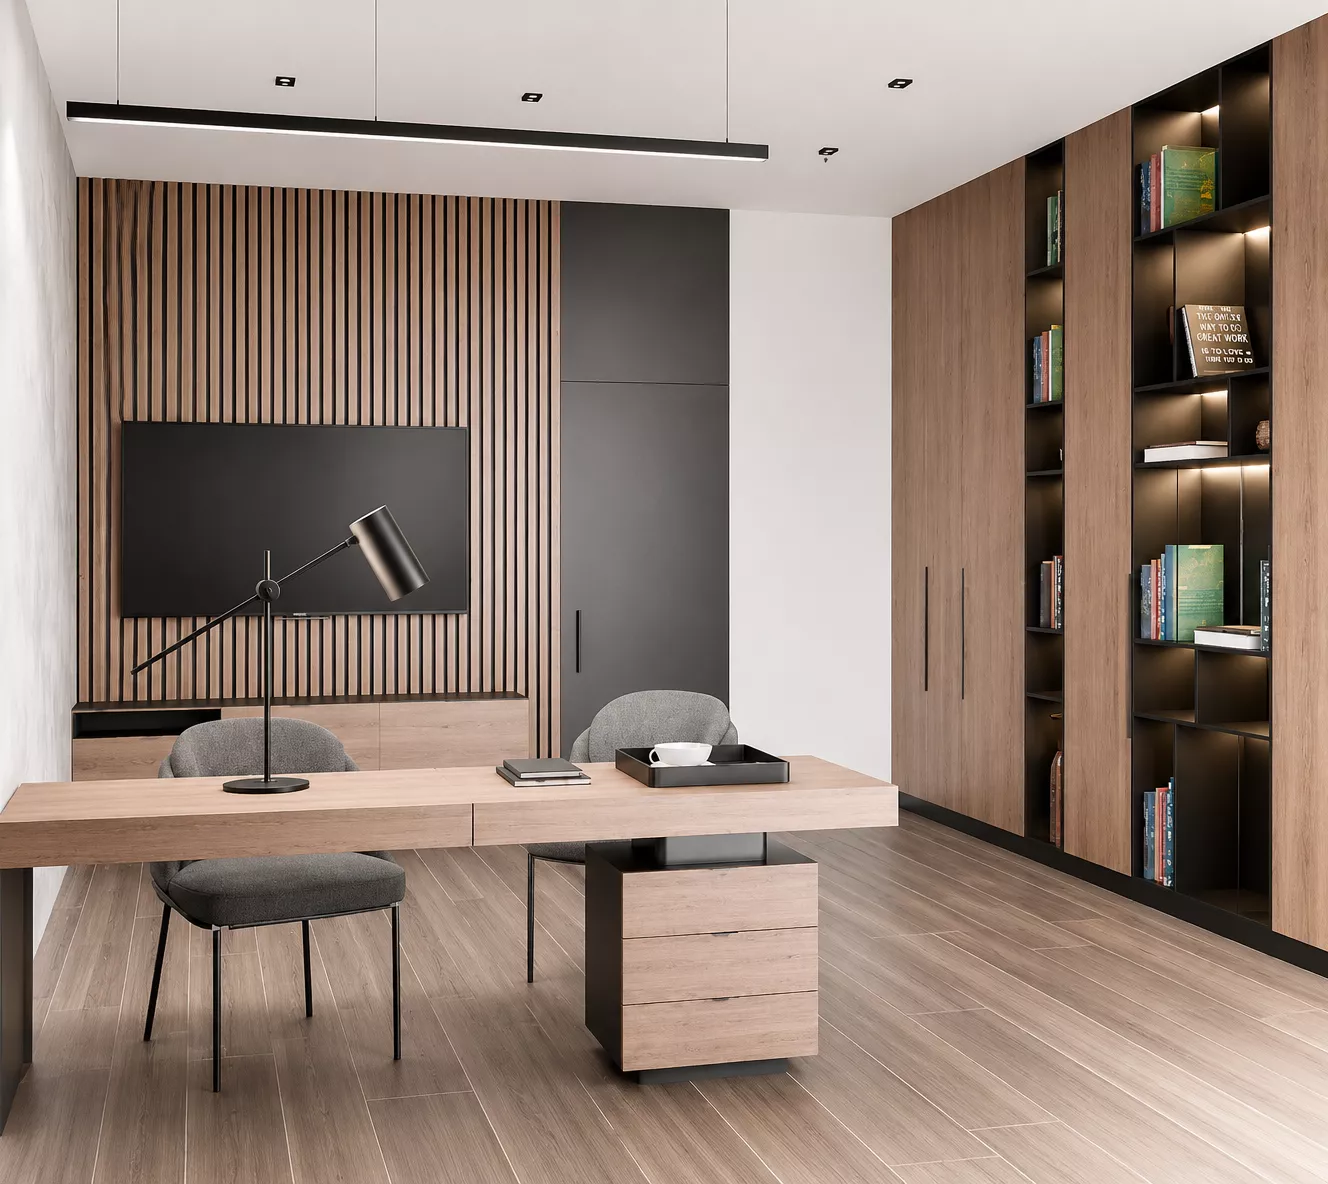
CabinetsThe offices of employees and managers are designed in a single style. Light wood, graphite inserts and black metal parts are combined with built-in cabinets and open racks with lighting.
A well-thought-out storage system allows you to keep the working space free and organized, and laconic desktops and TV panels provide the necessary functionality.