
Interior design office 644m²
About the project
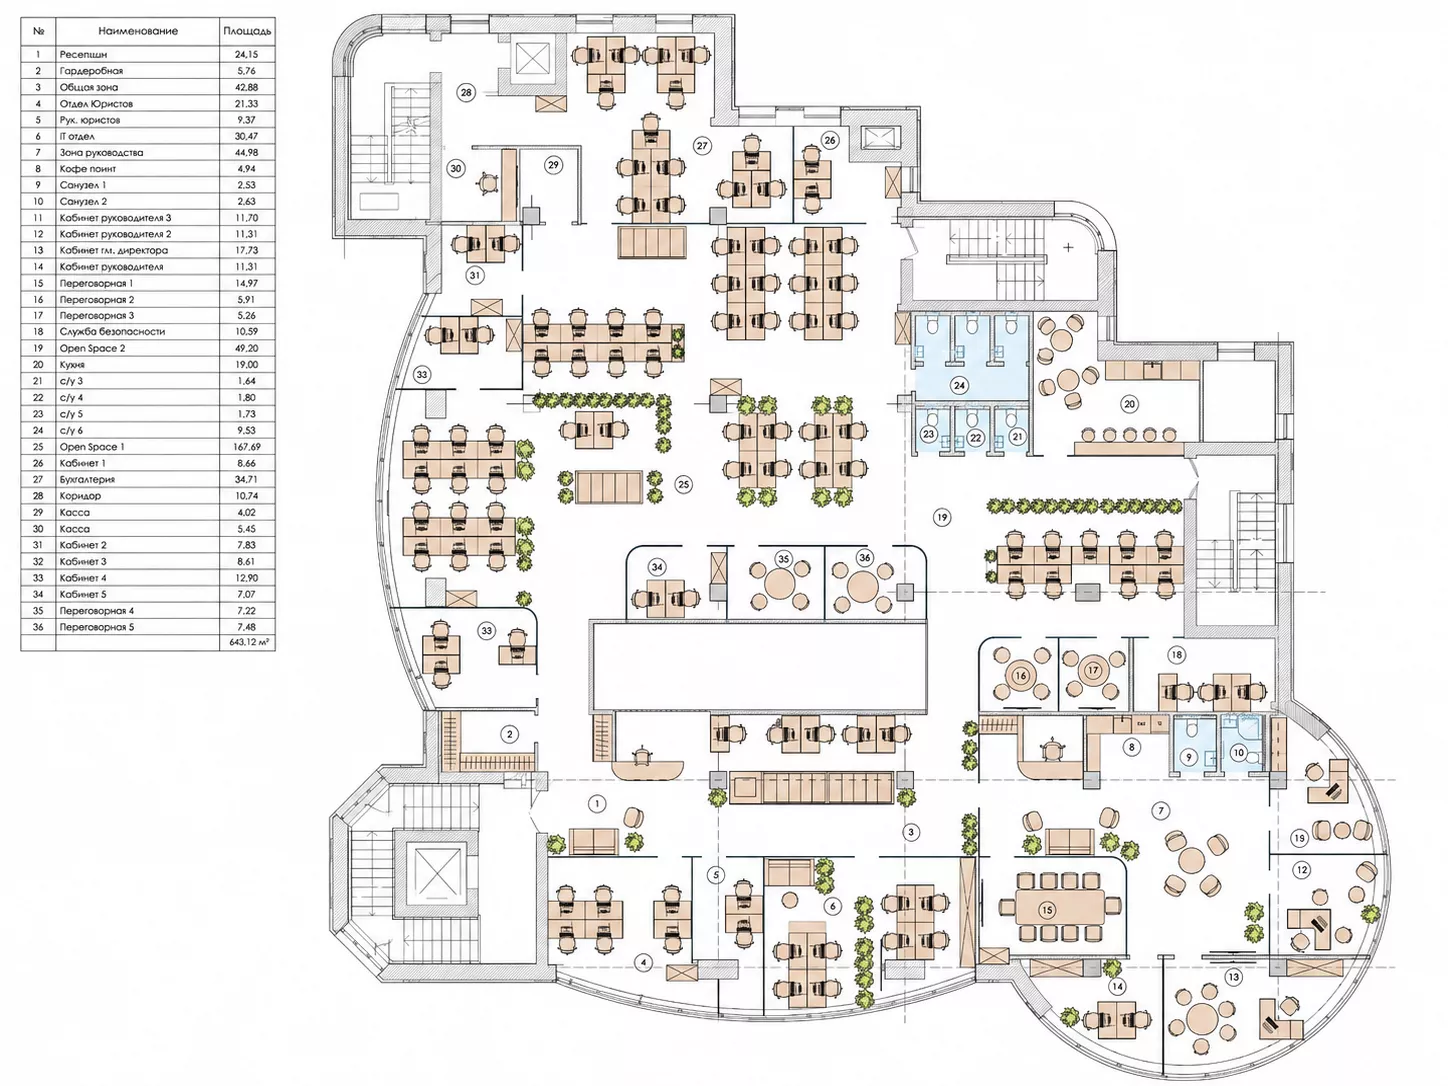
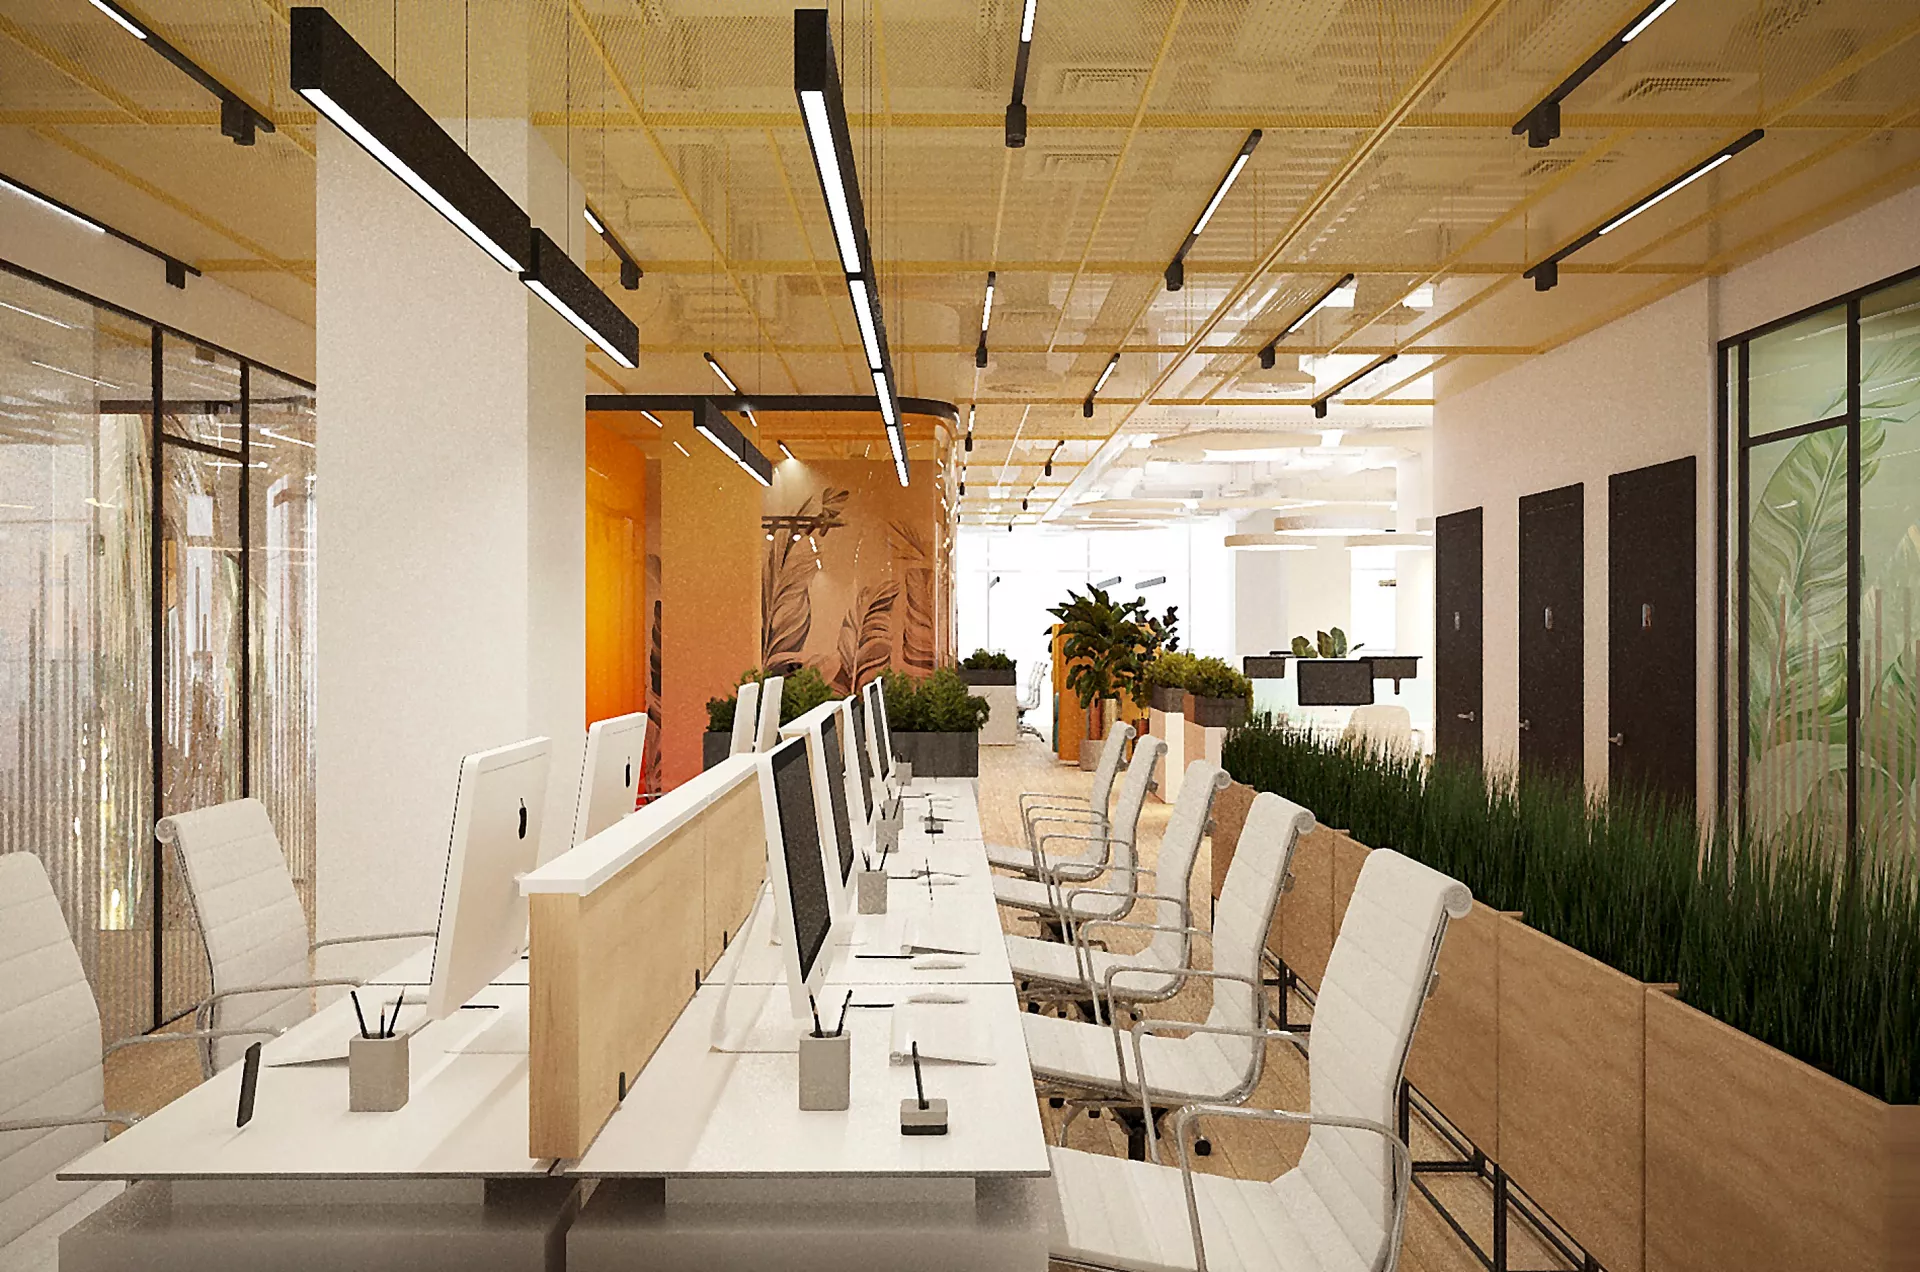
The design project of a modern office with an area of 643.1 m² was developed in Murmansk in 2022. The space includes a reception, several open spaces, executive offices and recreation areas. The main objective of the project is to create a bright, functional and comfortable office for a large team, while maintaining a sense of open space.
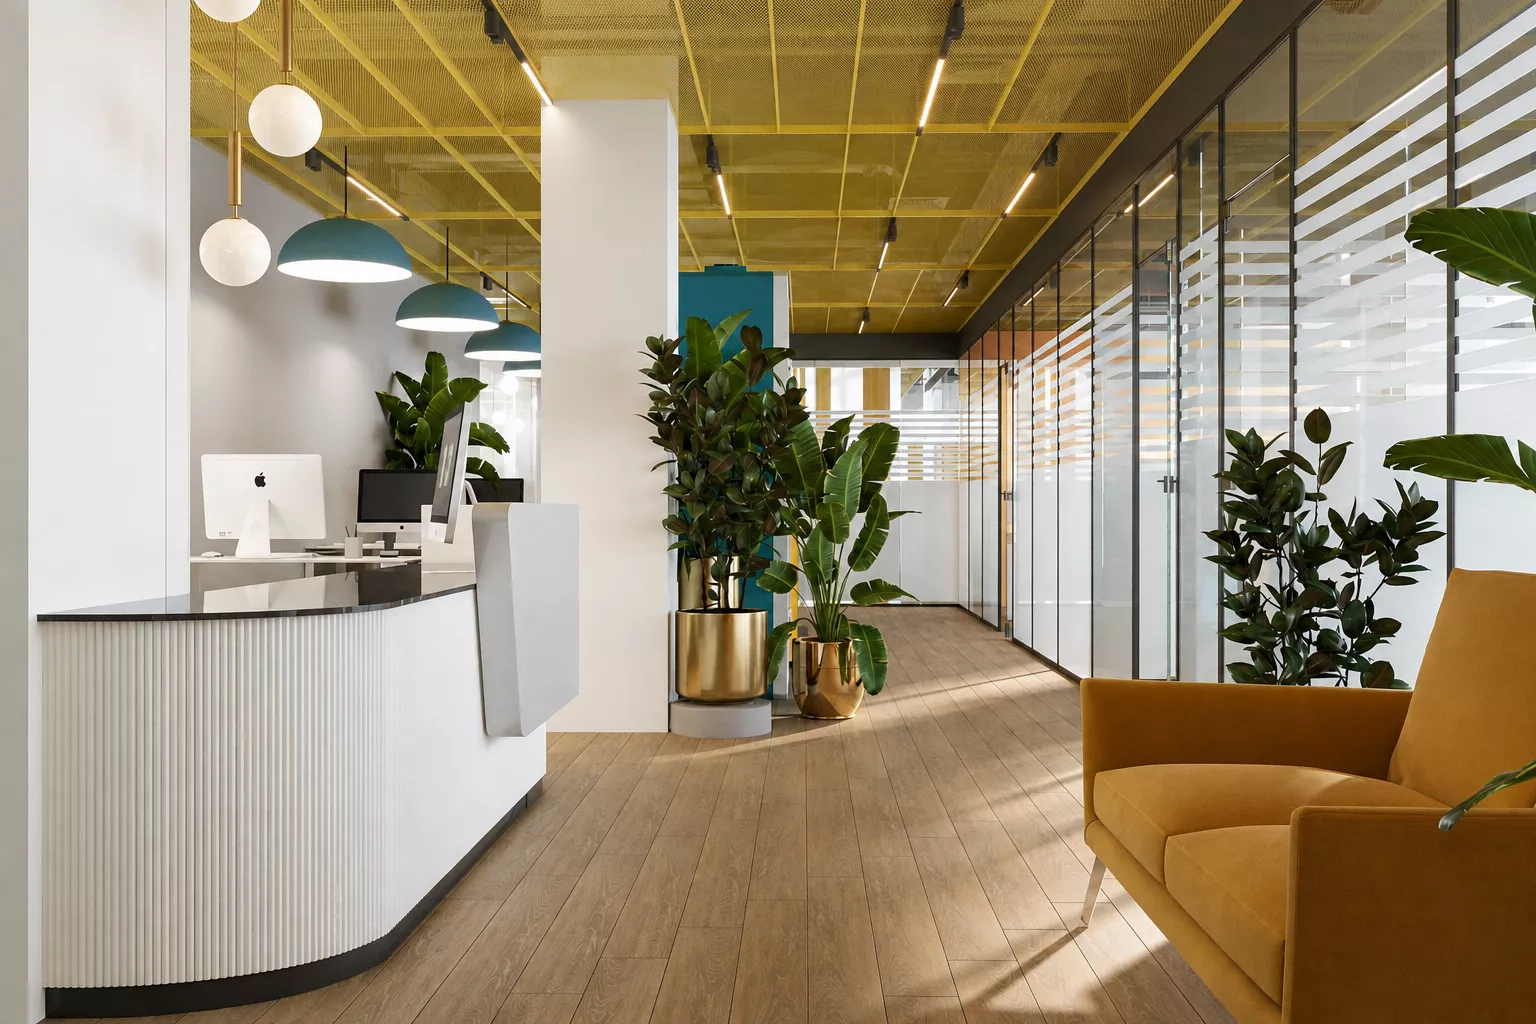
Interior ConceptThe interior is built on a combination of white, light wood, rich yellow, turquoise and deep green shades. Bright colors are used locally — in furniture, ceiling structures and individual architectural elements, making the office look dynamic, but not overloaded.
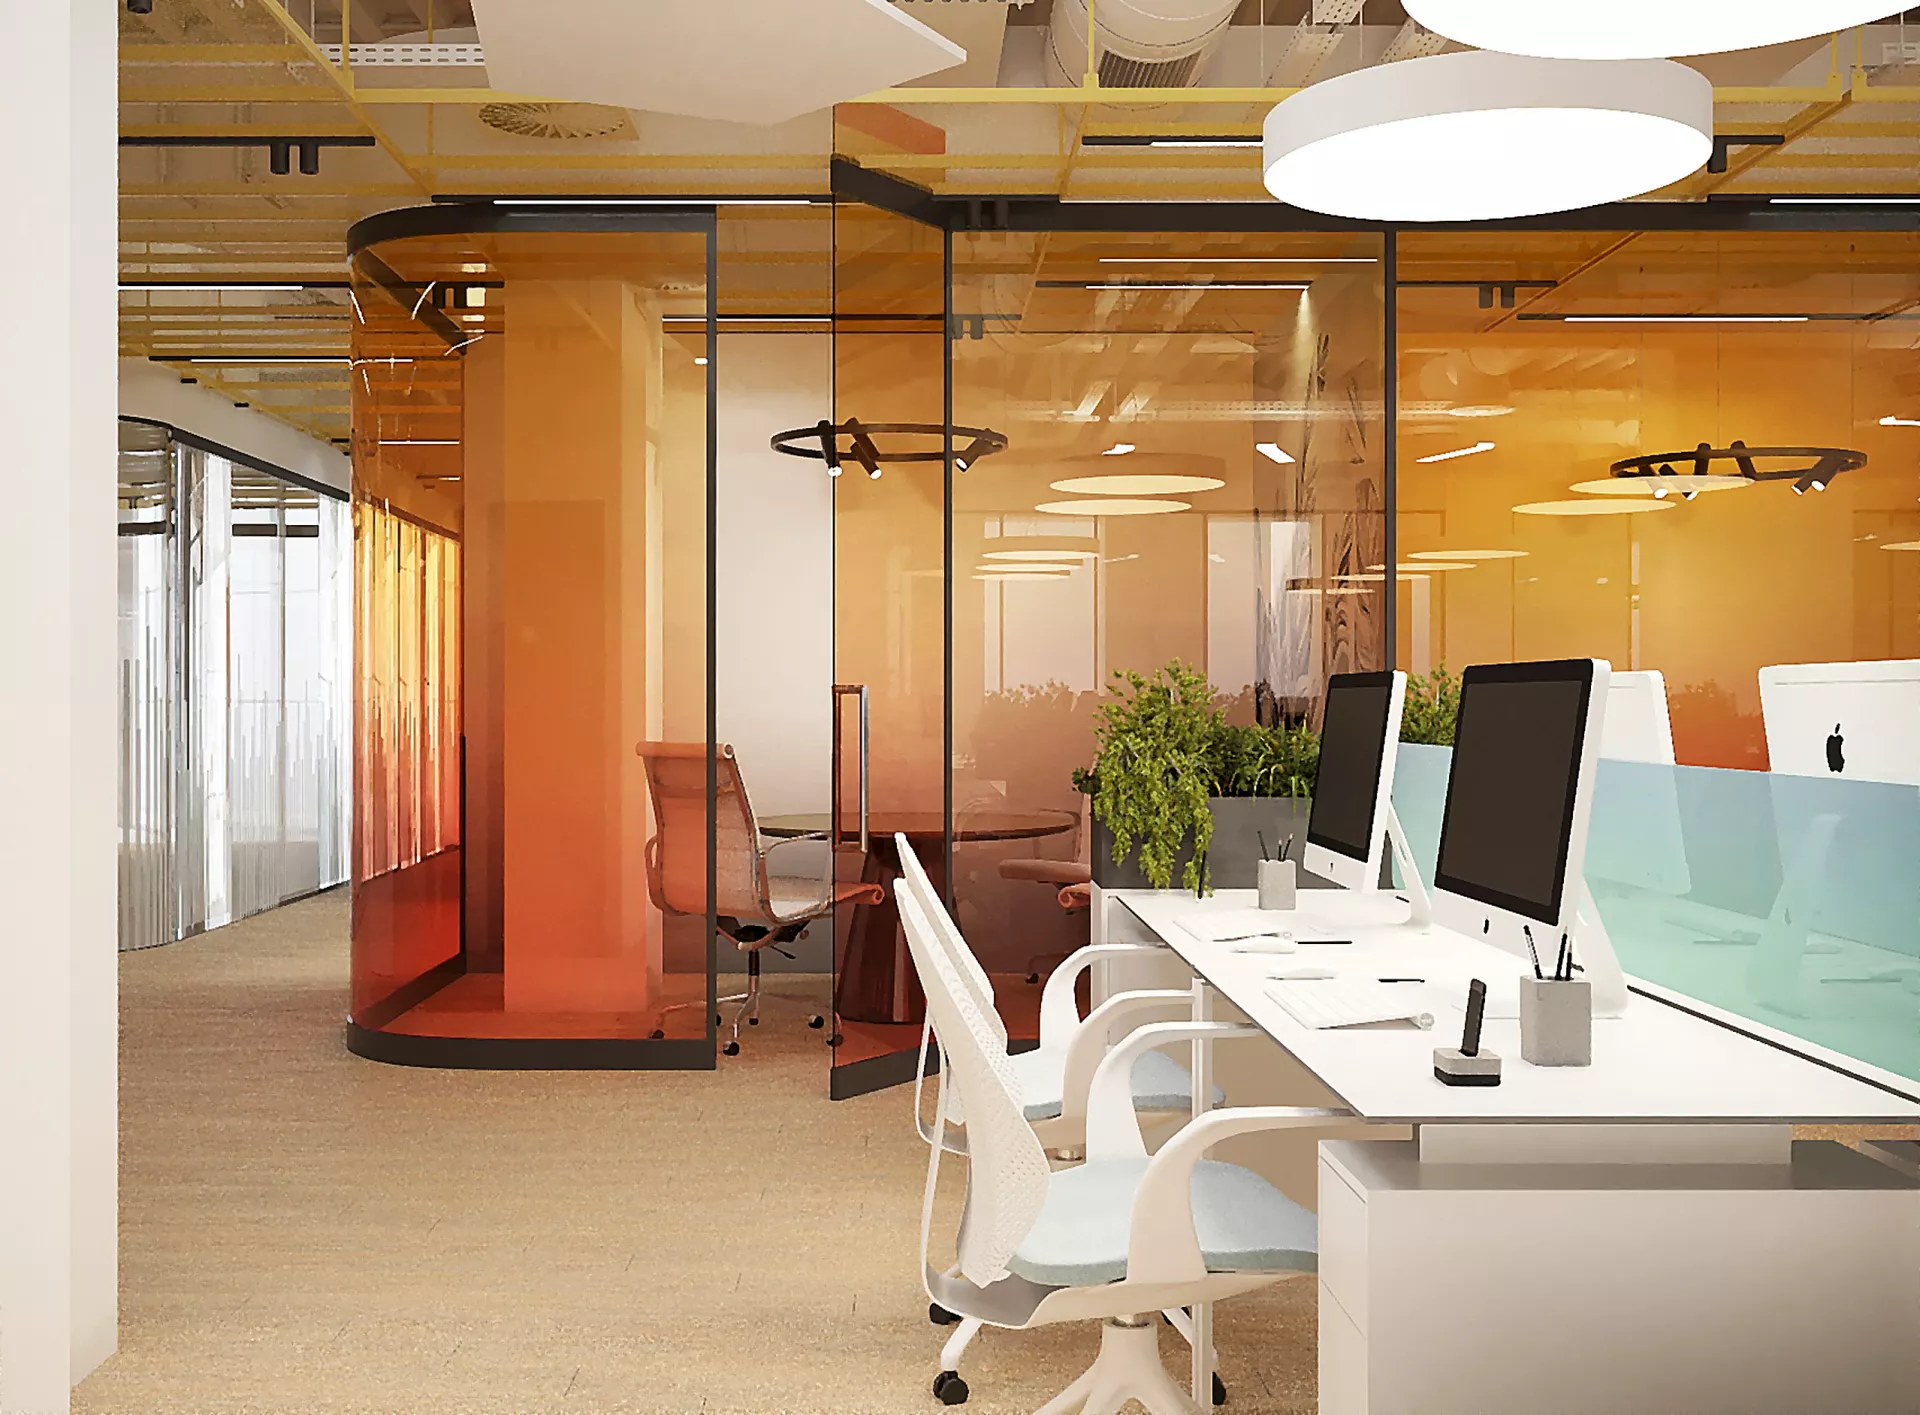
Open utilities, metal ceiling nets, large lamps and glass partitions form a modern technological character of the space. The large number of living plants softens the rigorous office architecture and becomes an important part of the overall concept.
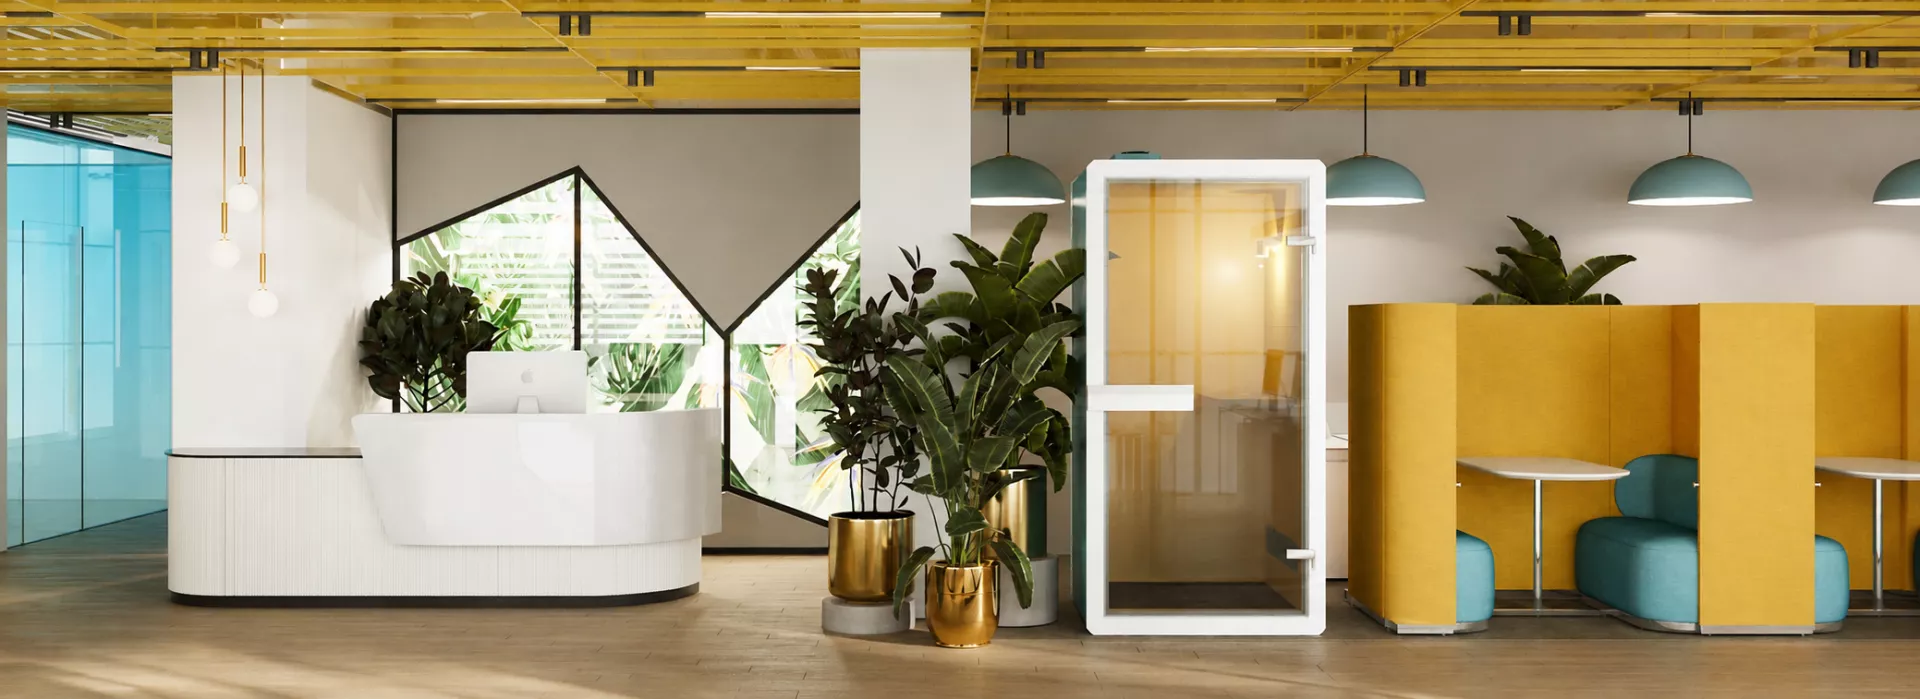
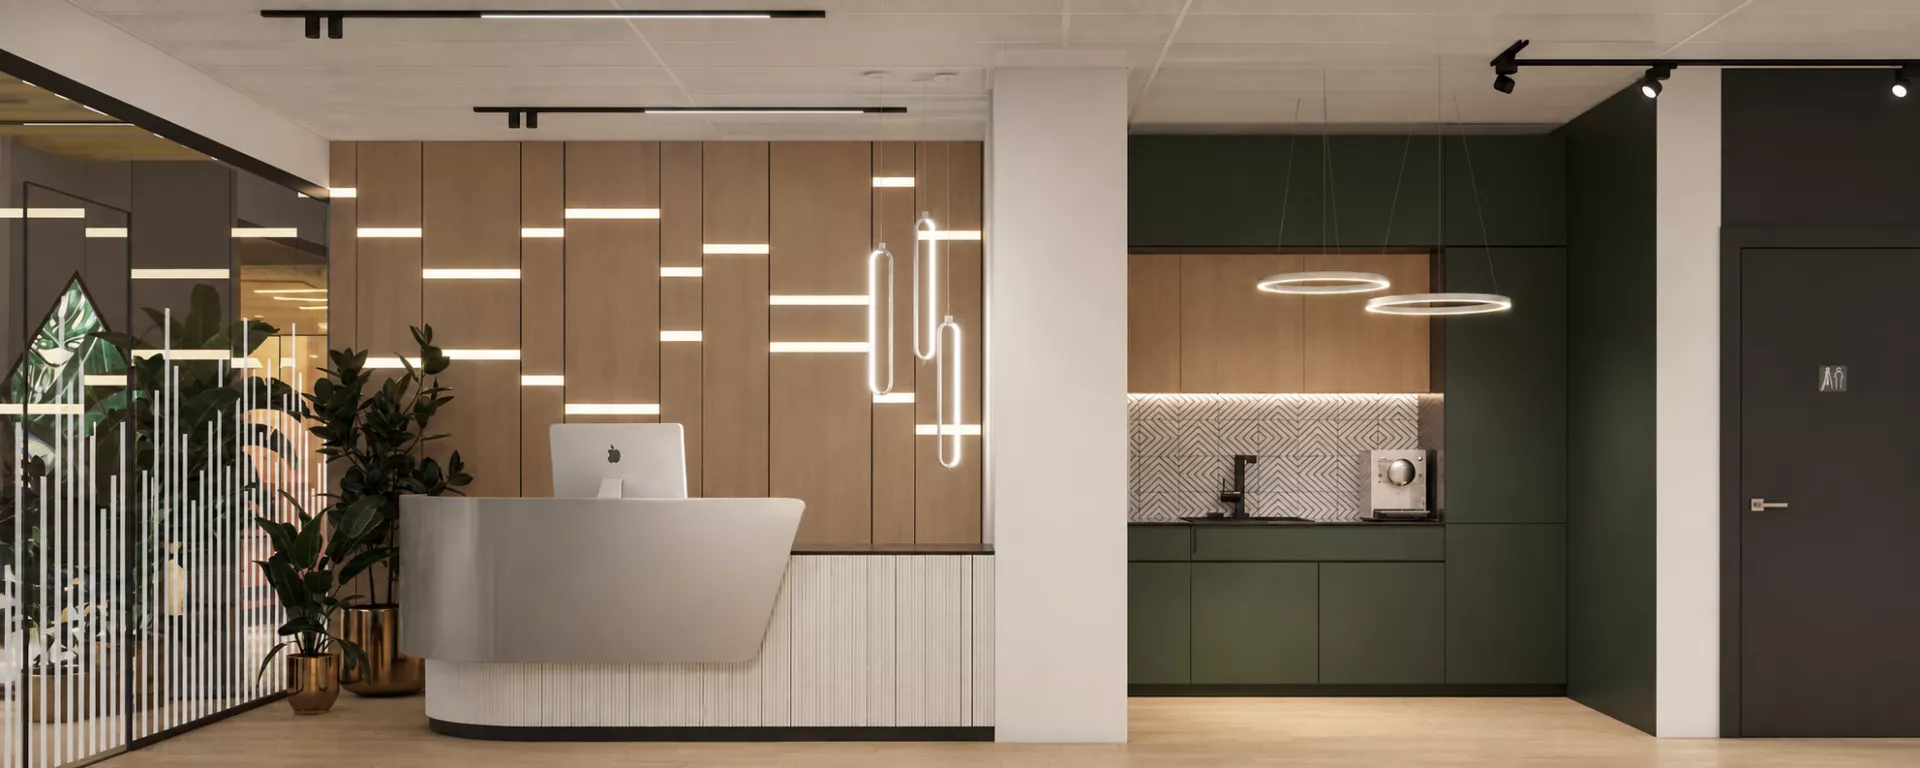
ReceptionThe entrance group is distinguished by a compact white reception desk with a rounded shape and a relief facade. A wooden floor makes the space warmer, while a mustard chair and plants in metal pots add expressive color accents.
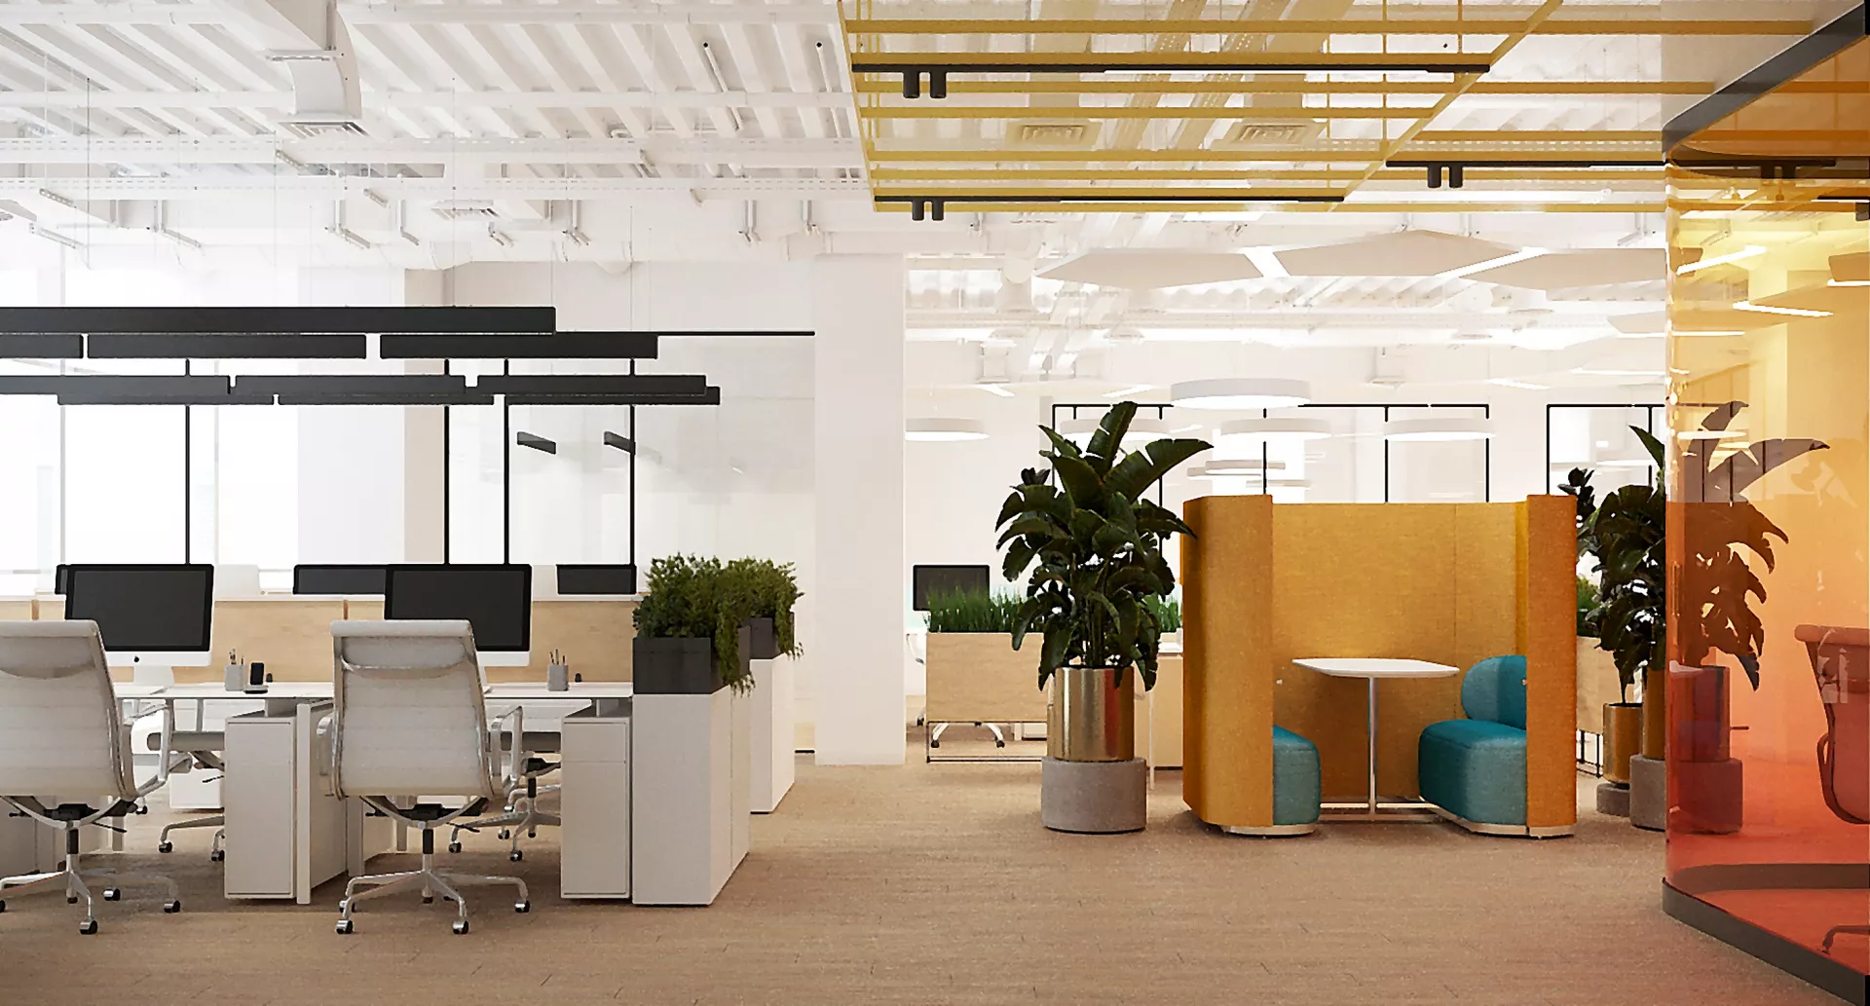
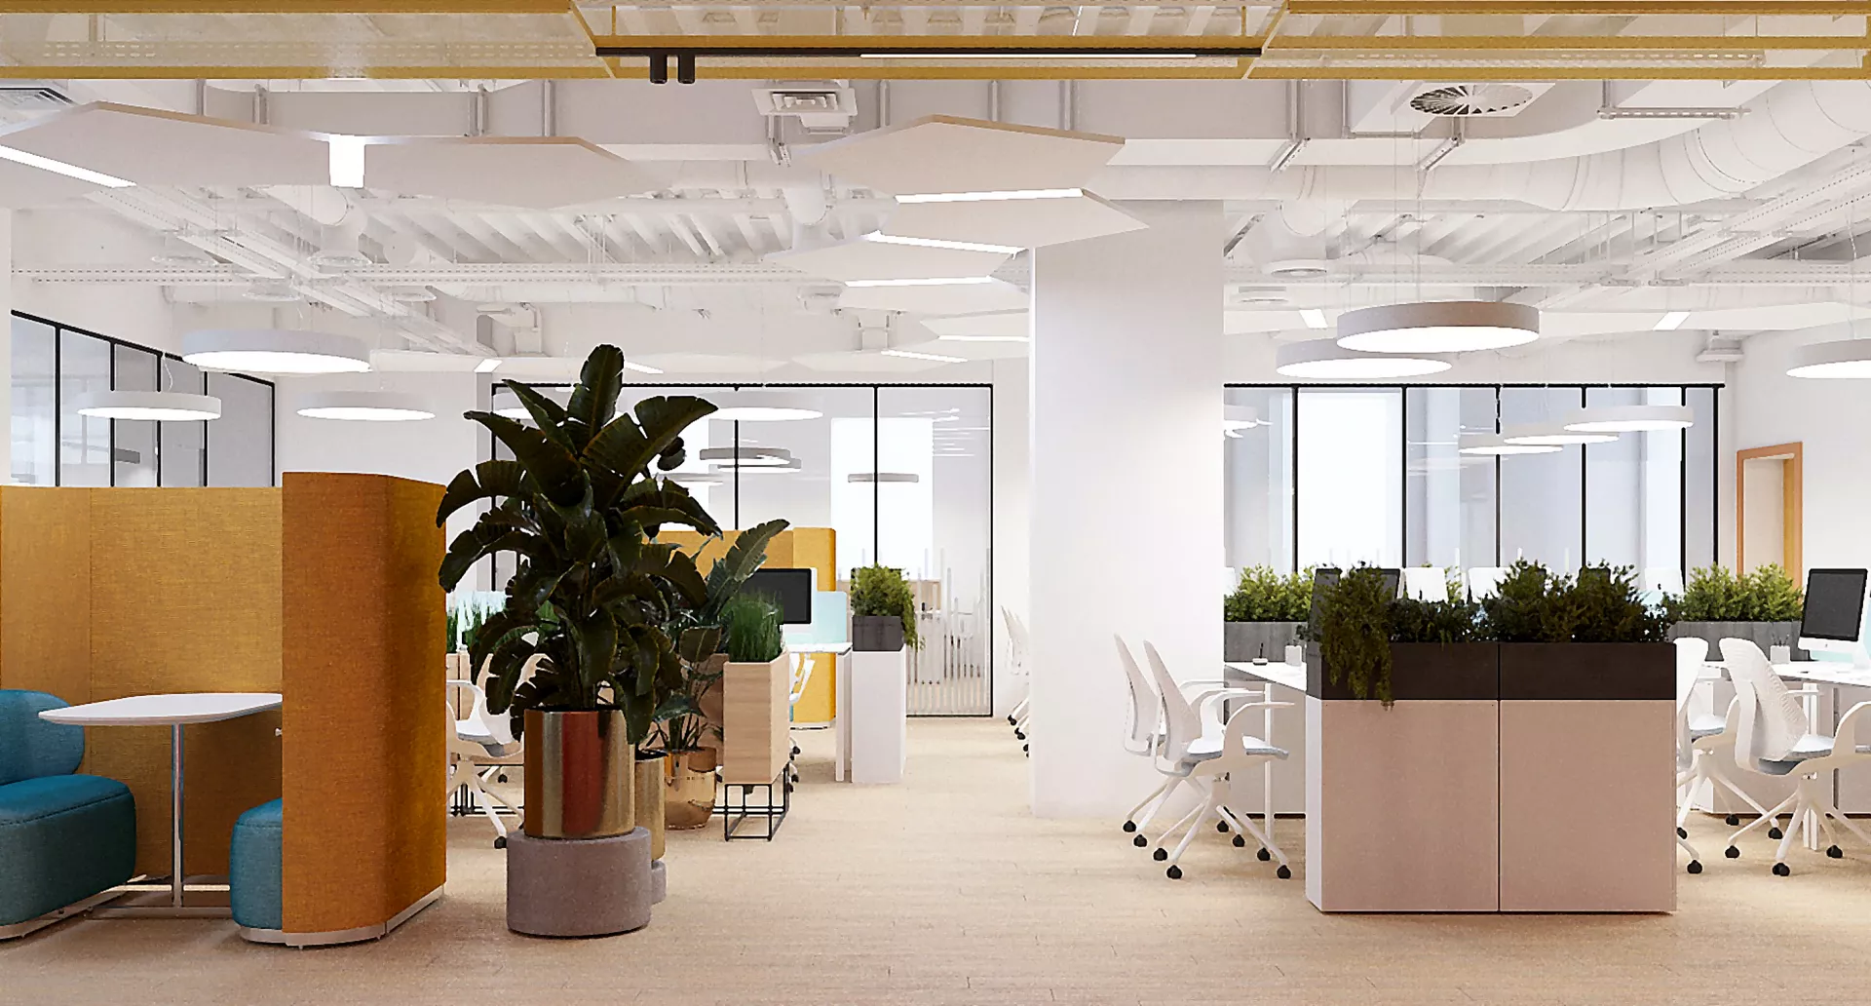
Nearby there are acoustic cabins and small isolated places for individual work and short meetings. The bright yellow finish helps to visually separate these areas from the common space.
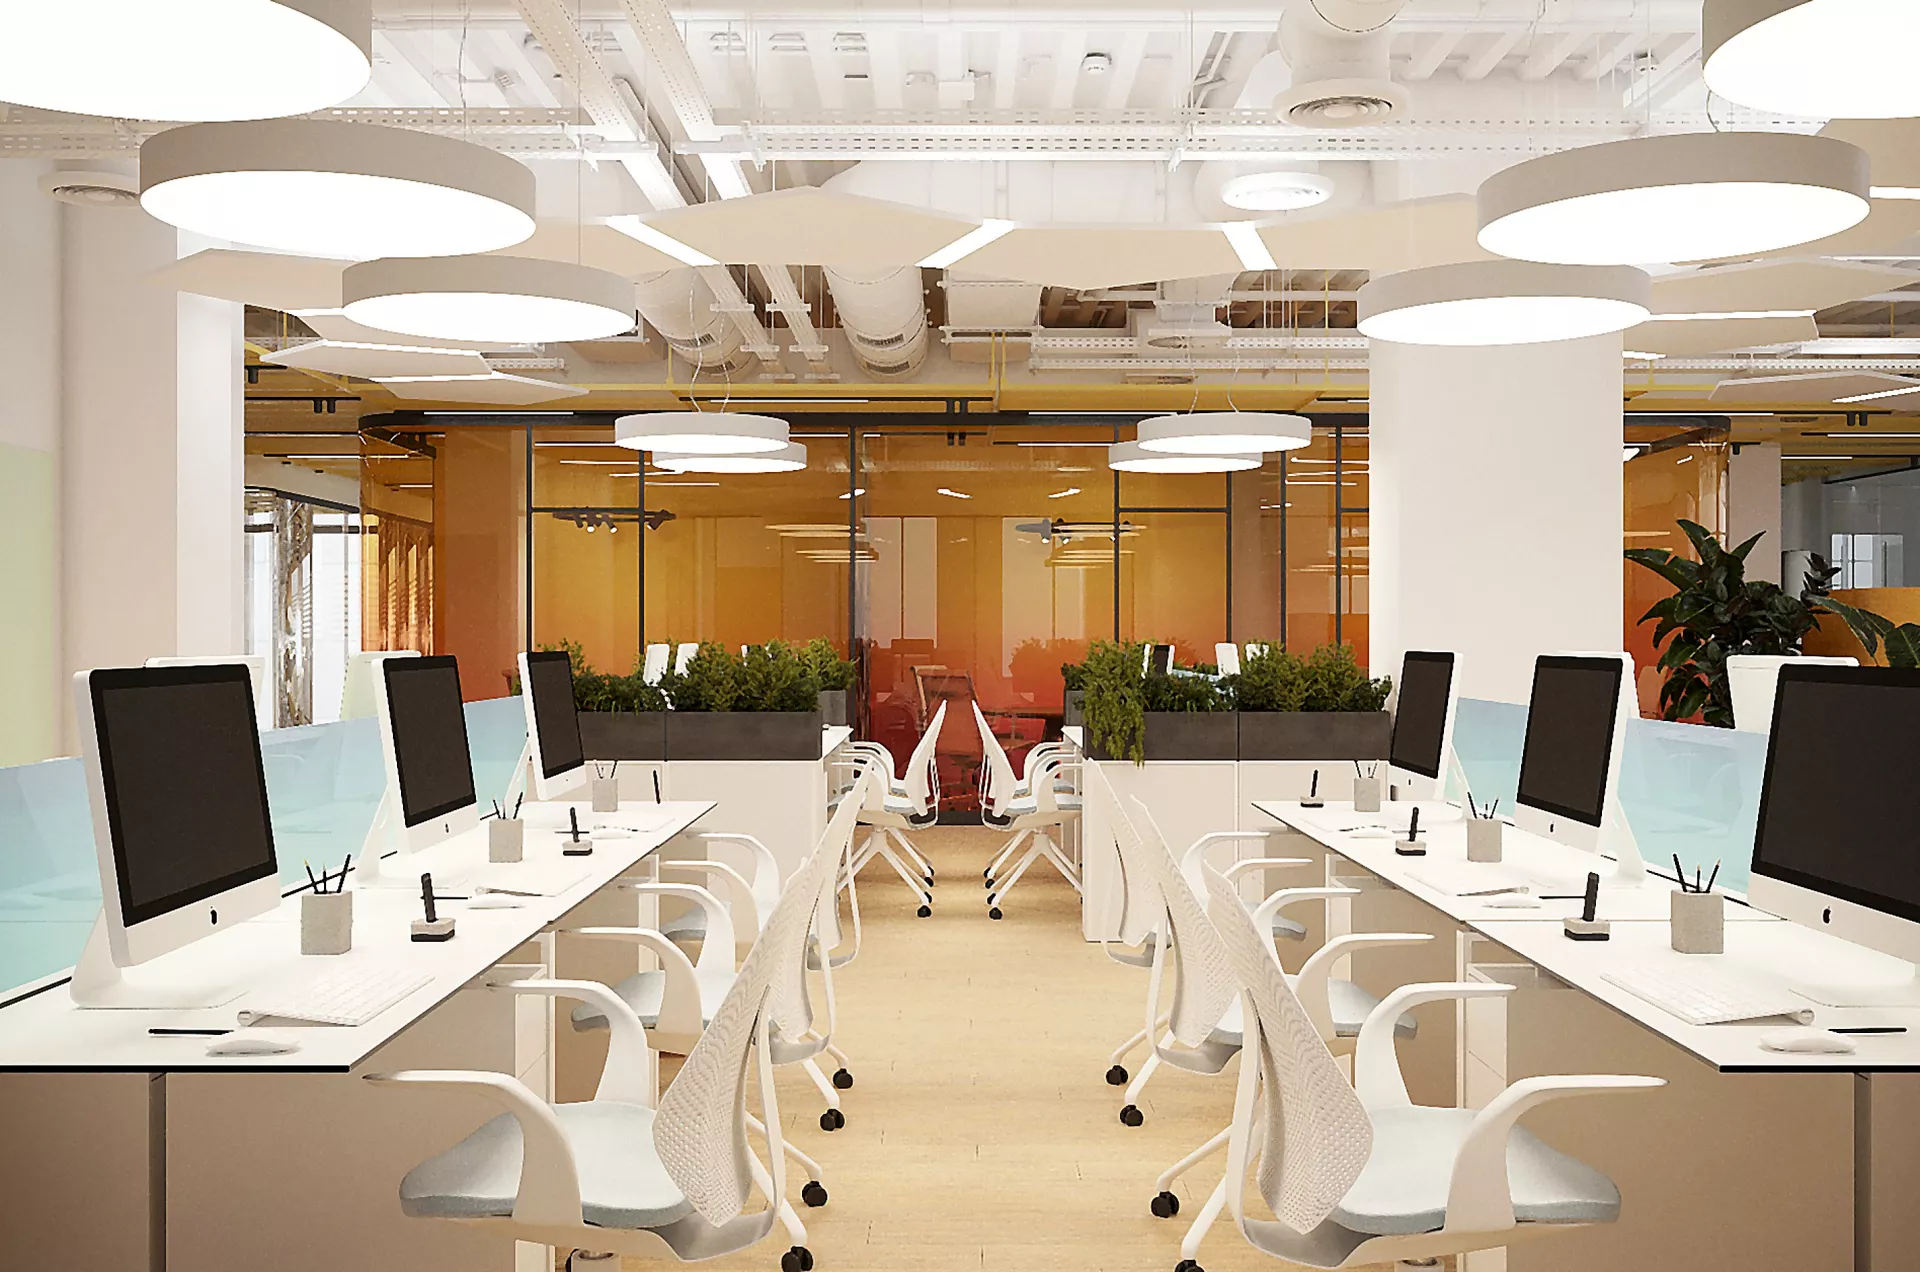
Open SpaceThe main part of the office is occupied by open workspaces. Bright tables and white ergonomic chairs make the interior visually light, while mobile storage systems and green plants help to zone the working groups.
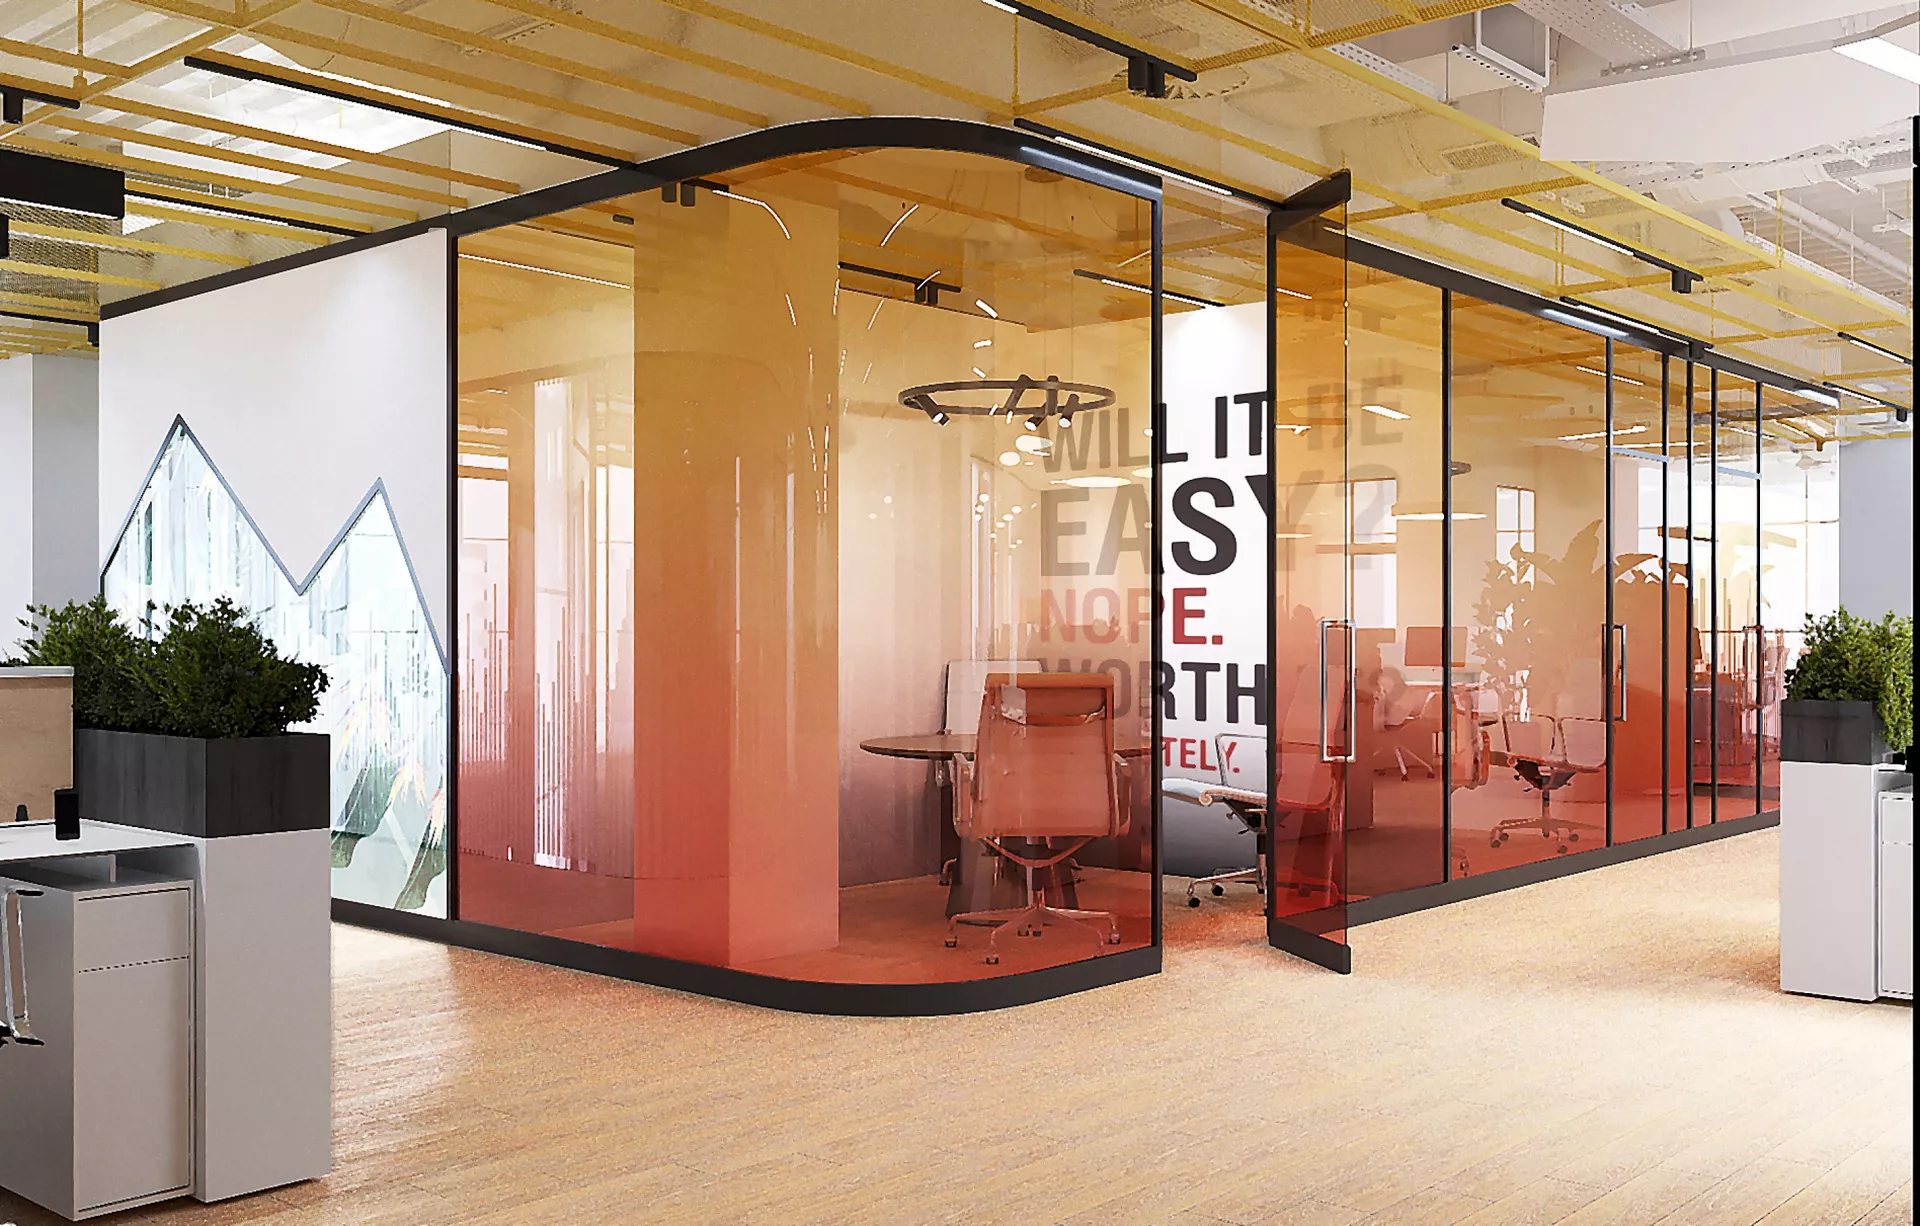
Particular attention is paid to acoustic comfort. On the ceiling there are large round and geometric acoustic panels, which at the same time become a decorative element. Glass partitions maintain access to natural light and visual communication between rooms.
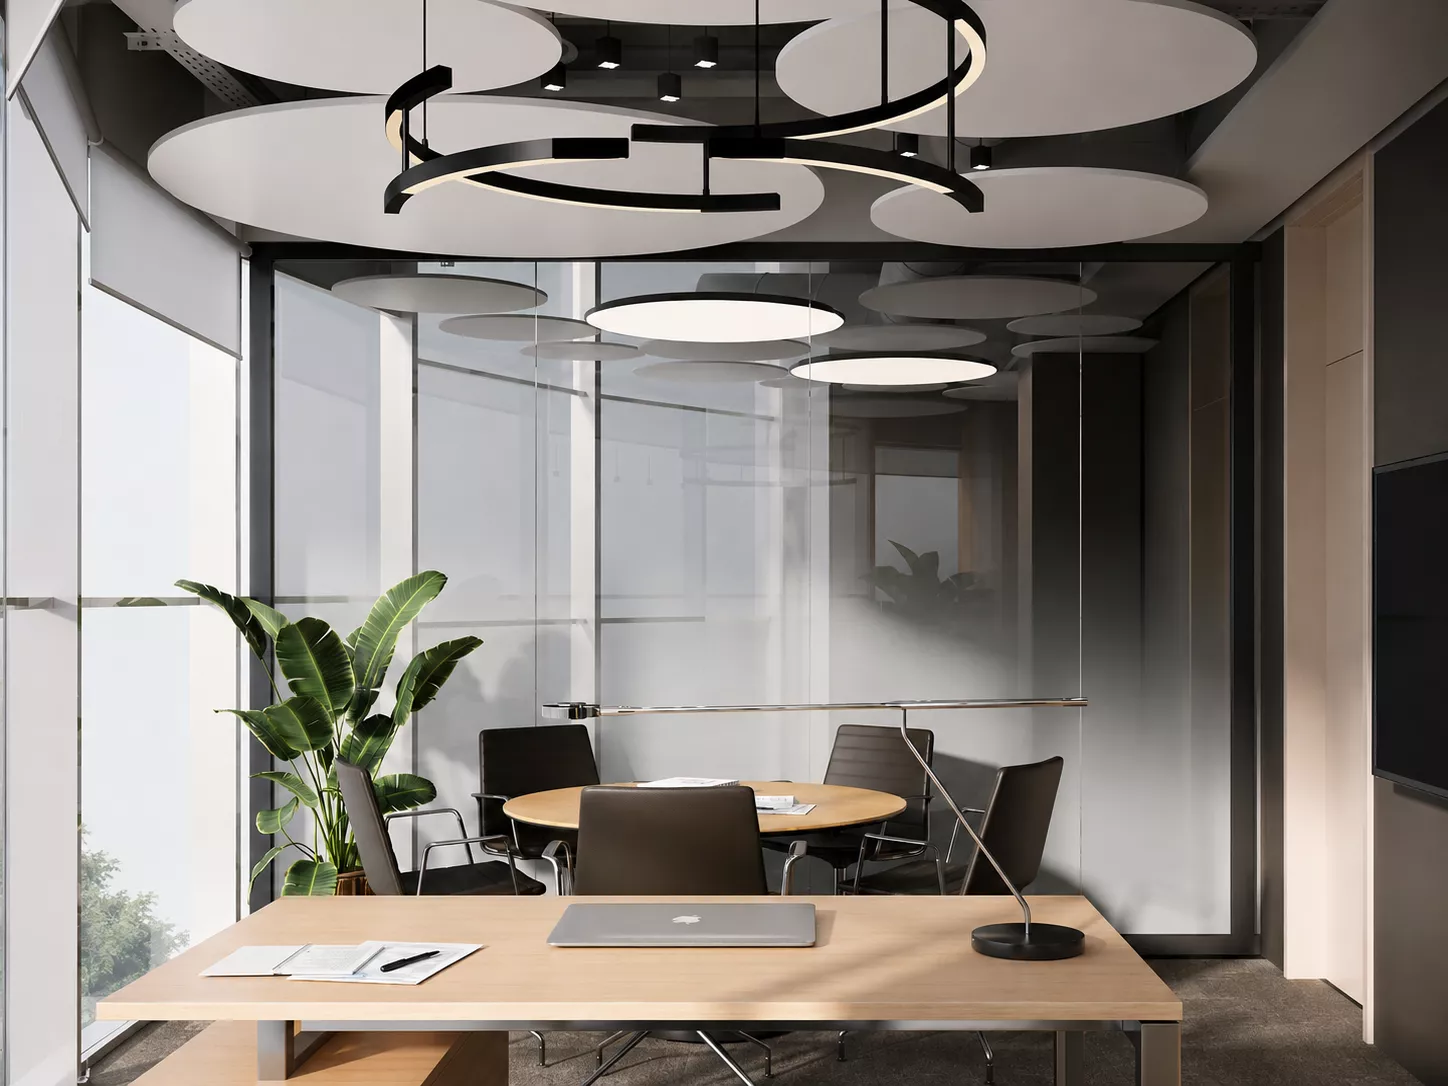
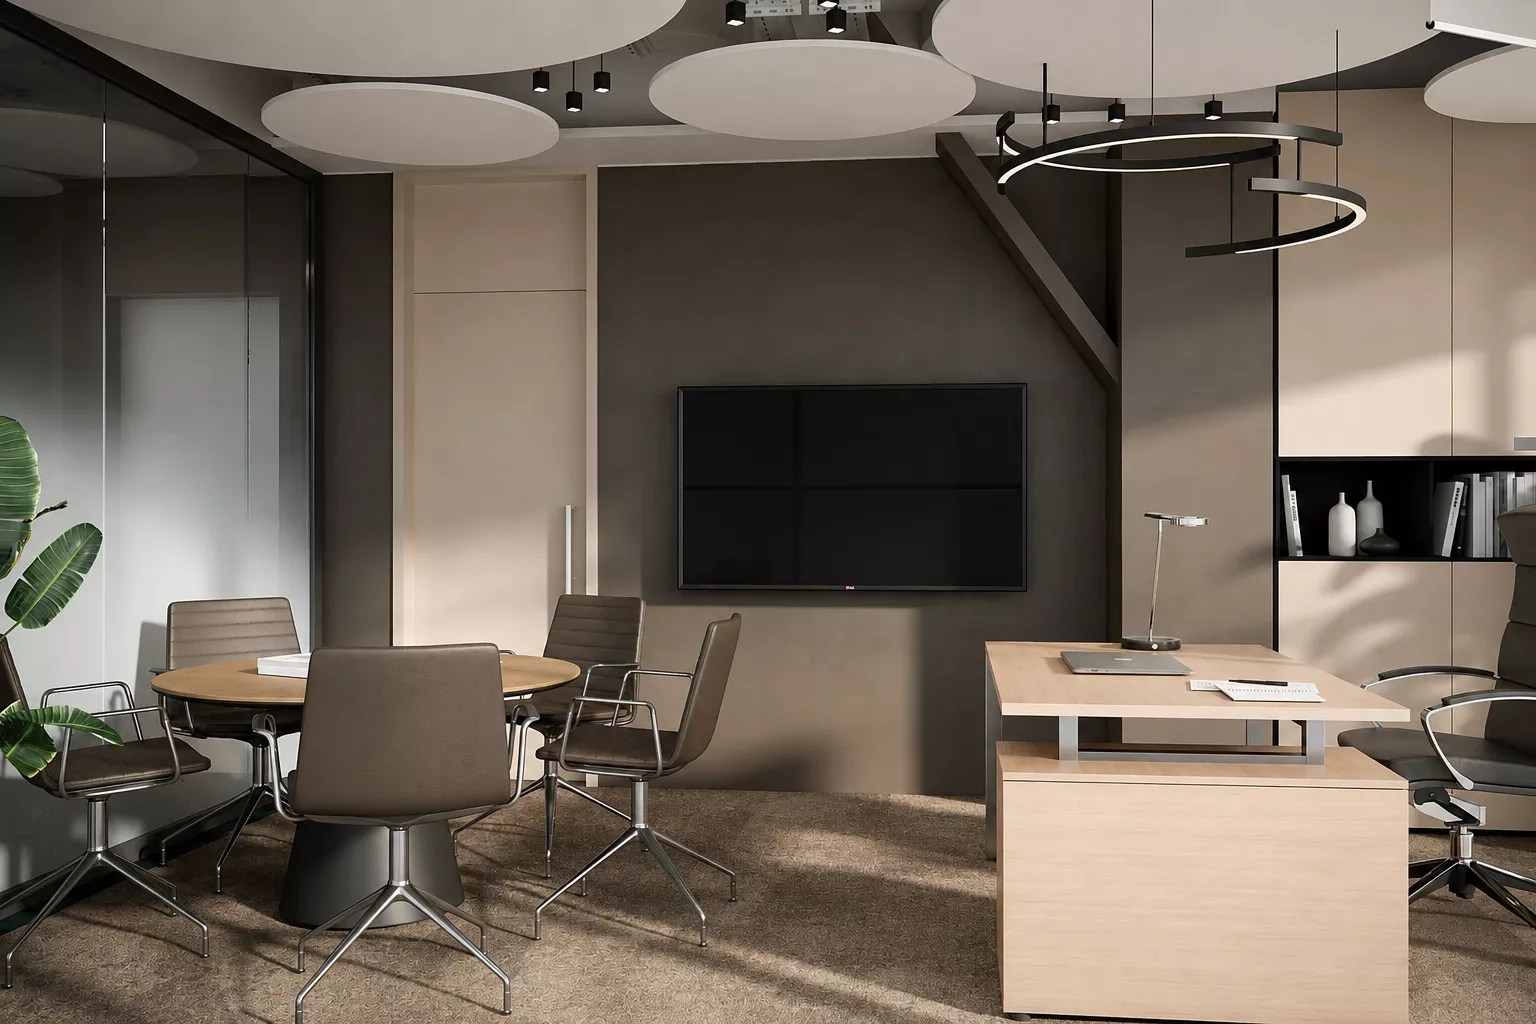
OfficesThe offices of the managers are decorated in a more calm and restrained range. Natural wood is combined with graphite surfaces, soft carpet and laconic metal furniture.
The offices have separate meeting areas with round tables and screens for presentations. Large windows and glass partitions keep a sense of openness, while round acoustic panels and designer fixtures support the overall style of the office.
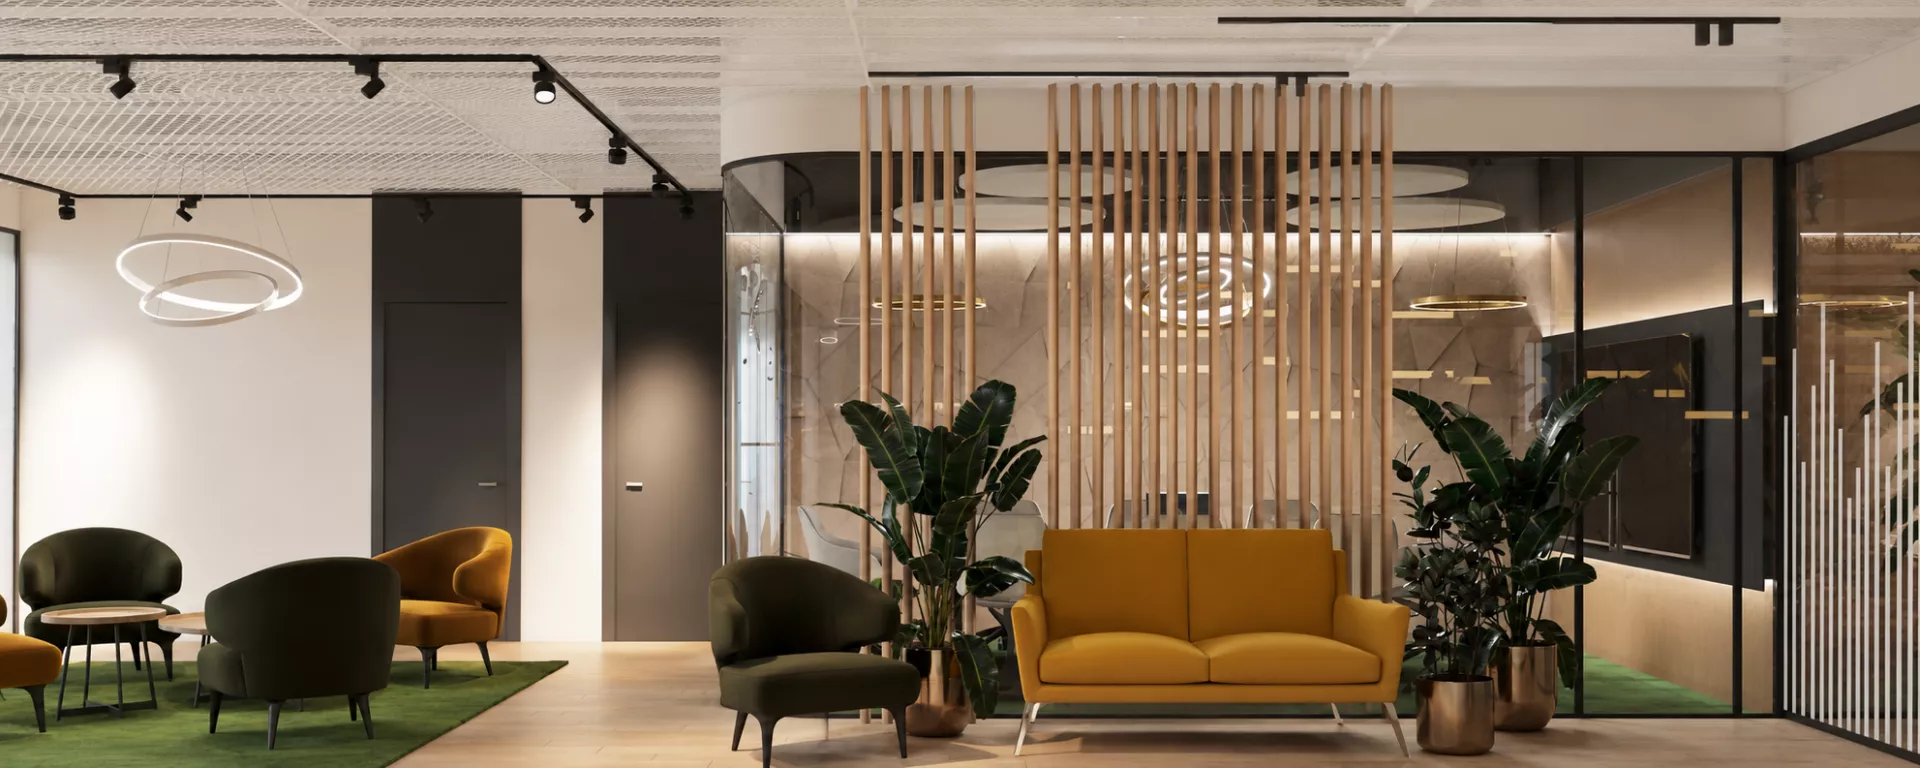
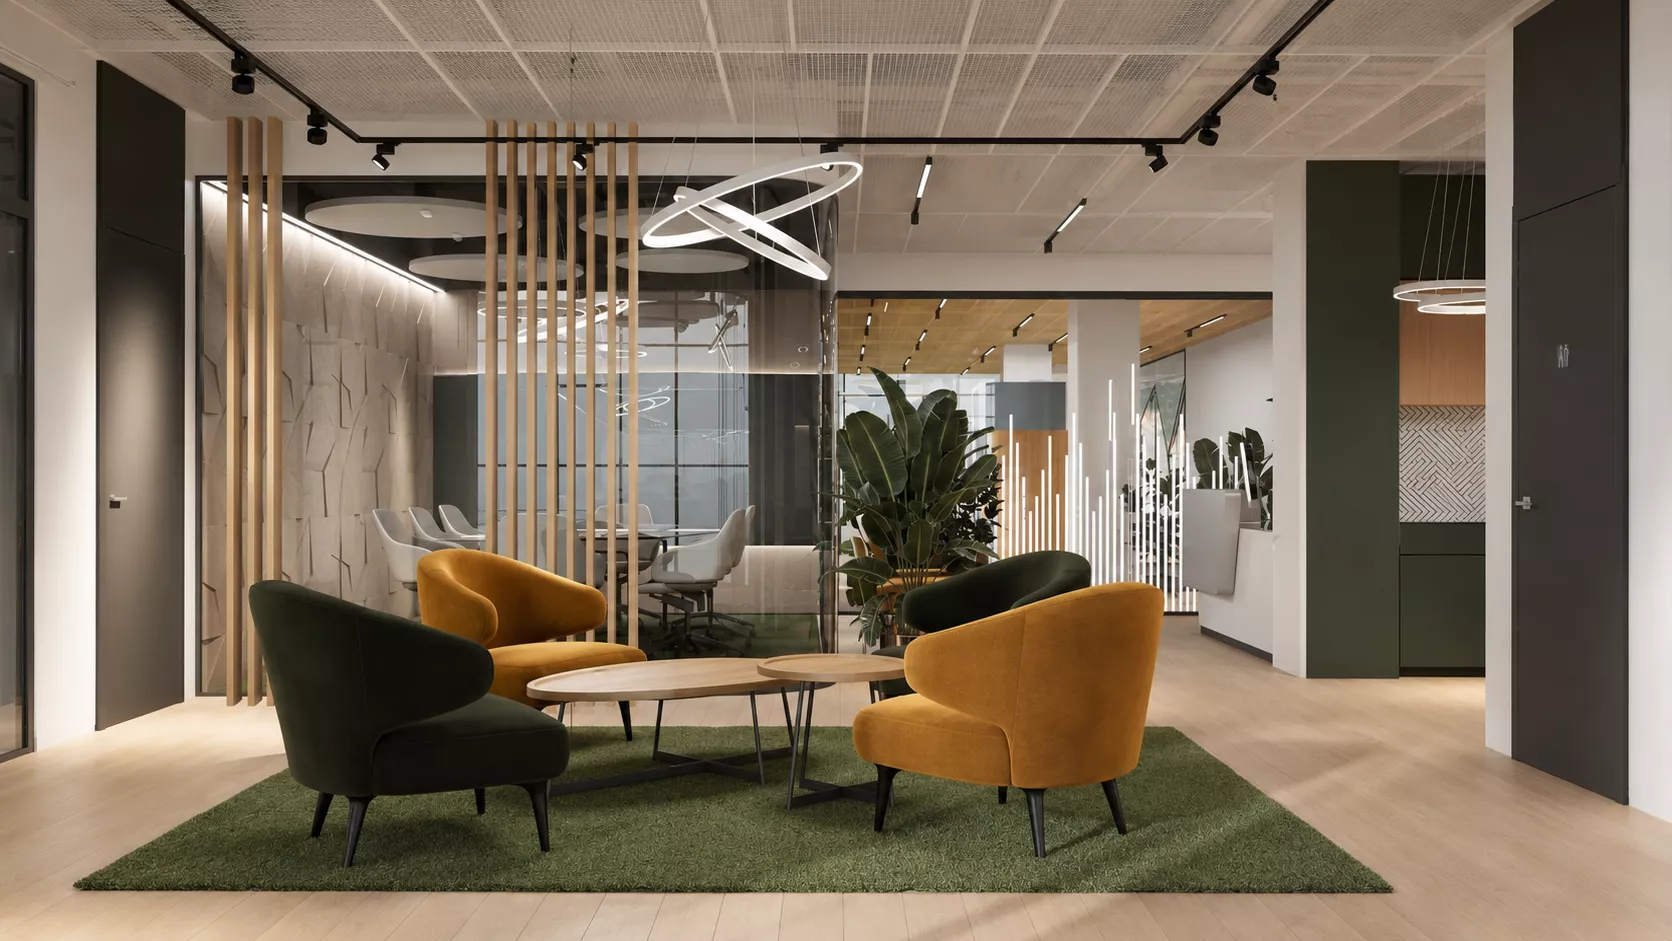
Recreation areasThere are several spaces for informal communication and short breaks for employees. Soft chairs of mustard and dark green shades, low coffee tables and carpeting create a more cozy atmosphere.
Wooden slats, plants and decorative lighting help to separate lounge areas from work areas without the use of blank walls.