
Design of an apartment of 40 m² in Moscow. LCD Symbol

About the project
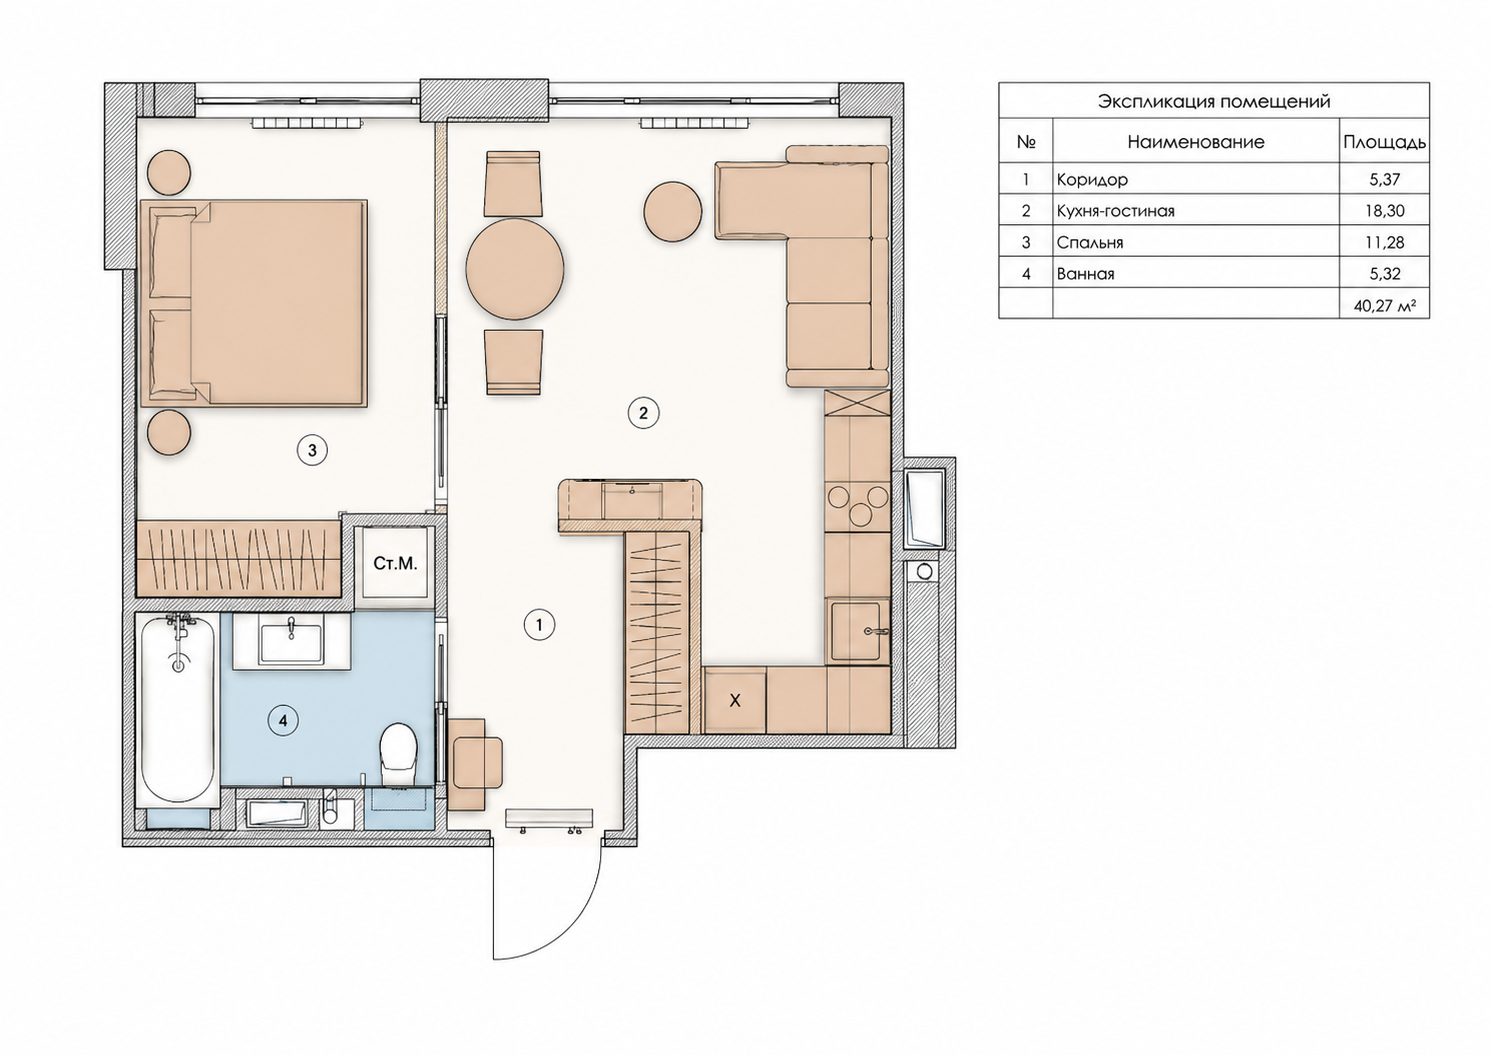
The design project of an apartment with an area of 40.27 m² in the Moscow residential complex "Symbol" was created in 2026. The layout includes an entrance hall, a kitchen-living room of 18.3 m², a separate bedroom of 11.28 m² and a bathroom of 5.32 m². The compact space is organized to retain a sense of spaciousness and provide enough storage space.
Interior ConceptThe interior is made in the style of modern classics. The basis of the color palette is milk, beige, coffee and warm brown shades. Wall moldings, high cornices and paneled facades are combined with laconic furniture, metal parts and glossy surfaces.
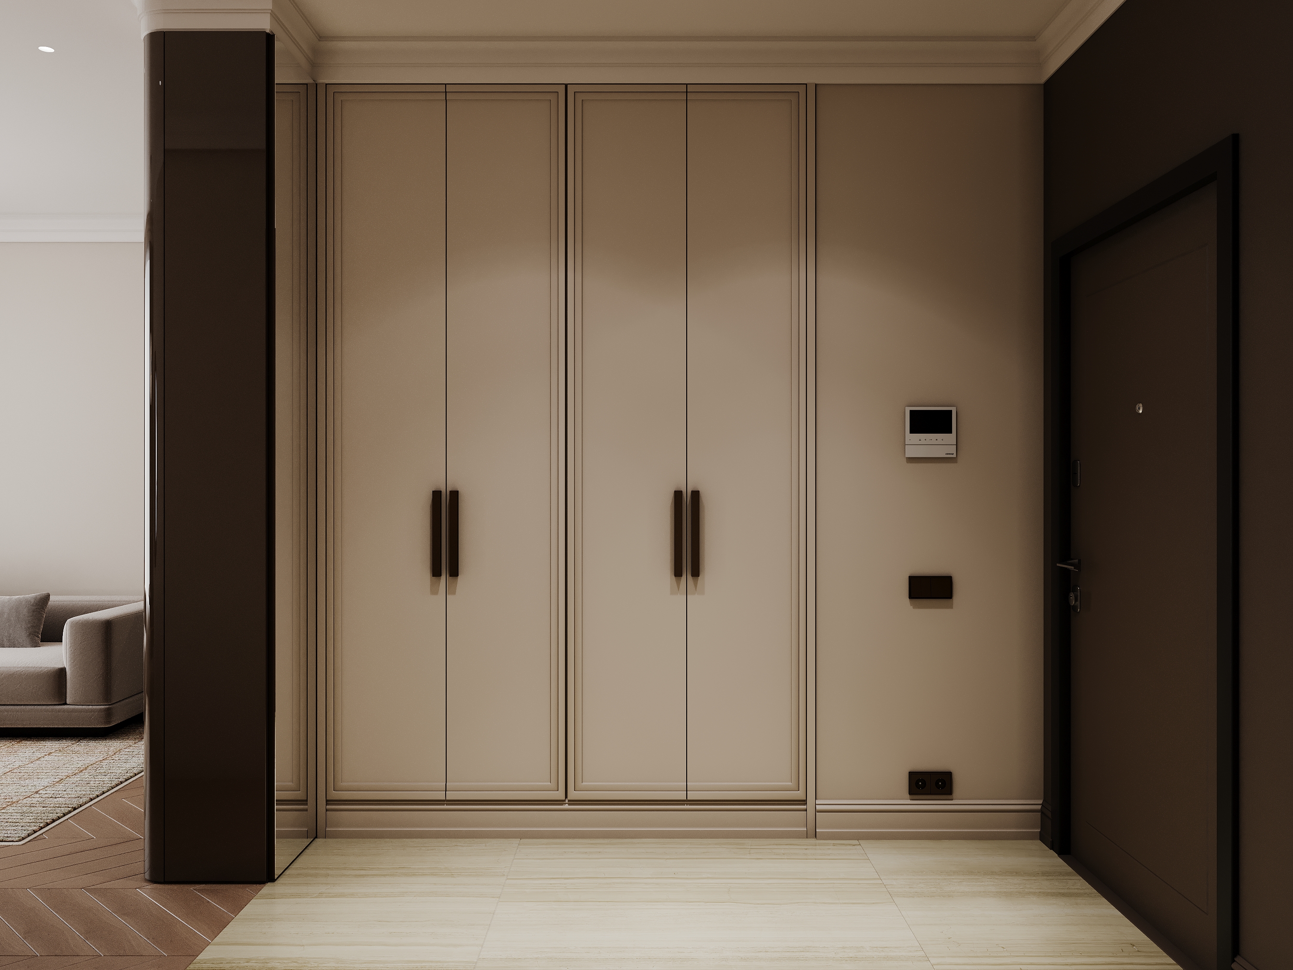
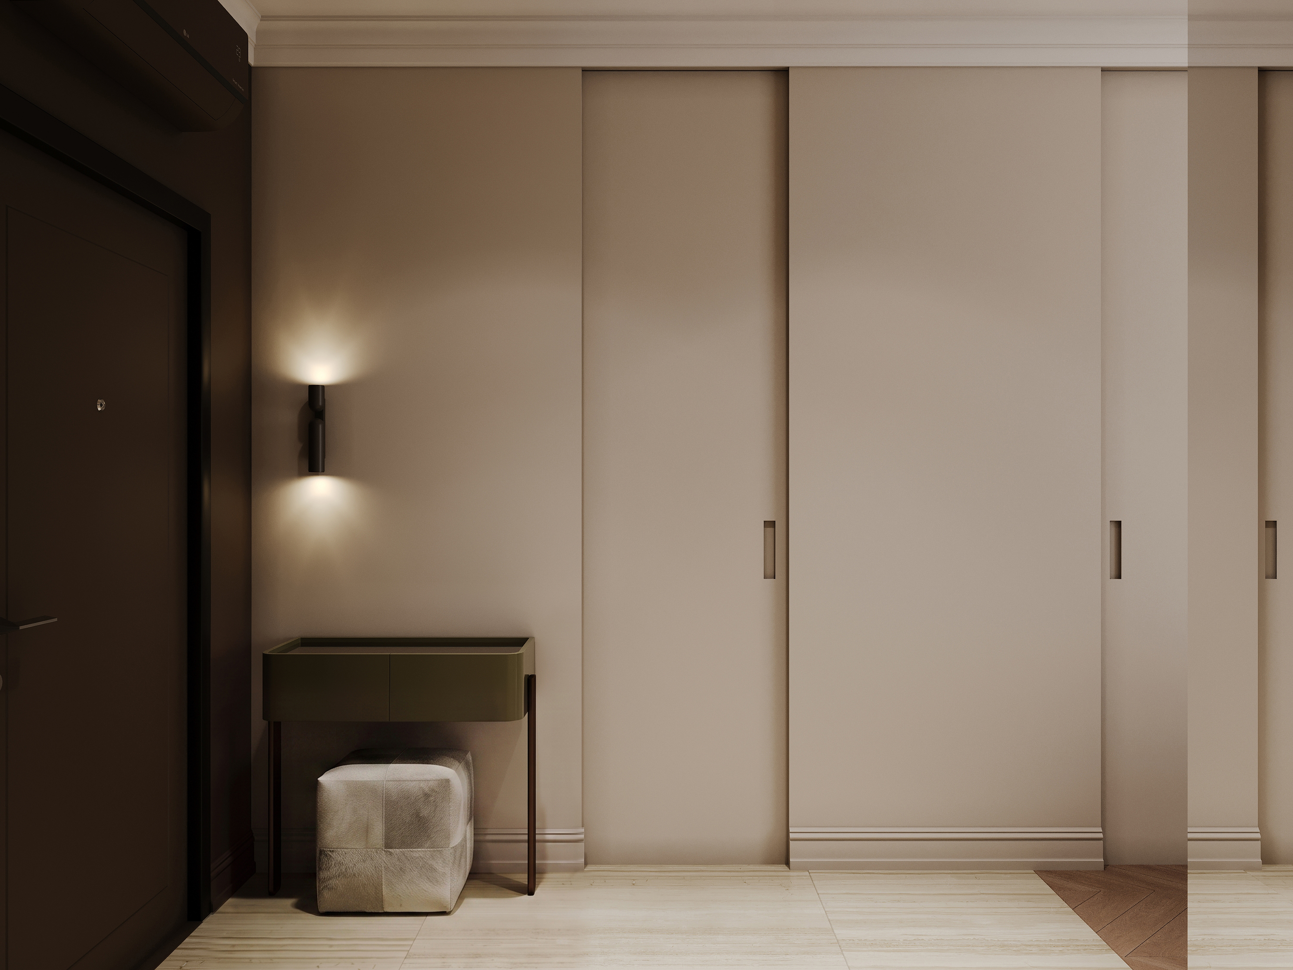
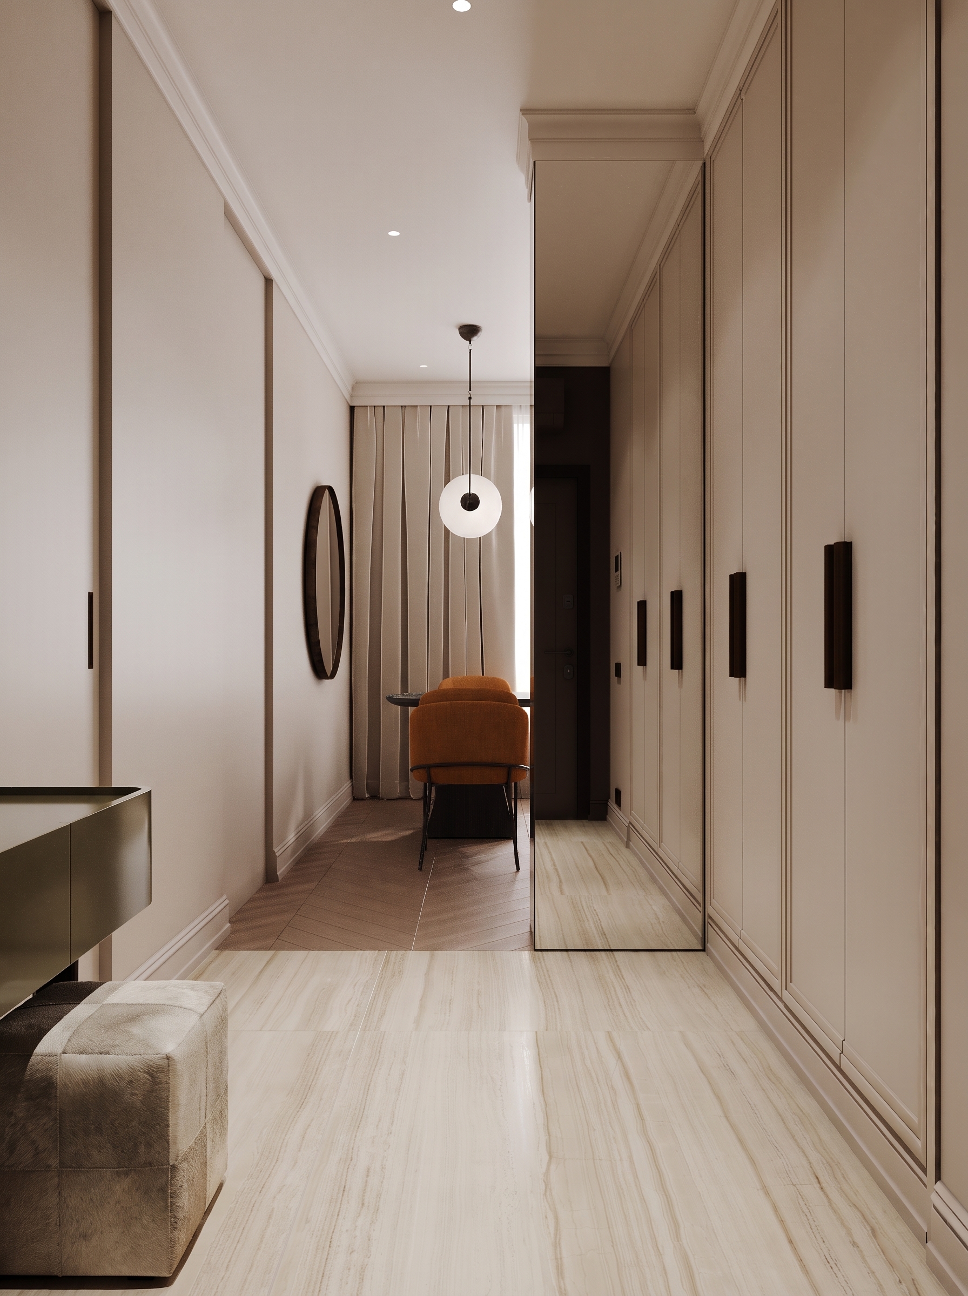
Entrance hallIn the hallway there are built-in wardrobes from floor to ceiling, a compact console and a soft ottoman. Mirror facades visually expand the room, and a light stone floor decoration separates the entrance area from the residential part of the apartment.
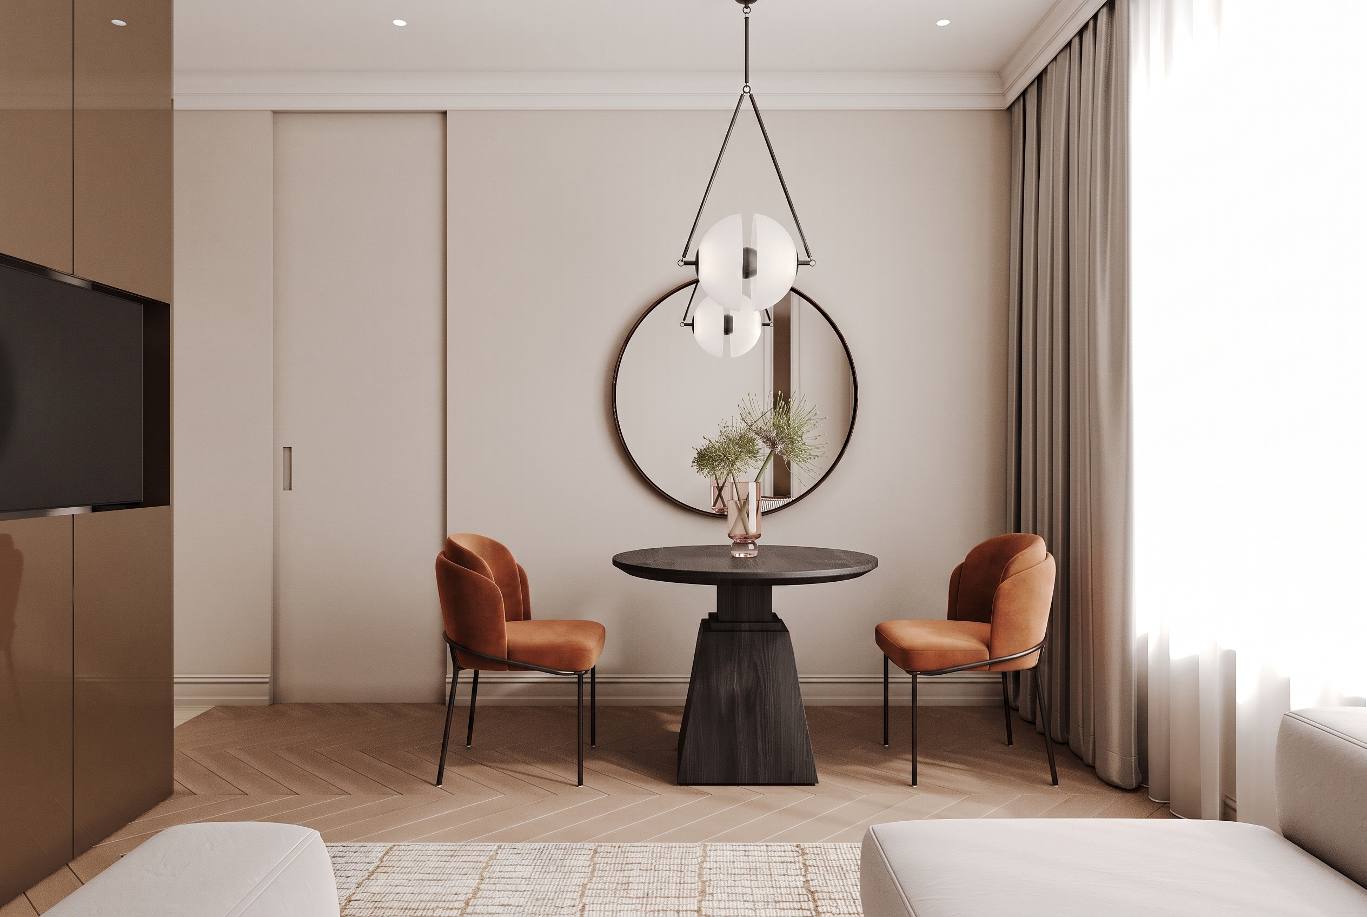
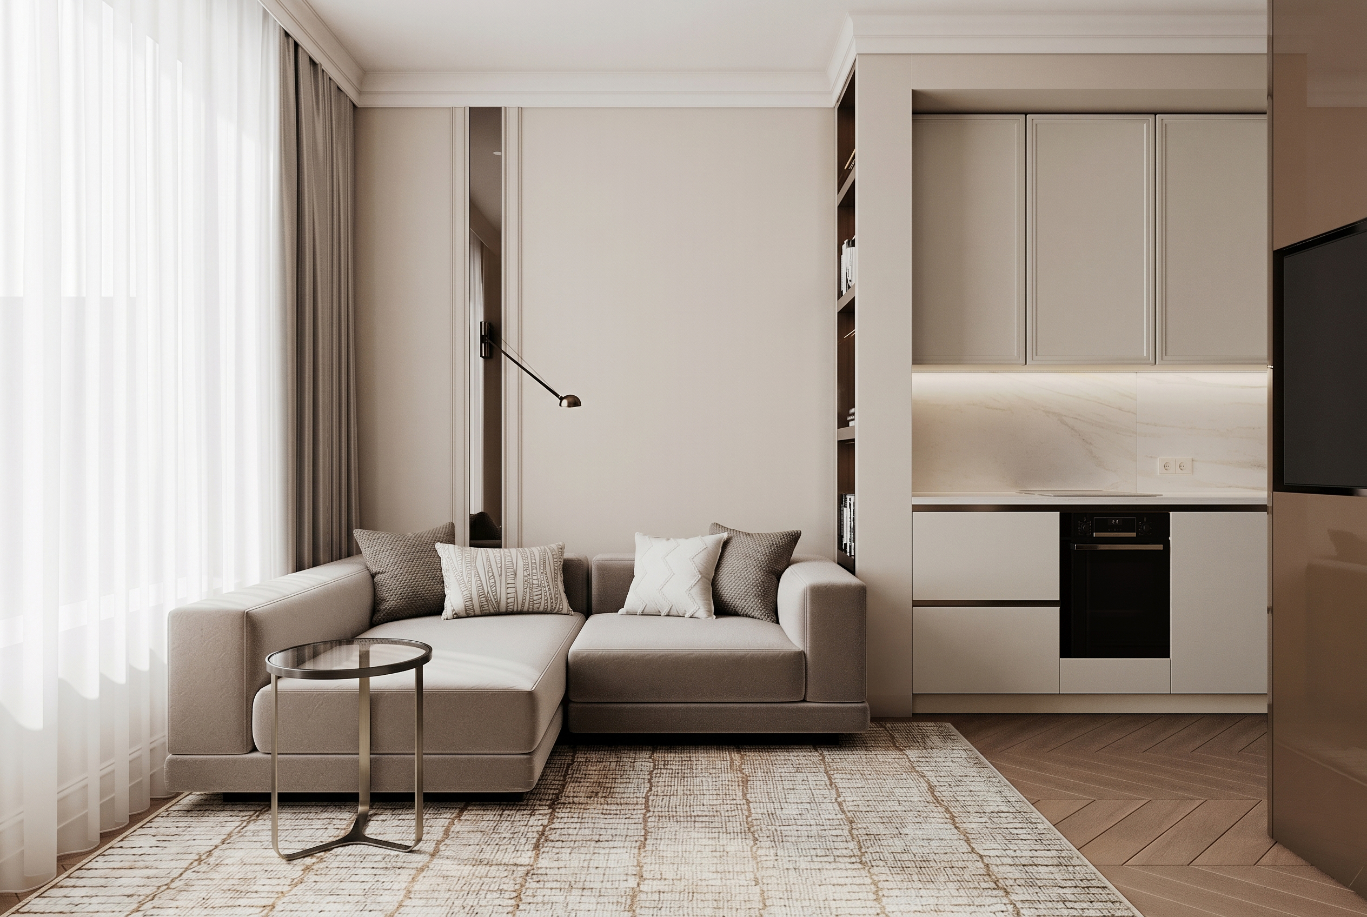
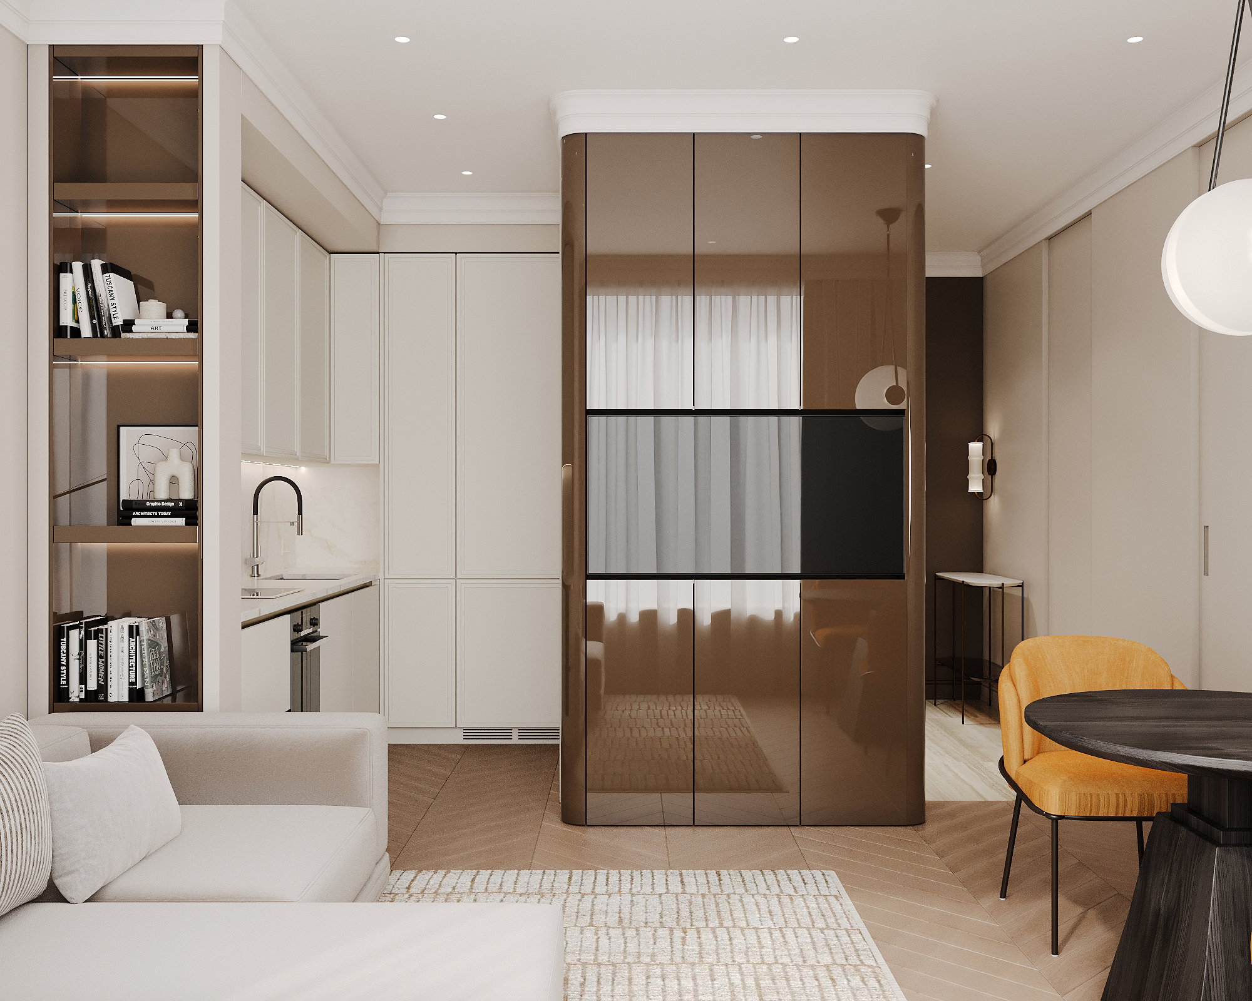
Kitchen-living roomThe kitchen-living room combines a cooking area, a dining room and a place to relax. The light set is complemented by an apron for natural stone and built-in appliances. The glossy TV panel simultaneously performs the function of zoning, separating the hallway from the living space.
A round table with a dark base and terracotta chairs is chosen for the dining area. A compact corner sofa, a soft carpet and an open rack with lighting create a comfortable atmosphere for relaxation.
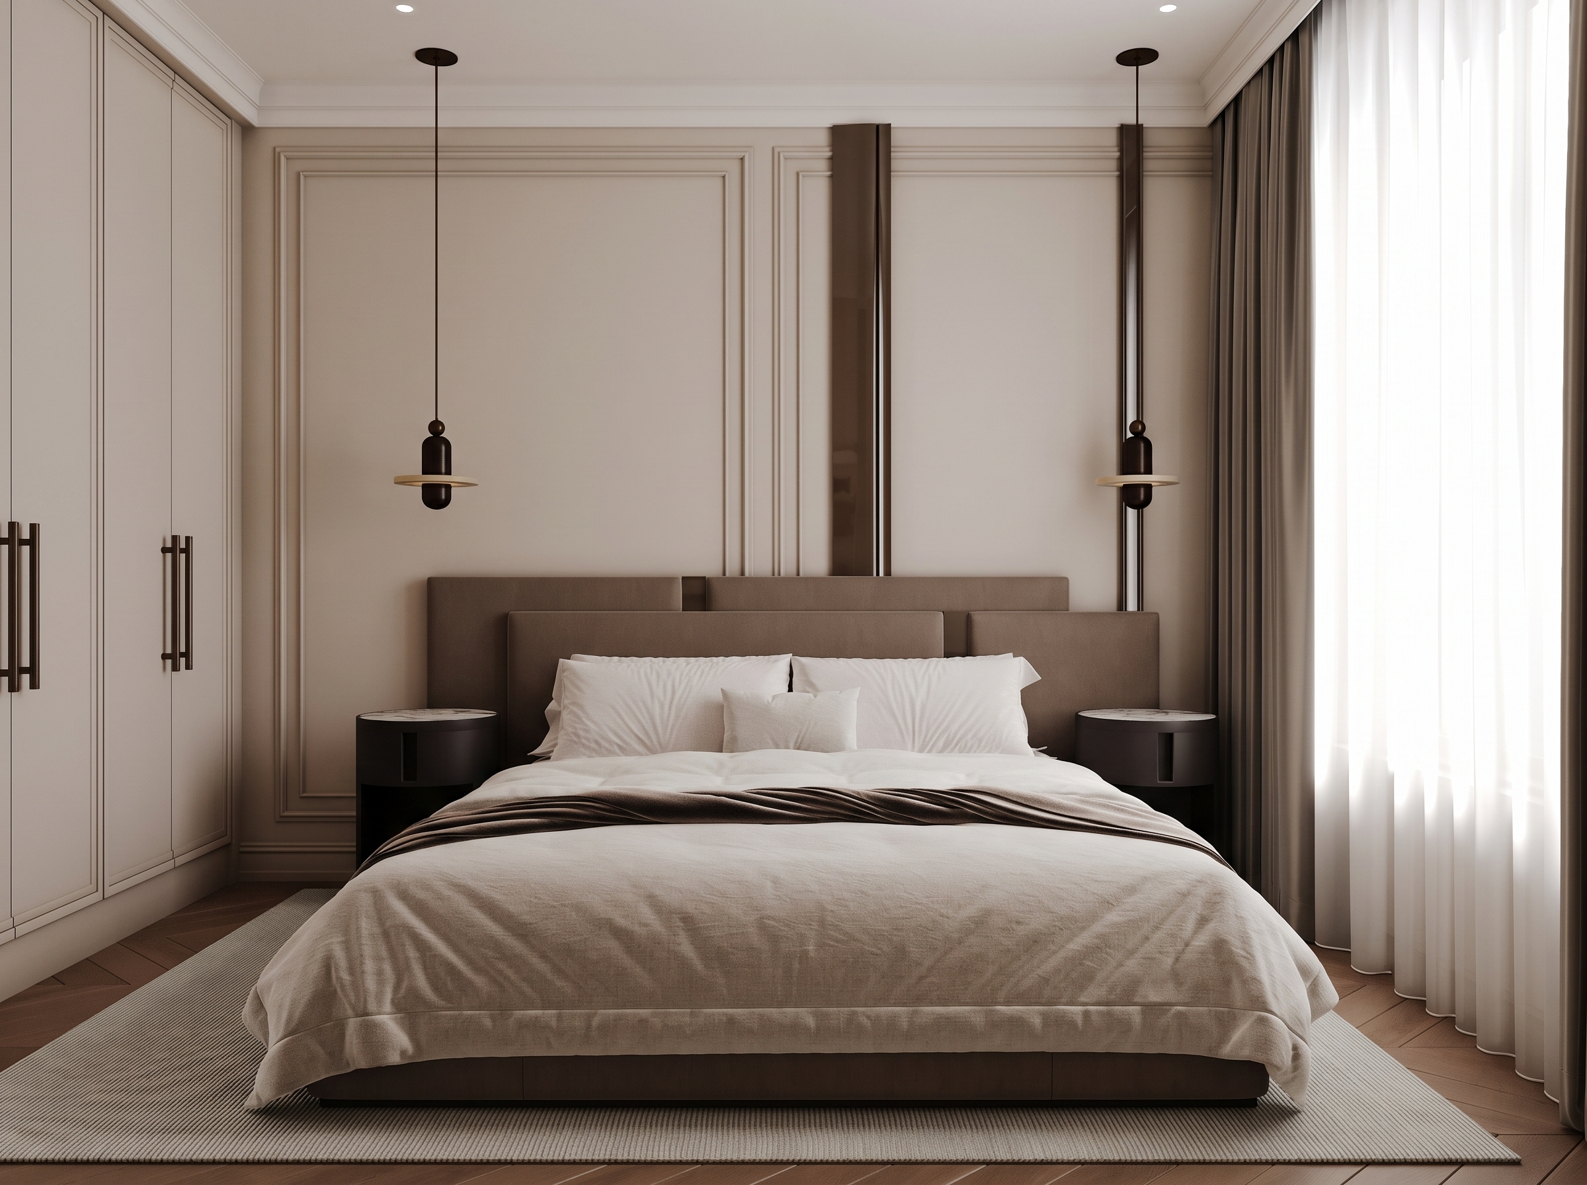
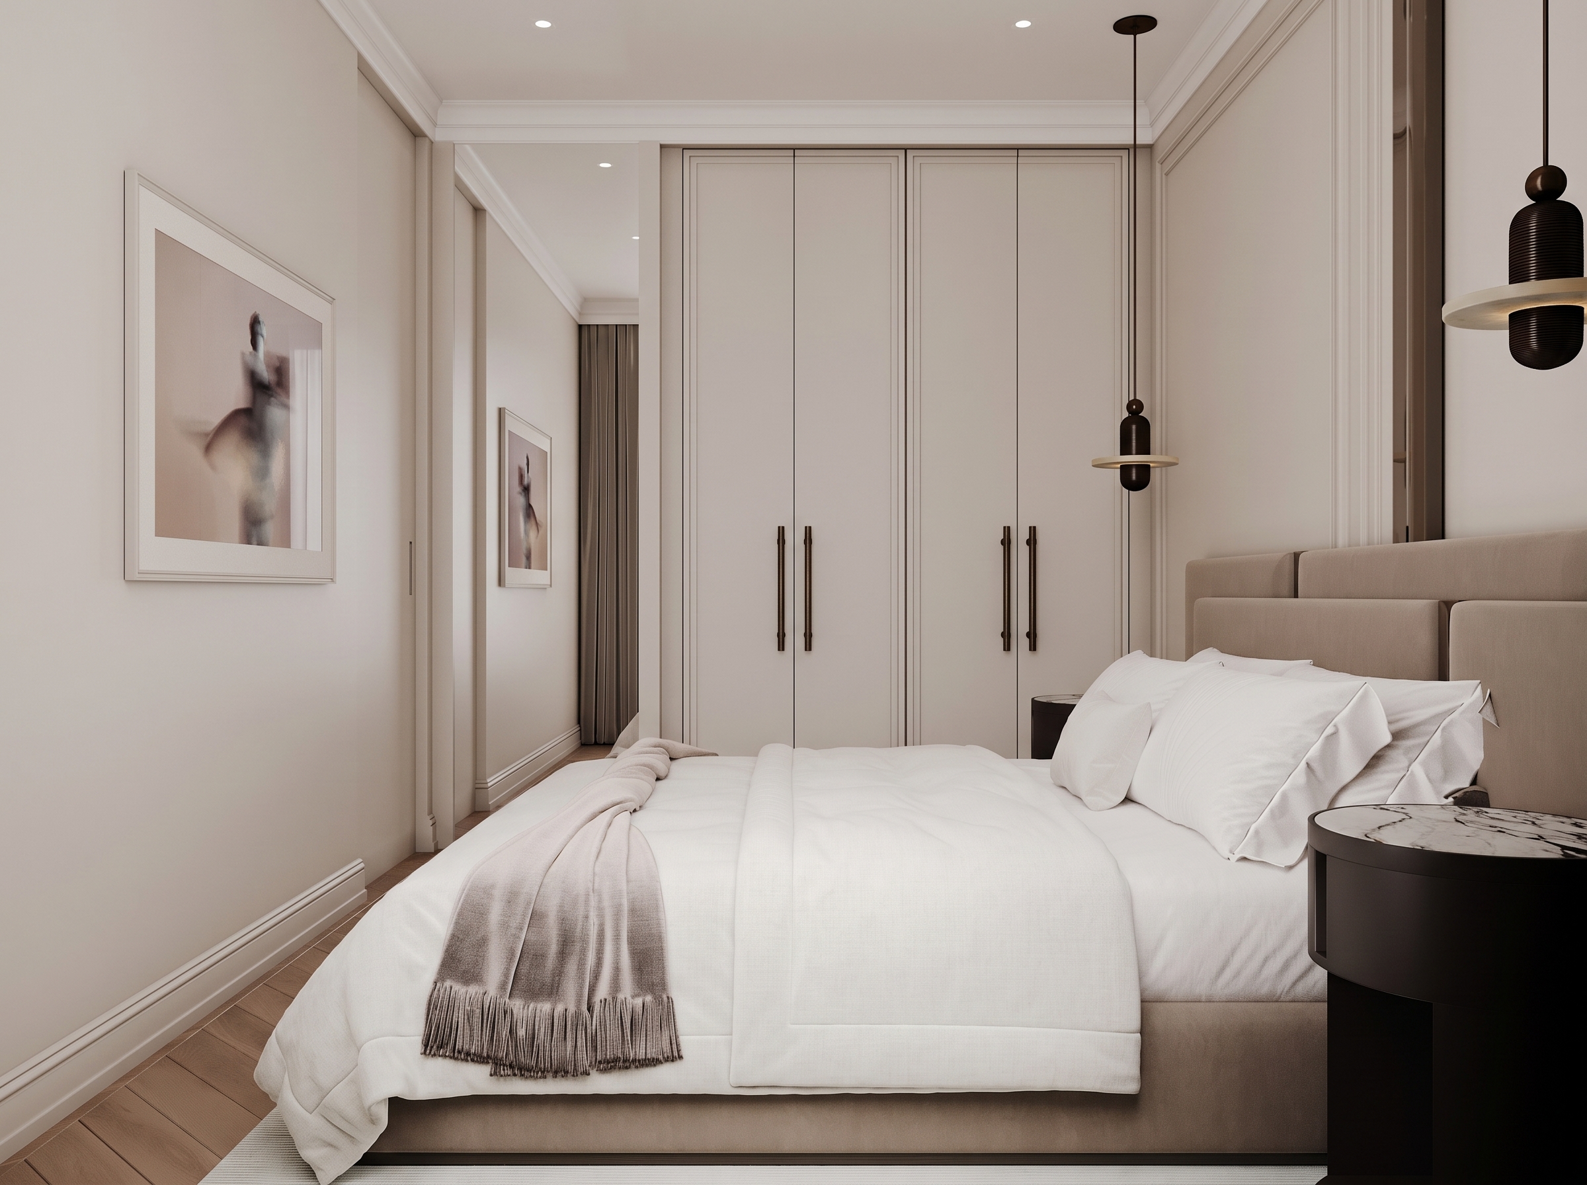
BedroomThe bedroom is decorated in a calm neutral color scheme. A soft headboard, wall moldings and symmetrical pendant lamps form an expressive composition. Built-in cabinets allow you to organize storage without overloading the room with separate furniture.
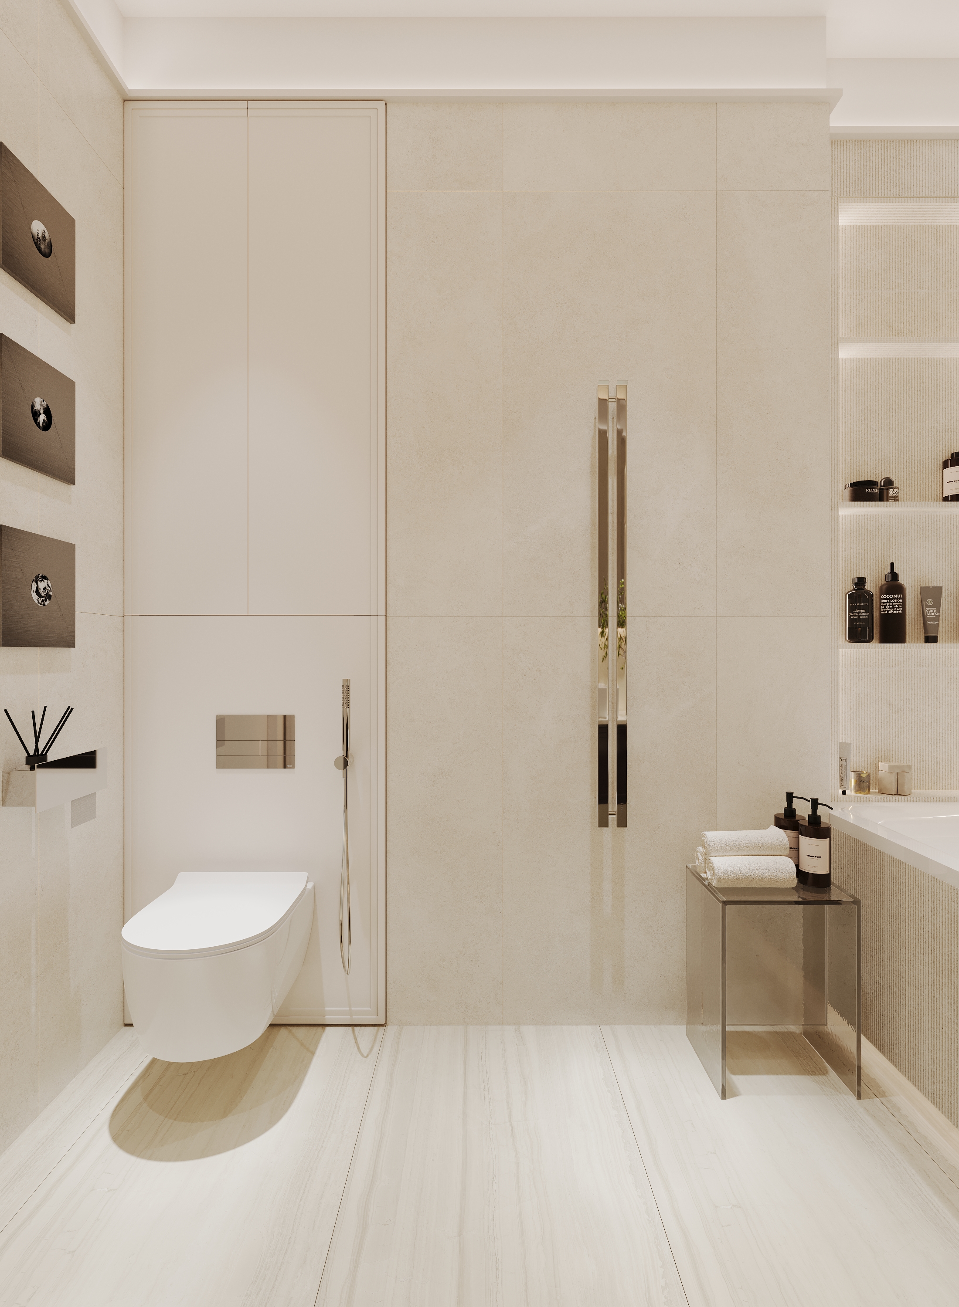
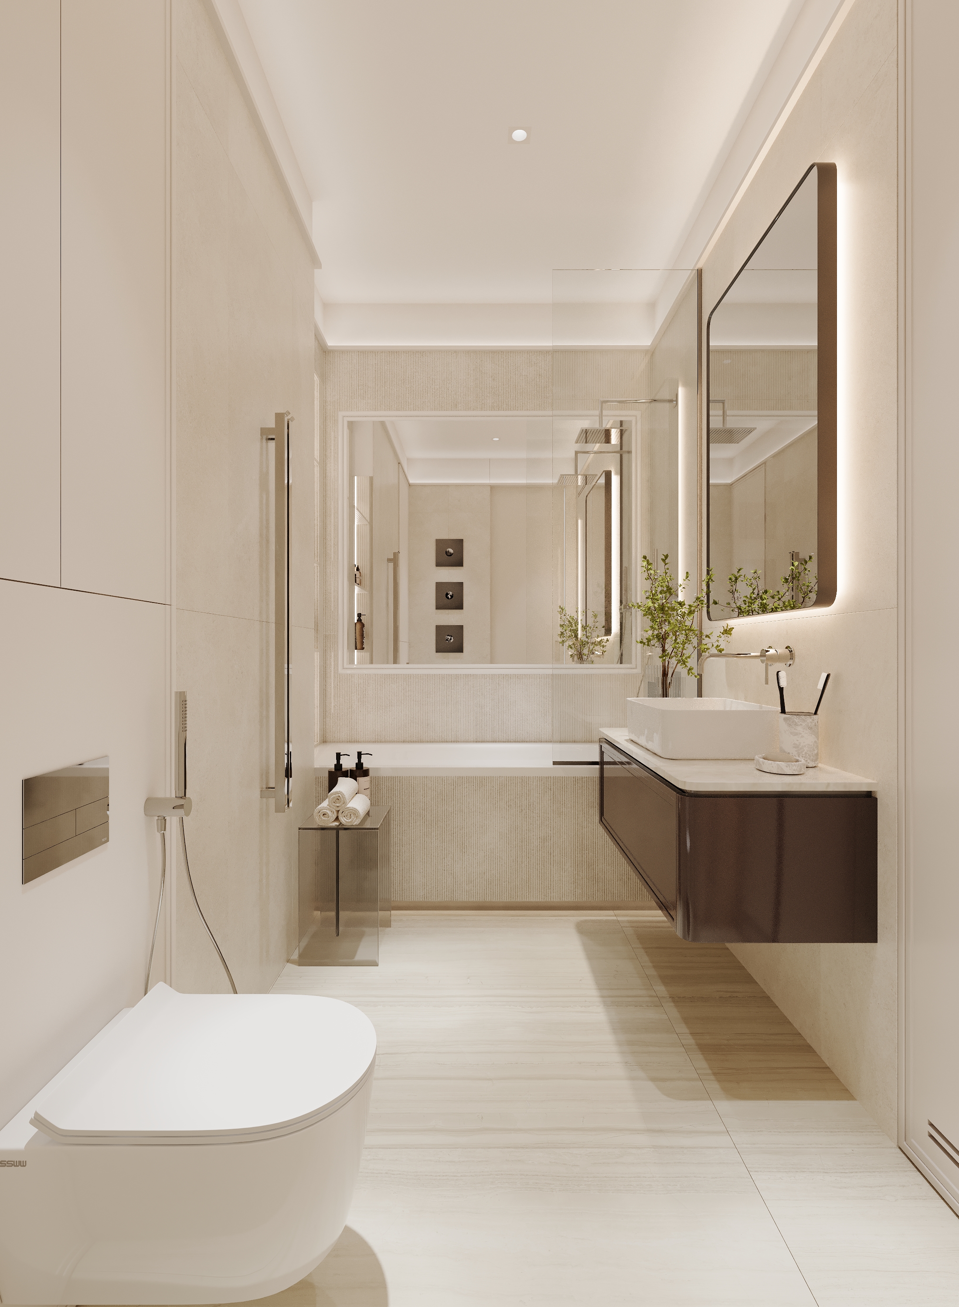
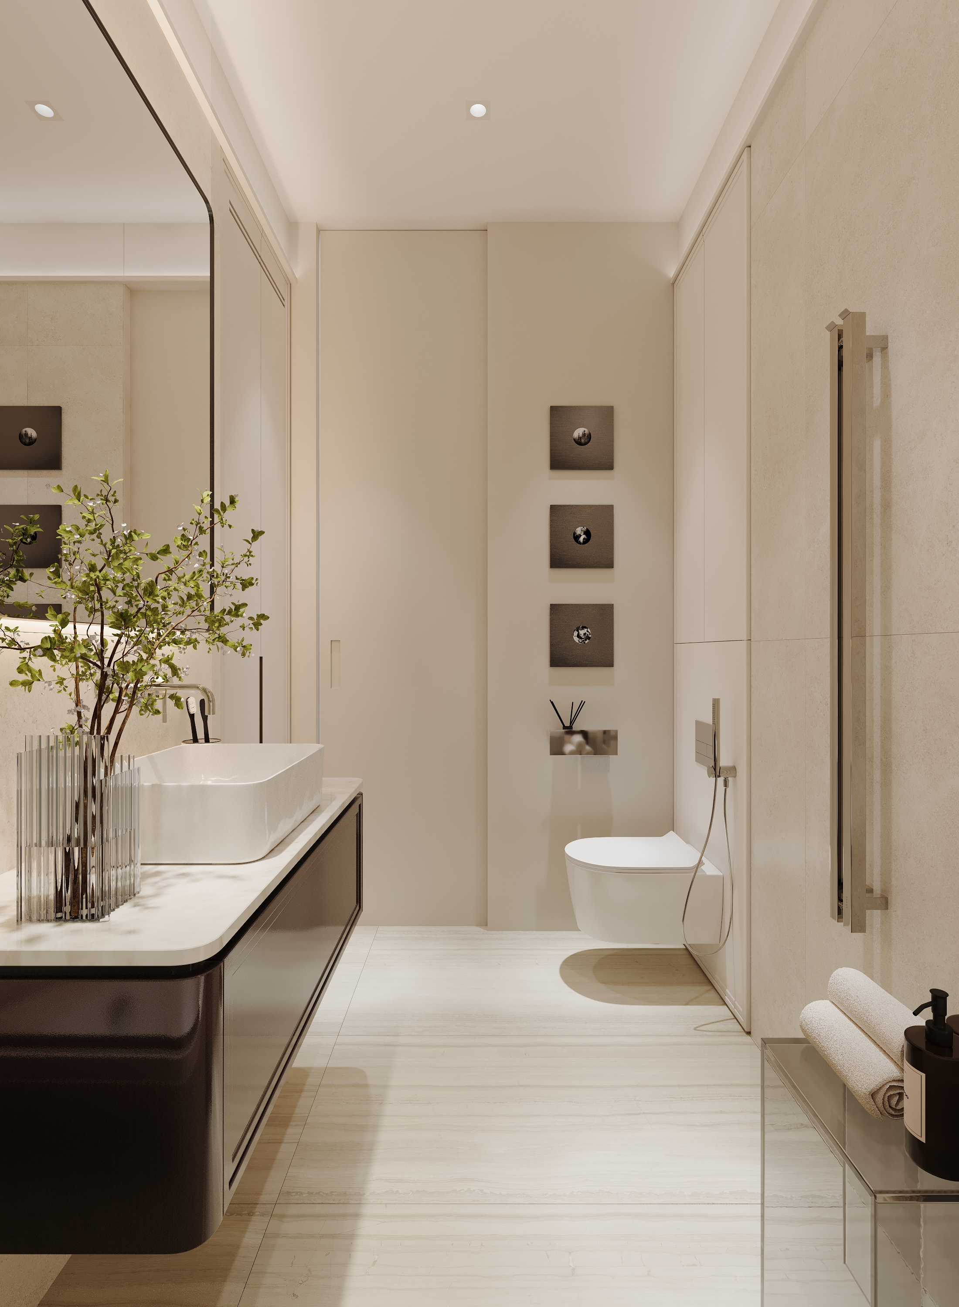
BathroomThe bathroom is made in light shades of stone. There is a bathtub with a glass partition, a hanging pedestal, an overhead sink, cabinets and built-in niches with lighting. Dark brown facades and metal elements add contrast to the interior and support the overall palette of the apartment.