
Kindergarten interior for 40 children in Dagestan

About the project
The design project of a kindergarten for 40 children in Dagestan is a modern educational space created taking into account different scenarios of children's activity: training, games, creativity, recreation, sleep and physical education. The total area of the facility is 1,260 m², the project was developed in 2021.
The interior concept is based on a combination of functional zoning, natural materials, calm pastel shades and bright color accents. The spaces of the kindergarten look bright and friendly, but at the same time retain modern architectural expressiveness. Natural wood texture makes the interior warmer, and blue, green, pink and terracotta elements help to visually divide the premises into different functional areas.
Kindergarten interior conceptThe main idea of the project is to create a flexible developmental environment that can change depending on the daily routine and needs of children. There is practically no extra decor in the interior: the emotionality of the space is formed by geometry, color, lighting and a combination of materials.
Arched openings, rounded shapes of furniture and soft modules soften the austere architecture of the building. Perforated decorative panels, wooden slats and built-in storage systems form a single visual language that is repeated in group rooms and a multifunctional hall. Panoramic and narrow vertical windows provide rooms with natural light and become part of the interior composition.
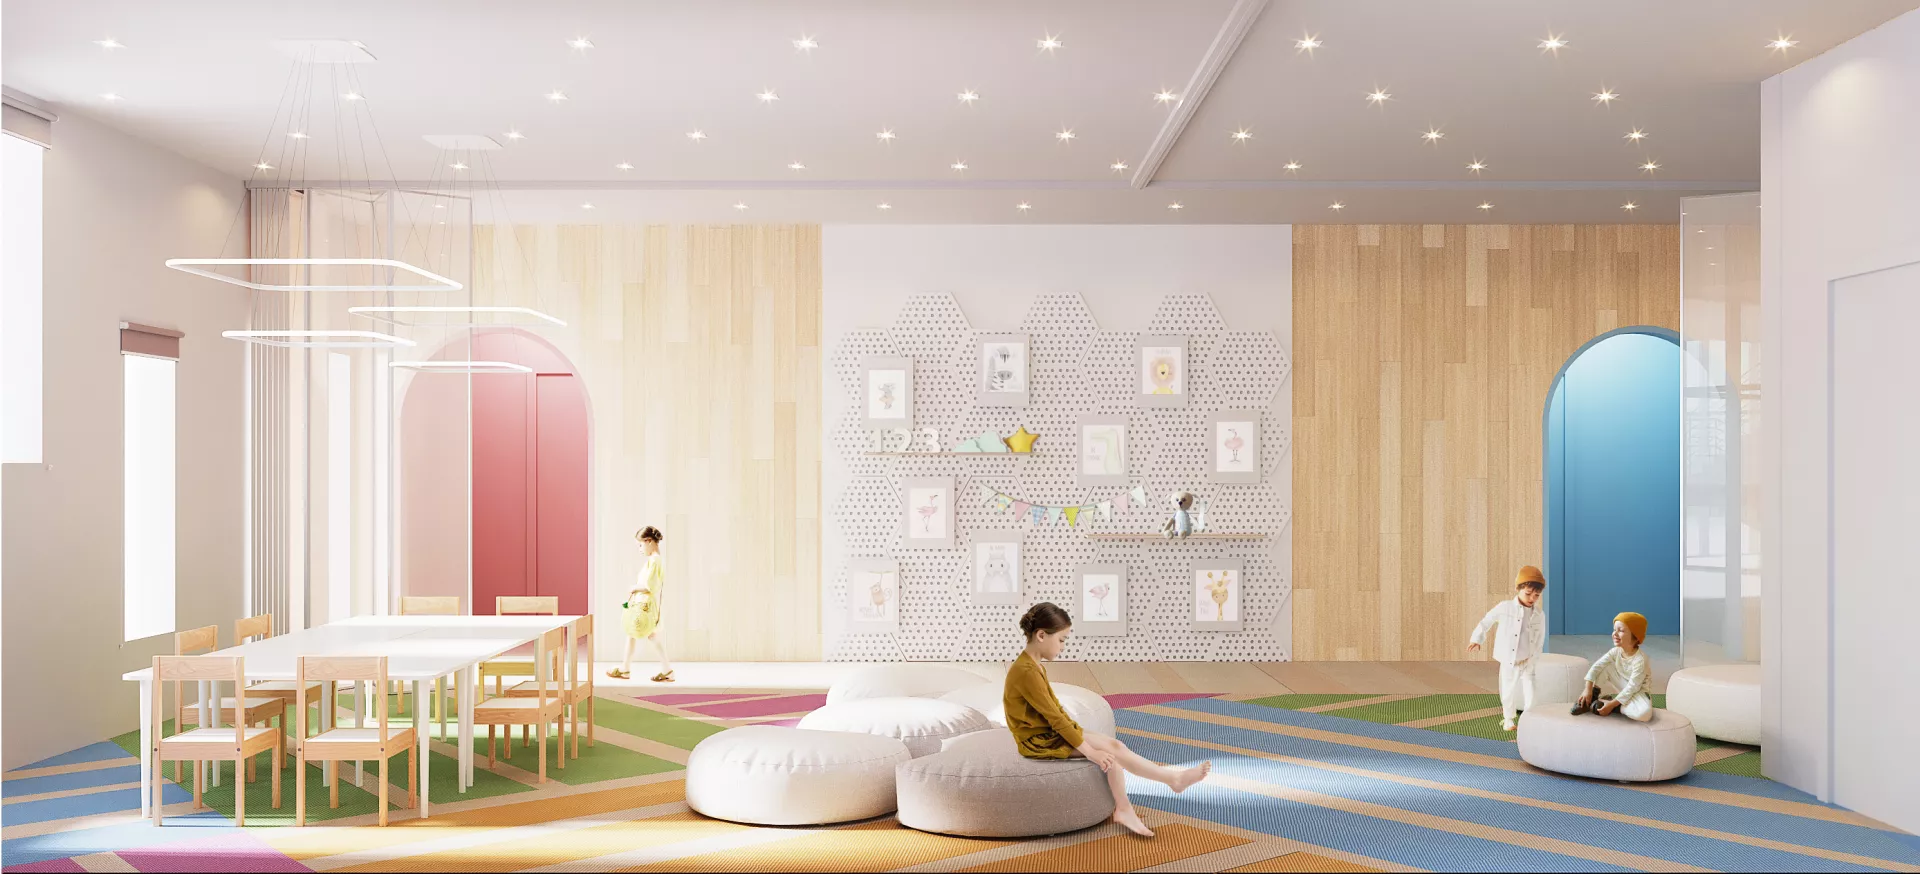
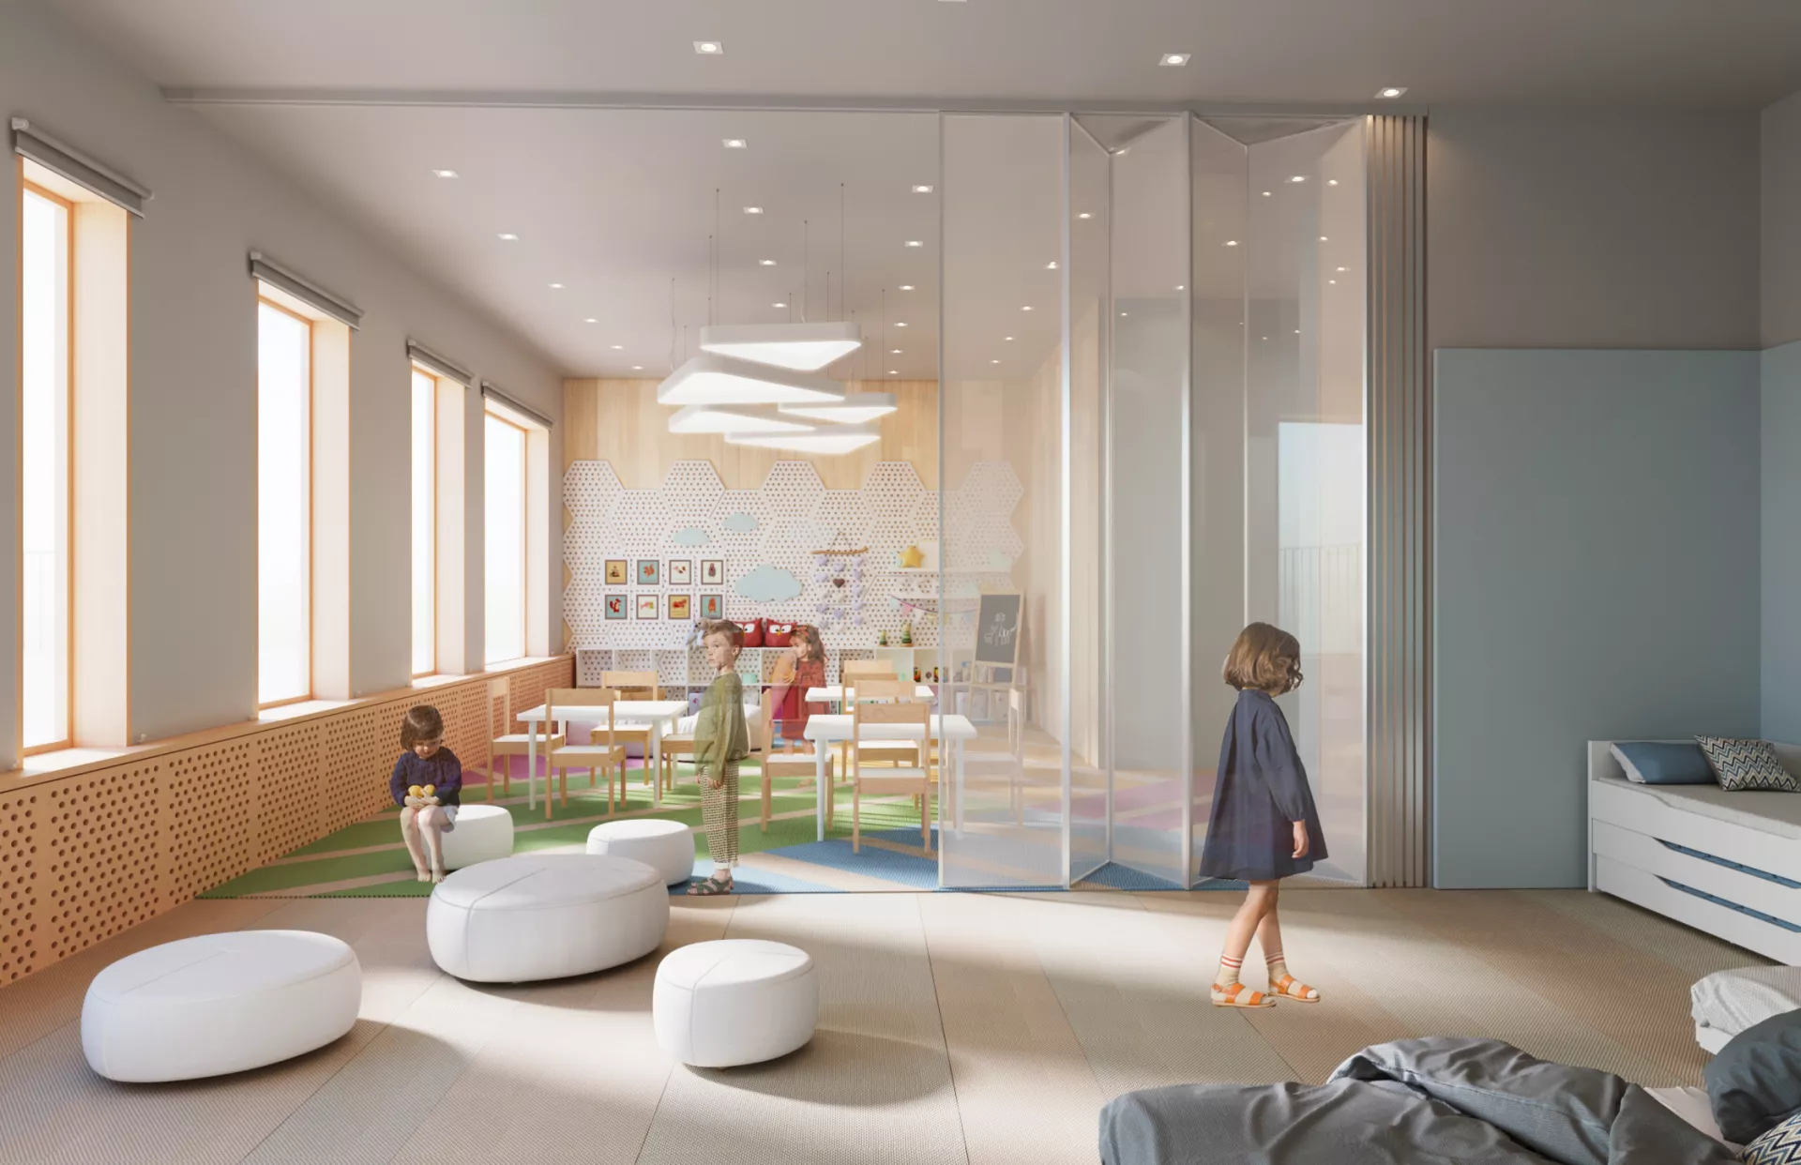
Group roomsGroup rooms are designed as multifunctional spaces that combine areas for activities, free games, creativity and relaxation. To work at the tables, light children's furniture is provided, which can be rearranged and combined depending on the format of the lesson.
Colored flooring with a geometric pattern helps to intuitively differentiate the space. Bright lines and large color planes create a game-like mood without overloading the interior with a large number of decorative elements. A neutral wall background balances color accents and allows the use of children's drawings and crafts as part of the design of the room.
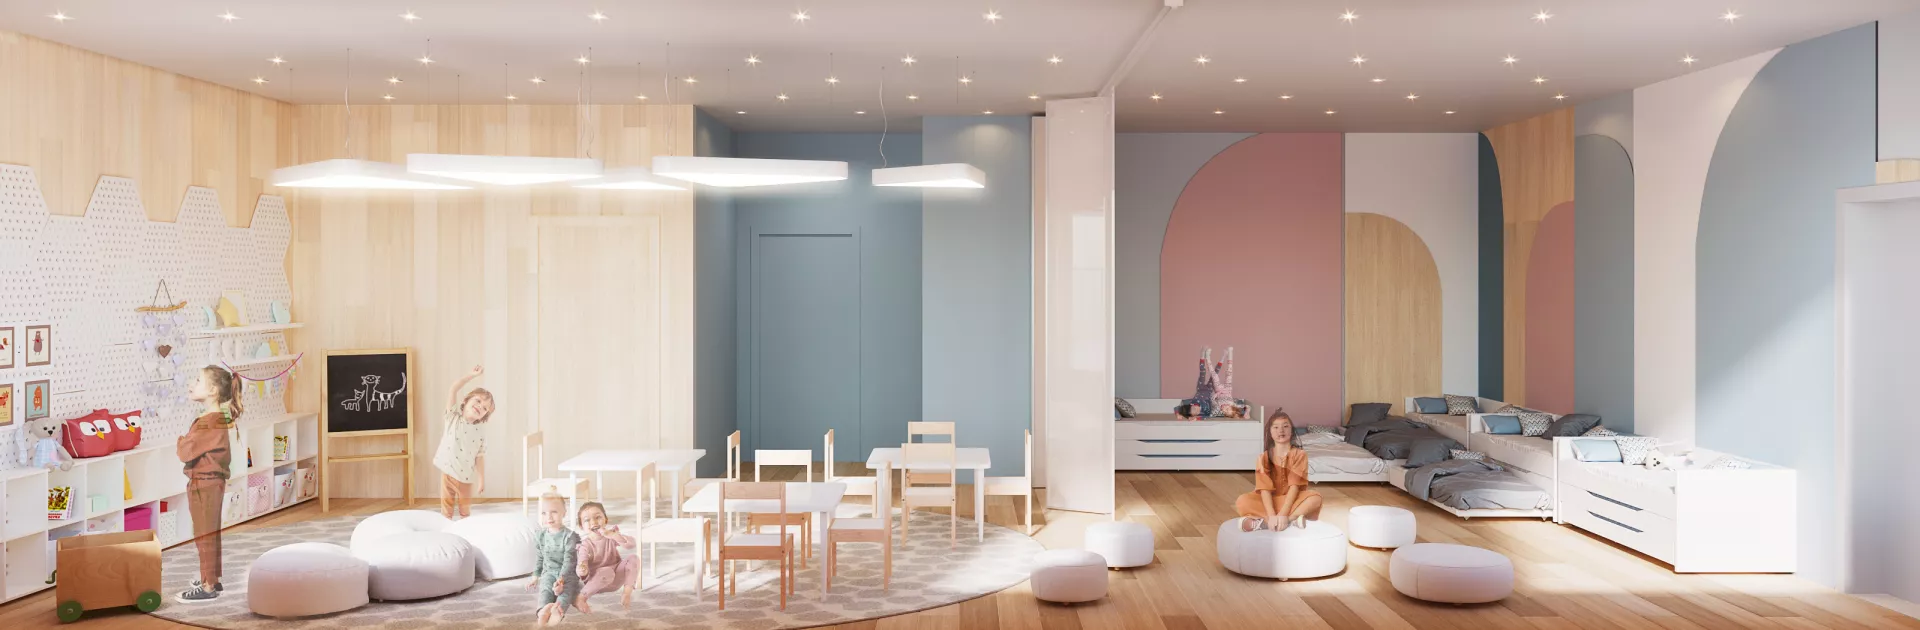
Open shelves for books, toys and materials for creativity are placed on the walls. Some of the vertical surfaces are decorated with perforated panels, on which you can change the exposure, fix drawings and place small shelves. This solution allows you to regularly update the interior together with children.
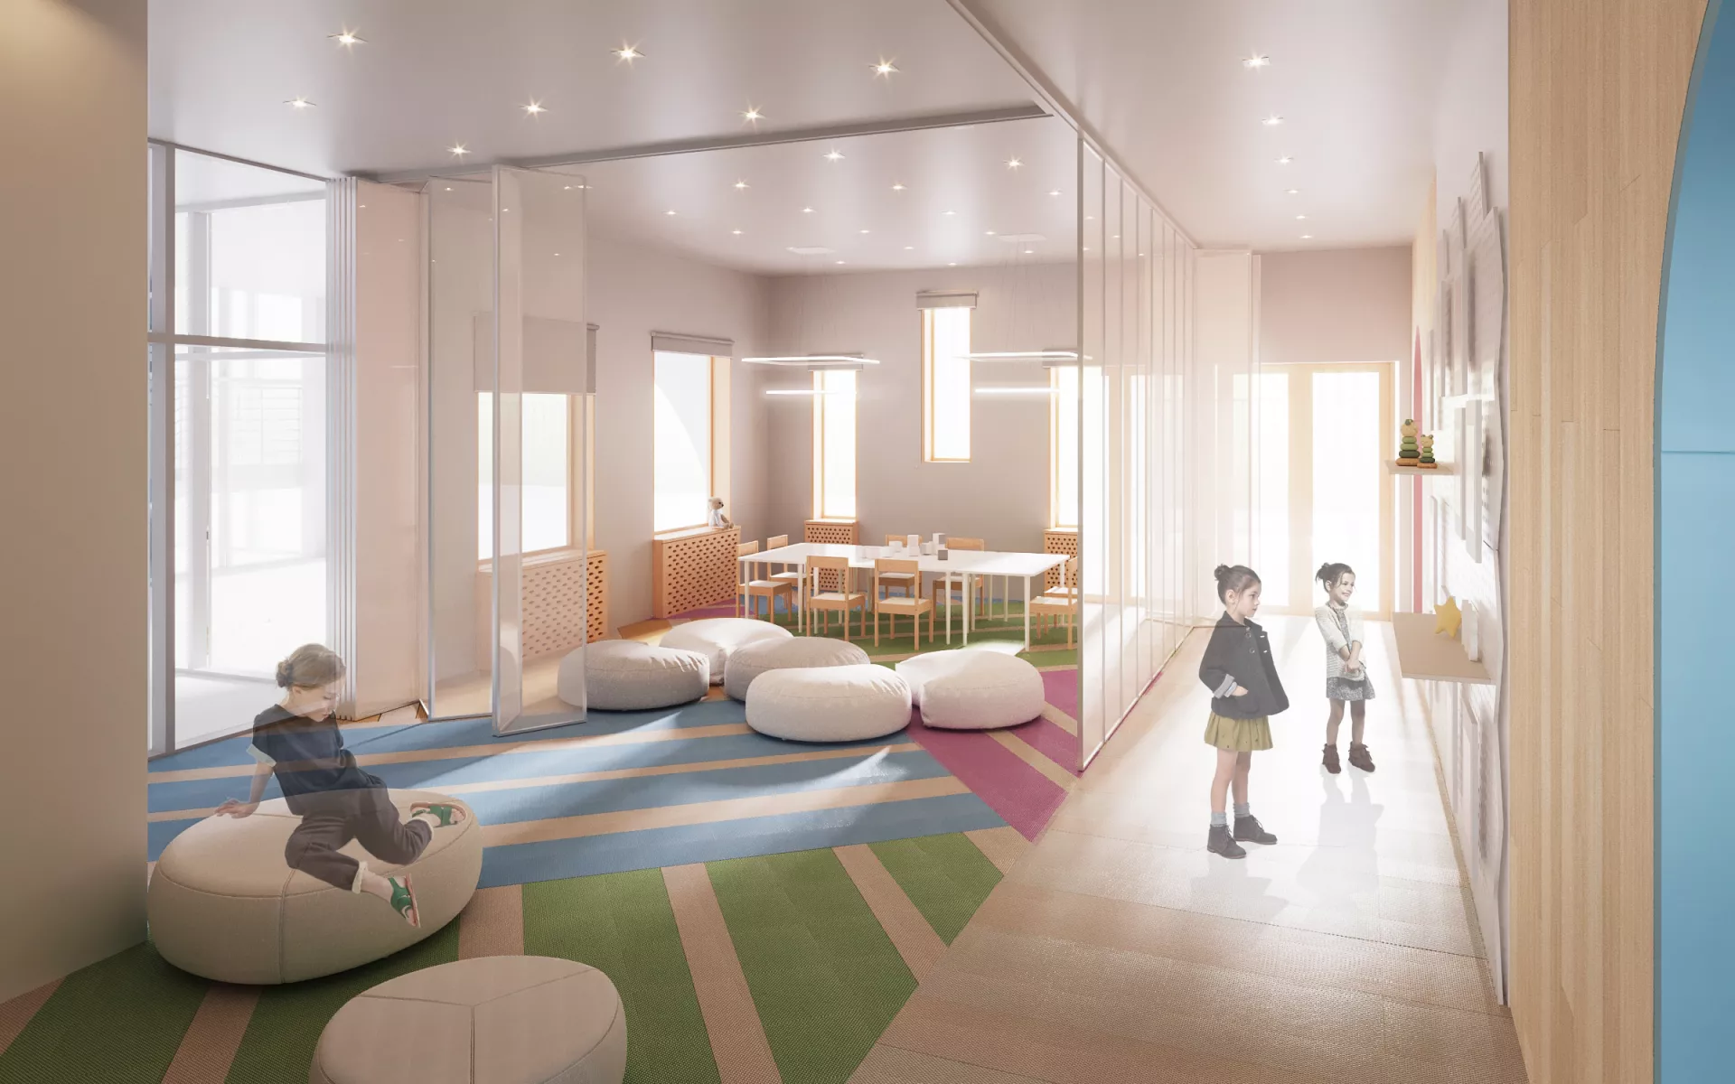
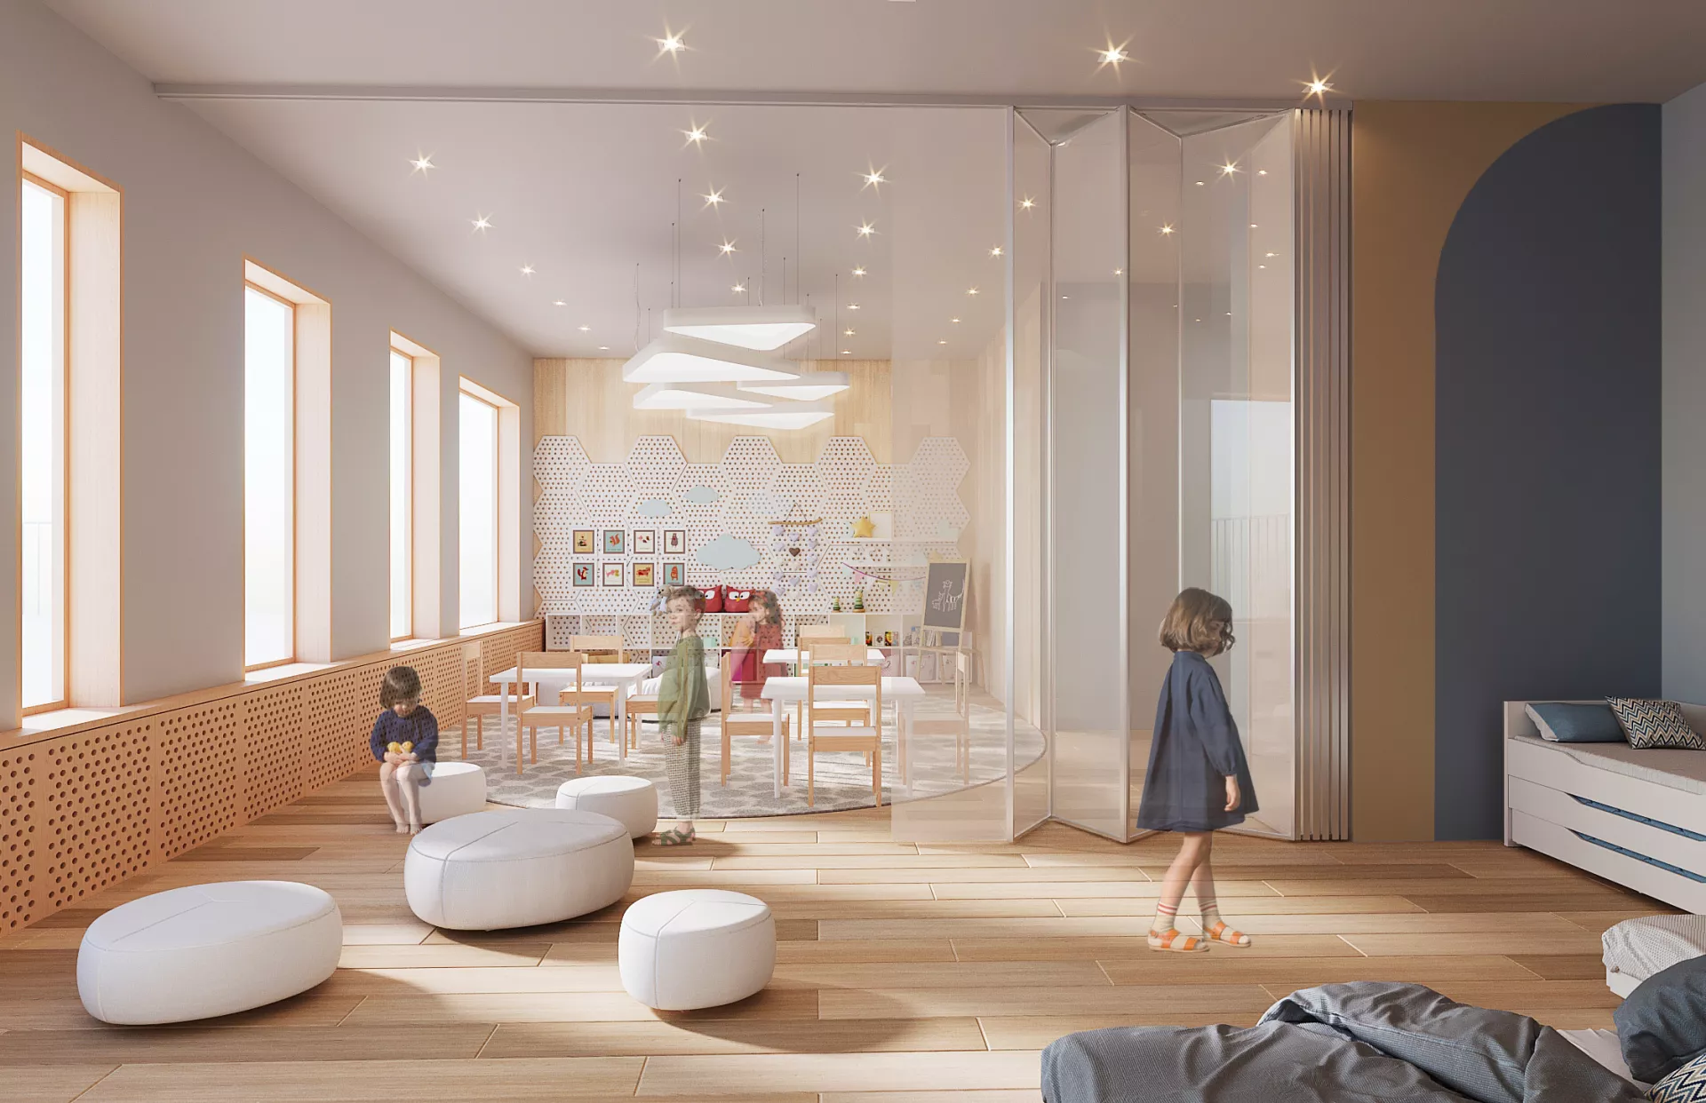
Play and Learning AreasThe study part of the group room is organized next to the windows so that the work surfaces receive the maximum amount of natural light. Low tables and chairs correspond to the scale of the children's space, and pendant lamps provide additional uniform lighting.
Nearby there is a free play area with soft poufs and mobile elements. The lack of bulky furniture leaves plenty of room for outdoor games, group activities, and socializing. Glass sliding partitions allow you to temporarily separate the training part or, conversely, combine several functional areas into one large room.
Transparent structures maintain a visual connection between the rooms and do not prevent the spread of natural light. Thanks to this, even divided zones are perceived as a single open space.
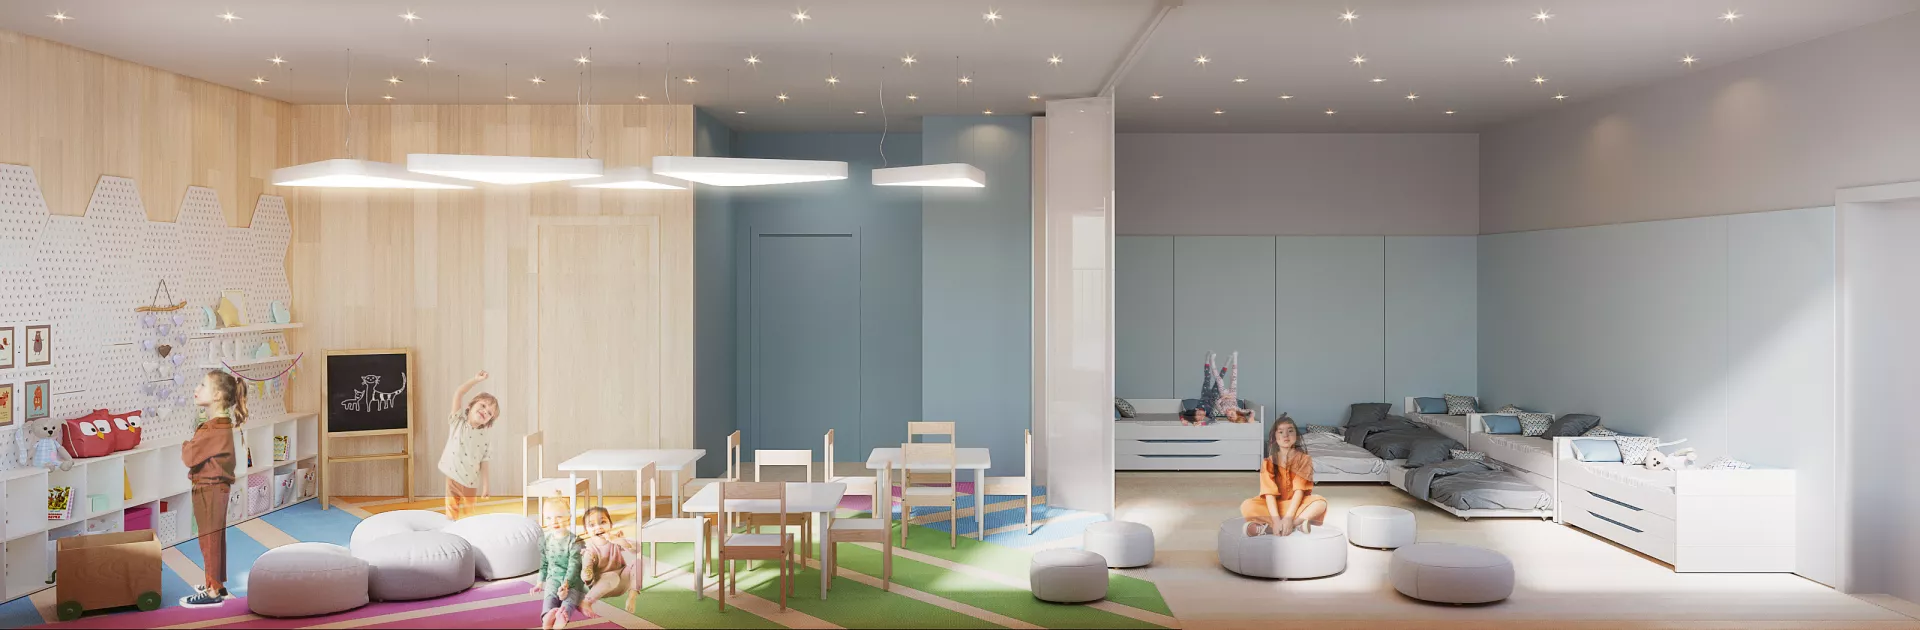
Rest and sleep areaSleeping places are integrated into the interior of the group room and are located in a separate quiet area. The project provides for compact built-in beds with drawers and soft panels. This solution allows you to rationally use the area and organize additional storage.
To decorate the recreation area, muted blue, gray and wood shades are chosen. In one embodiment, the walls are complemented by a large composition of arches and smooth color planes. It creates an expressive background, but retains the calm character necessary for children's recreation.
The study and sleeping parts can be separated by a mobile glass partition. In the open position, the room becomes more spacious and suitable for joint events, and in the closed position it allows you to create a more intimate atmosphere.
Natural materials and color paletteThe main material in the interior was a light wood. It is used in flooring, wall panels, furniture, decorative rails and enclosing structures. Wood texture makes large rooms visually warmer and forms associations with the natural environment.
The color palette is built on a combination of white, light gray and natural wood with muted shades of blue, green, pink and coral. Color is applied locally — in the design of openings, floor graphics, curtains and accent walls. Thanks to this, the interior remains calm, but does not look monotonous.
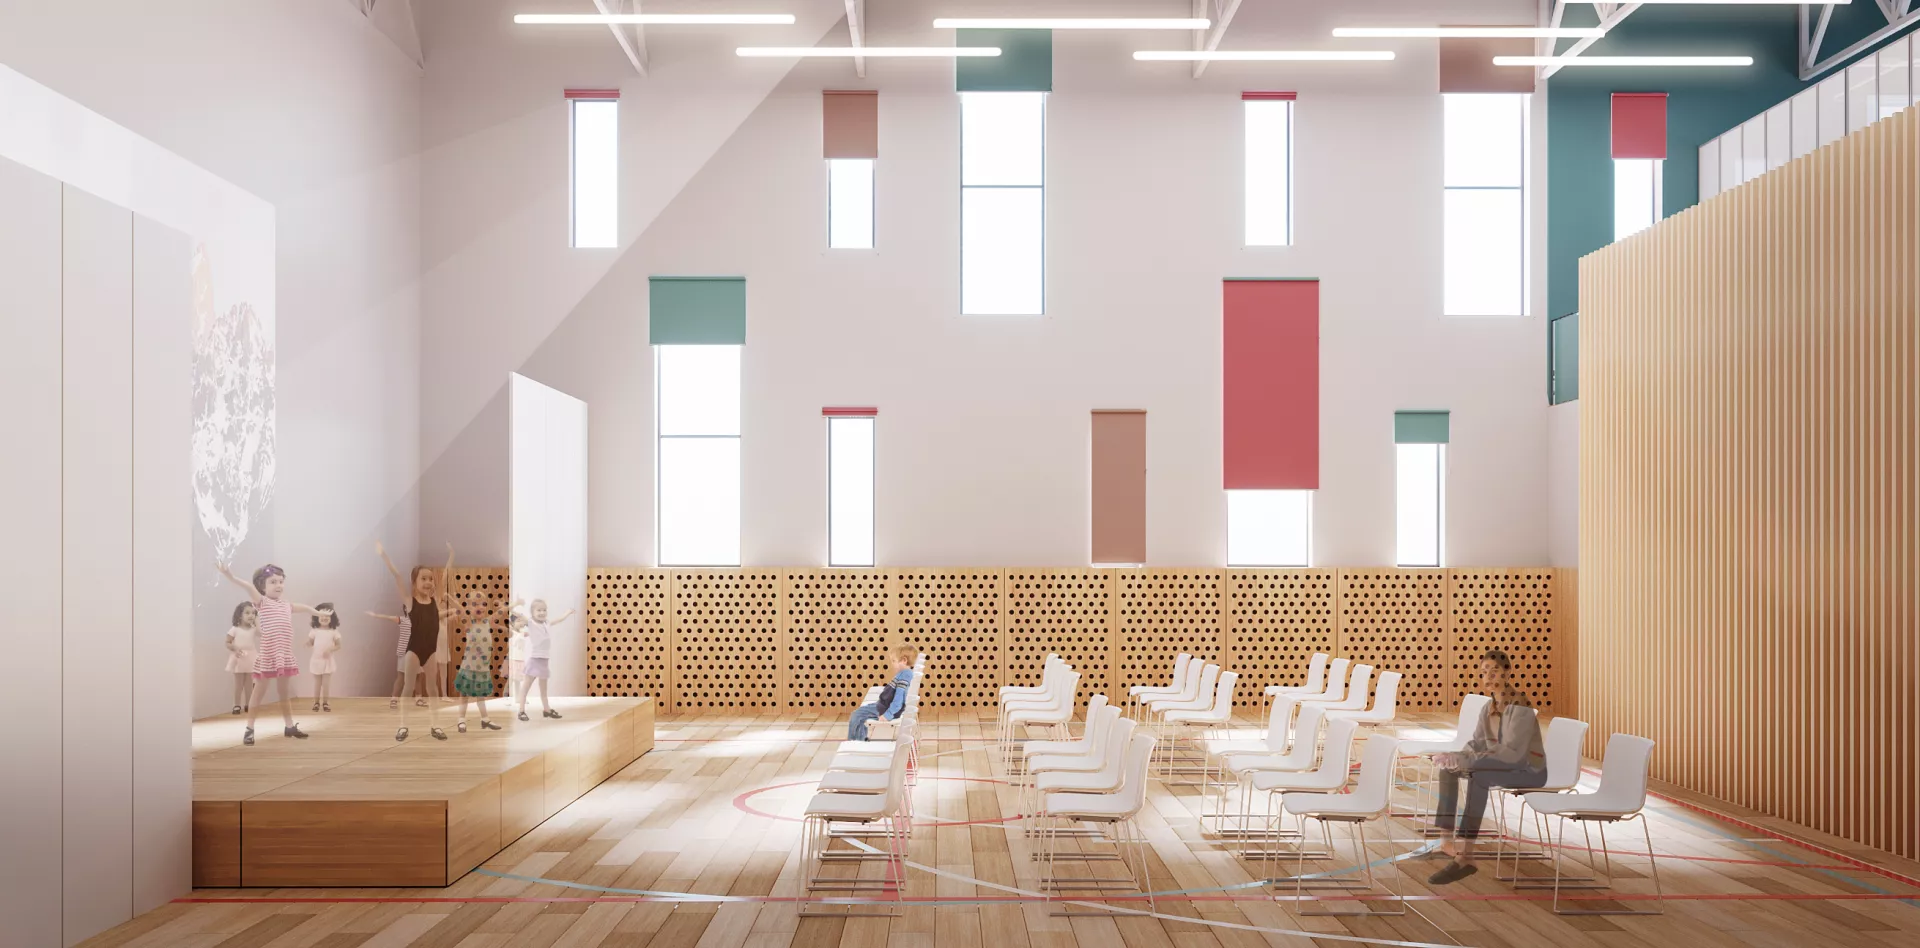
Multifunctional sports and assembly hallOne of the central rooms of the kindergarten was a spacious transformable hall. It is designed for physical education classes, outdoor games, holidays, performances and general events.
For sports activities, color markings are provided on the wooden floor. A high ceiling with open structures and linear luminaires emphasizes the scale of the room and ensures uniform lighting. The walls are partially finished with wooden perforated panels, and the built-in elements and hidden doors preserve the visual integrity of the space.
In another scenario, the hall turns into a space for performances. In the end part there is a low wooden stage, in front of which you can install mobile chairs for spectators. Such an organization allows you to use the same room for different events without creating separate specialized halls.