
Sales Office Interior Design 240 m² — Alcon Tower

About the project
The design project of the Alcon Tower sales office with an area of 240 m² was developed in Moscow. The space combines several functions at once: a working office of employees, a client center and a showroom for the presentation of a development project.
The office is located inside the existing business center, so the design had to take into account the features of the finished building, the requirements for the layout of the premises, natural lighting and fire safety. The project was implemented with the architectural supervision ⟦of tsp_STUDIO_BRAND⟧.
Sales office layoutThe main part of the room is occupied by an open space with employees' workplaces and areas for communication with customers. Meetings and presentations can be held in a separate meeting room, and the entrance group combines the reception and a comfortable waiting area.
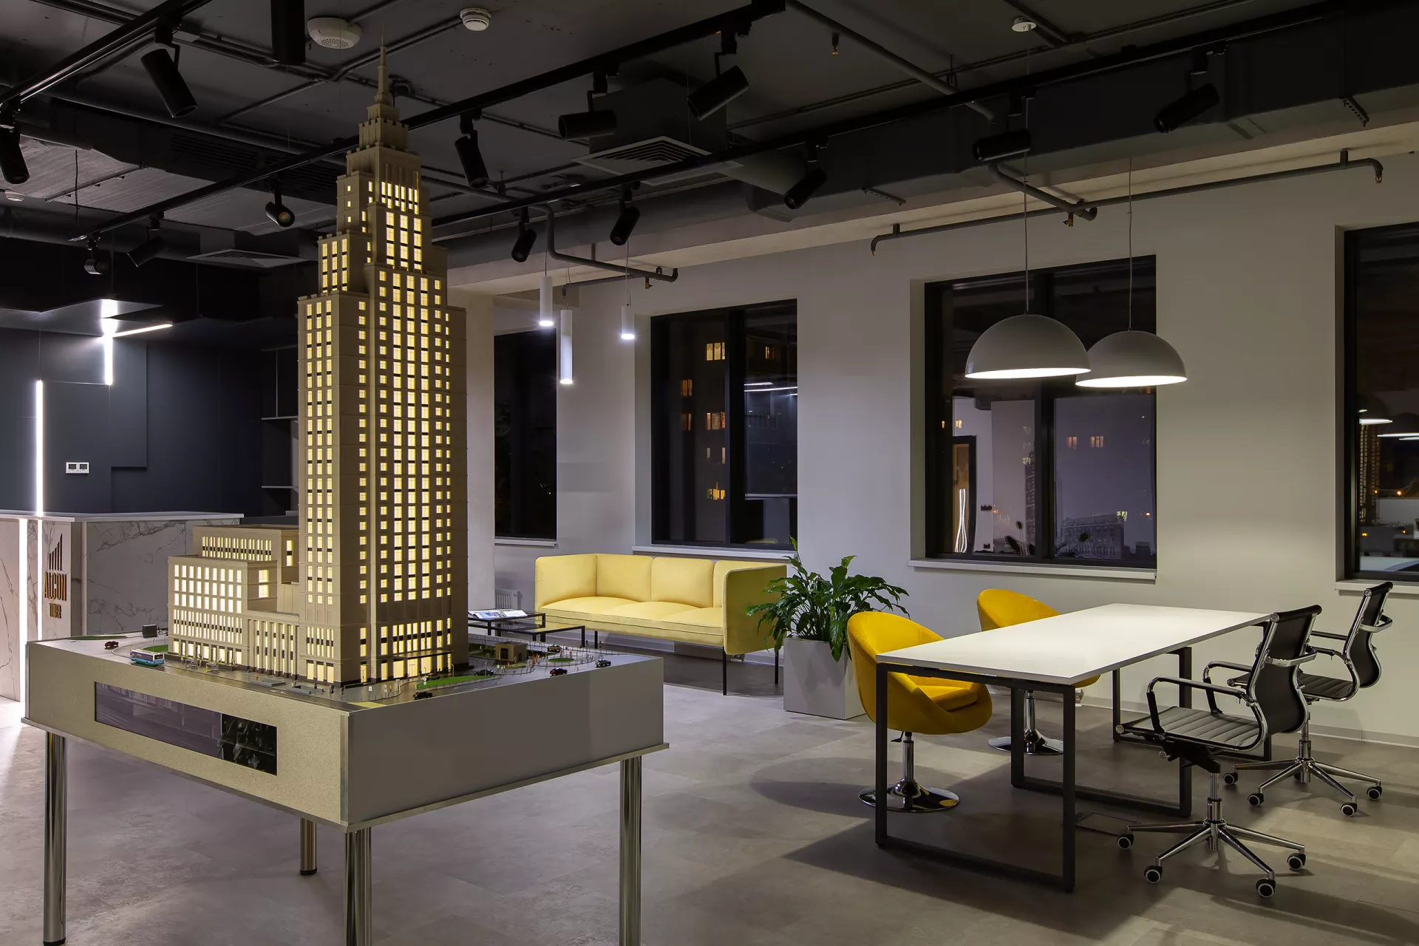
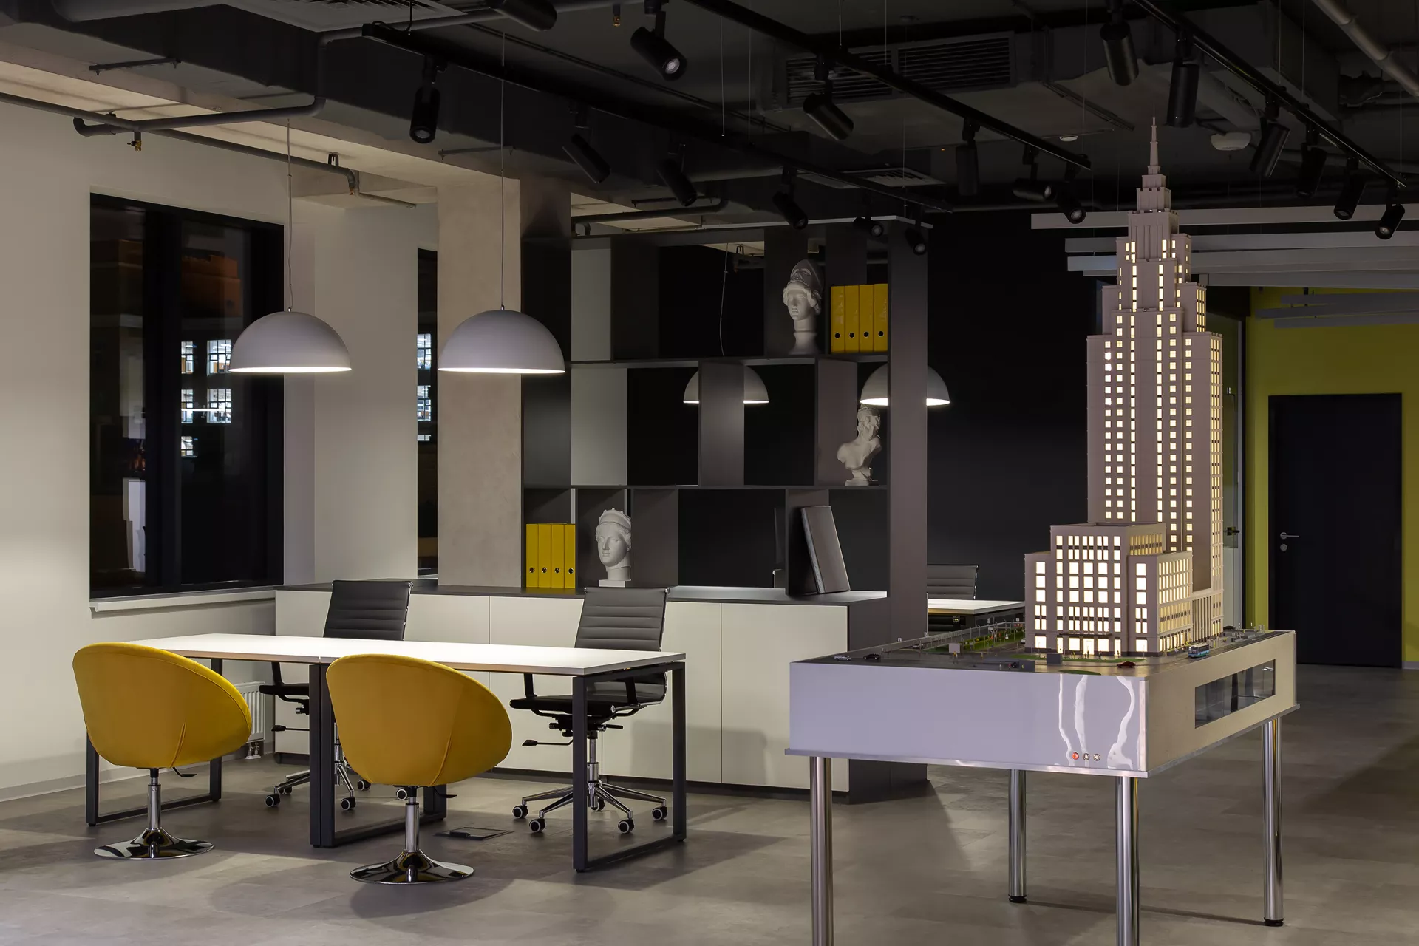
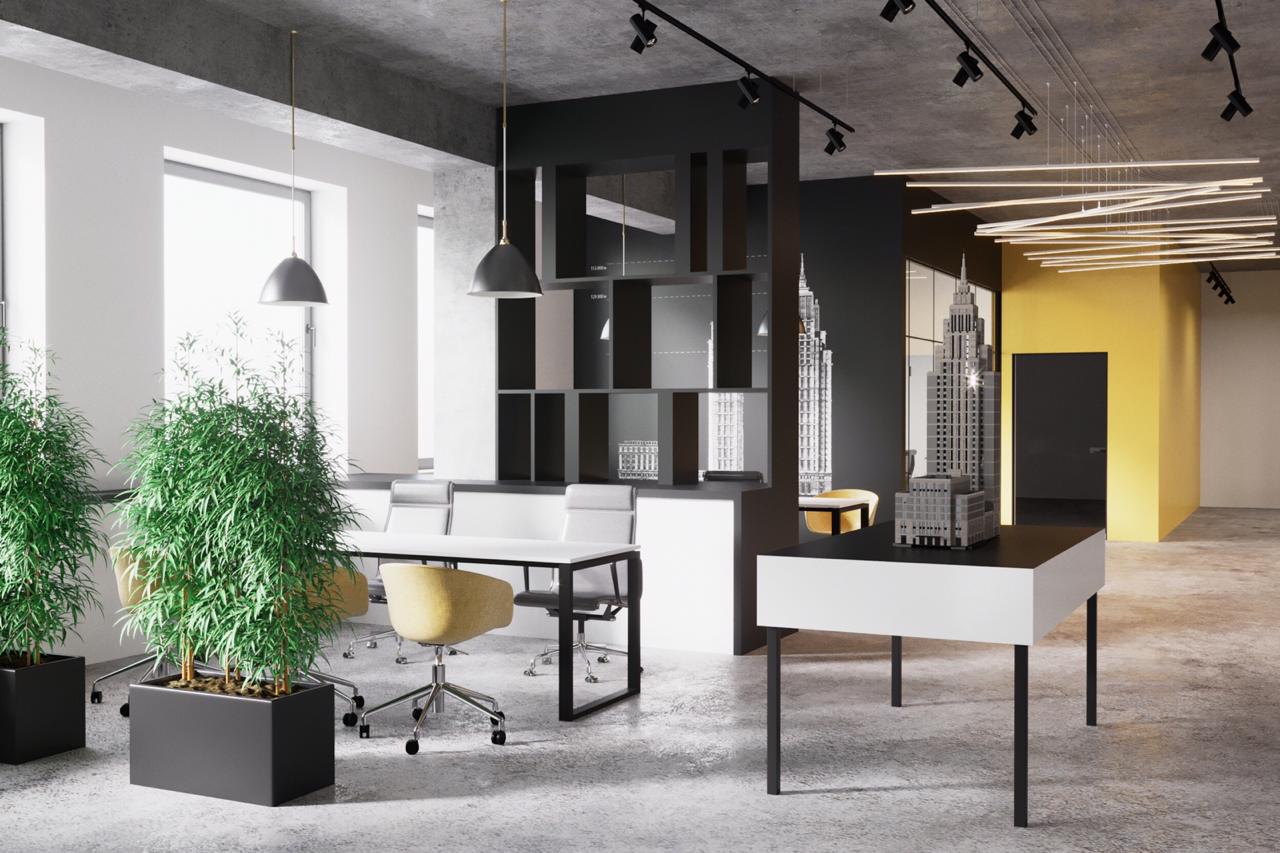
Architectural models of Alcon Tower have become an important part of the space. They are integrated directly into the interior of the office and allow visitors to get acquainted with the project during consultations and presentations.
This solution turns the office not only into a workspace, but also into a full-fledged tool for real estate sales.
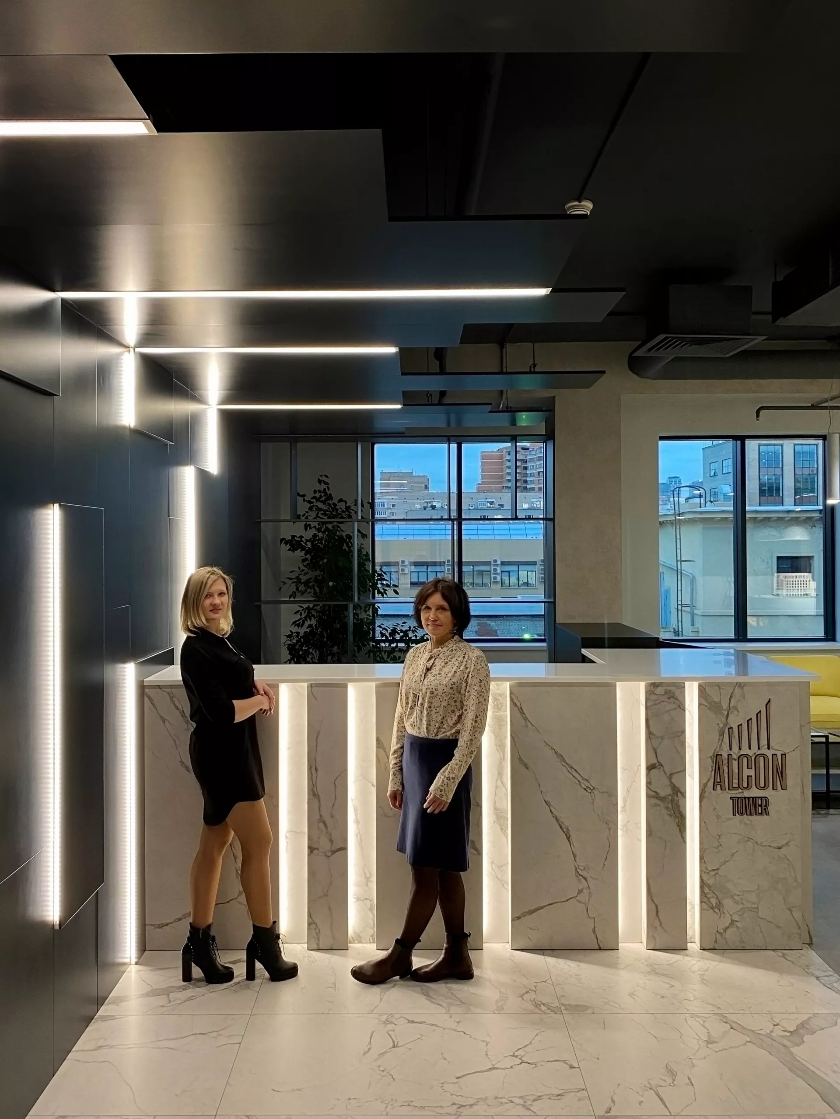
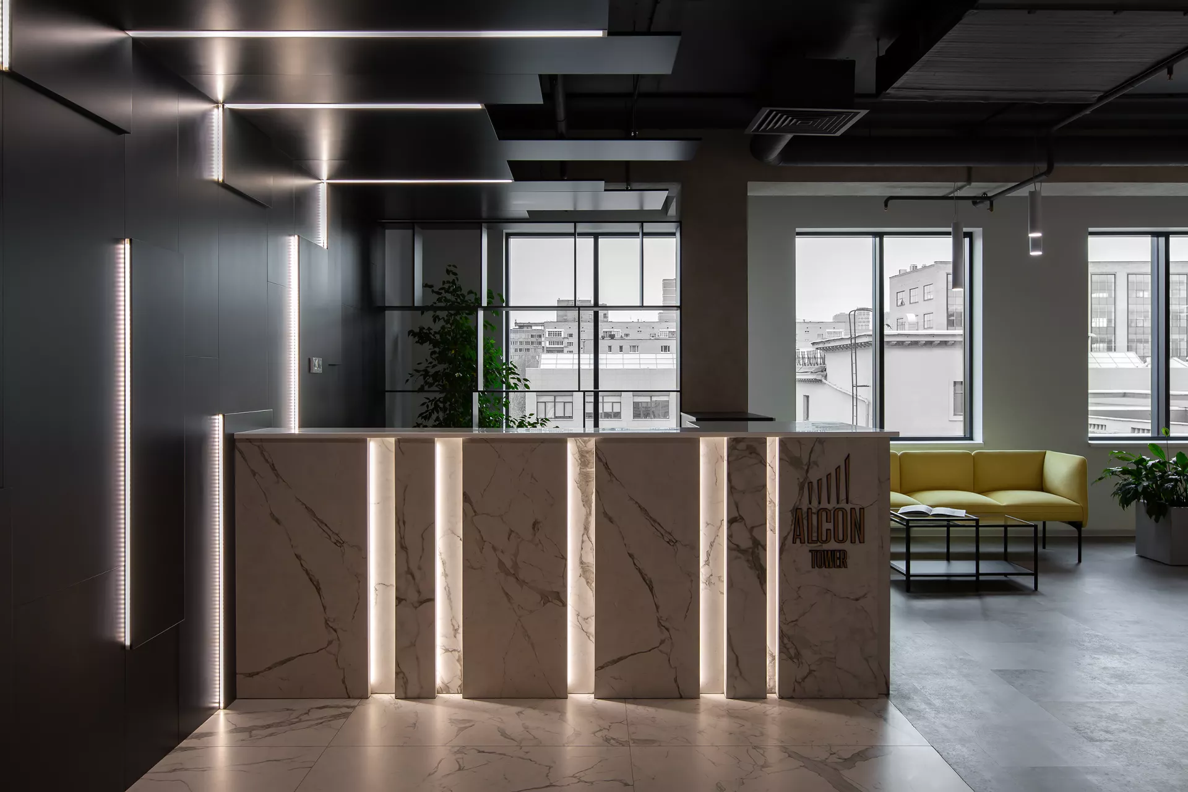
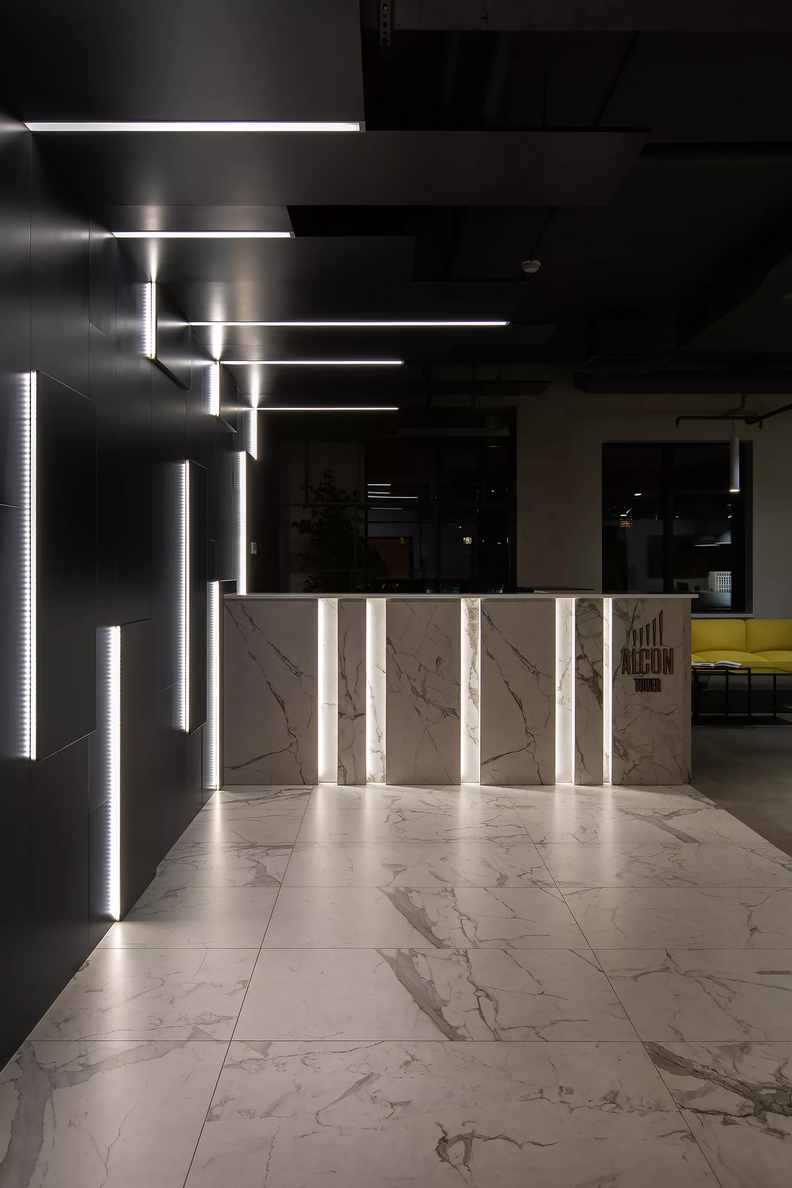
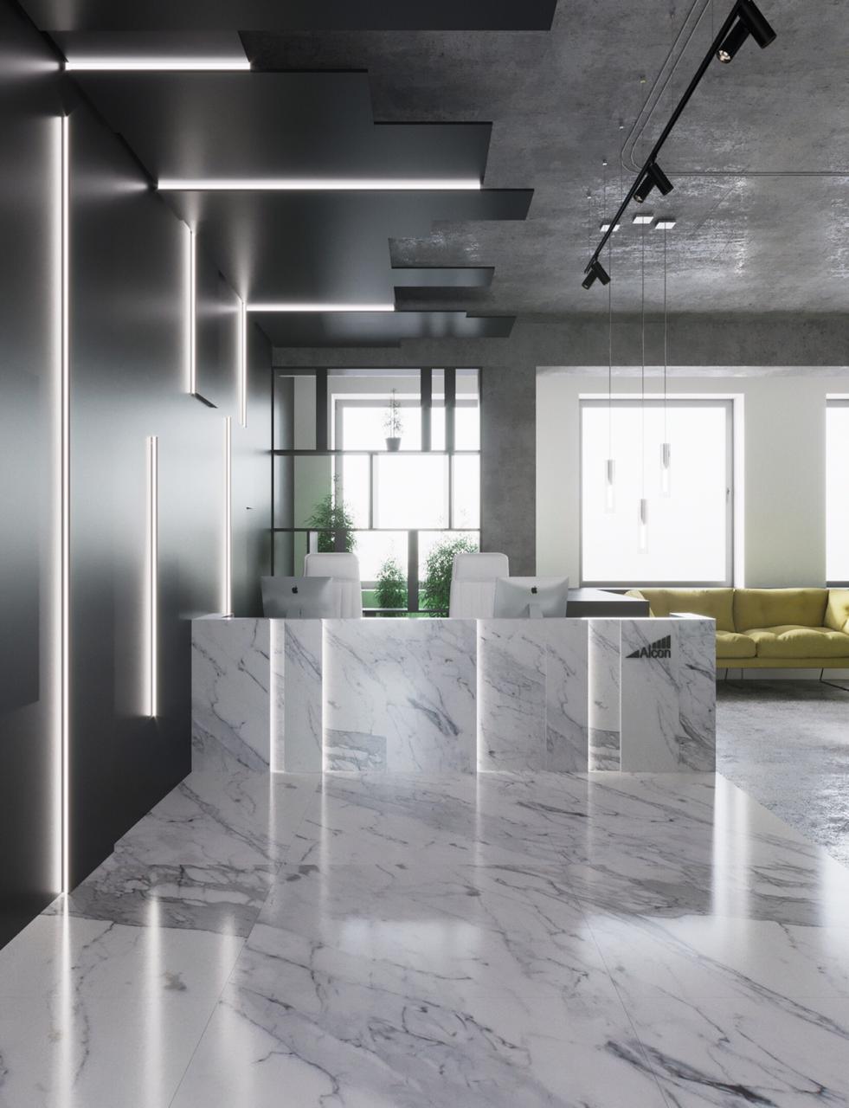
Reception & waiting areaThe central element of the entrance group is the reception desk with a light stone finish, the Alcon Tower logo and built-in lighting.< /p>
Nearby there is a waiting area with upholstered furniture, coffee tables and live plants. The bright yellow sofa creates a color accent and maintains the dynamic character of the space.
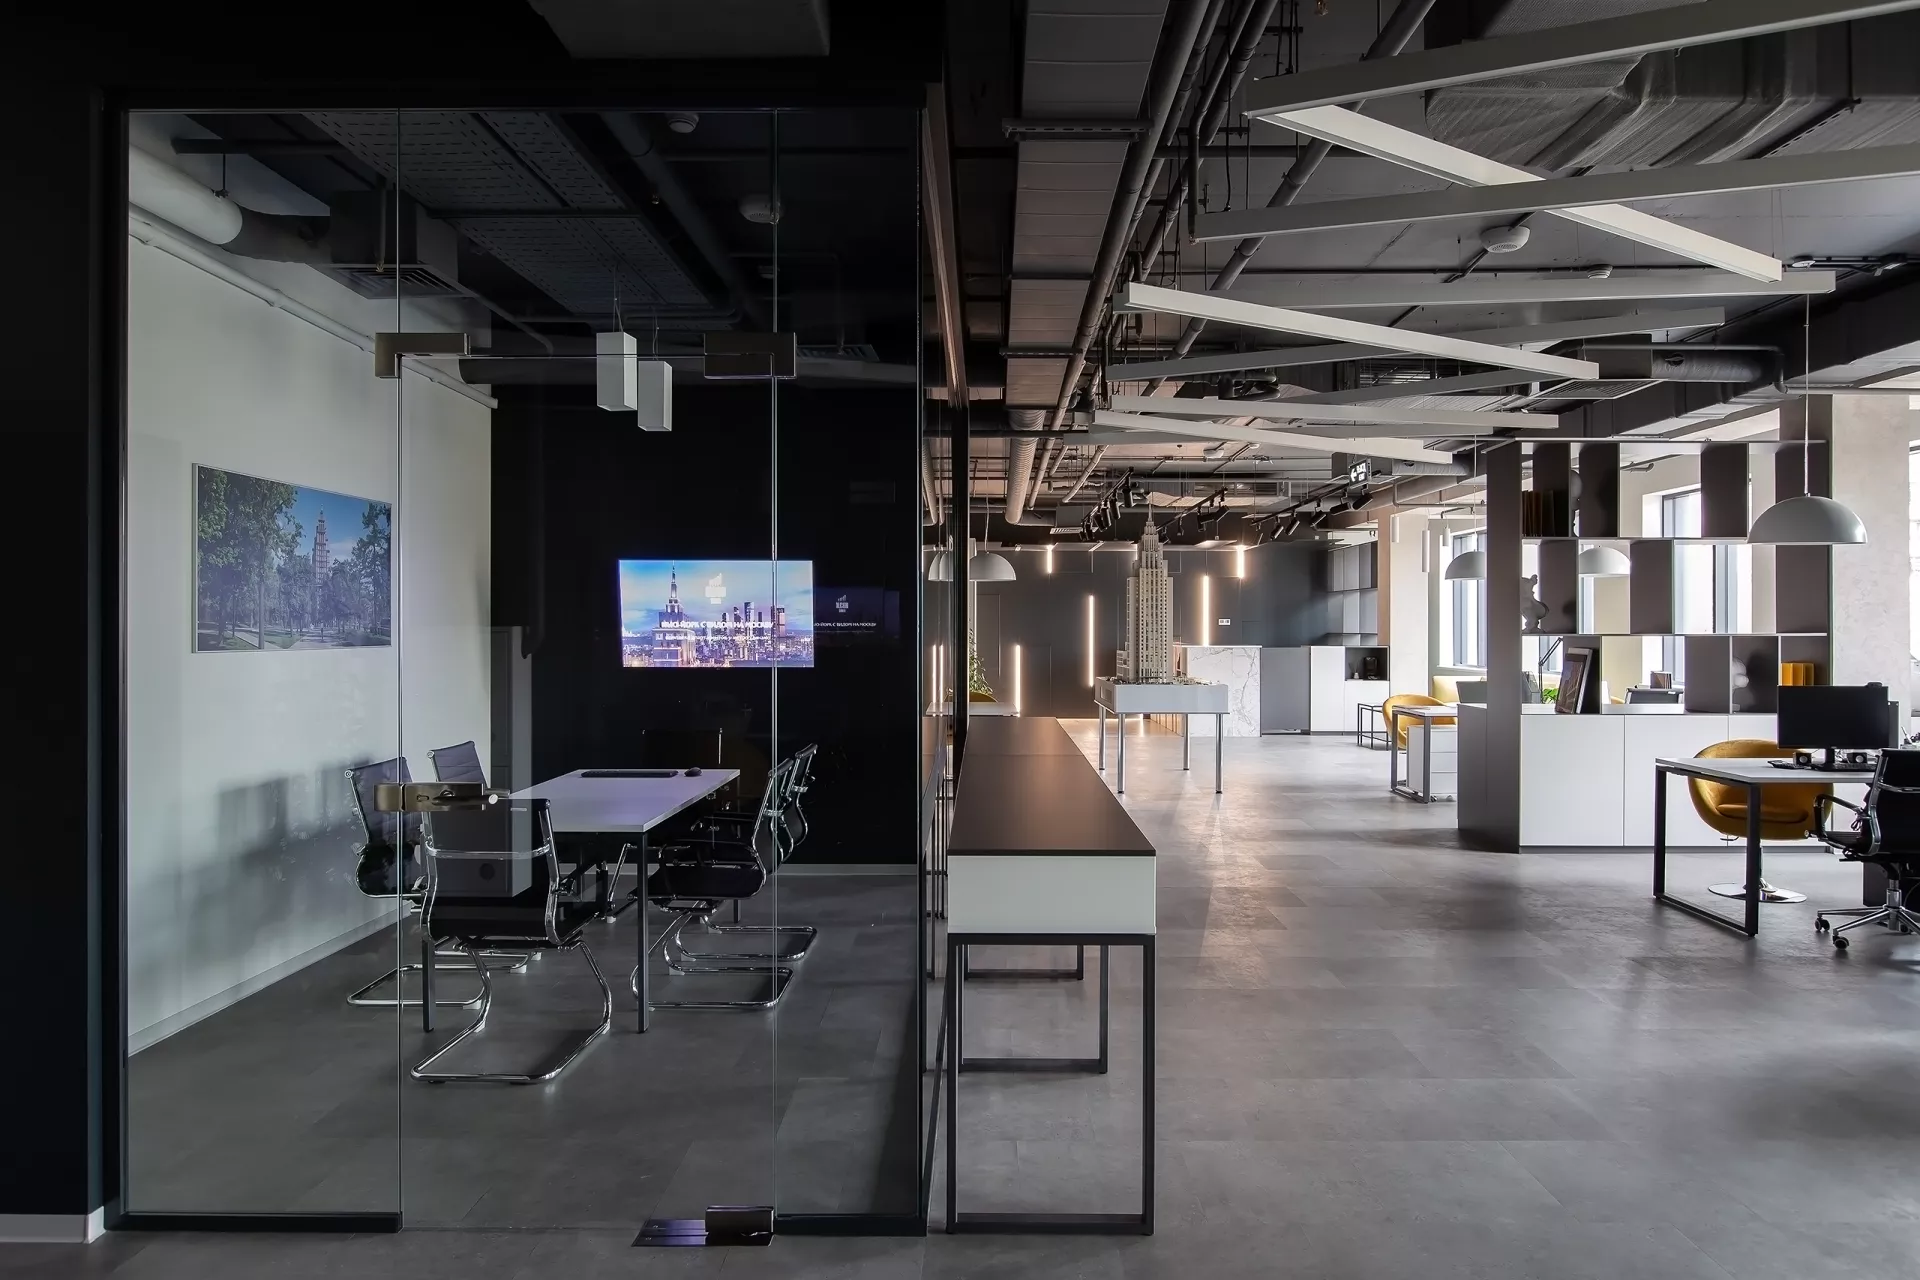
Interior ConceptThe interior is made in a modern industrial style. An open dark ceiling and utilities are combined with glass partitions, metal elements and graphite surfaces.
A stricter base is softened by a light finish for stone and green plants. Yellow accents in furniture and individual details add recognizability to the interior and help to form an expressive image of the client office.
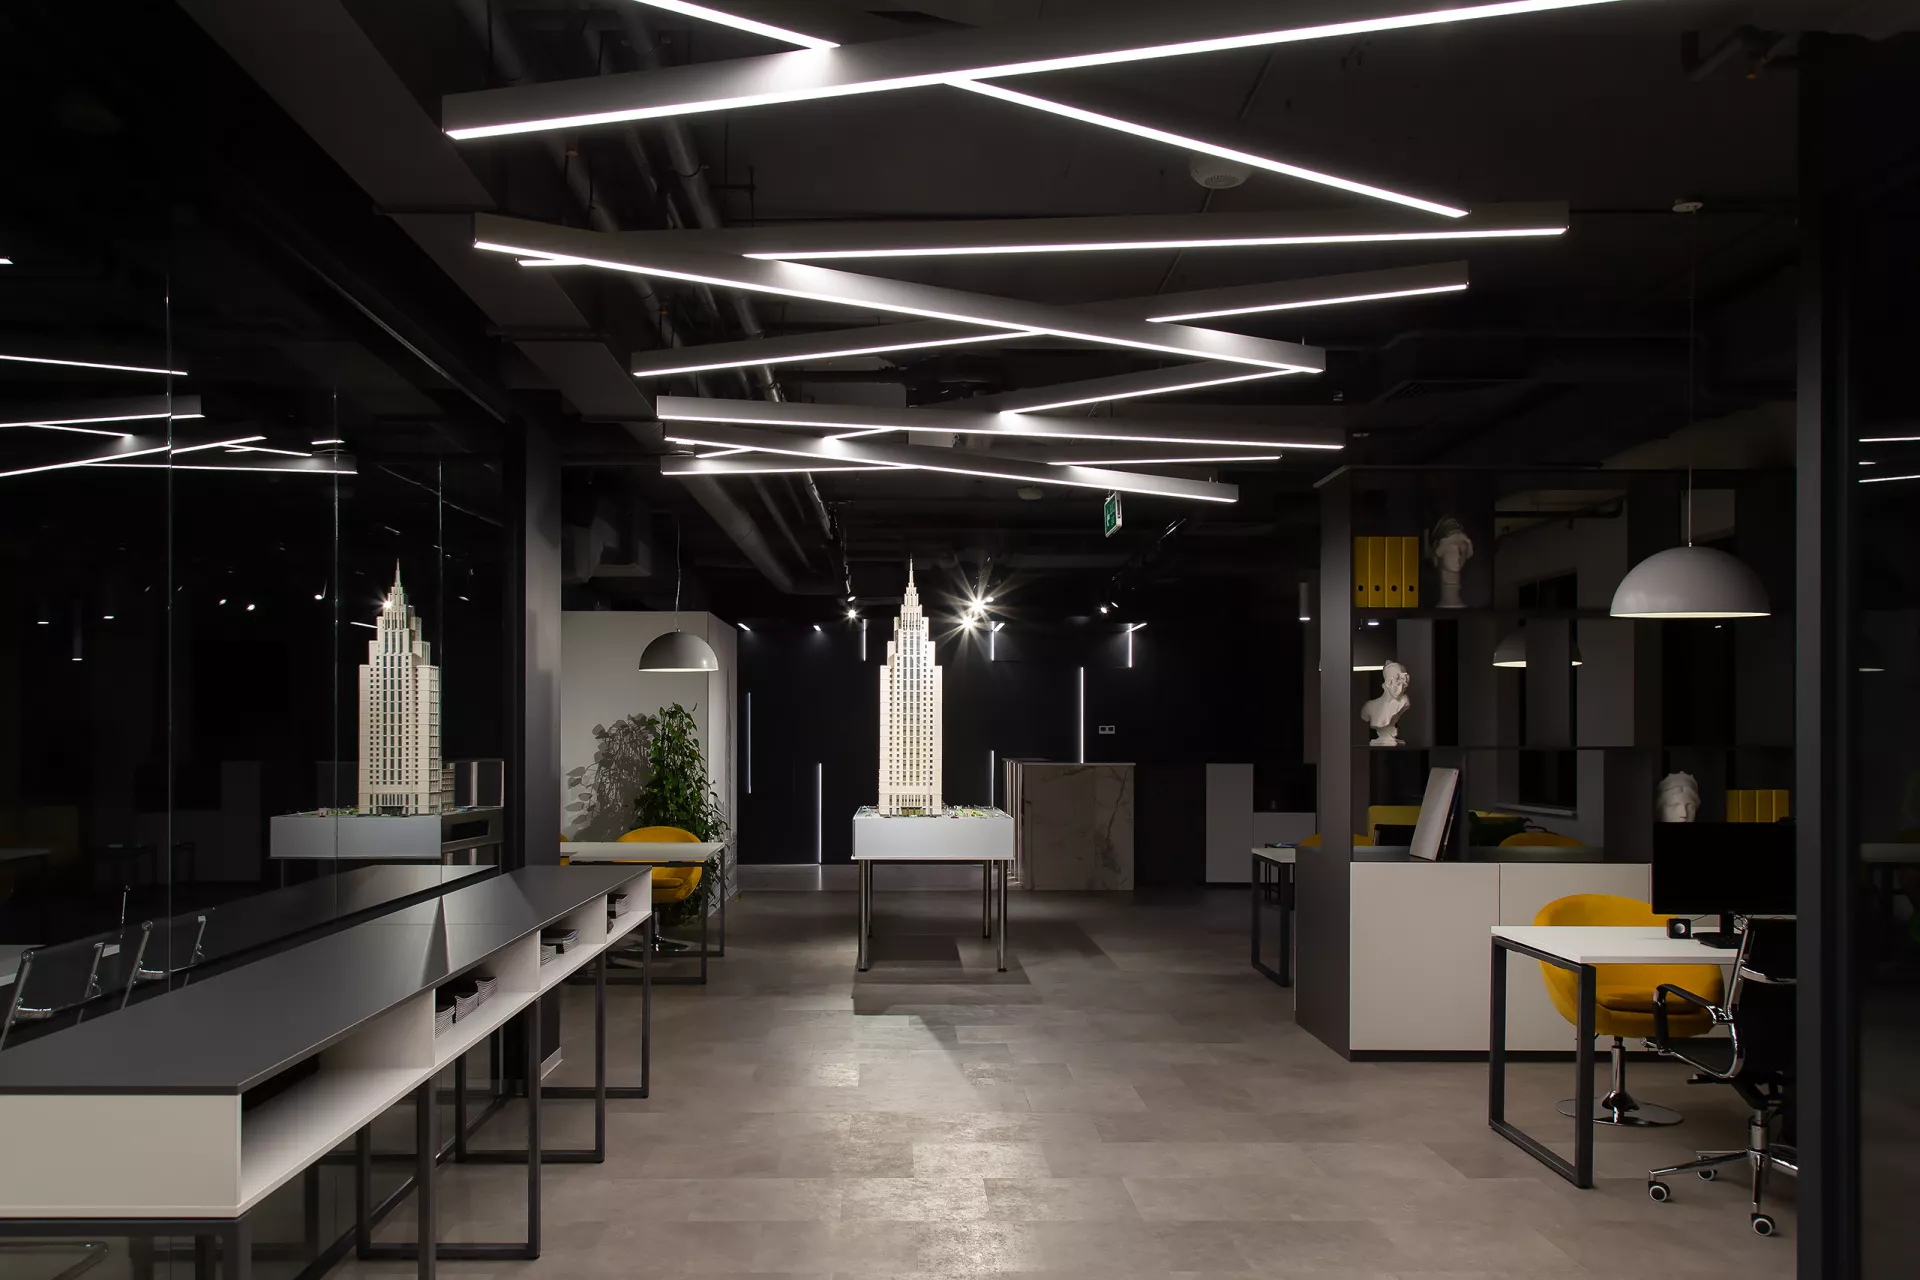
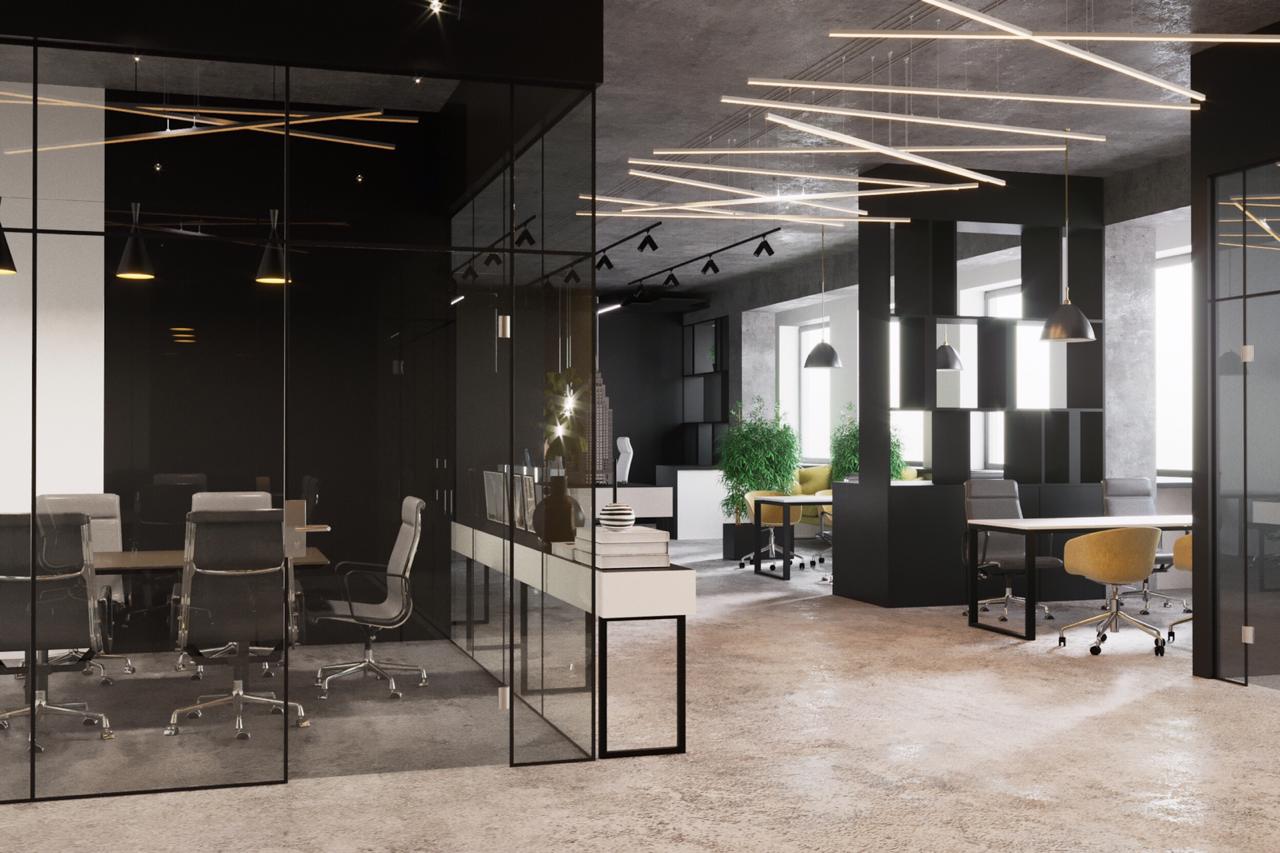
Open space and presentation areaWorkplaces are organized in an open space with convenient aisles and storage systems. Glass partitions help to separate functional areas without blocking natural light and maintaining the visual integrity of the interior.
One of the main elements of open space was the architectural models of the tower. A separate decorative illumination is provided for them, thanks to which the layouts become the compositional center of the interior and an important part of the presentation of the object to potential buyers.
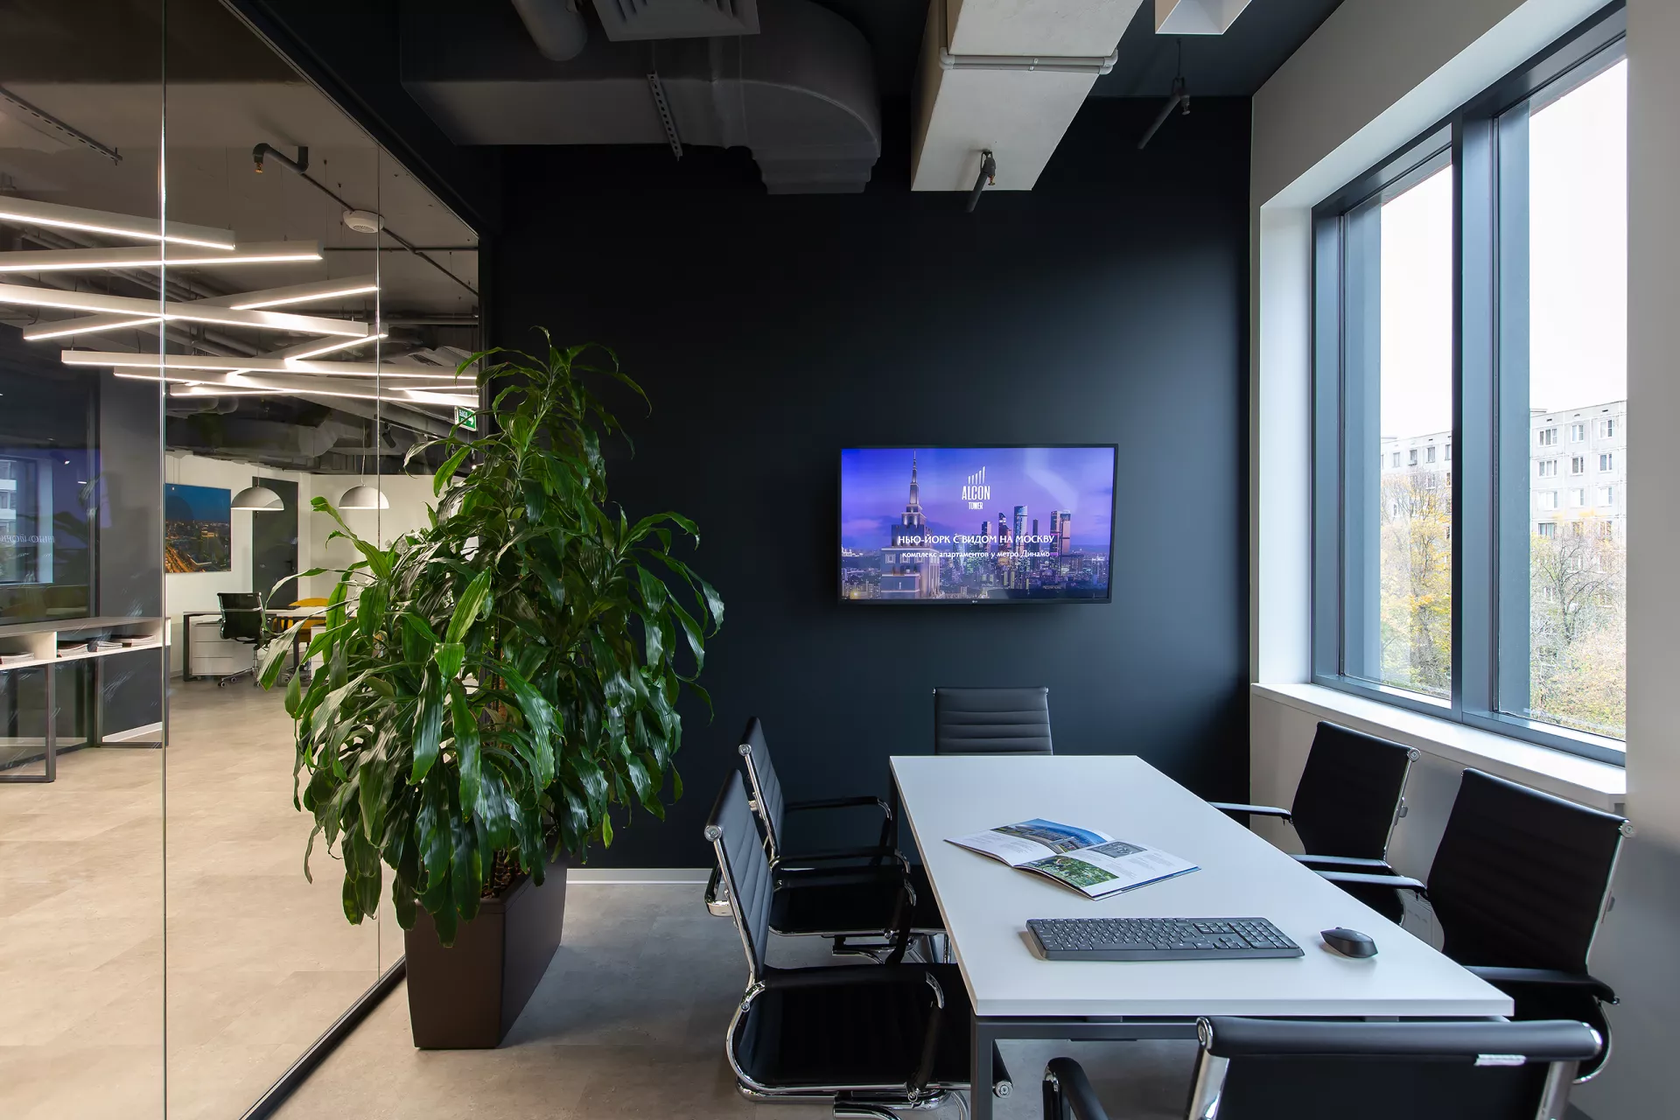
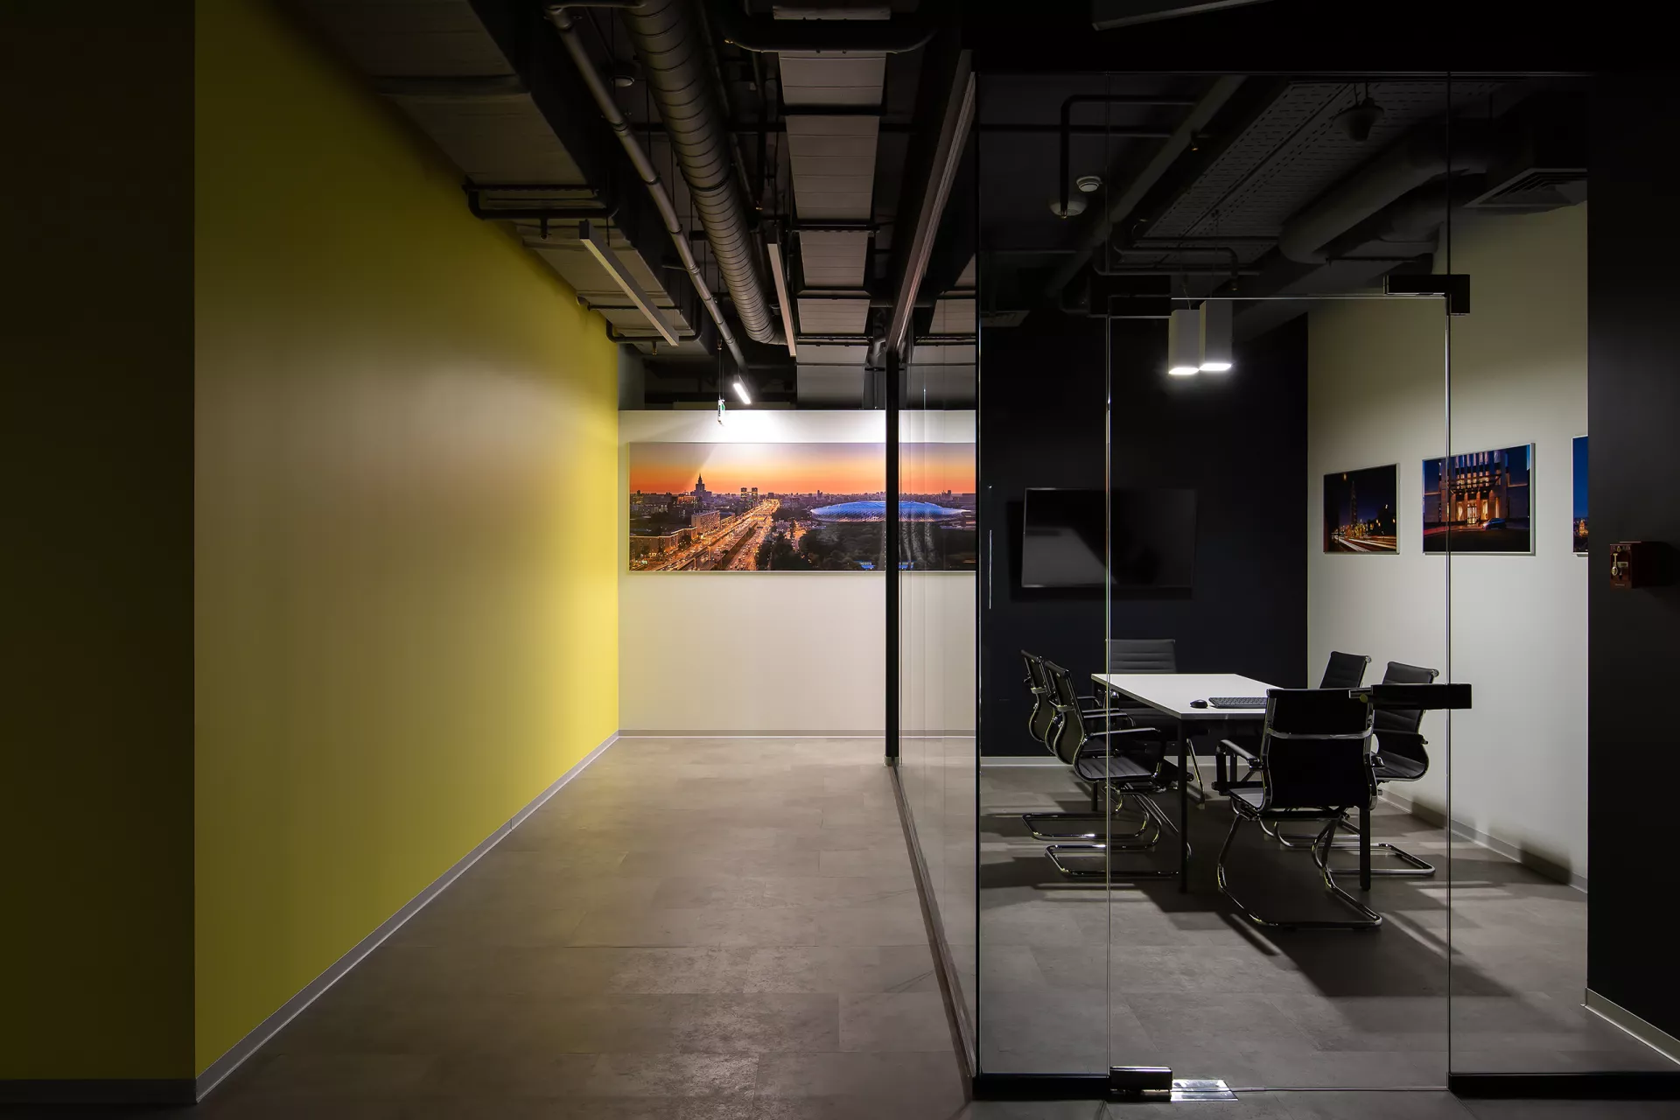
Meeting roomThe meeting room is separated from the open space by transparent glass partitions. There is a large table, chairs and a screen for demonstrating presentation materials.
Glass walls maintain a visual connection with the main space and allow natural light to penetrate the room.
Lighting & MaterialsTrack, linear and pendant lamps are used in the project. Different lighting scenarios help to highlight workplaces, reception, negotiation and architectural layouts.
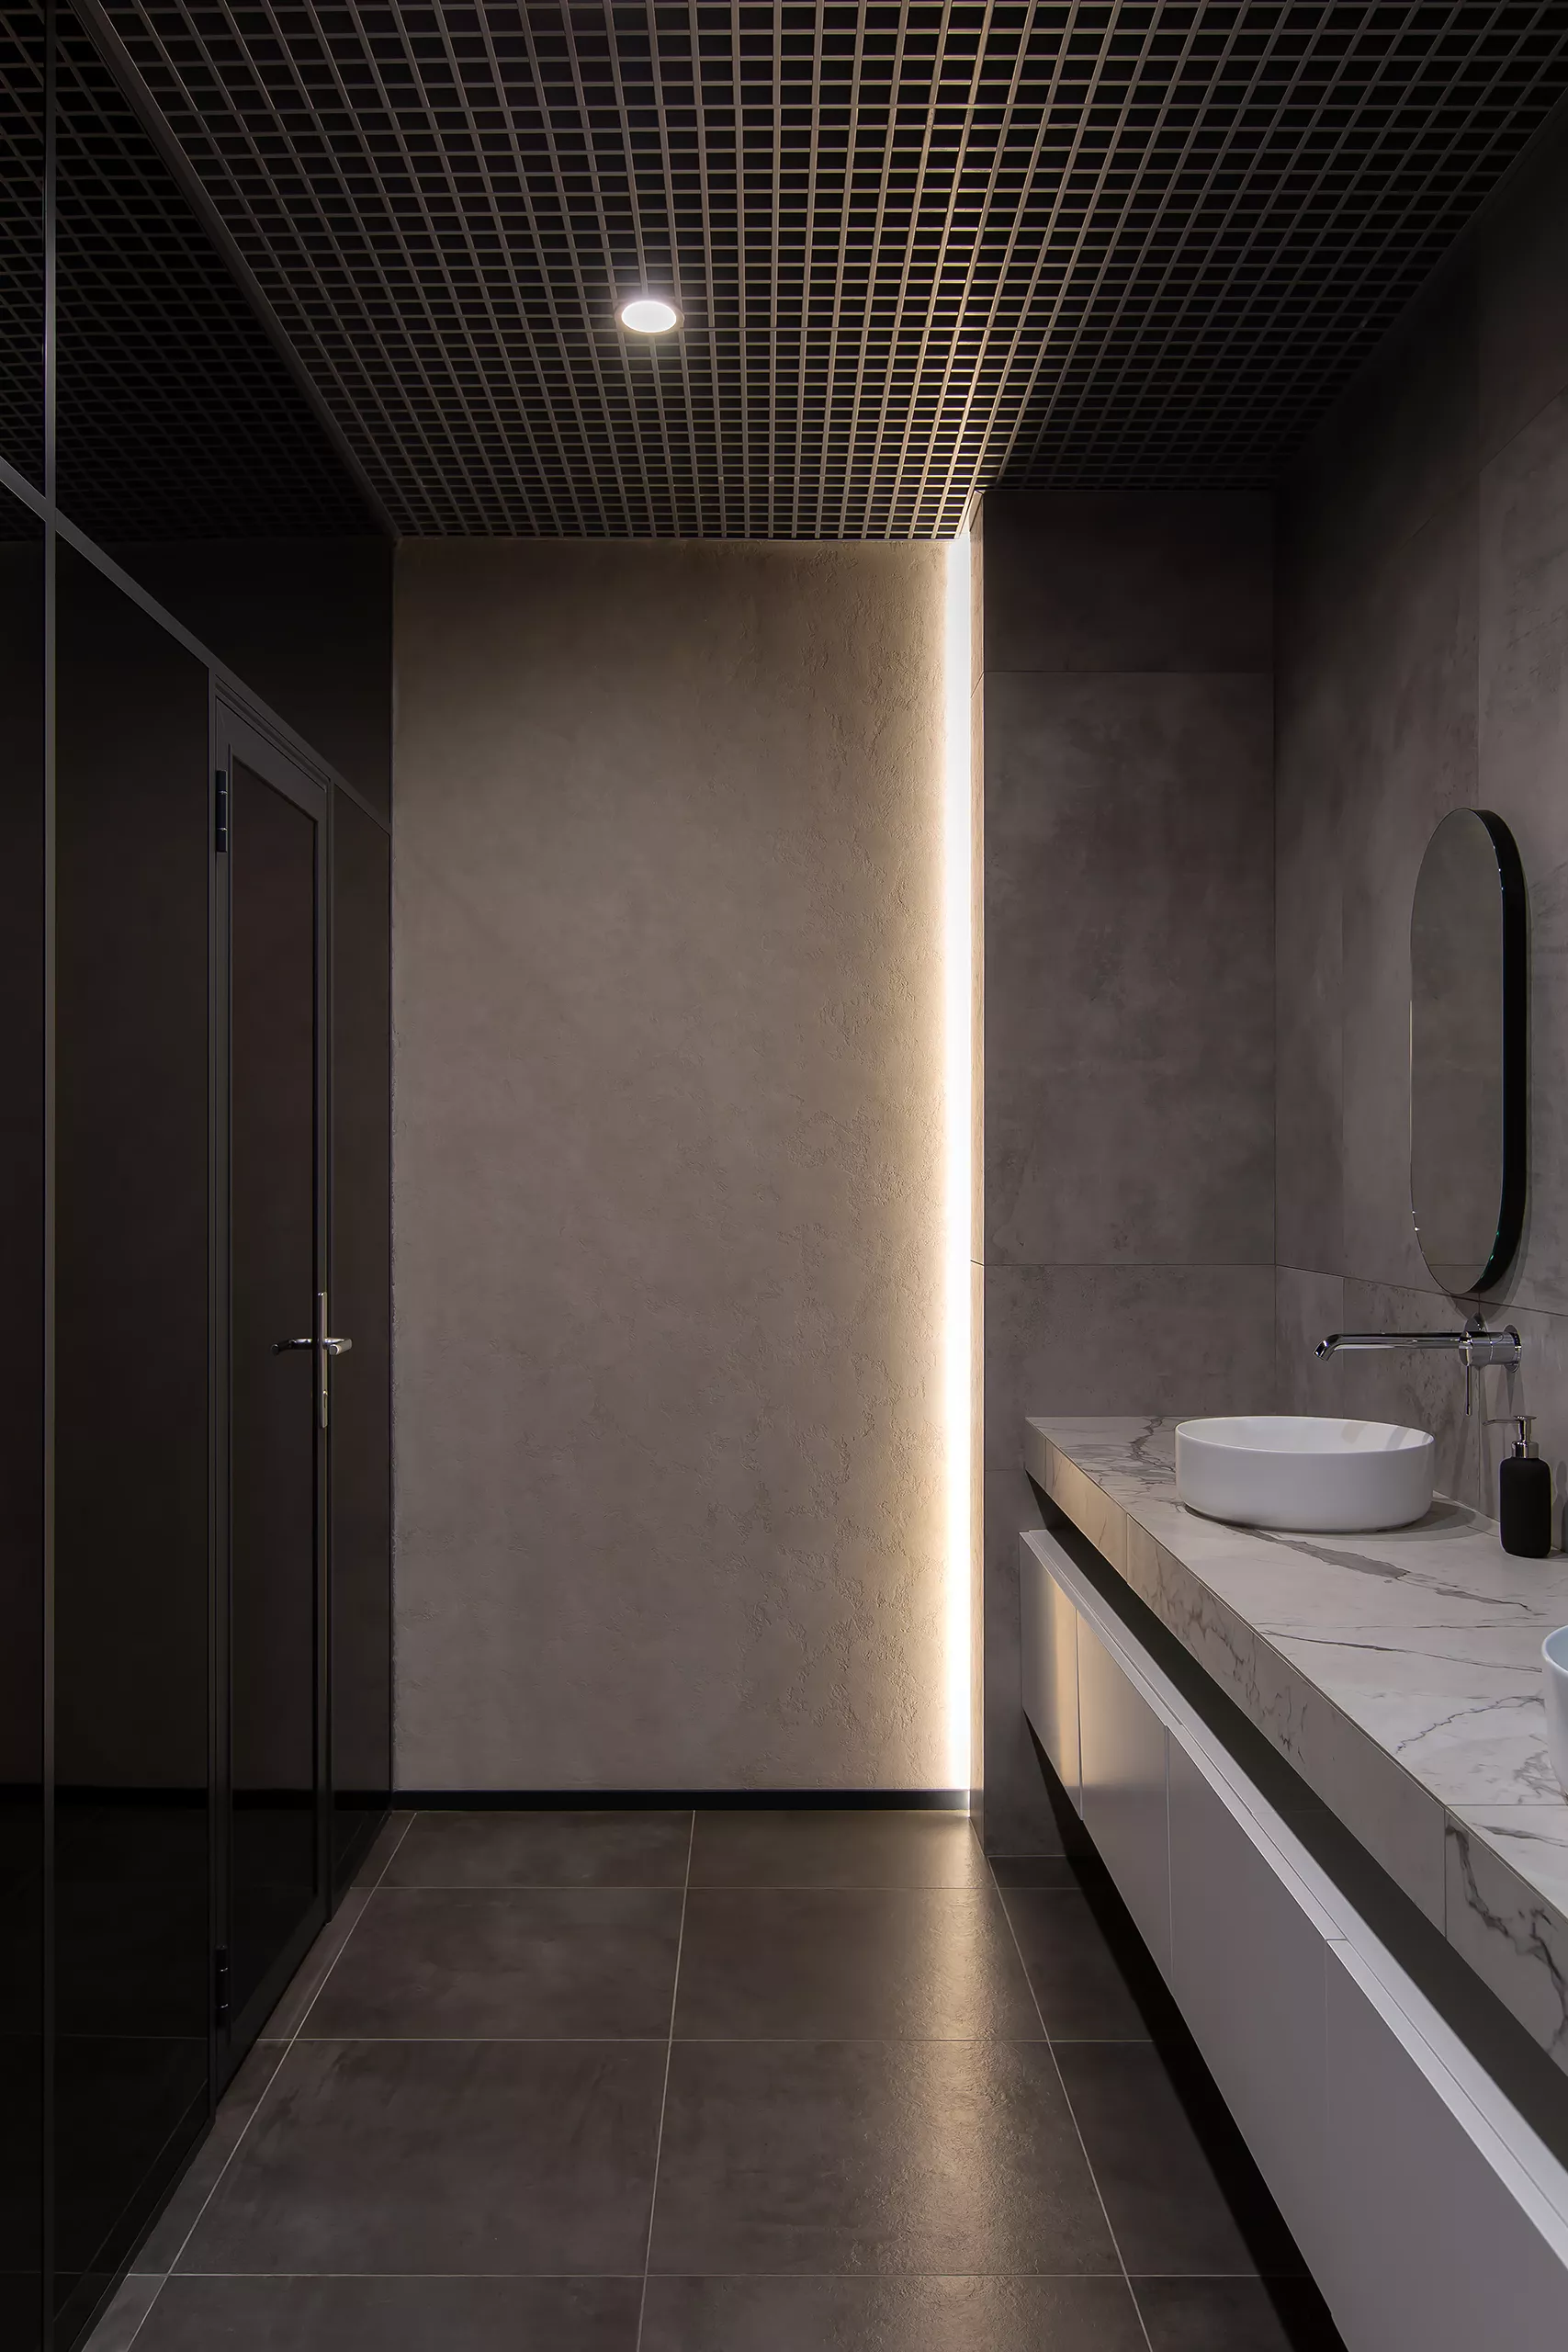
The main materials were glass, metal, light stone and dark graphite surfaces. The contrasting palette emphasizes the modern character of the office, and the bright elements of the furniture make the space less formal.
Project implementation Thesales office project has been implemented. The photos of the finished interior preserve the main solutions incorporated in the design project: industrial style, open ceiling, glass zoning, reception desk, color accents and presentation areas with architectural layouts.
The implementation was carried out by a contractor under ⟦the architectural supervision of tsp_STUDIO_BRAND⟧, which made it possible to control the compliance of the finished space with the developed project.
The result is a modern real estate sales office that combines comfortable workplaces, a representative function and a full-fledged space for presenting the Alcon Tower project to customers.