
Design MOP torgovo-ofisnogo prostranstva in osobnyake.73 m²







About the project
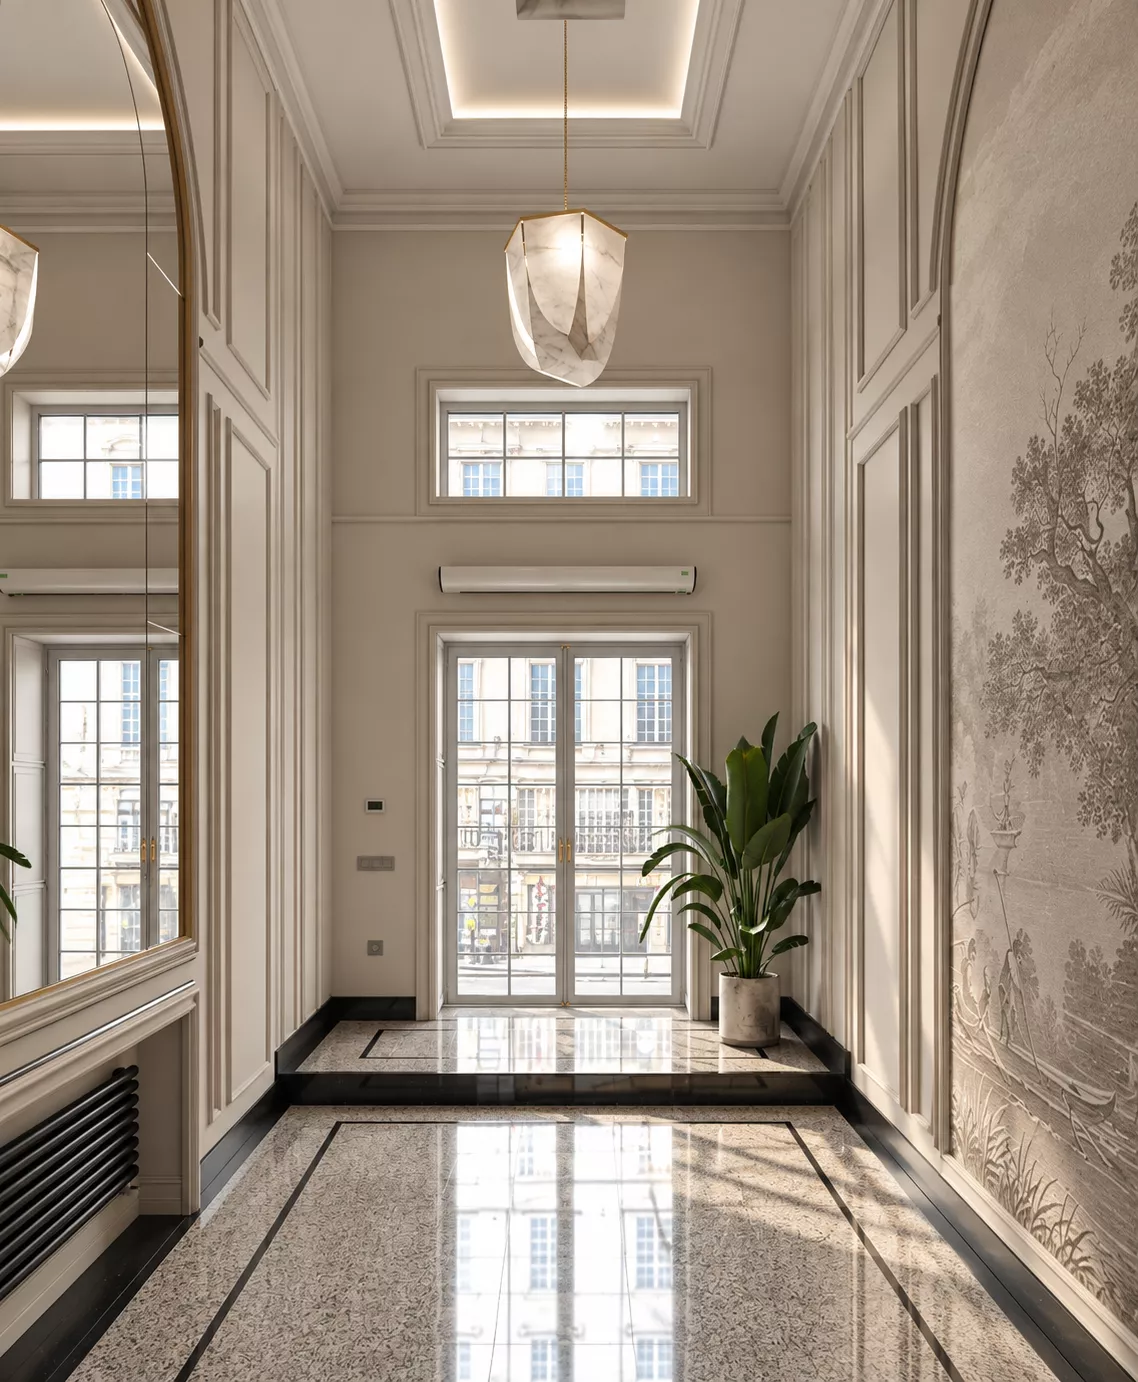
The design project was developed for a historic mansion in Moscow in 2025. The total area of the object is 481 m², with special attention paid to the design of common areas with an area of about 73 m². The space was planned for later rental, so the interior had to be equally well suited for both office spaces and retail spaces.
The main objective of the project is to preserve the existing interior decoration of the historic building and delicately transform it without destroying the original nature of the architecture.
Interior ConceptThe interior had to match the archive the tecture and facade of the historic mansion, so the designers abandoned solutions that could look too modern or contradict the appearance of the building.
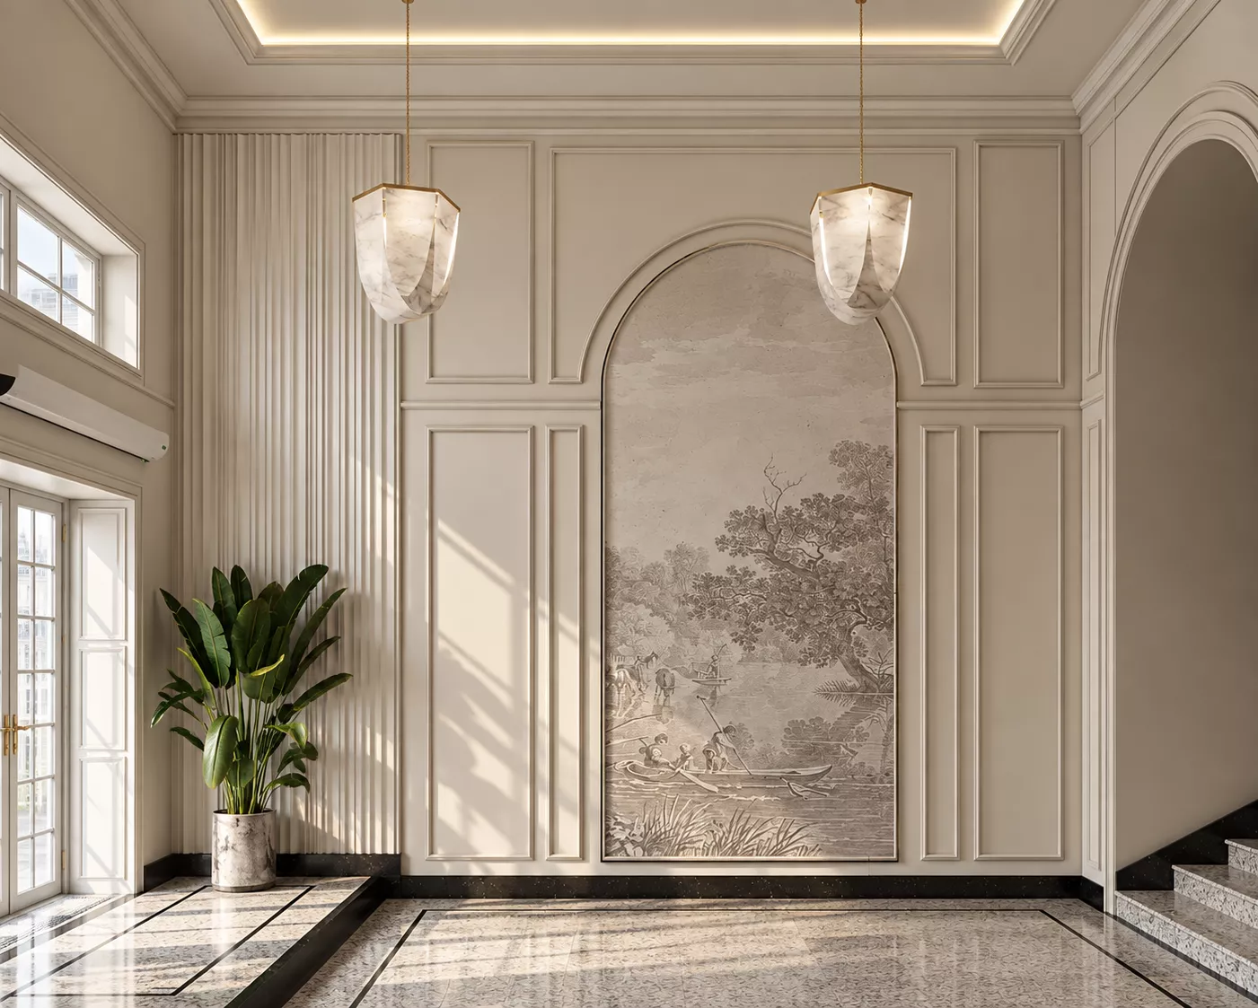
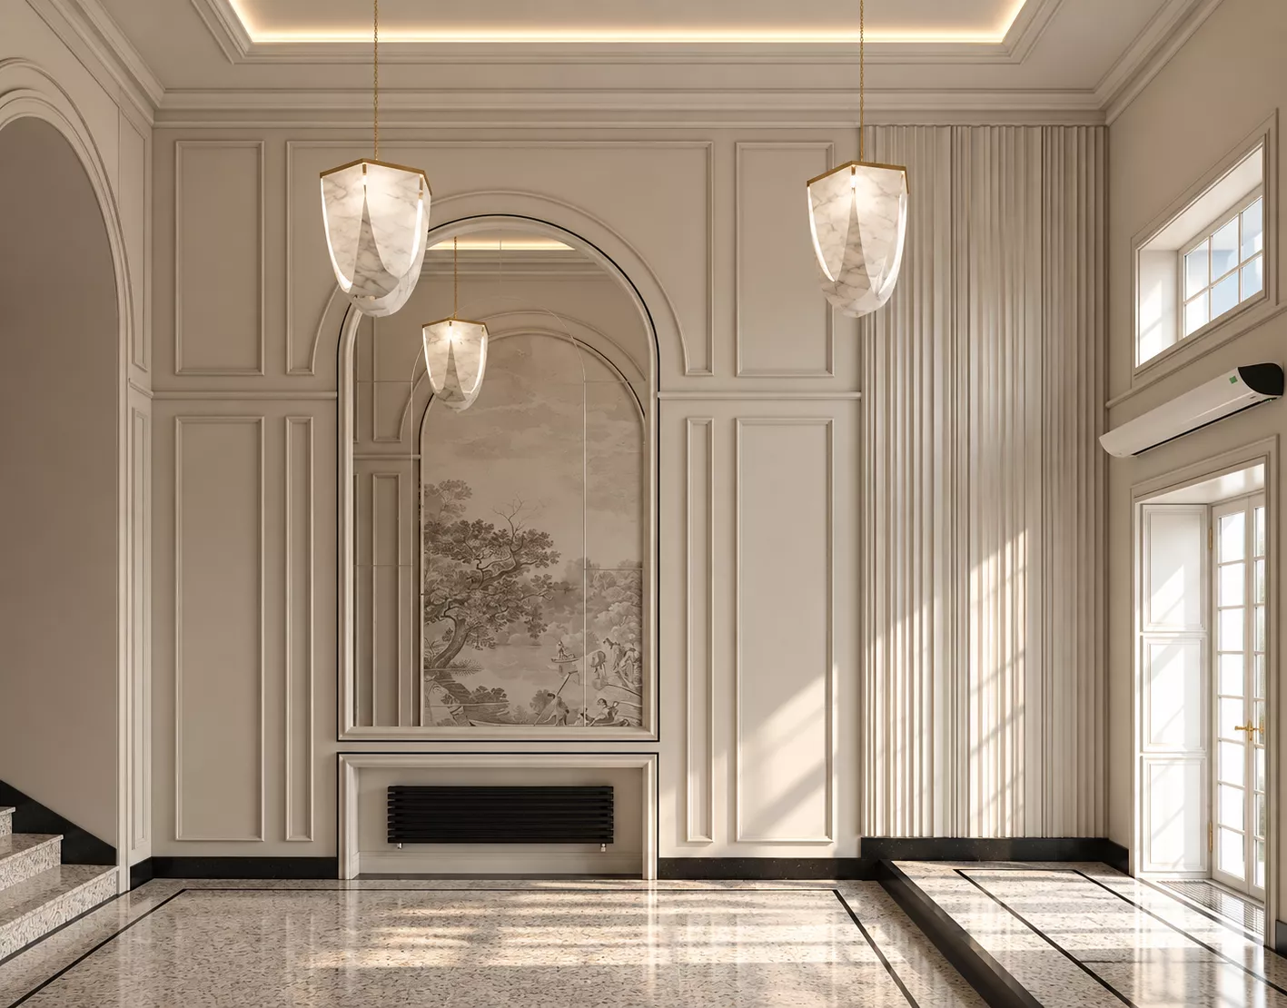
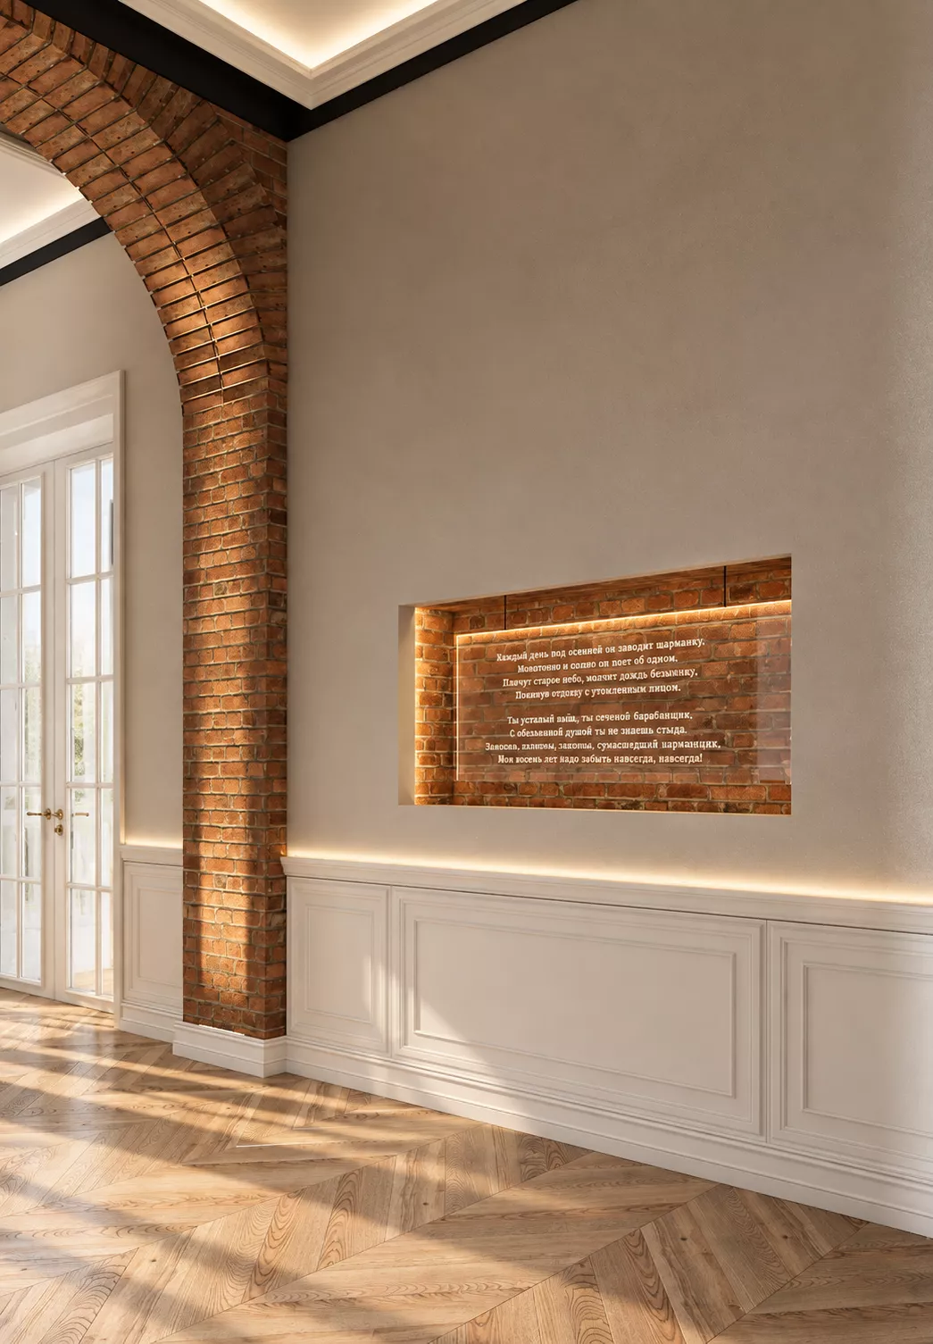
Existing architectural elements became the basis of the new concept. Classic proportions, decorative moldings, high ceilings and historical details are complemented by modern lighting, glass partitions and laconic decor.
Thus, it was possible to preserve the atmosphere of the old Moscow building and at the same time adapt it to modern commercial functions.
Preservation of historical finishesOne of the key tasks was not to replace the existing interior, but to work with what you already found elk inside the building.
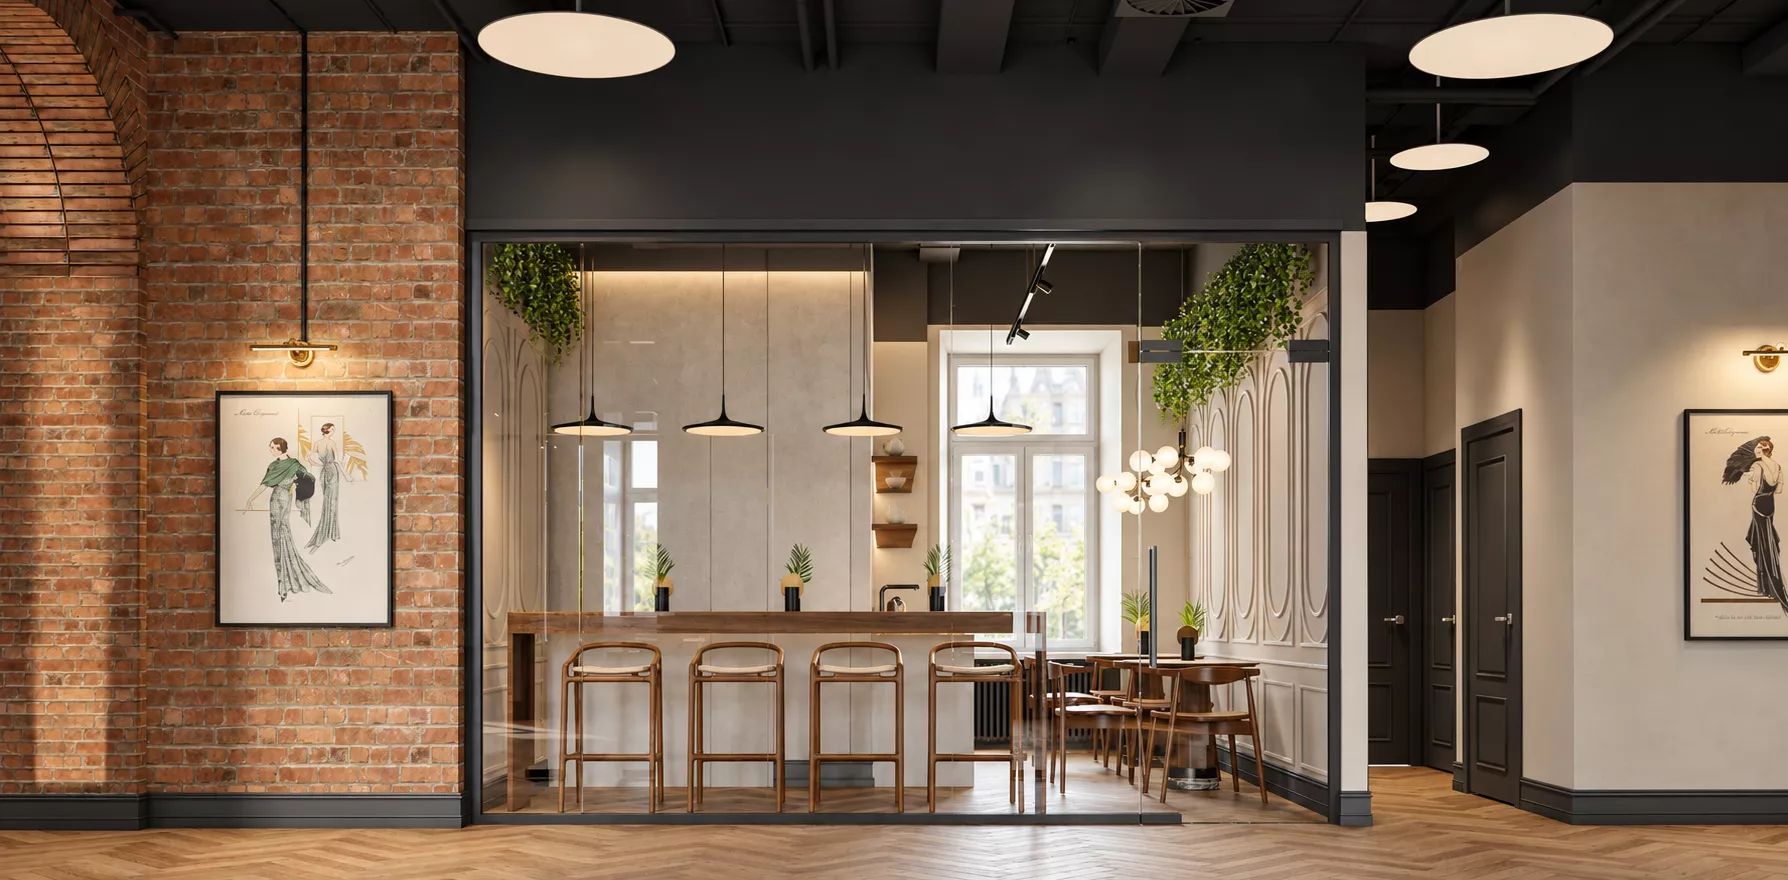
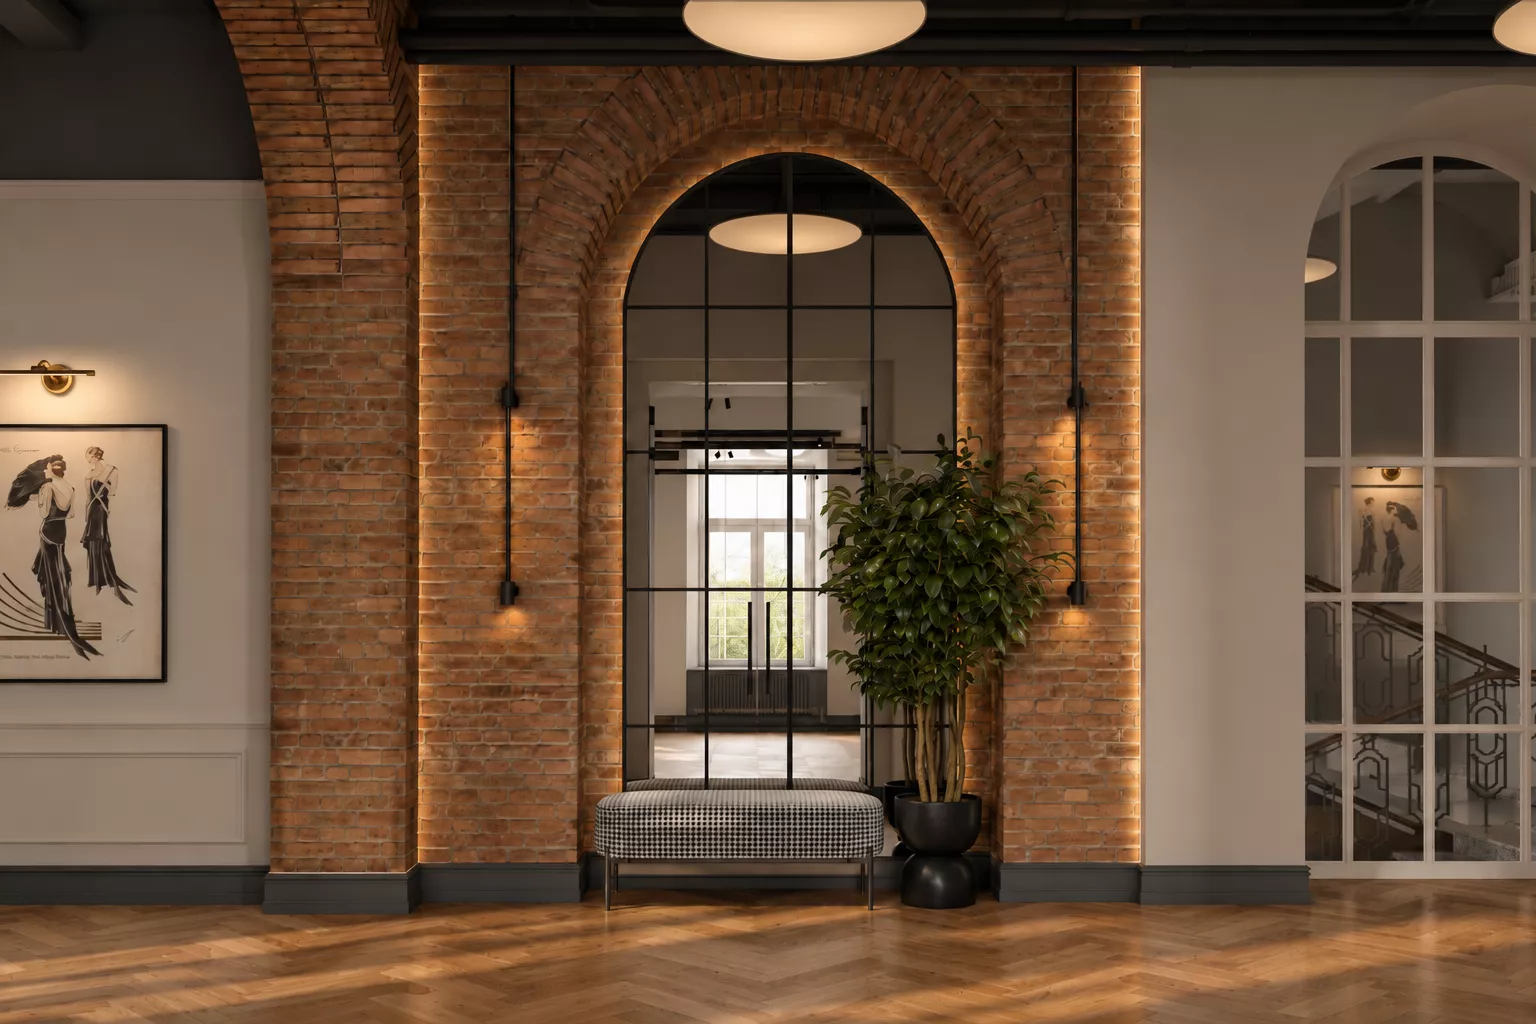
Classic wall panels, moldings and architectural geometry are preserved in the front spaces. A light neutral palette emphasizes historical details, while large mirrors, decorative lamps and plants make the space more modern. Stone, wood and calm natural shades are used in the decoration.
This approach made it possible to update the interior without losing its historical character.
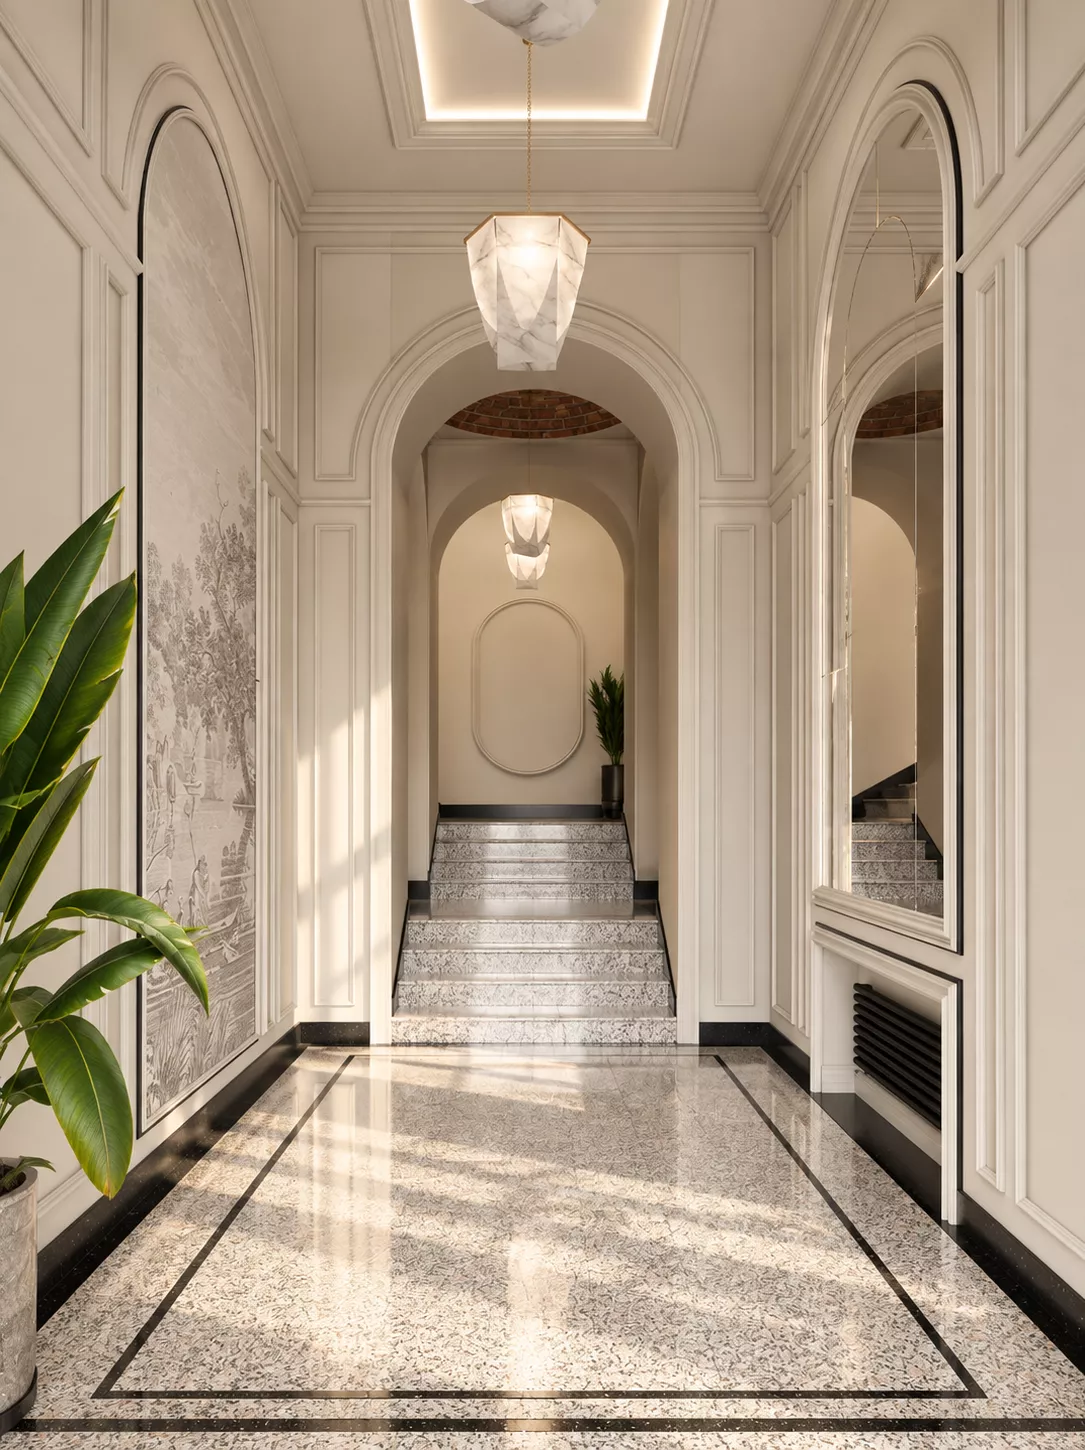
MRVs and corridorsCommon areas have become the connecting element of the entire retail and office space.
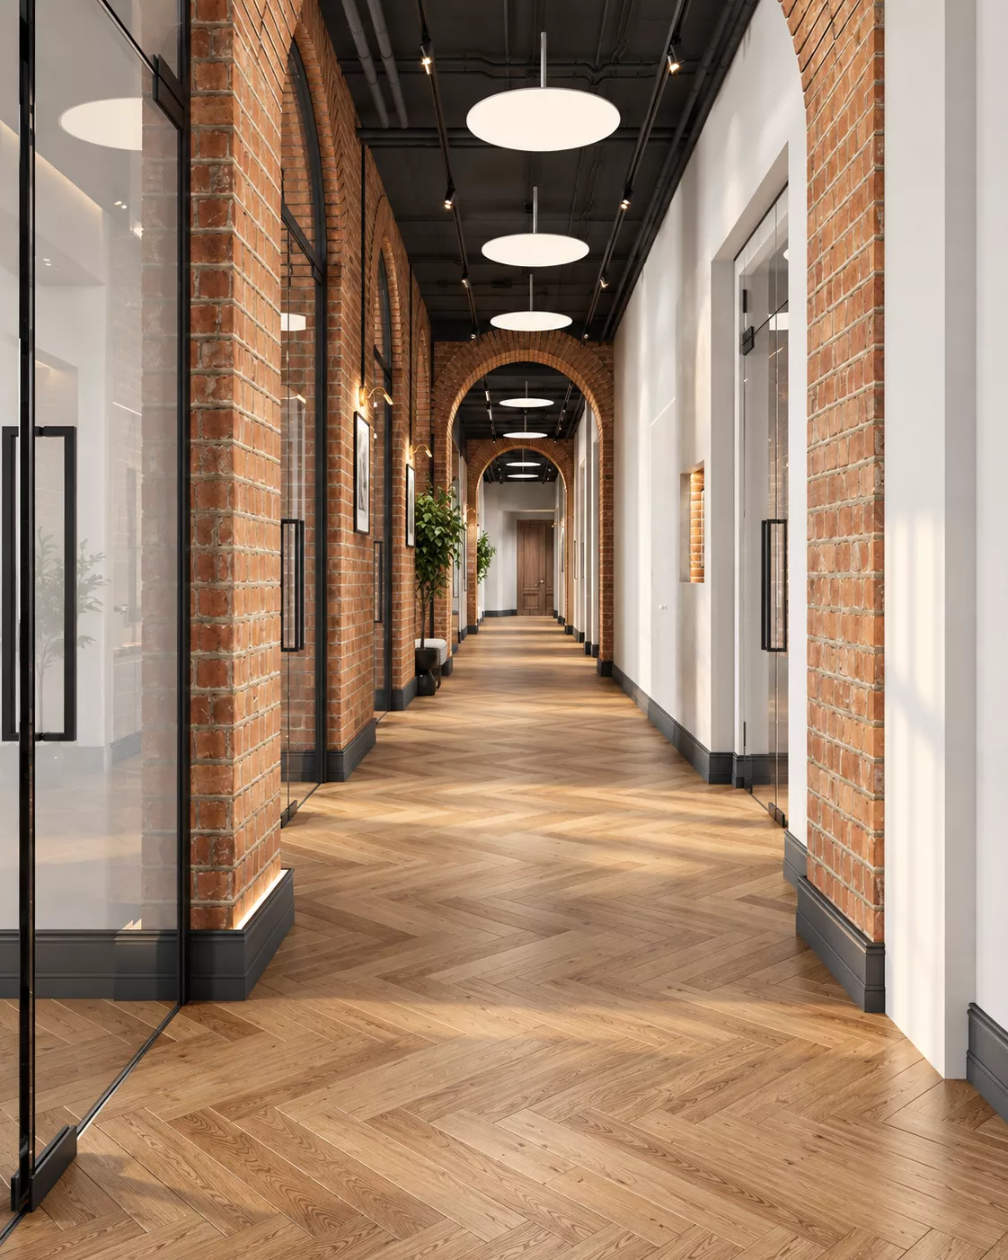
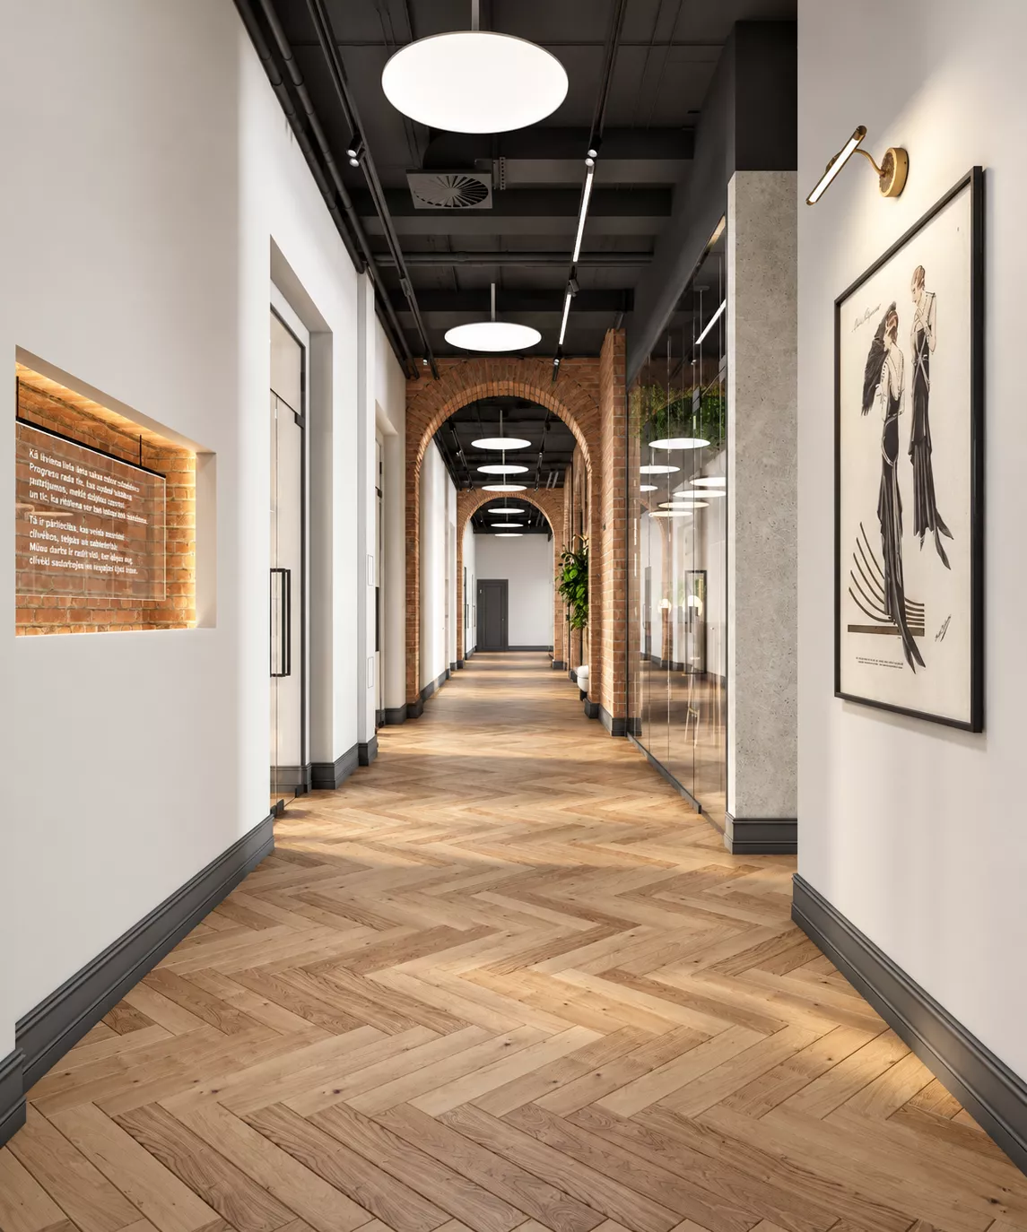
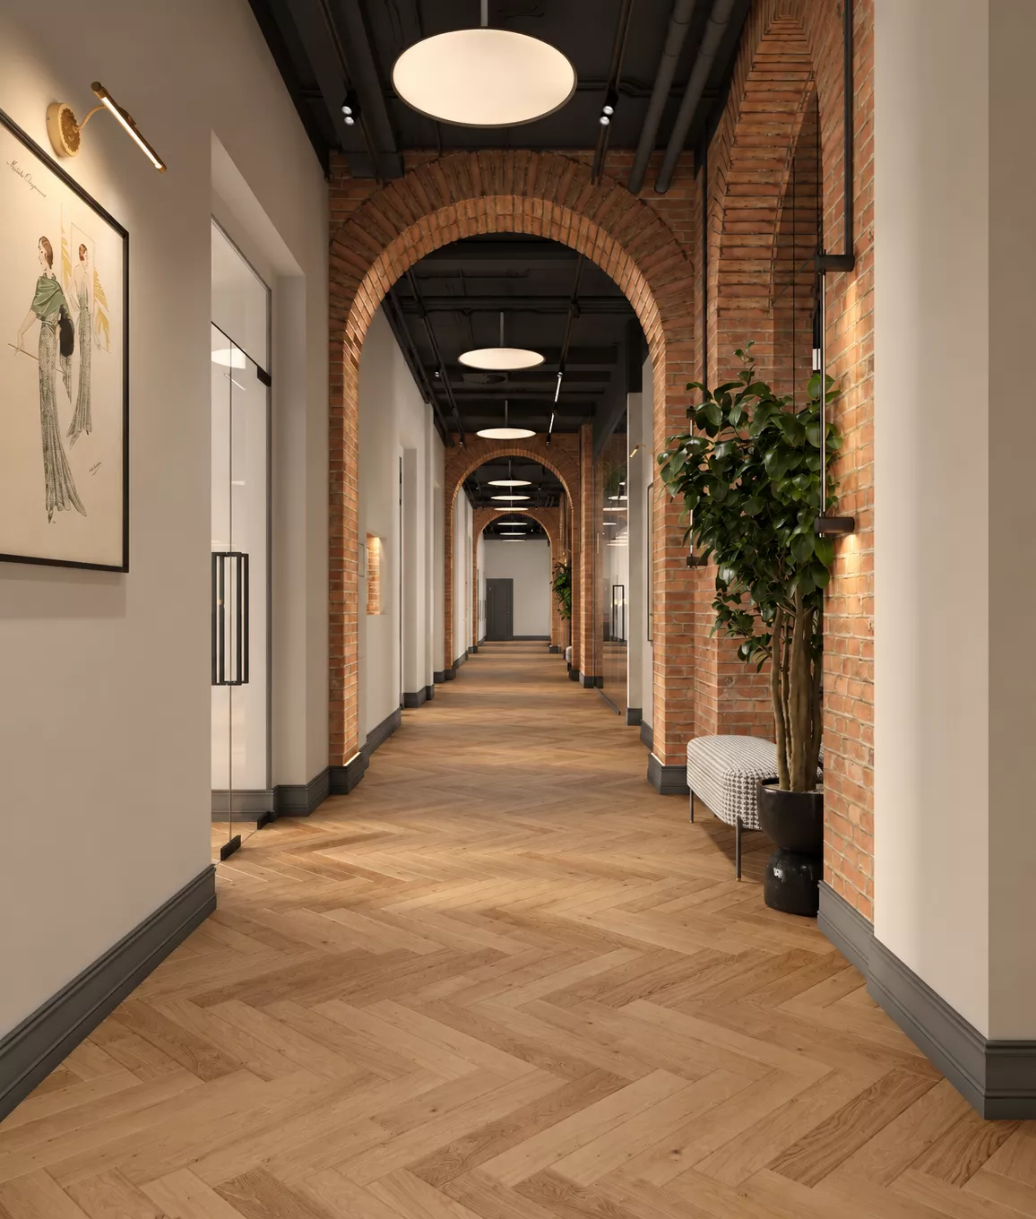
In some of the rooms, the emphasis is on classical architecture, while in others the existing brickwork and arched openings are revealed. Brick, wooden herringbone floor, black metal and glass partitions create an expressive contrast between the historical base and the modern function of the building.
Arched brick openings became one of the main visual elements of the project. Decorative lighting emphasizes their shape, and open glass entrances to the rooms allow you to preserve the feeling of a spacious and bright corridor.
Universal premises for offices and shopsAt the time of project development, customers have not yet made a final decision on which premises will be leased for offices, and which — for retail spaces.
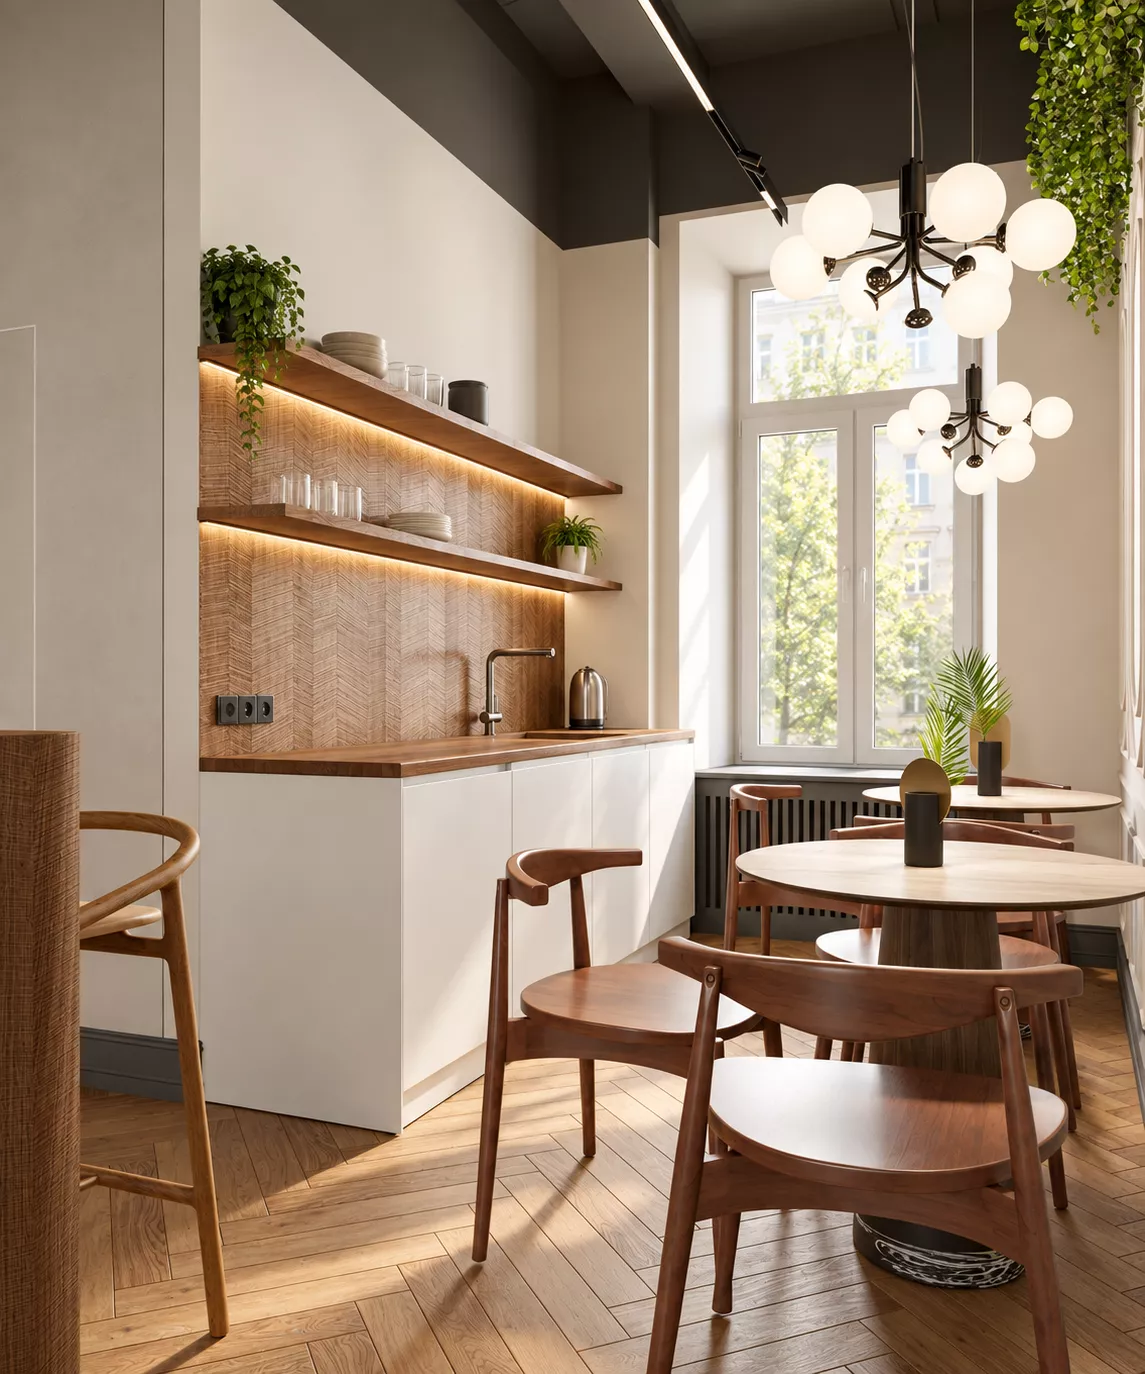
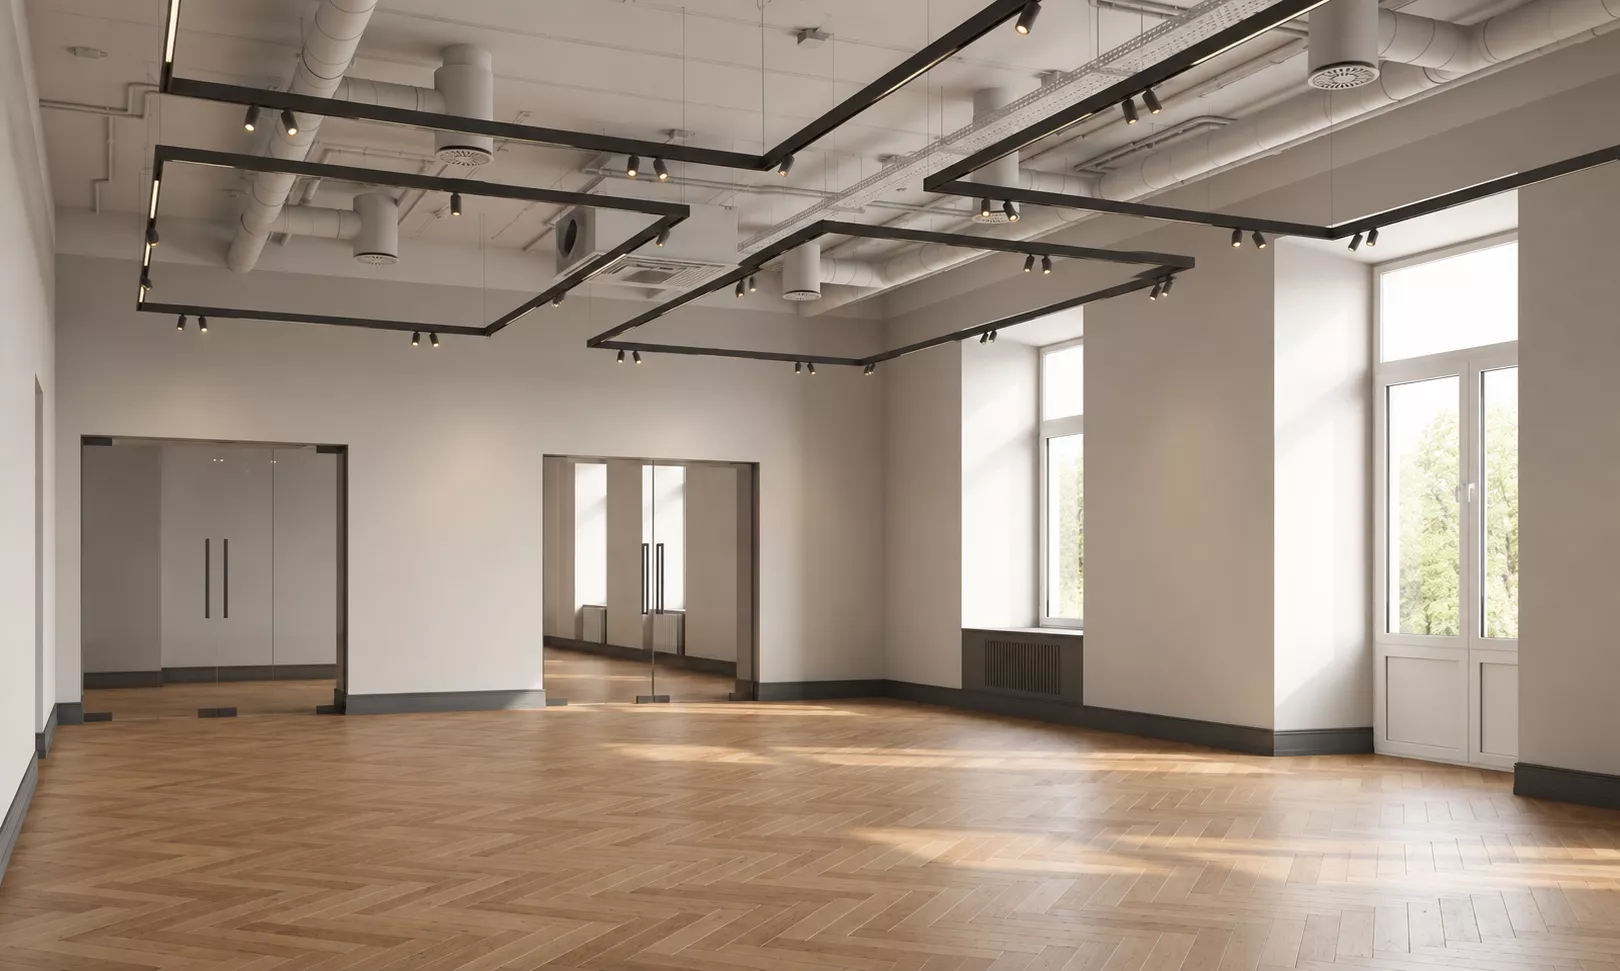
Therefore, the finishing inside the offices and commercial premises is special it is made as versatile as possible. Neutral walls, natural wooden flooring, laconic lighting and a calm color scheme allow future tenants to easily adapt the interior to their own brand and business format.
This solution increases the flexibility of the object: the same room can be used as an office, showroom, salon, store or other commercial space without large-scale alterations.
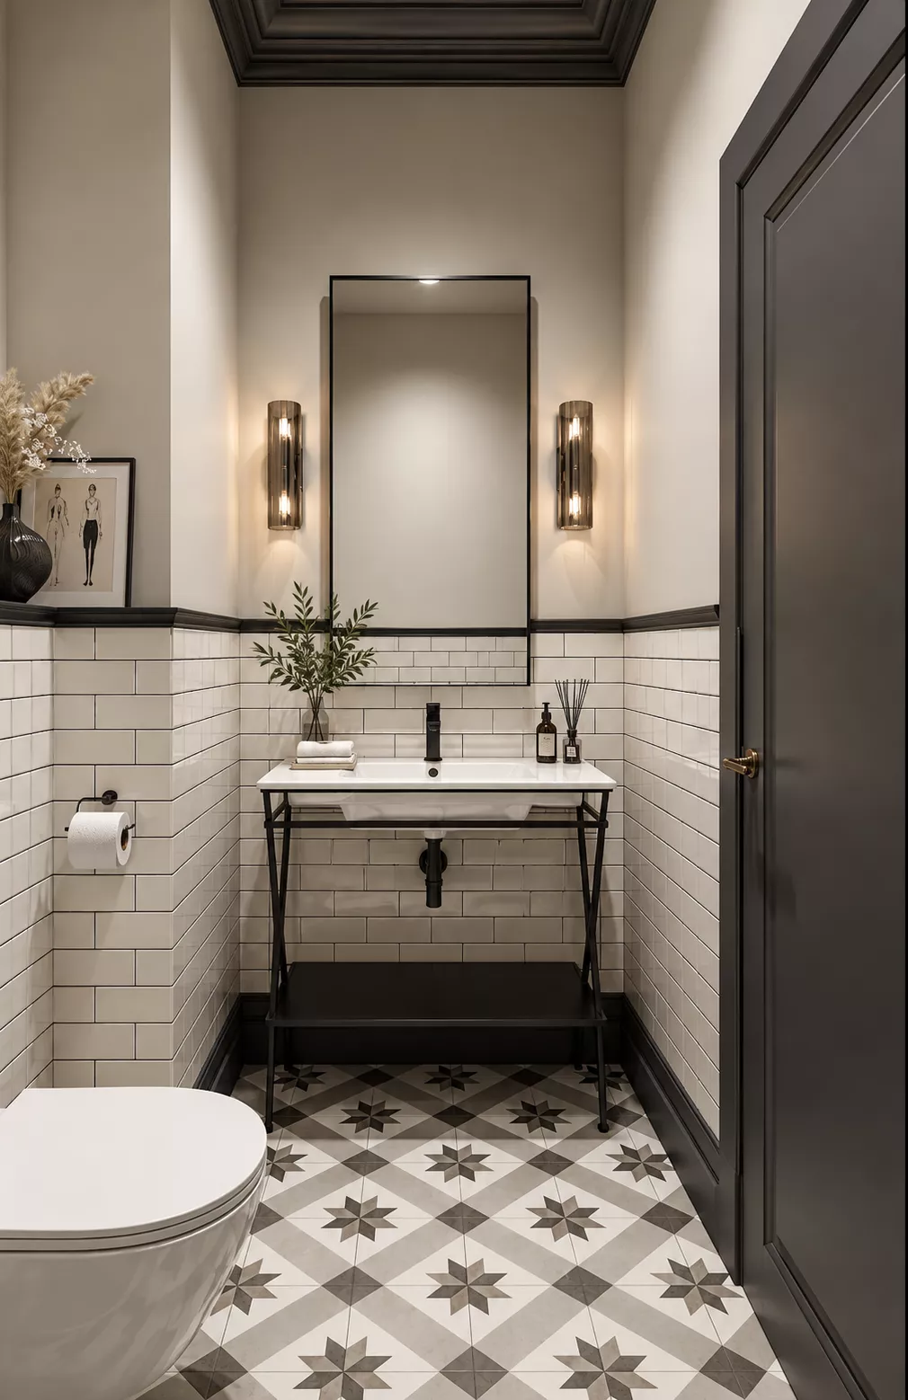
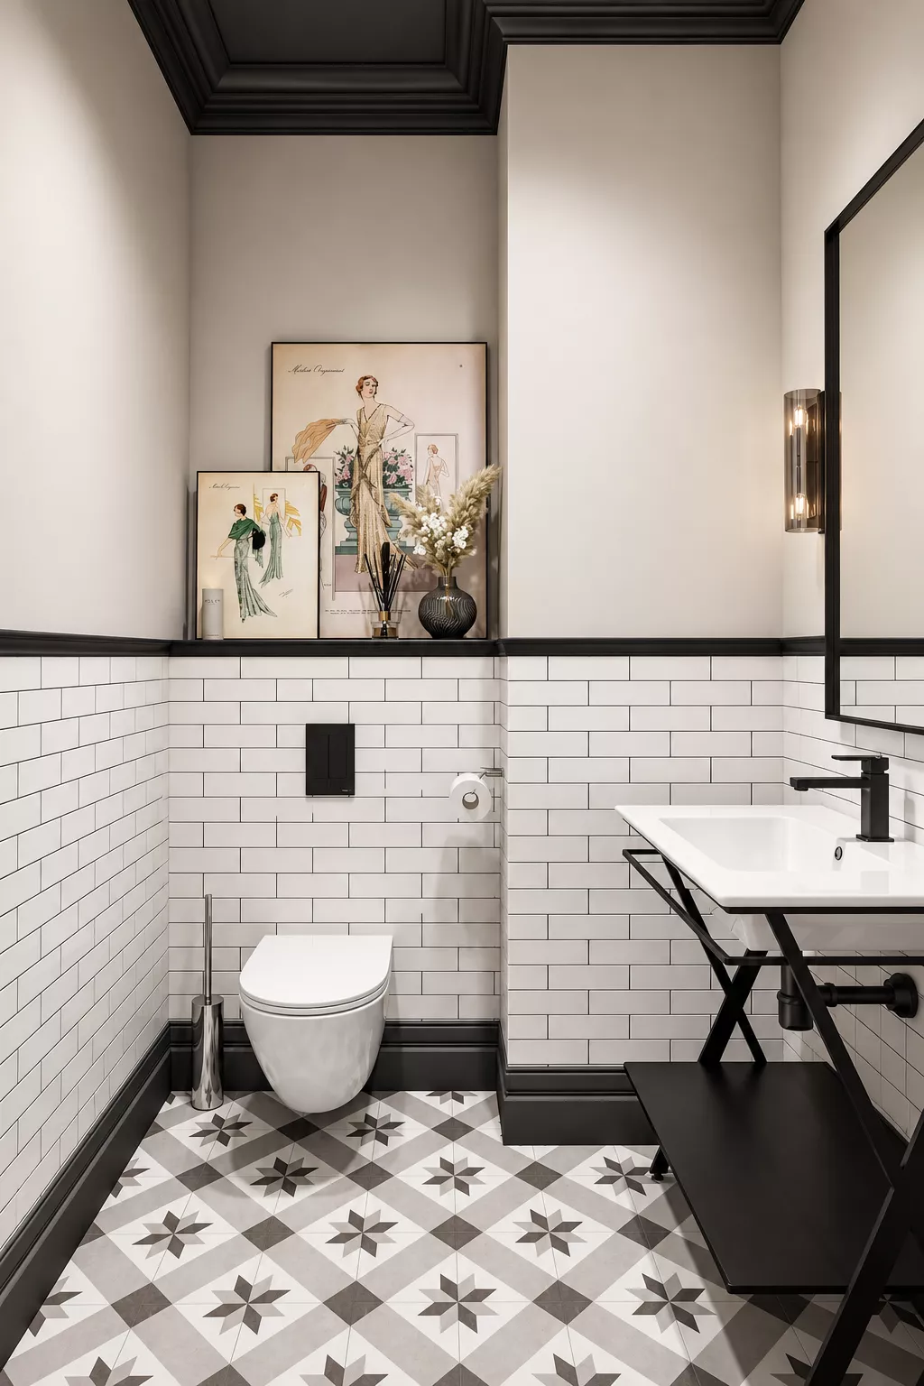
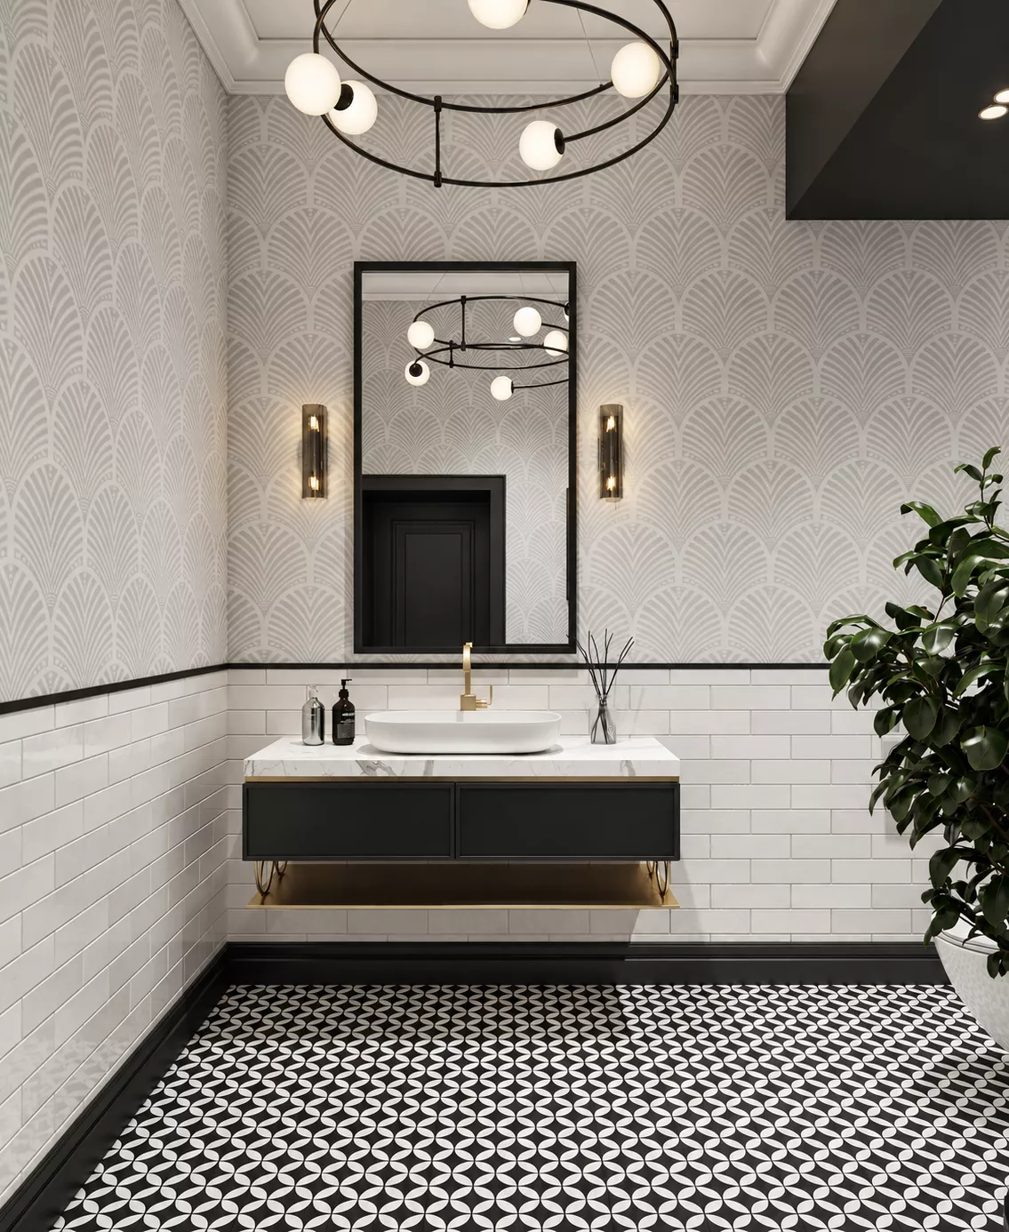
BathroomsBathrooms also support the general style of the Isthmus of the original building. White rectangular tiles, black details, classic mirror geometry and ornamental floor tiles create a modern interpretation of the traditional interior.
SummaryThe project shows how to adapt the historic mansion to the modern retail and office space, while preserving its architectural character.
The main task was not to create the interior anew, but to carefully transform the existing decoration and make the interior the space corresponding to the facade of the building. Historical elements, brick arches, classic moldings and wooden floors are complemented by modern lighting, glass and laconic details.
The versatile finishing of rented premises allows them to be used both for offices and for shops, showrooms and other commercial functions.