
Design project Taun Khausa 120 m²














About the project
The design project of a two-storey townhouse with an area of 118.4 m² was developed in Vladimir in 2024. The project has been implemented: the page presents layouts, visualizations and photos of the finished interior, so you can compare the initial concept with the final result.
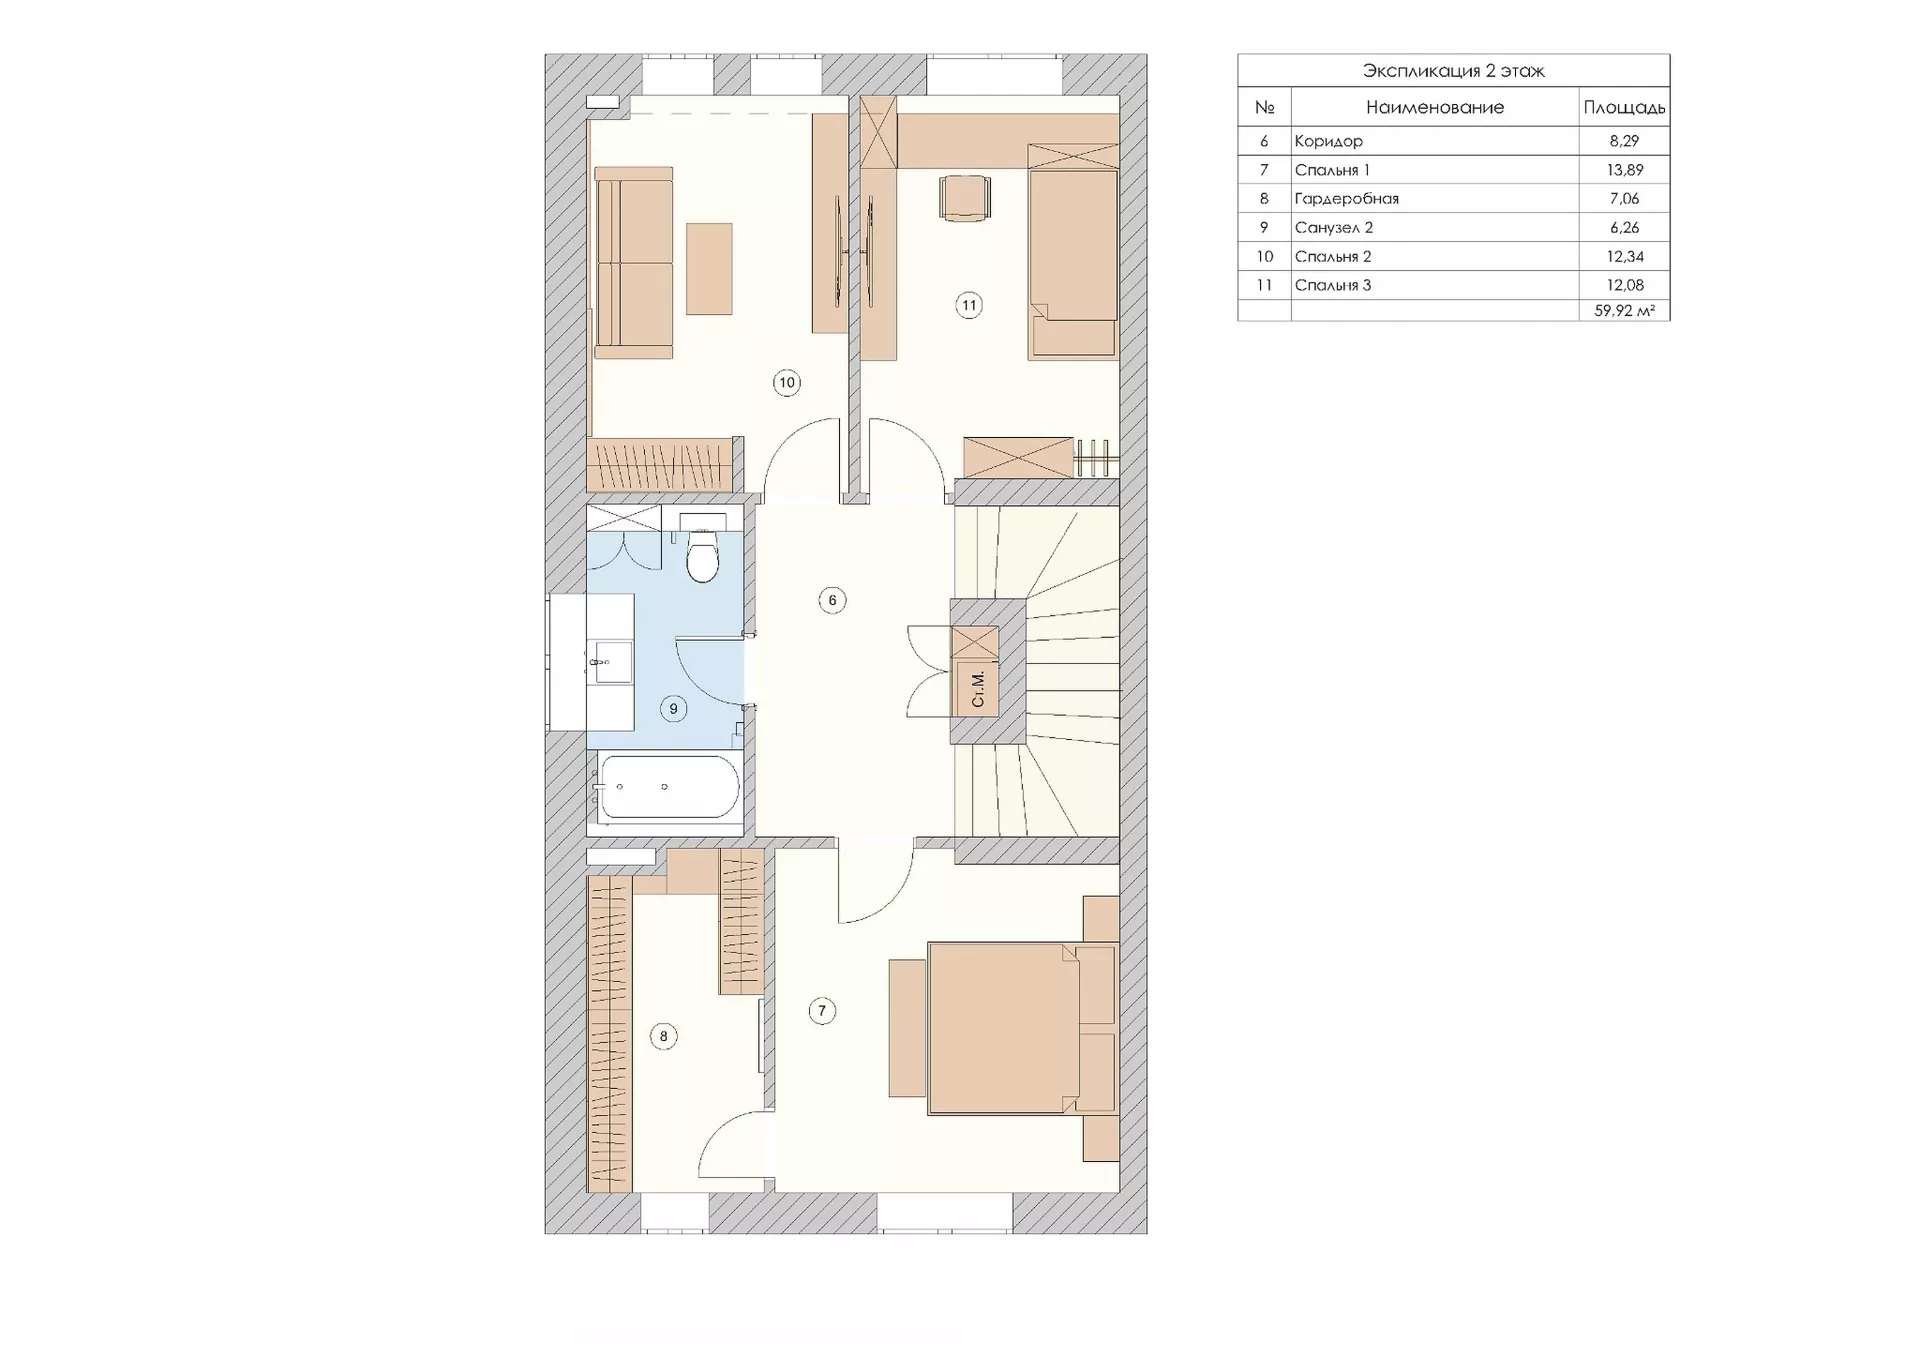
The layout is designed for a comfortable family life. On the ground floor there is an entrance hall with a dressing room, a bathroom, a pantry and a spacious kitchen-living room with an area of about 40 m². The second floor is reserved for the private part of the house: there are three rooms, a separate dressing room and a second bathroom.
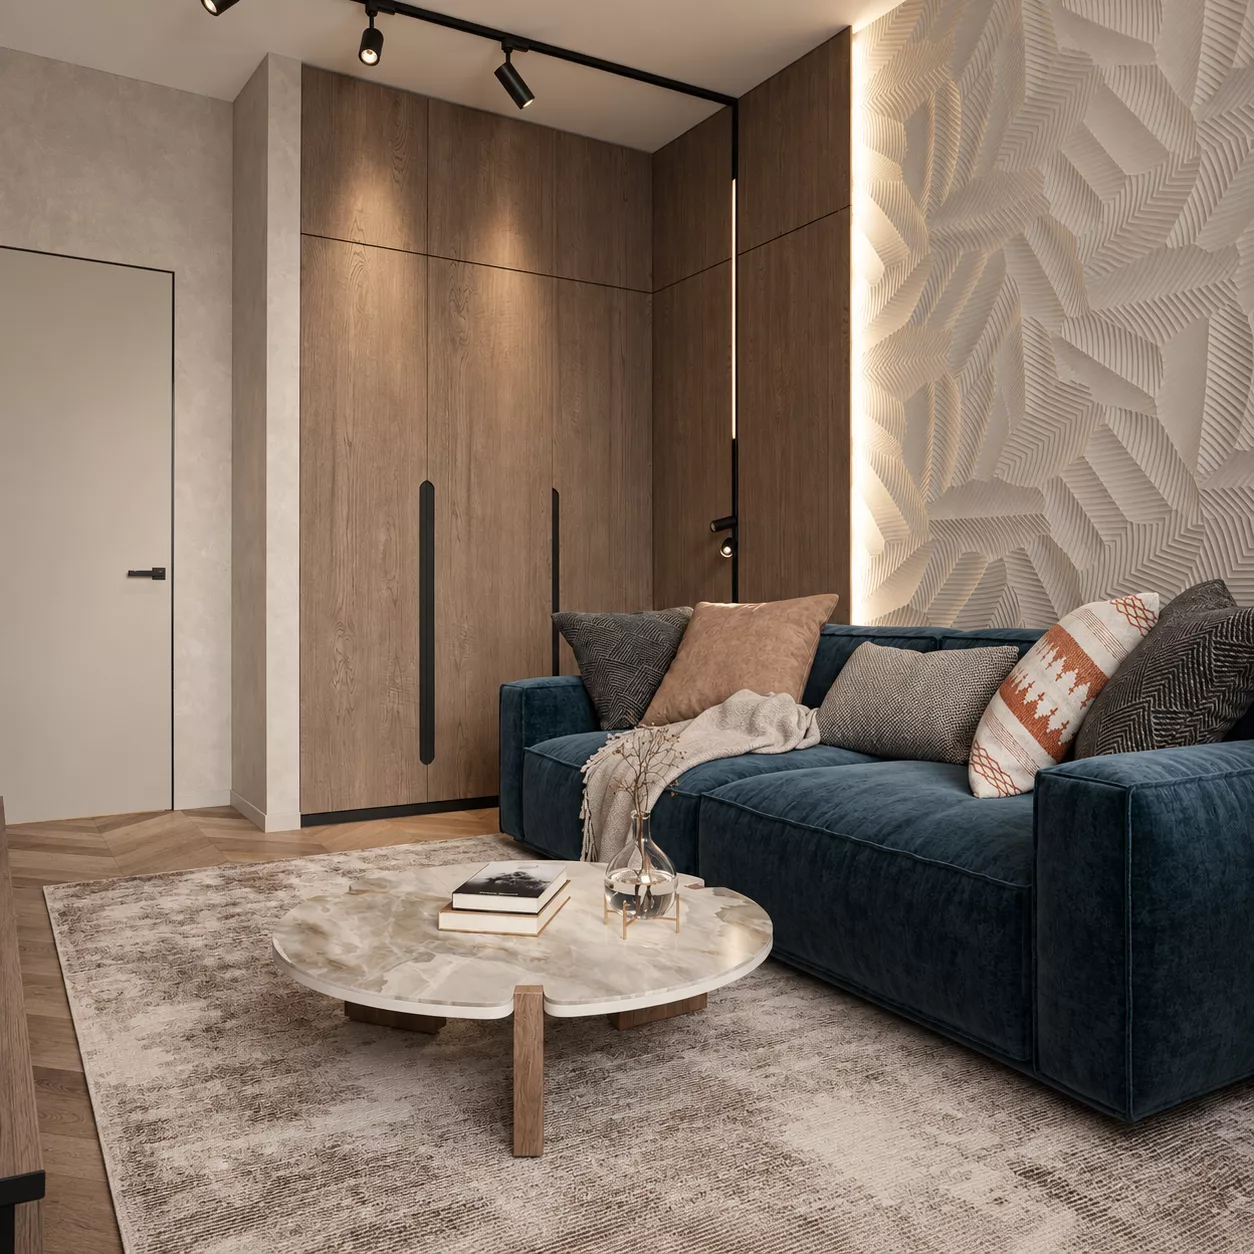
Interior ConceptThe interior of the townhouse is made in a modern style with elements of soft classics. The basis of the color scheme is warm beige and gray shades, natural wood texture and calm natural colors.
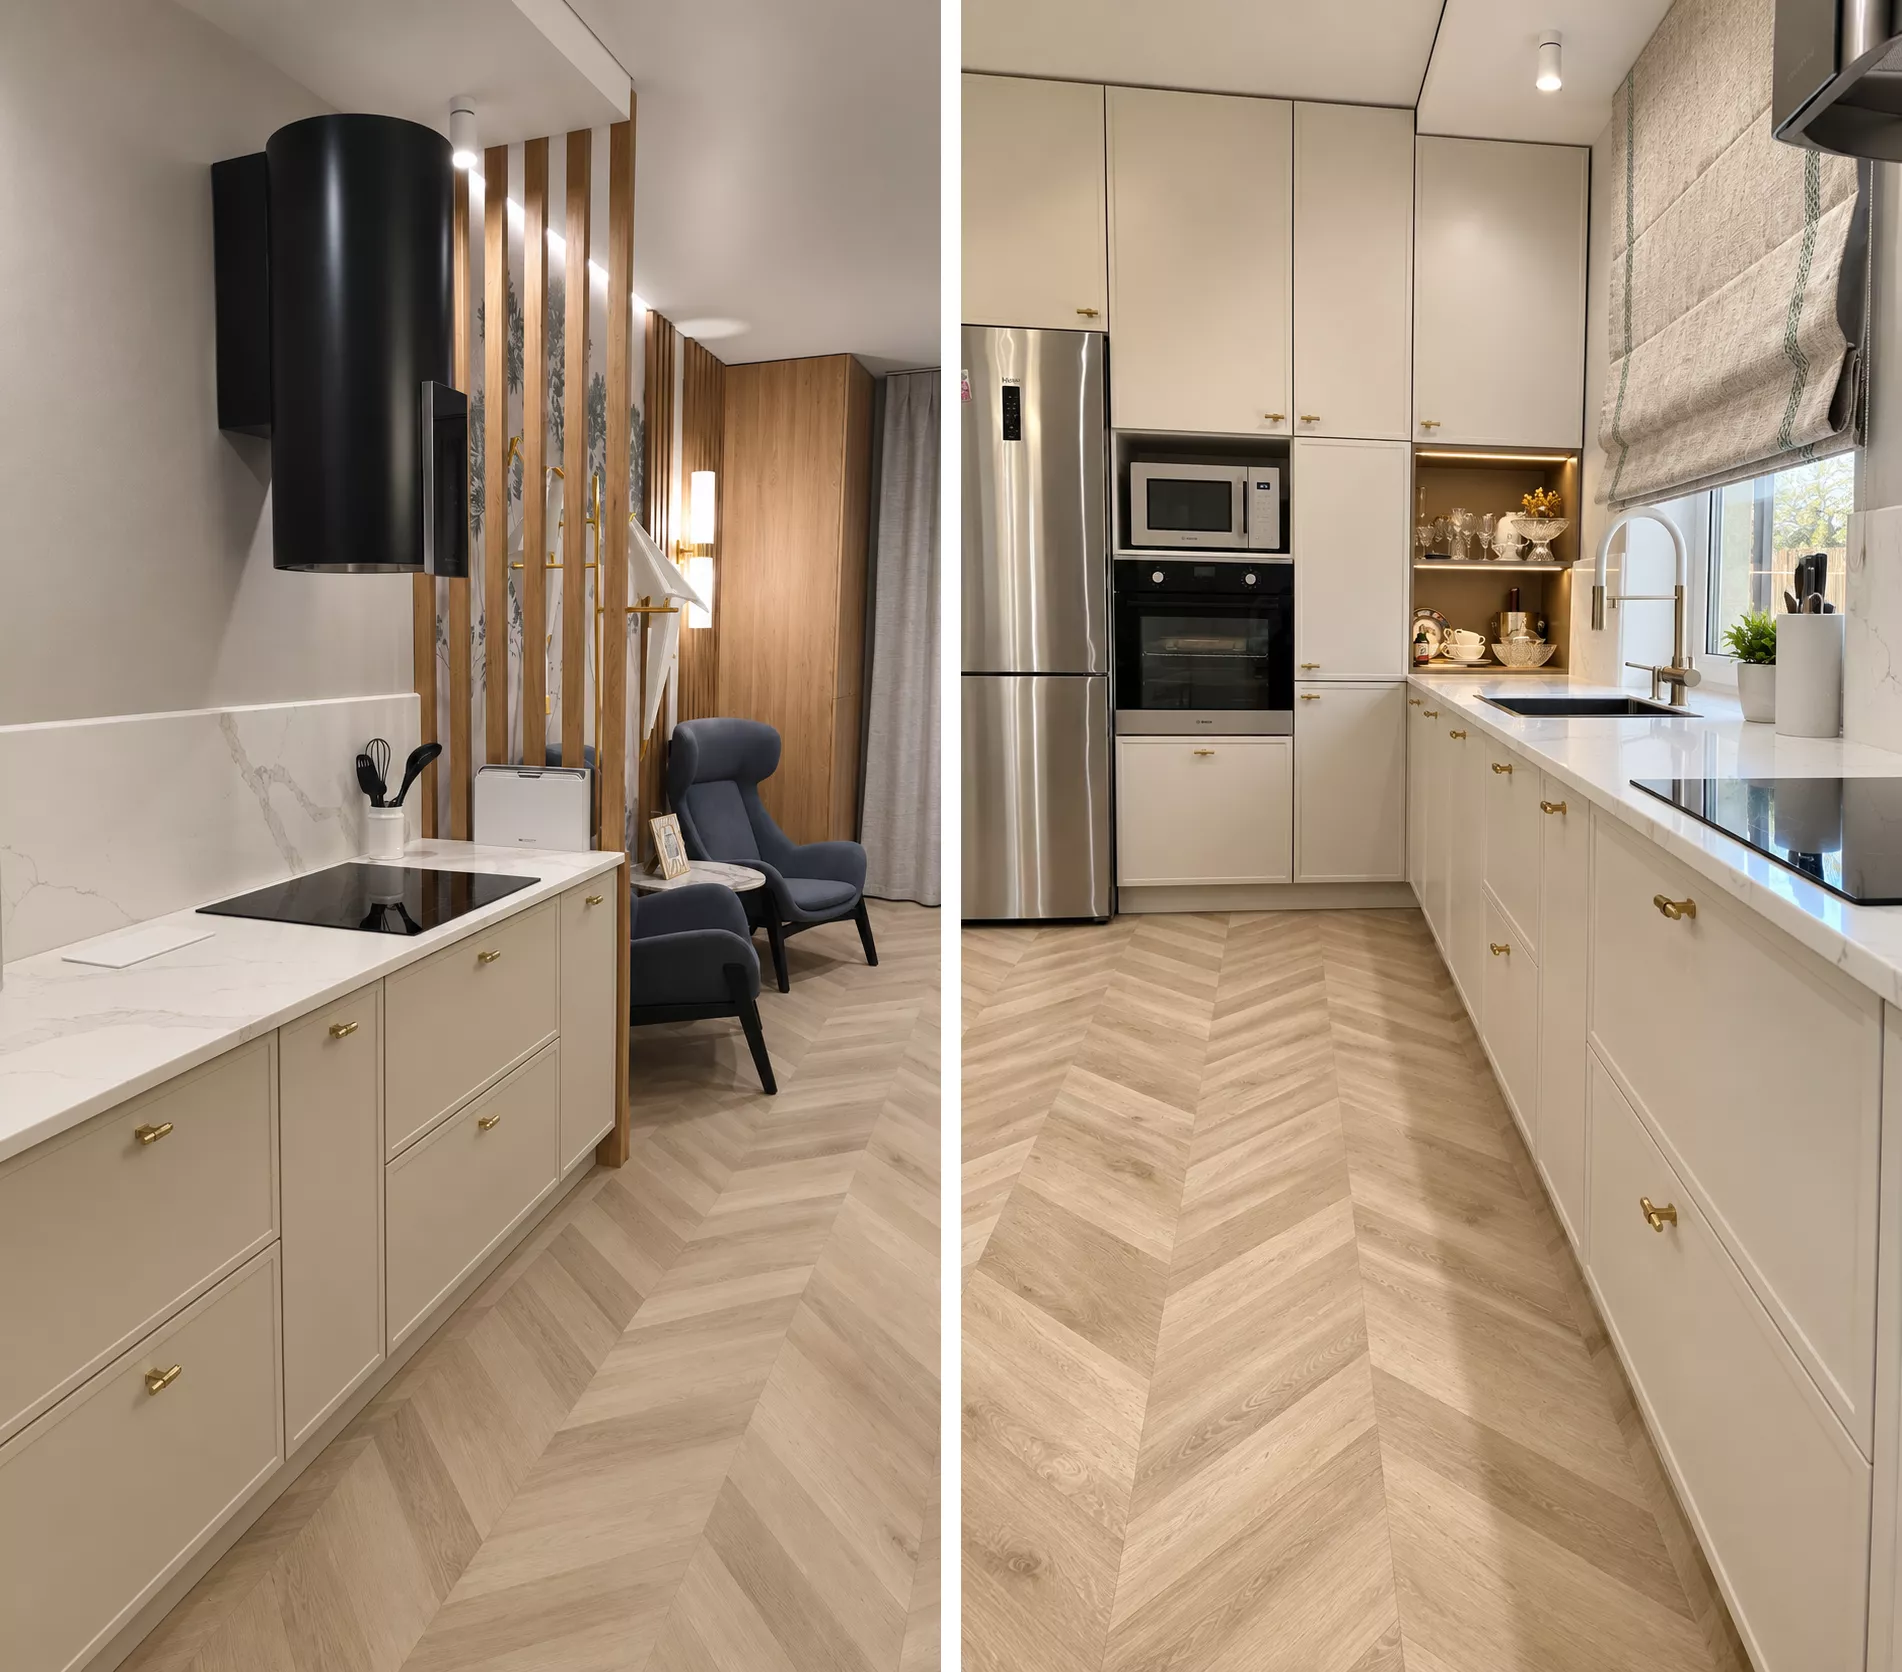
Bright parquet with herringbone styling, decorative slats, natural stone trim and brass details make the interior more expressive. At the same time, the color is used in a metered manner: deep green, blue and terracotta appear in furniture and decorative elements without overloading the space.
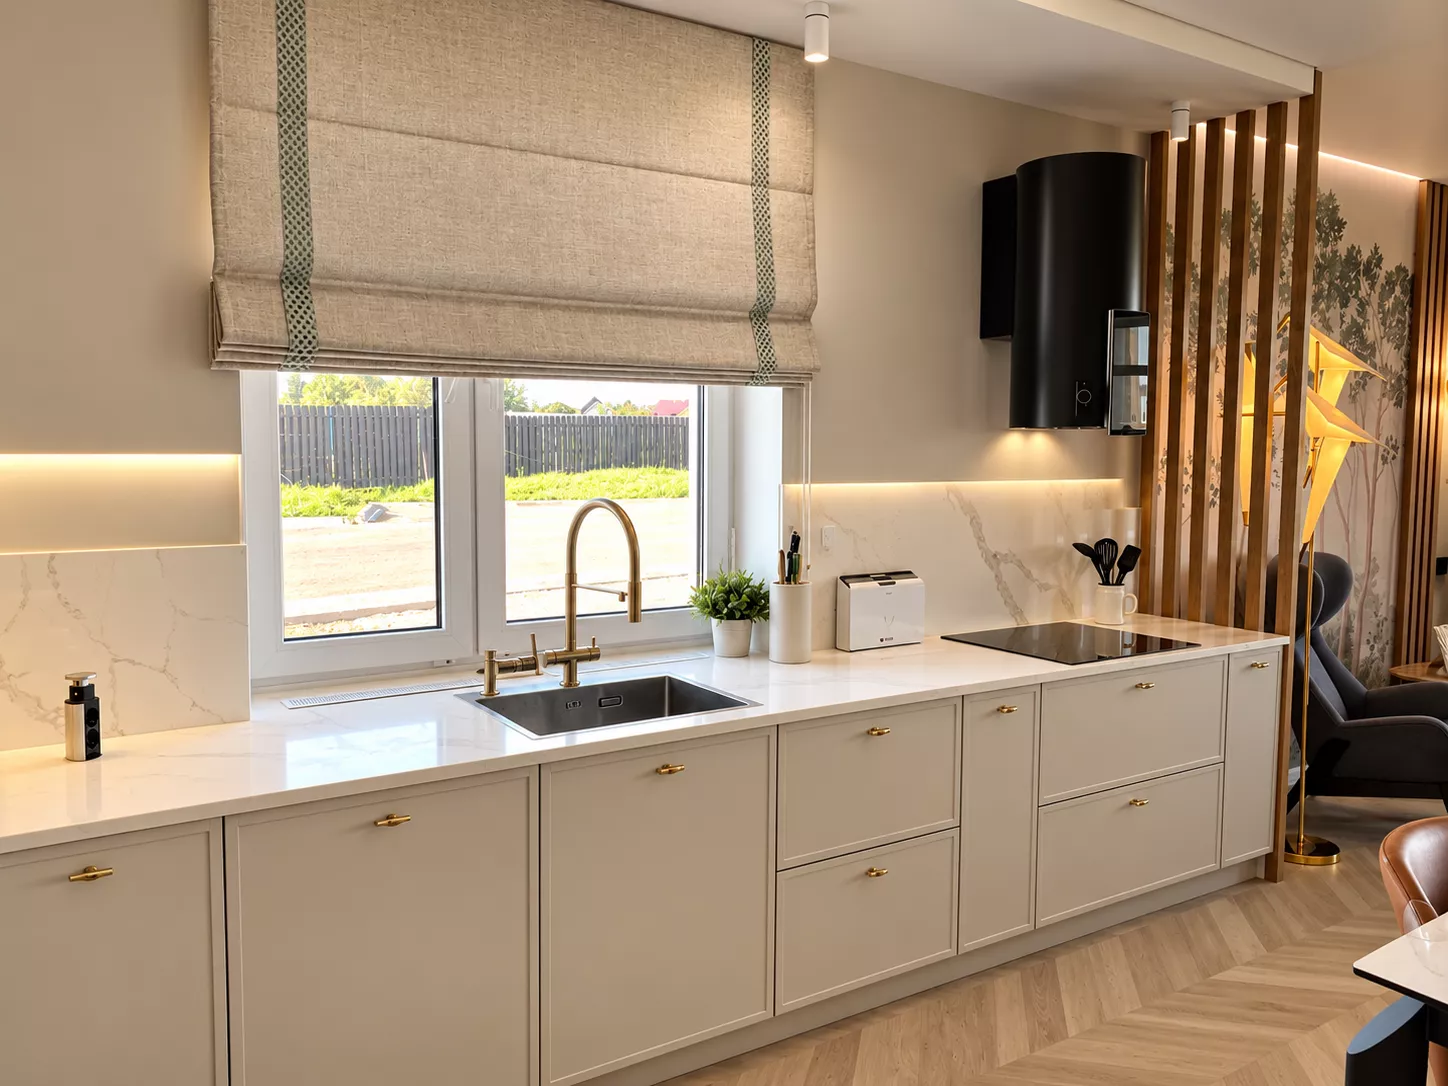
Kitchen-living roomThe kitchen-living room became the main space of the ground floor. The kitchen set is made in calm gray-beige shades, and the apron and work surface with an expressive stone pattern add premium to the interior.
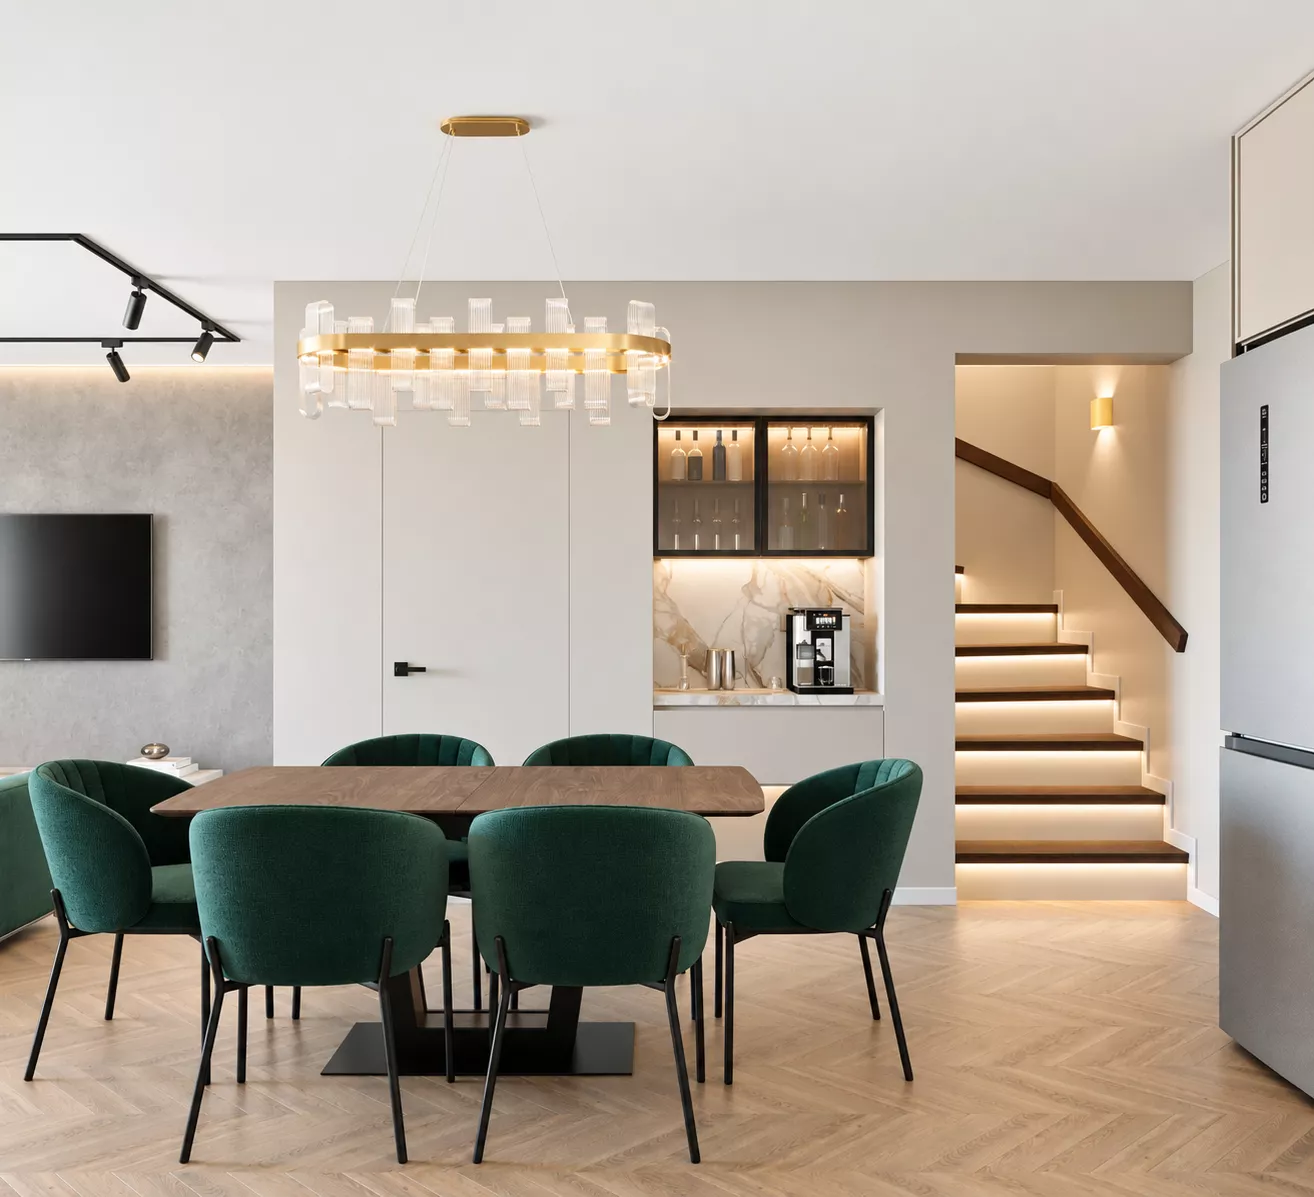
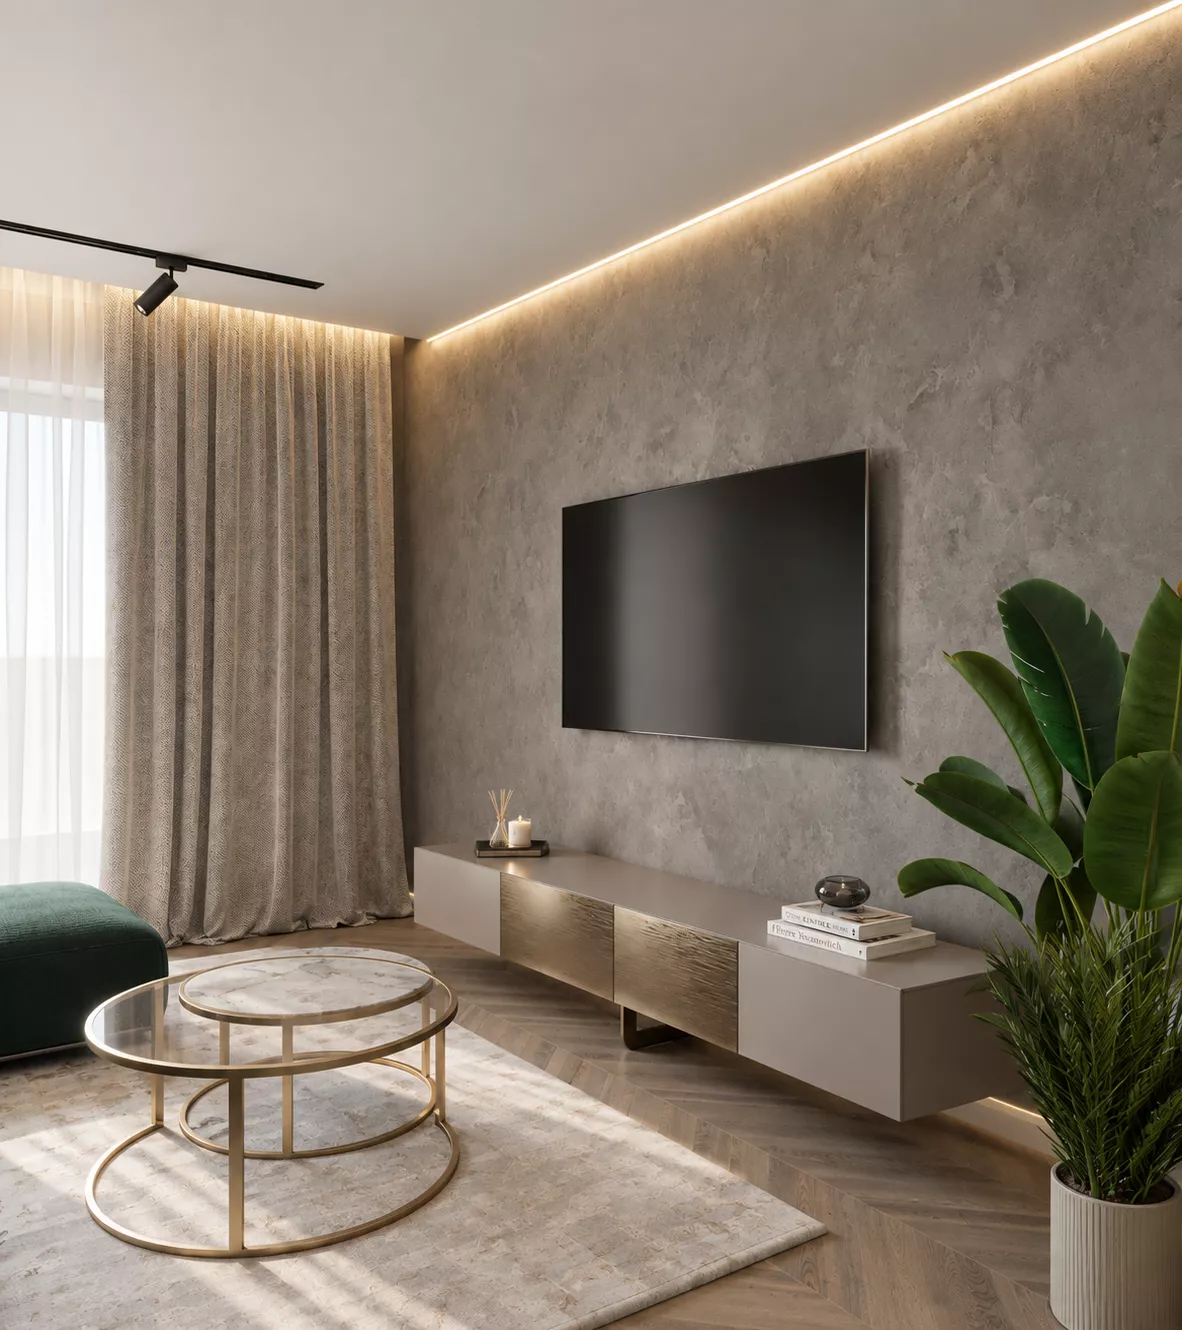
A large dining table is designed for family and guests. In one of the versions of the design, the dining room is distinguished by chairs of a deep green shade and a decorative chandelier with glass suspensions. The living room is organized next to the kitchen, but visually has its own seating area. A light sofa, a TV group and soft textiles create a relaxed homely atmosphere. A botanical panel and an unusual bird-shaped lamp became a separate decorative accent.
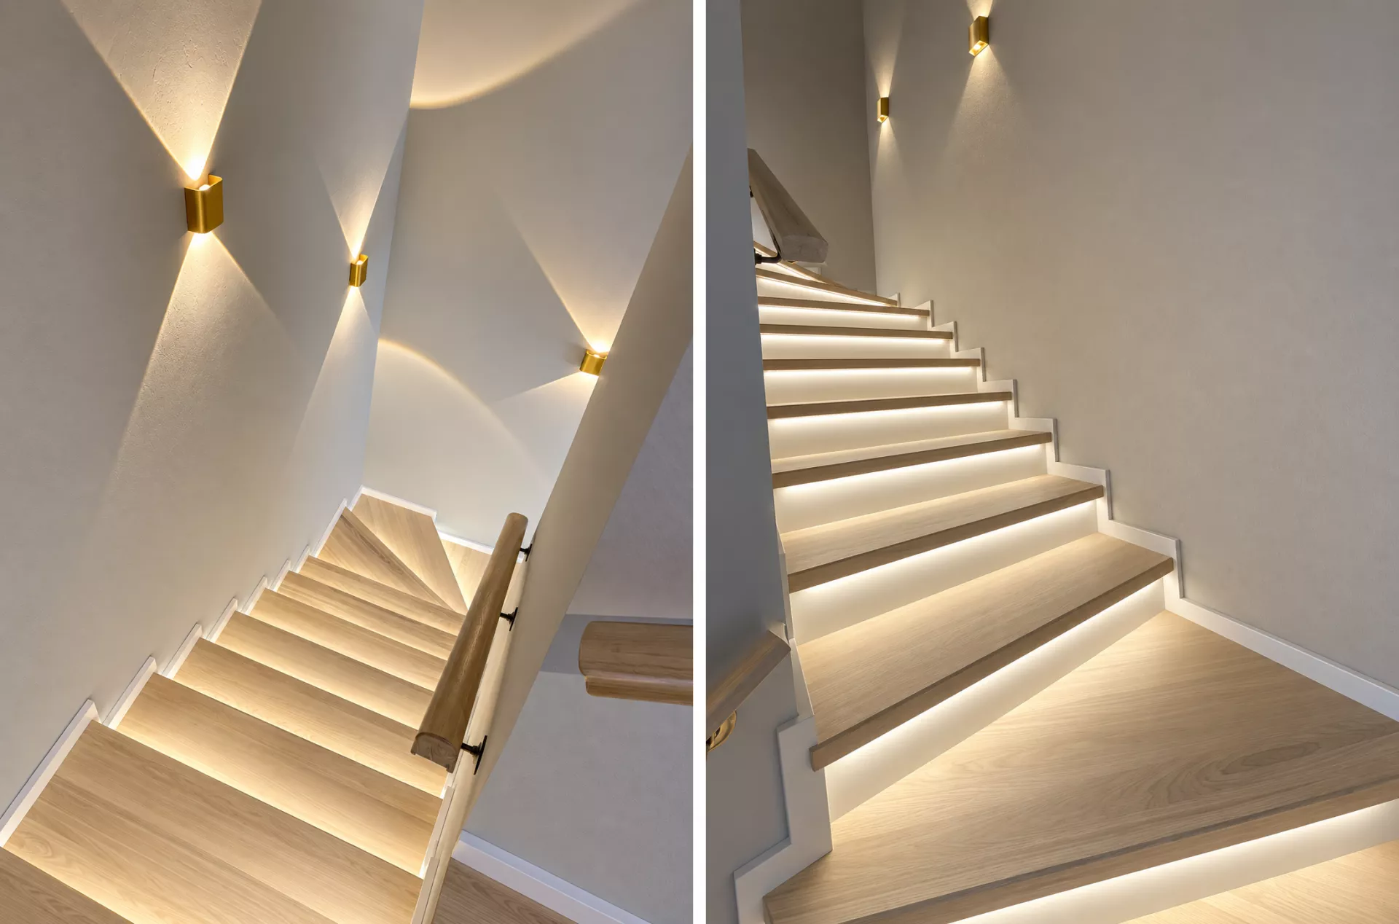
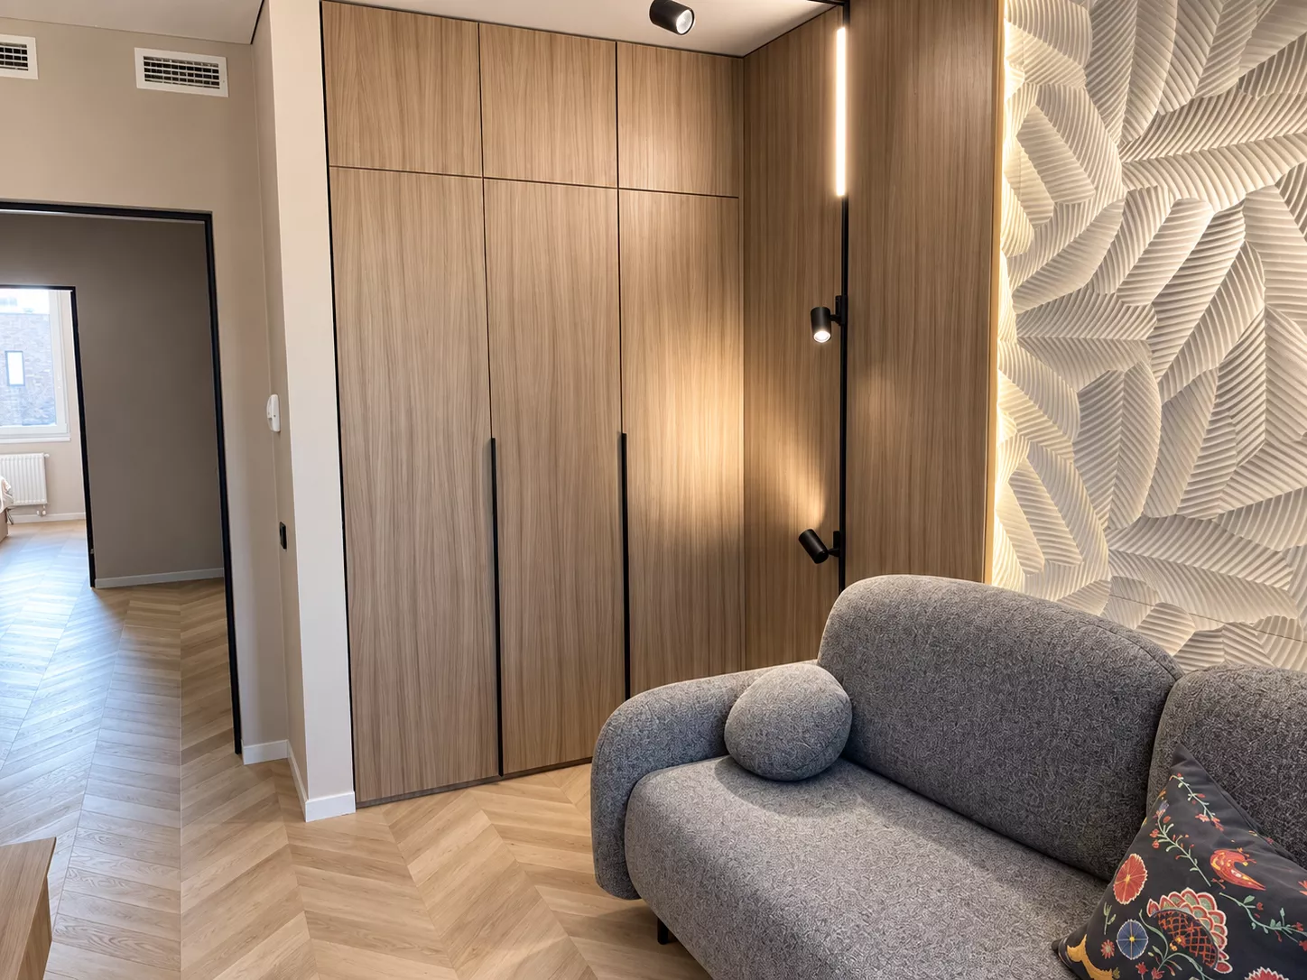
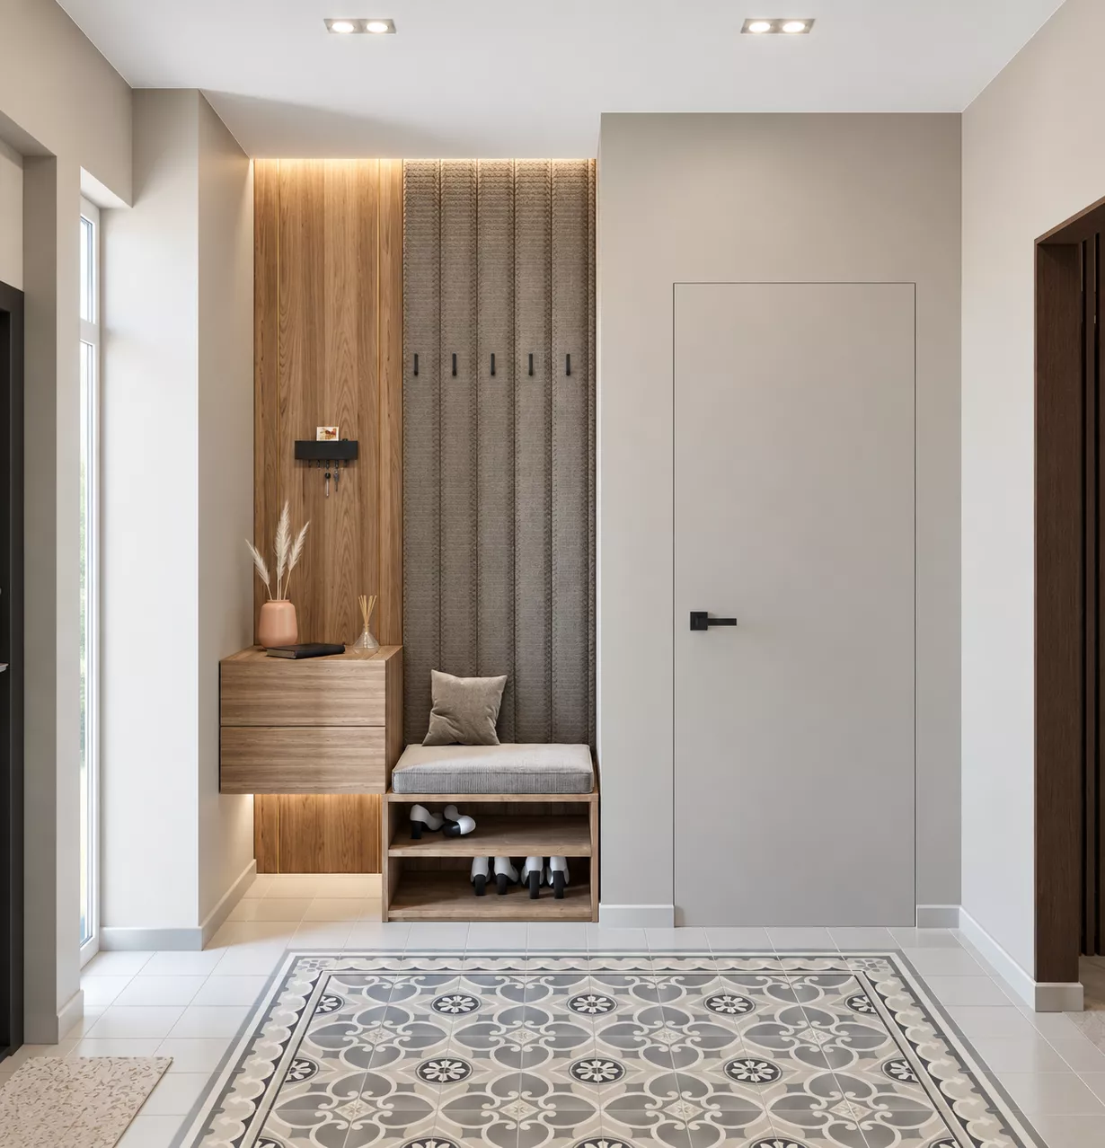
Staircase and hallwaySince the townhouse is two-storey, the staircase has become an important part of the interior. Wooden steps are complemented by hidden lighting, which emphasizes the geometry of the structure and at the same time performs a practical function in the evening. The hallway has built-in furniture with a bench, places for shoes and wall hooks. Decorative tiles with classic ornaments help to visually highlight the entrance area and make it more practical for everyday use.
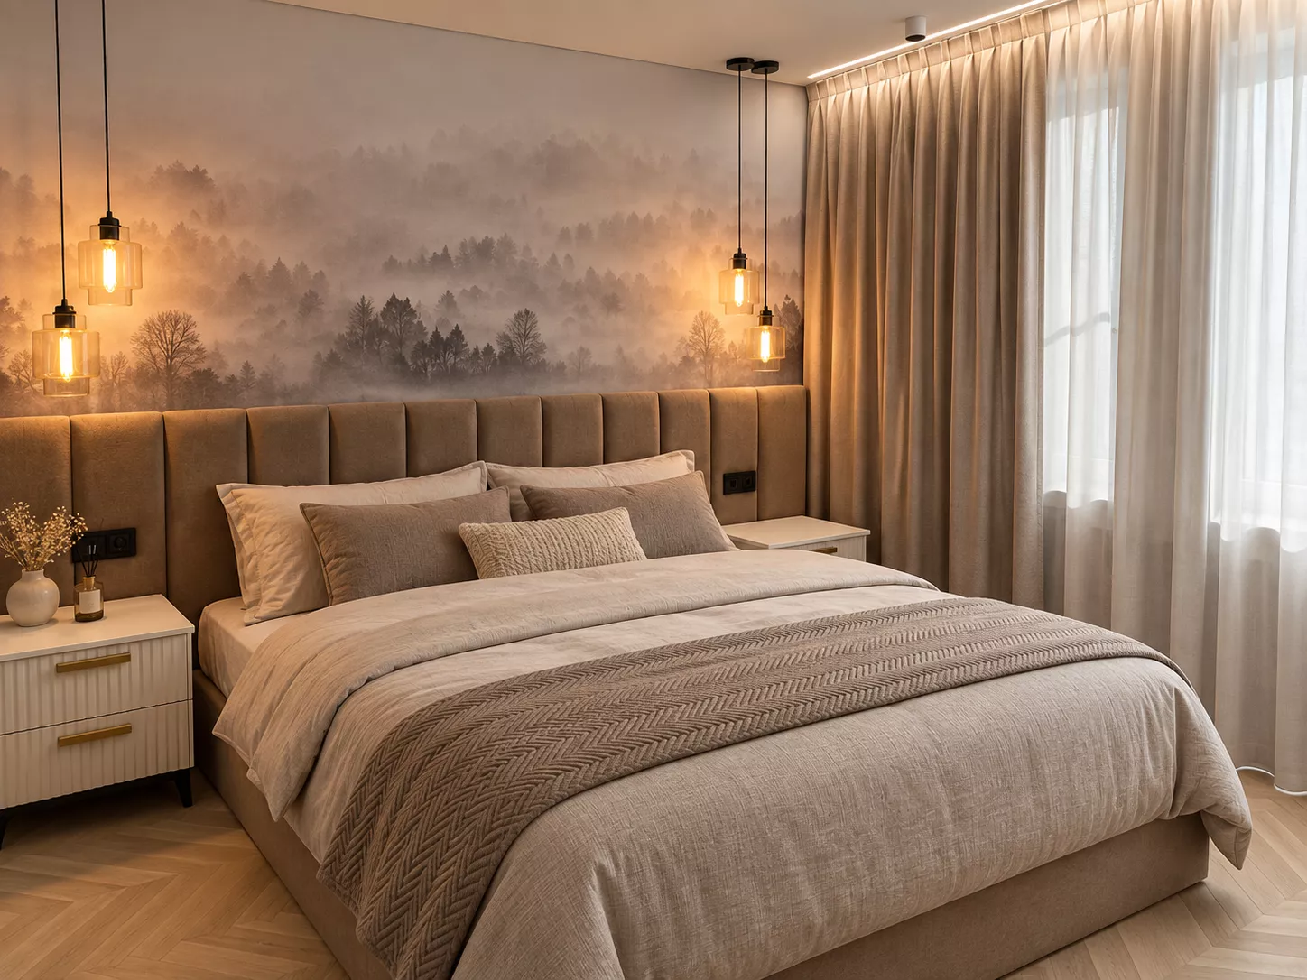
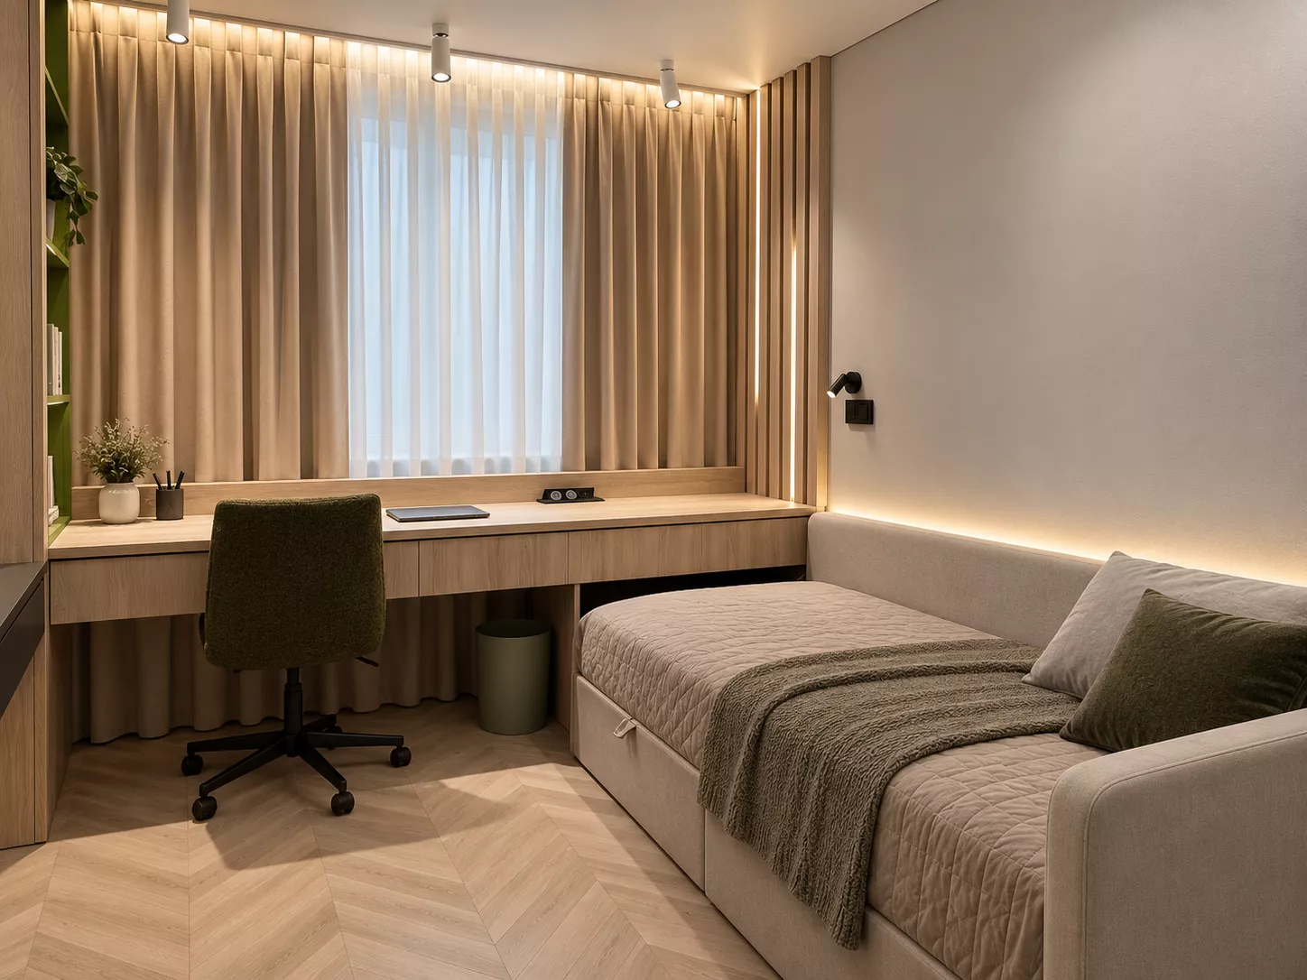
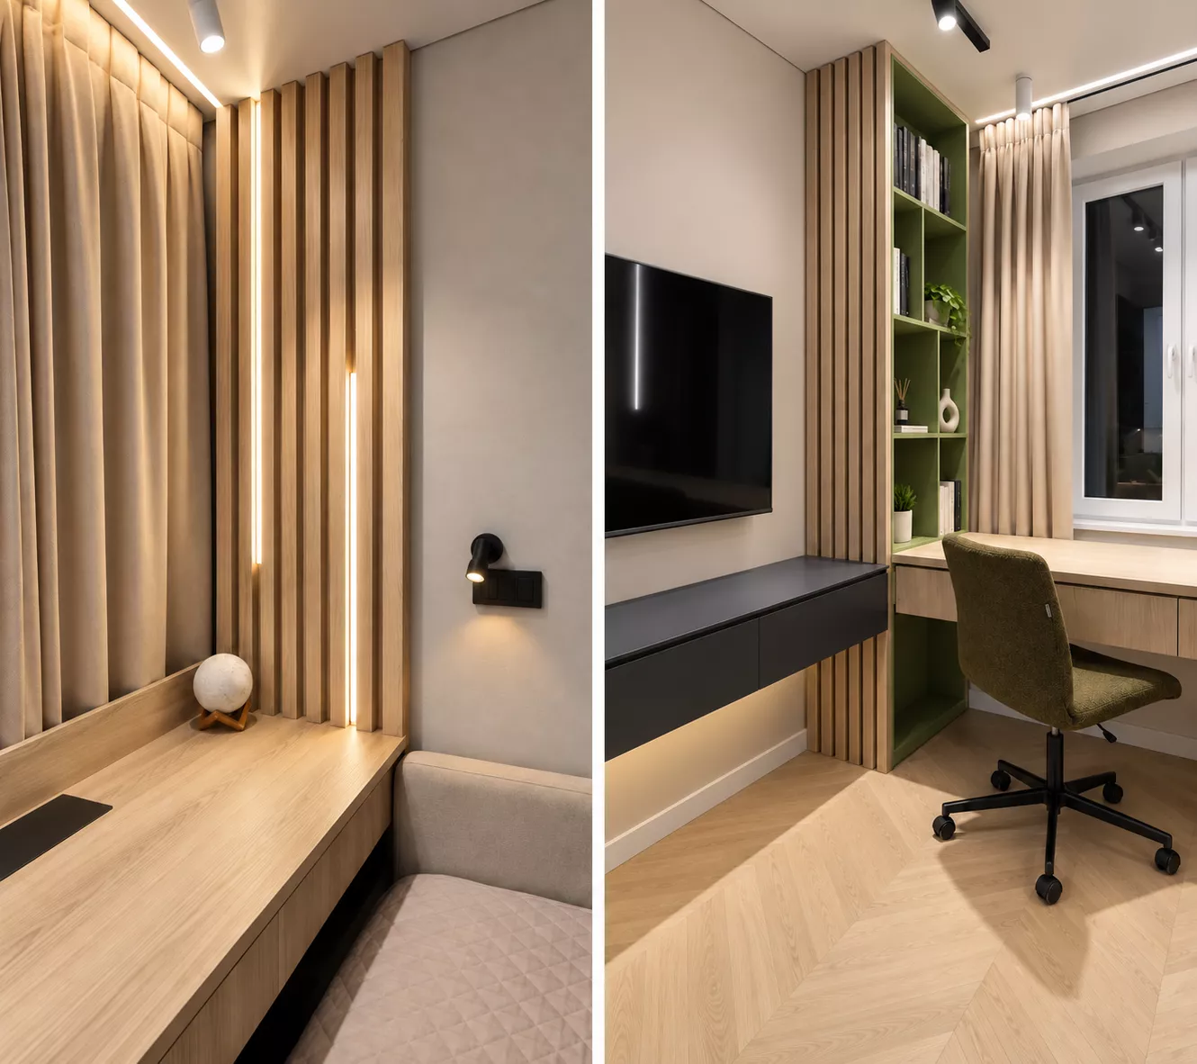
Bedrooms and children's roomsThe second floor is completely reserved for private premises. The project provides for a bedroom, a nursery and a guest room, as well as a separate dressing room. Built-in furniture is actively used in the rooms, which makes it possible to rationally use the area. Desktops are integrated with storage systems, and cabinets and open shelves are integrated into the architecture of the premises. In one of the rooms, the workplace is located directly next to the window, which provides good natural light.
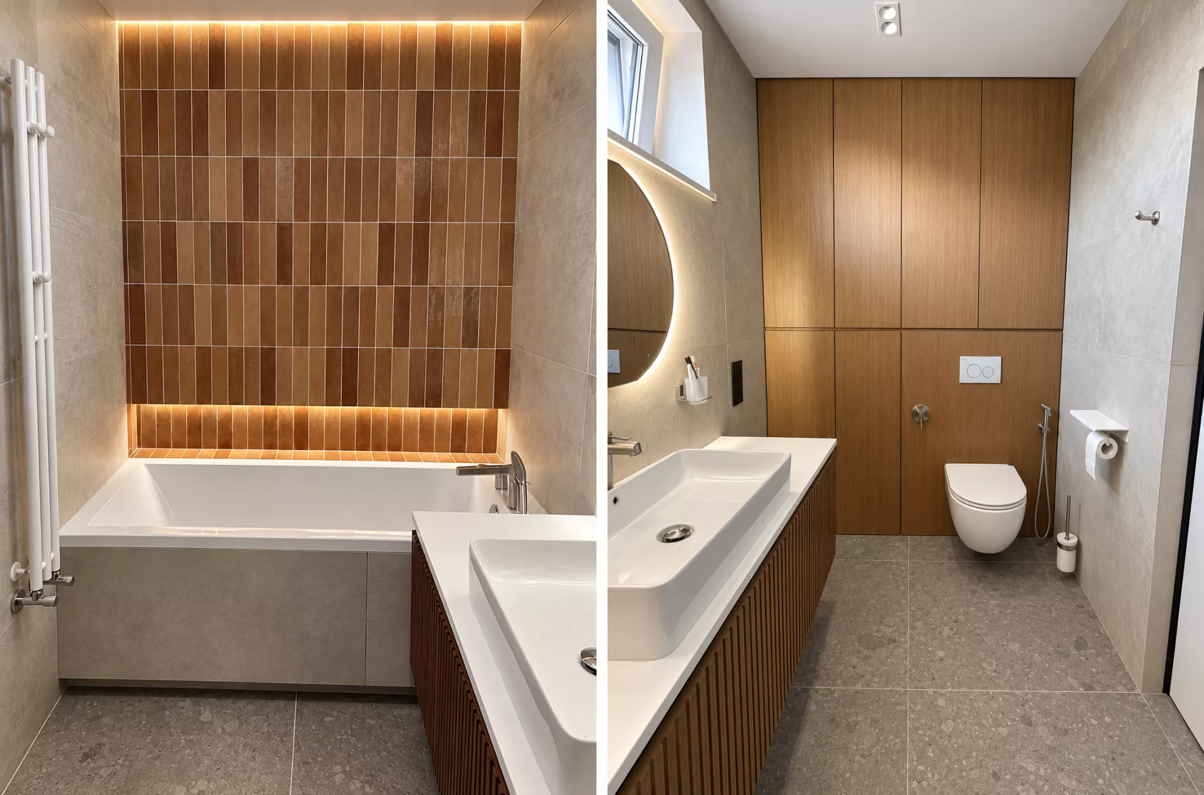
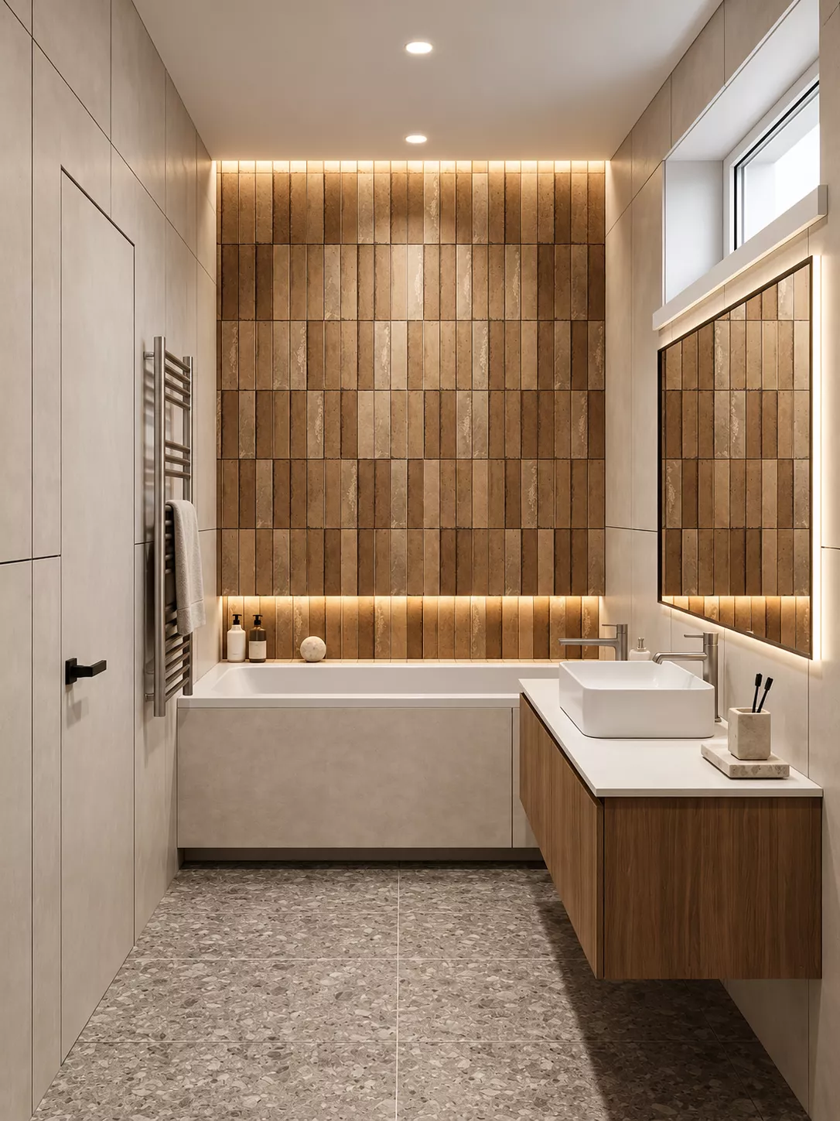
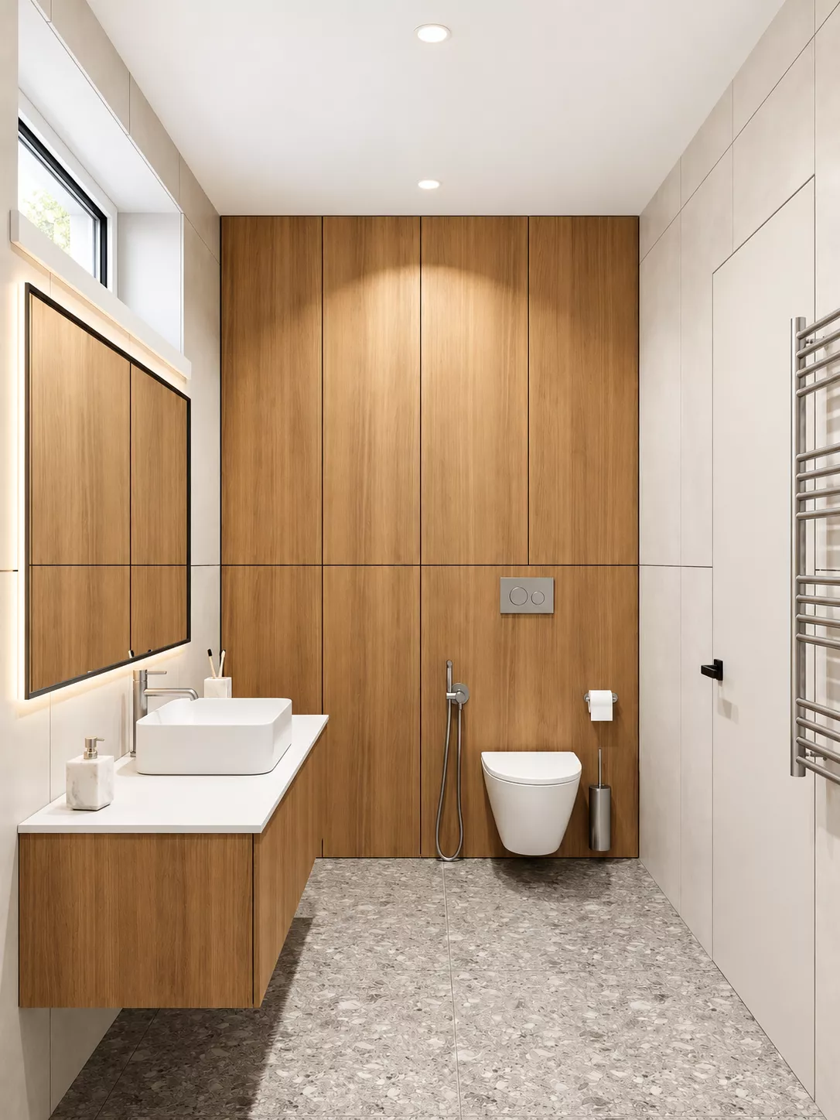
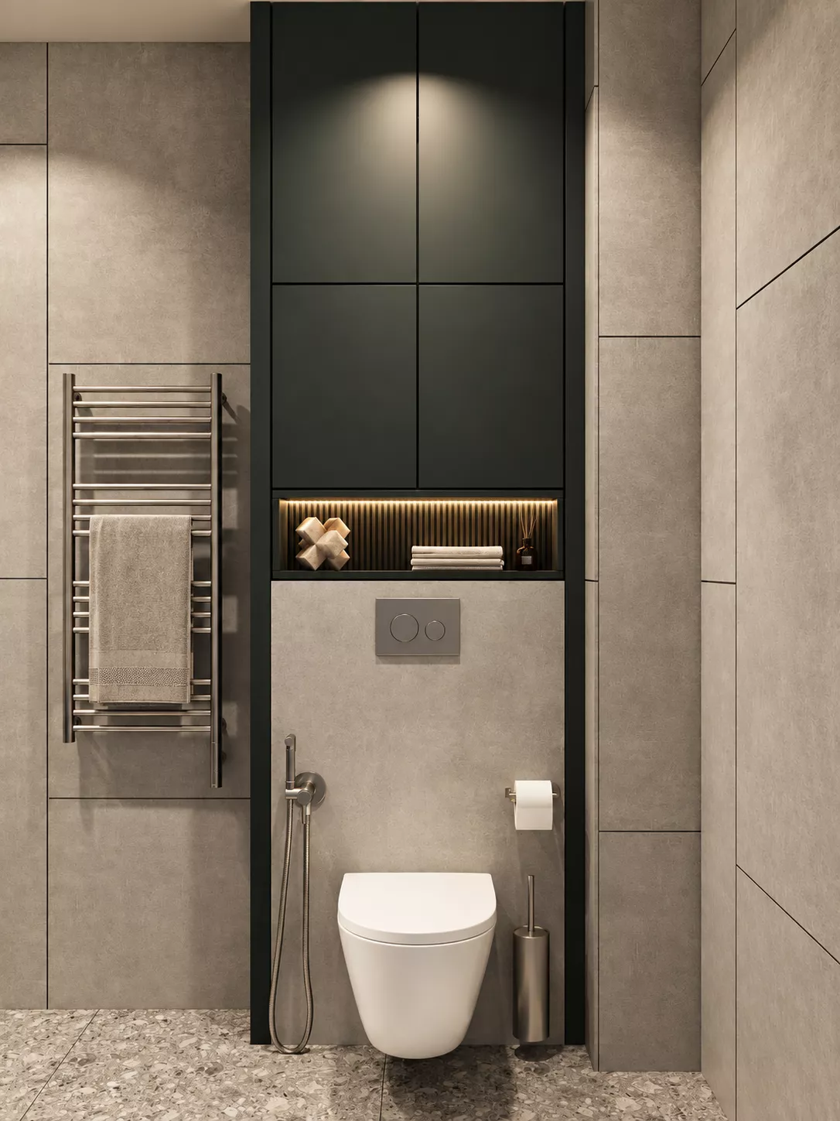
BathroomsThe house has two bathrooms. The interiors are built on a combination of large-format gray-beige tiles, wood and colored accents. In the bathroom of the second floor, the central element was a full-fledged bathtub, and the wall behind it is distinguished by a vertical terracotta tile with hidden illumination. In another bathroom, the muted green color of the built-in furniture is combined with grey finishes and black plumbing.
Storage systemsFor the townhouse, it was important to provide a sufficient amount of storage, without overloading the living rooms with separate cabinets. In addition to dressing rooms and a pantry, the project uses built-in wardrobes, niches and utility systems. Even the washing machine is integrated into a high wardrobe, so that the technical area remains hidden and does not violate the overall interior design.
SummaryThe design of a townhouse of about 120 m² in Vladimir shows how to competently organize a two-storey family house with a spacious kitchen-living room on the ground floor and a private area with bedrooms on the second floor. Natural wood, calm colors, stone textures, built-in furniture and thoughtful lighting create a modern and cozy interior. A large number of storage systems and a clear separation of public and private premises make the house convenient for the permanent residence of the family.