
Apartment design project 62 m² RC Luchi


1 / 21
About the project
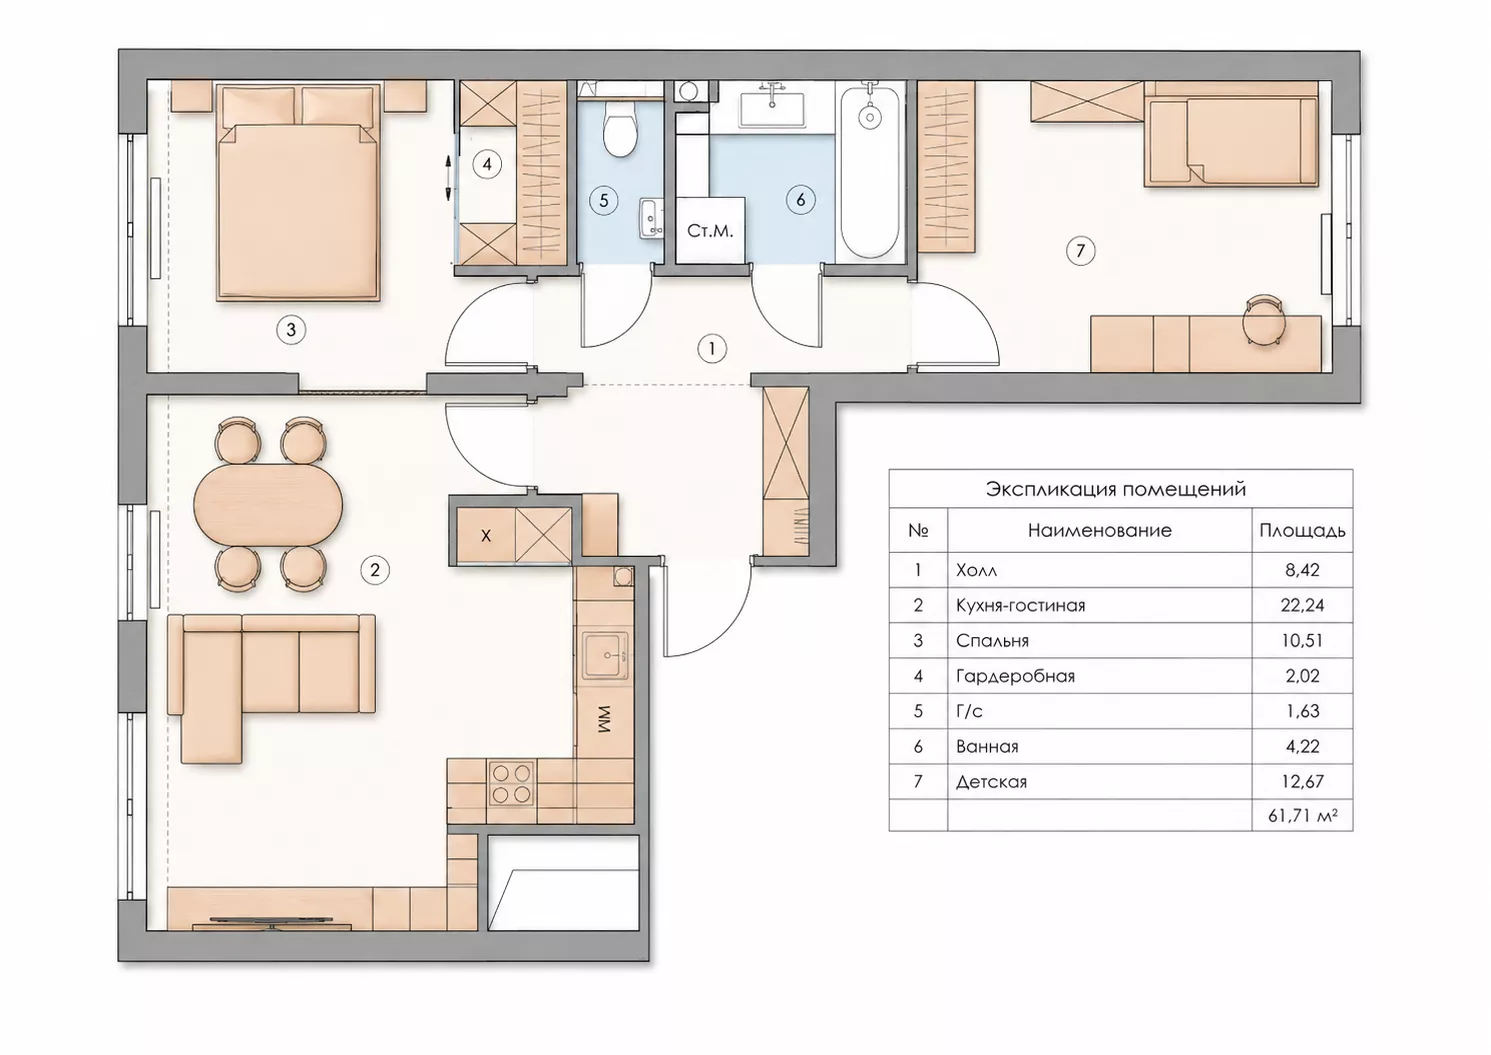
Design project of an apartment of 61.62 m² for a family with a child The interior of the apartment with an area of 61.7 m² is made in the style of modern classics with elements of soft minimalism. The light neutral palette is complemented by natural wood, olive shades, expressive stone textures and black metal details. The project turned out to be calm, functional and visually complete.
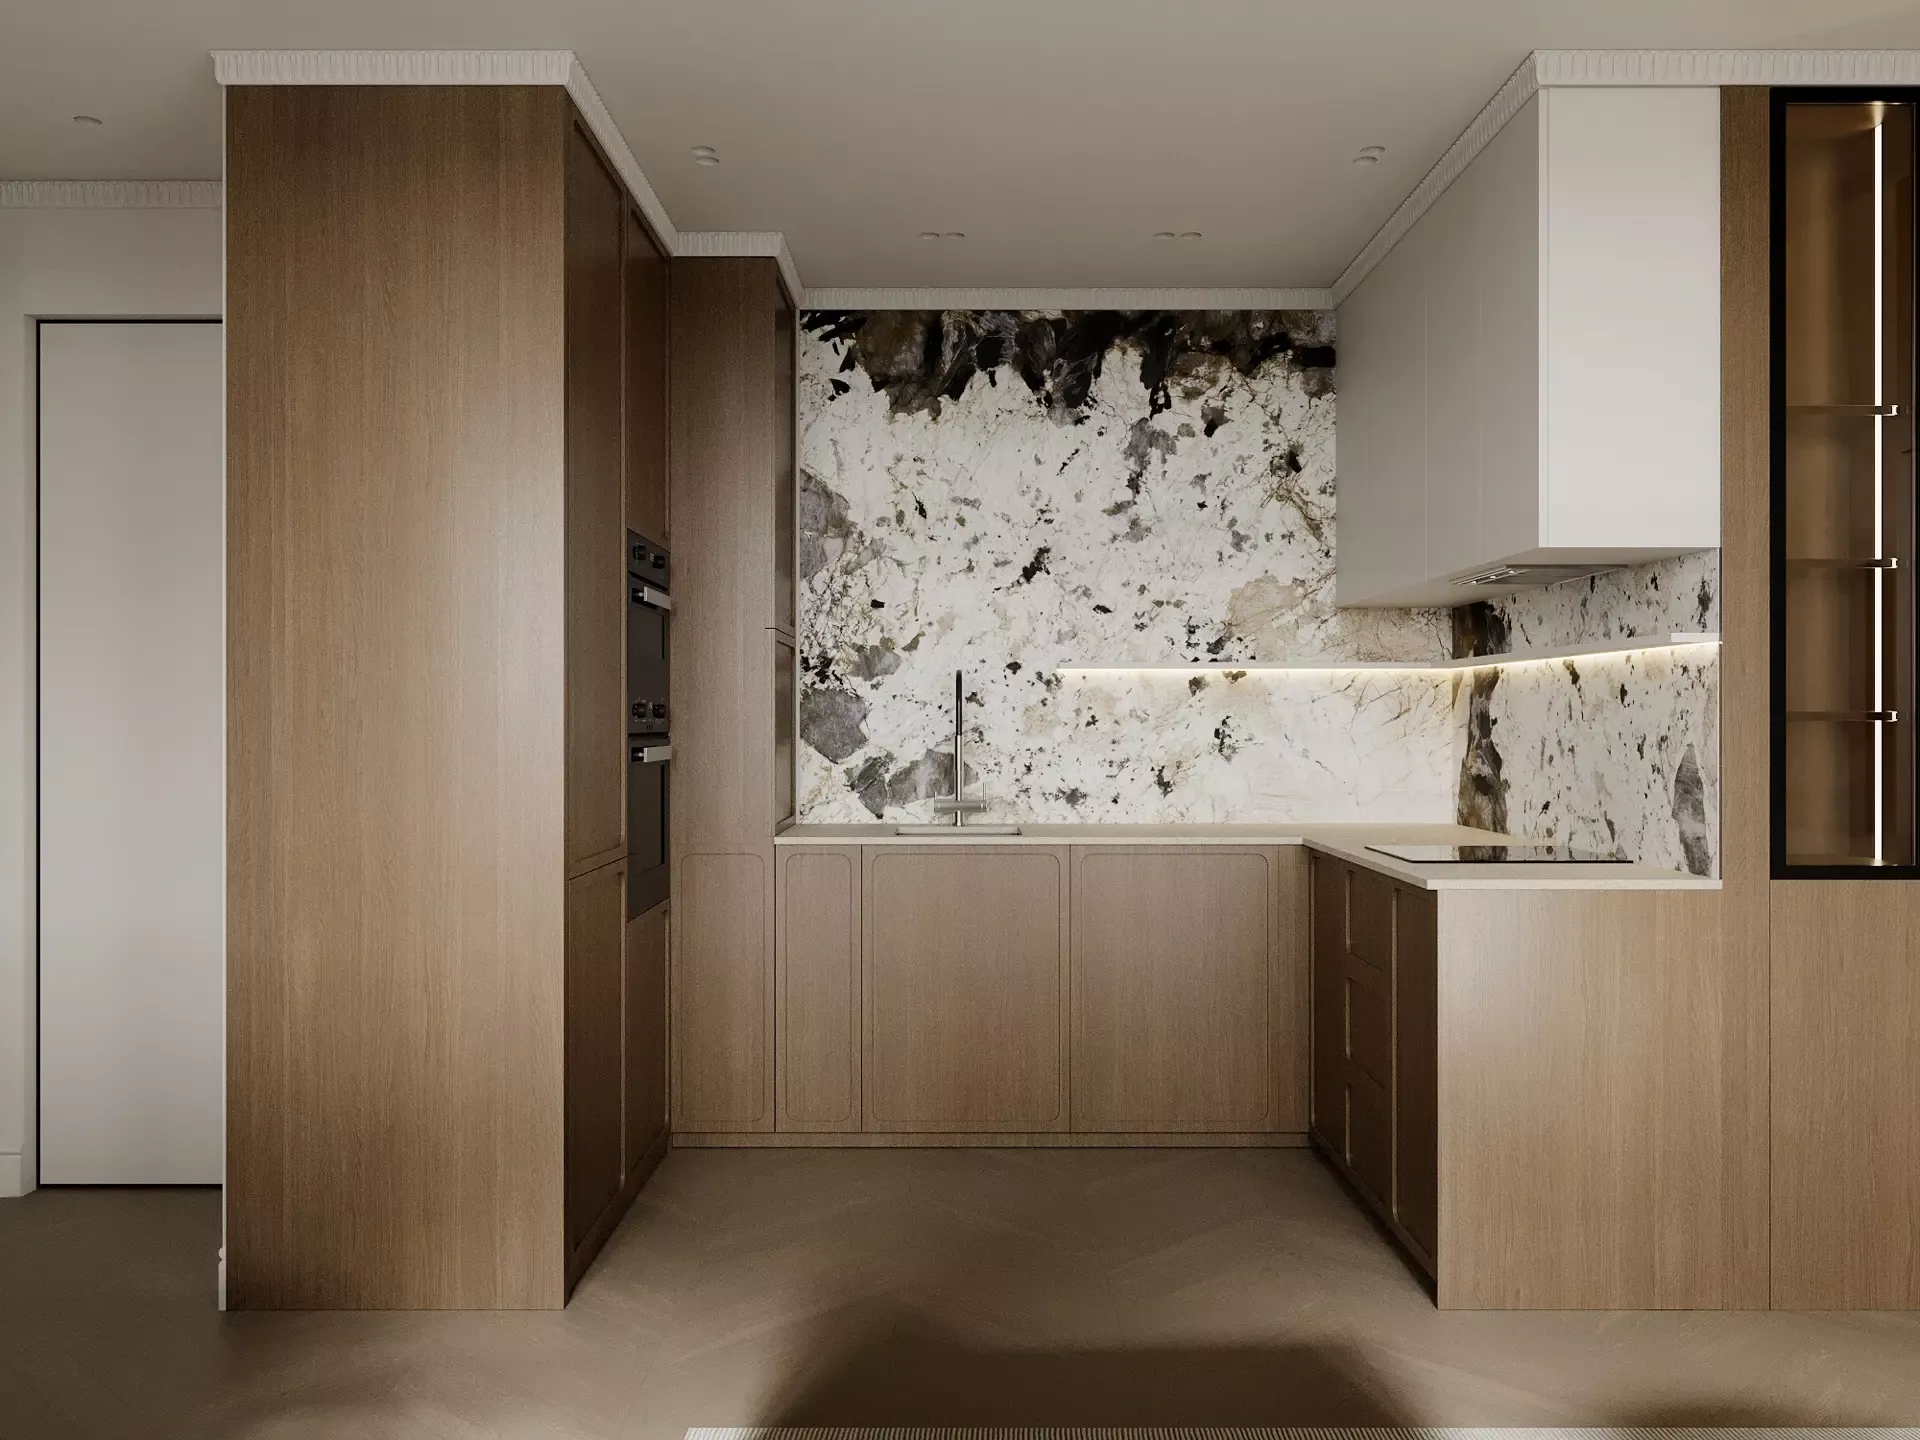
Apartment layout The layout includes a kitchen-living room of 22.24 m², a bedroom, a children's room, a dressing room, a separate bathroom, a bathroom and a spacious hall. Each zone has built-in furniture and storage systems to maintain order and space. Kitchen-living room The kitchen has a compact U-shaped layout with high cabinets and built-in appliances.
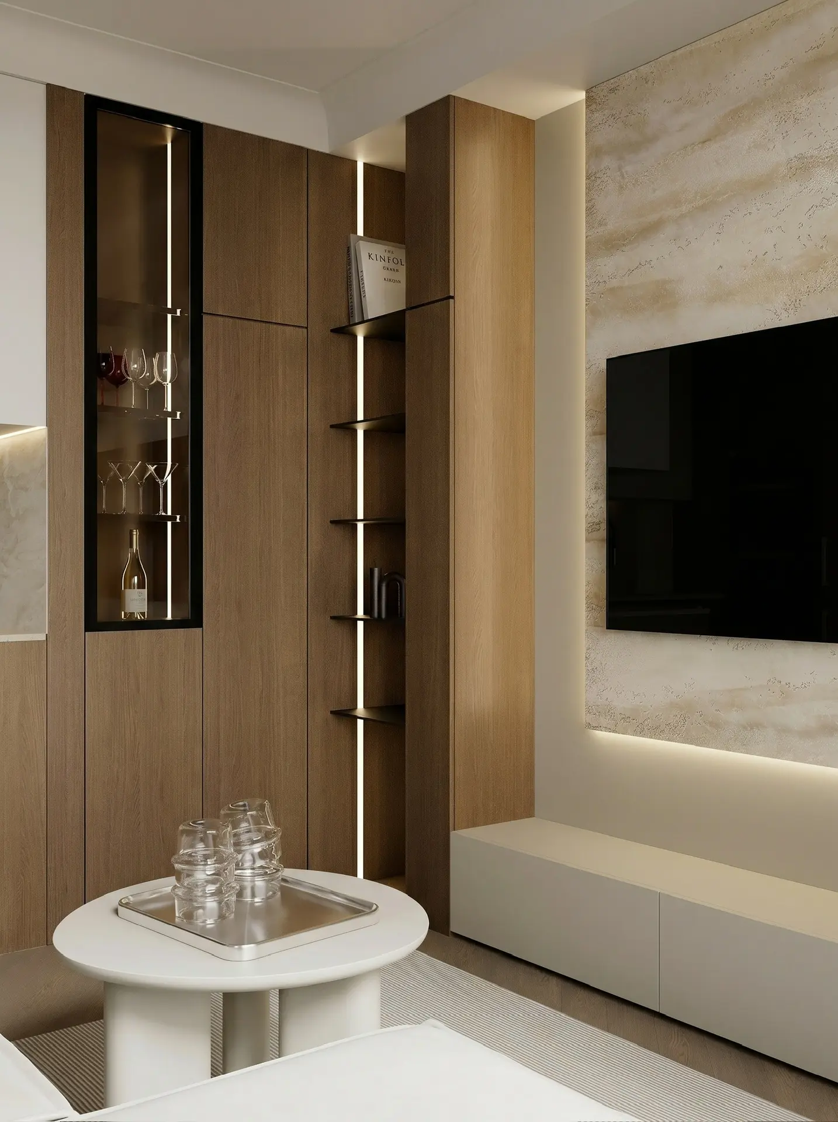
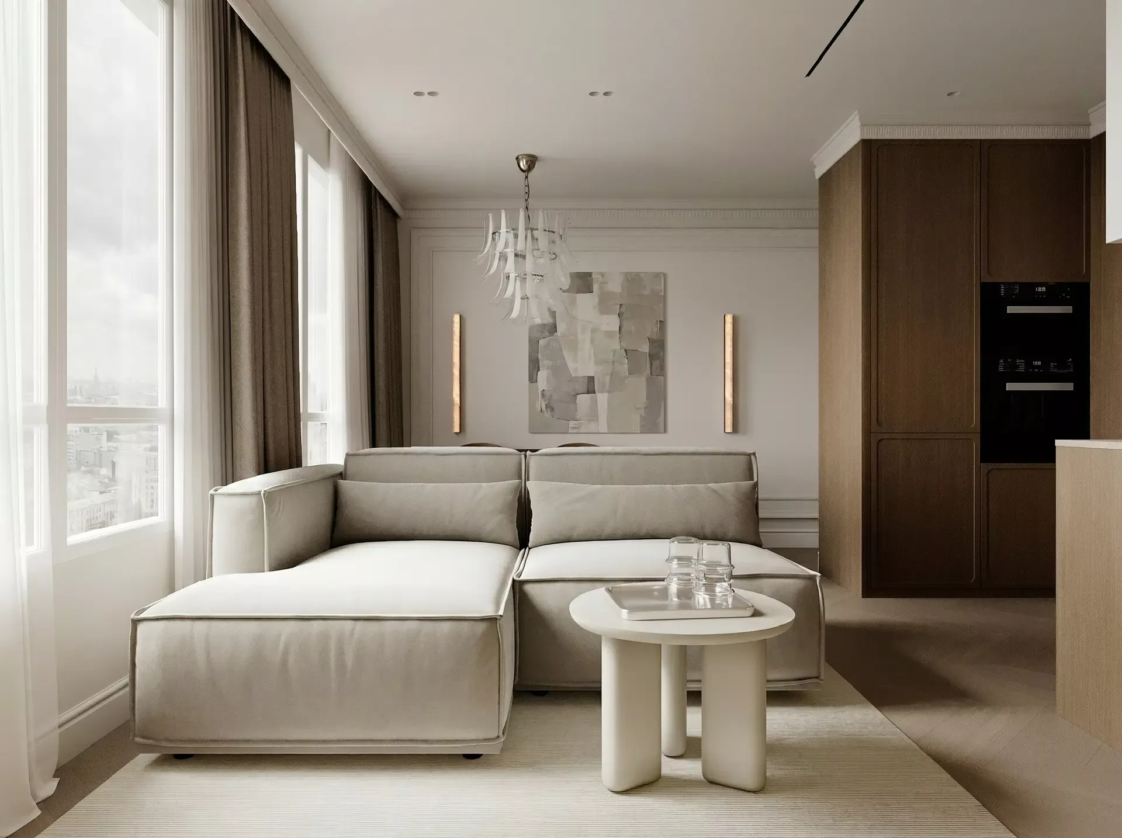
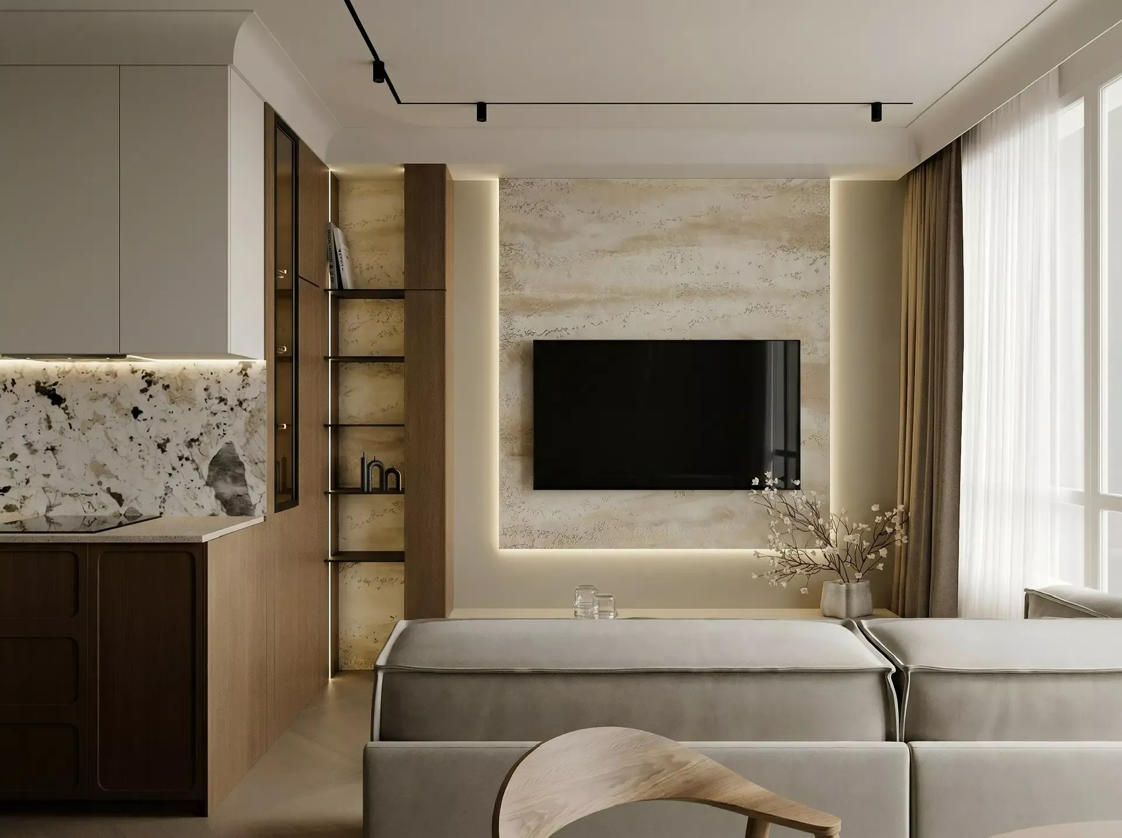
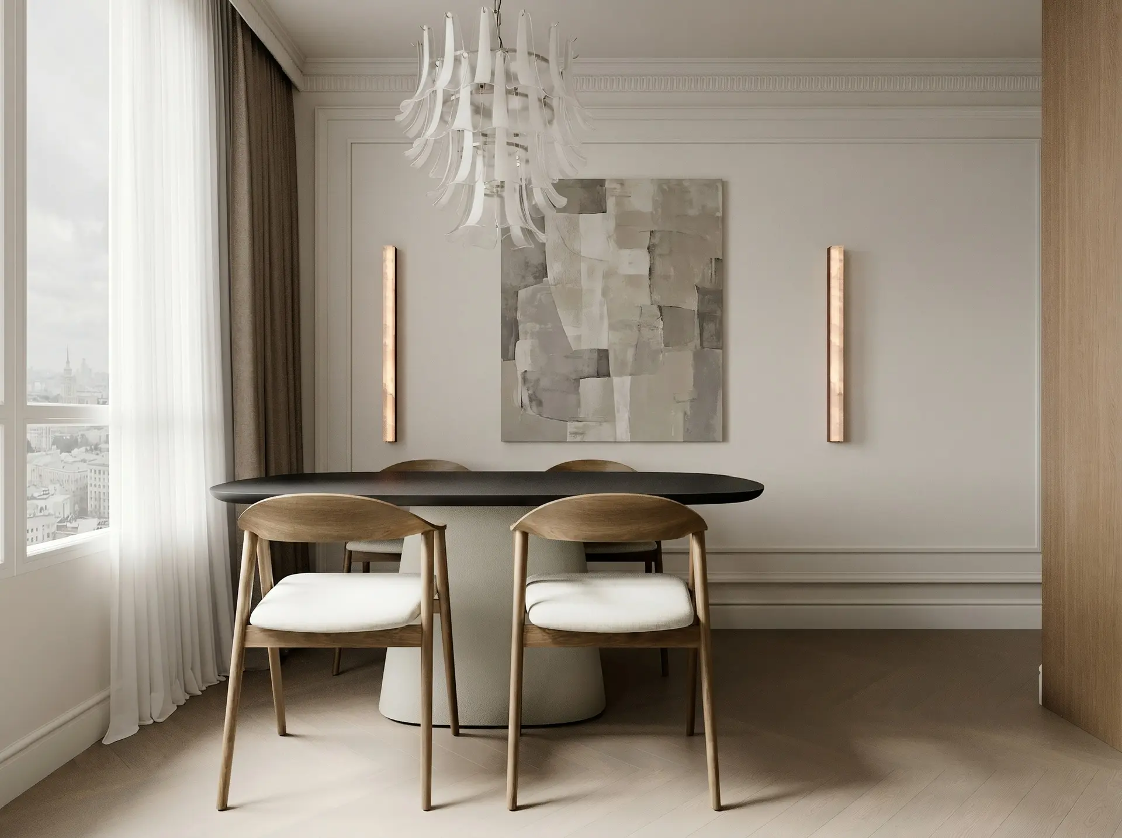
Wooden facades are combined with light upper modules and a spectacular apron for natural stone. The illumination of the work surface emphasizes the finish pattern and makes the cooking area more convenient. In the living room there is a light modular sofa, a round coffee table and a TV area with decorative plaster for travertine. The dining group is decorated with an oval table, wooden chairs and an expressive pendant lamp.
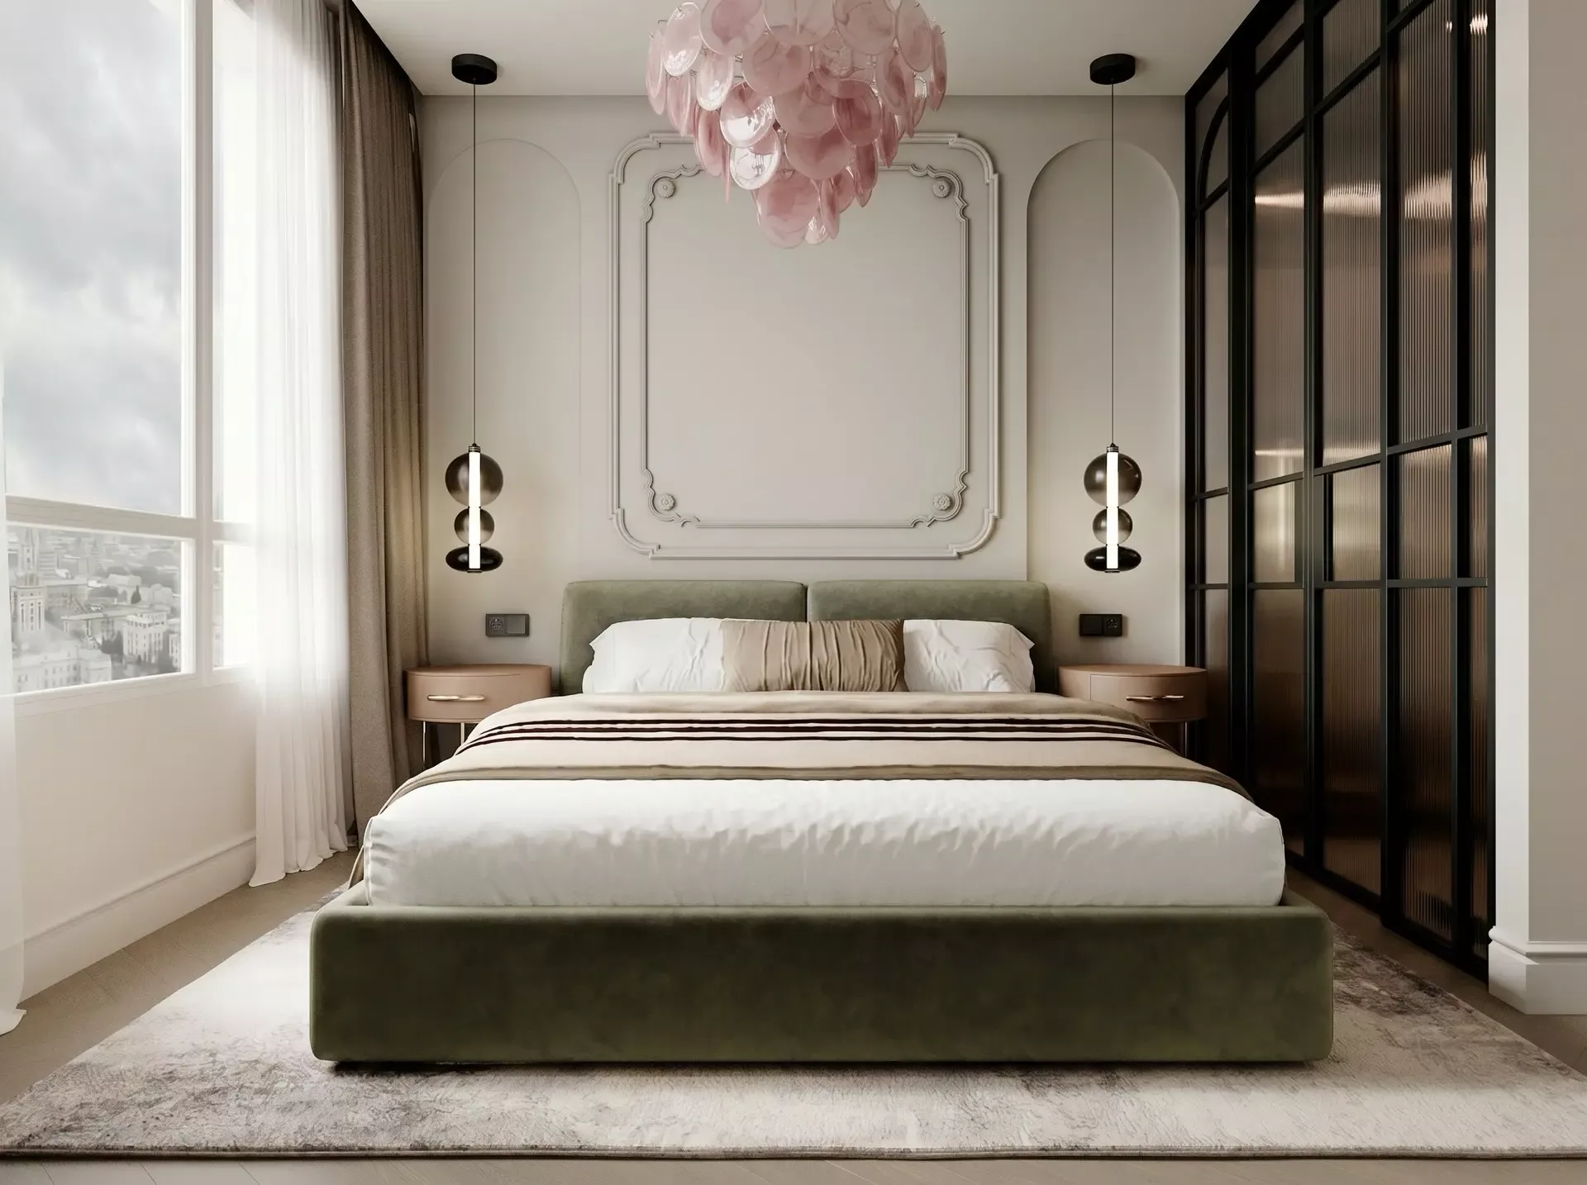
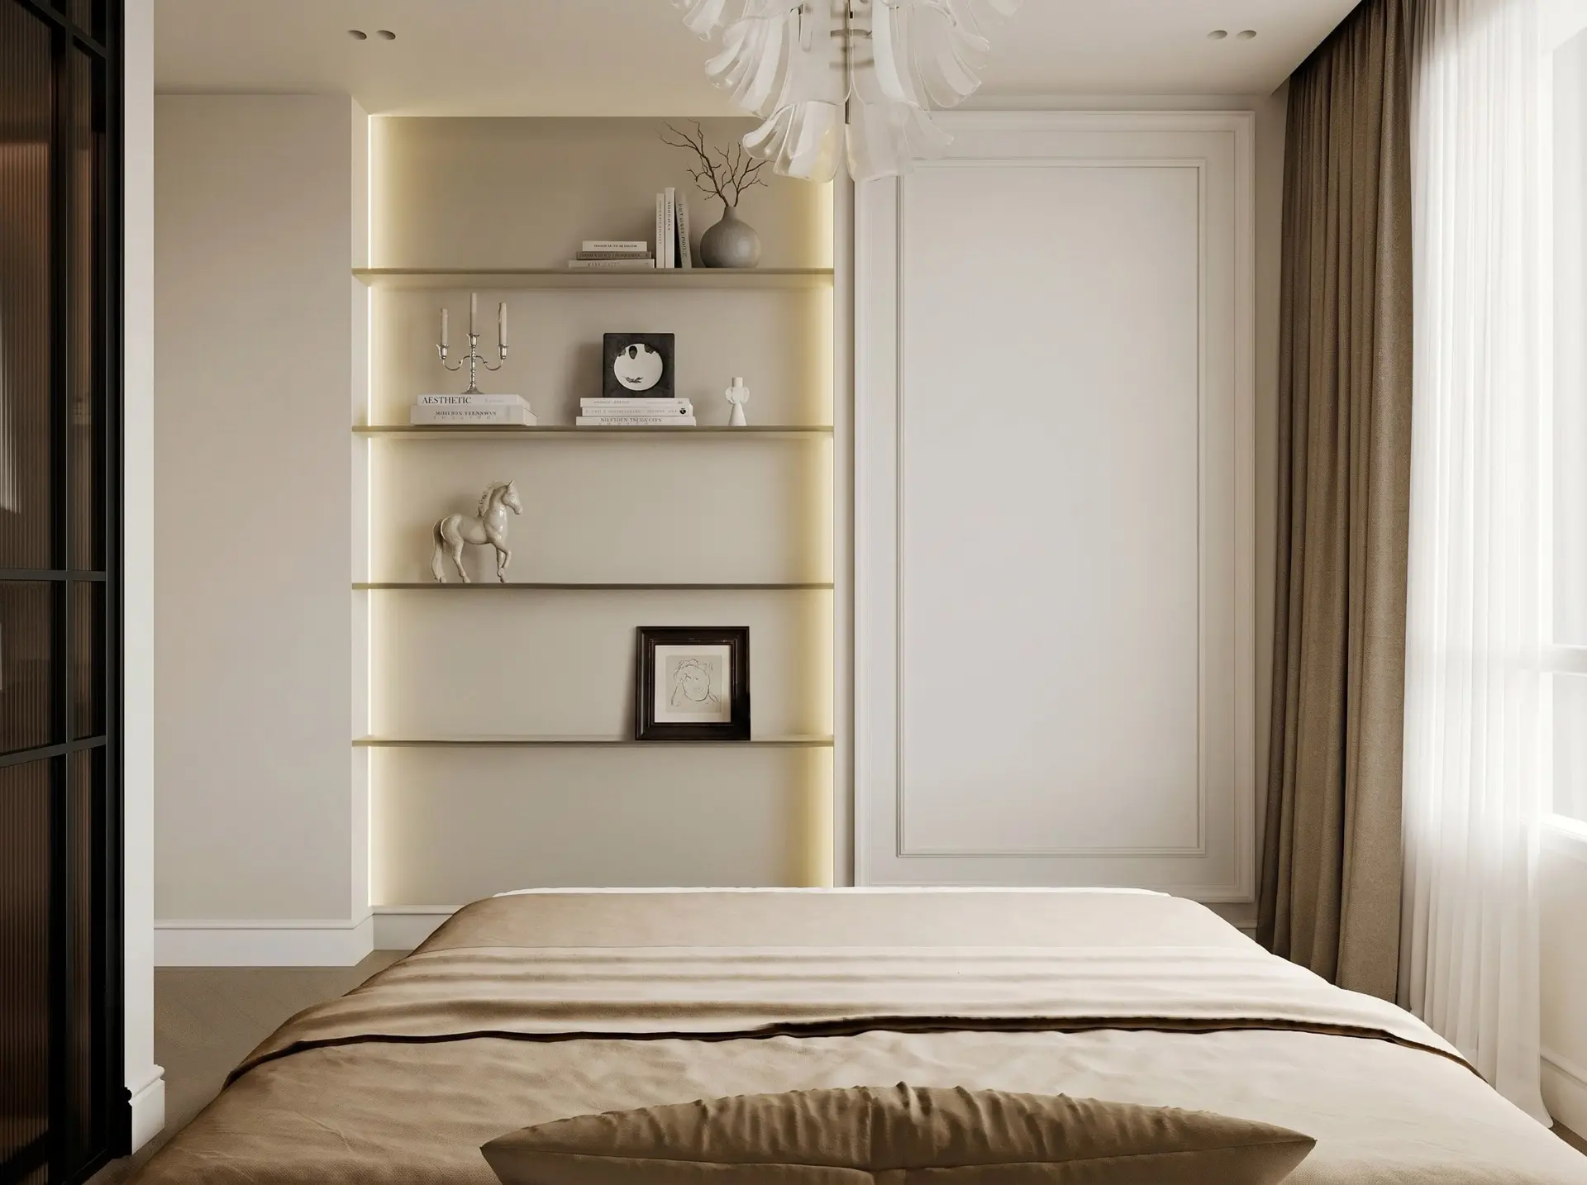
Classic moldings on the walls soften the modern geometry of the furniture. Bedroom The 10.51 m² bedroom is decorated in warm milk and olive shades. A soft bed with a wide headboard is complemented by rounded pedestals and symmetrical pendant lamps. The main decorative accent was a pink chandelier made of glass elements.
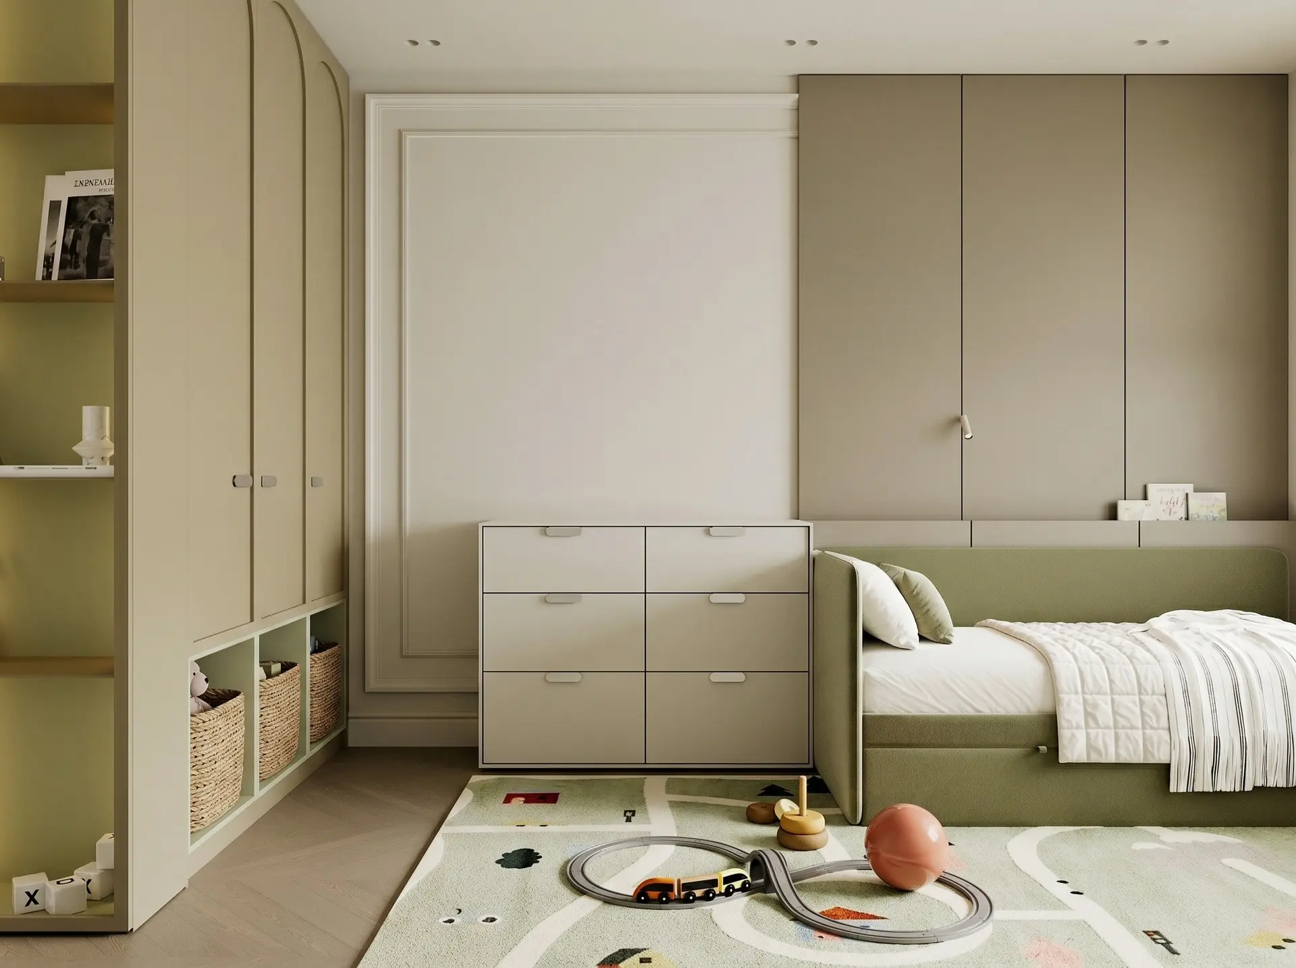
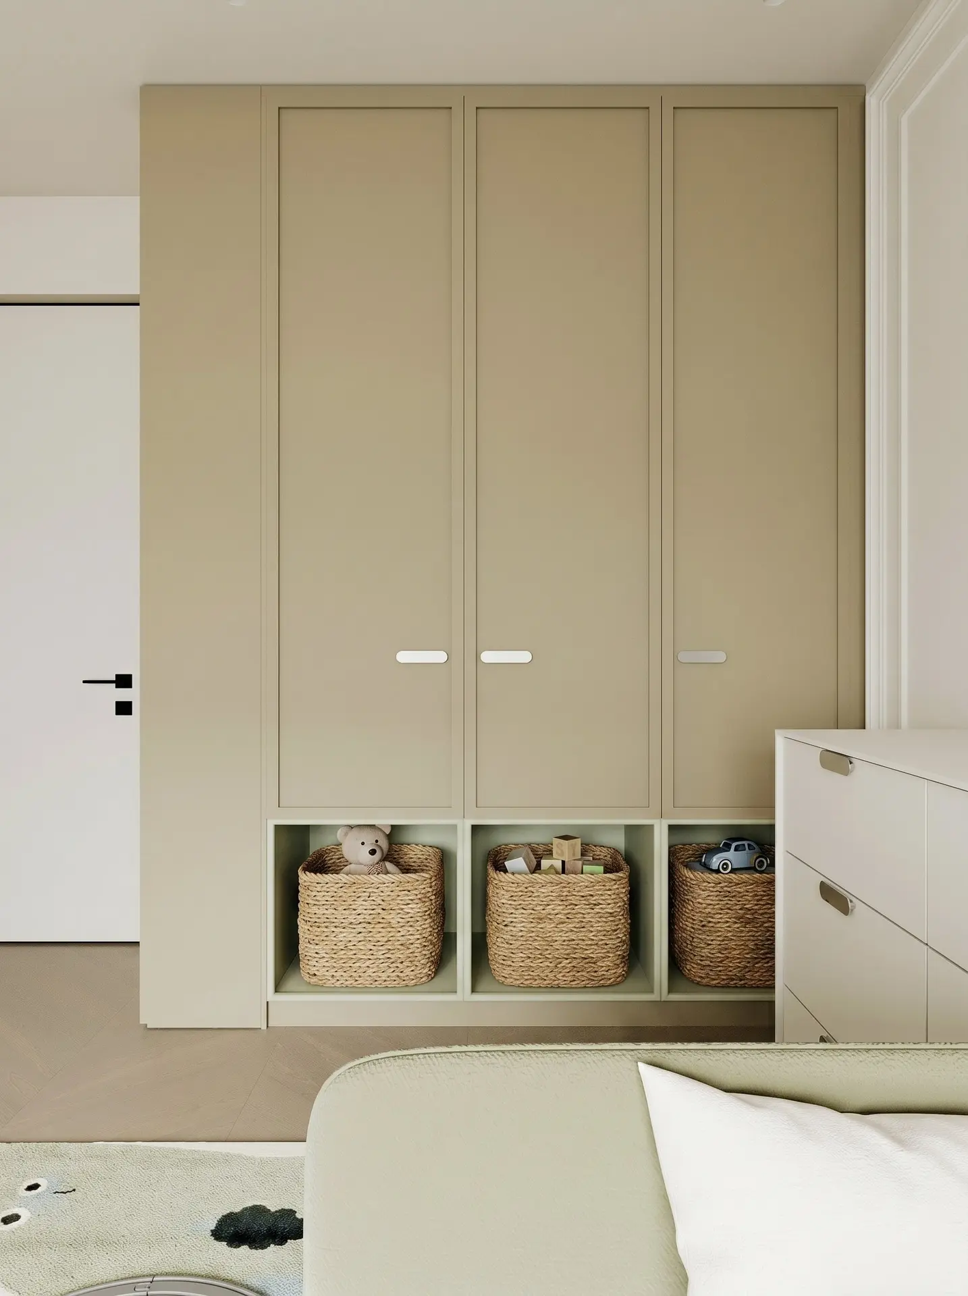
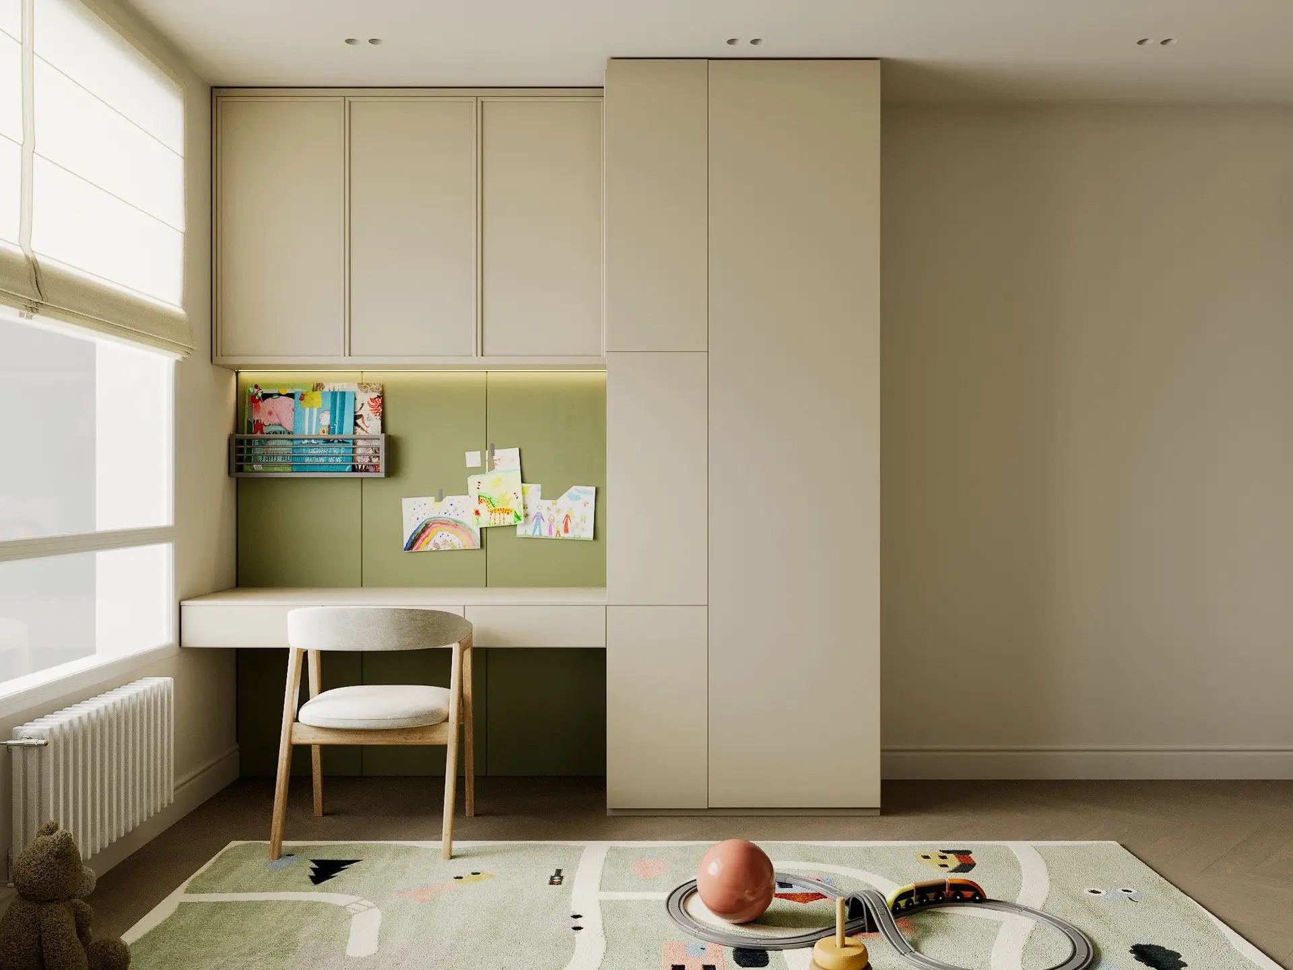
Behind the darkened corrugated facades there is a spacious wardrobe, which visually looks lighter than deaf cabinet furniture. The children's room with an area of 12.67 m² is made in a calm natural range. An olive bed with soft sides is suitable for sleeping and daytime rest, and built-in wardrobes to the ceiling provide ample space for clothes and toys.
At the window there is a work desk with wall cabinets, lighting and a magnetic panel for drawings. Open lower niches with wicker baskets help the child to maintain order on their own. The gaming carpet makes the interior more cozy and adds delicate color accents. Entrance hall and storage hall is decorated with light tiles with a geometric pattern.
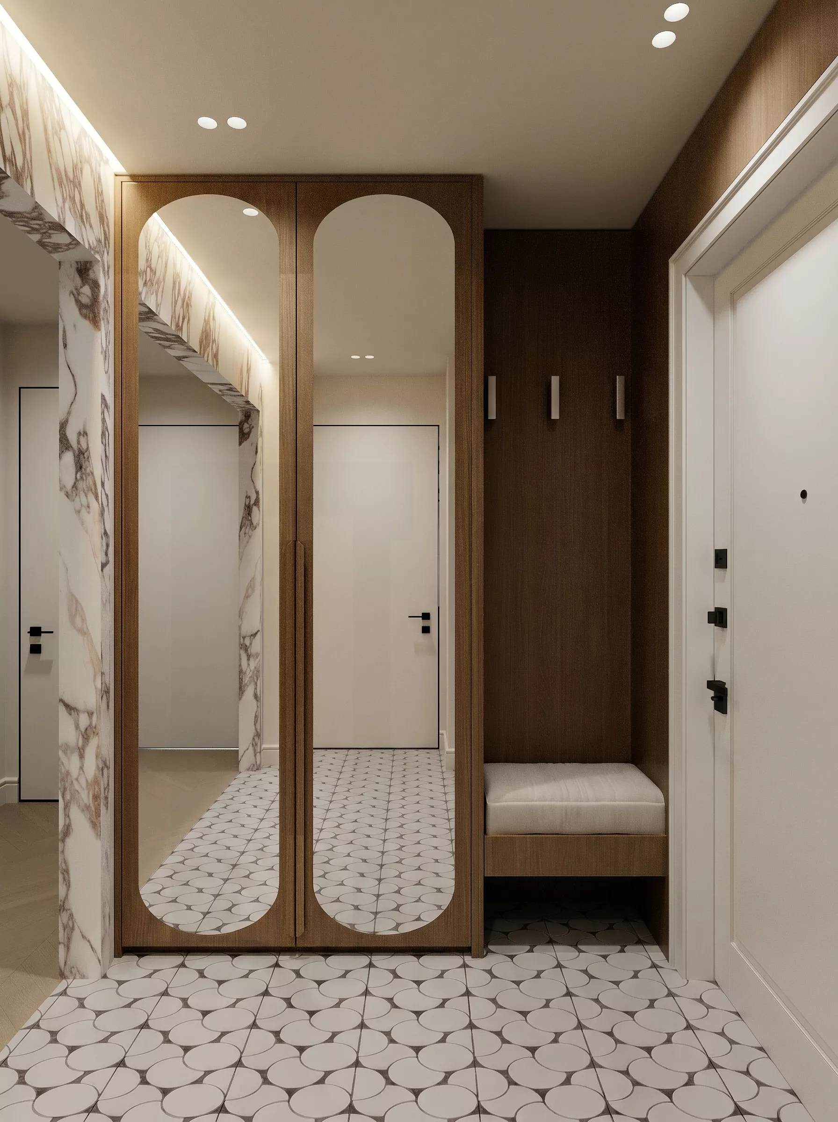
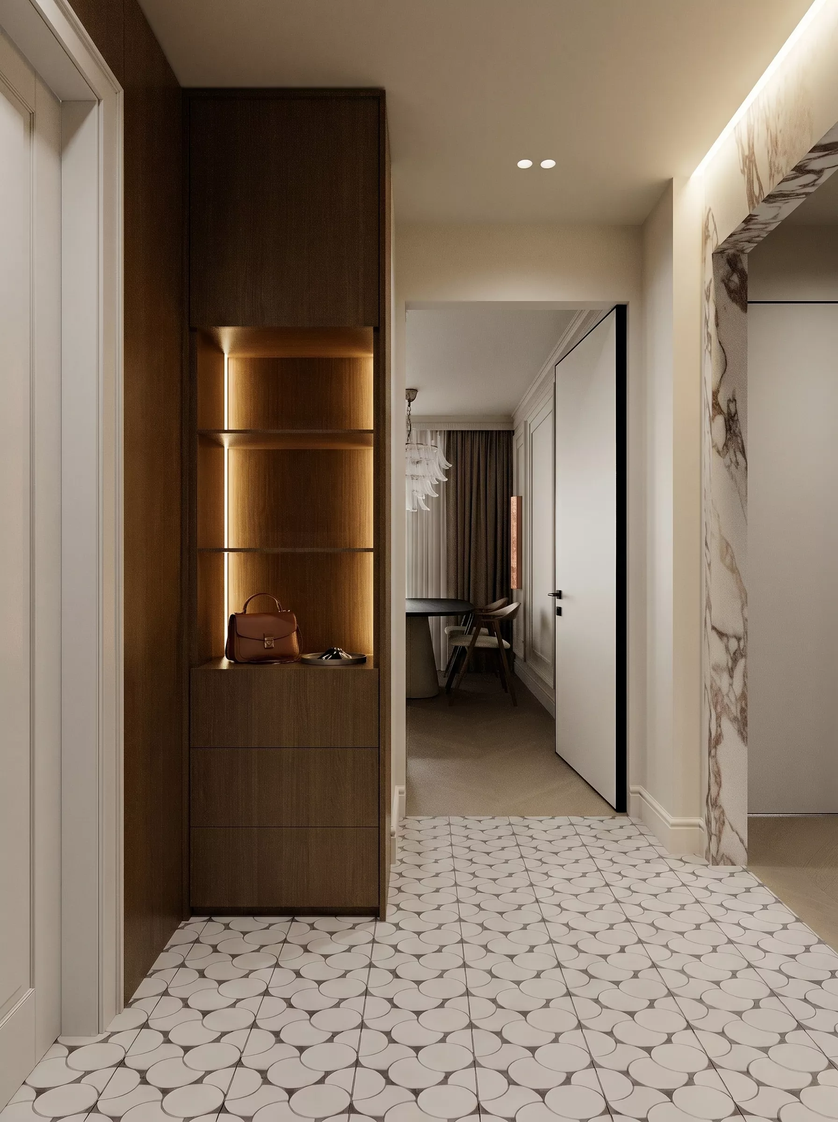
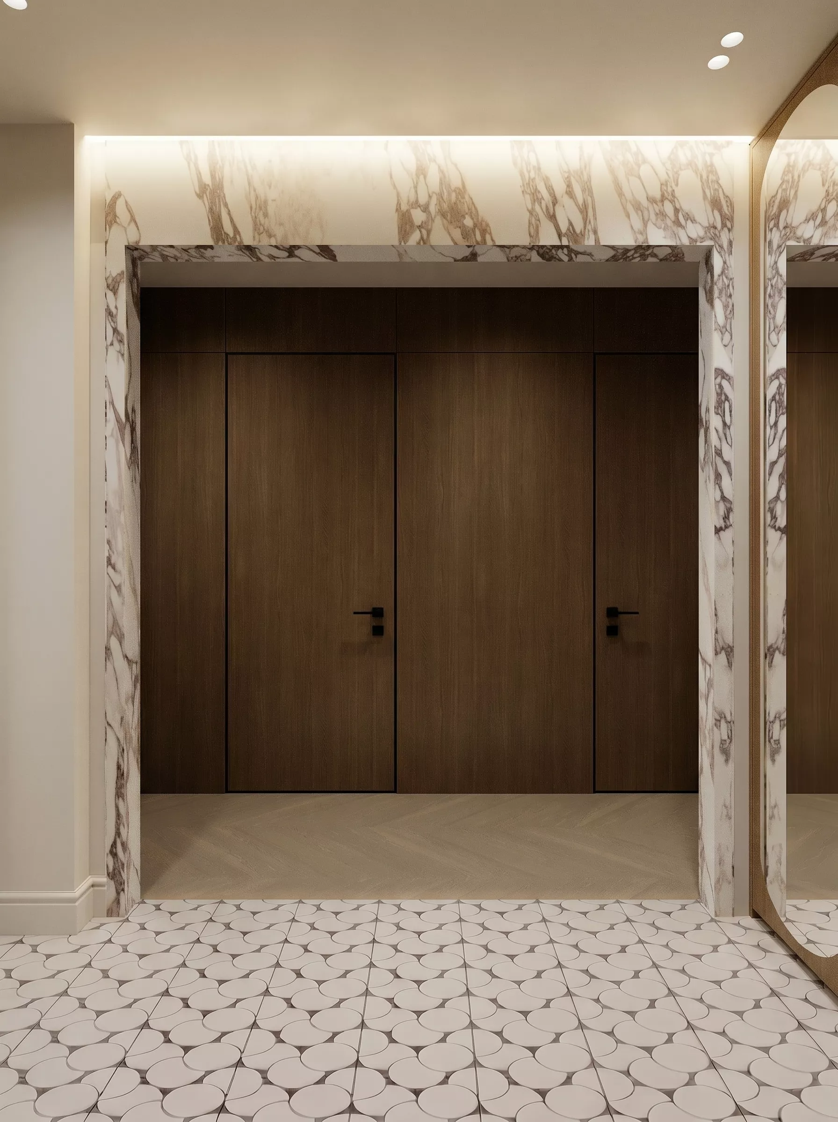
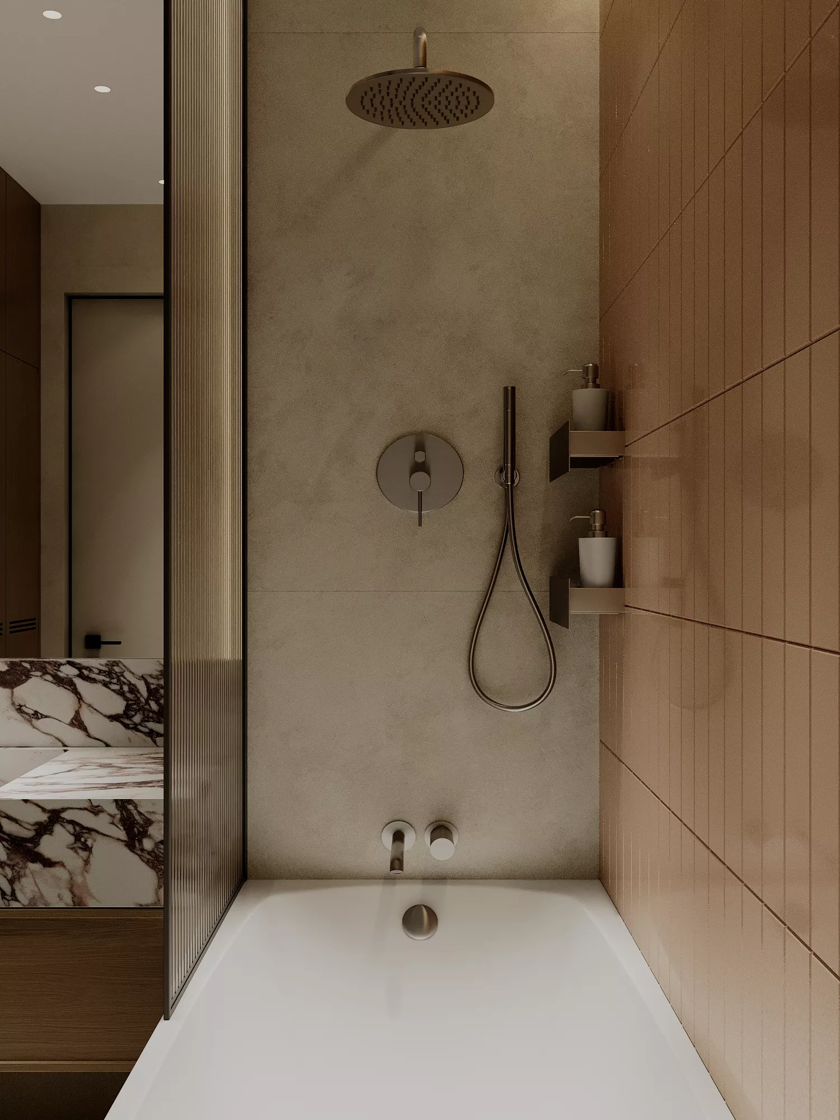
Built-in cabinets with mirrored facades visually expand the space, and a soft banquet makes the entrance area more convenient. The texture of the wood is combined with a stone frame of the openings and a warm built-in backlight. The 2.02 m² walk-in closet complements the main storage systems. Bathroom Bathroom with an area of 4.22 m² is made in a warm beige-brown color scheme.
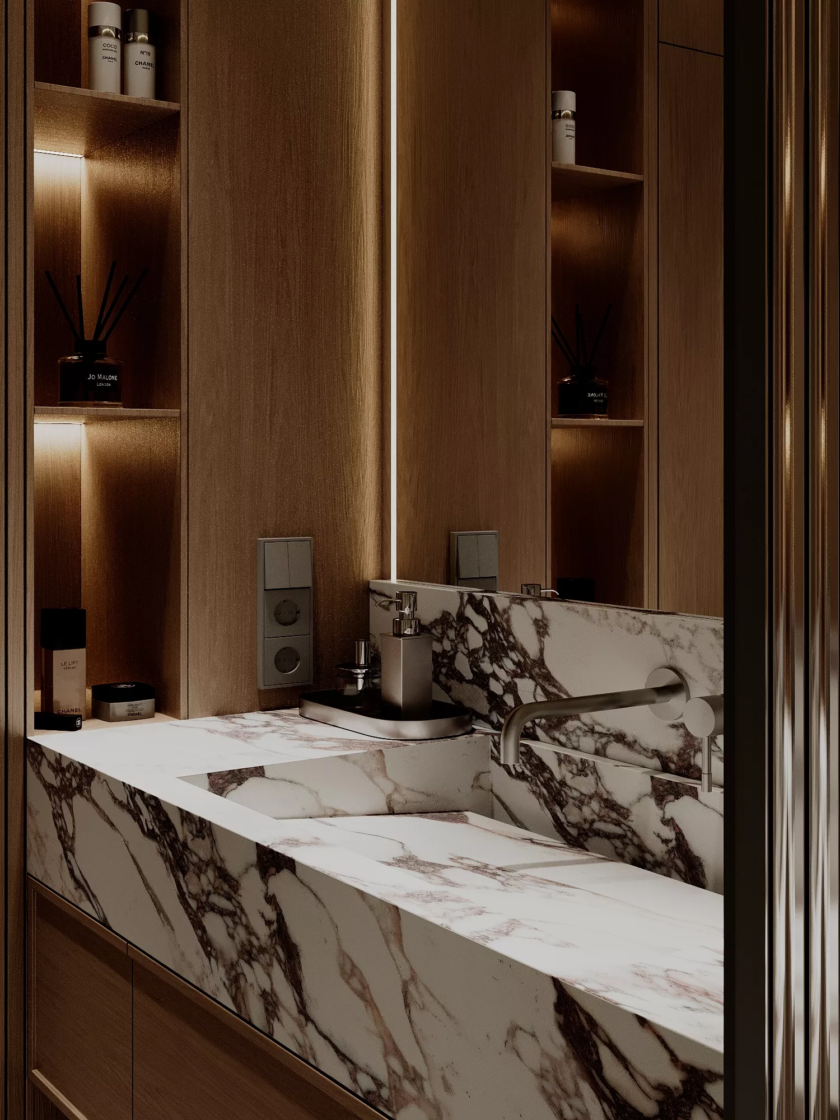
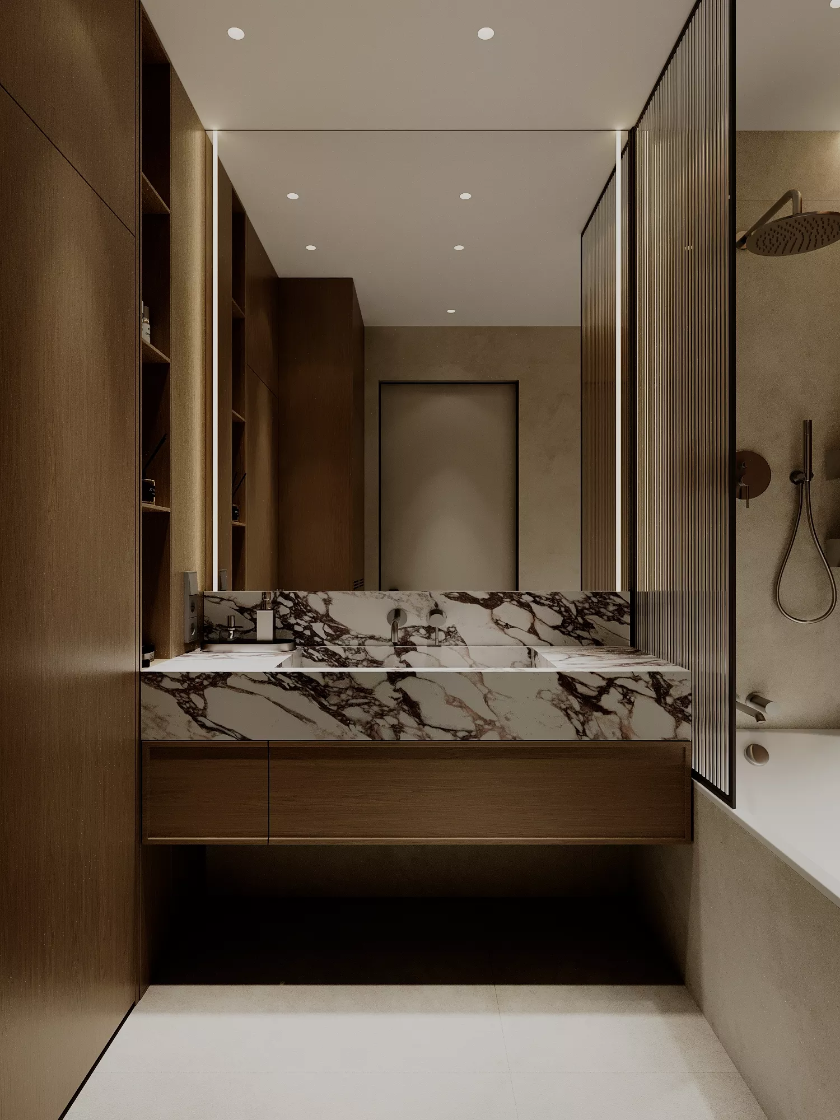
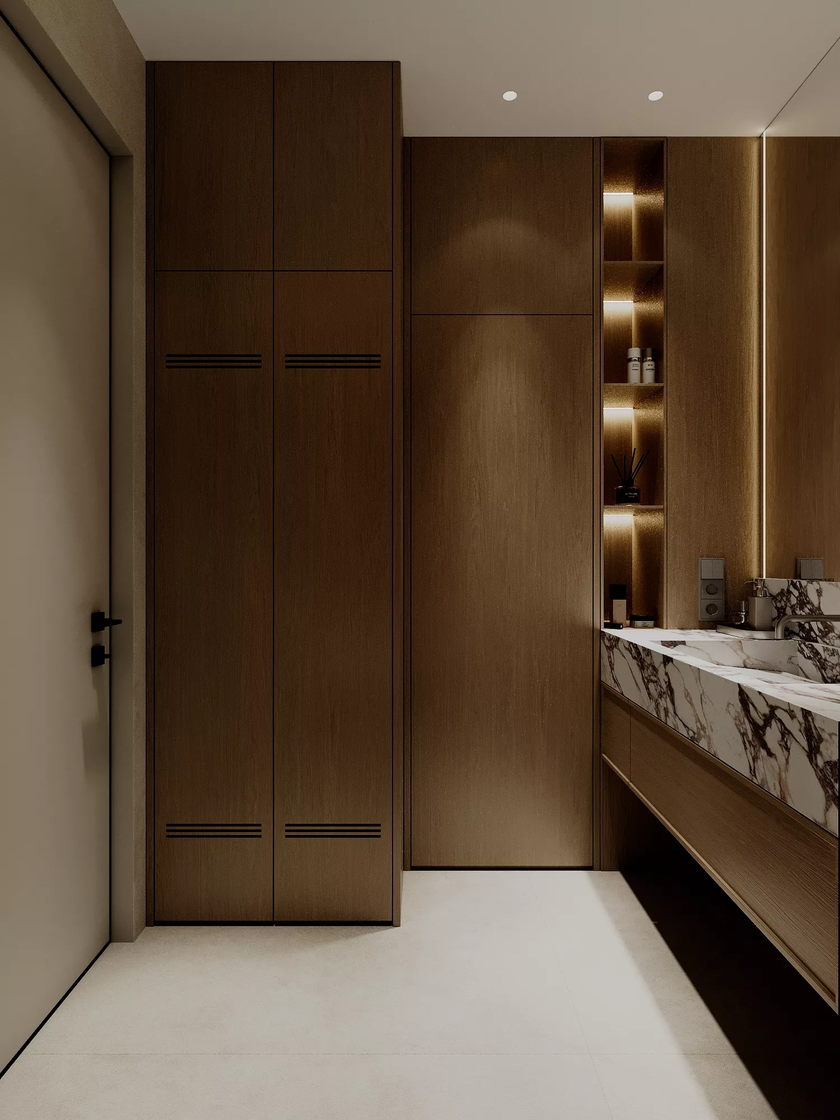
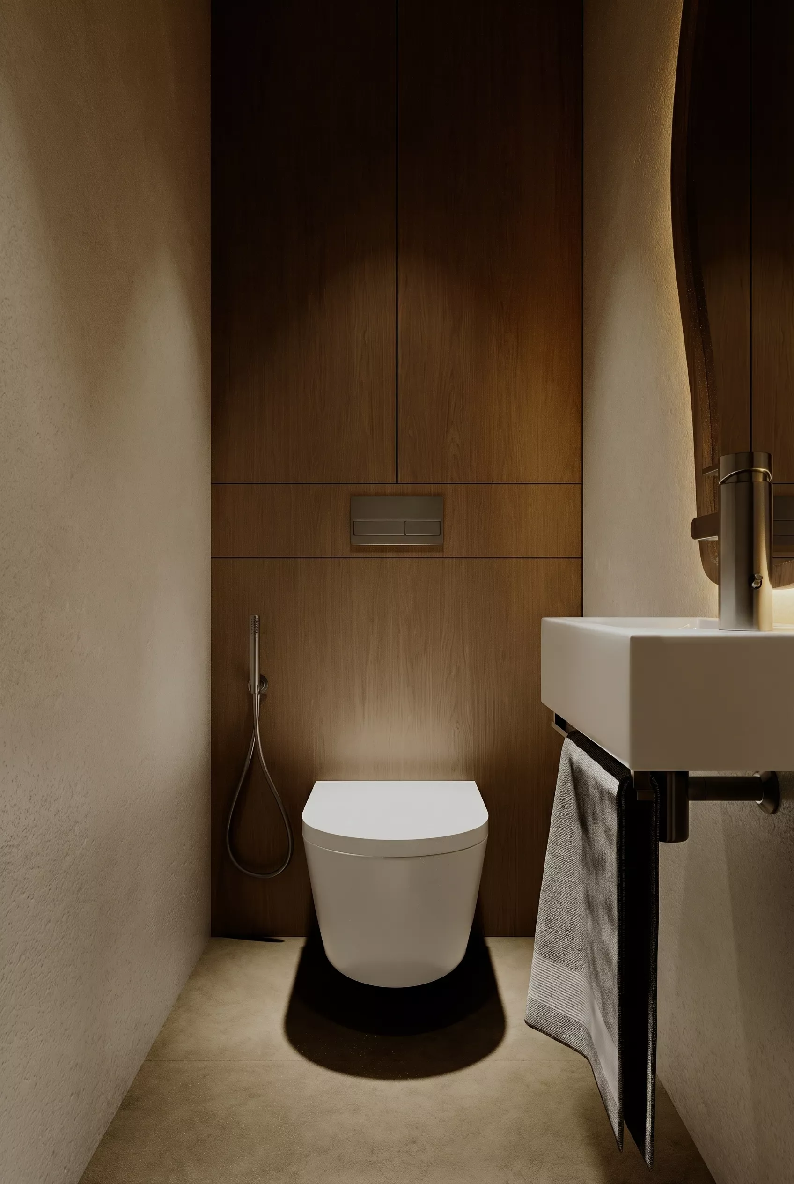
The large-format stone finish is complemented by dark wood furniture and a countertop with an active marble pattern. The bathtub is separated by a corrugated glass partition in a dark profile. A large mirror, built-in wardrobes and open niches with illumination make the room functional and visually deep. A separate guest bathroom enhances the comfort of the daily life of the family.
Apartment layout The layout includes a kitchen-living room of 22.24 m², a bedroom, a children's room, a dressing room, a separate bathroom, a bathroom and a spacious hall. Each zone has built-in furniture and storage systems to maintain order and space. Kitchen-living room The kitchen has a compact U-shaped layout with high cabinets and built-in appliances.
Wooden facades are combined with light upper modules and a spectacular apron for natural stone. The illumination of the work surface emphasizes the finish pattern and makes the cooking area more convenient. In the living room there is a light modular sofa, a round coffee table and a TV area with decorative plaster for travertine. The dining group is decorated with an oval table, wooden chairs and an expressive pendant lamp.
Classic moldings on the walls soften the modern geometry of the furniture. Bedroom The 10.51 m² bedroom is decorated in warm milk and olive shades. A soft bed with a wide headboard is complemented by rounded pedestals and symmetrical pendant lamps. The main decorative accent was a pink chandelier made of glass elements.
Behind the darkened corrugated facades there is a spacious wardrobe, which visually looks lighter than deaf cabinet furniture. The children's room with an area of 12.67 m² is made in a calm natural range. An olive bed with soft sides is suitable for sleeping and daytime rest, and built-in wardrobes to the ceiling provide ample space for clothes and toys.
At the window there is a work desk with wall cabinets, lighting and a magnetic panel for drawings. Open lower niches with wicker baskets help the child to maintain order on their own. The gaming carpet makes the interior more cozy and adds delicate color accents. Entrance hall and storage hall is decorated with light tiles with a geometric pattern.
Built-in cabinets with mirrored facades visually expand the space, and a soft banquet makes the entrance area more convenient. The texture of the wood is combined with a stone frame of the openings and a warm built-in backlight. The 2.02 m² walk-in closet complements the main storage systems. Bathroom Bathroom with an area of 4.22 m² is made in a warm beige-brown color scheme.
The large-format stone finish is complemented by dark wood furniture and a countertop with an active marble pattern. The bathtub is separated by a corrugated glass partition in a dark profile. A large mirror, built-in wardrobes and open niches with illumination make the room functional and visually deep. A separate guest bathroom enhances the comfort of the daily life of the family.