
Apartment design project 66 m² RC Opalikha






1 / 23
About the project
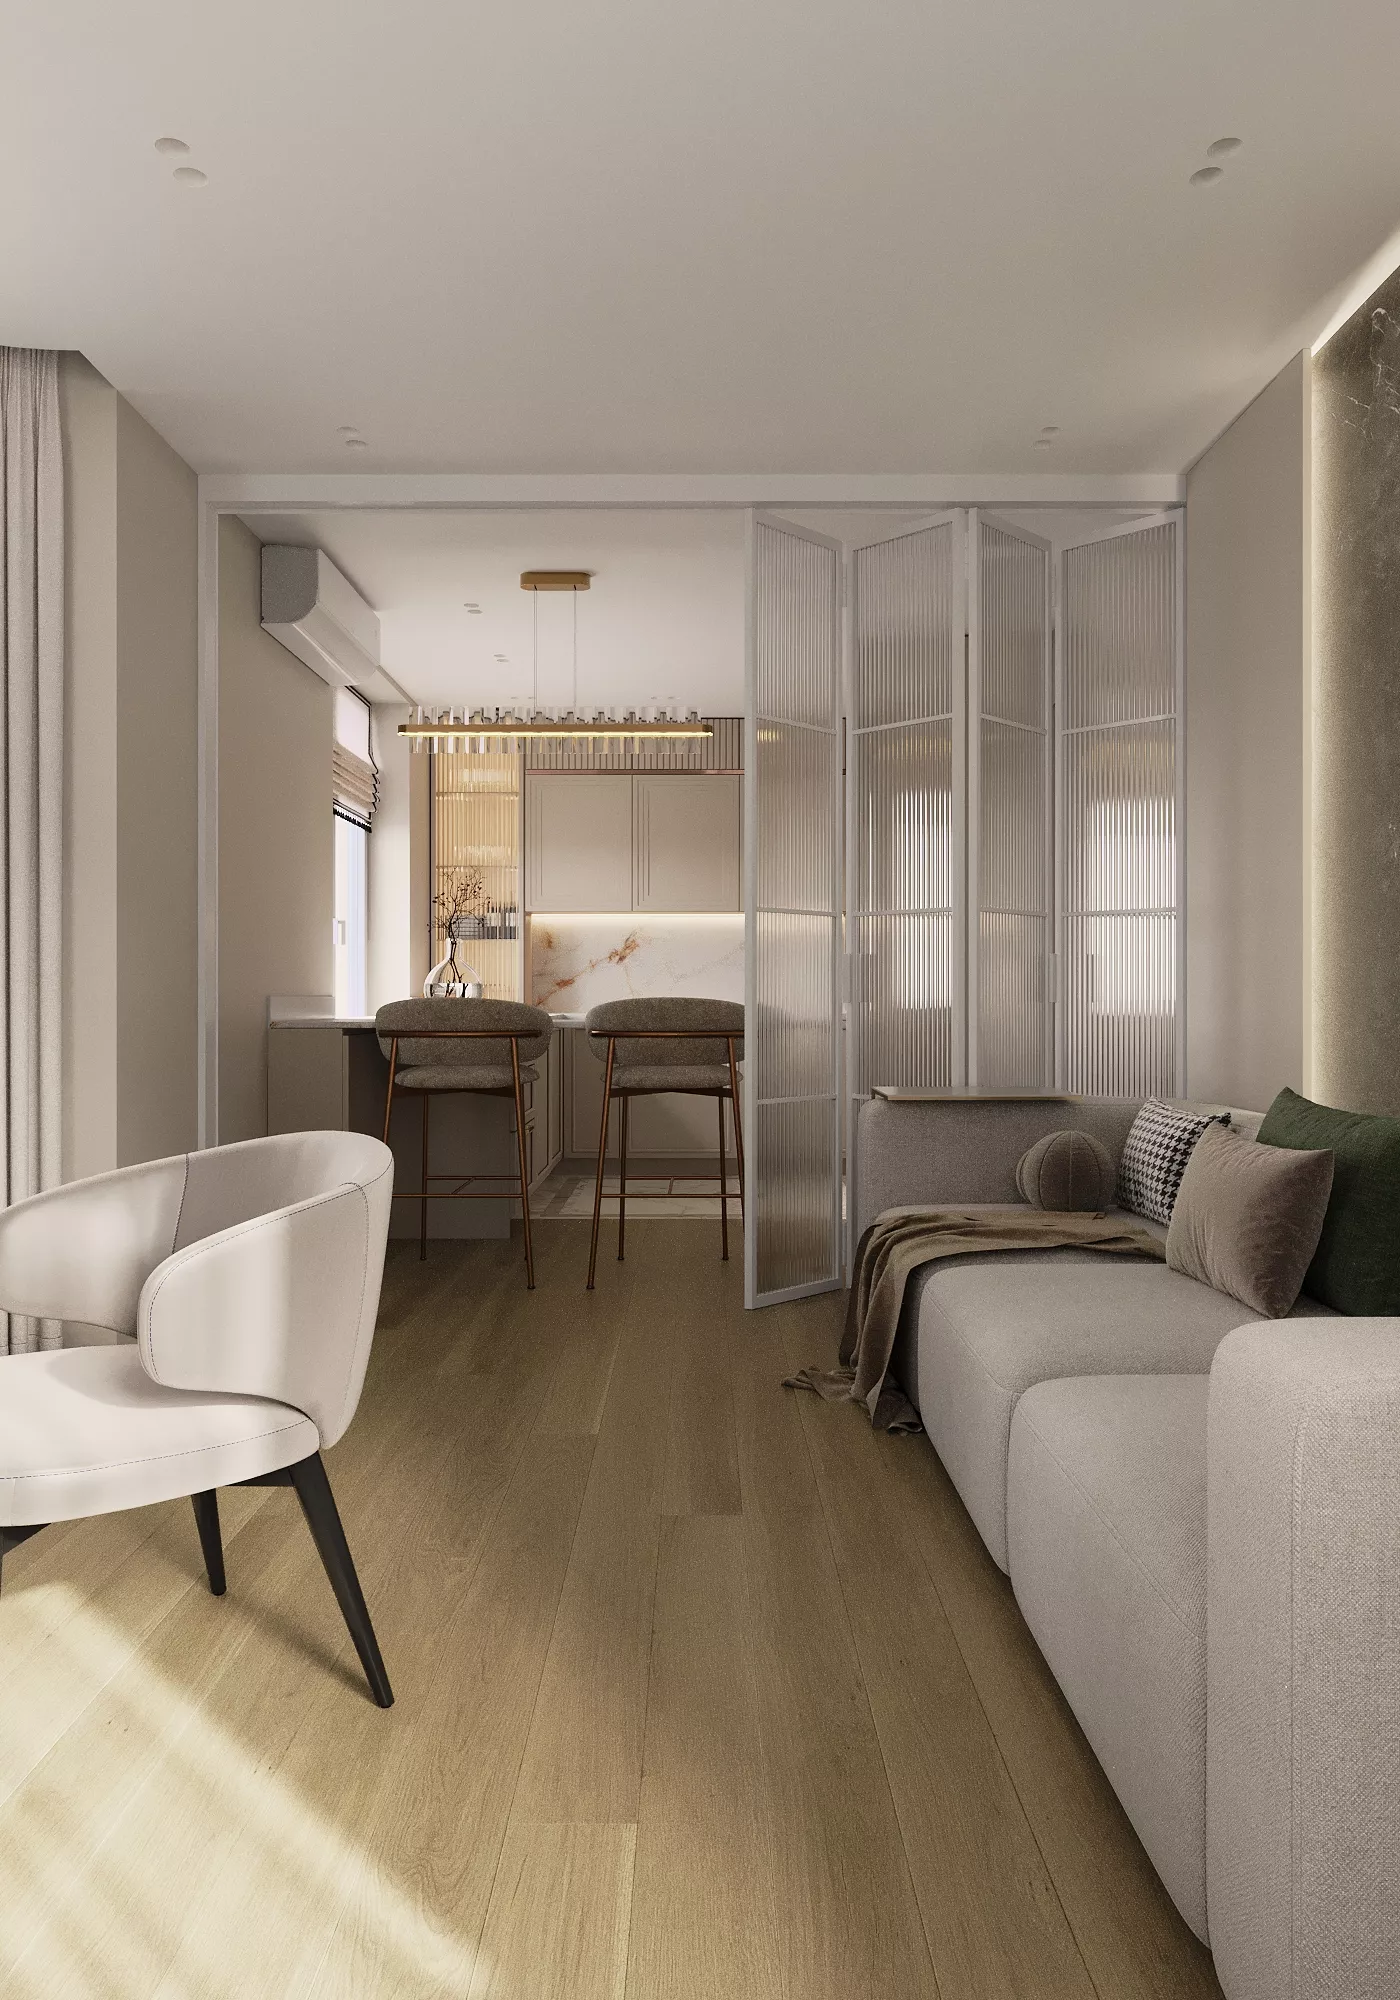
Design project of an apartment of 66 m² for a family with a child The interior of the apartment with an area of 66.32 m² is made in the style of modern classics with elements of soft minimalism. Light beige and gray-brown shades are complemented by brass details, natural stone textures, corrugated glass and delicate powder accents. The space turned out to be elegant, calm and functional.
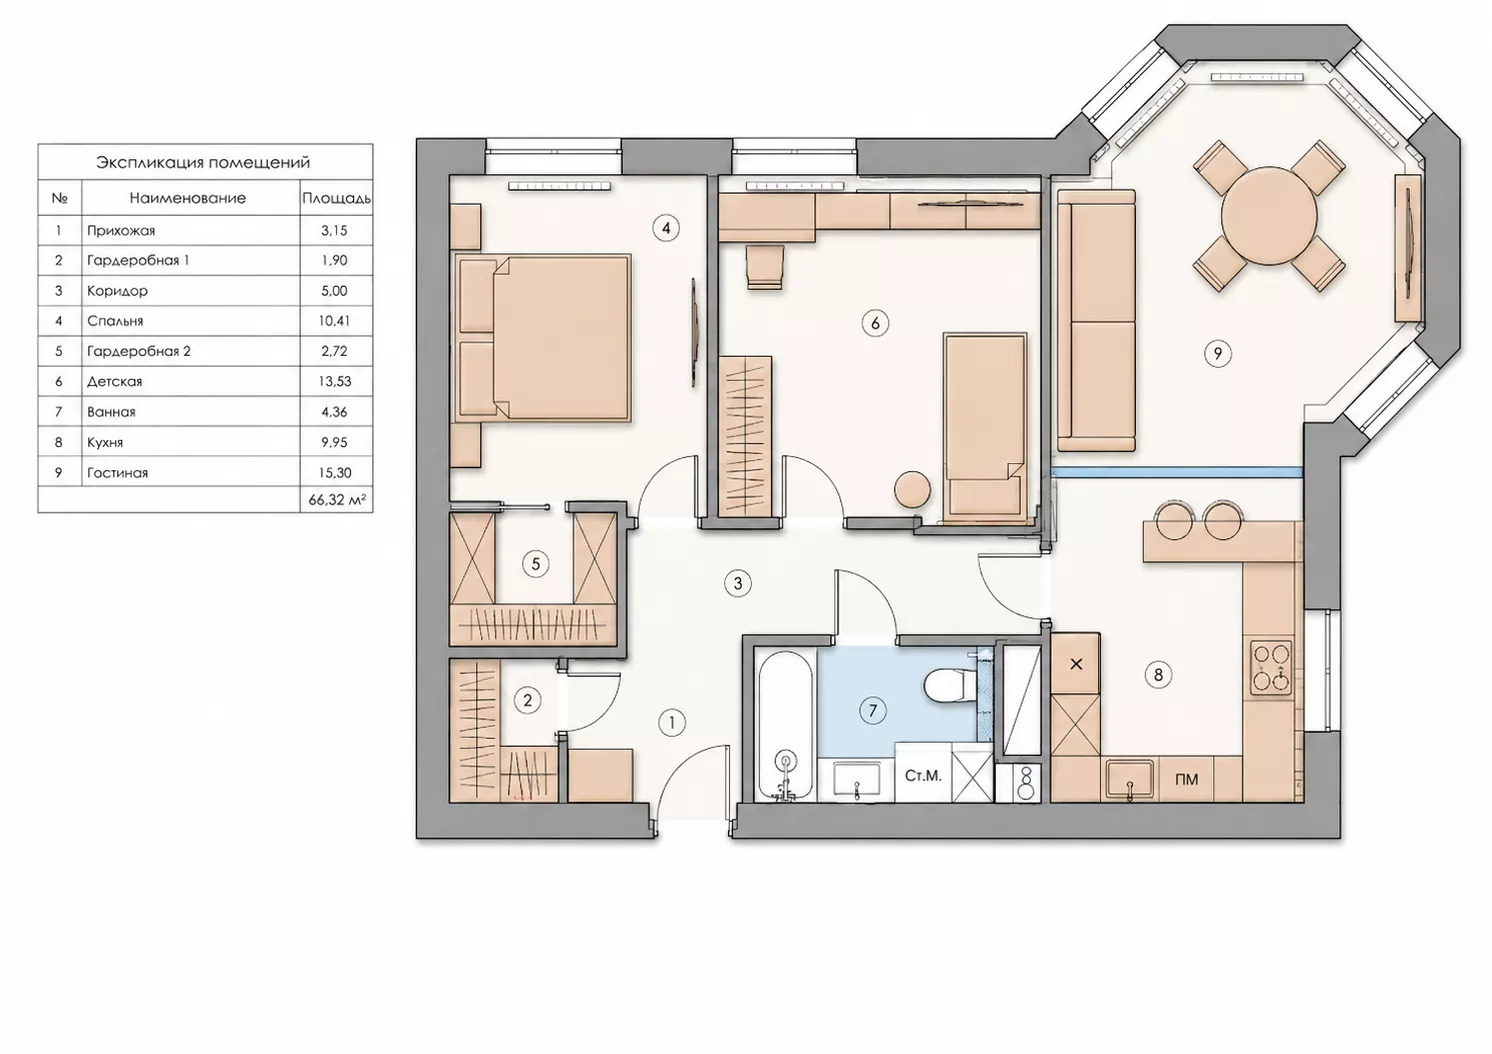
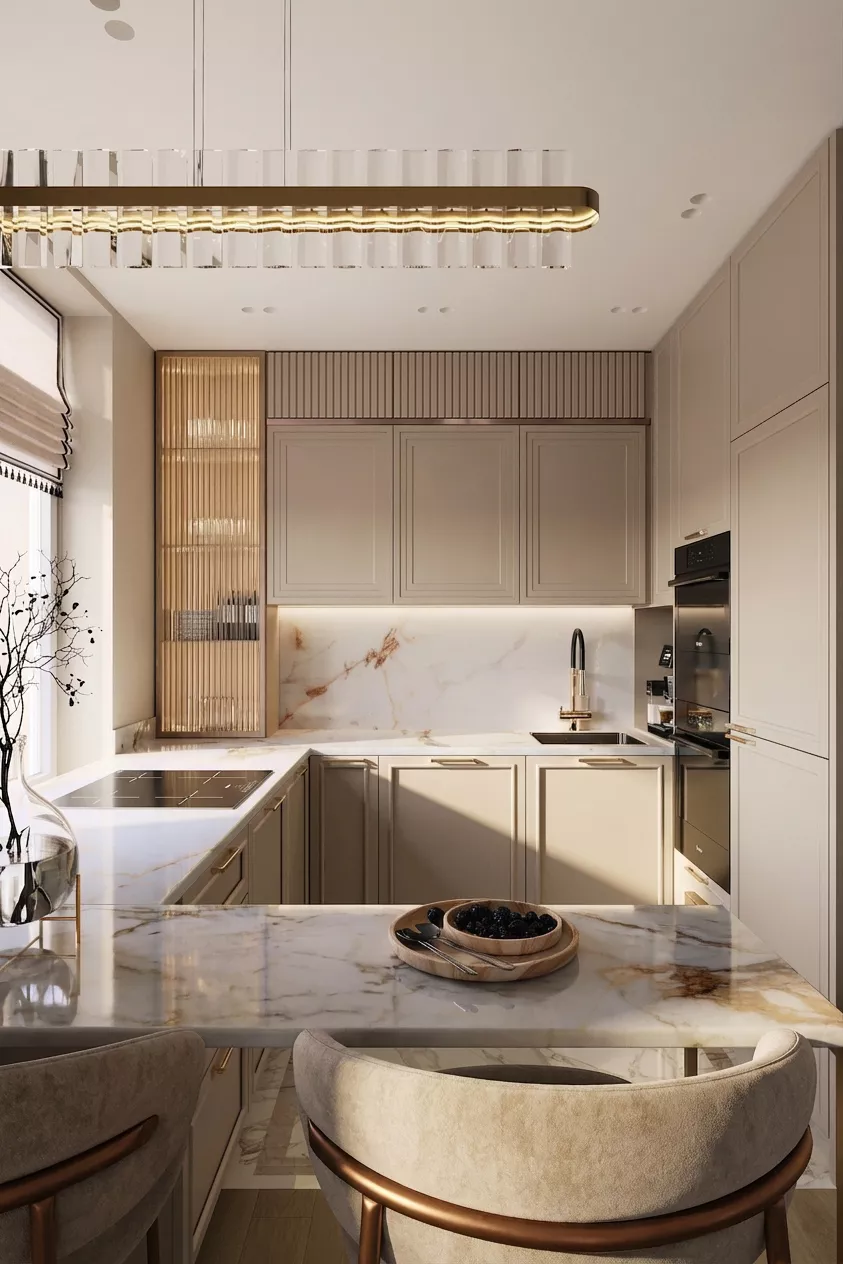
Apartment layout The project includes a separate kitchen with an area of 9.95 m², a living room of 15.3 m², a bedroom, a children's room, a bathroom and two dressing rooms. This solution allows you to separate public and private areas, as well as organize a sufficient number of storage spaces. Kitchen The compact U-shaped kitchen is decorated in a warm neutral color scheme.
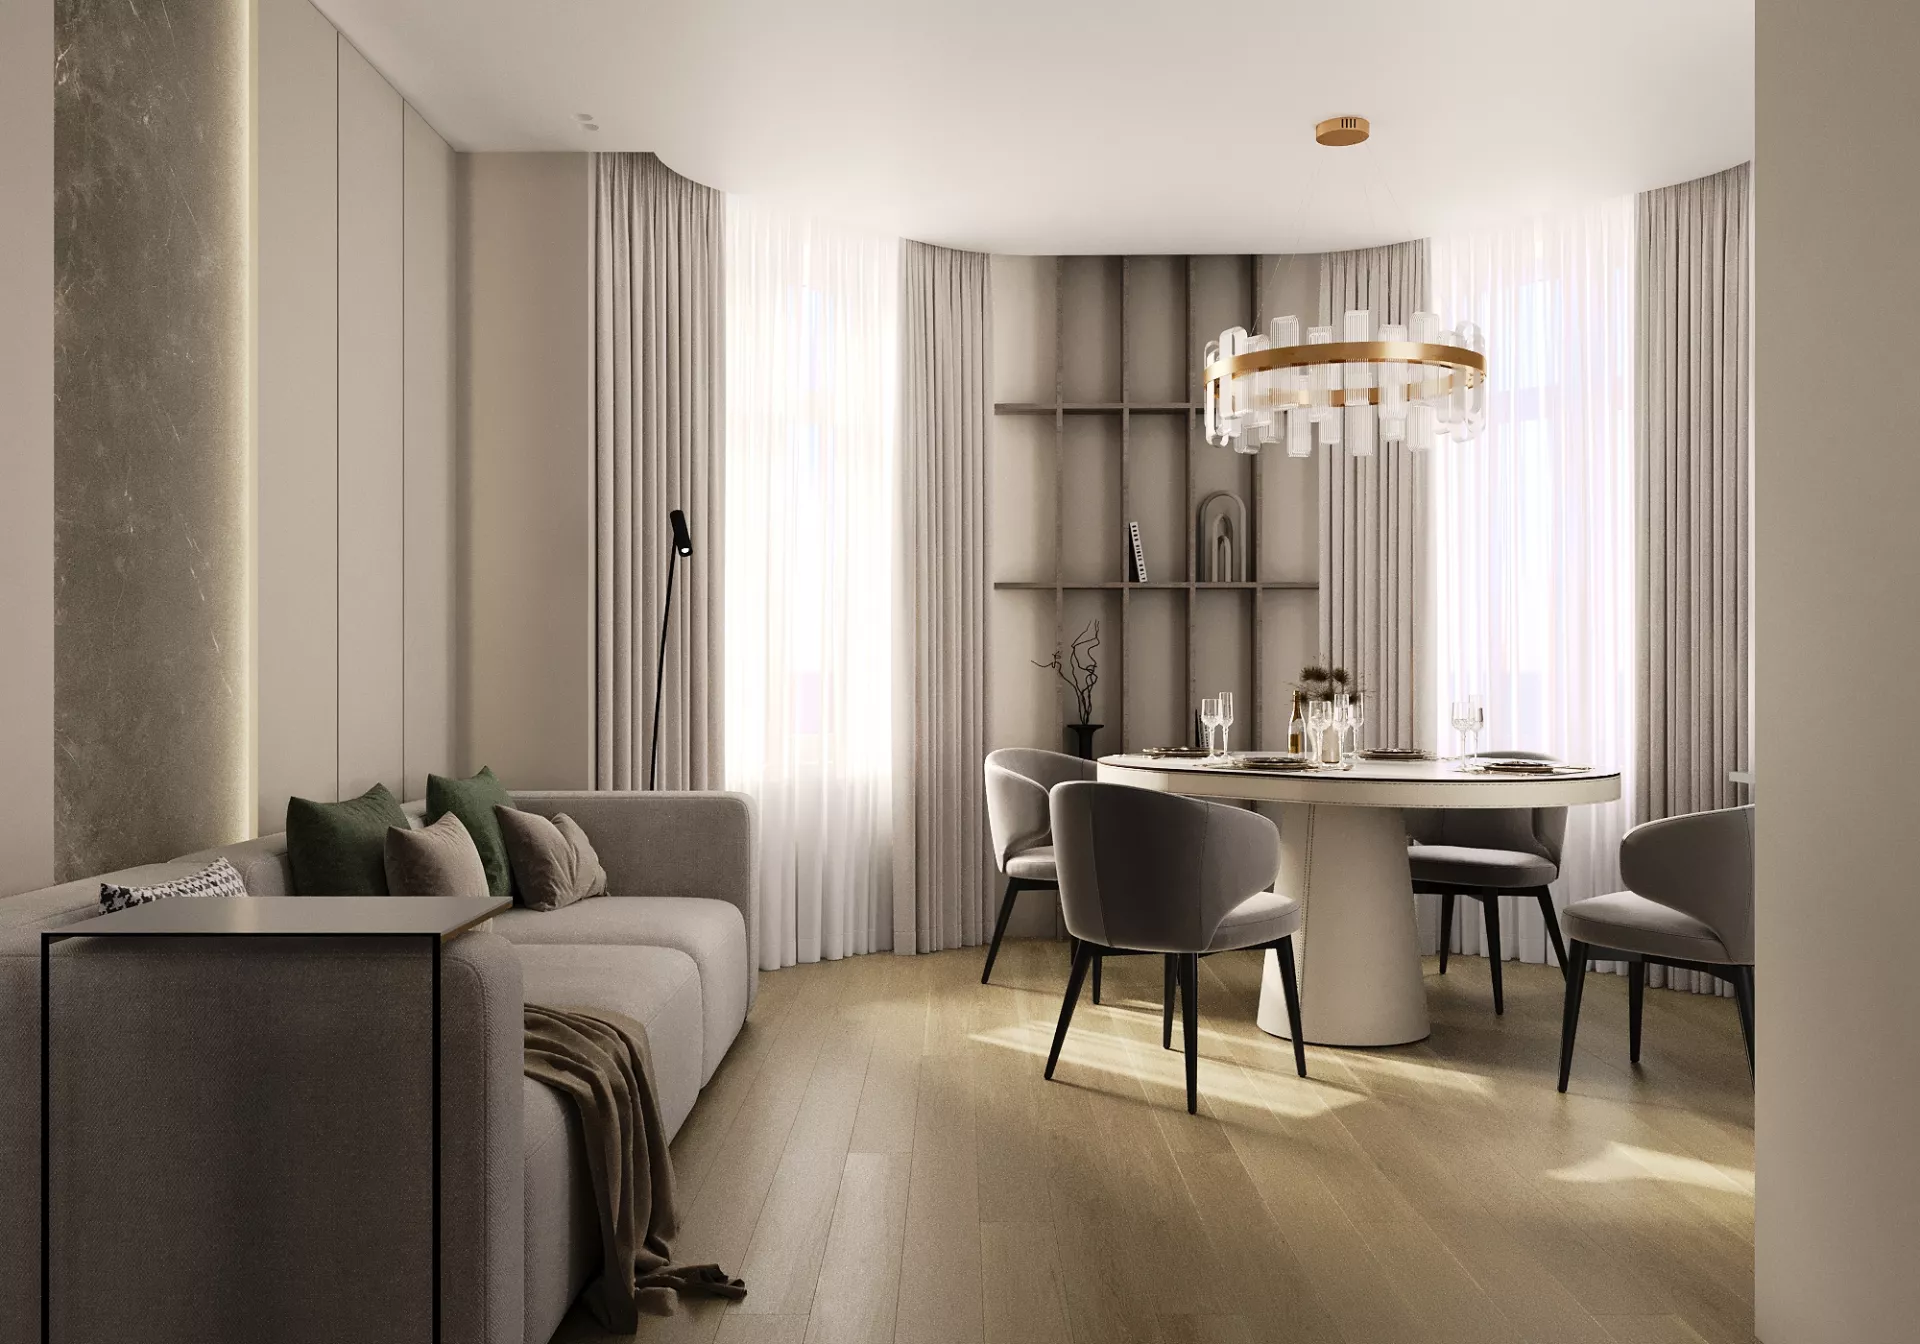
Facades with thin frame milling are combined with a countertop and an apron for light marble. High cabinets hide built-in appliances, and the peninsula is used as an additional working surface and a place for breakfast. Brass fittings, a glass display case with lighting and a pendant lamp add expressiveness to the interior. Living room The living room is located in a light bay window with large windows.
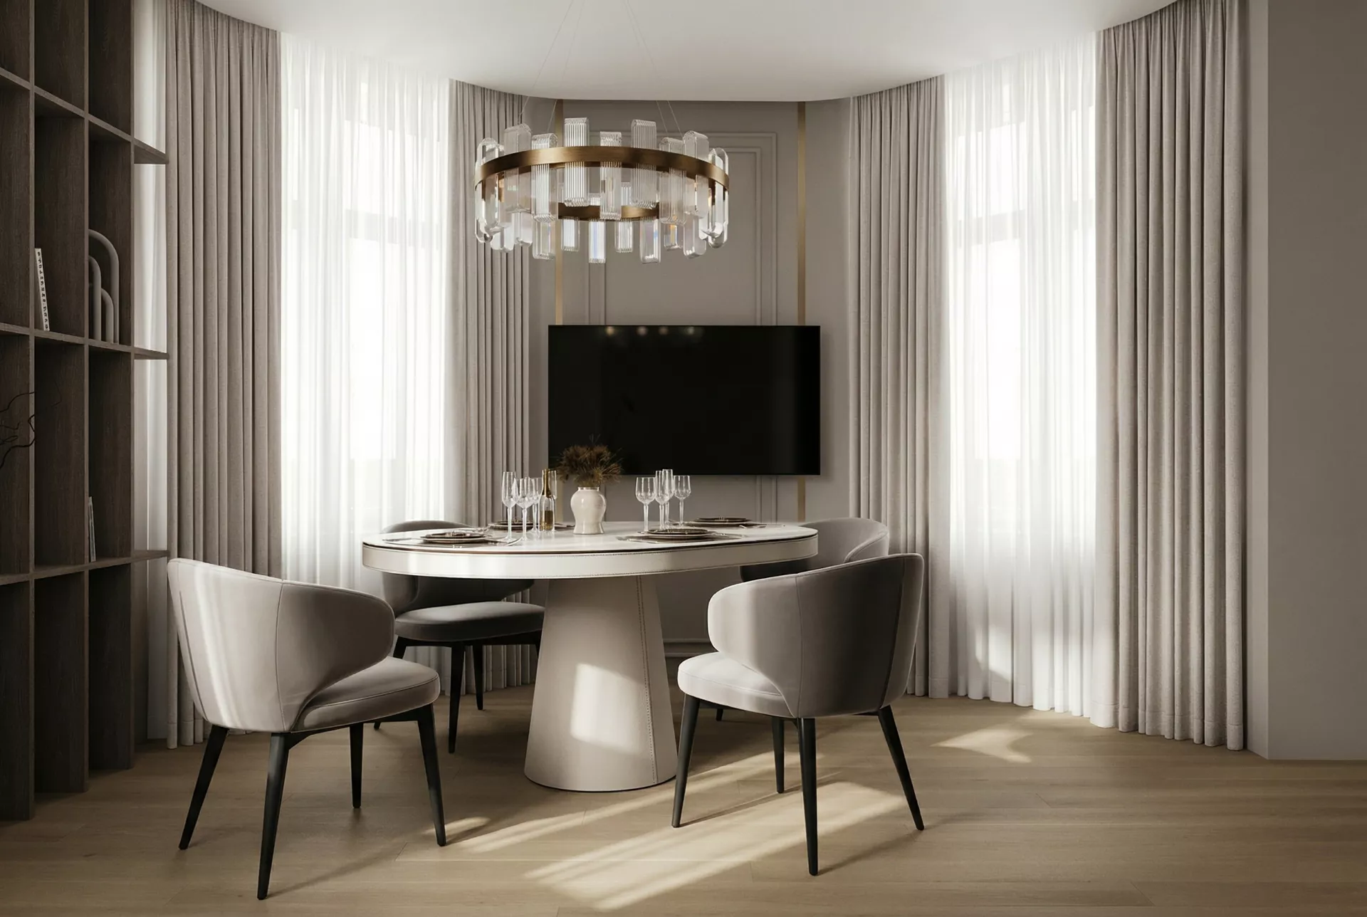
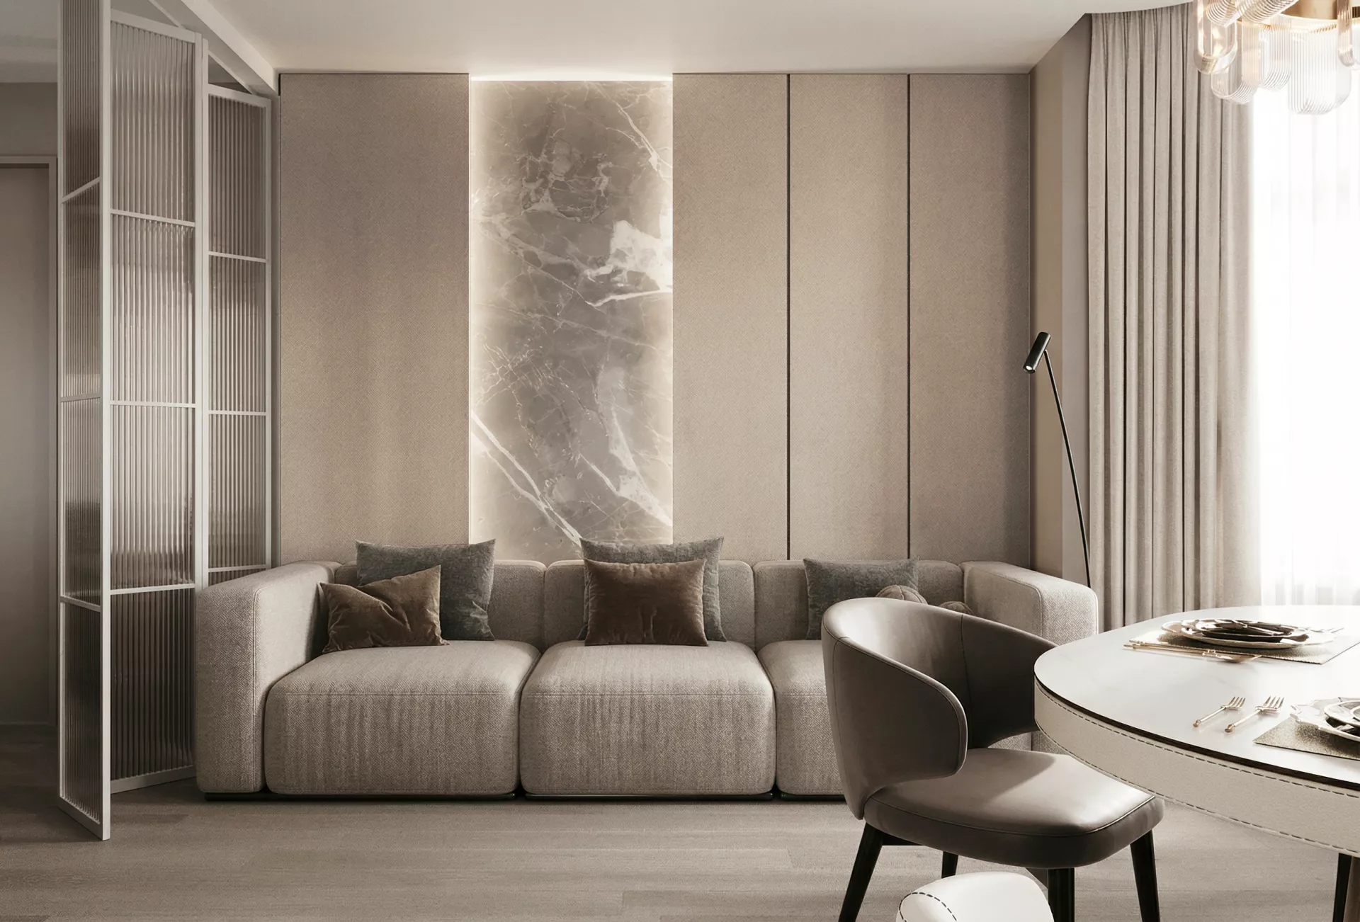
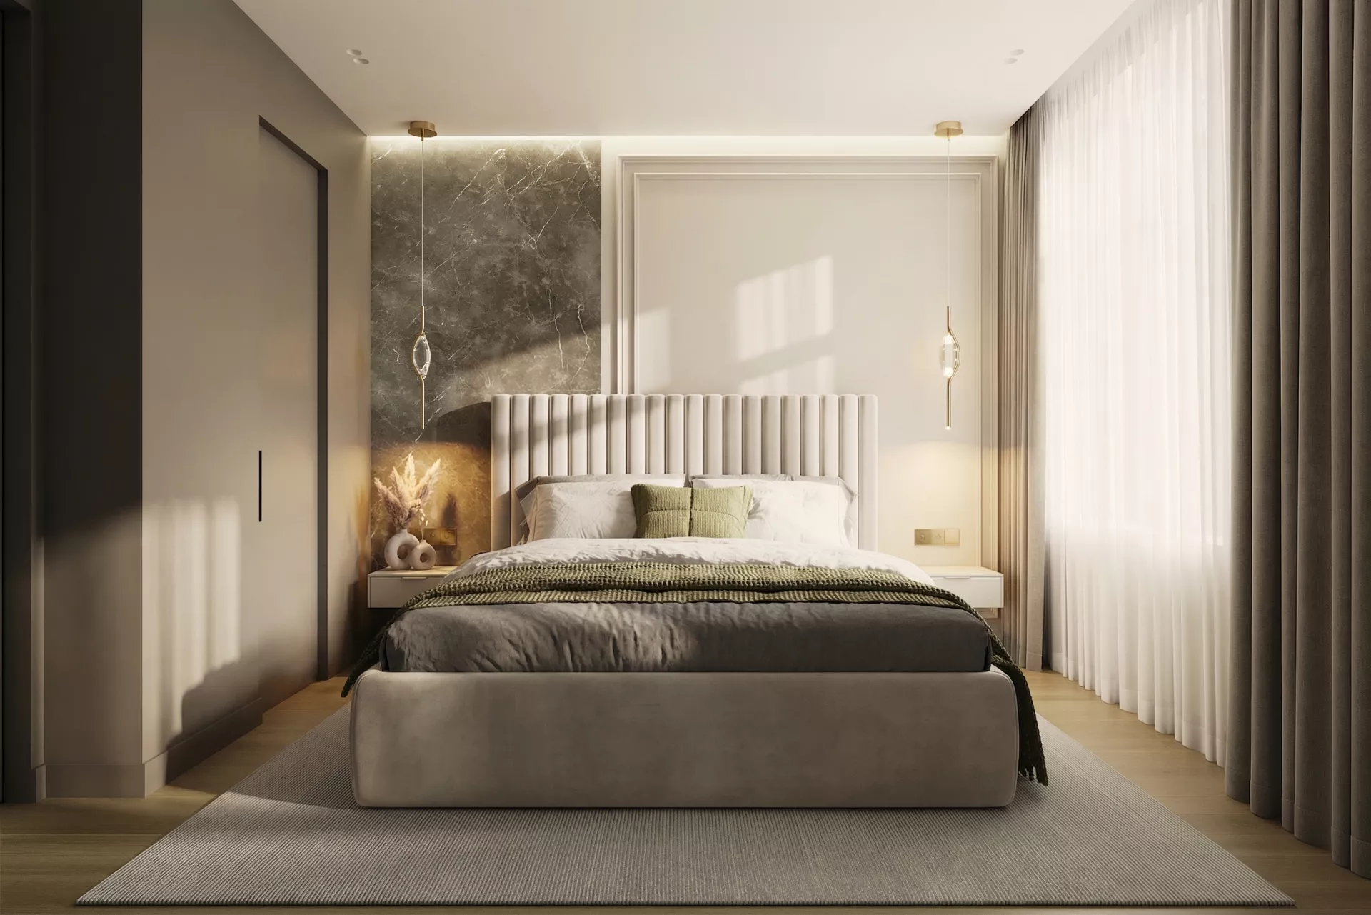
It combines a relaxation area with a modular sofa and a full-fledged dining room with a round table. Soft wall panels, decorative moldings and natural stone inserts are used in the decoration. Corrugated glass partitions visually facilitate the space and separate the living room from the neighboring rooms without depriving the interior of light. Bedroom The bedroom has an area of 10.41 m² and is decorated in milk, gray-beige and olive shades.
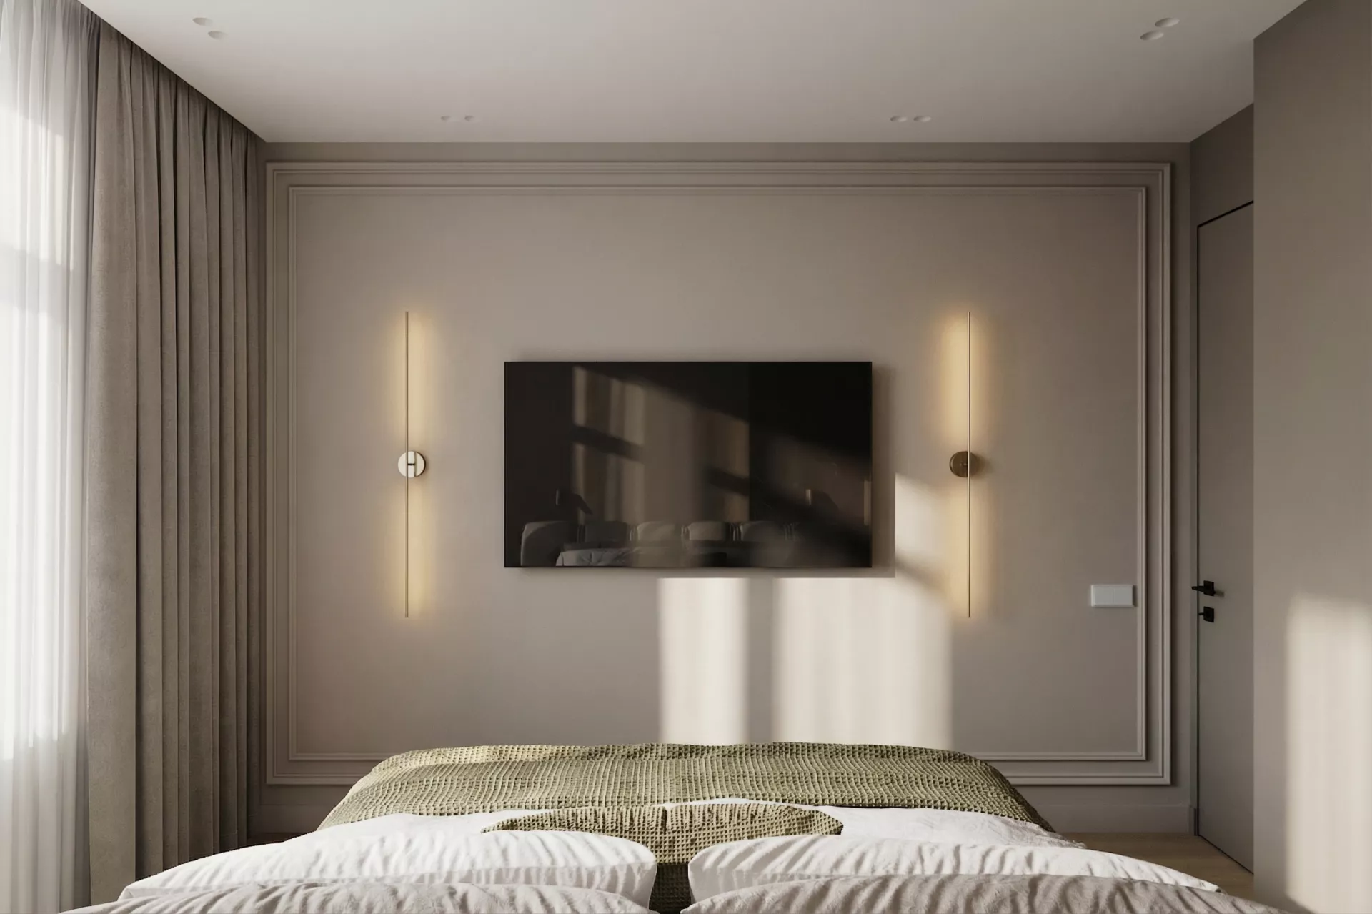
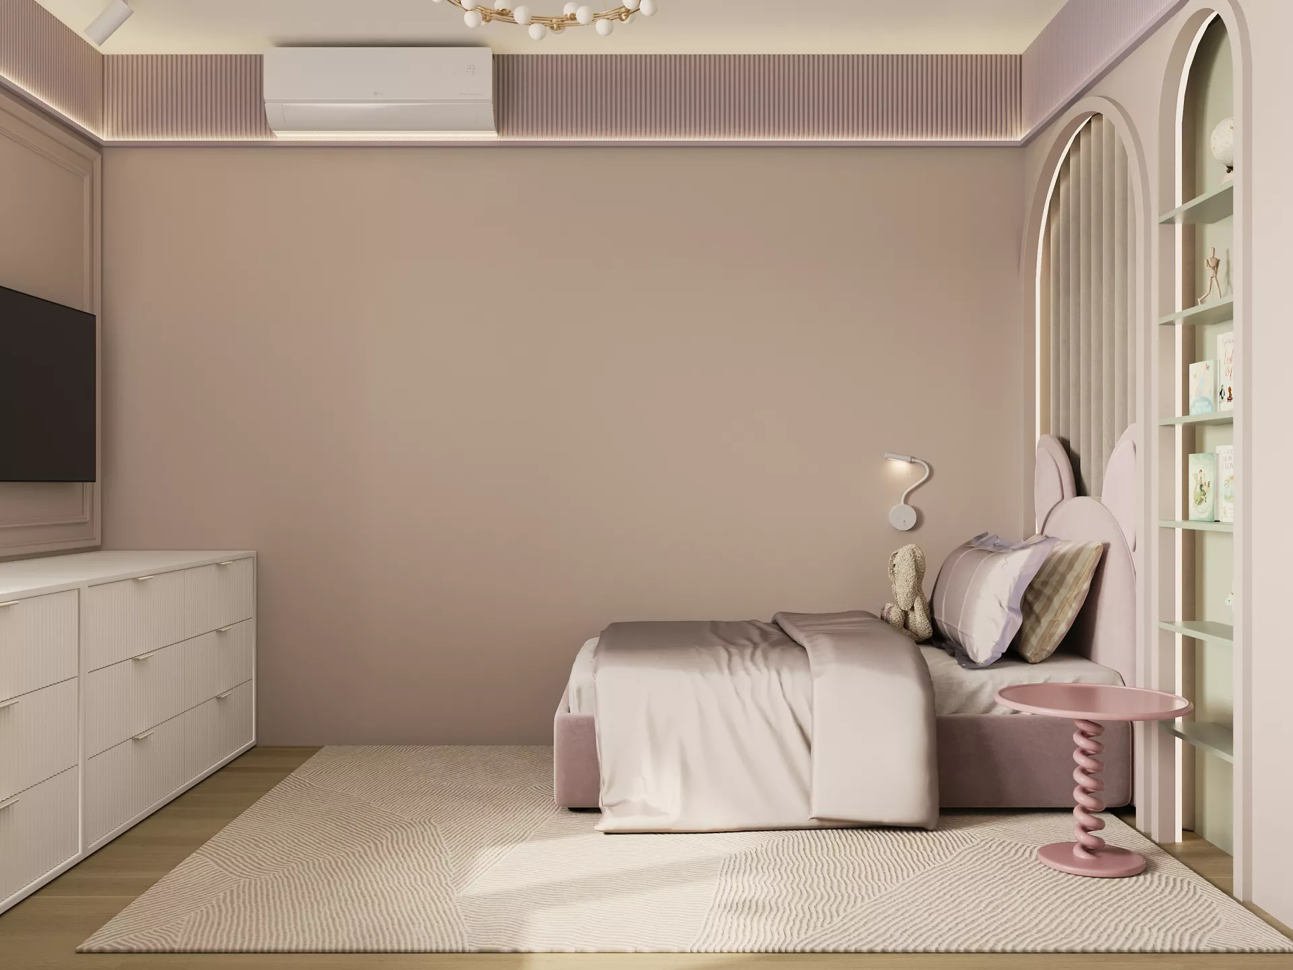
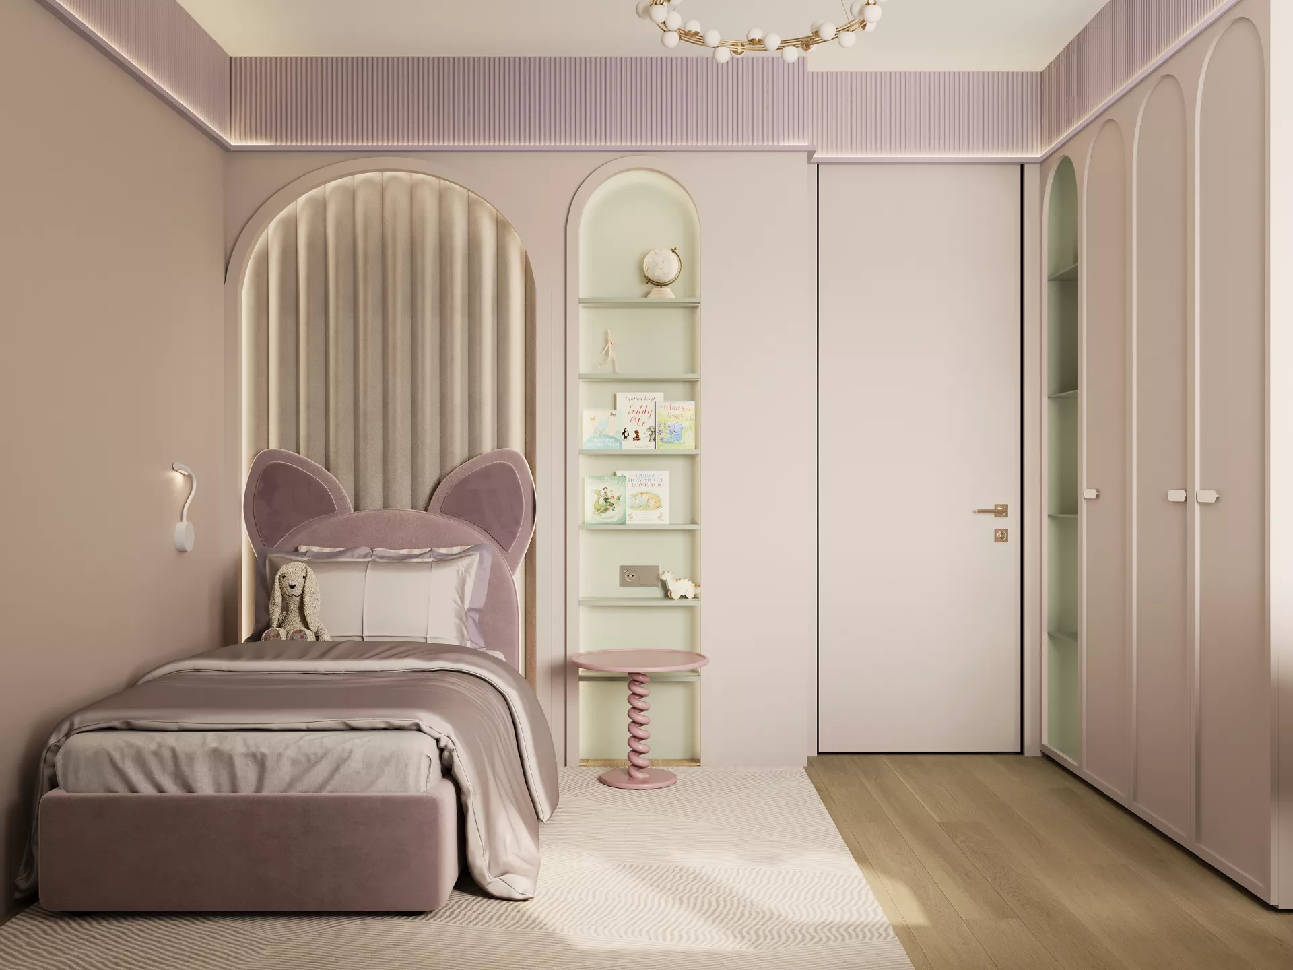
The central element was a bed with a high relief headboard. Symmetrical pendant lamps and hidden lighting create a chamber atmosphere. Classic moldings on the walls are combined with a dark stone panel, and a separate dressing room allows you to abandon massive cabinets in the room. The children's room with an area of 13.53 m² is made in a delicate powdery range with mint and golden accents.
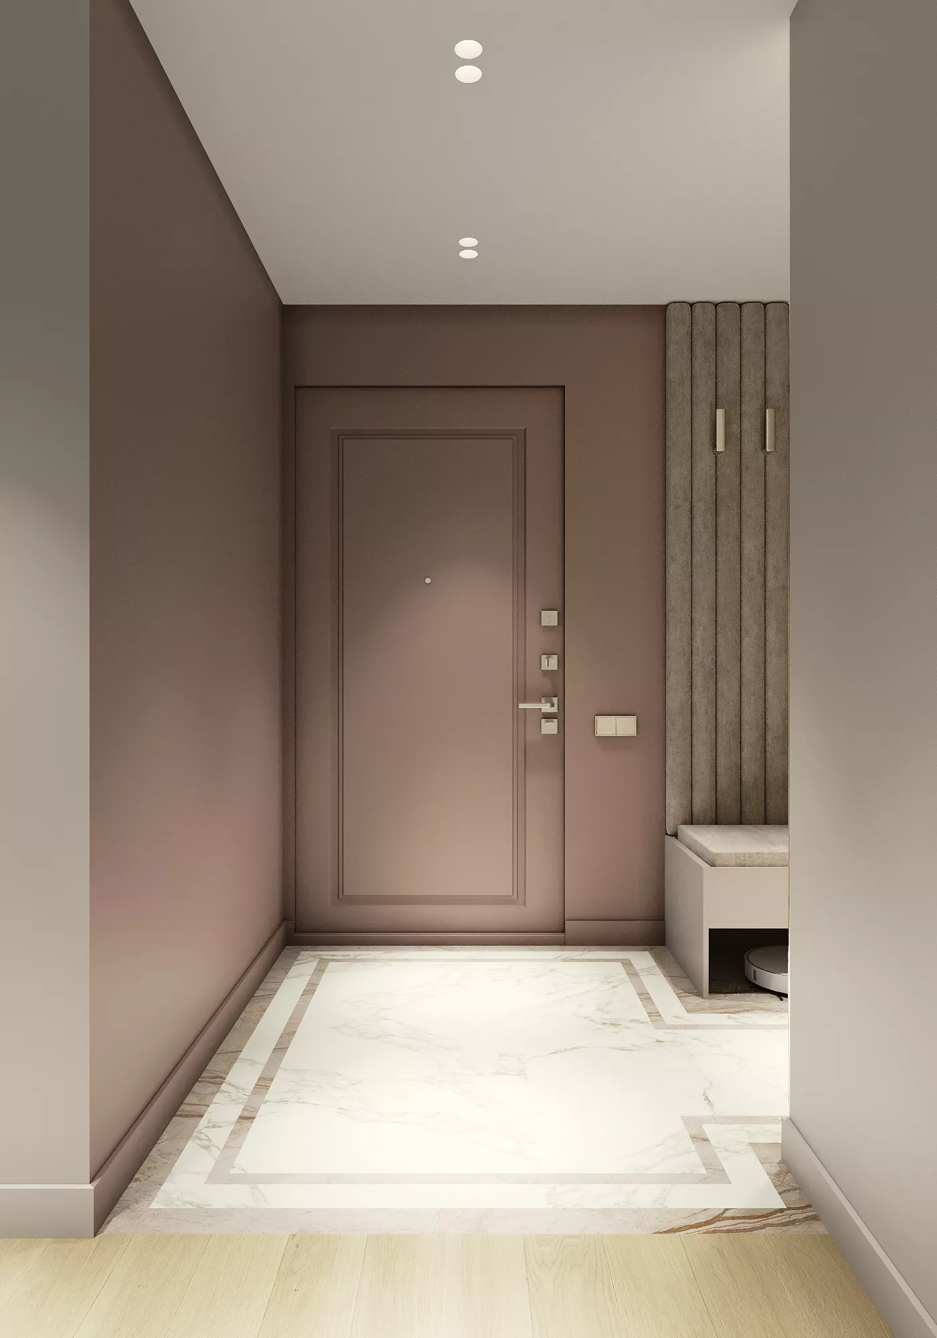
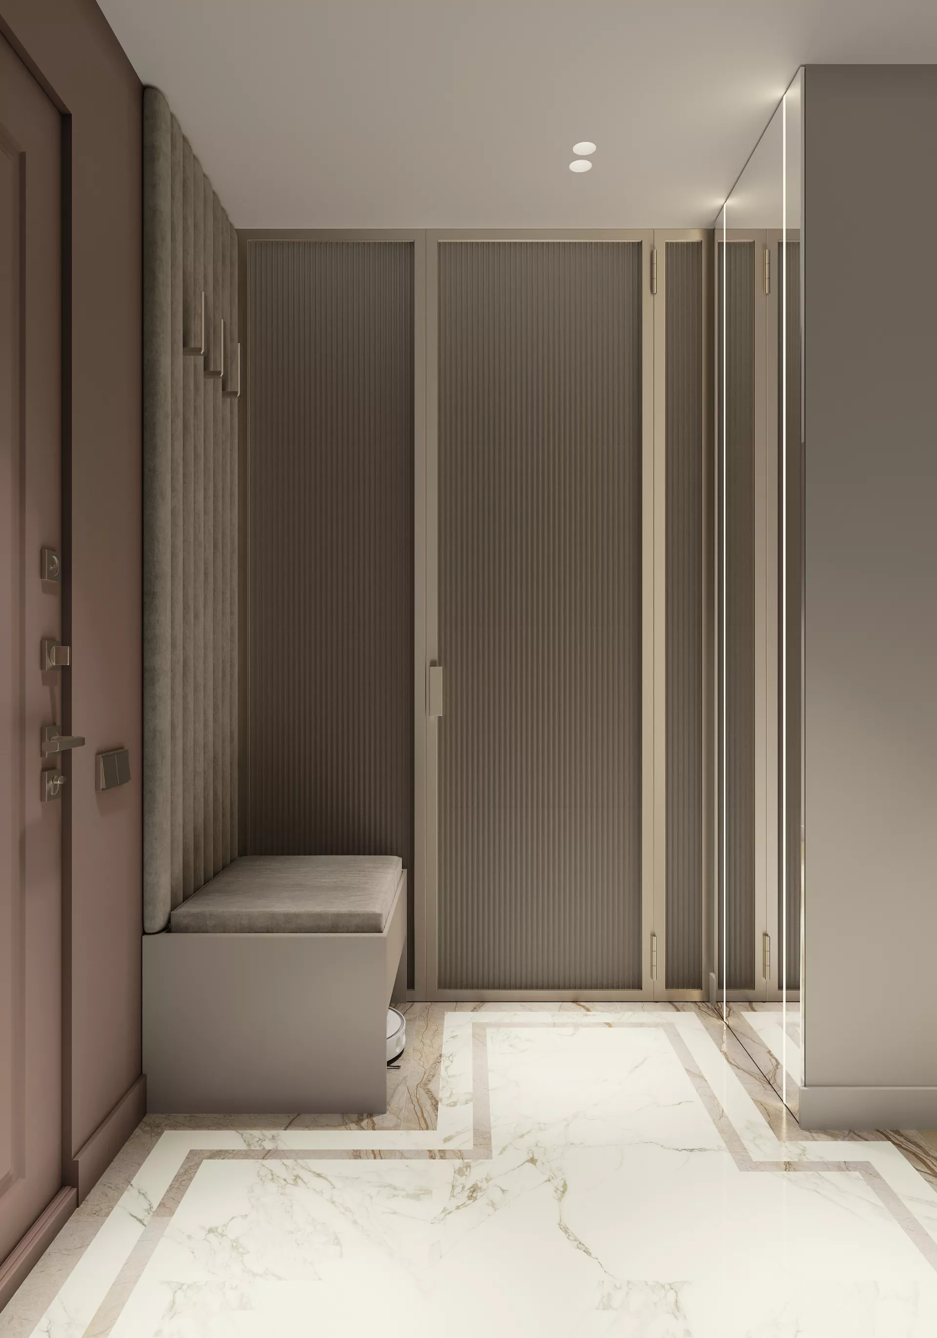
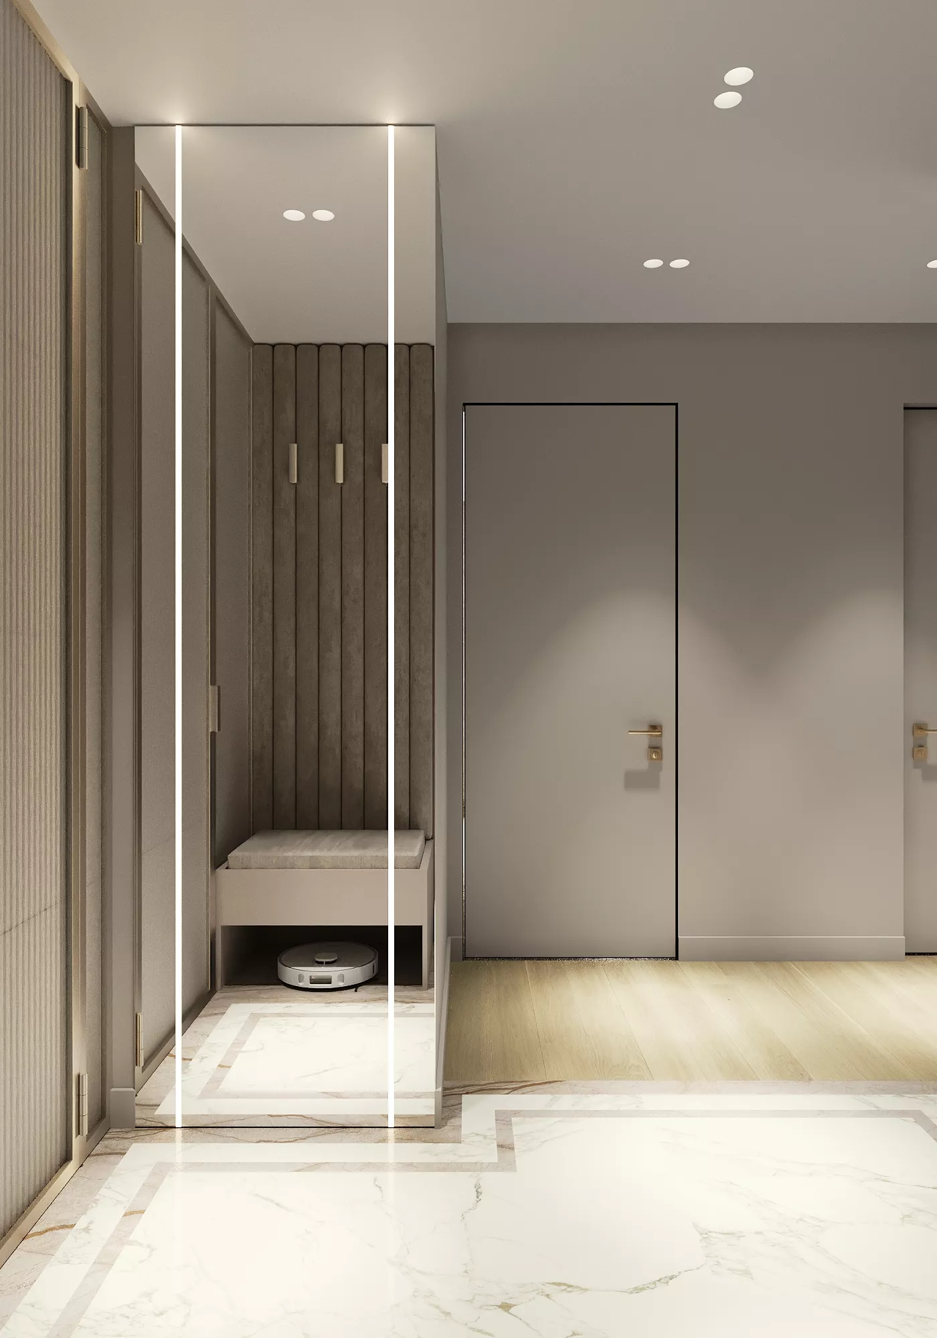
The bed is placed in a decorative arched niche with soft panels and illumination. The room has a workstation by the window, spacious cabinets, open shelves for books and a long system of chests of drawers. Light furniture and rounded shapes create a calm and cozy interior that can adapt as the child grows up. Entrance hall and dressing rooms The entrance hall is decorated in a complex dusty pink shade.
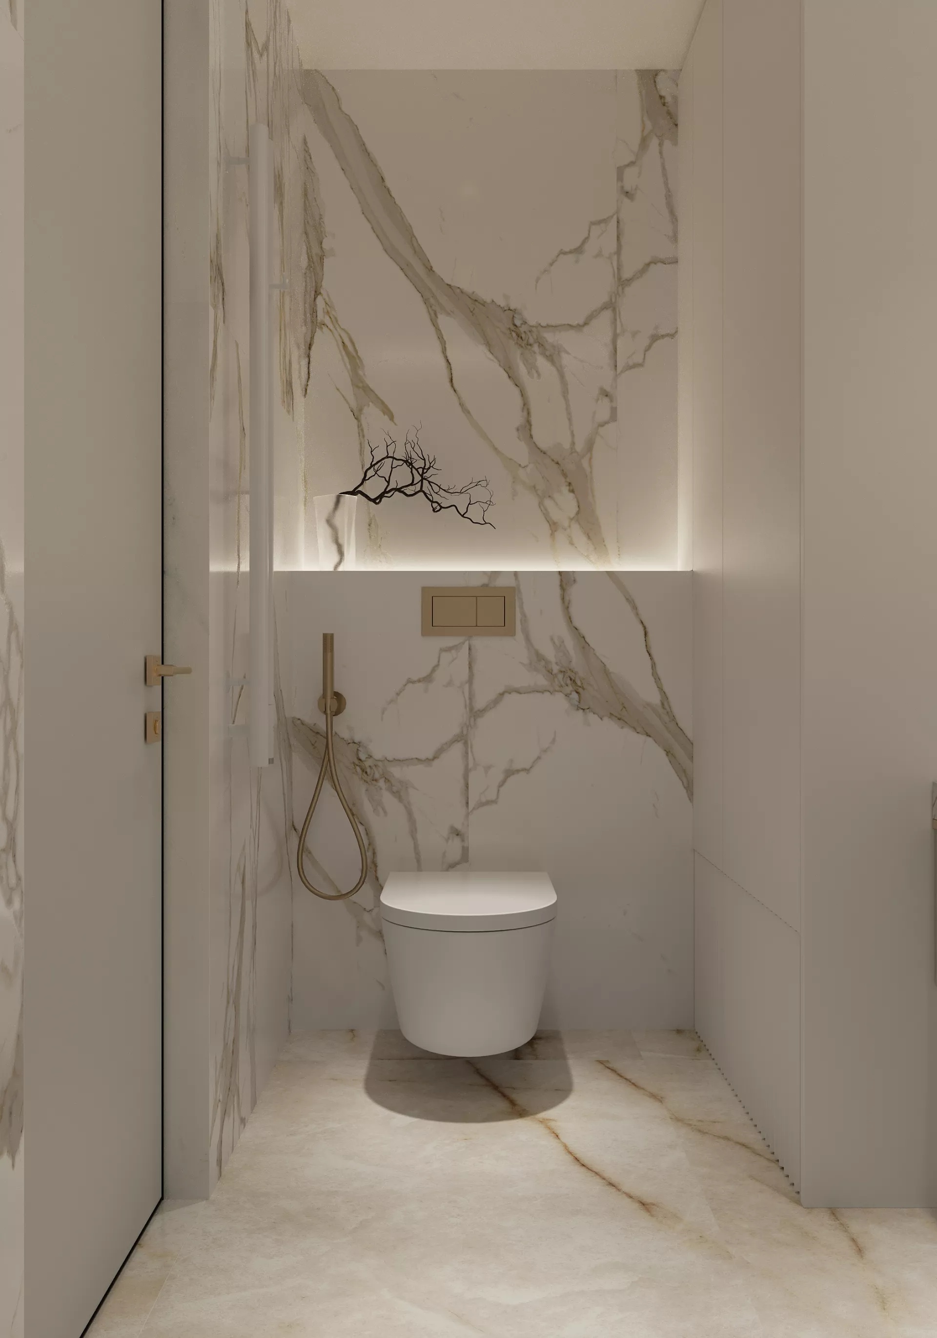
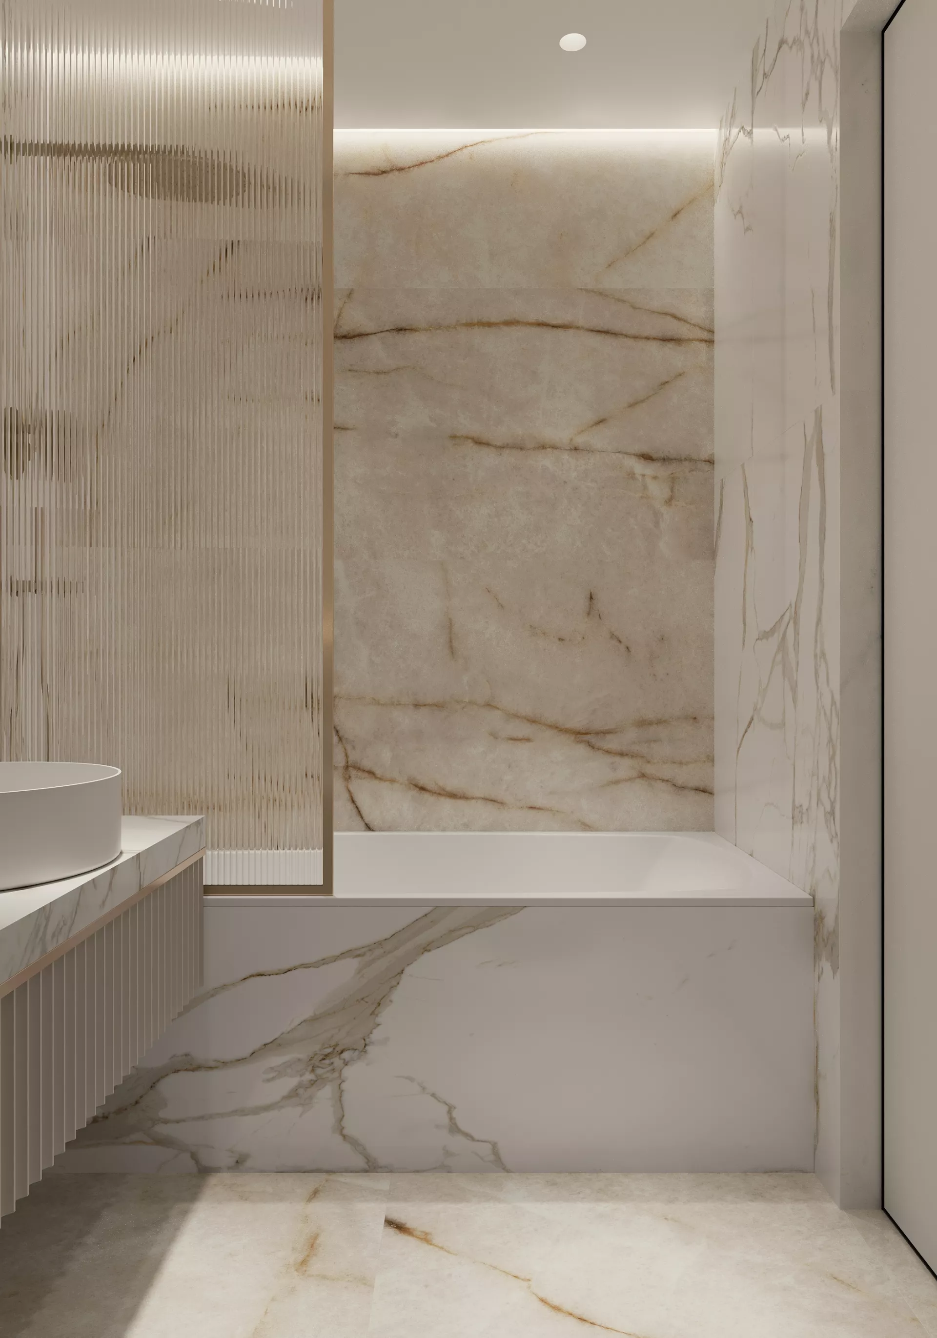
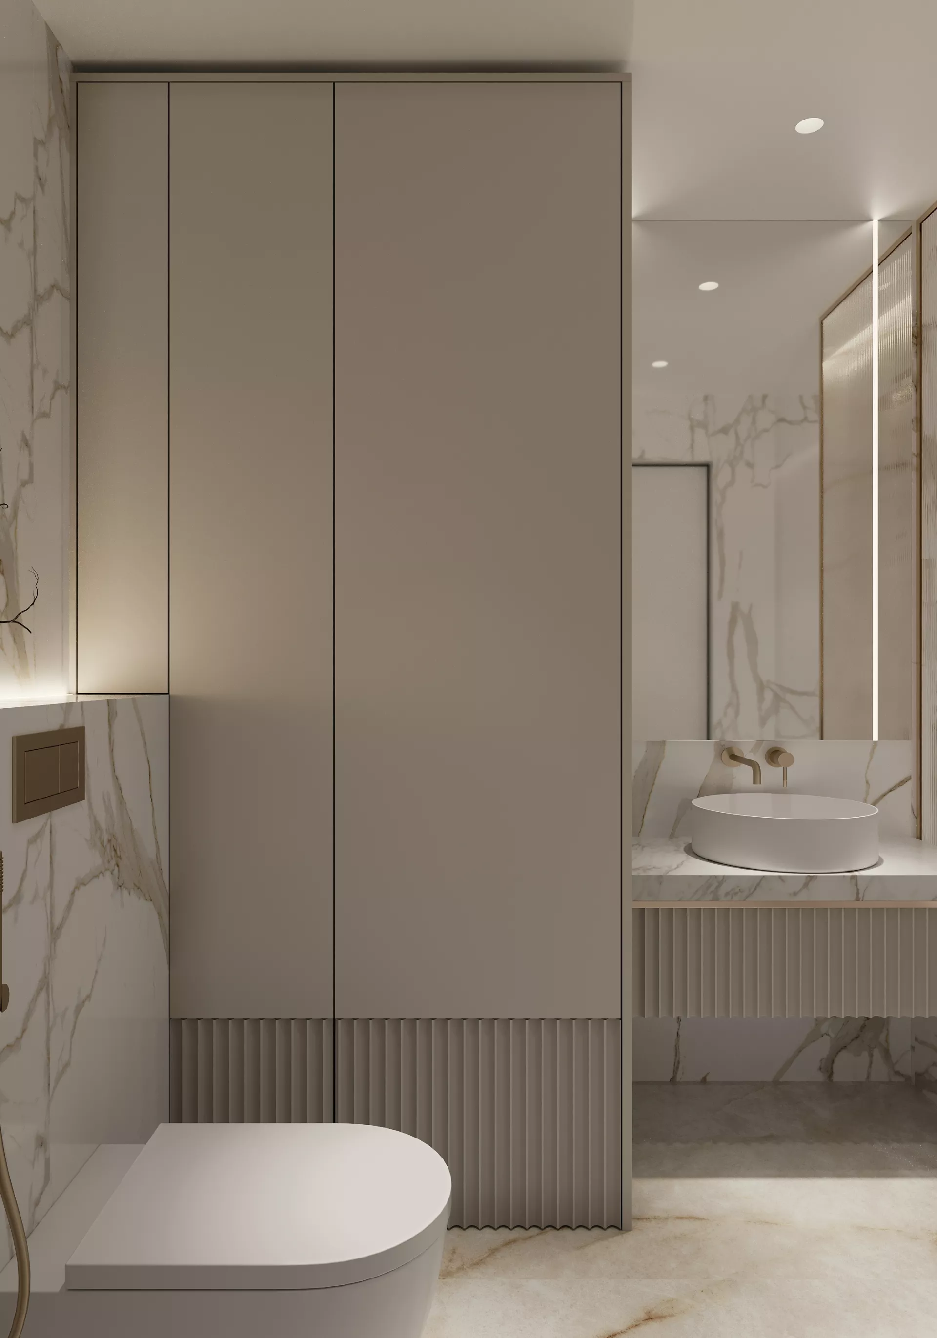
A light marble floor with a decorative frame makes the entrance area elegant and visually spacious. Asoft banquet, vertical panels, cabinets and mirror facades ensure easy storage. Two separate dressing rooms help to rationally distribute clothes and household items. Bathroom Bathroom with an area of 4.36 m² is decorated with large-format porcelain stoneware under white marble with golden veins.
A hanging pedestal with corrugated facades, an overhead sink and a large illuminated mirror keep the feeling of lightness. Brass plumbing supports the overall concept of the apartment, and the transparent partition does not visually overload the compact room.
Apartment layout The project includes a separate kitchen with an area of 9.95 m², a living room of 15.3 m², a bedroom, a children's room, a bathroom and two dressing rooms. This solution allows you to separate public and private areas, as well as organize a sufficient number of storage spaces. Kitchen The compact U-shaped kitchen is decorated in a warm neutral color scheme.
Facades with thin frame milling are combined with a countertop and an apron for light marble. High cabinets hide built-in appliances, and the peninsula is used as an additional working surface and a place for breakfast. Brass fittings, a glass display case with lighting and a pendant lamp add expressiveness to the interior. Living room The living room is located in a light bay window with large windows.
It combines a relaxation area with a modular sofa and a full-fledged dining room with a round table. Soft wall panels, decorative moldings and natural stone inserts are used in the decoration. Corrugated glass partitions visually facilitate the space and separate the living room from the neighboring rooms without depriving the interior of light. Bedroom The bedroom has an area of 10.41 m² and is decorated in milk, gray-beige and olive shades.
The central element was a bed with a high relief headboard. Symmetrical pendant lamps and hidden lighting create a chamber atmosphere. Classic moldings on the walls are combined with a dark stone panel, and a separate dressing room allows you to abandon massive cabinets in the room. The children's room with an area of 13.53 m² is made in a delicate powdery range with mint and golden accents.
The bed is placed in a decorative arched niche with soft panels and illumination. The room has a workstation by the window, spacious cabinets, open shelves for books and a long system of chests of drawers. Light furniture and rounded shapes create a calm and cozy interior that can adapt as the child grows up. Entrance hall and dressing rooms The entrance hall is decorated in a complex dusty pink shade.
A light marble floor with a decorative frame makes the entrance area elegant and visually spacious. Asoft banquet, vertical panels, cabinets and mirror facades ensure easy storage. Two separate dressing rooms help to rationally distribute clothes and household items. Bathroom Bathroom with an area of 4.36 m² is decorated with large-format porcelain stoneware under white marble with golden veins.
A hanging pedestal with corrugated facades, an overhead sink and a large illuminated mirror keep the feeling of lightness. Brass plumbing supports the overall concept of the apartment, and the transparent partition does not visually overload the compact room.