
Apartment interior design 85 m² in RC Ostrov





About the project
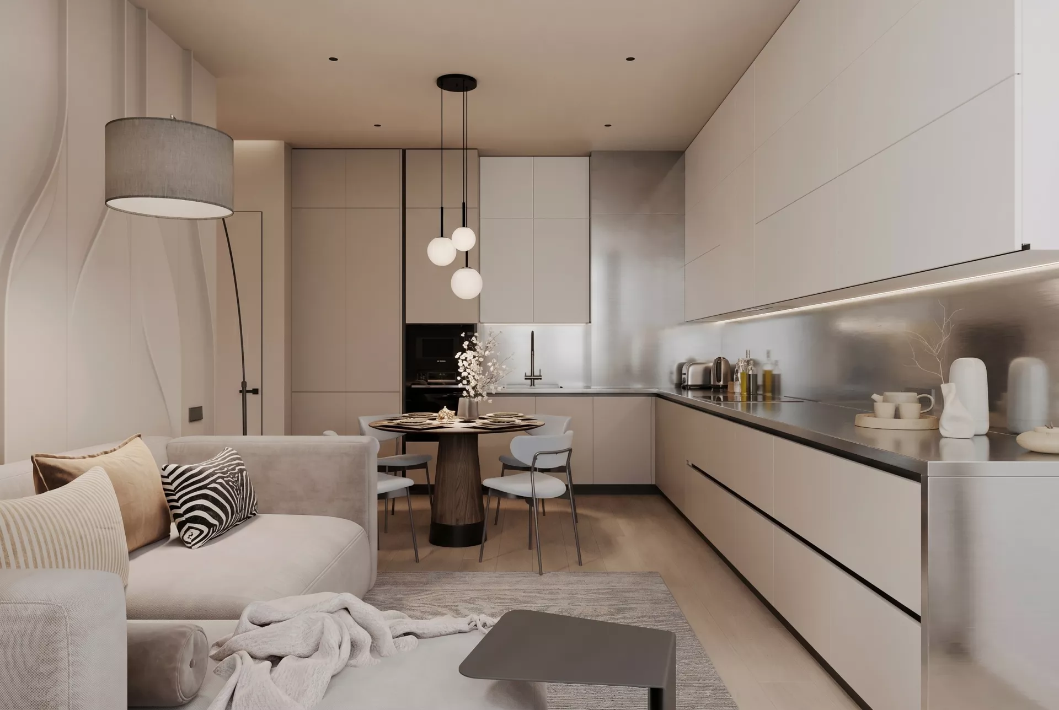
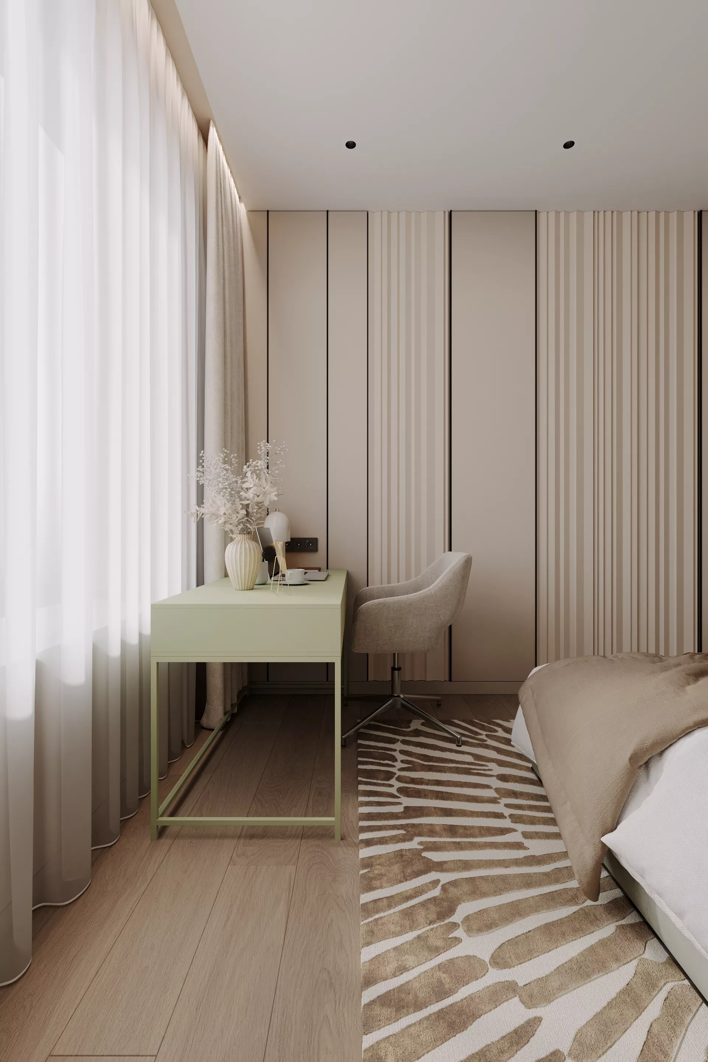
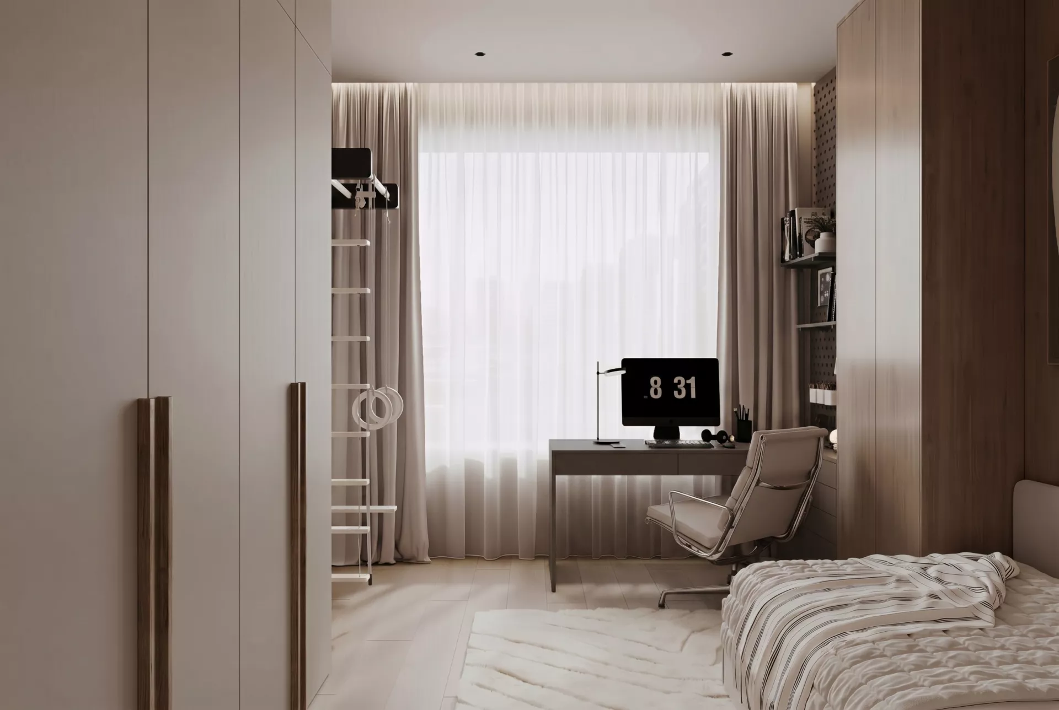
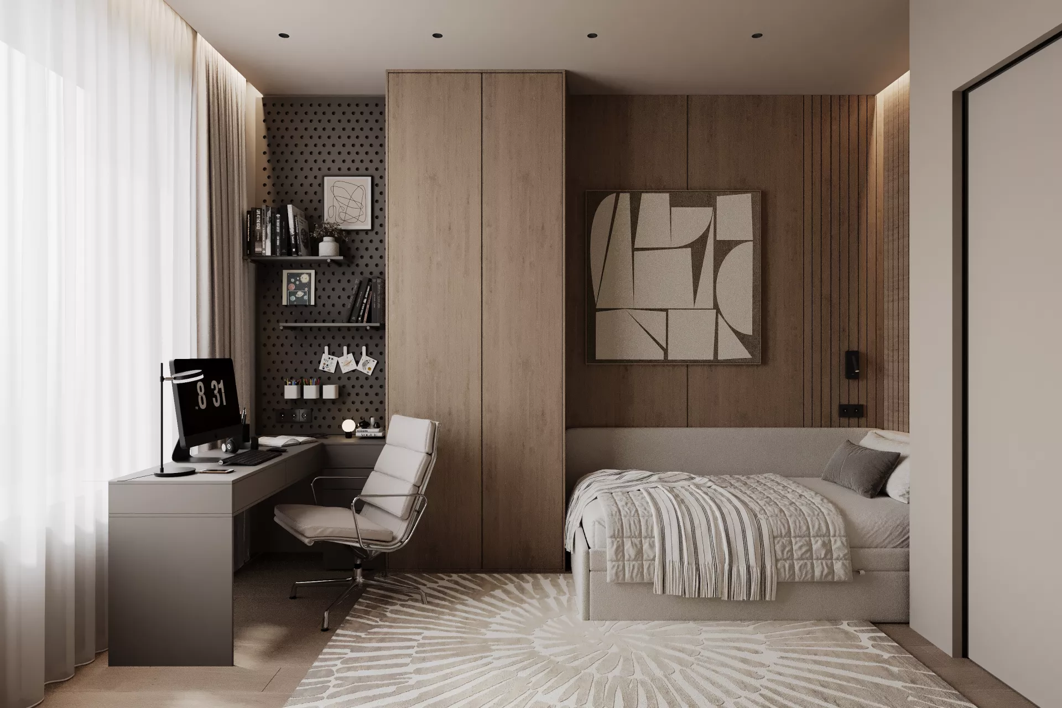
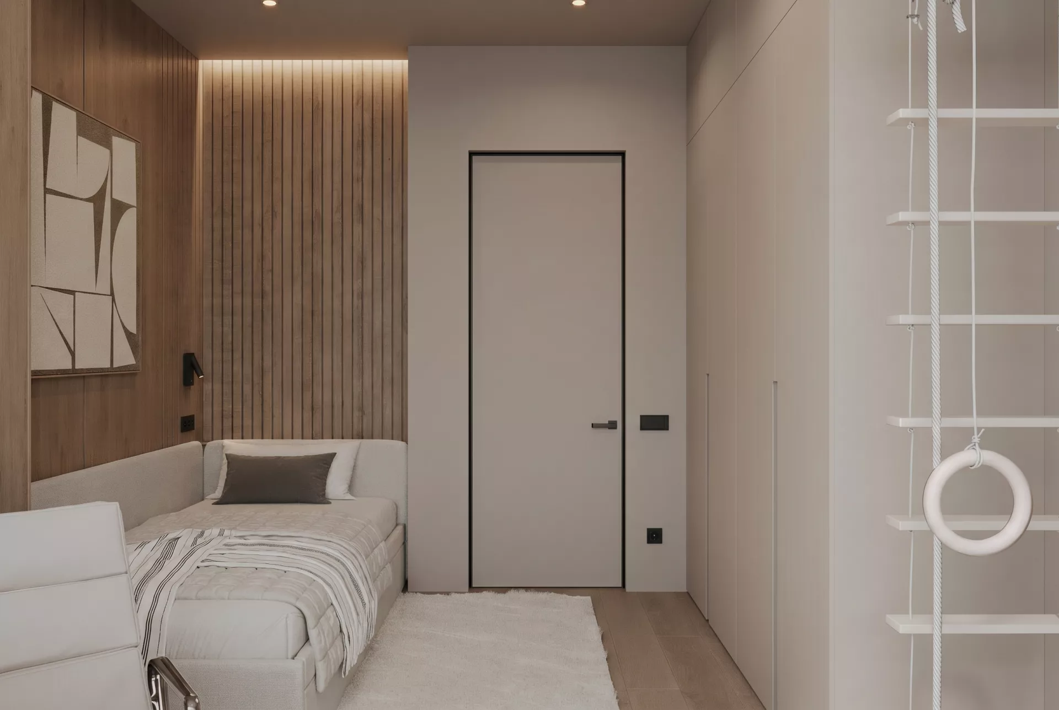
The interior of the apartment with an area of 84.93 m² is made in the style of modern minimalism with elements of organic modern. The warm beige-brown palette is complemented by olive shades, black details, natural textures and expressive animalistic accents. The project turned out to be calm, functional and individual.
Apartment layoutThe layout includes a kitchen-living room with an area of 21.09 m², a bedroom of 16.25 m², two children's rooms, two bathrooms, a laundry room, a hall and a corridor. The common area is separated from the private part of the apartment, and the built-in wardrobes allow you to organize storage without congestion.
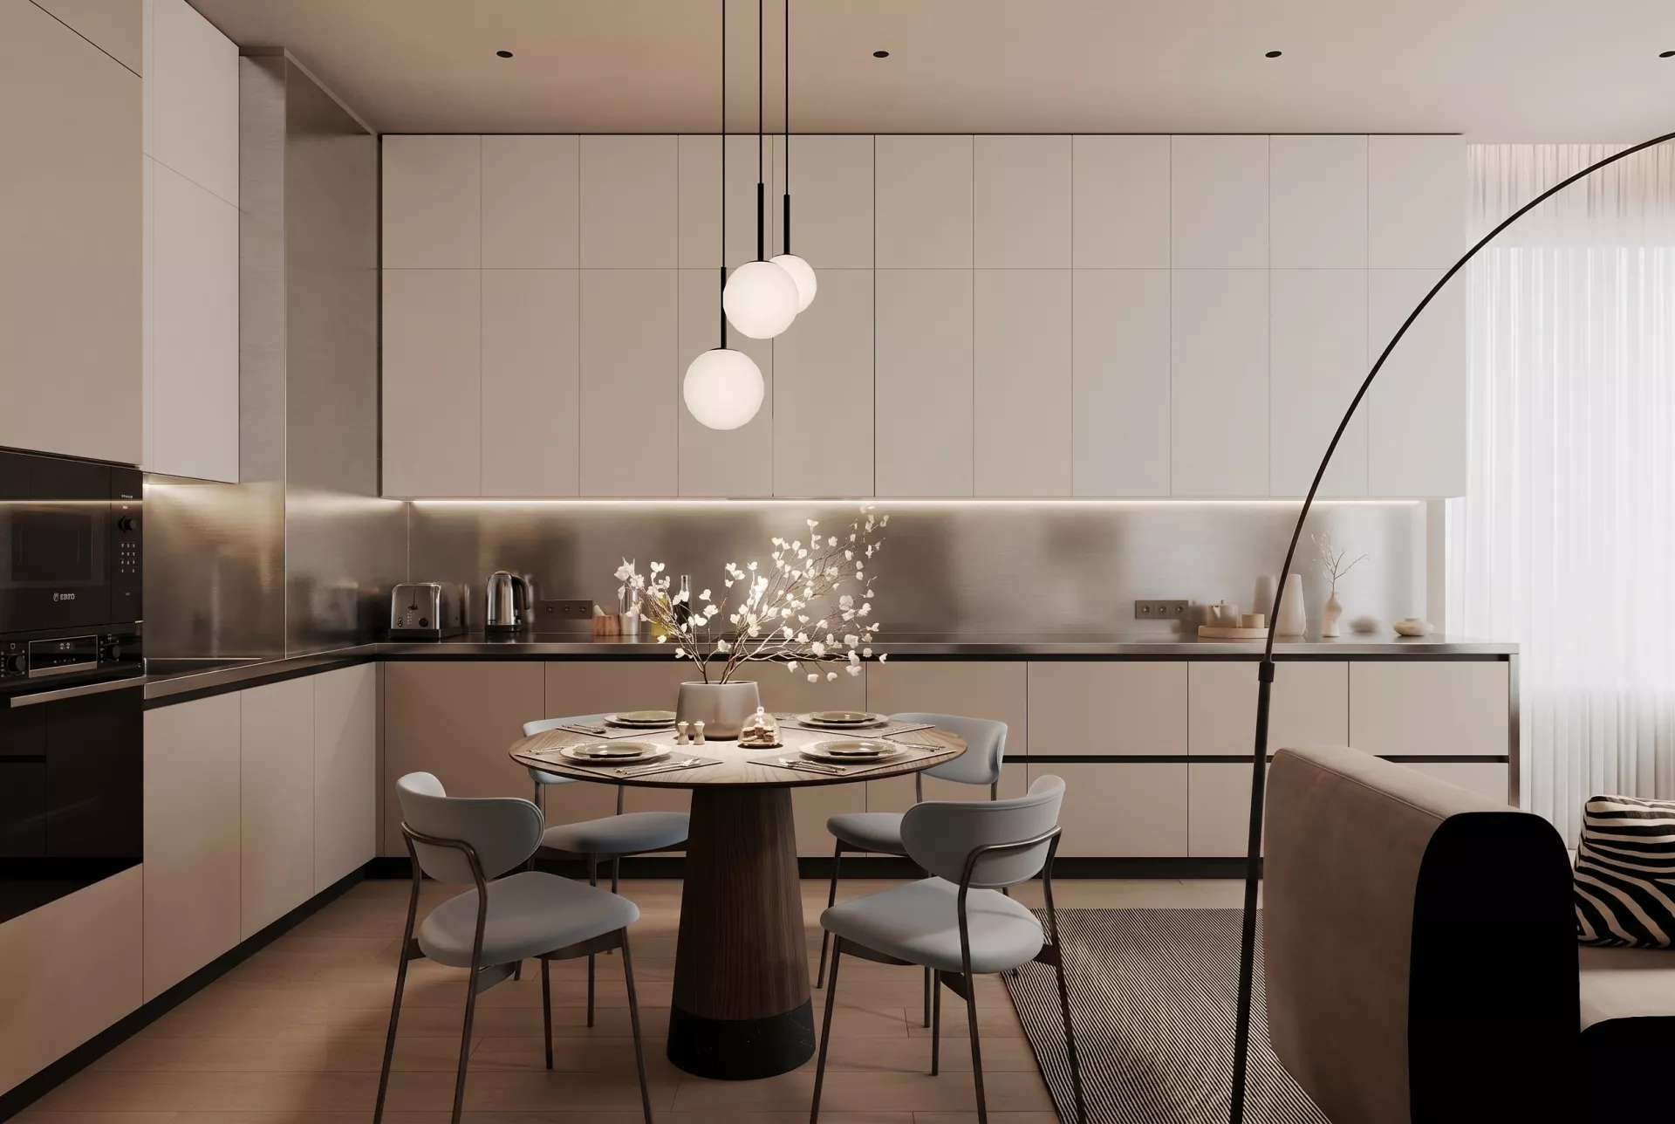
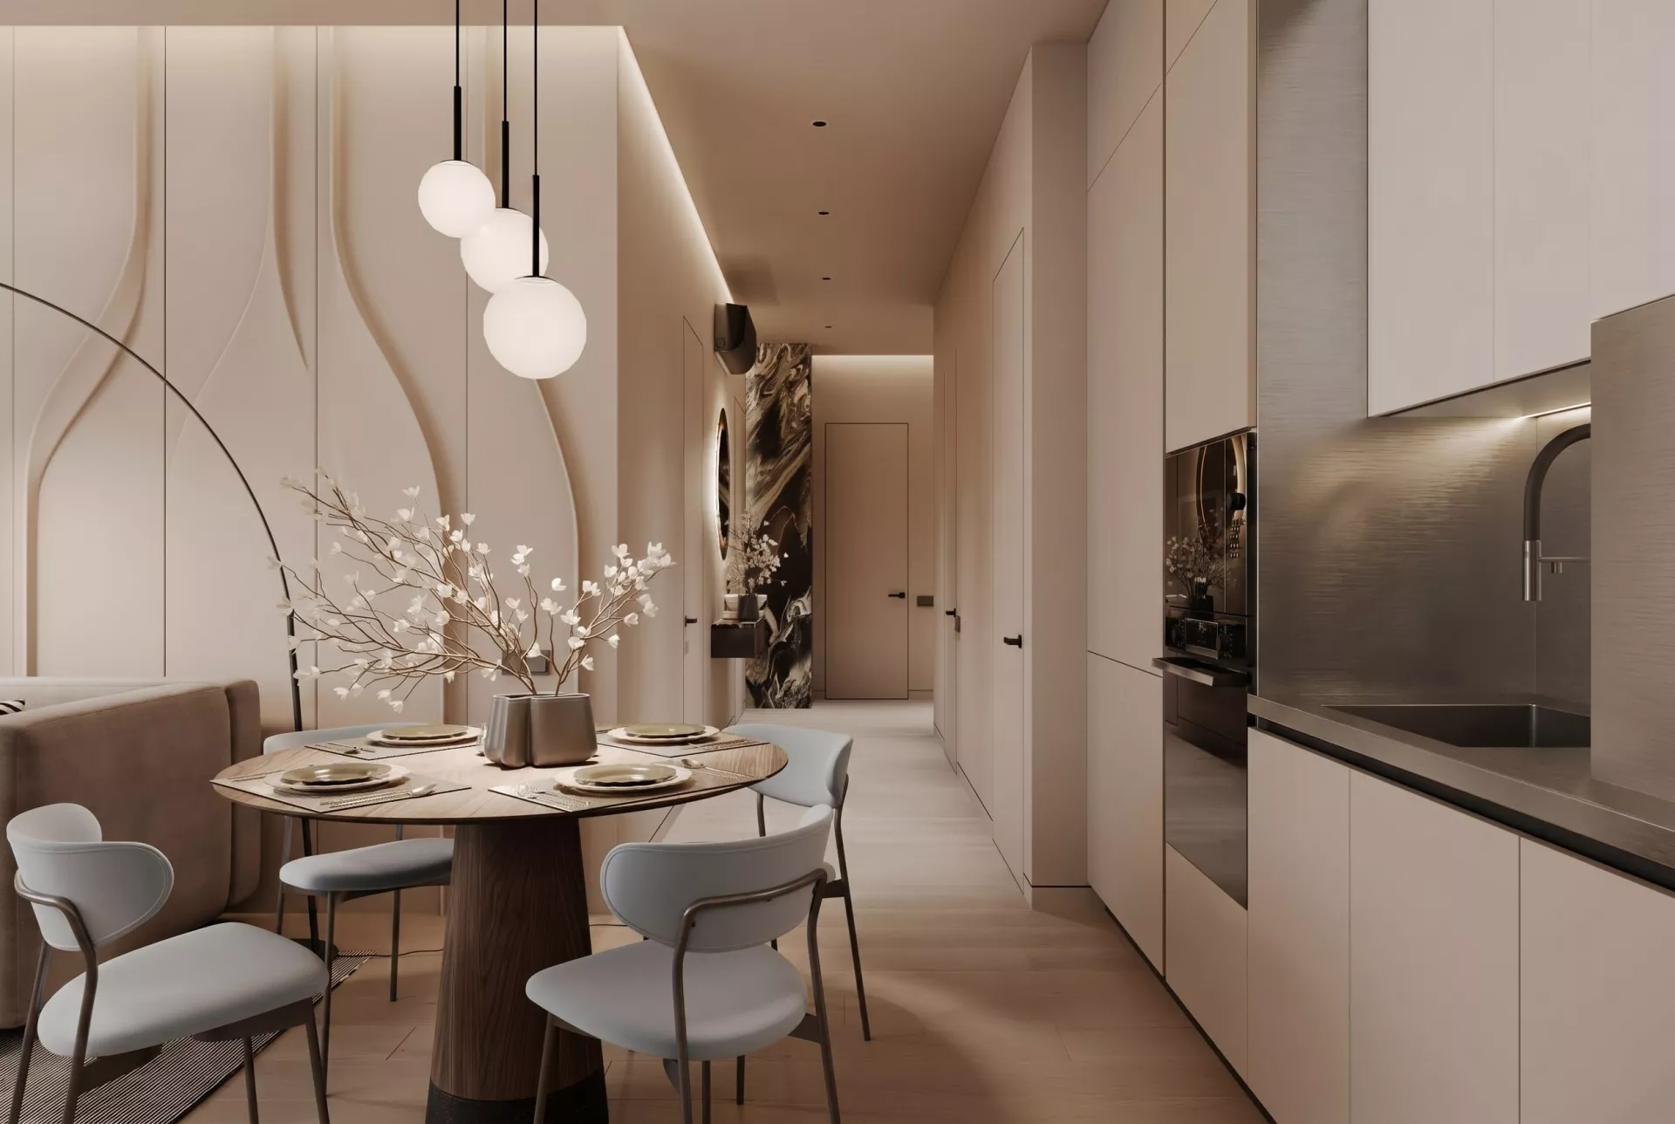
Kitchen-living roomThe kitchen-living room combines a cooking area, a dining room and a place to relax. Light facades without handles are combined with warm beige modules, black lines and a light stone countertop. The upper cabinets are finished to the ceiling, so the kitchen looks solid and provides plenty of storage space. The round dining table is located between the kitchen and the living room. Pendant lamps with white shades gently highlight the dining area. The main element of the living room was a large corner sofa. Behind it is a decorative wall composition with smooth volumetric lines, which supports the organic concept of the interior. A black floor lamp and graphic pillows add contrast.
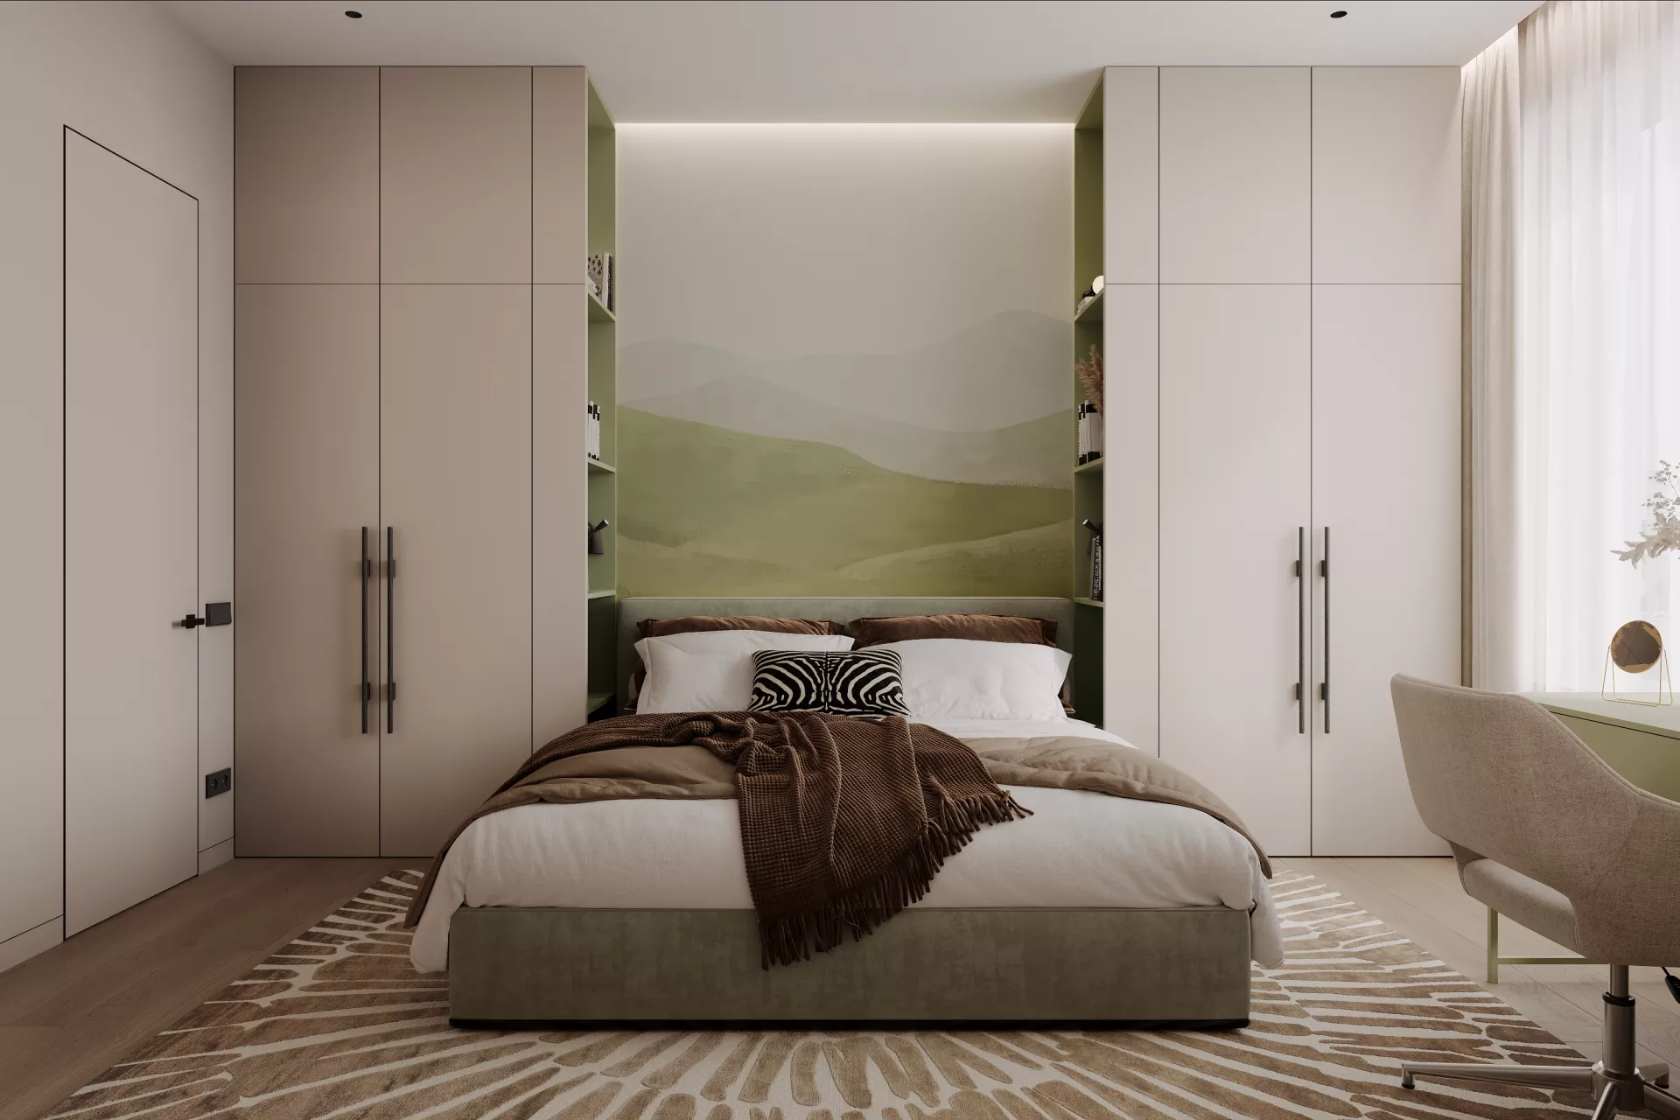
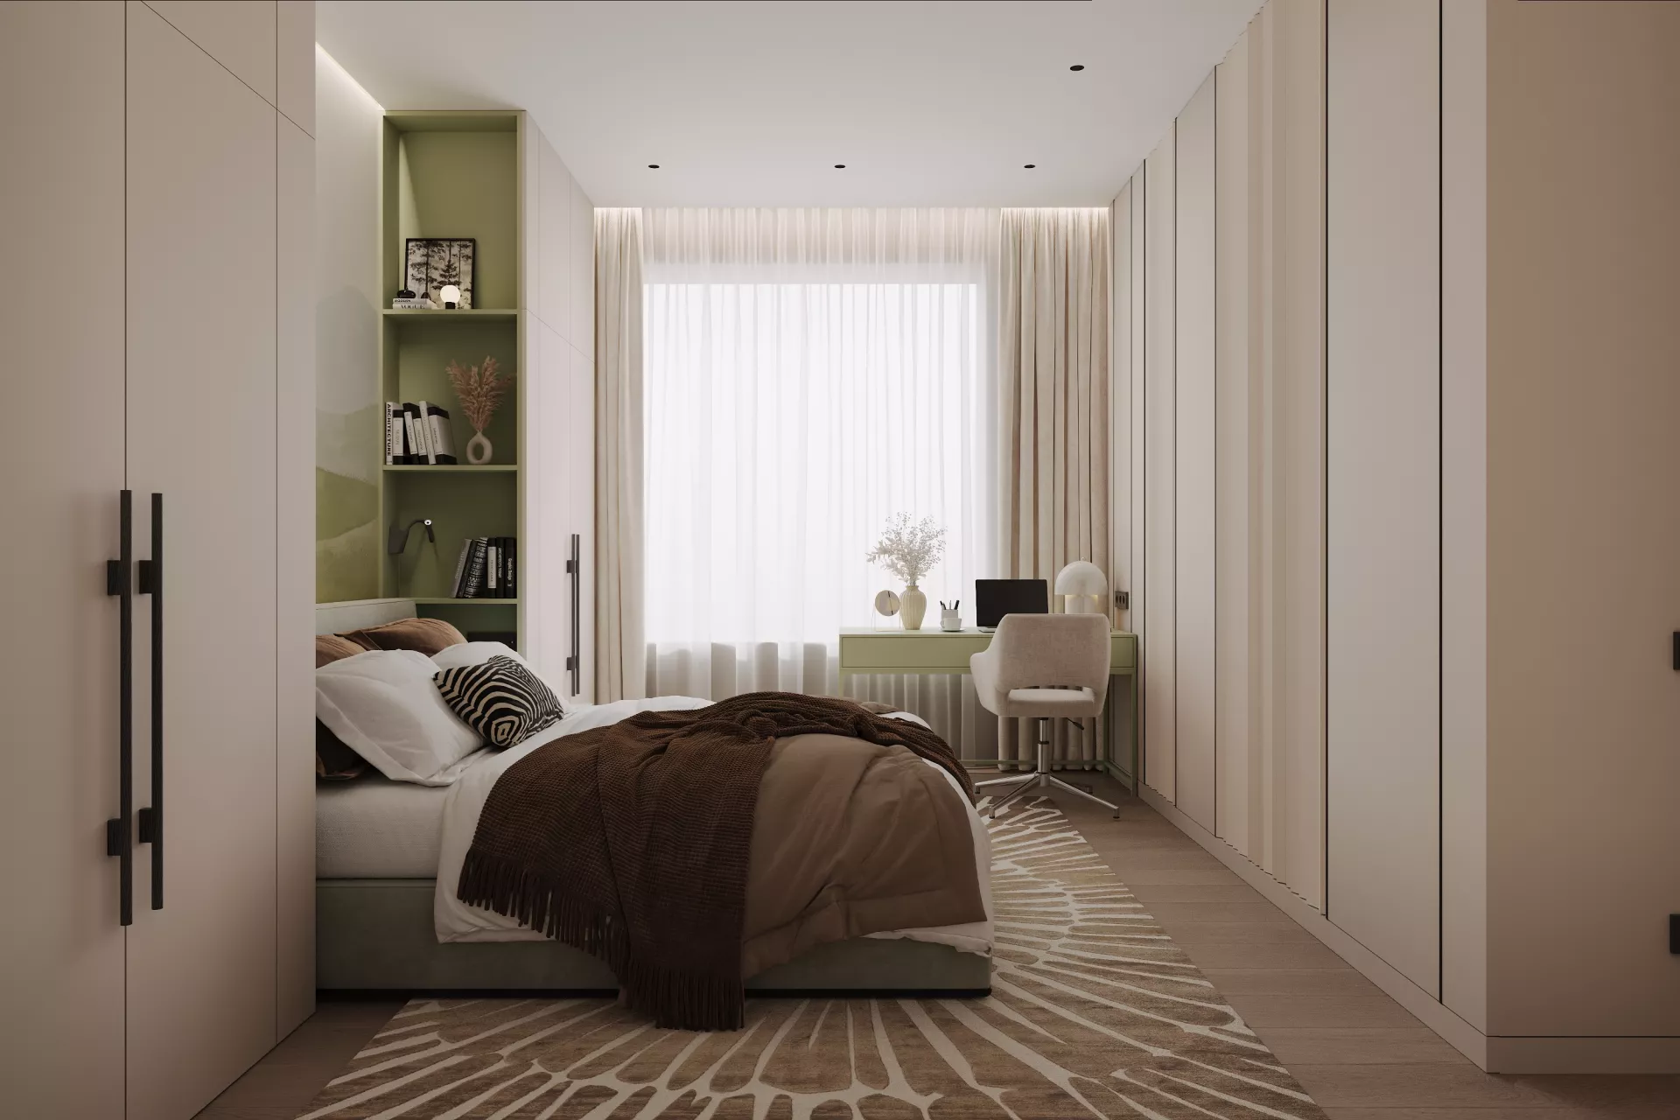
BedroomThe bedroom is decorated in milk, beige and muted olive colors. The bed is located between two high built-in wardrobes, thanks to which the space is used as rationally as possible. The accent was the wall painting with a soft natural landscape. A working or toilet place is arranged near the window. Laconic furniture, dense curtains and warm lighting create a relaxing atmosphere for relaxation.
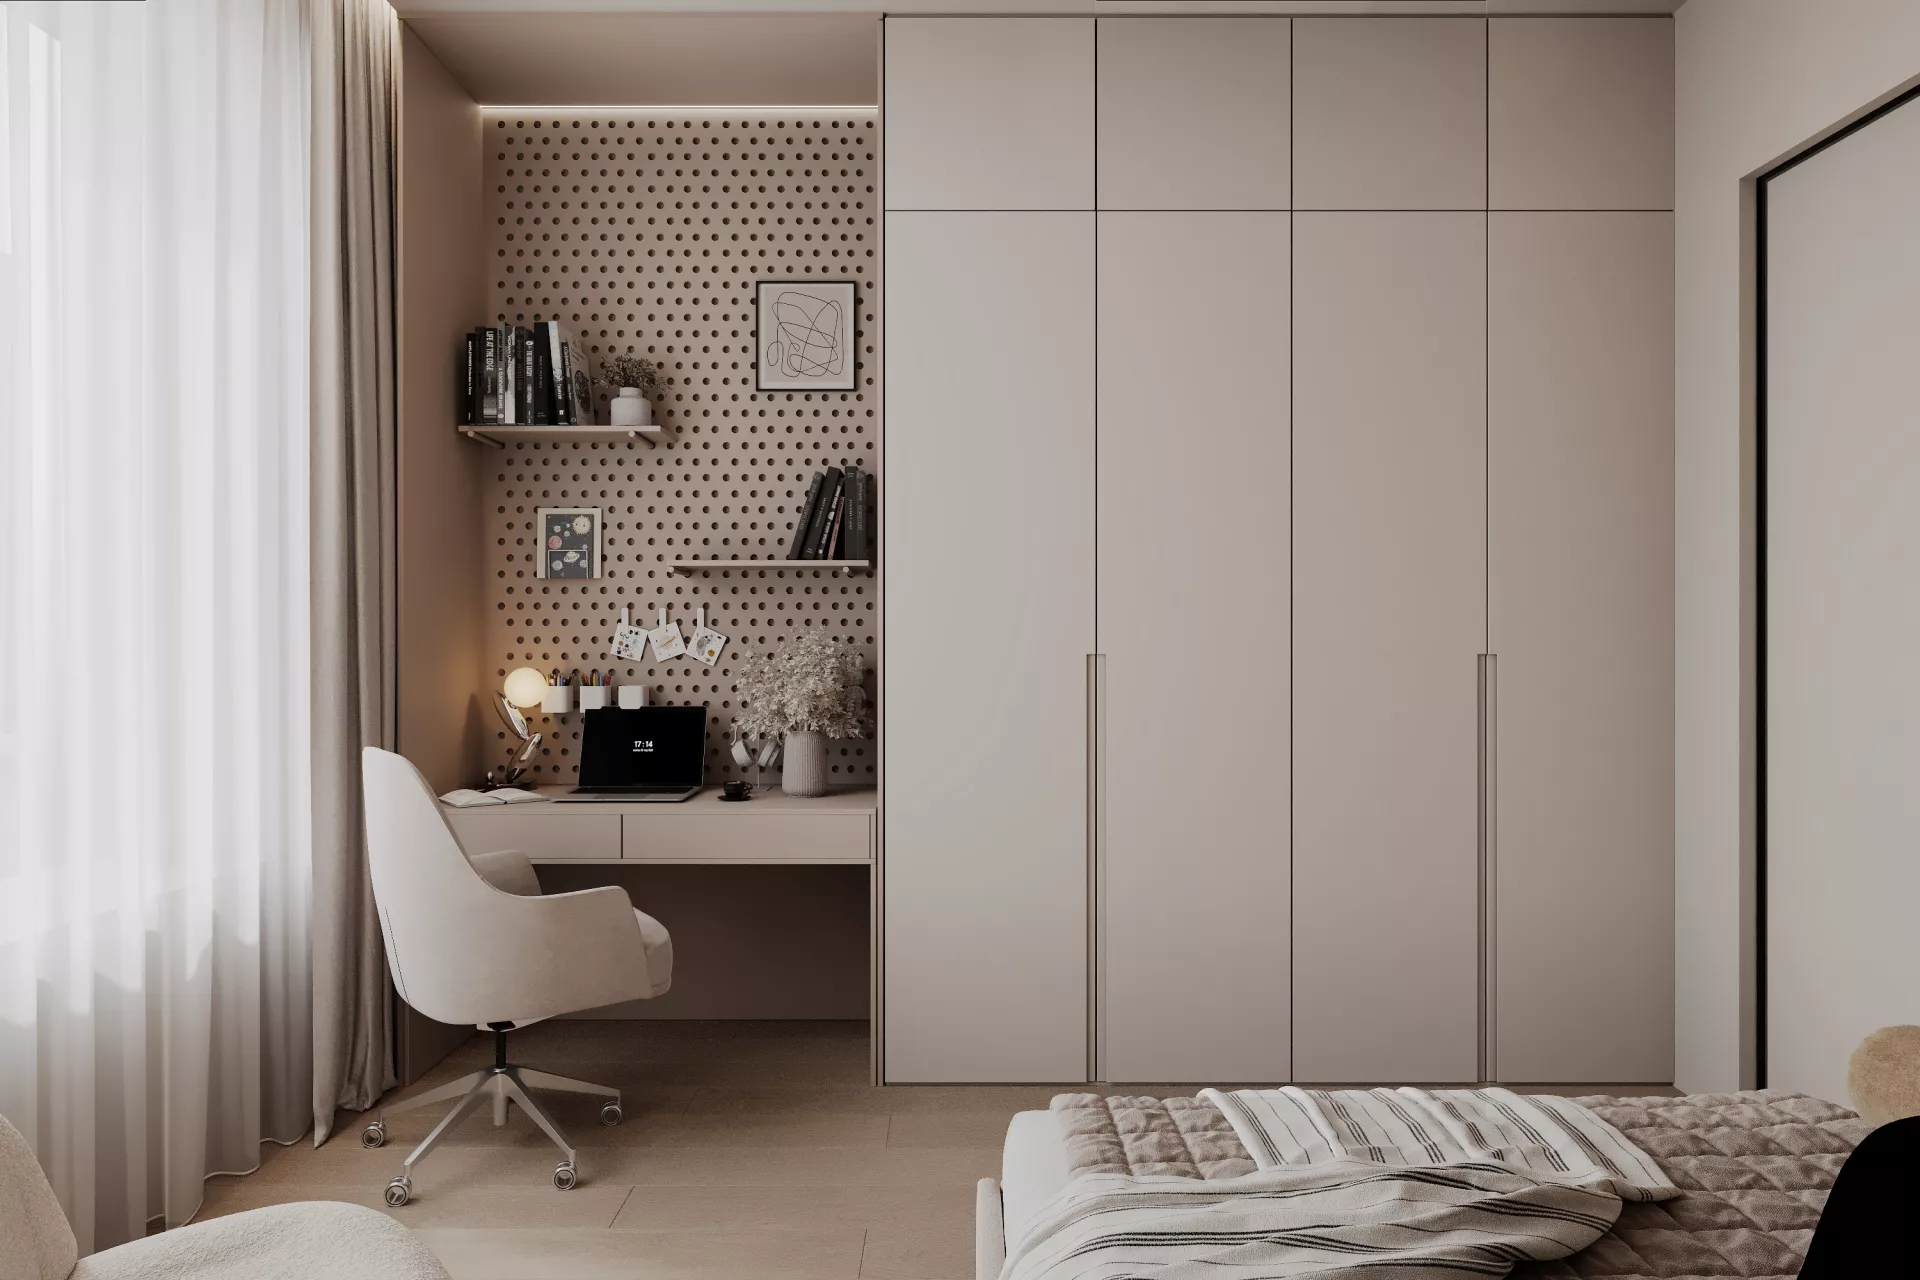
Children's roomsThe first nursery is made in light natural shades. The wall by the bed is decorated with a pattern with trees, and next to it there is a built-in wardrobe and open shelves with lighting. The room has a workstation by the window and a soft armchair-bag for relaxation. The second nursery has a more strict modern character. Wooden panels, graphic wall panels and neutral textiles are combined with a functional desk. A sports corner with a ladder and rings makes the room convenient not only for study, but also for active recreation. Both children's rooms are designed for long-term use and will be able to adapt as children grow older.
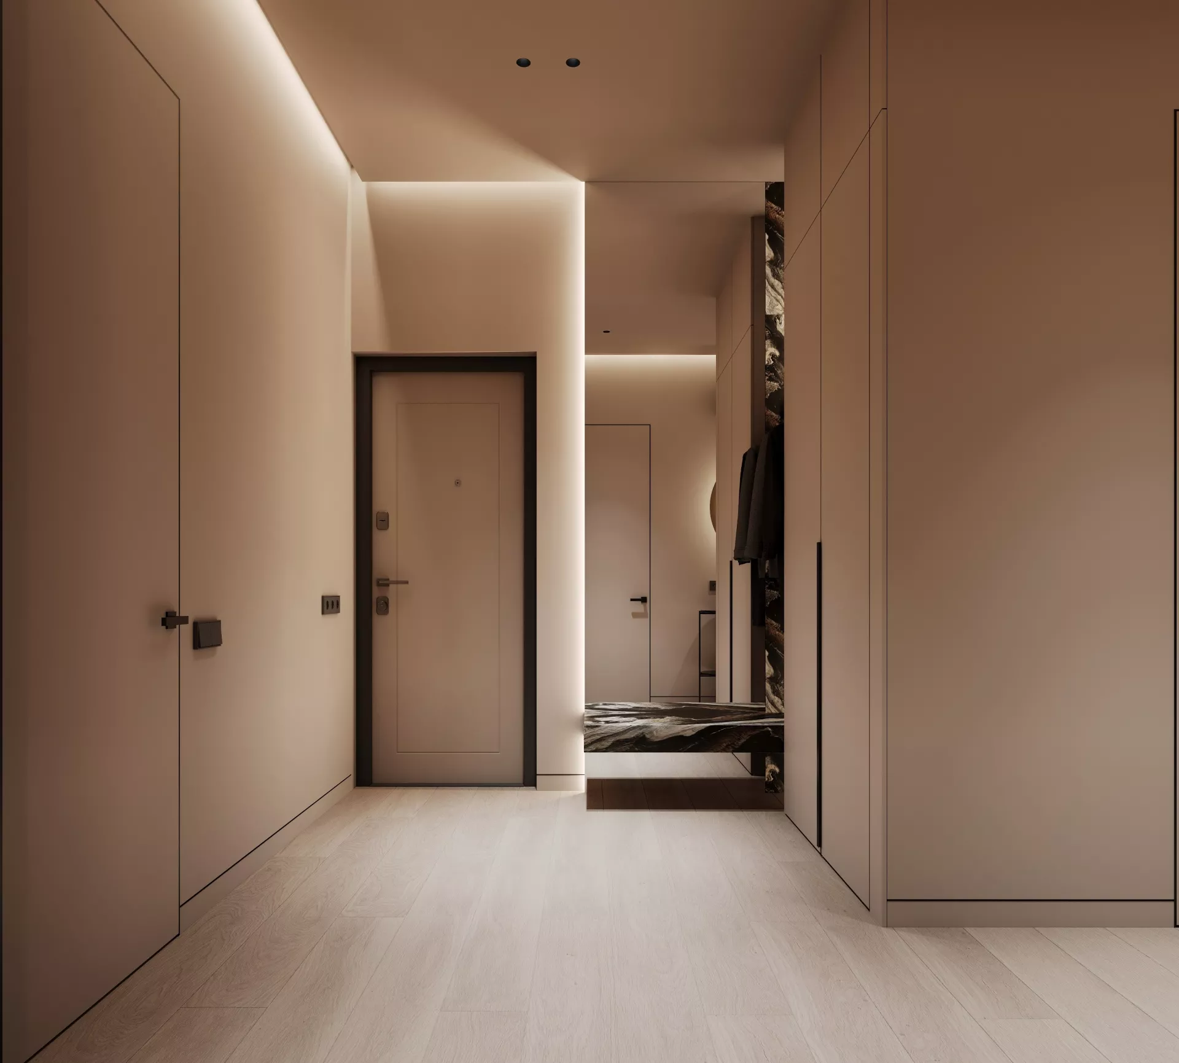
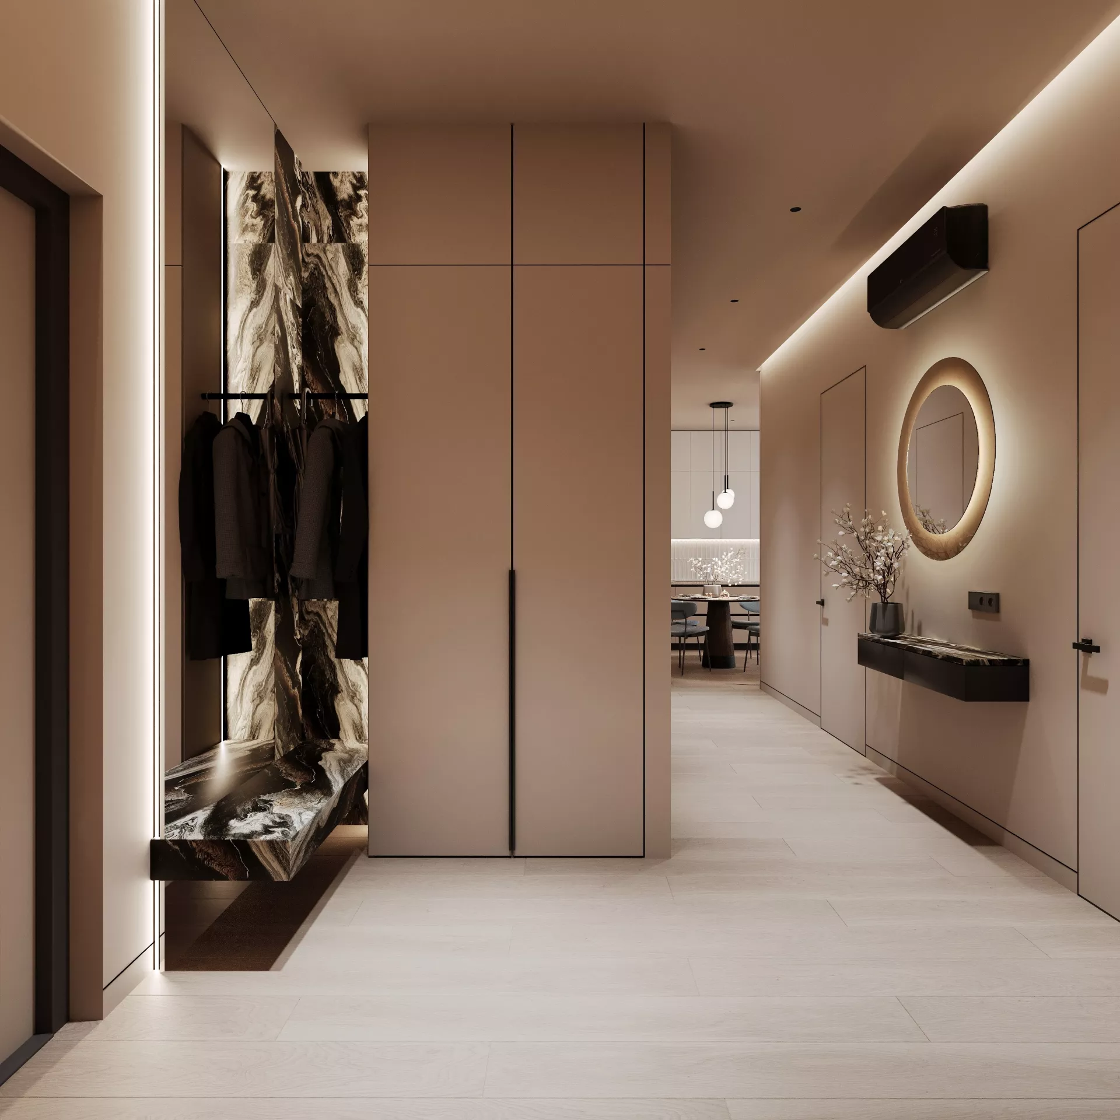
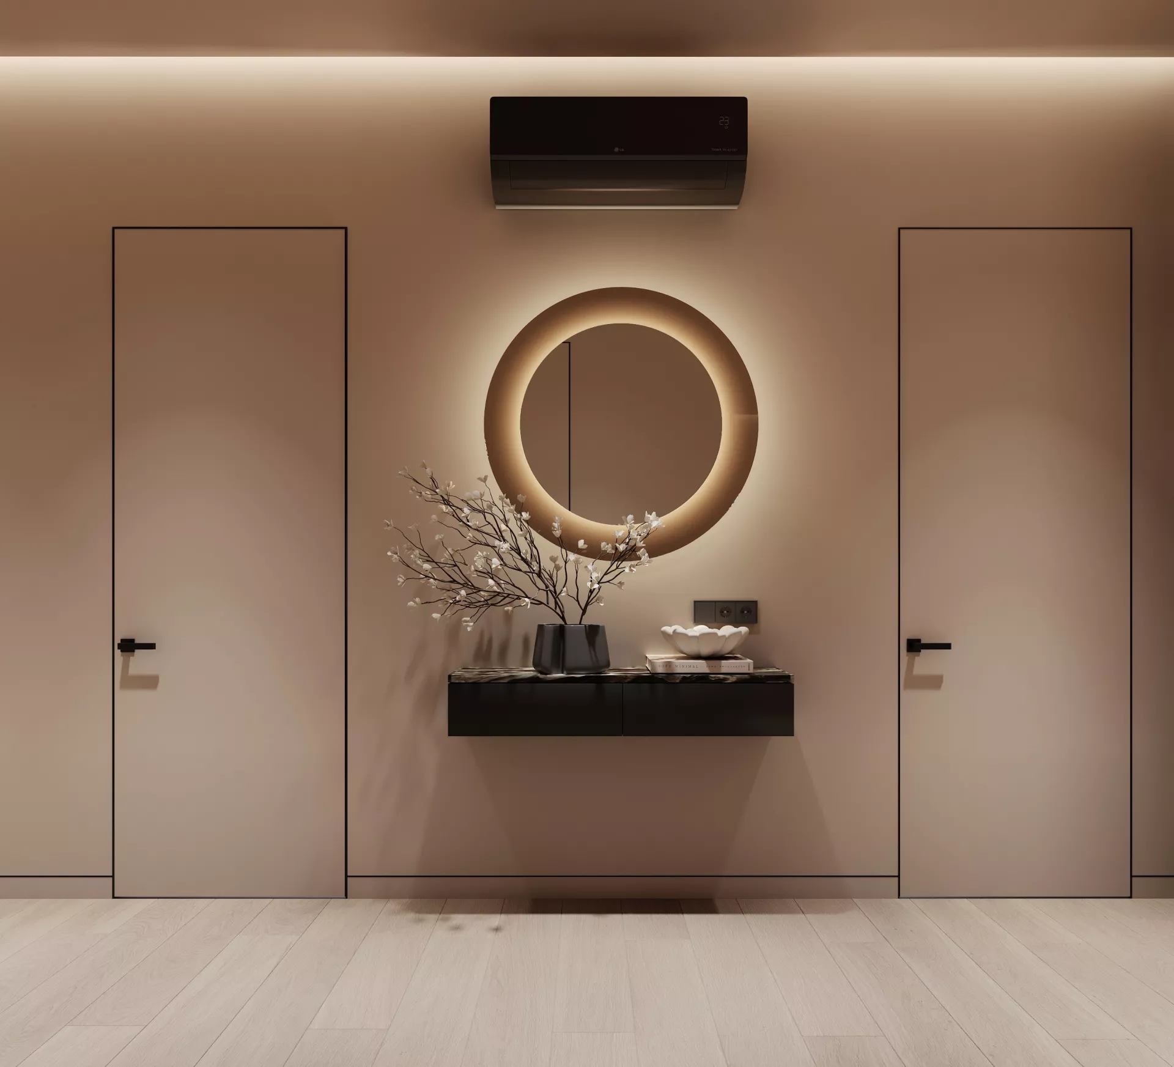
Entrance hall and corridorThe entrance area is decorated in warm caramel and beige shades. Built-in wardrobes up to the ceiling hide outerwear and household items. An open section with a finish for an expressive stone is used as a hanger and a banquet. A round mirror with a backlight and a hanging console create a neat composition in the corridor. Hidden doors and a minimum number of protruding parts visually unite the space.
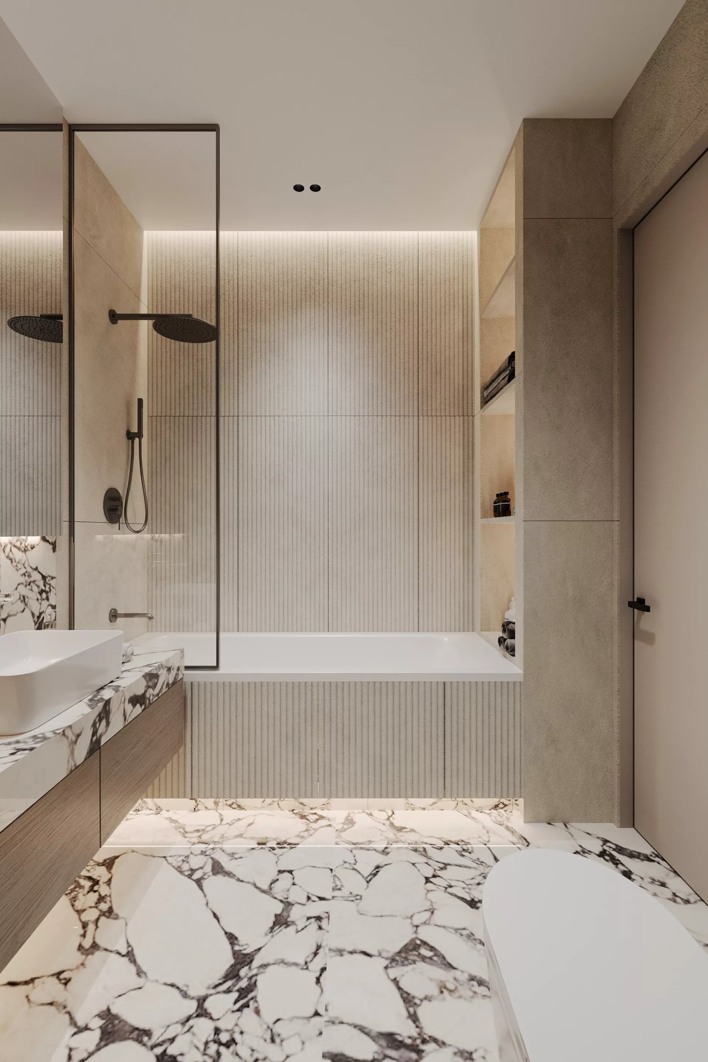
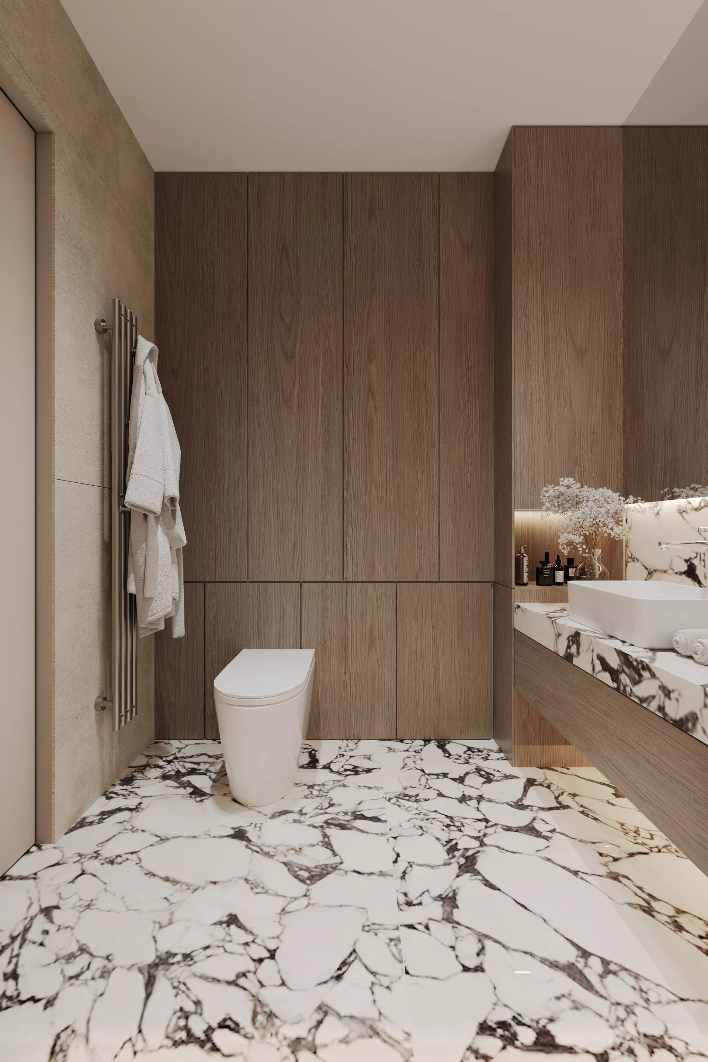
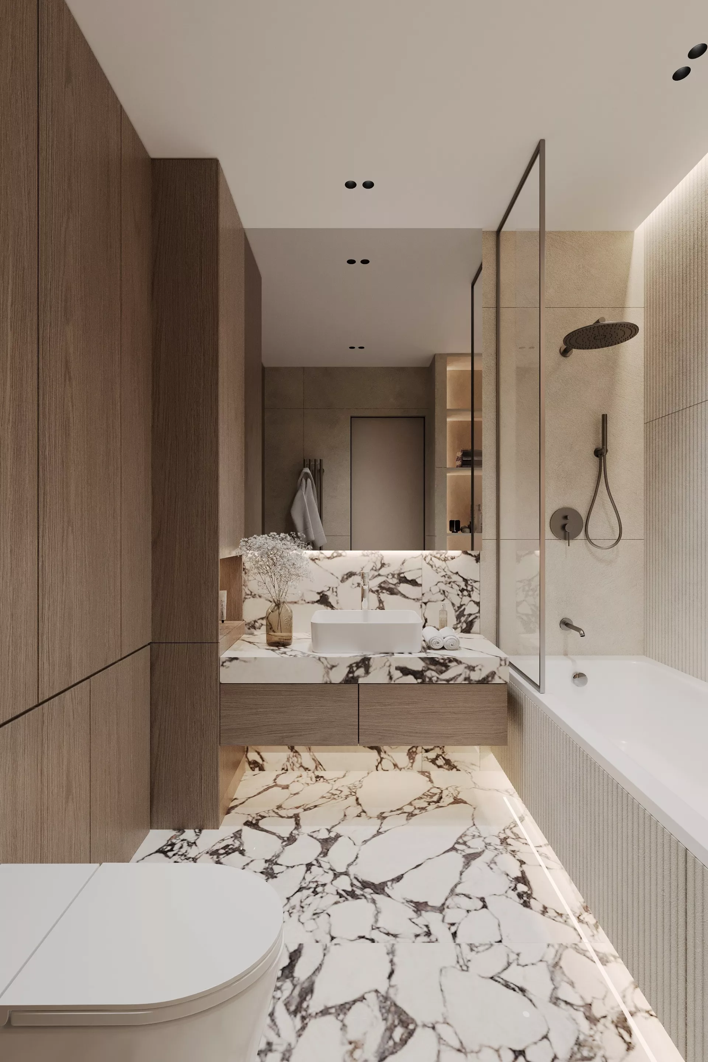
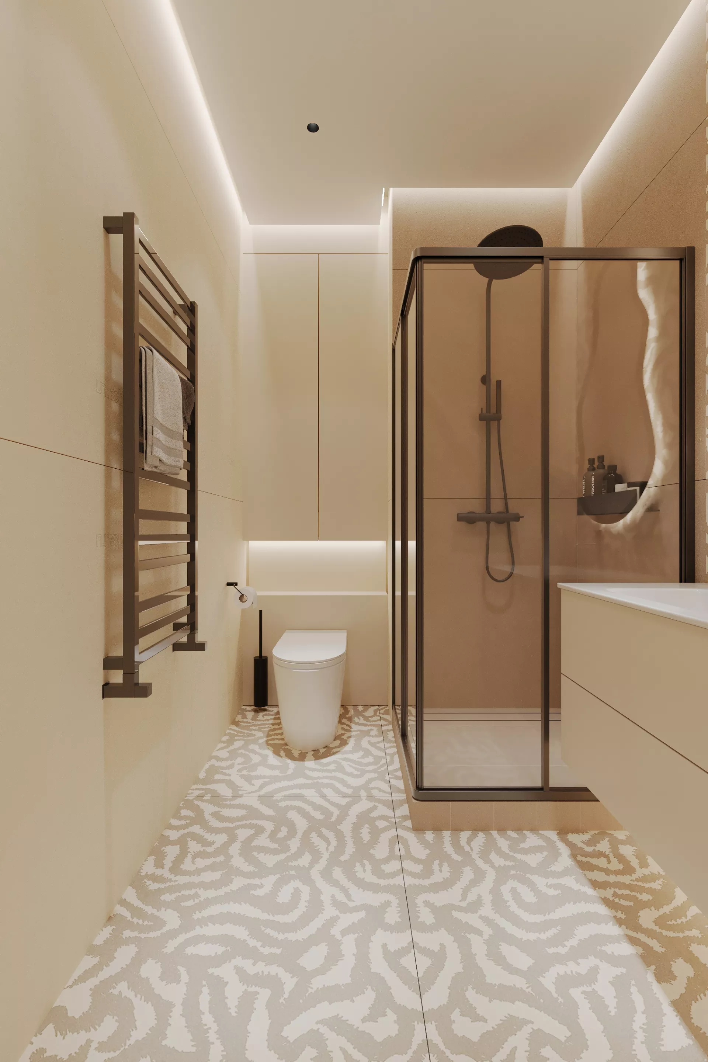
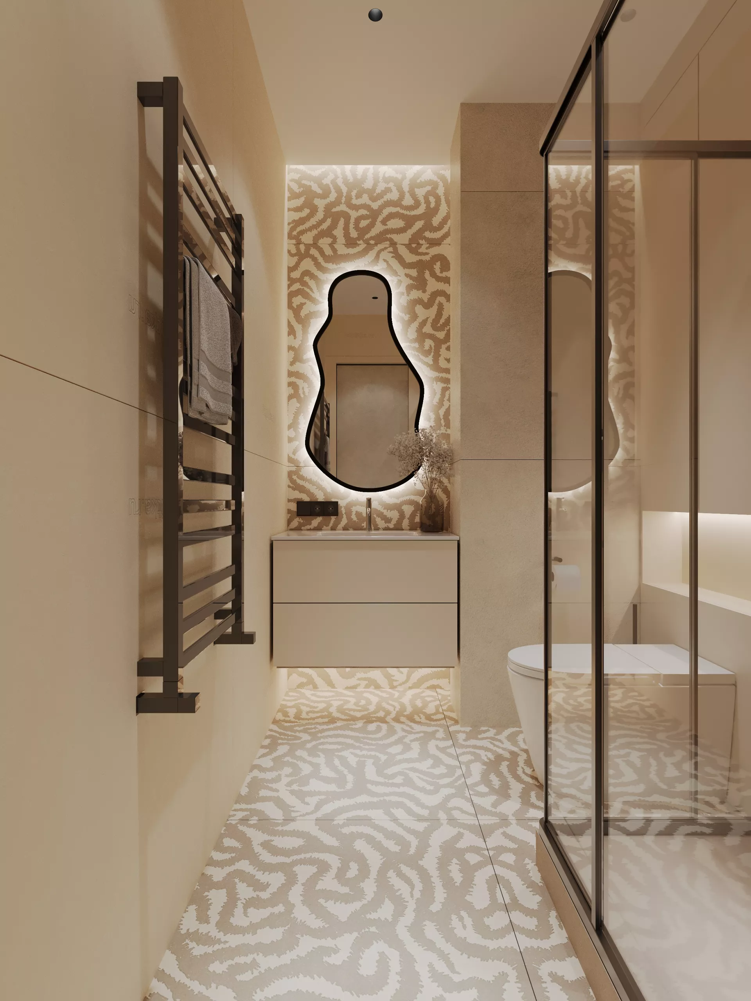
Bathrooms & LaundryThe main bathroom is decorated with light ceramic granite marble with golden veins. A hanging pedestal with a corrugated facade, a large mirror and brass plumbing make the interior elegant and lightweight. A transparent glass partition is provided in the bath area. The second bathroom is equipped with a shower. His main accent was a tile with a soft animalistic pattern and an irregularly shaped mirror. Black plumbing fixtures and a metal towel rail maintain a modern style.
A separate laundry room with an area of 2.68 m² allows you to place washing equipment and household storage outside the living rooms.