
Apartment interior design 67 m² RC Headliner




About the project
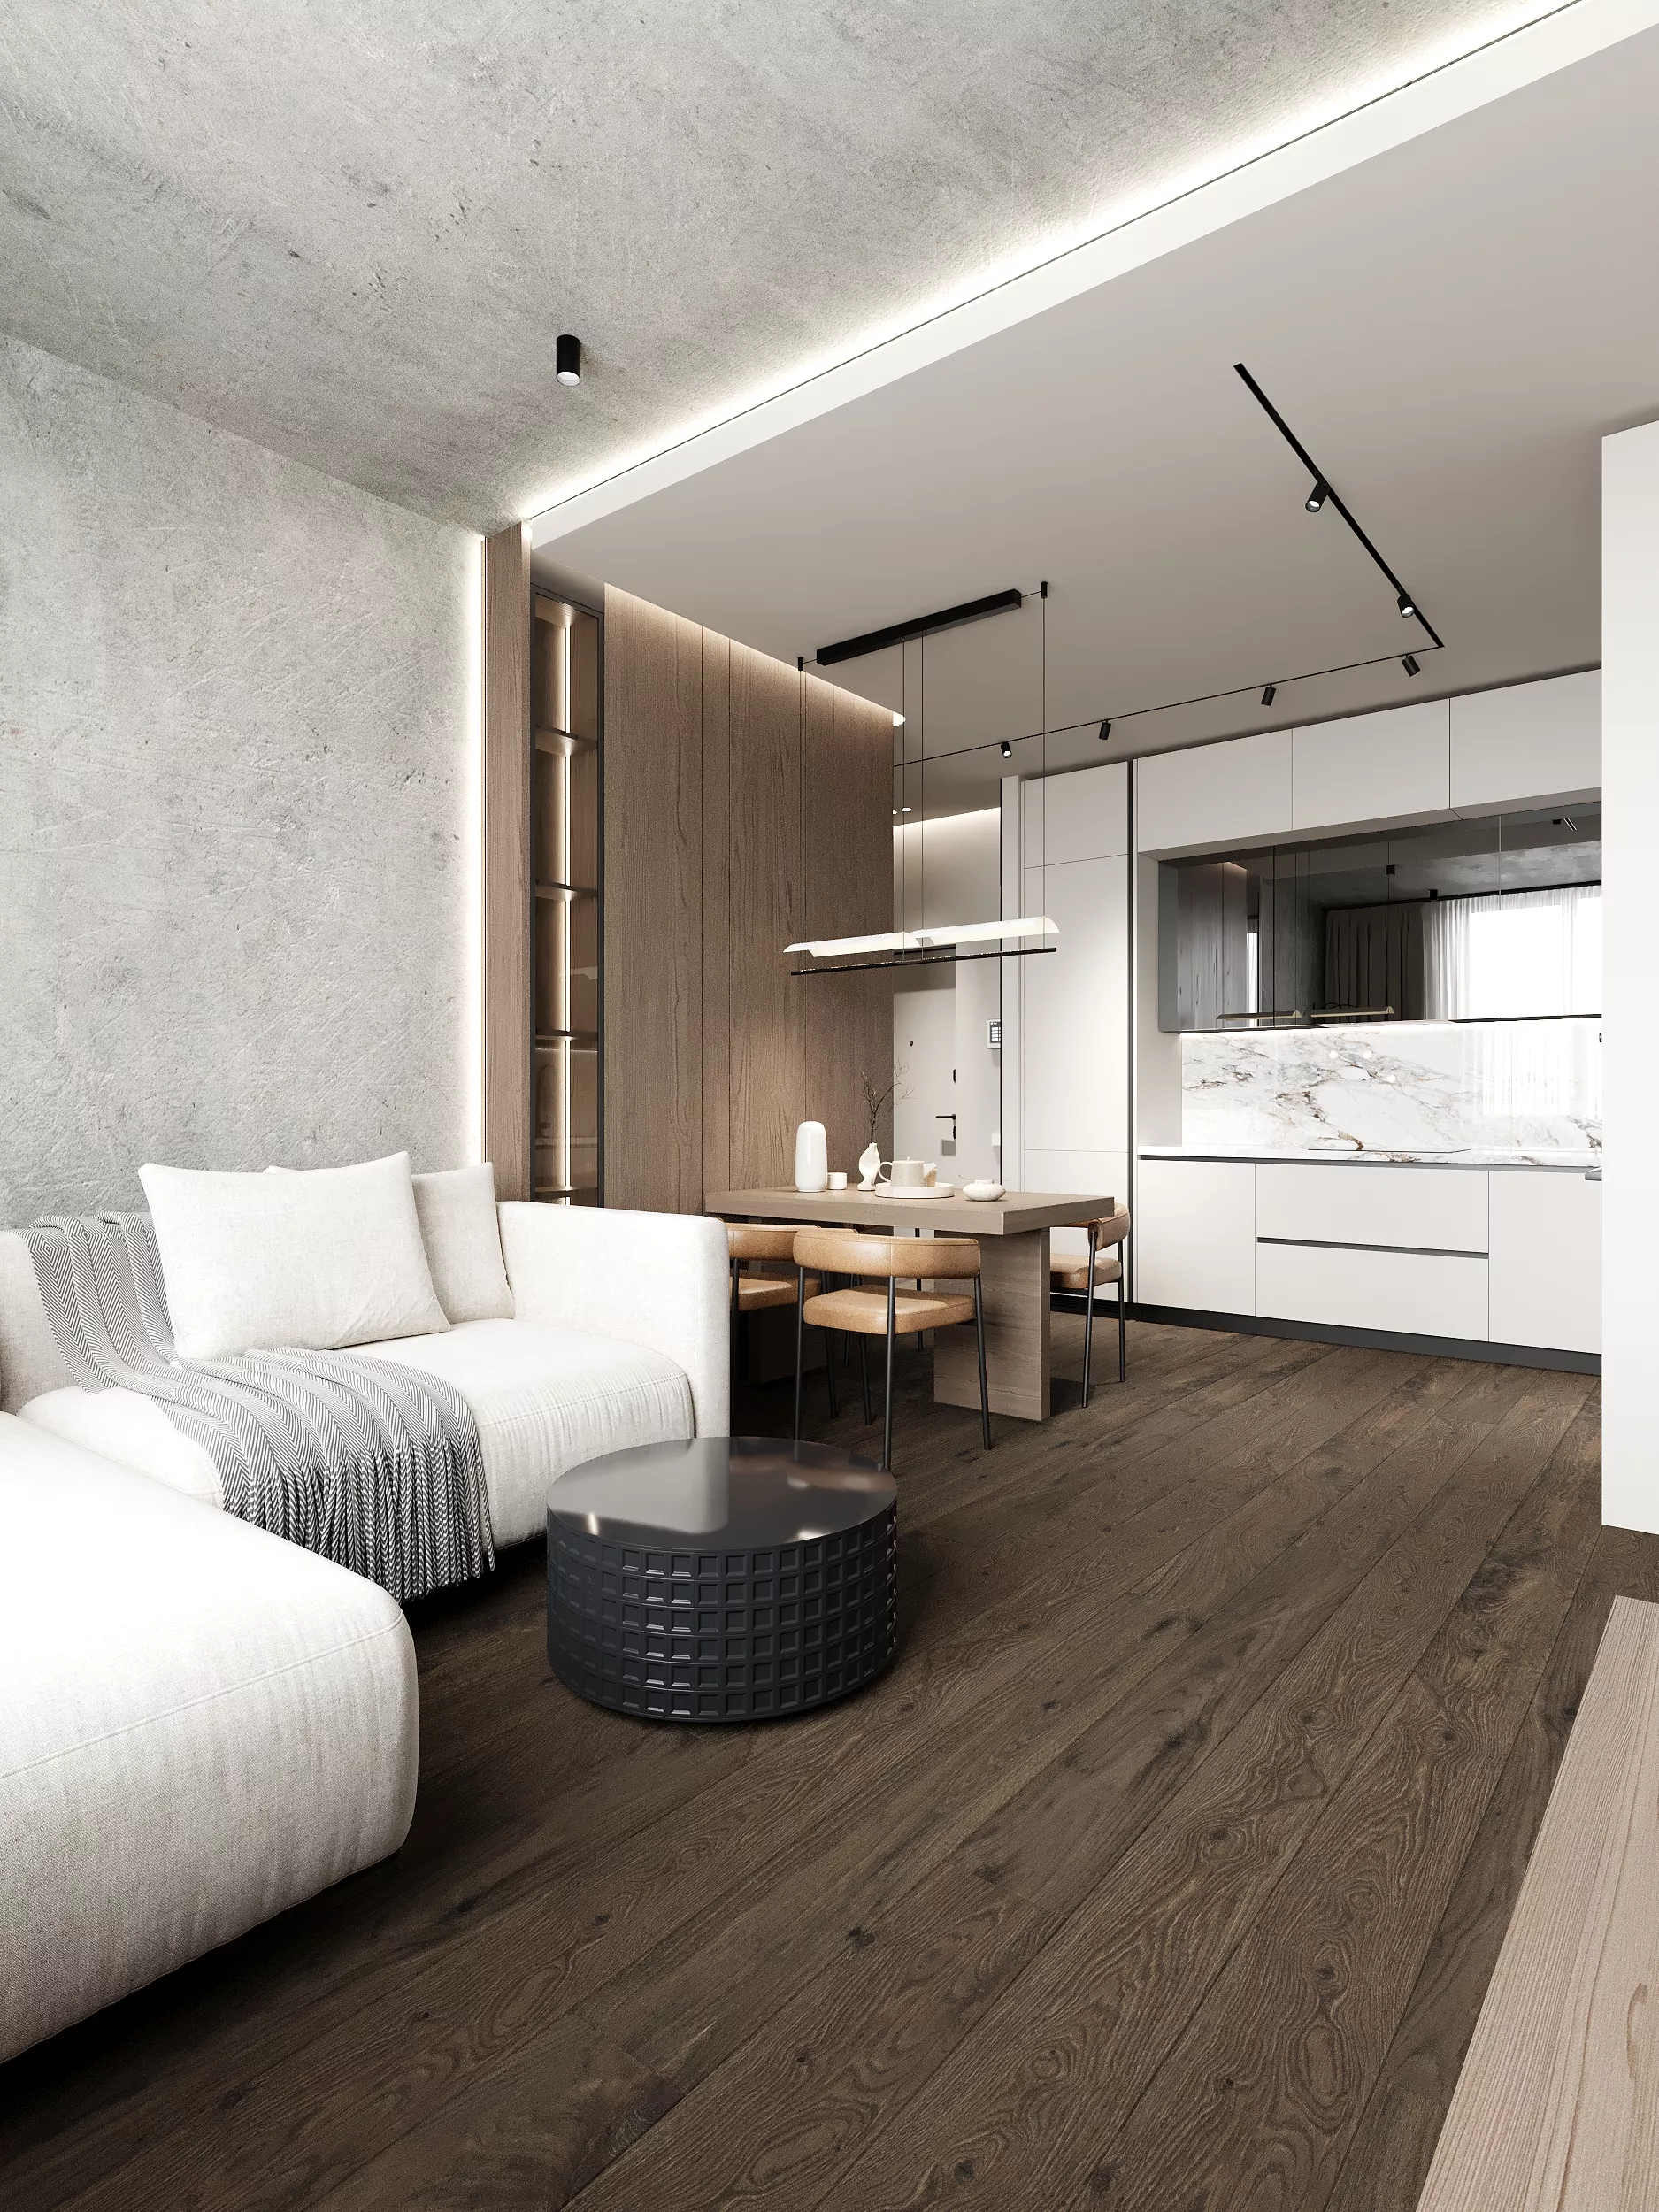
The interior of the apartment with an area of 67.24 m² is made in the style of modern minimalism with light industrial accents. Light surfaces are combined with dark wood, concrete texture, natural stone and black metal details. Warm lighting softens the contrasting palette and creates a calm, chamber-like atmosphere.
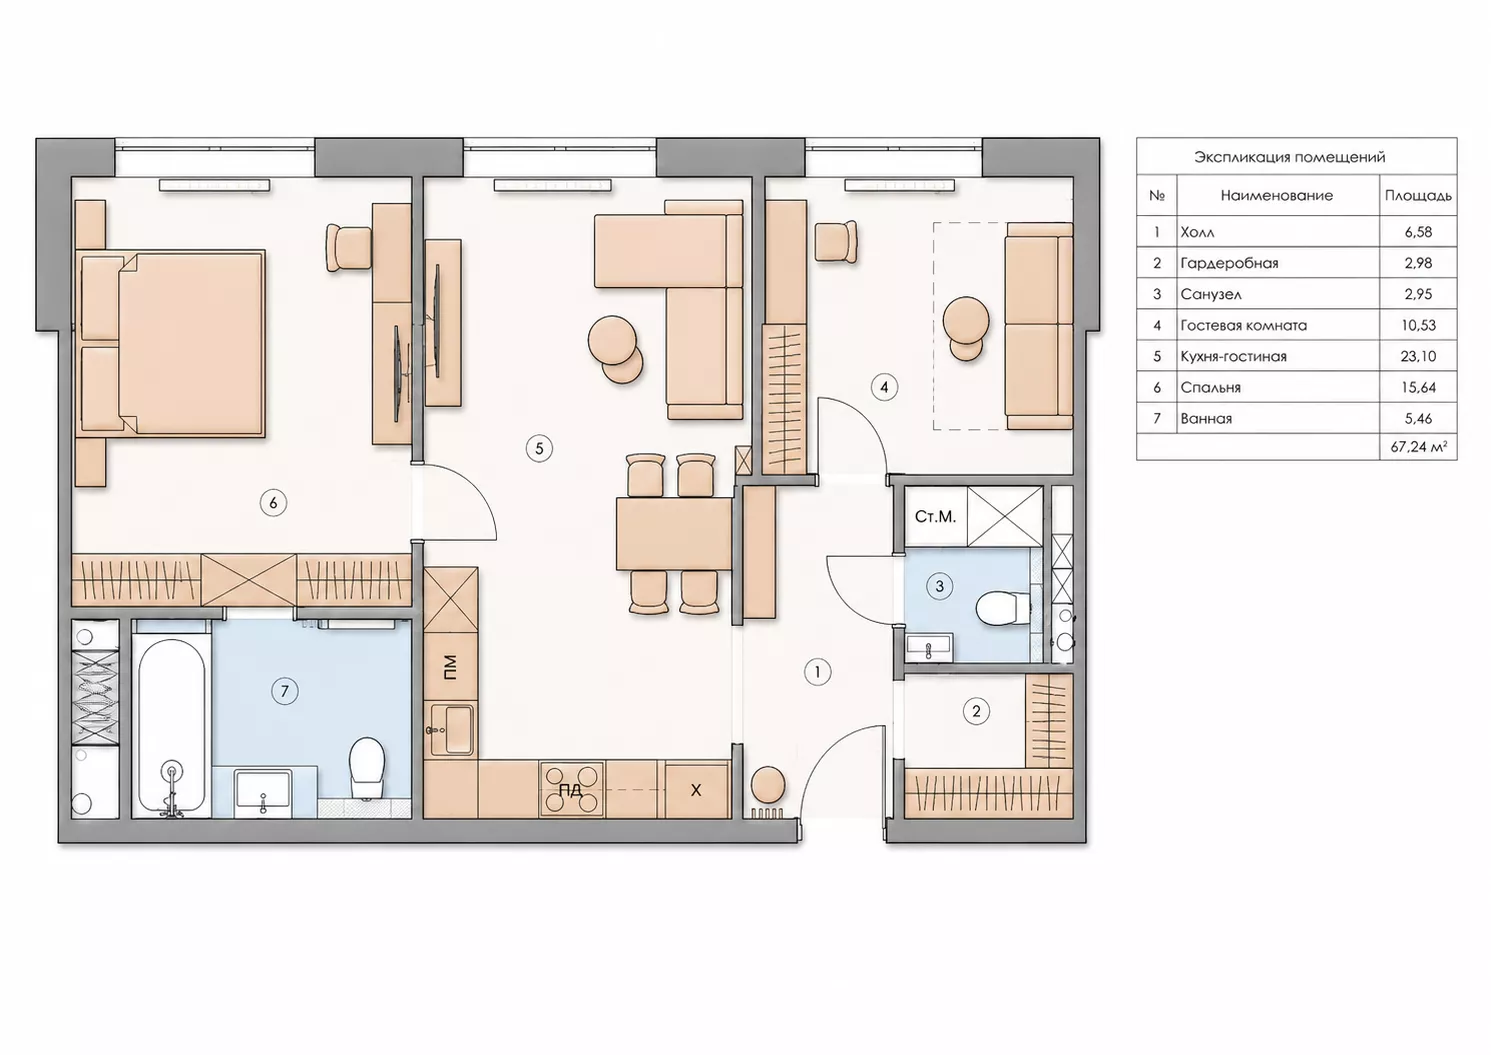
Apartment layoutThe project includes a kitchen-living room with an area of 23.10 m², a bedroom of 15.64 m², a guest room of 10.53 m², a bathroom, a separate bathroom, a hall and a dressing room. The layout separates the public and private areas, and the built-in storage systems help to maintain the visual cleanliness of the interior.
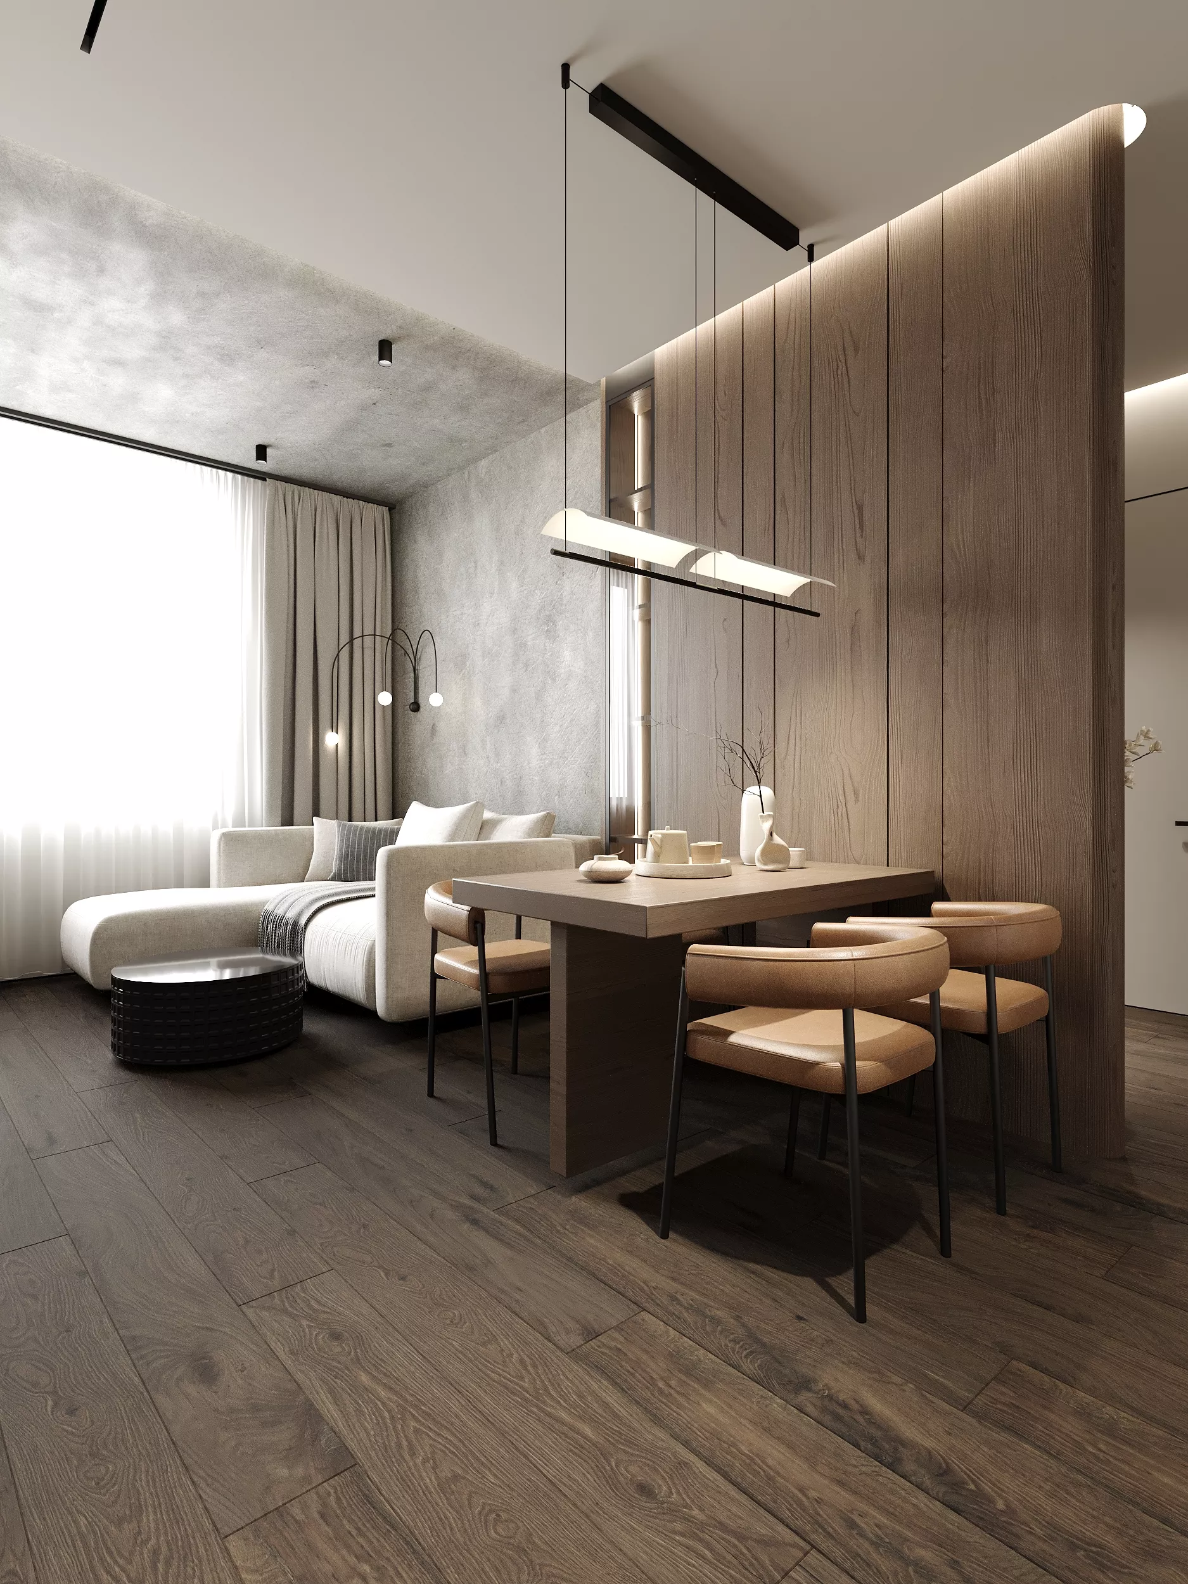
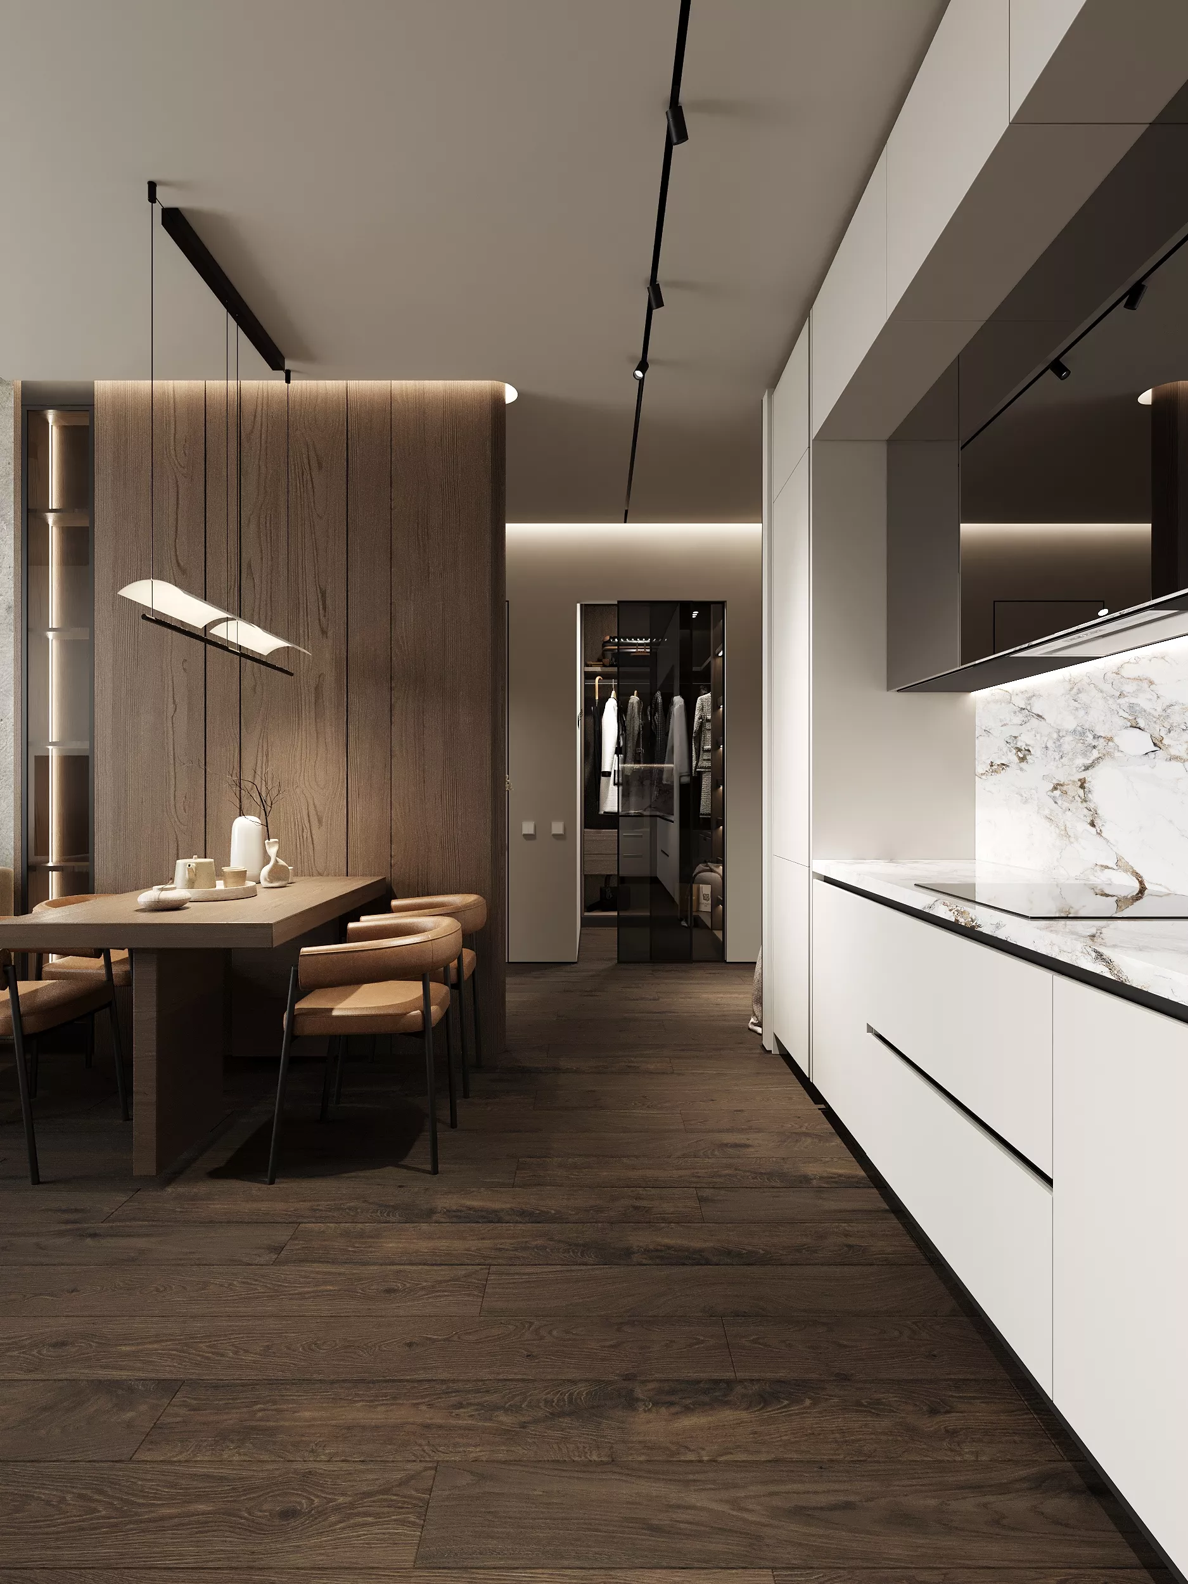
Kitchen-living roomThe spacious kitchen-living room combines three functional areas: a kitchen, a dining room and a place to relax. Light laconic facades are complemented by black lines and an expressive marble apron. The upper cabinets are finished to the ceiling, giving the kitchen a seamless feel and ample storage space.
The dining area is separated by a high wooden partition with soft contour lighting. It does not completely cover the space, but creates a feeling of coziness and visually zones the room.
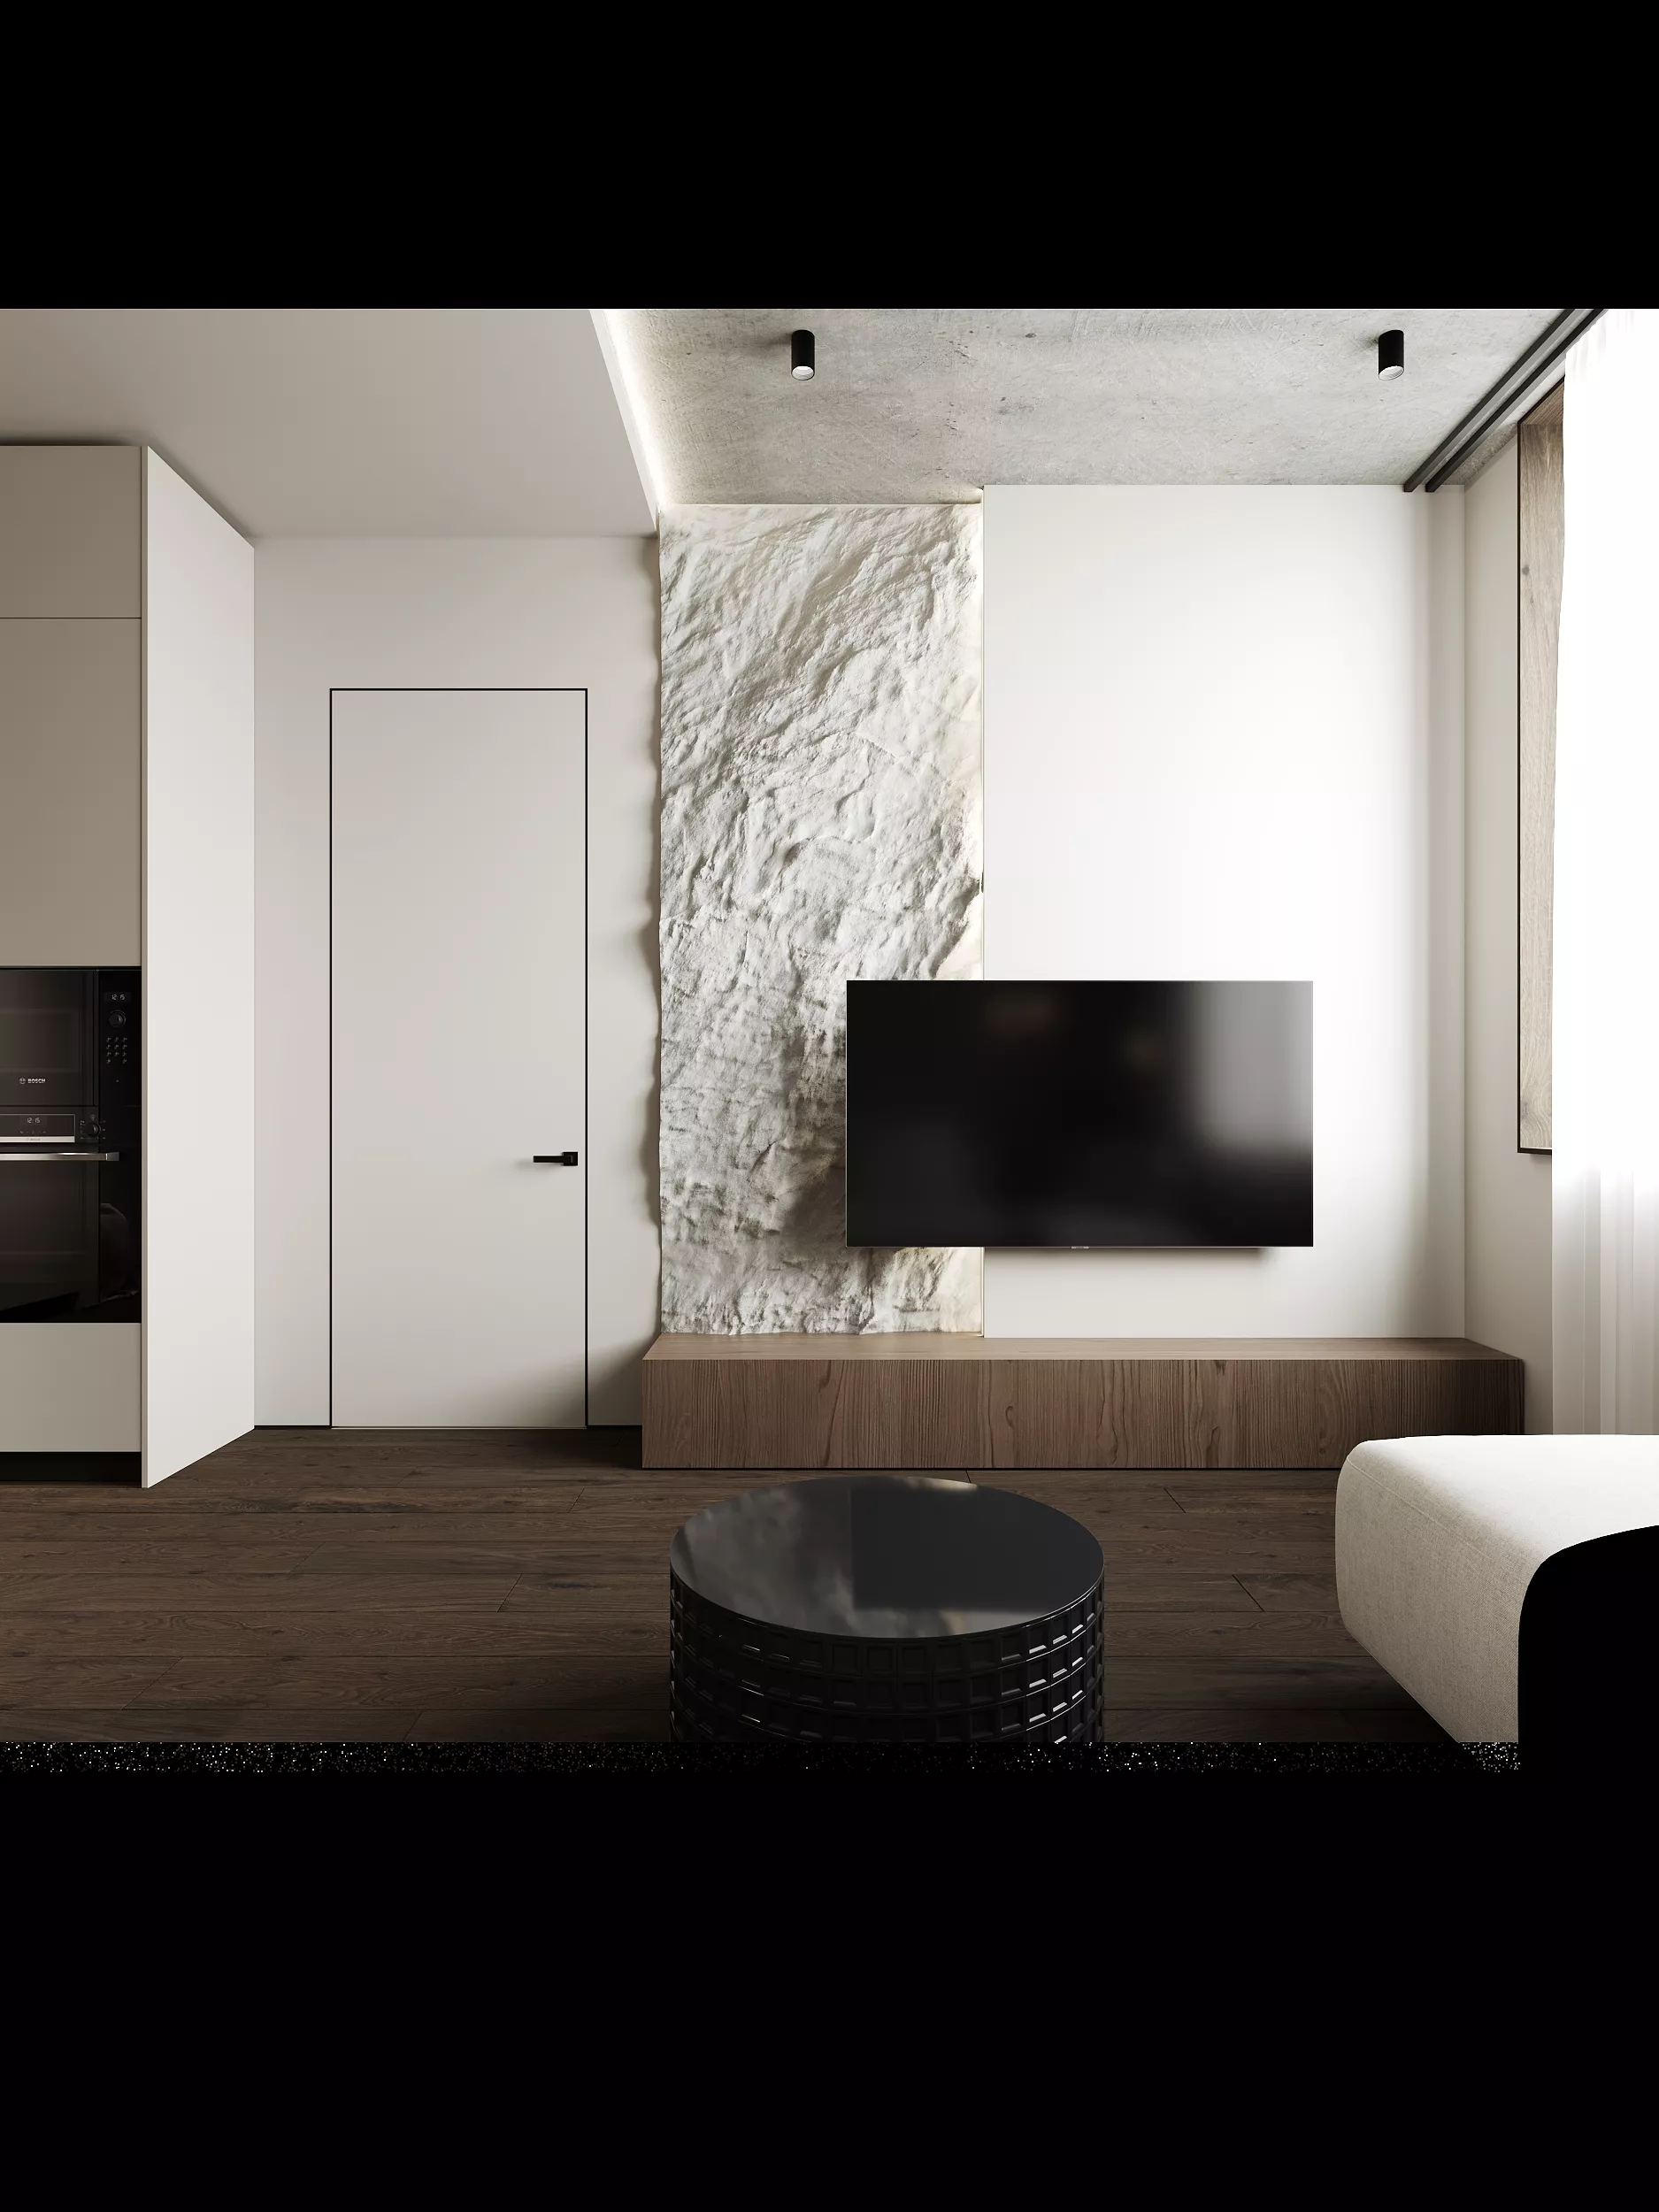
The living room has a bright corner sofa and a compact black coffee table. Textured finishing for concrete passes from the walls to the ceiling, forming an expressive architectural volume. The TV area is decorated with a light relief panel and a hanging pedestal made of dark wood.
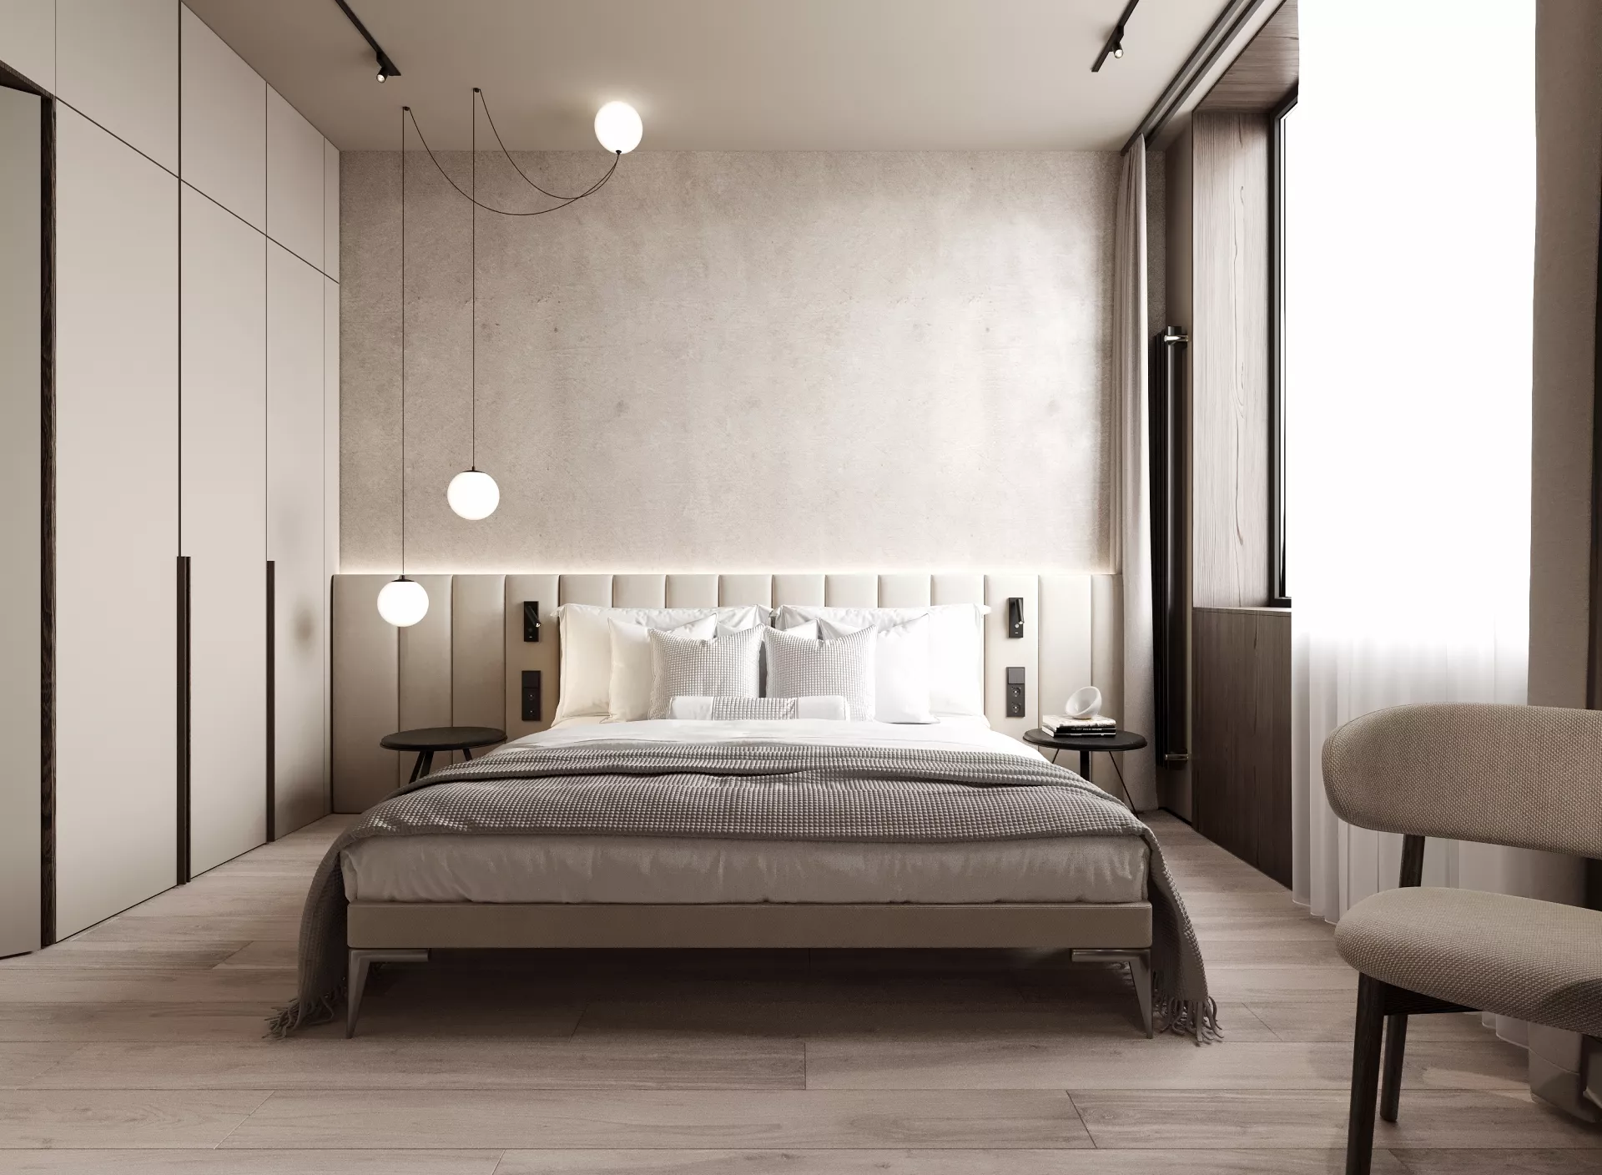
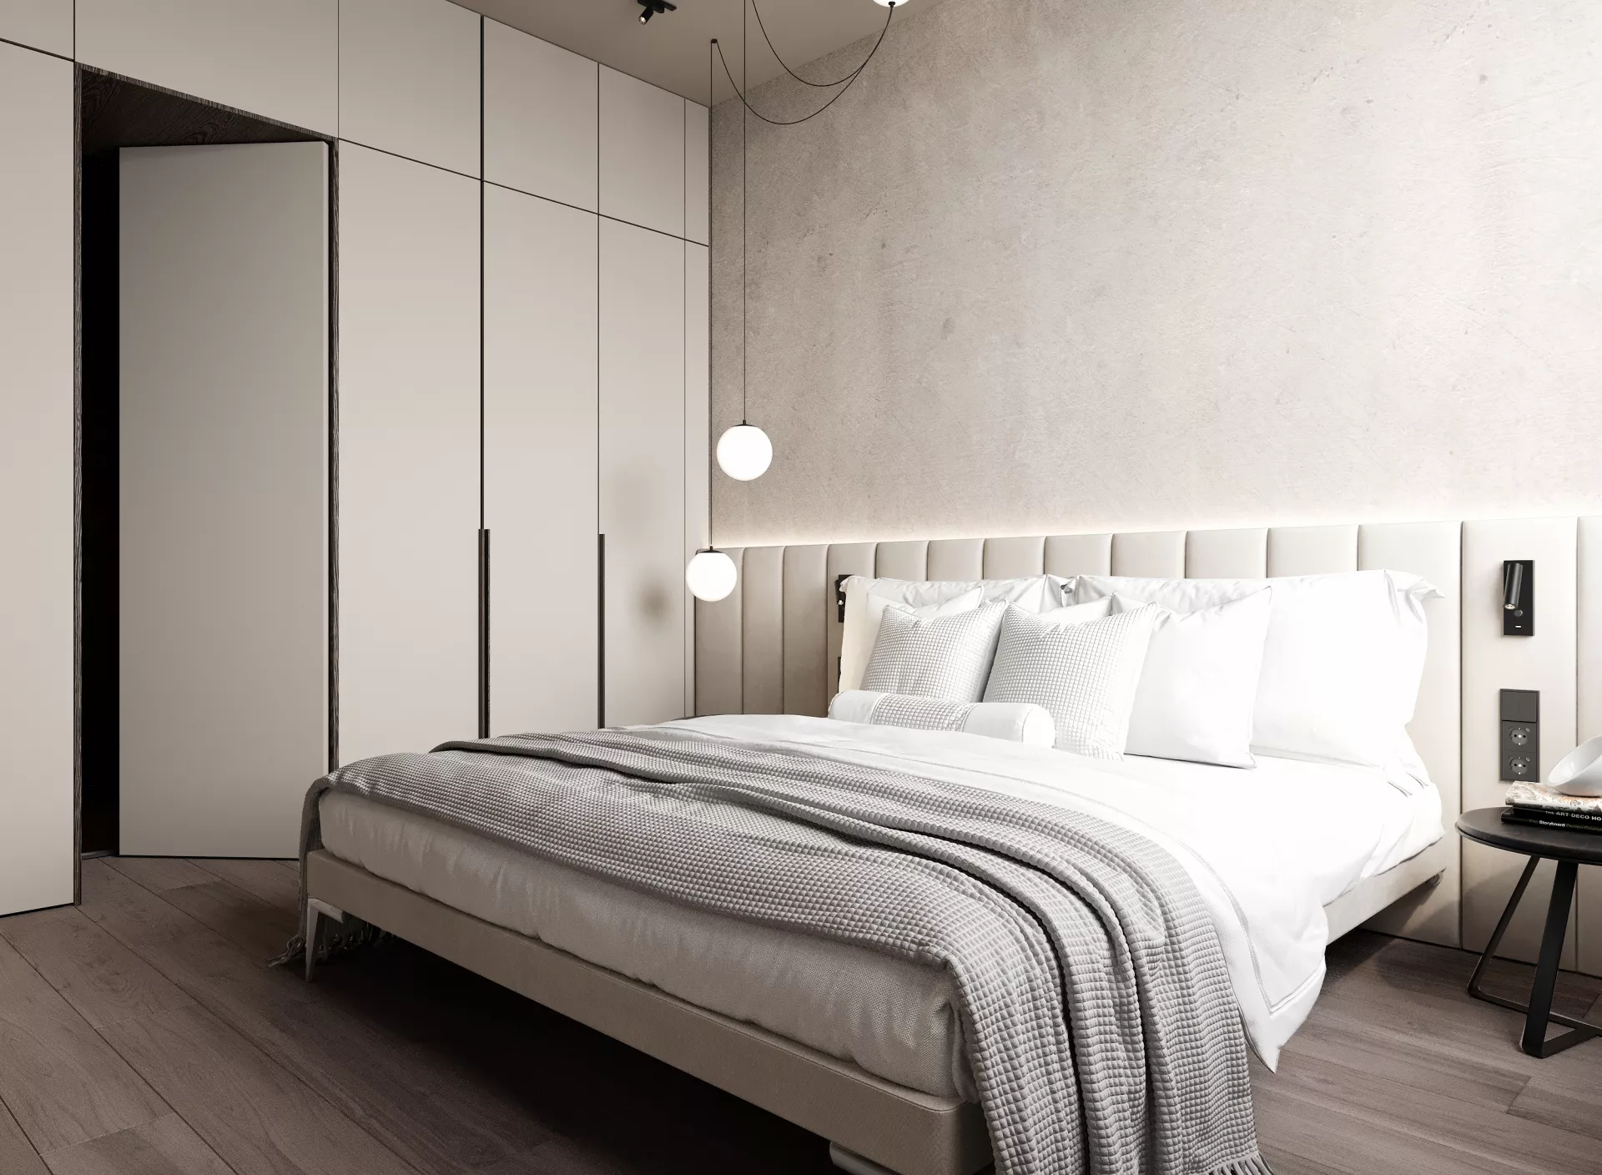
BedroomThe bedroom is designed in a calm gray-beige color scheme. The soft headboard covers the entire width of the wall and is complemented by hidden lighting. The composition is emphasized by pendant lamps-balls on thin black wires.
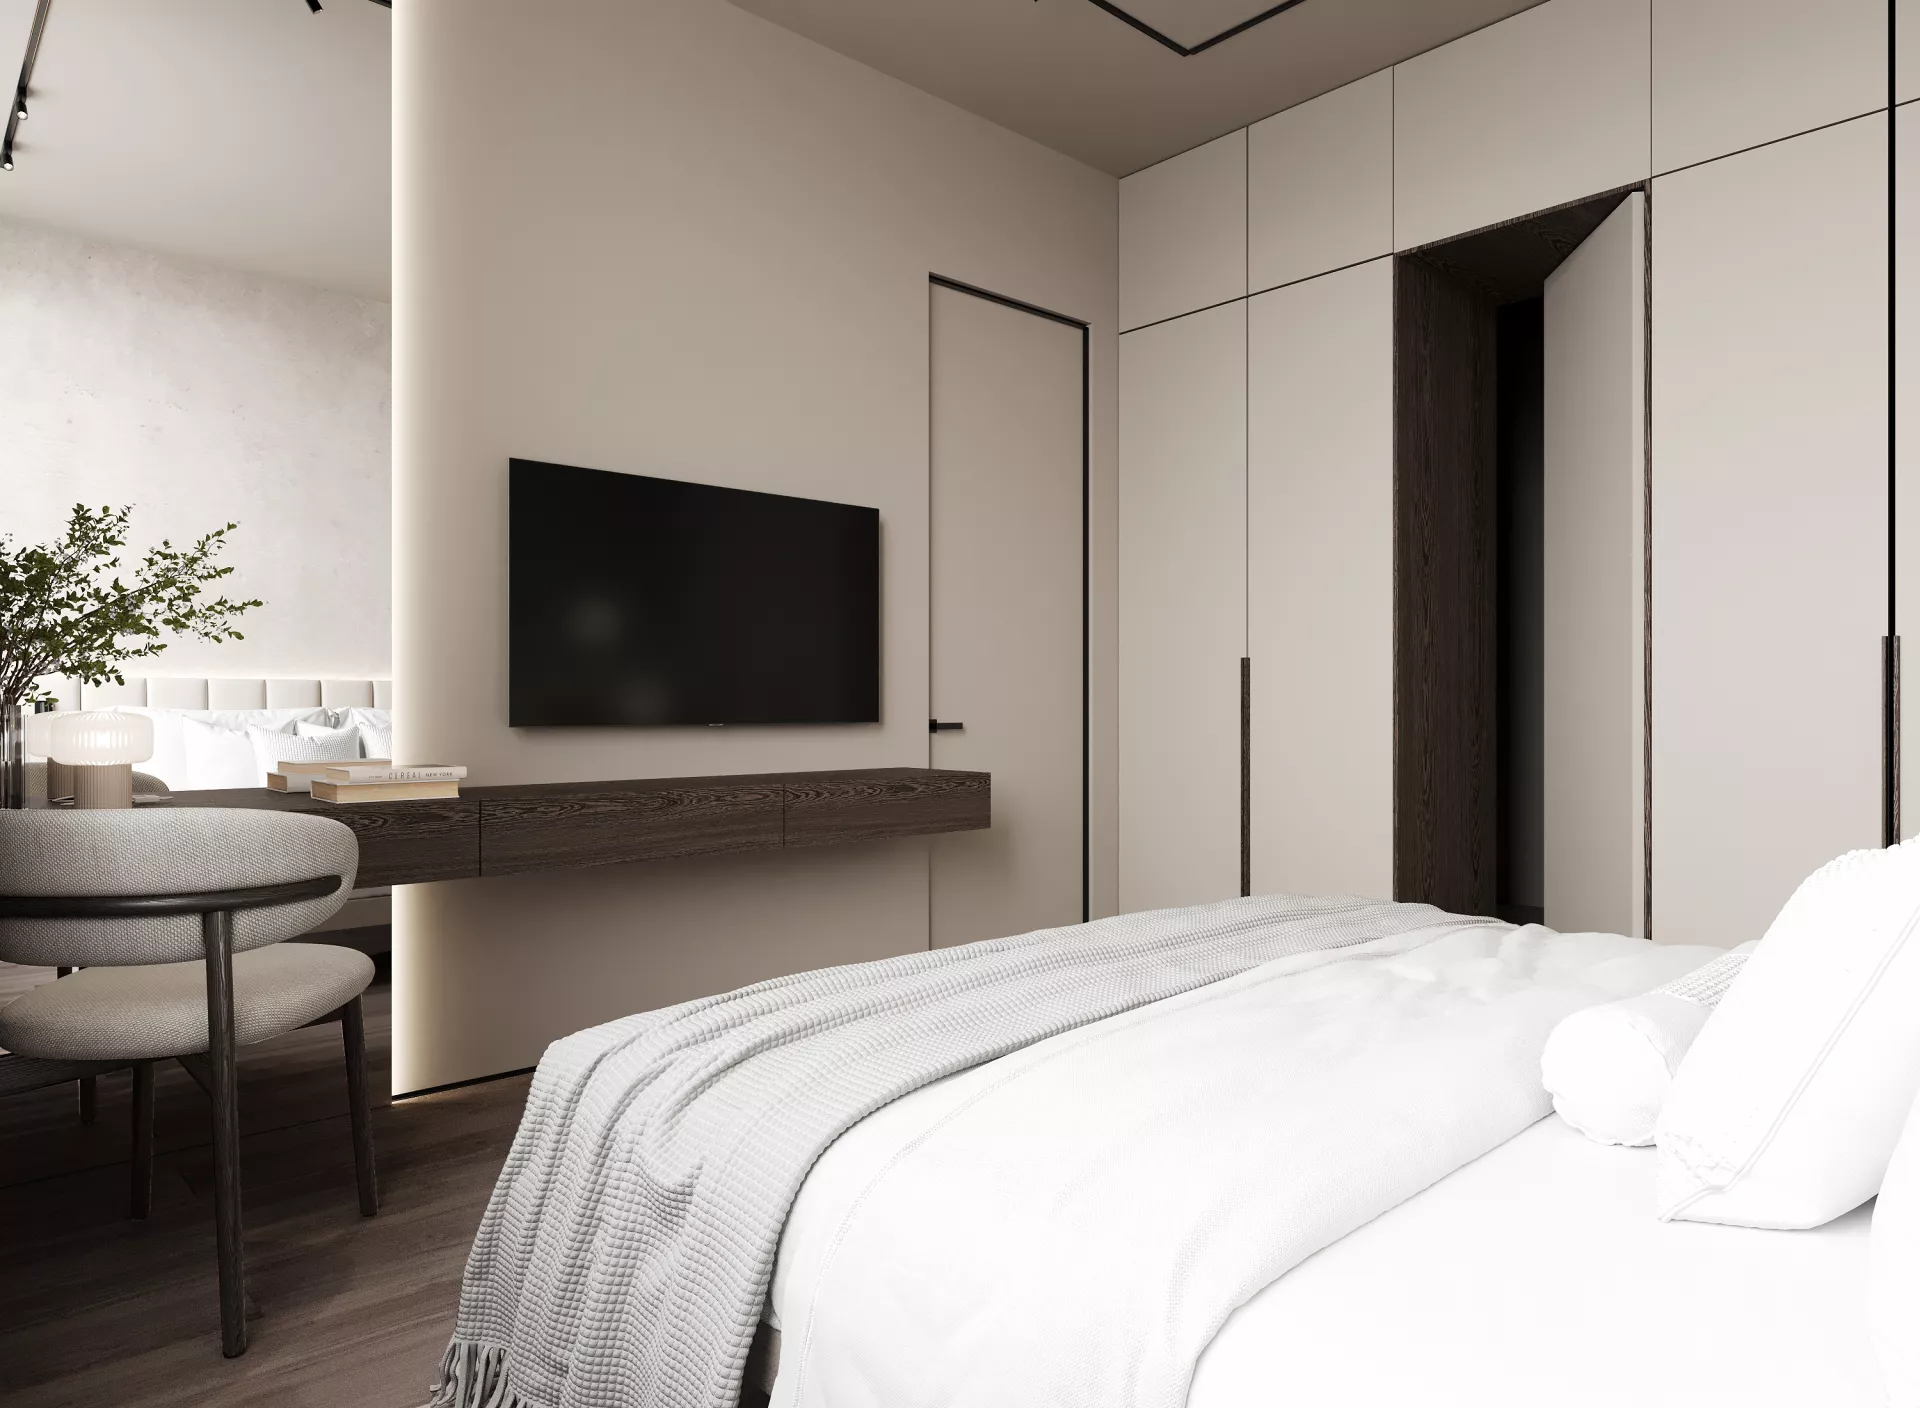
Along the wall there is a spacious built-in storage system with light facades and dark vertical inserts. Opposite the bed there is a TV, a hanging console and a small work or toilet seat by the window.
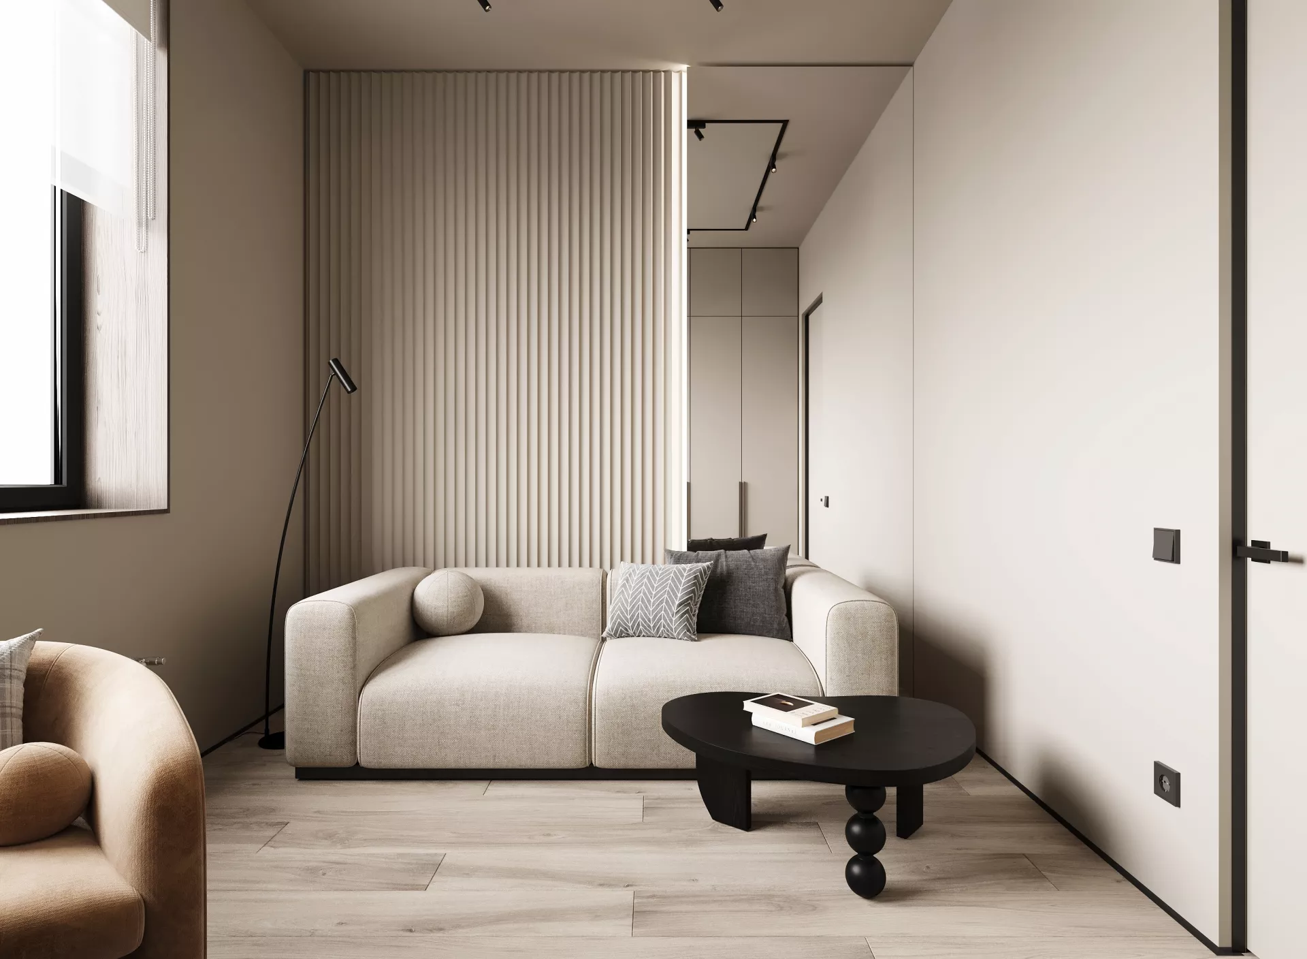
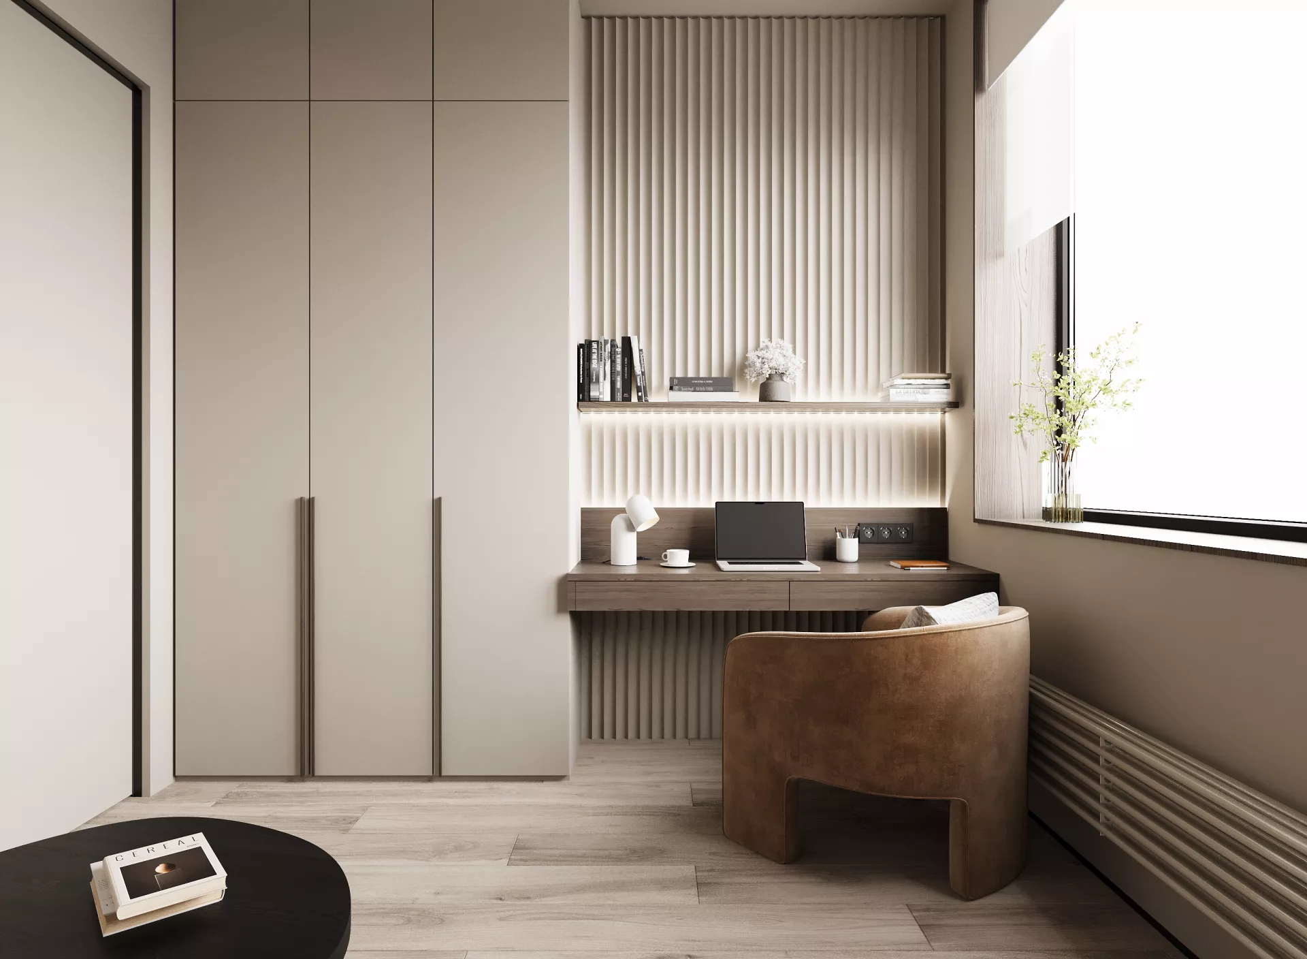
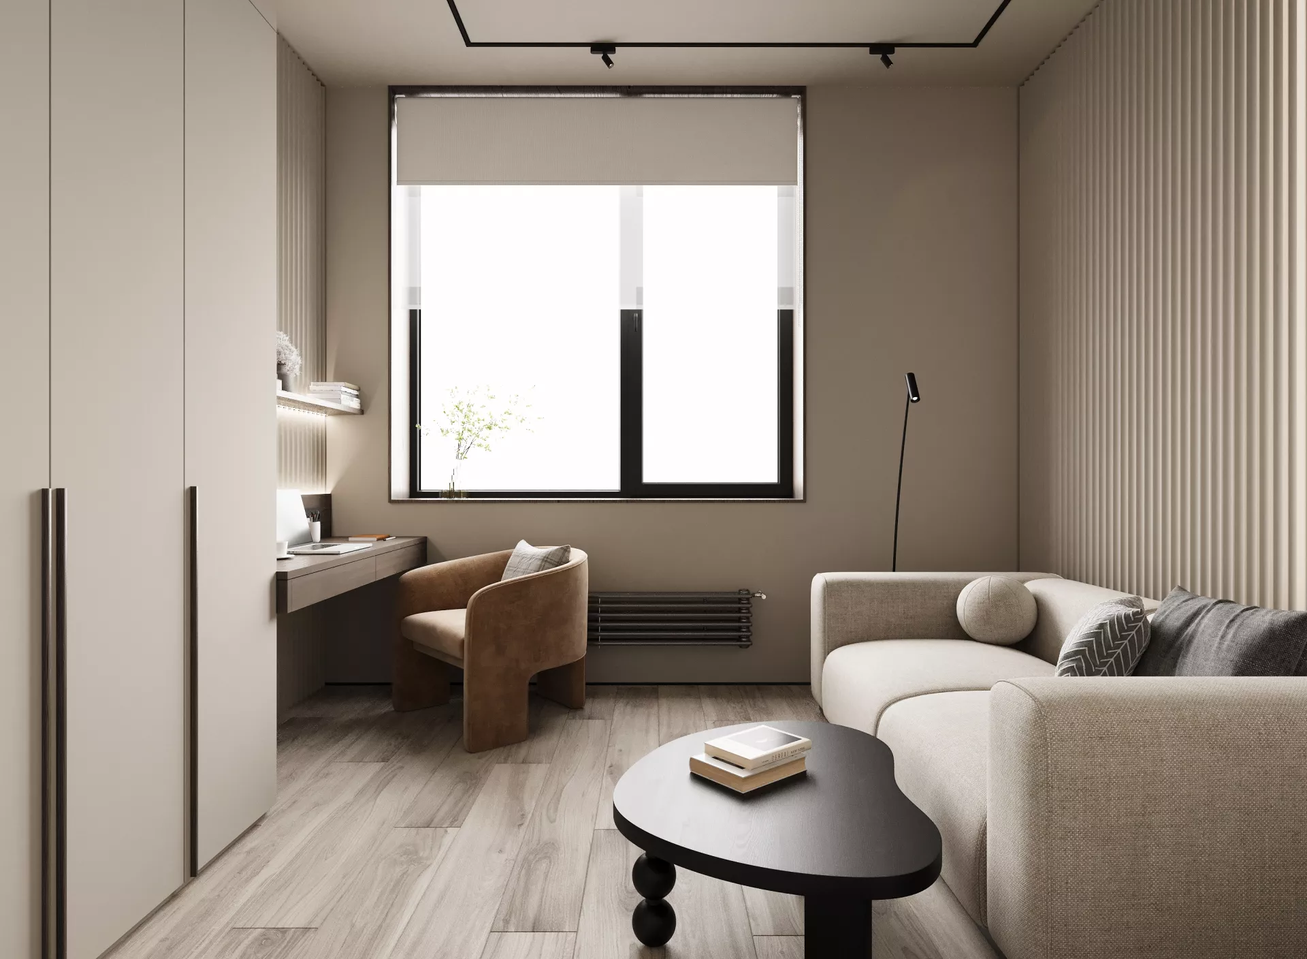
Guest room The10.53 m² guest room can be used as an additional bedroom, study or relaxation room. The layout allows you to place a folding sofa, a wardrobe, a workplace and a TV area, while maintaining a free passage and a comfortable feeling of space.
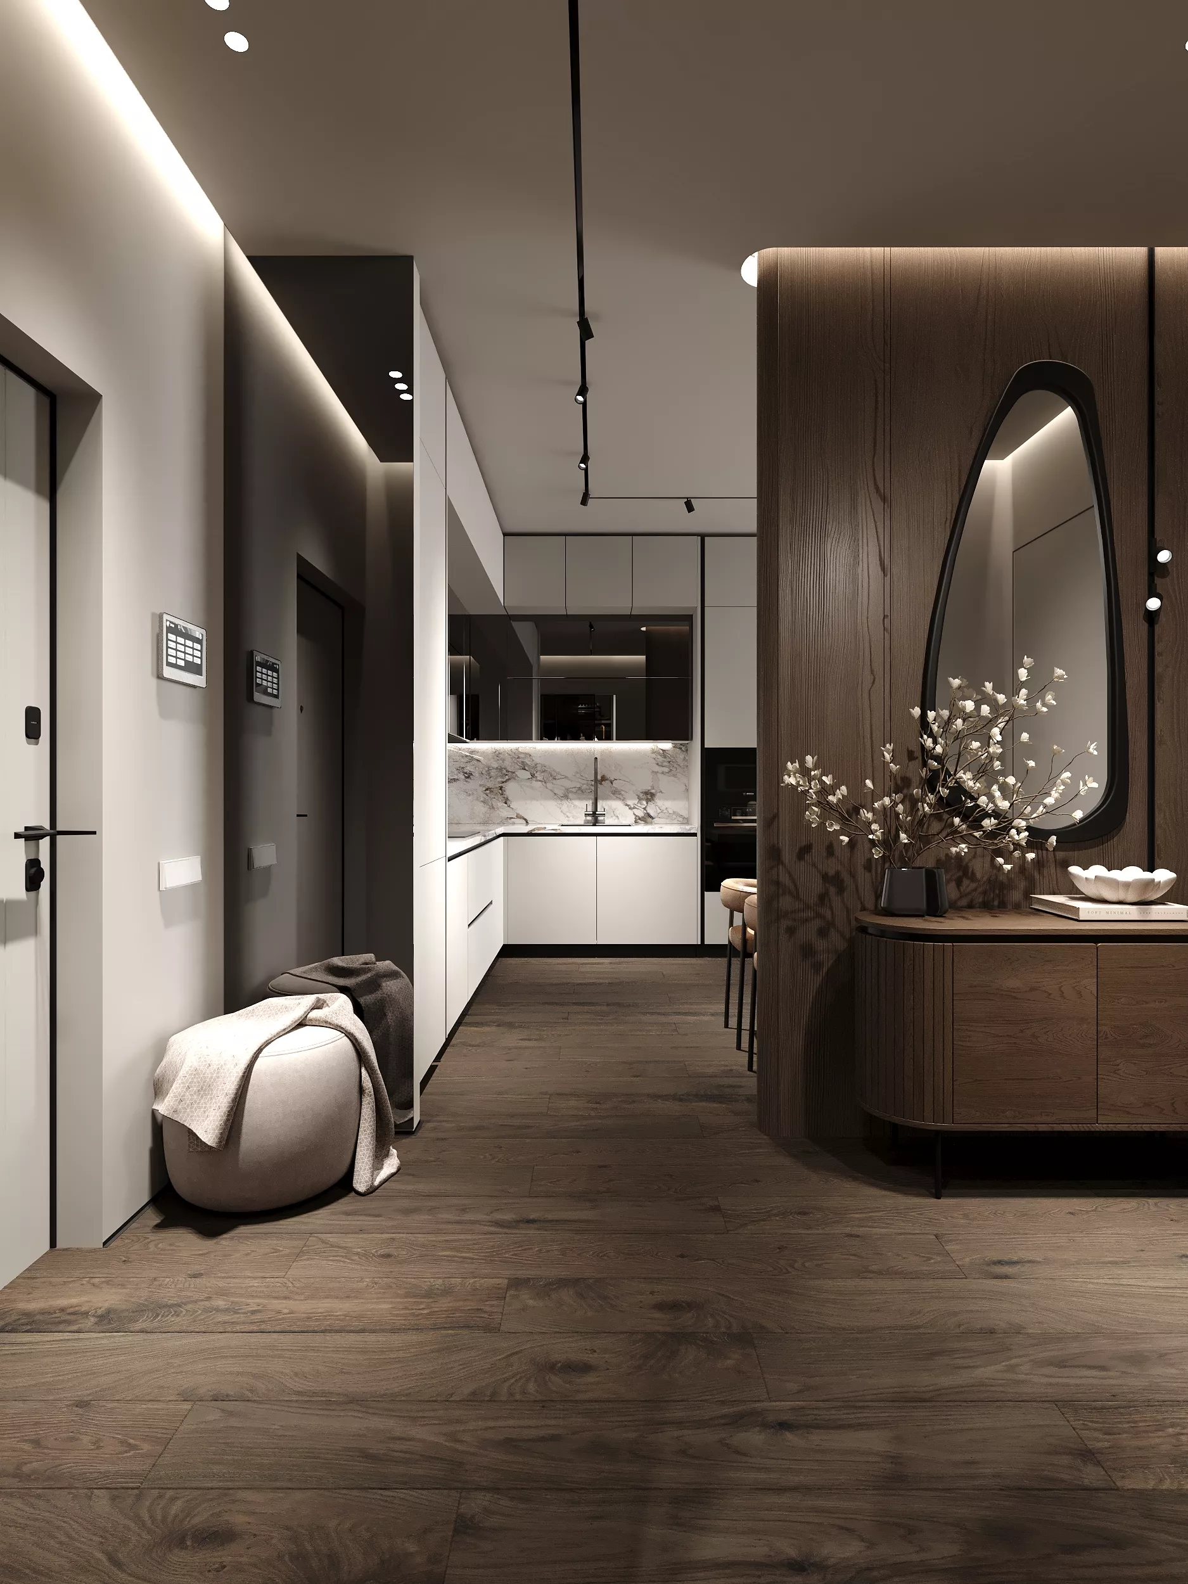
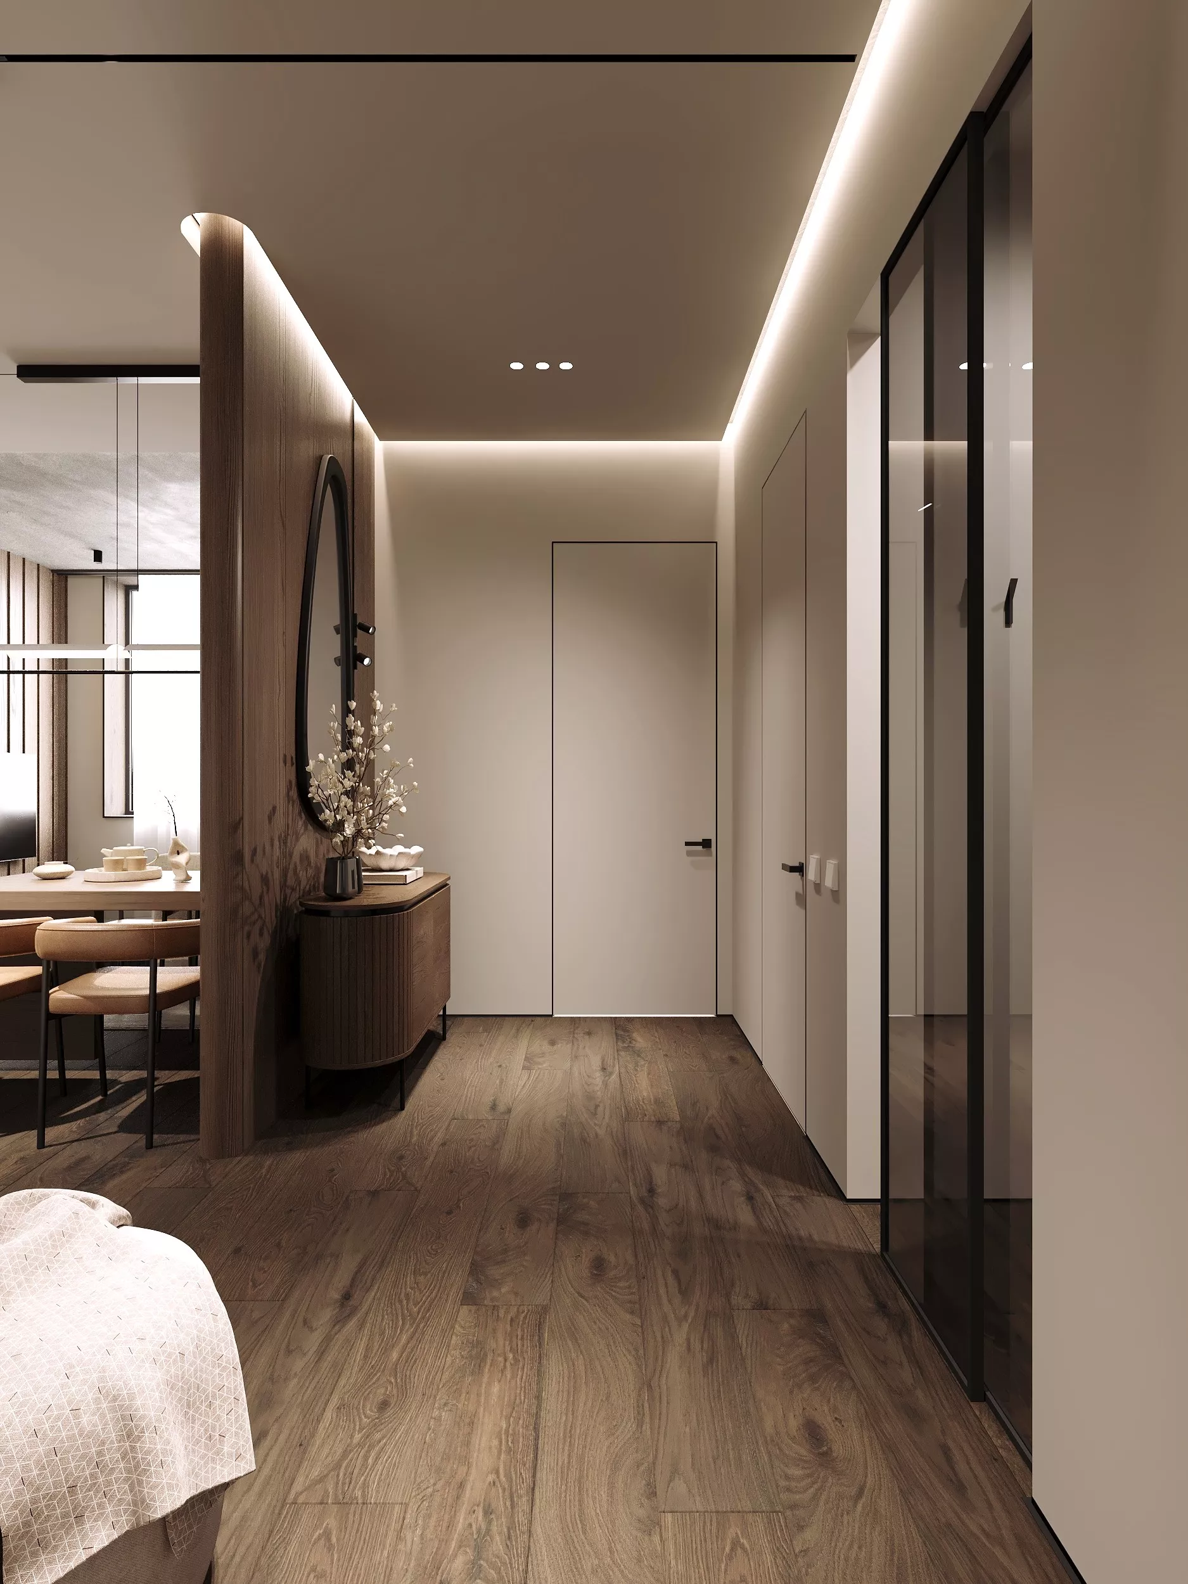
Lounge & Dressing RoomThe hallway is decorated in the general style of the apartment: dark wooden floor, hidden doors, built-in wardrobes and black graphic details. A wooden partition with a rounded edge separates the entrance area from the kitchen-living room.
A large mirror of irregular shape and a rounded console make the composition softer. A separate dressing room with an area of 2.98 m² allows you to store clothes and shoes outside the living quarters.
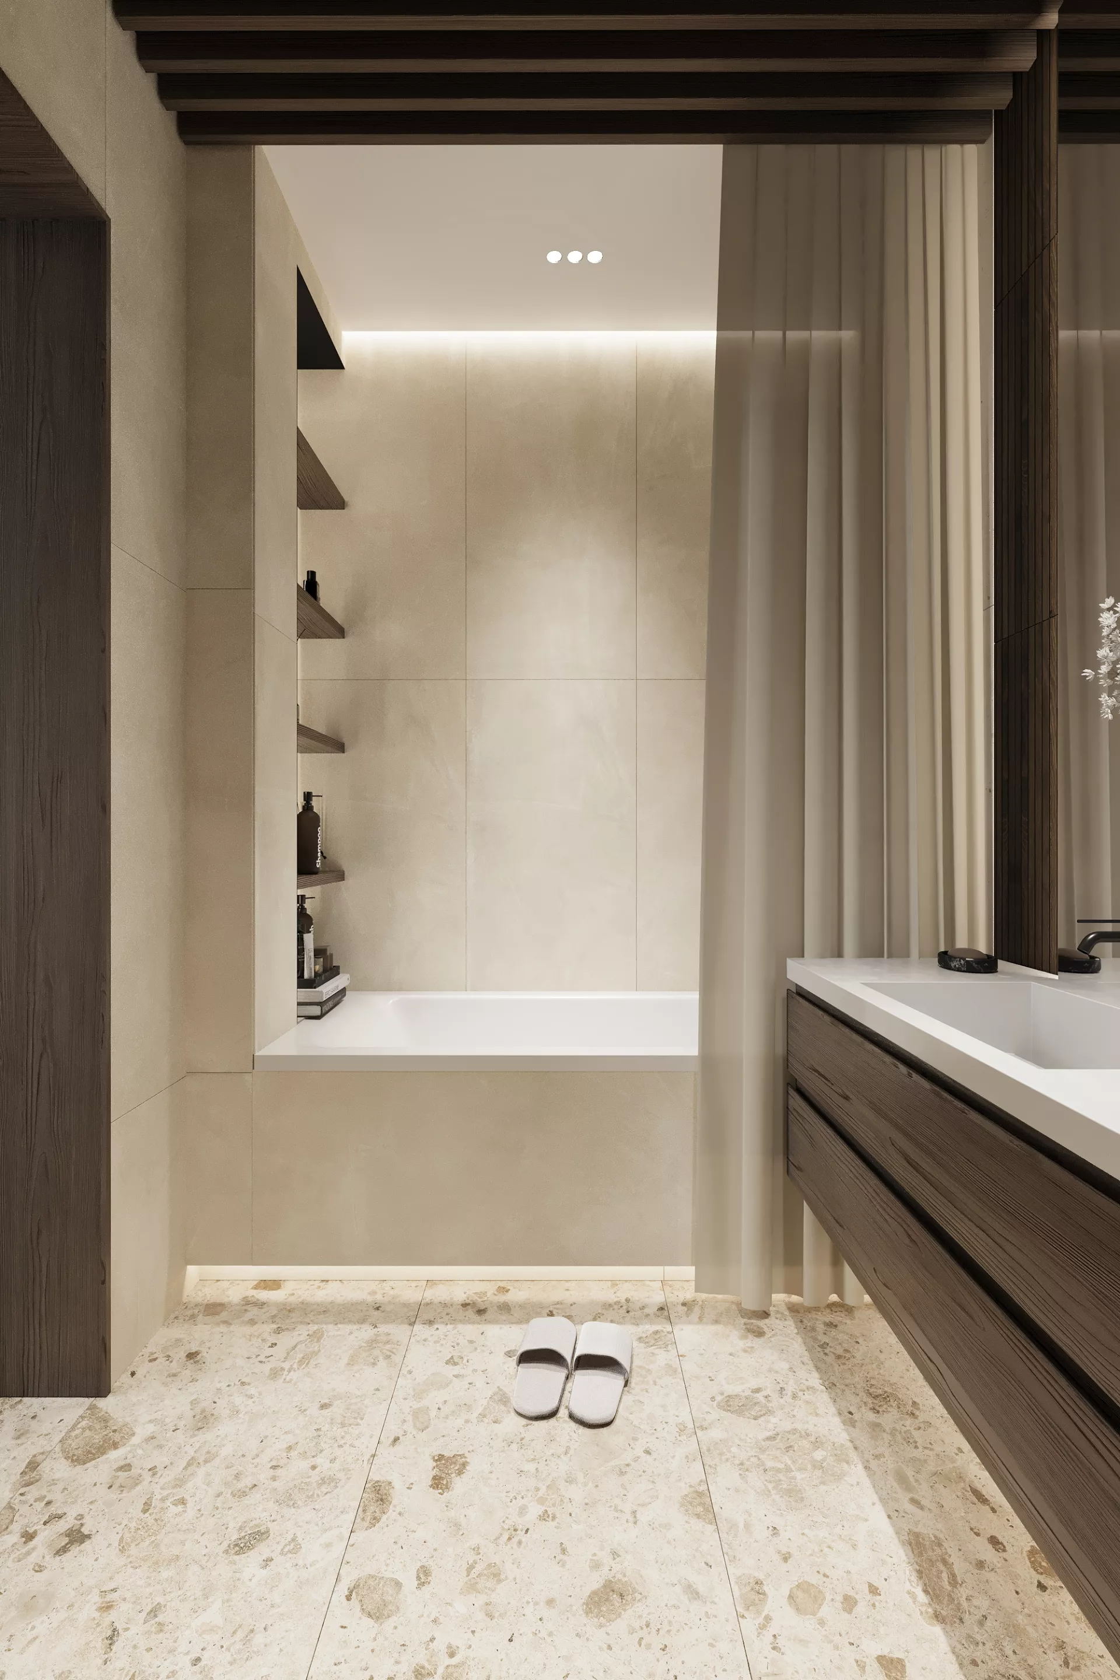
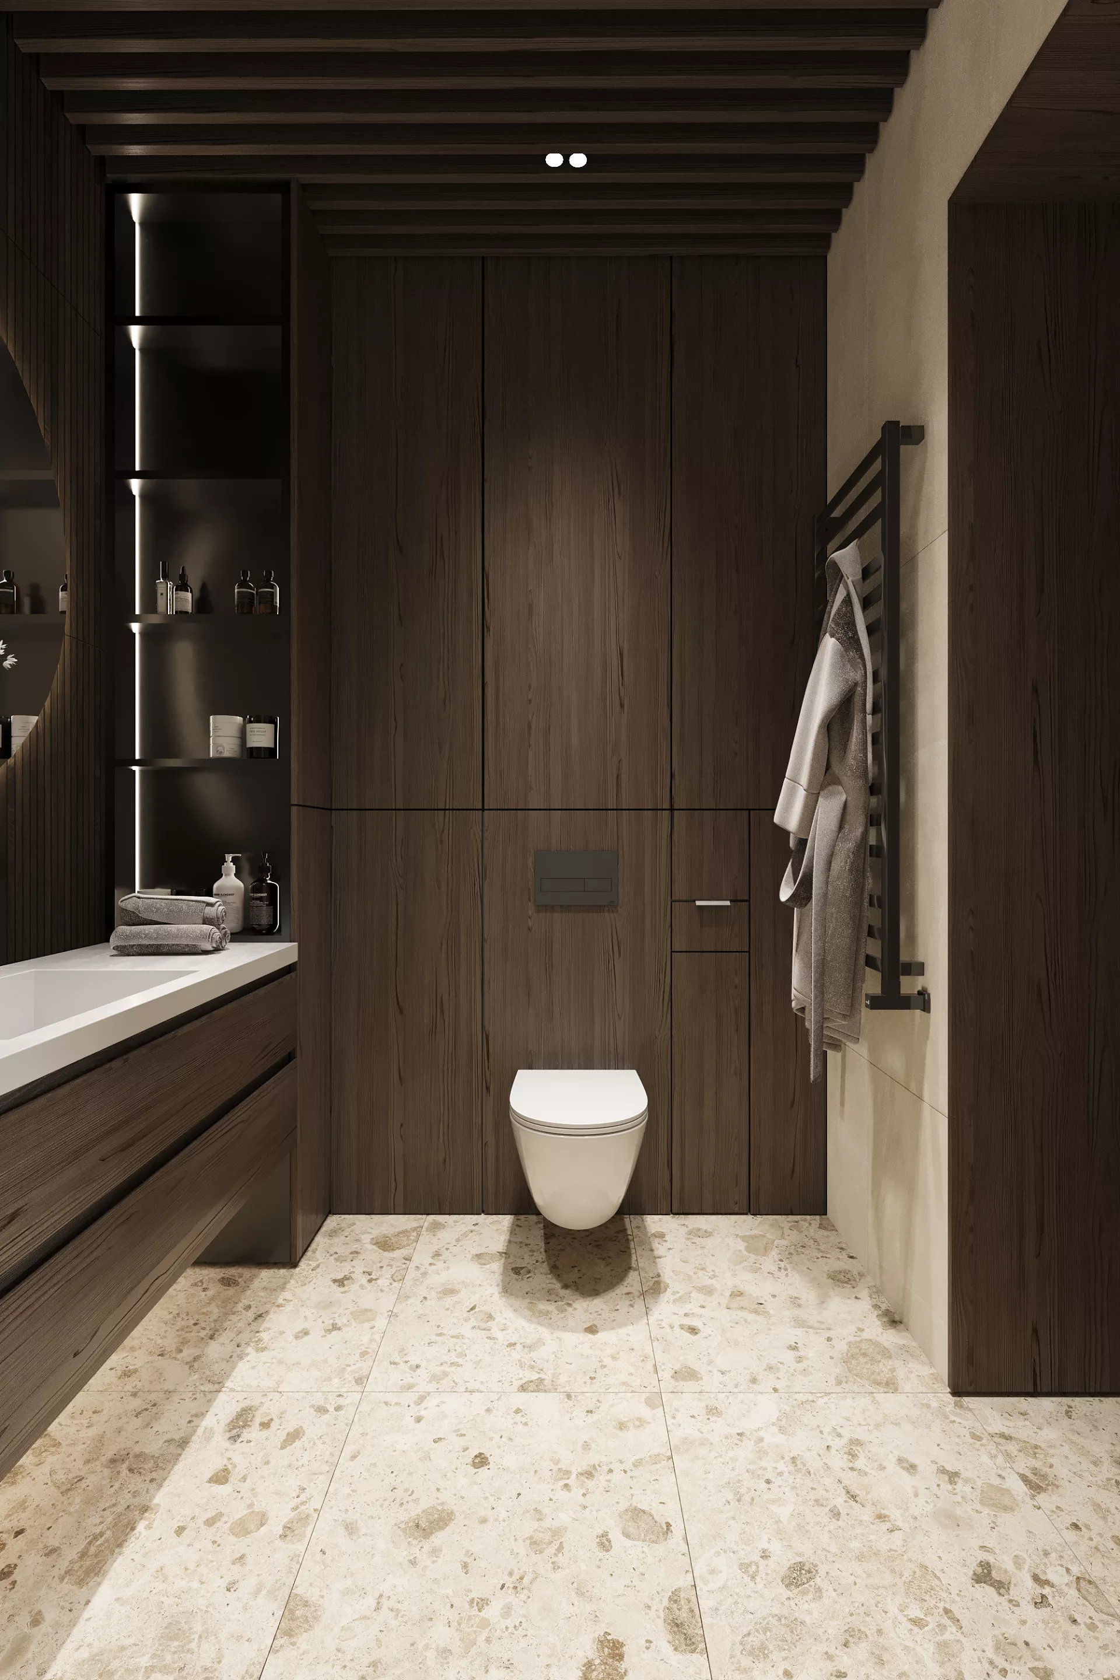
Bathroom & WCThe main bathroom combines dark wood, light stone and black plumbing. A hanging pedestal, built-in cabinets and open shelves with lighting provide convenient storage. Wooden slats on the ceiling enhance the chamber atmosphere of the room.
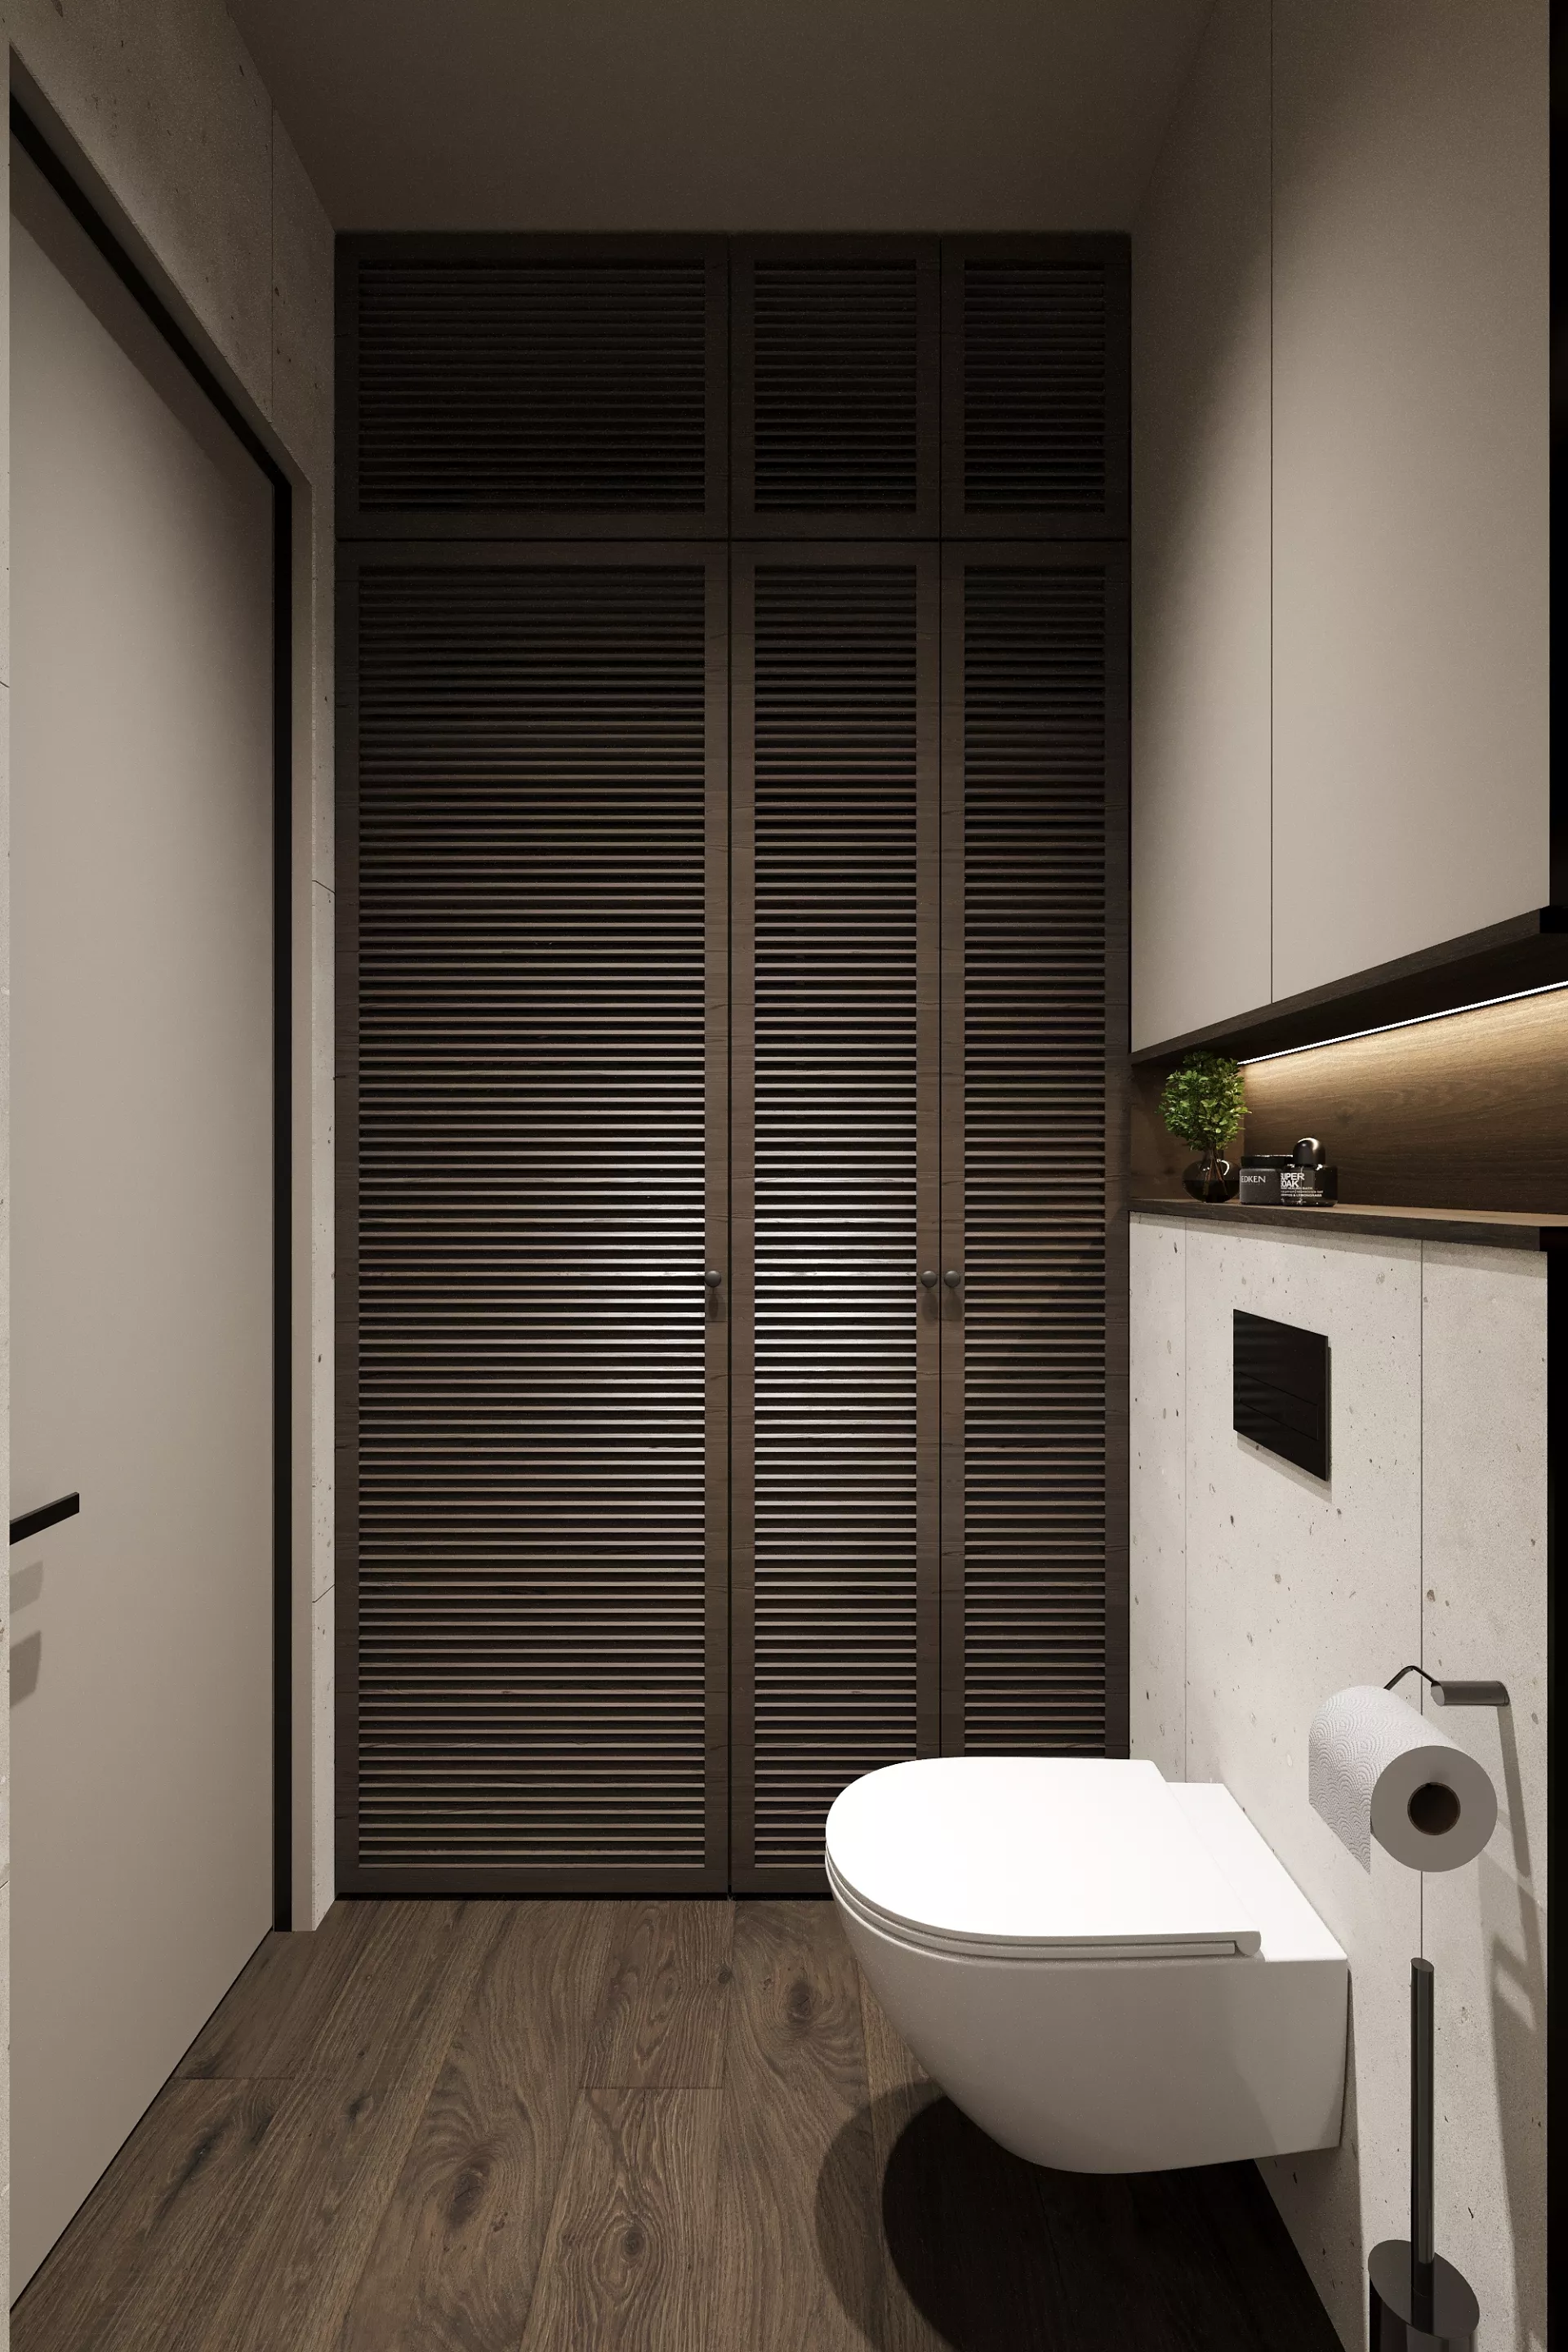
A separate bathroom is designed more concisely. Light tiles with a fine natural texture are combined with dark wooden floors and louvered facades of the built-in wardrobe. A mirror with vertical illumination visually increases the compact space.