
Apartment interior design 122 m² in Monaco

About the project
Design of a 122 m² apartment in Monaco
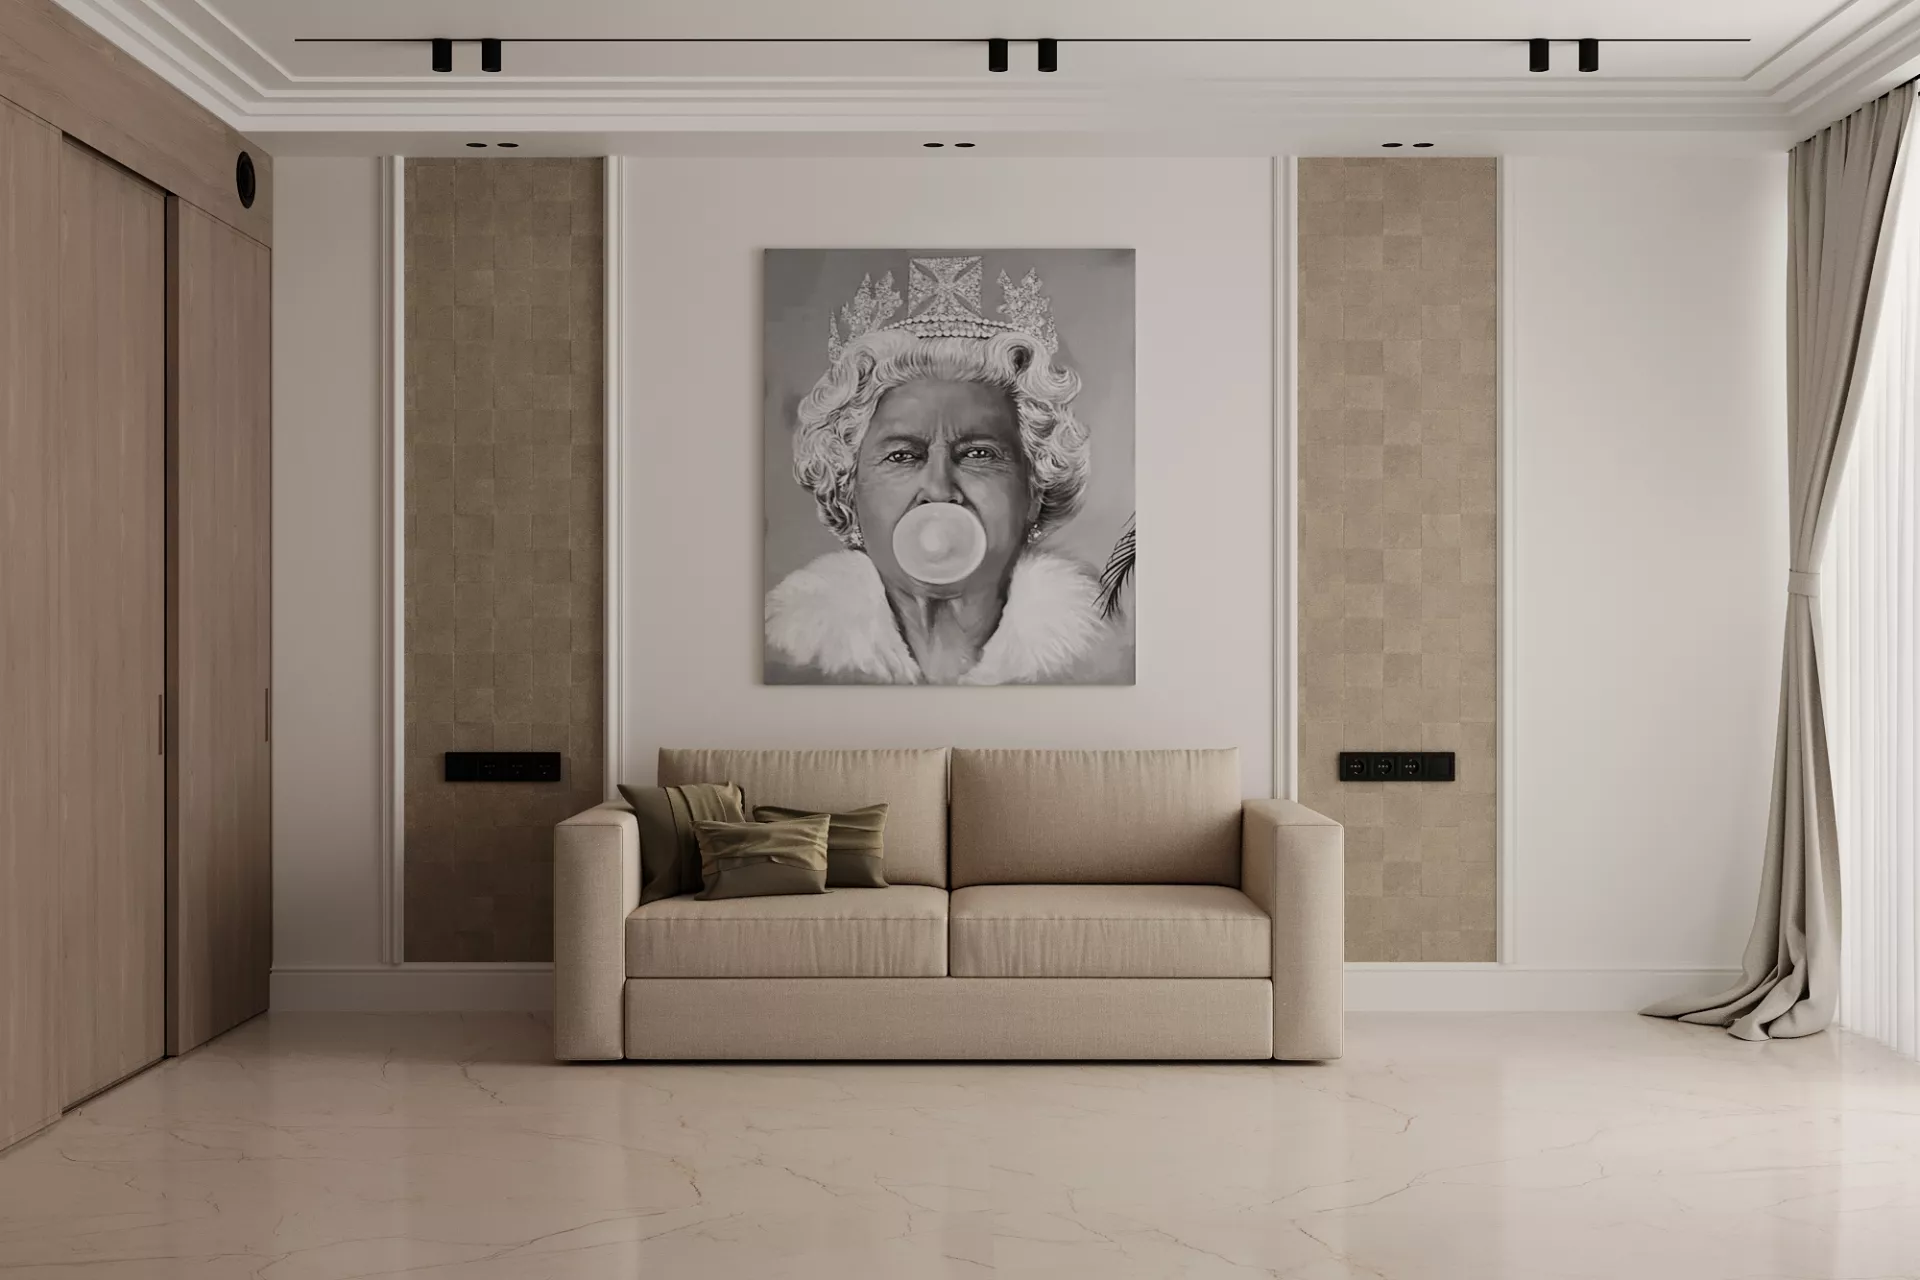
The design is created in the aesthetics of a modern interior with elements of soft neoclassicism. The space looks bright, elegant and visually calm. The design is based on milk and beige shades, natural wood texture, light stone, soft textiles and contrasting black details.
The interior is united by a common color scheme, but each room has its own character. Classic ceiling cornices and decorative wall panels are combined with laconic furniture, built-in storage systems and modern fixtures. Panoramic glazing fills the rooms with natural light, and warm decorative lighting makes the atmosphere of the apartment especially cozy.
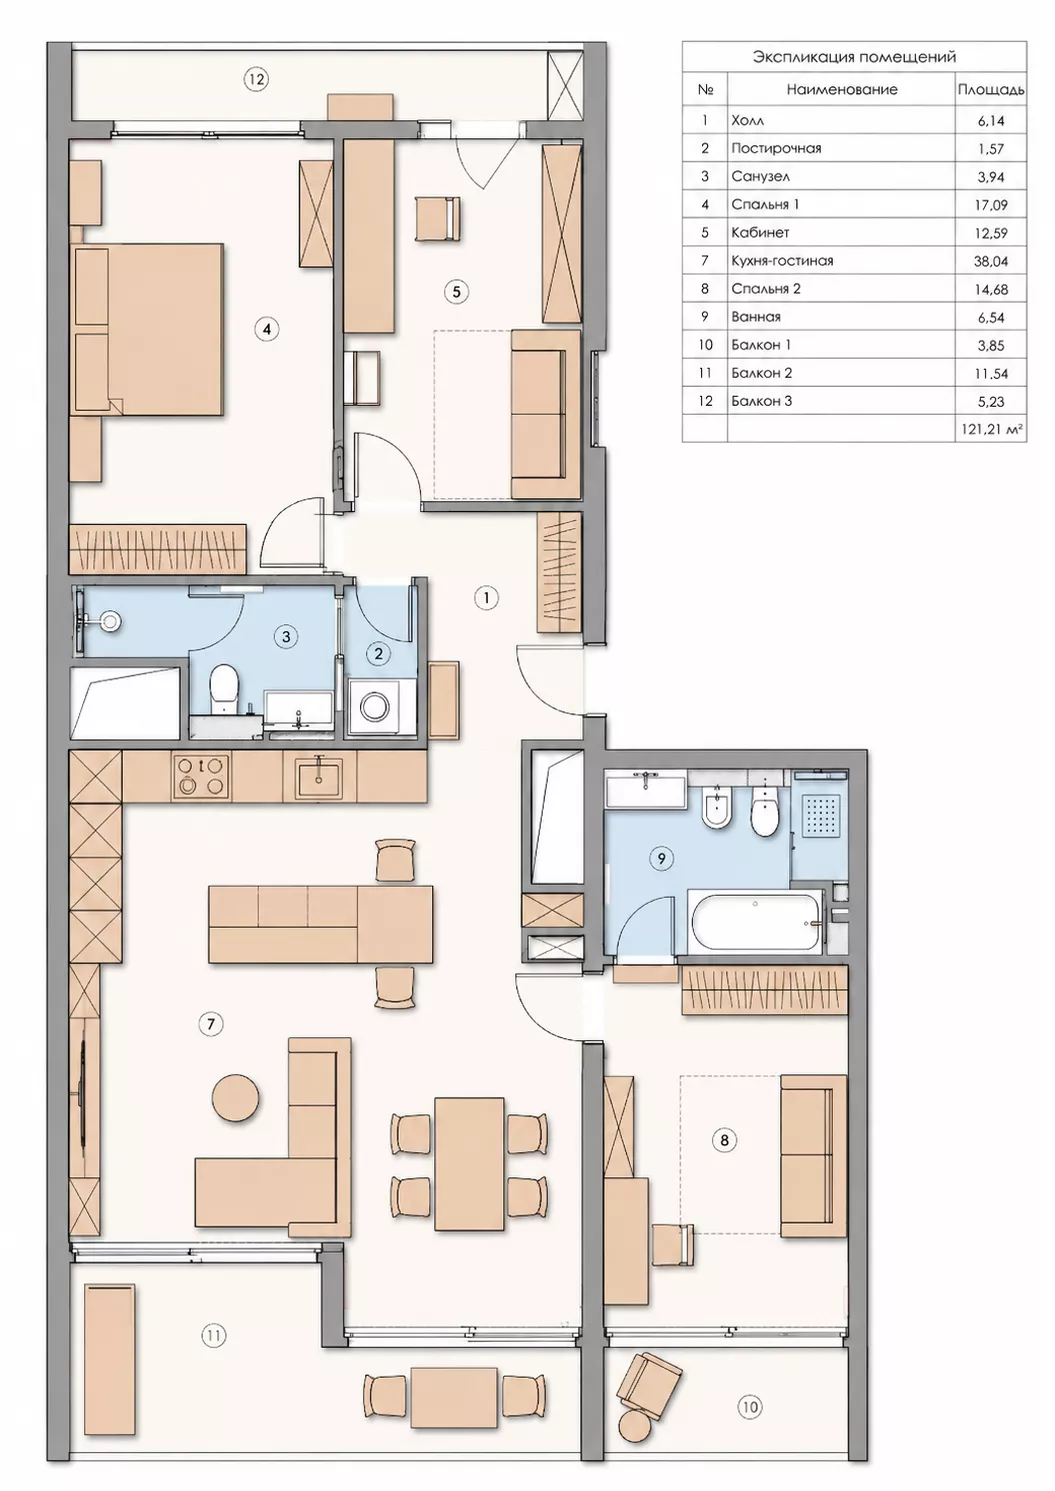
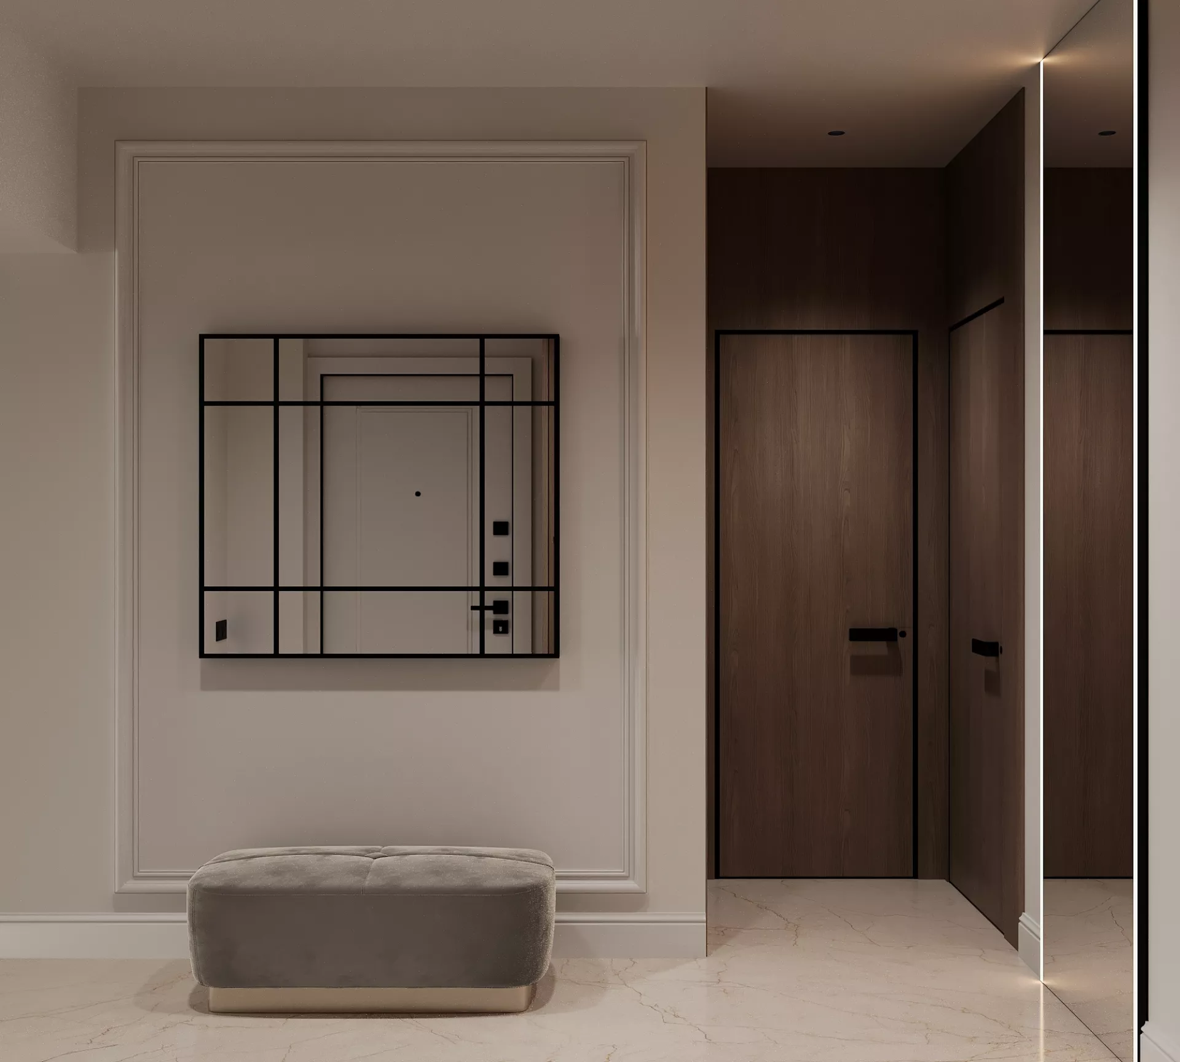
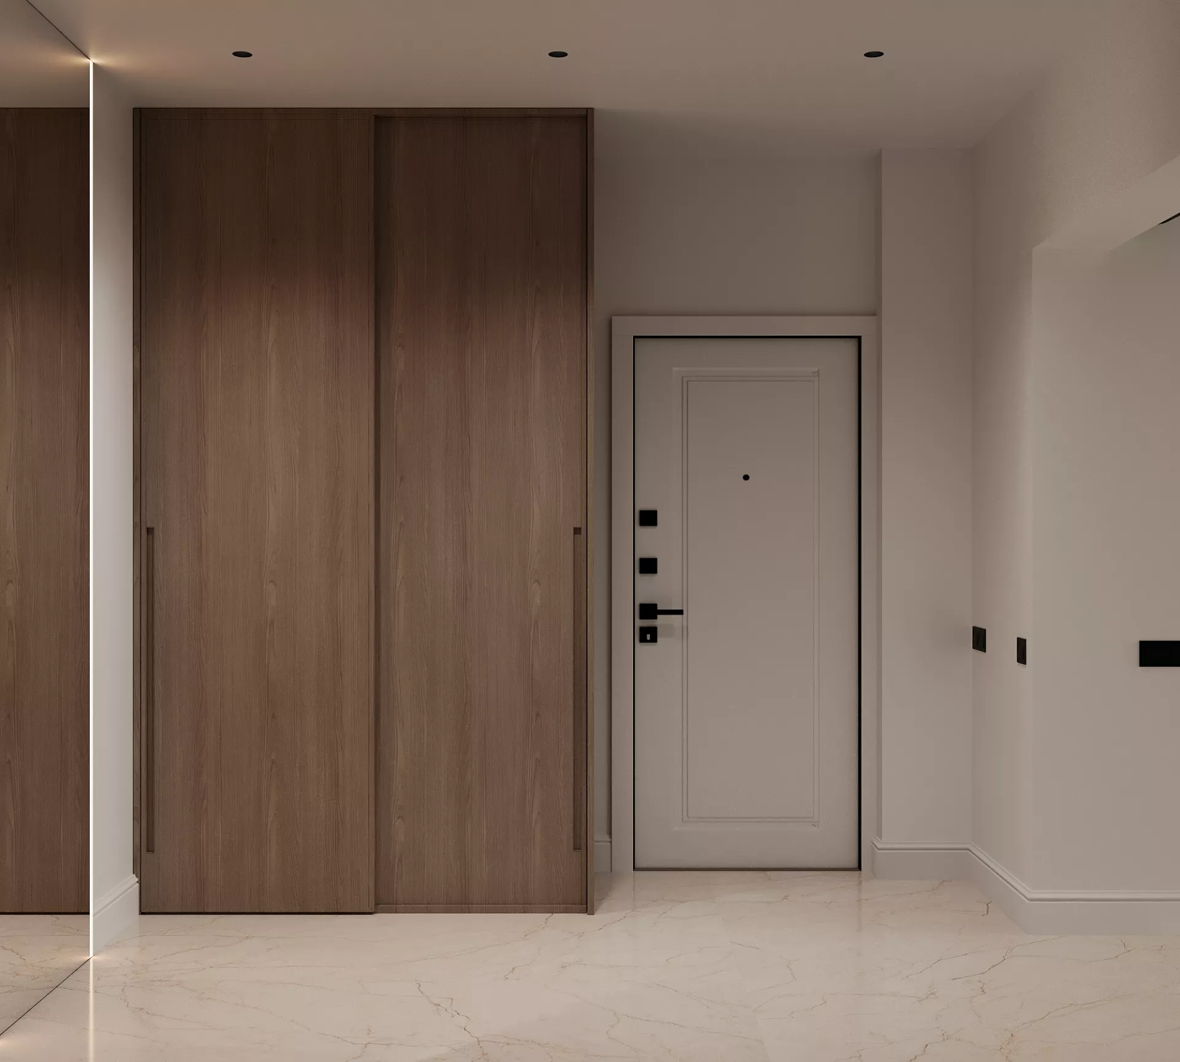
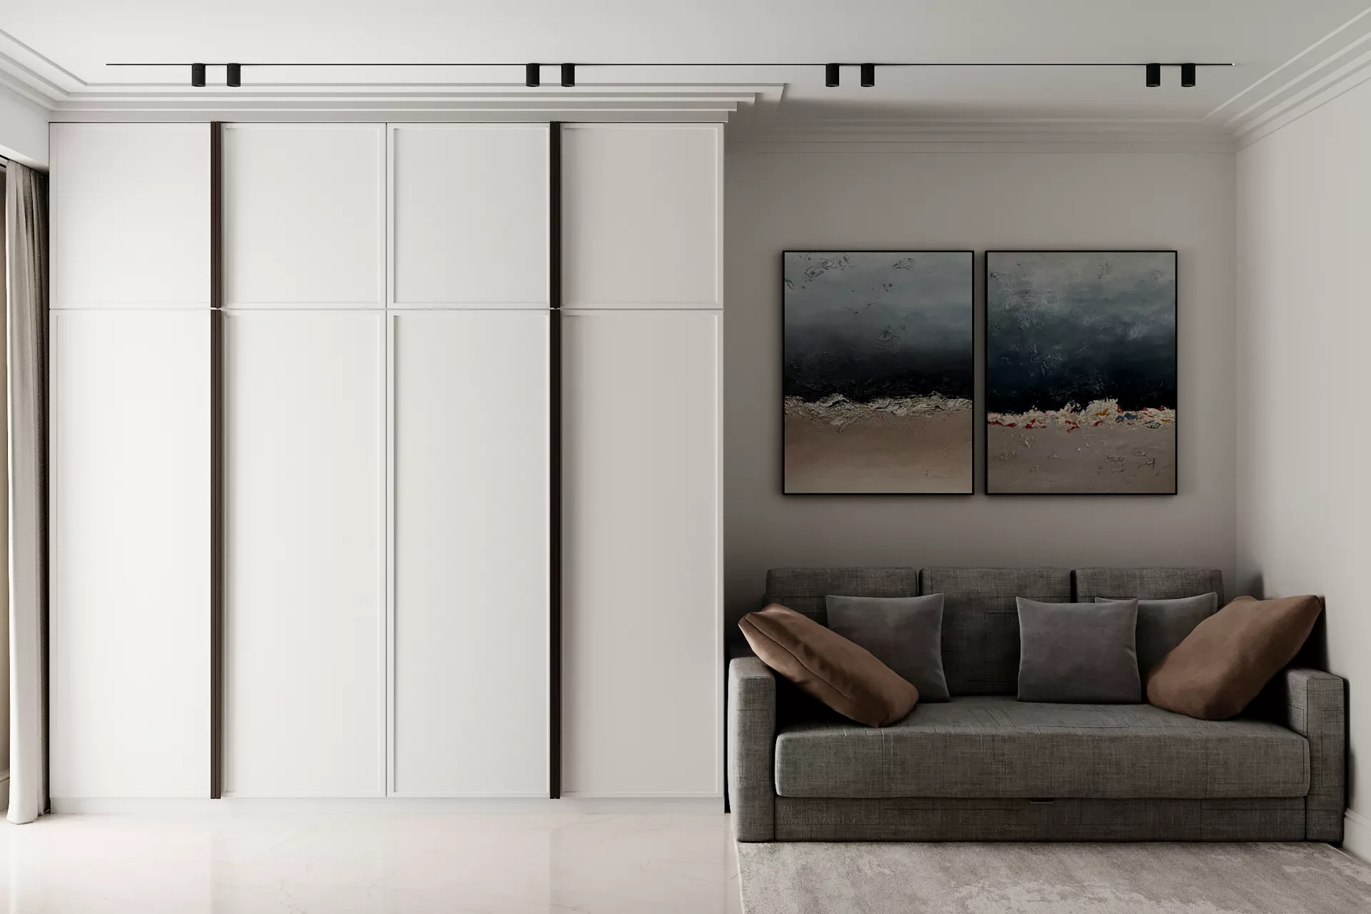
Apartment layoutThe layout includes a spacious kitchen-living room with an area of 38.04 m², two bedrooms, a private office, a bathroom, a guest bathroom, a laundry room, a hall and three balconies. The functional areas are distributed so that the public part of the apartment is open and spacious, and the bedroom and the office was in a more private part. The hall has spacious built-in wardrobes that allow you to abandon freestanding furniture and preserve the clean geometry of the space.
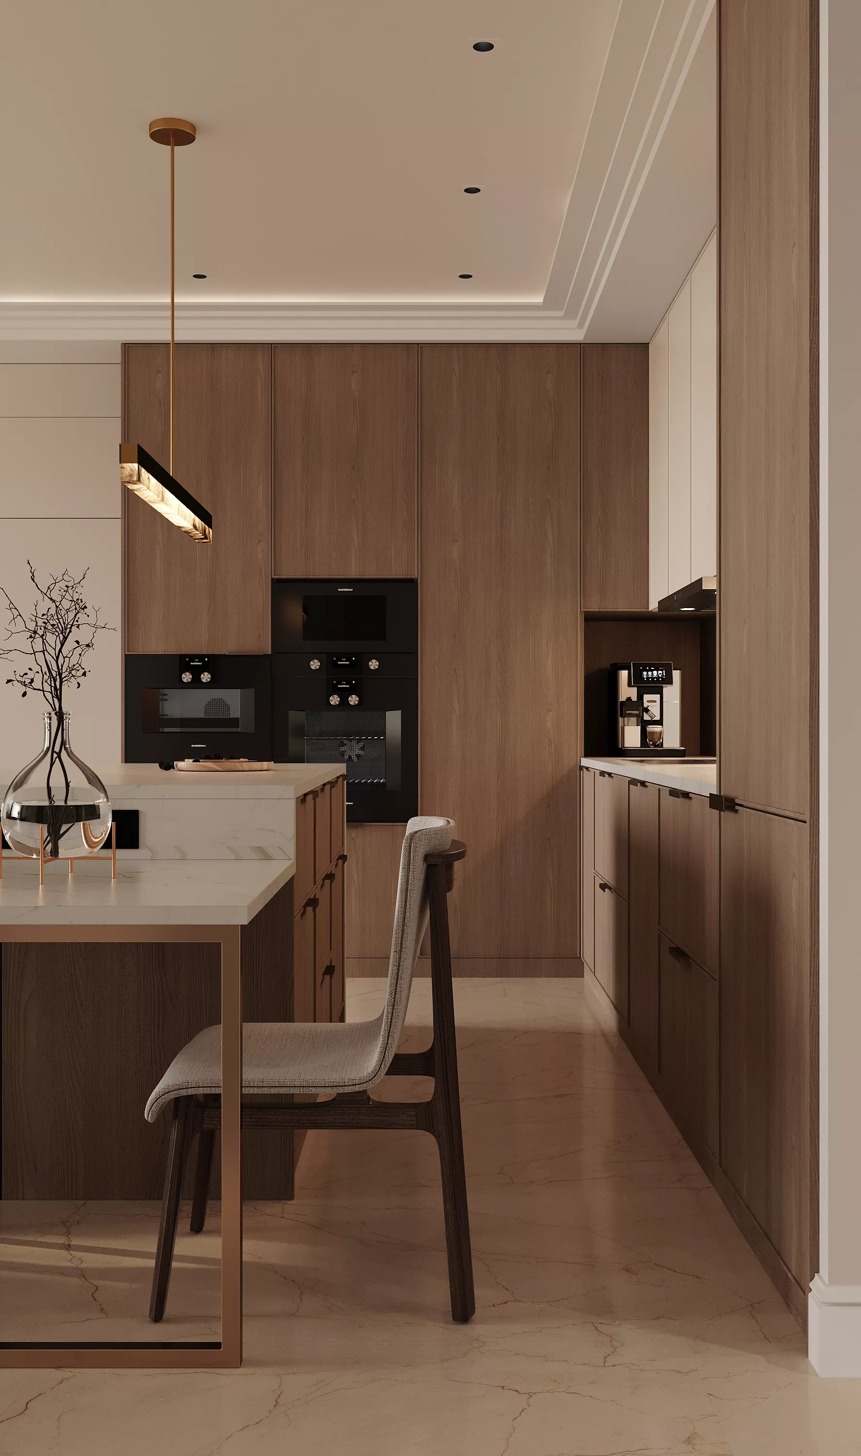
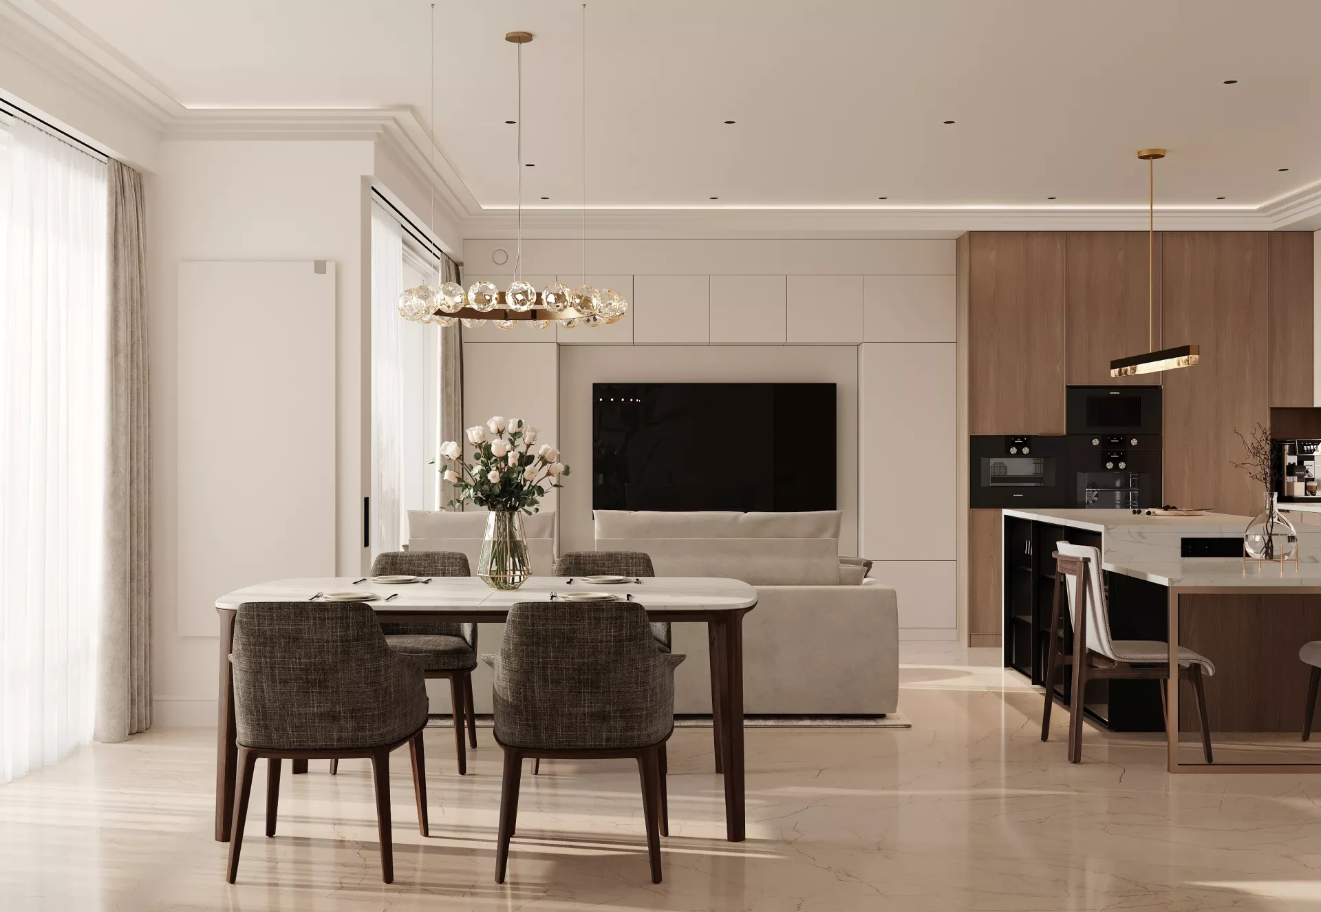
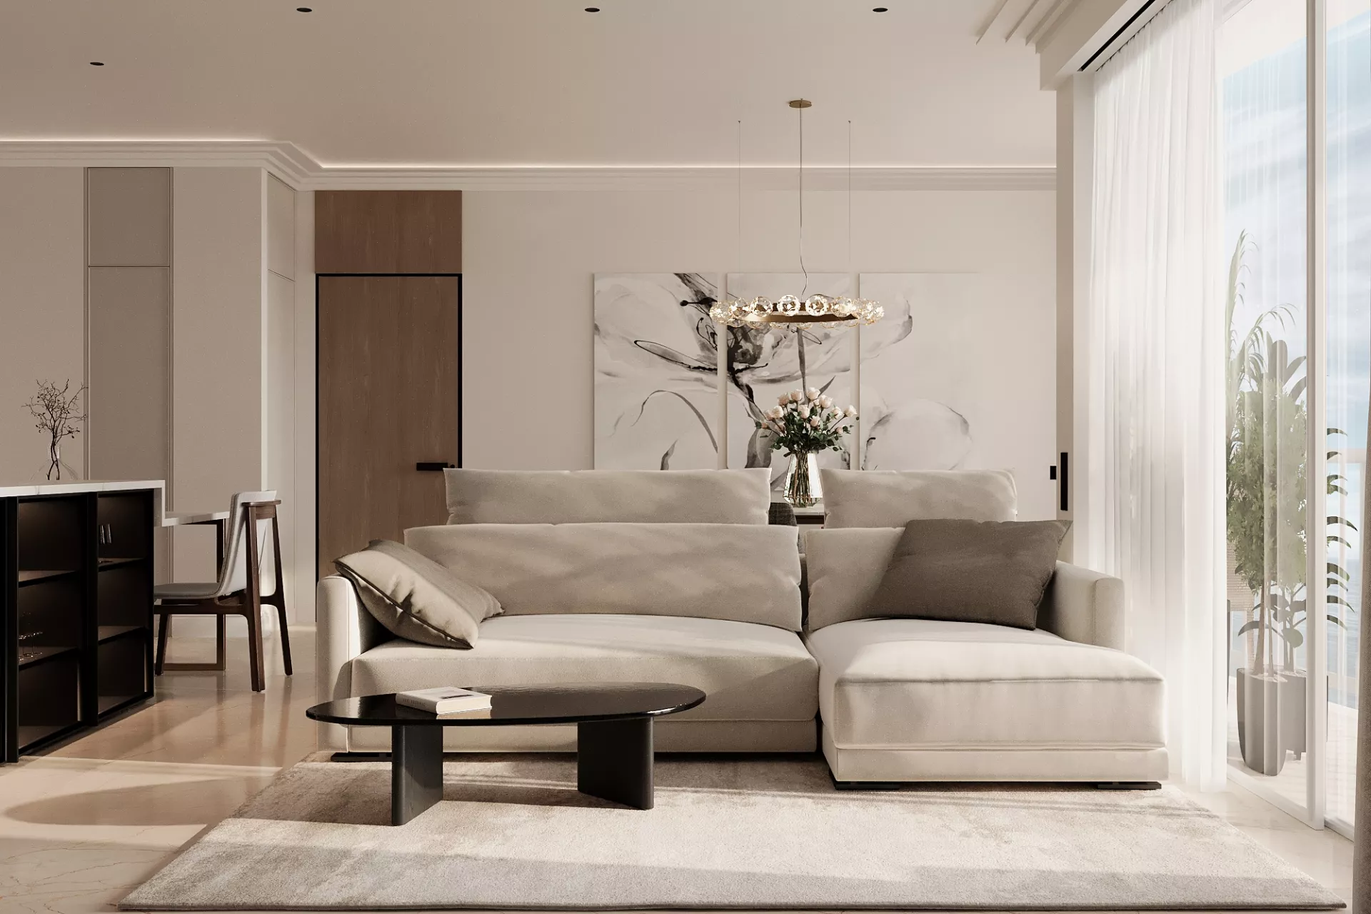
Kitchen-living roomThe center of the apartment was a large kitchen-living room, combining a cooking area, a dining room and a place to relax. The kitchen set is made to the ceiling and combines facades for natural wood with light matte surfaces. Built-in appliances are integrated into tall columns, and the work area is complemented by a stone countertop and an apron with a delicate natural pattern. The kitchen island is used simultaneously as a work surface, a bar area and an additional storage space. Nearby there is a dining group for six people. Above the table there is an expressive pendant lamp, which becomes a decorative accent of the interior. The livingroom is decorated in a light neutral color scheme. A soft modular sofa, carpet and coffee table form a comfortable seating area, and the TV is built into a system of concise wall panels. Thanks to a single floor covering and a calm palette, the kitchen, dining room and living room are perceived as a whole space.
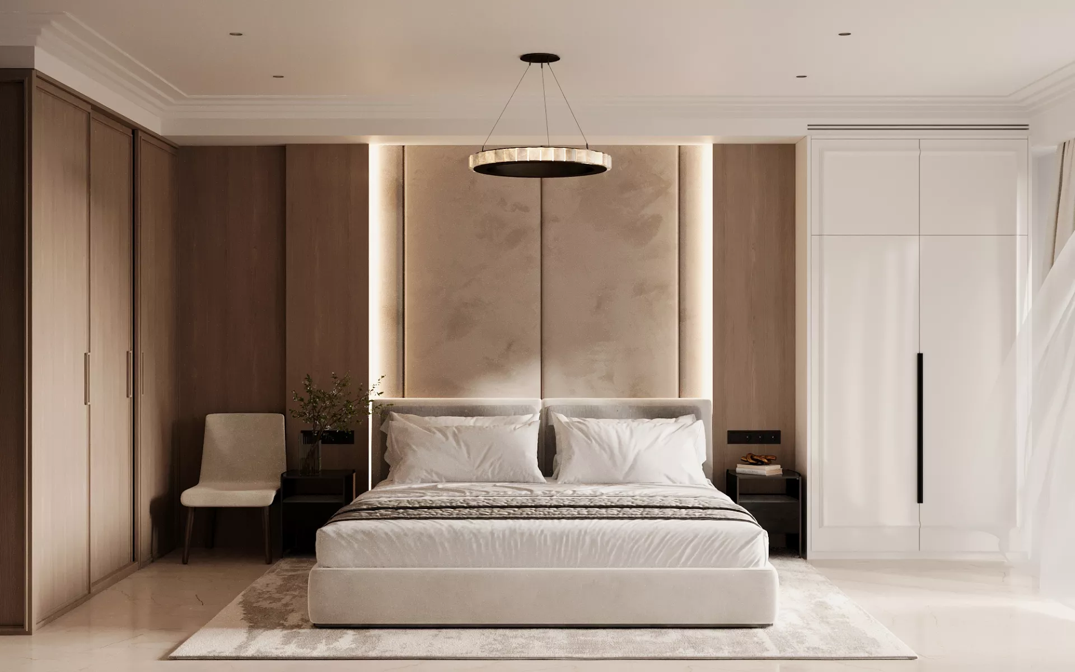
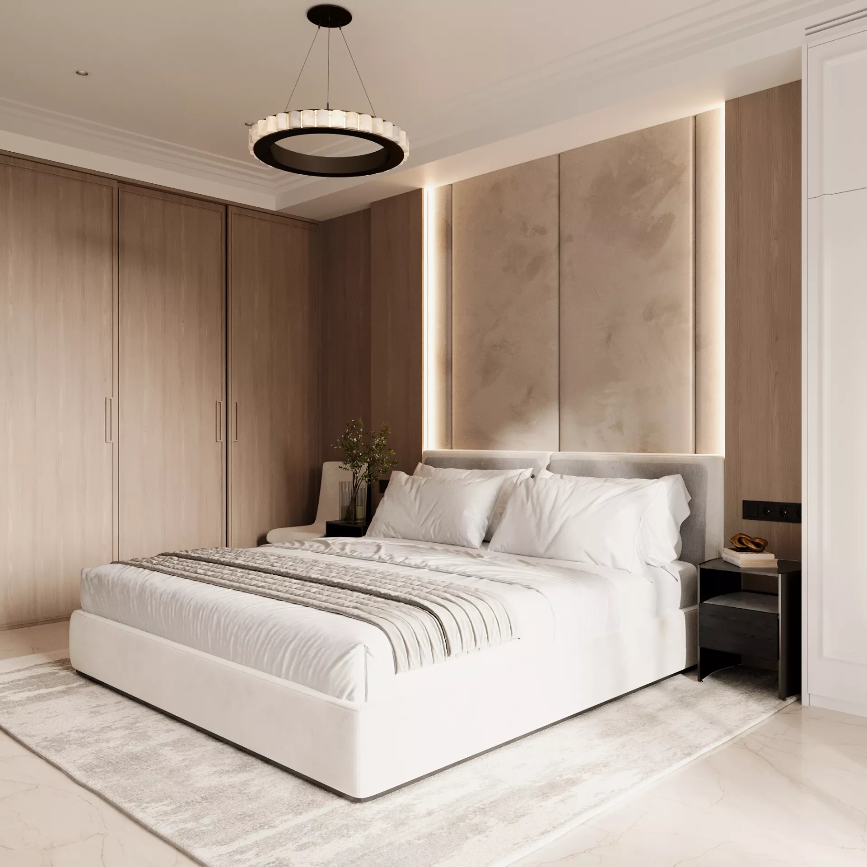
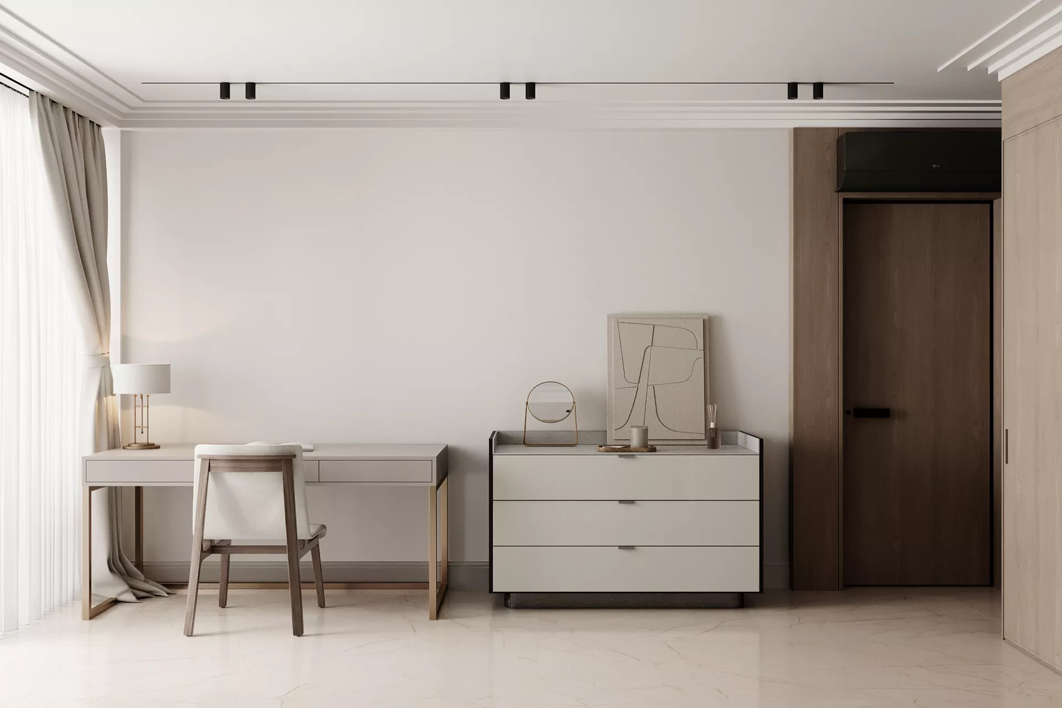
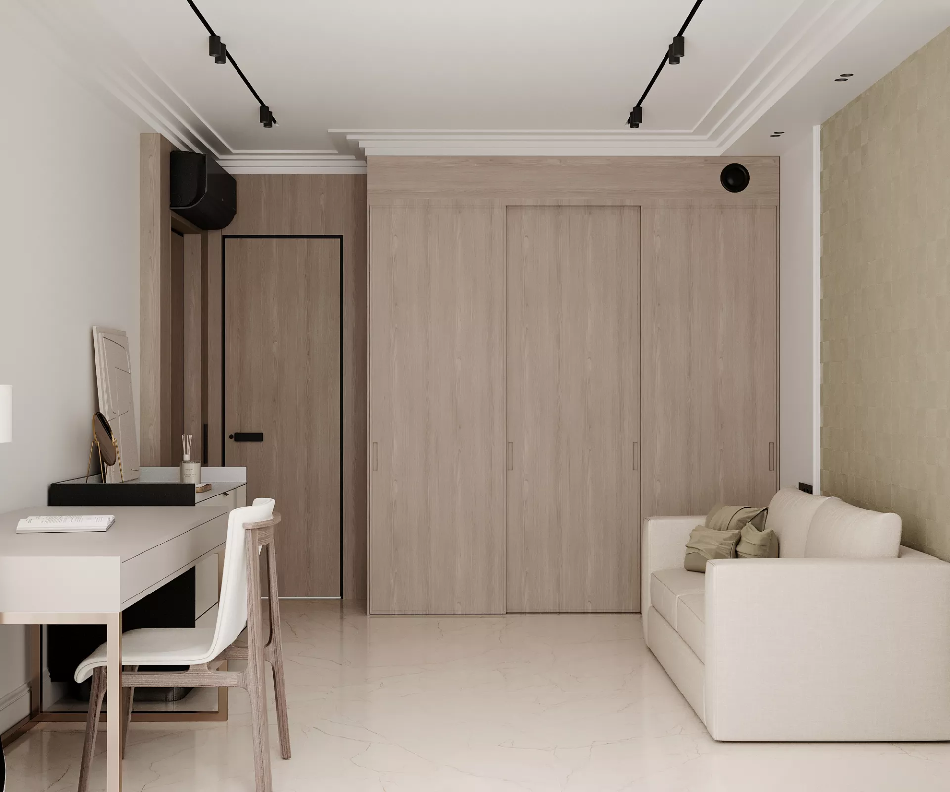
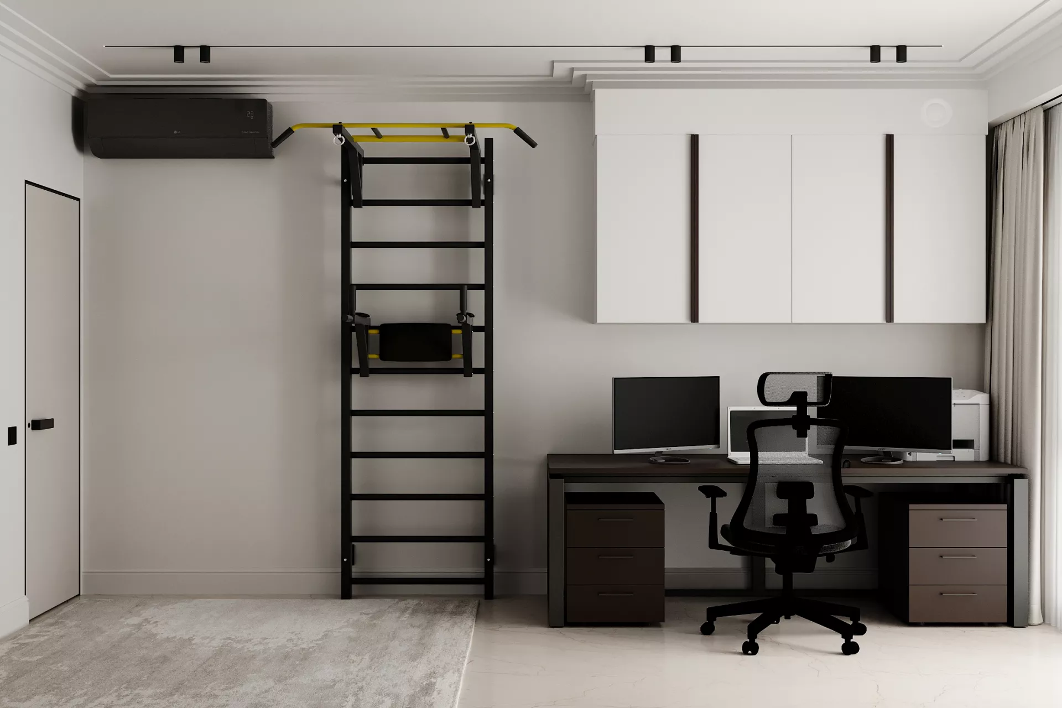
Bedrooms and studyThe master bedroom is designed in warm cream and wood shades. The soft headboard is complemented by decorative panels and hidden lighting, and the cabinets are built along the walls and almost merge with the architecture of the room. The central pendant lamp and bedside lighting create several scenarios for relaxation. The second bedroom can be used as a private or guest room. A private office with an area of 12.59 m² is equipped with a work desk, a storage system and a sofa, which makes it suitable not only for work, but also for quiet reading or relaxing.
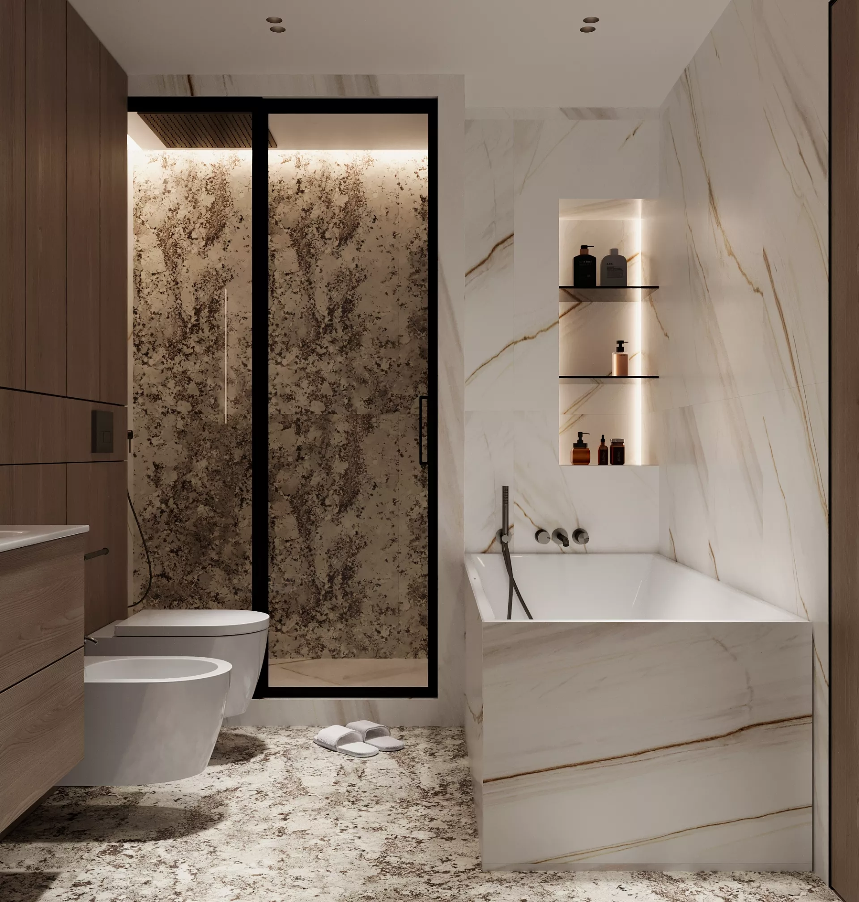
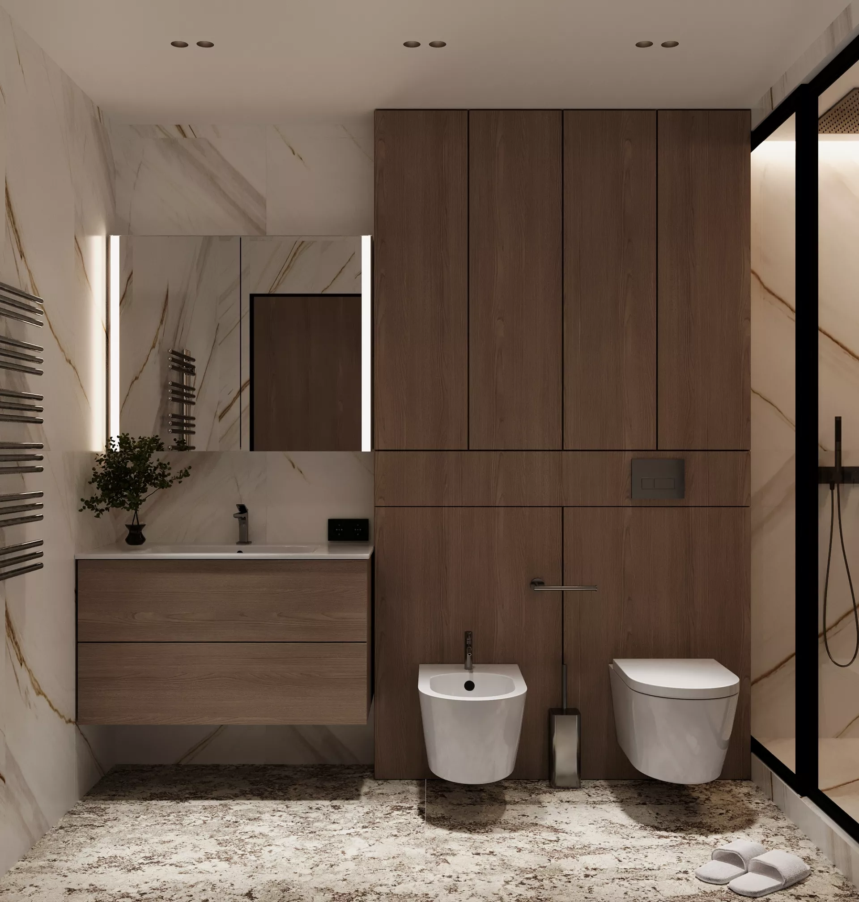
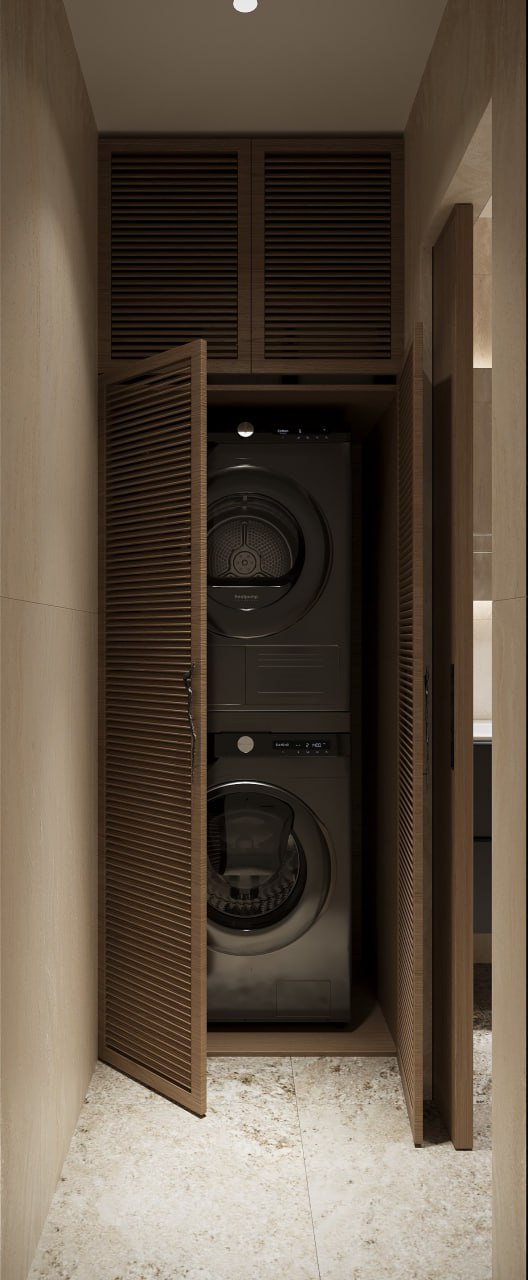
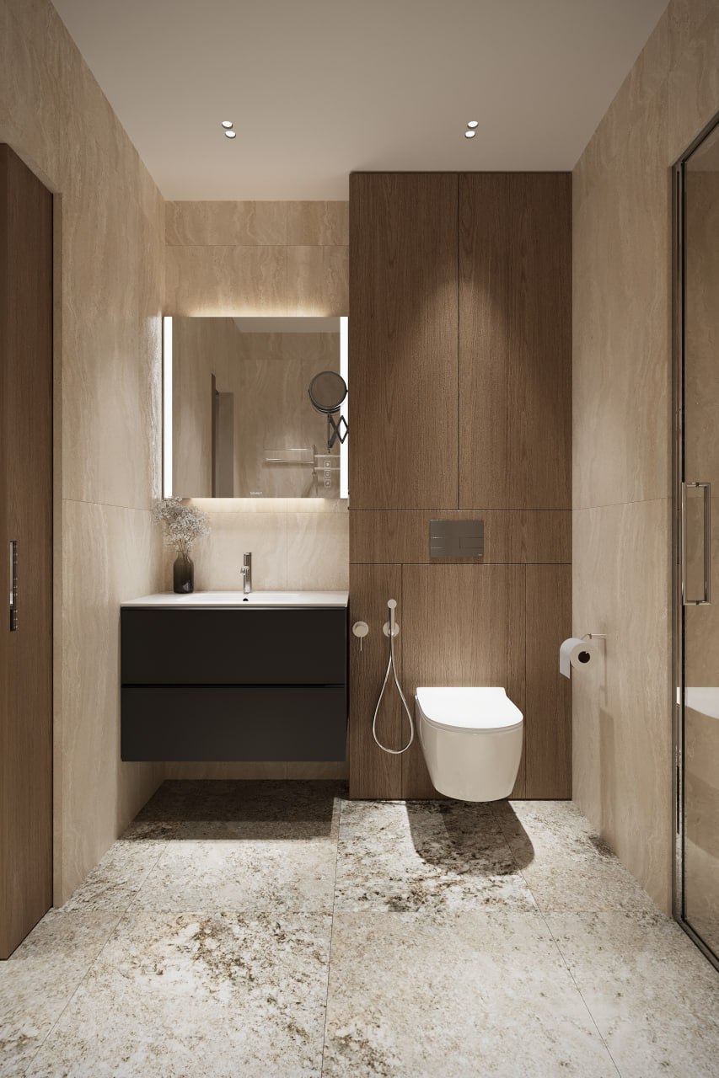
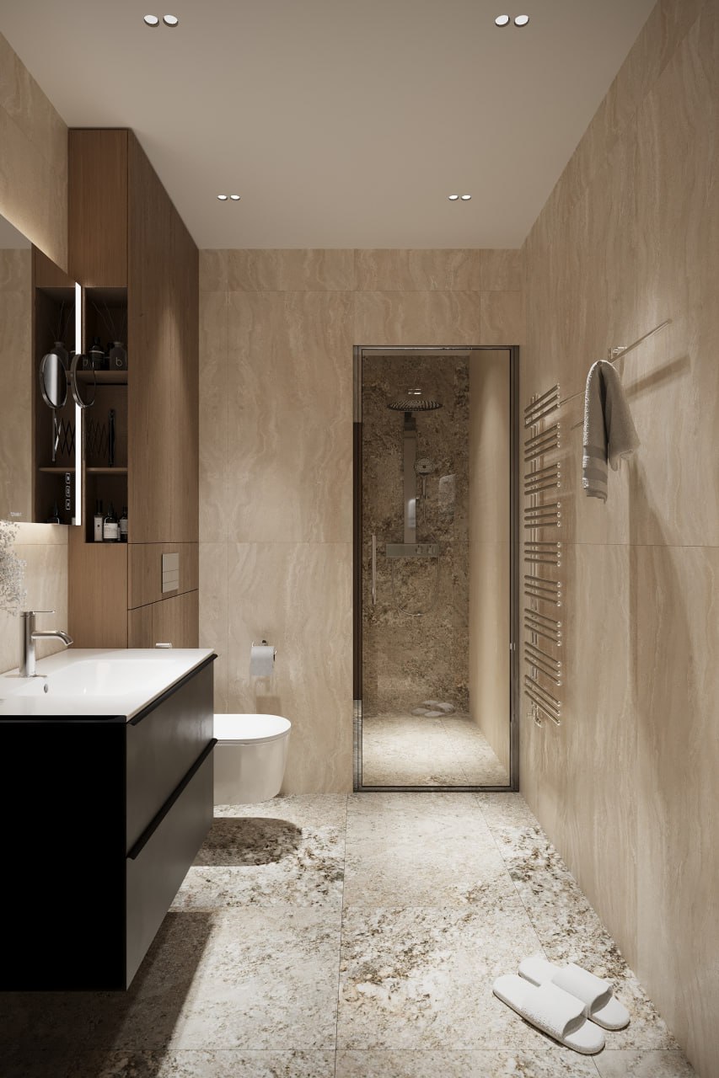
Bathrooms and additional roomsThe apartment has a main bathroom of 6.54 m², a separate guest bathroom and a compact laundry room. This solution unloads living quarters and allows you to conveniently organize the storage of household utensils. Three balconies expand the functionality of the apartment: here you can decorate a lounge area, a small place for breakfast or a space for relaxation. The interior design of the apartment of 122 m² in Monaco combines modern functionality, discreet luxury and home comfort. Natural wood, light stone, soft textures, built-in furniture and multi-level lighting form a harmonious space for permanent residence and recreation. The project shows how to create a premium interior without excessive decor, while maintaining a sense of lightness, spaciousness and architectural expressiveness.