
Apartment design project 73 m² — RC Opalikha








1 / 36
RealizedAbout the project
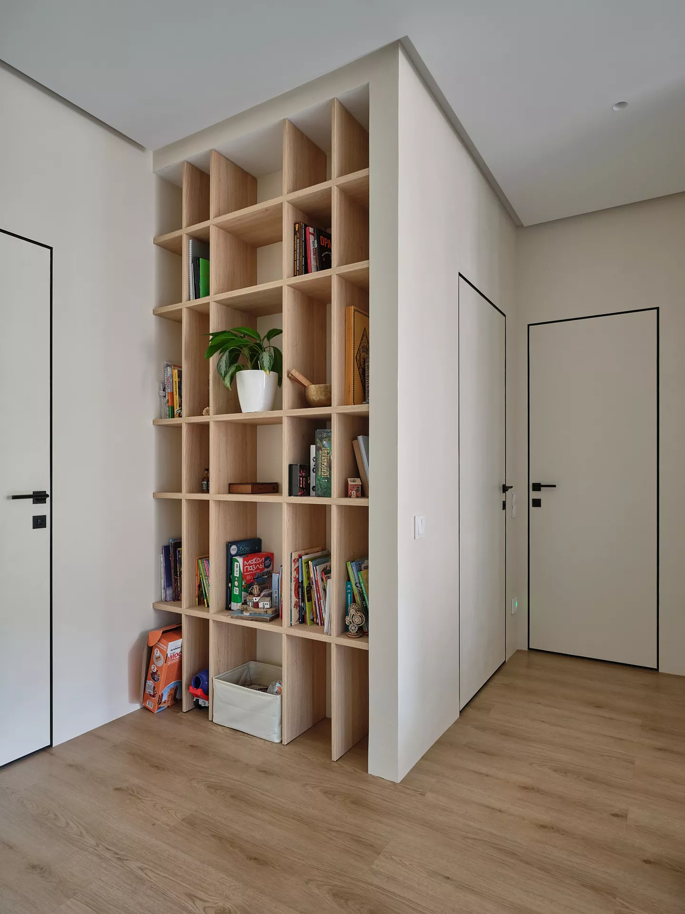
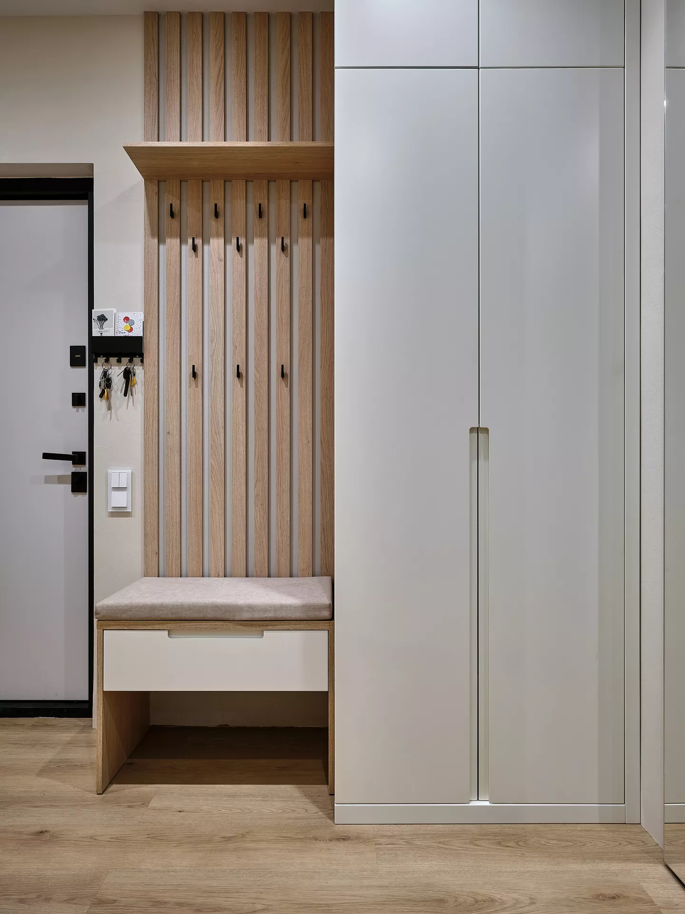
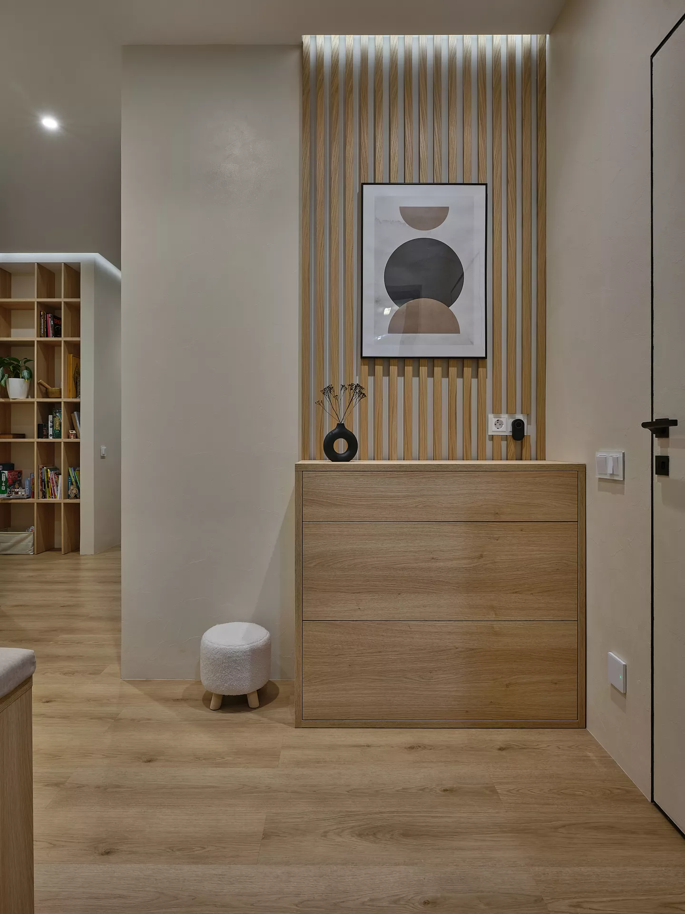
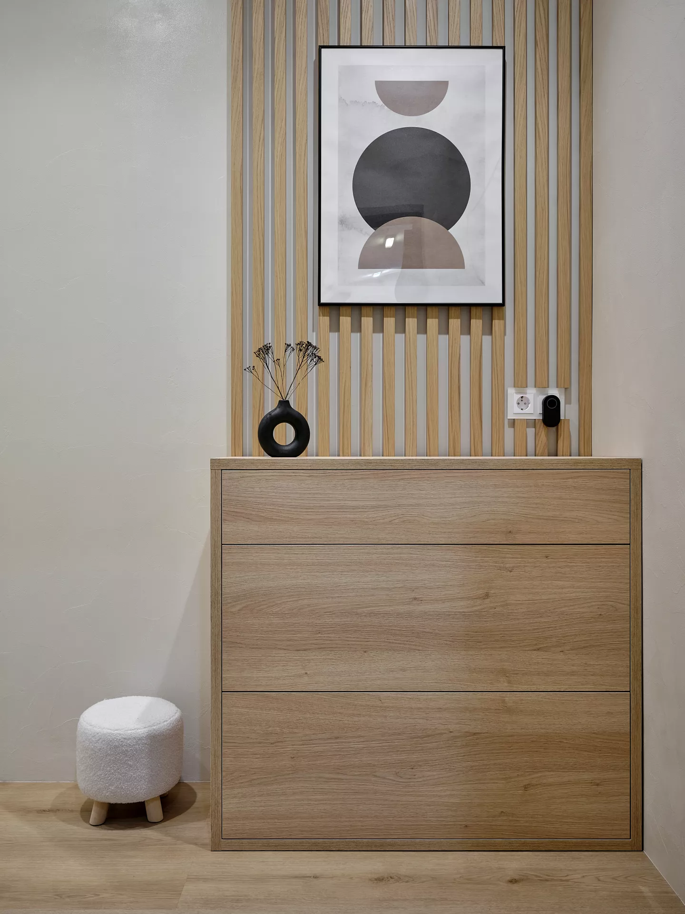
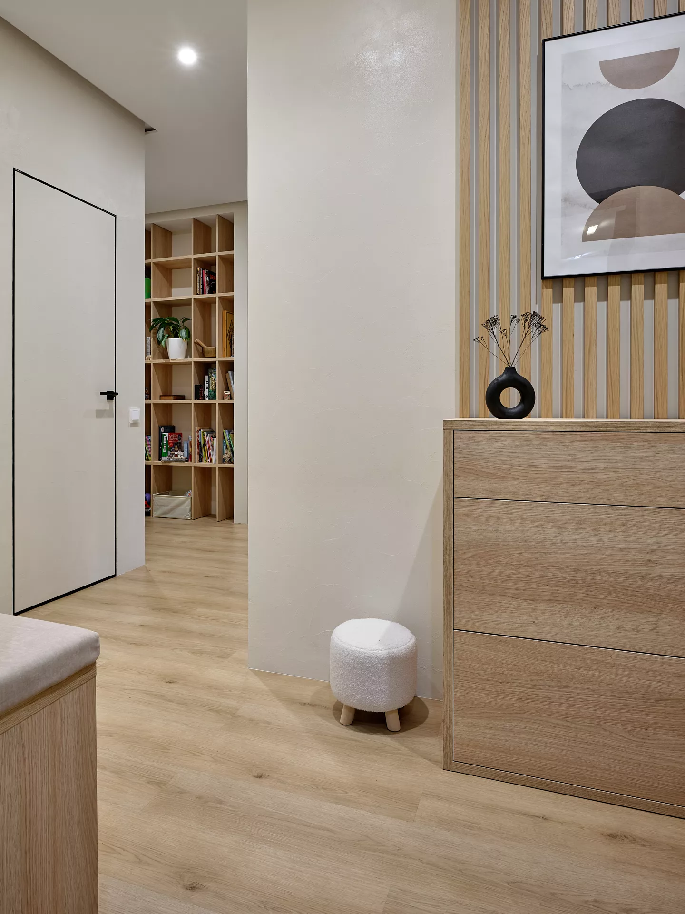
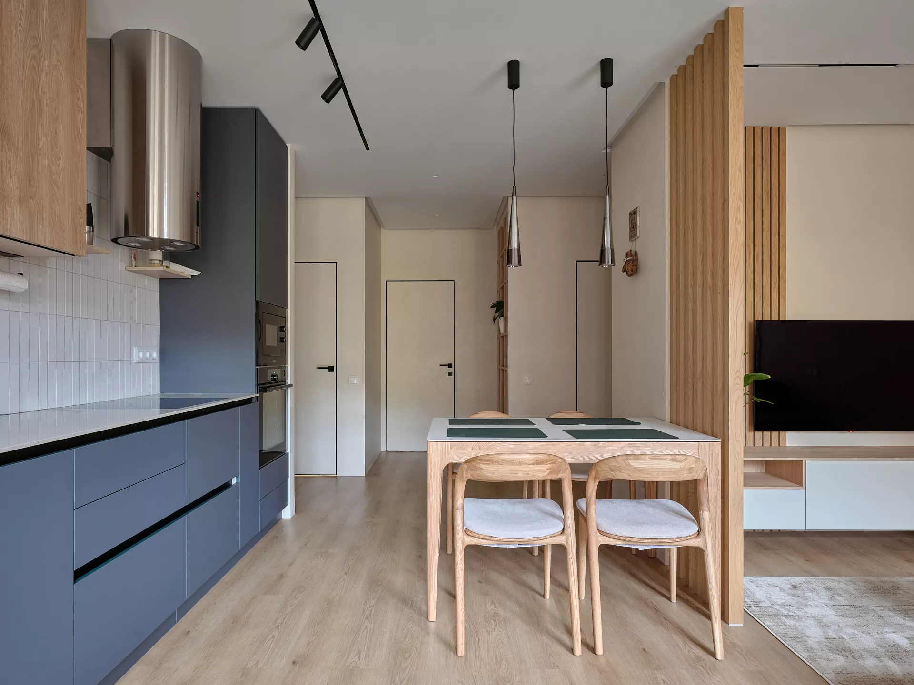
Design project of an apartment of 73 m² in the residential complex "Opalikha" The interior of the apartment with an area of 73 m² is made in a modern style with elements of minimalism. The design is based on light beige and milk shades, natural wood, stone textures and laconic black accents.
A single color scheme unites all the rooms, and built-in storage systems, furniture of simple shapes and thoughtful lighting to make the space visually easy and comfortable for family life. Apartment layout The area of the apartment is 73.69 m² — The layout includes a spacious kitchen-living room, a bedroom, a children's room, a dressing room, a bathroom, a guest bathroom, a hall and a balcony. The public and private areas are separated.
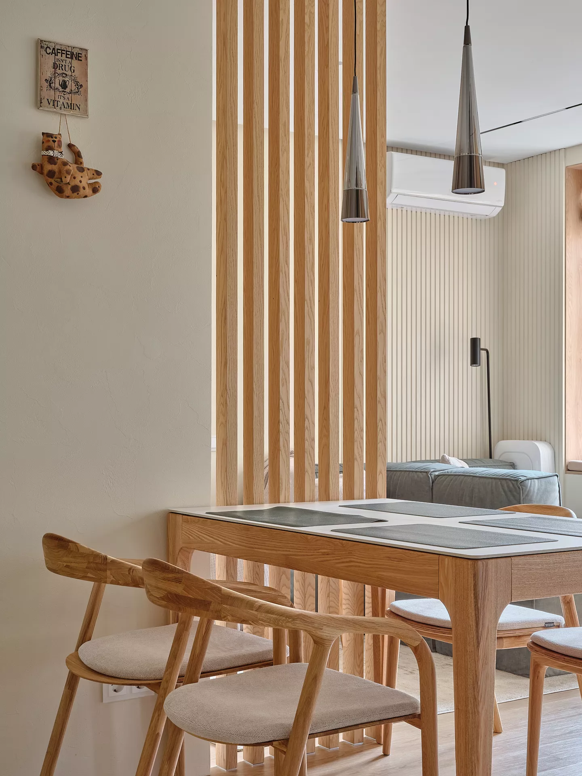
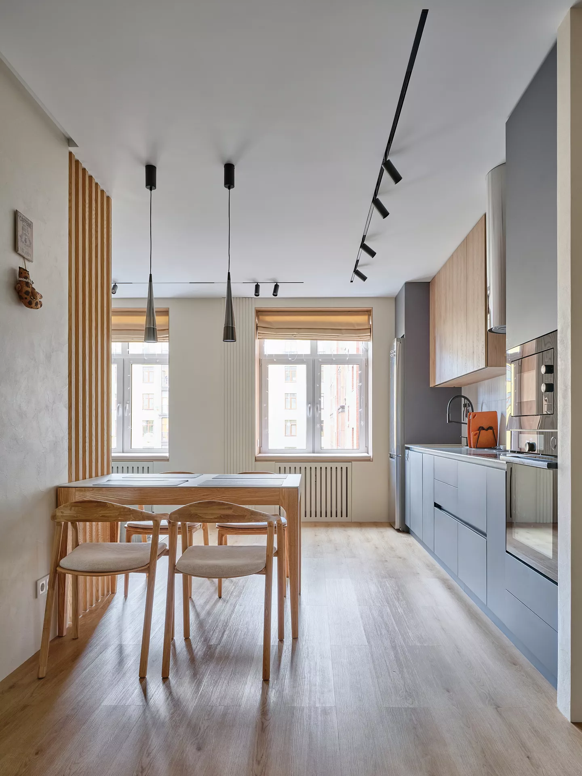
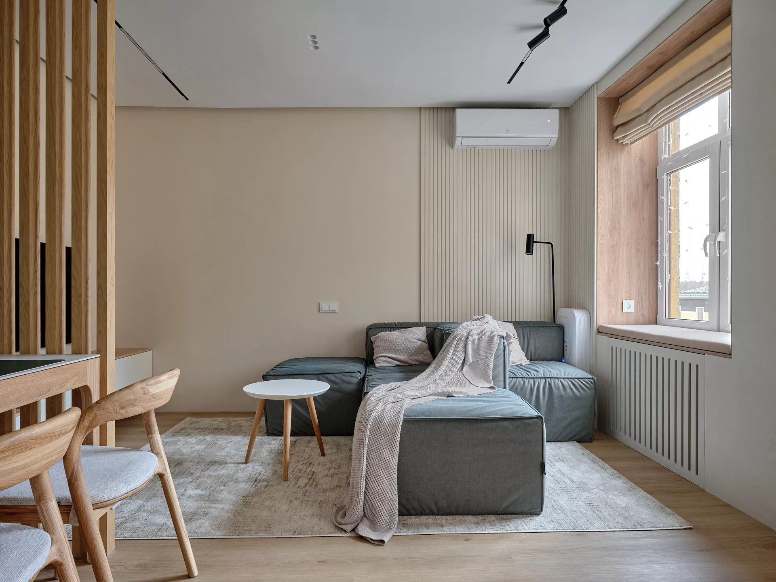
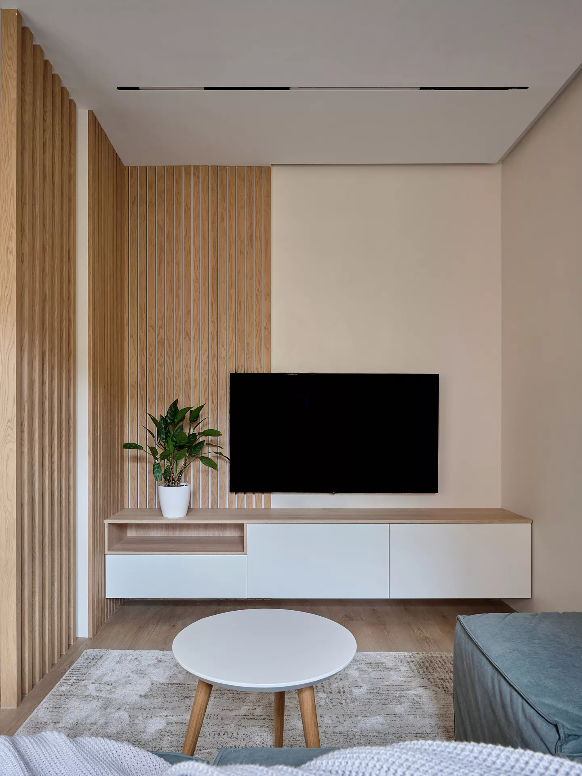
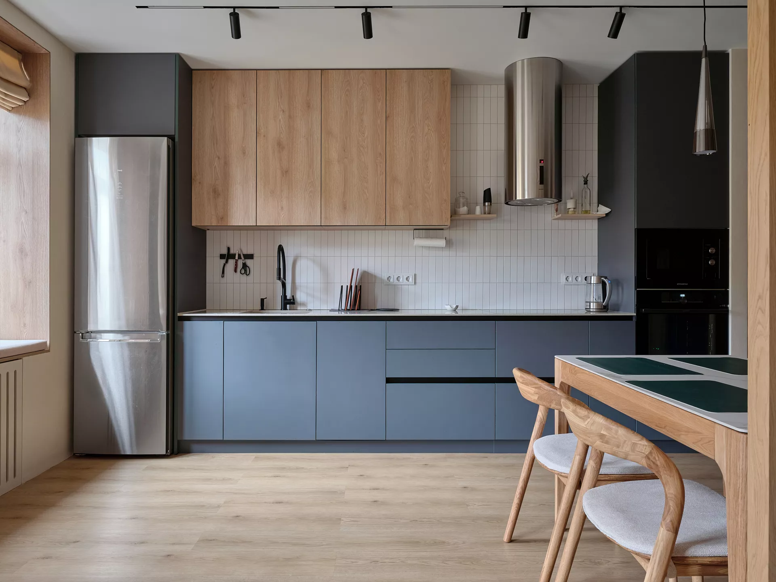
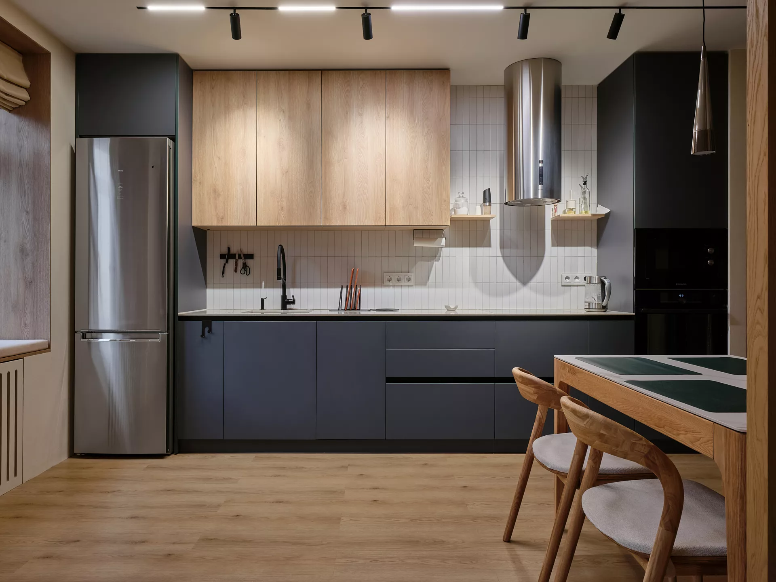
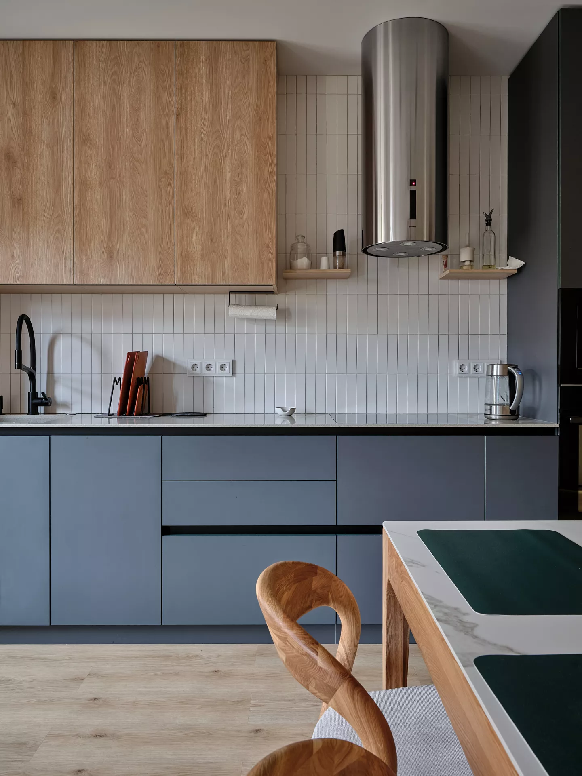
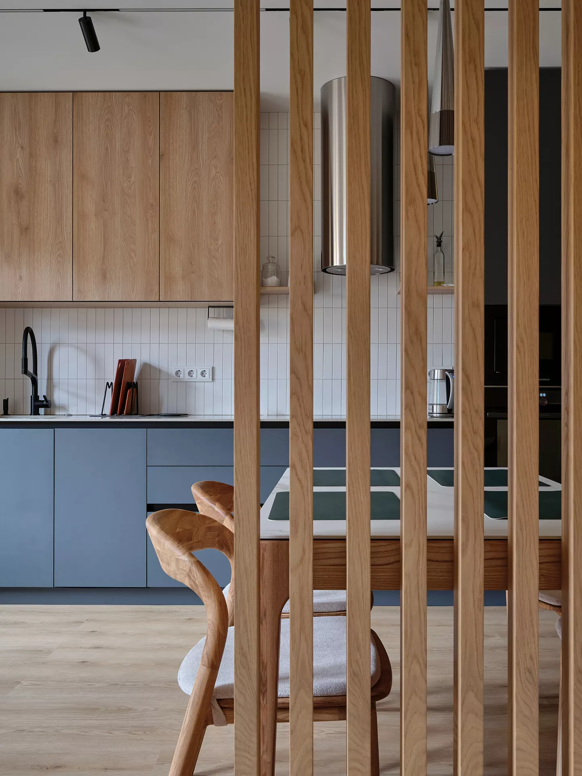
A large kitchen-living room, separate bedroom and nursery, two bathrooms and spacious storage systems create a comfortable space for everyday life. Kitchen-living room The kitchen-living room with an area of 28.43 m² has become the main space of the apartment. It combines a work area, a dining room and a place to relax. The bright kitchen set is complemented by built-in appliances, a stone countertop and roomy cabinets.
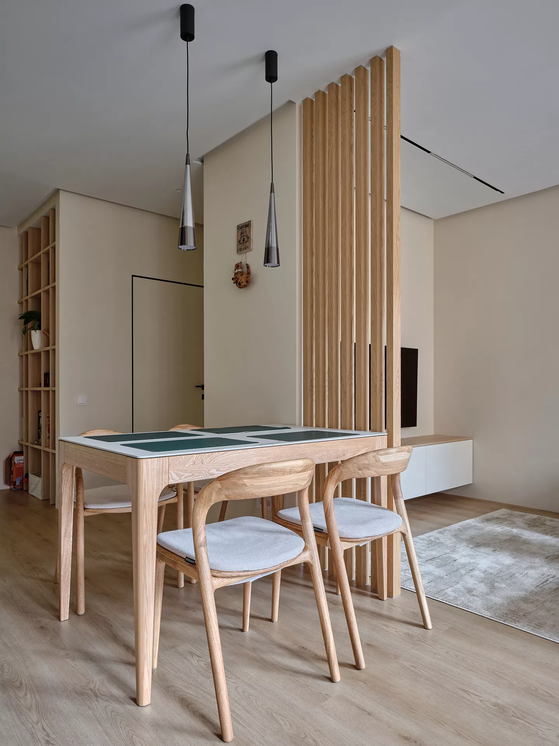
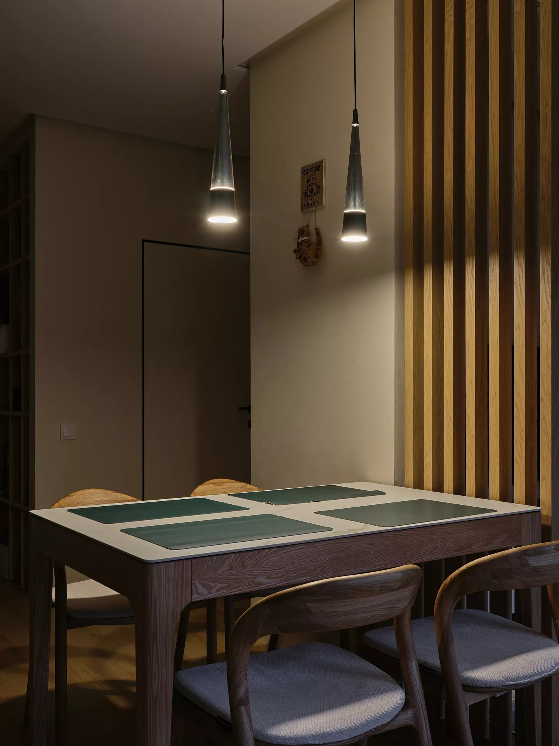
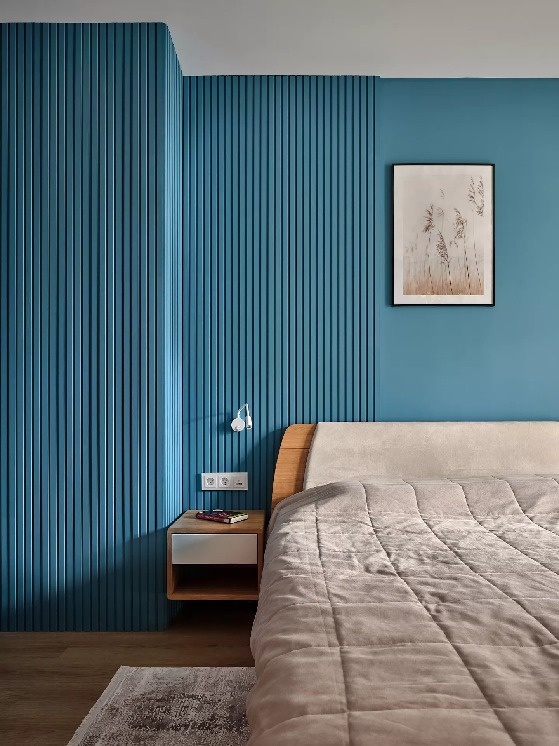
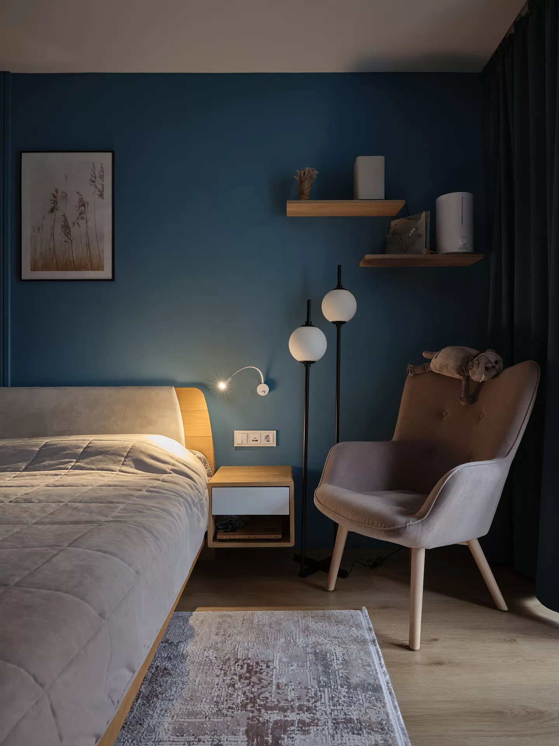
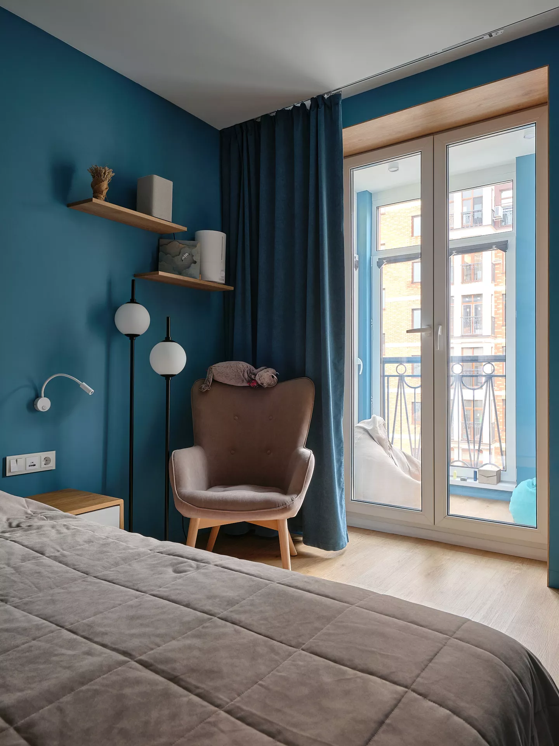
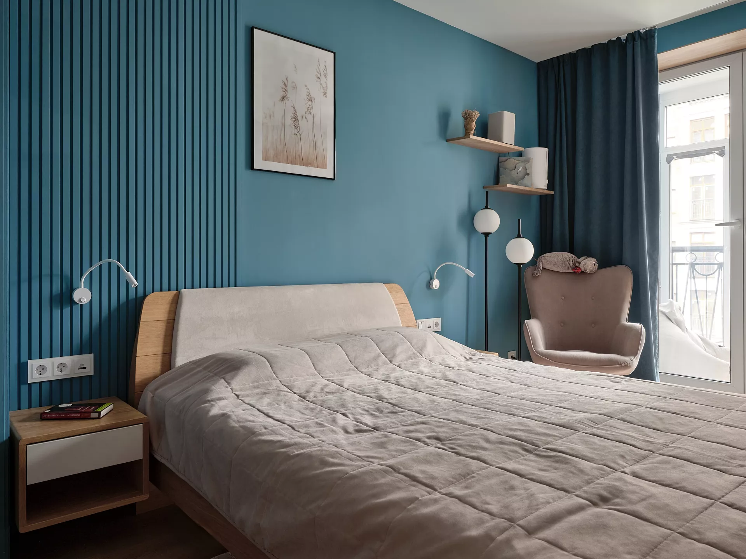
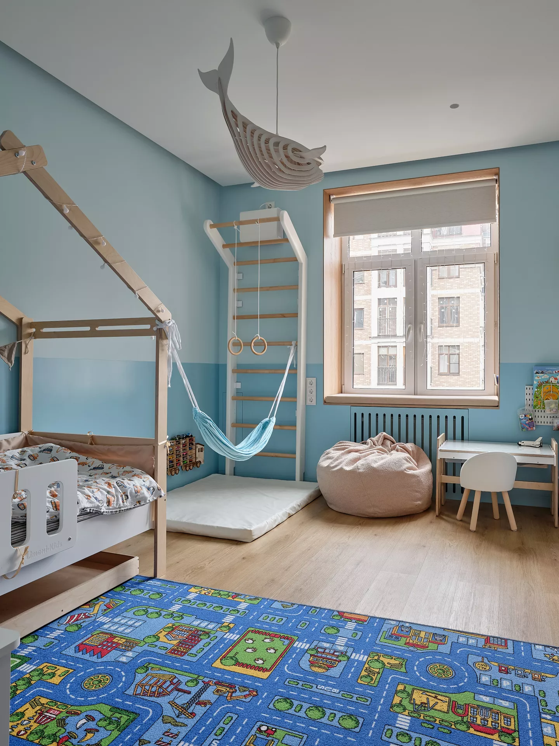
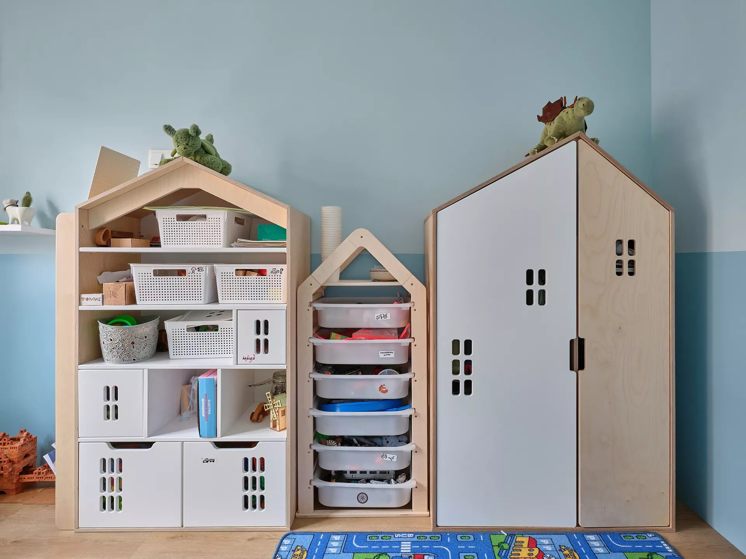
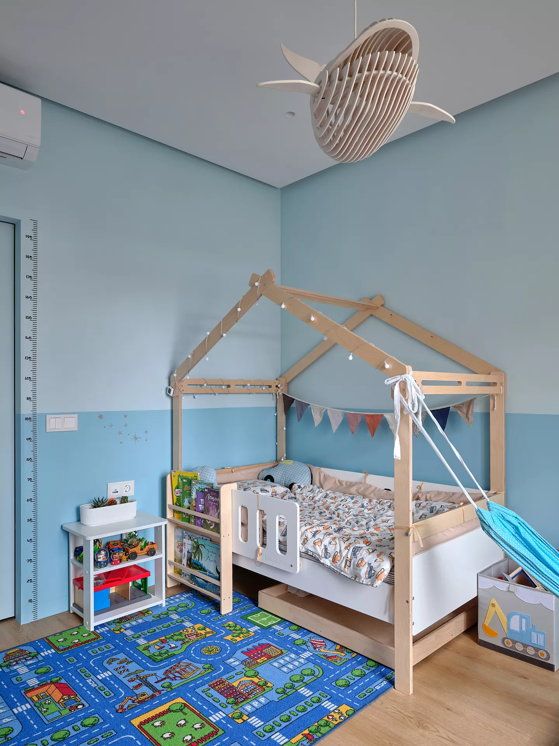
Nearby there is a dining table and a seating area with a corner sofa, coffee tables and a TV panel. Bedroom and children's Bedroom of 15.20 m² is decorated in calm neutral shades. The room has a double bed, built-in wardrobes, a work area and access to the balcony. The children's area of 11.65 m² combines a place for sleeping, studying, playing and storing things.
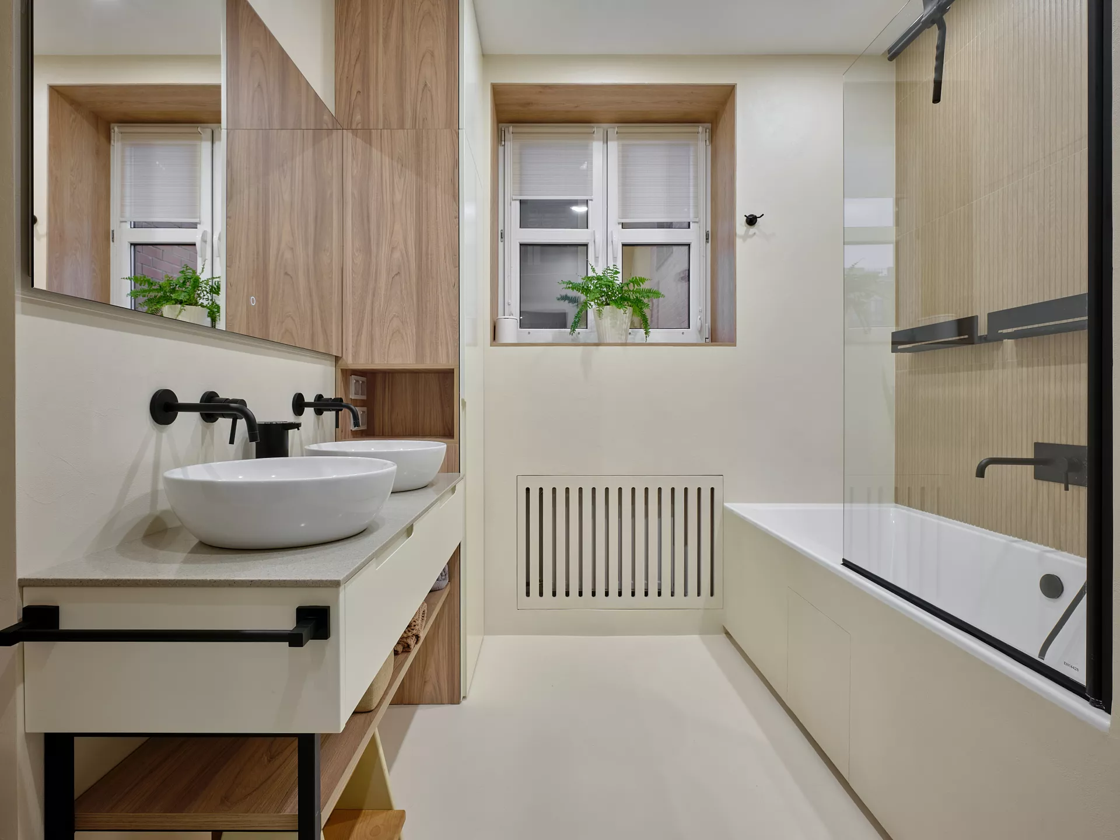
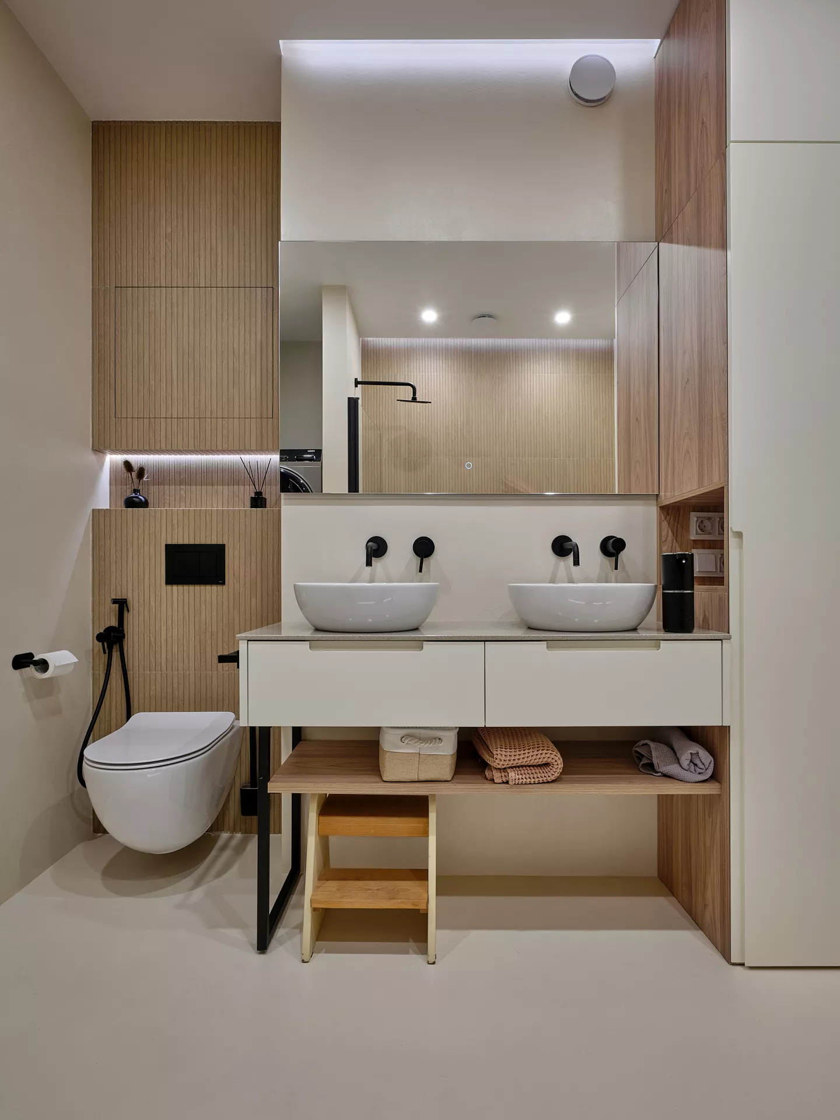
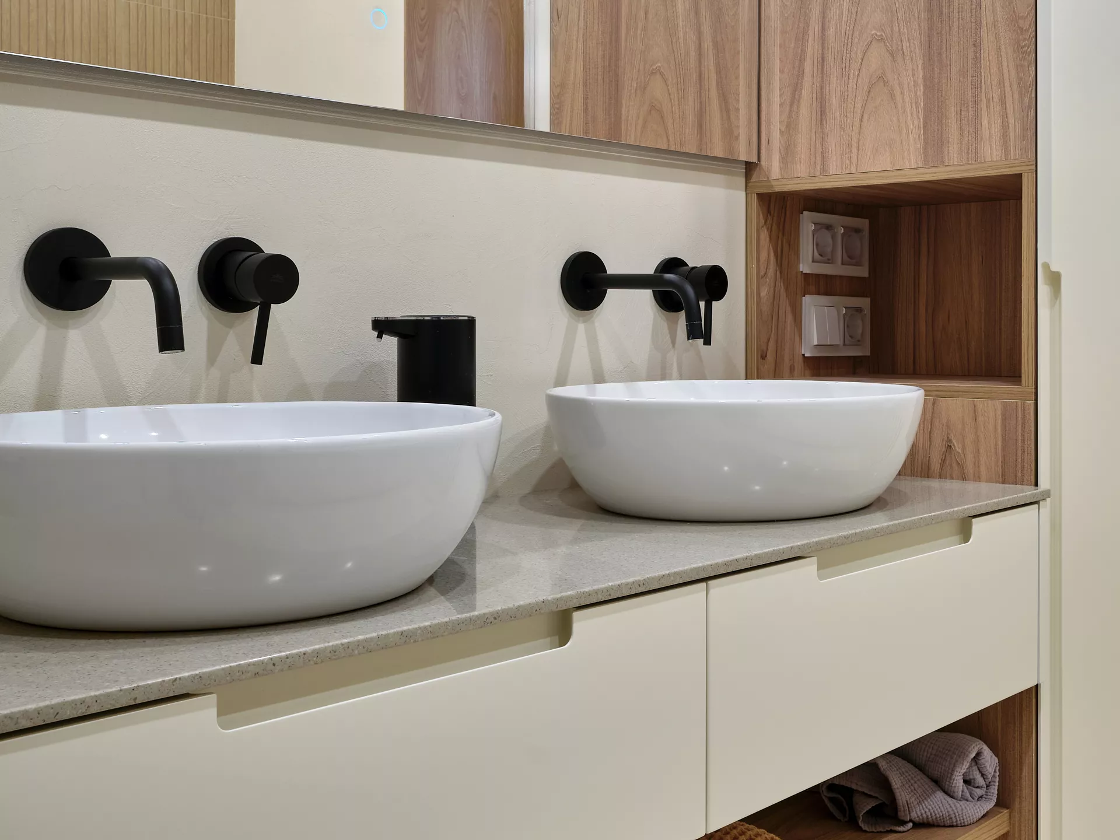
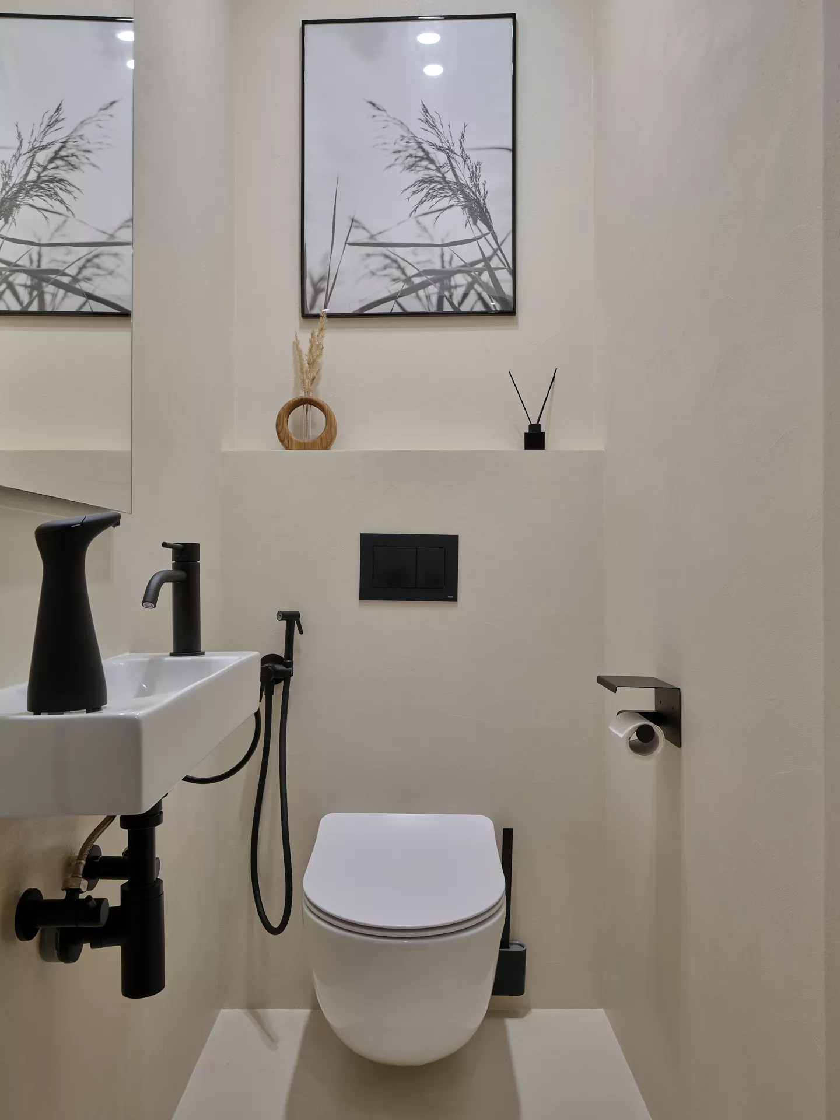
The desk is located next to the window, and the built-in furniture frees up the central part of the room. Bathroom The 6.51 m² bathroom has a bathtub, two sinks, a toilet, a washing machine, and a tumble dryer. An additional guest bathroom is located closer to the kitchen-living room.
A single color scheme unites all the rooms, and built-in storage systems, furniture of simple shapes and thoughtful lighting to make the space visually easy and comfortable for family life. Apartment layout The area of the apartment is 73.69 m² — The layout includes a spacious kitchen-living room, a bedroom, a children's room, a dressing room, a bathroom, a guest bathroom, a hall and a balcony. The public and private areas are separated.
A large kitchen-living room, separate bedroom and nursery, two bathrooms and spacious storage systems create a comfortable space for everyday life. Kitchen-living room The kitchen-living room with an area of 28.43 m² has become the main space of the apartment. It combines a work area, a dining room and a place to relax. The bright kitchen set is complemented by built-in appliances, a stone countertop and roomy cabinets.
Nearby there is a dining table and a seating area with a corner sofa, coffee tables and a TV panel. Bedroom and children's Bedroom of 15.20 m² is decorated in calm neutral shades. The room has a double bed, built-in wardrobes, a work area and access to the balcony. The children's area of 11.65 m² combines a place for sleeping, studying, playing and storing things.
The desk is located next to the window, and the built-in furniture frees up the central part of the room. Bathroom The 6.51 m² bathroom has a bathtub, two sinks, a toilet, a washing machine, and a tumble dryer. An additional guest bathroom is located closer to the kitchen-living room.