
Apartment interior design 85 m² in Moscow — RC Luchi




About the project
The interior of the apartment in the residential complex "Luchi" is made in a modern style with an emphasis on functionality, visual ease and comfort of family life. A calm neutral range, natural wood shades and laconic furniture form a cozy space without unnecessary decor. A single design unites all the rooms, and differences in textiles, lighting and decorative details help to preserve the individual character of each room. Built-in cabinets, closed storage systems and furniture of simple shapes maintain order and do not overload the interior.
Apartment layout
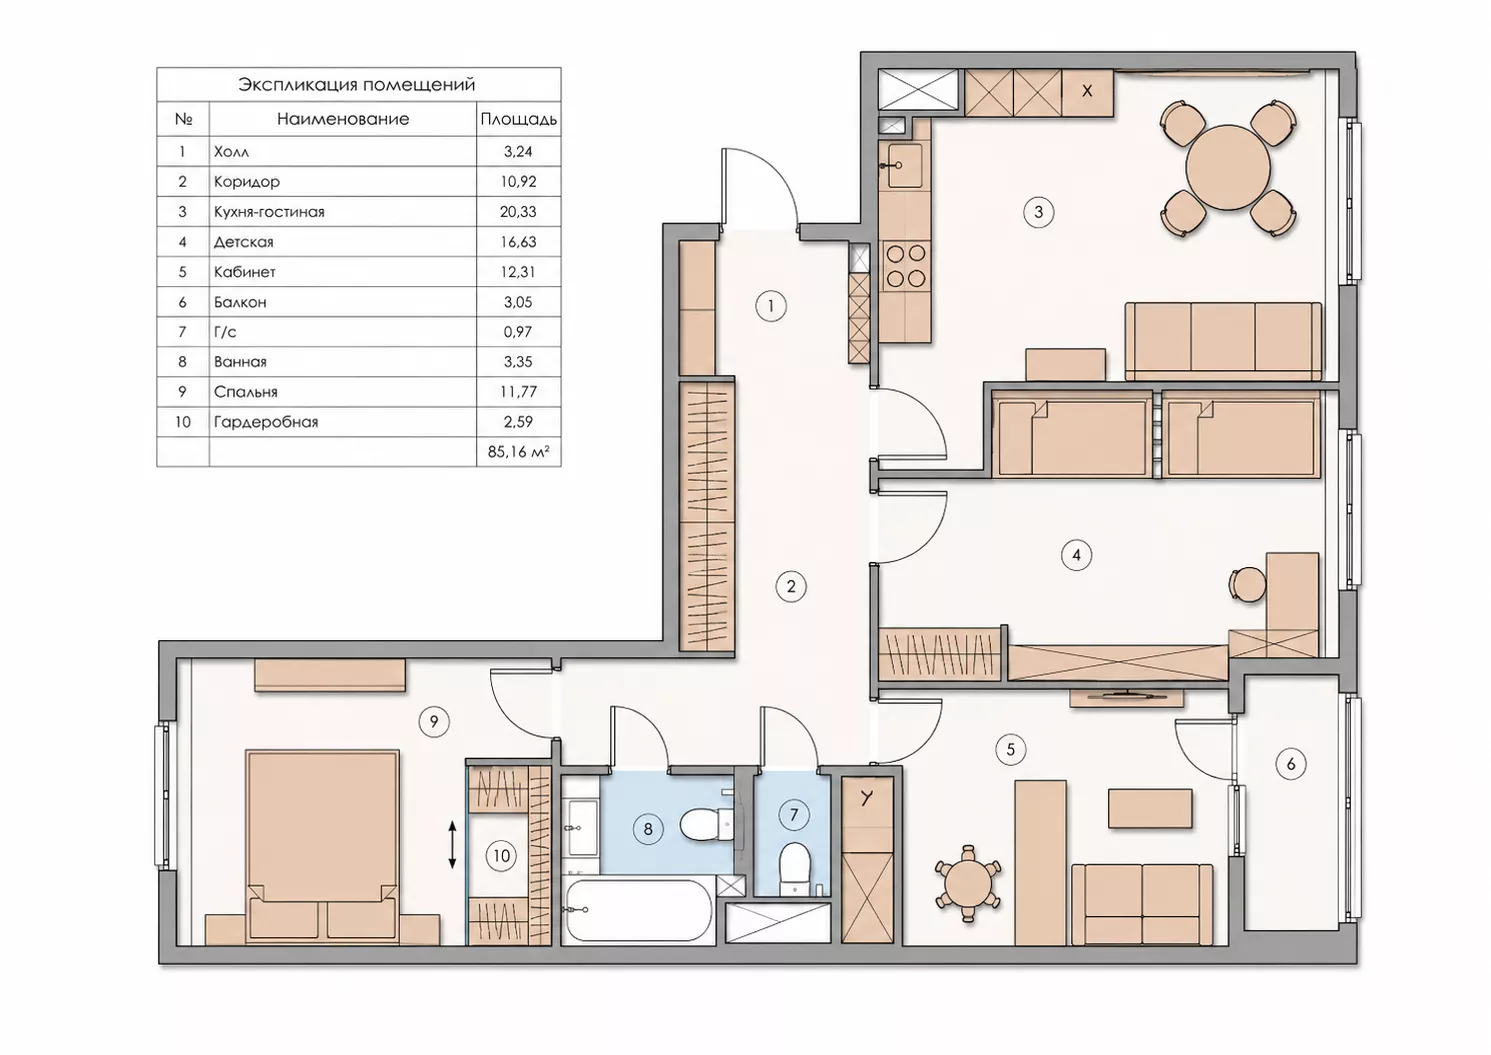
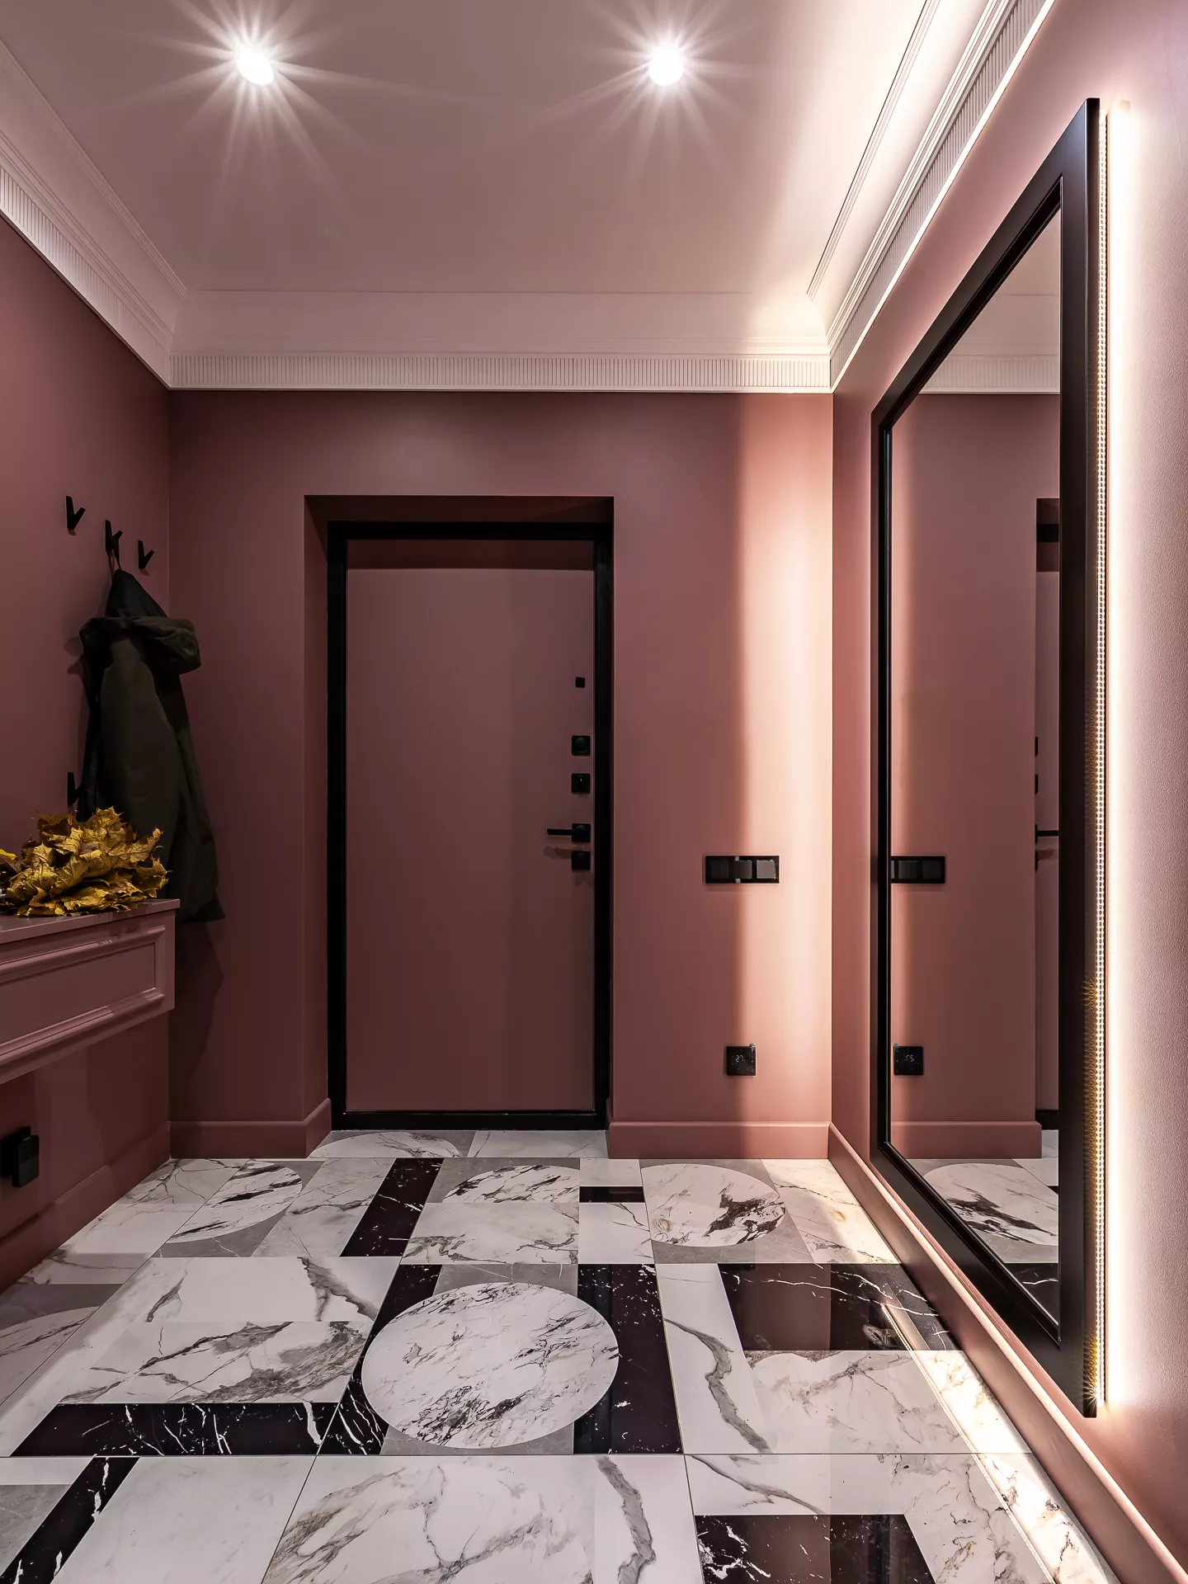
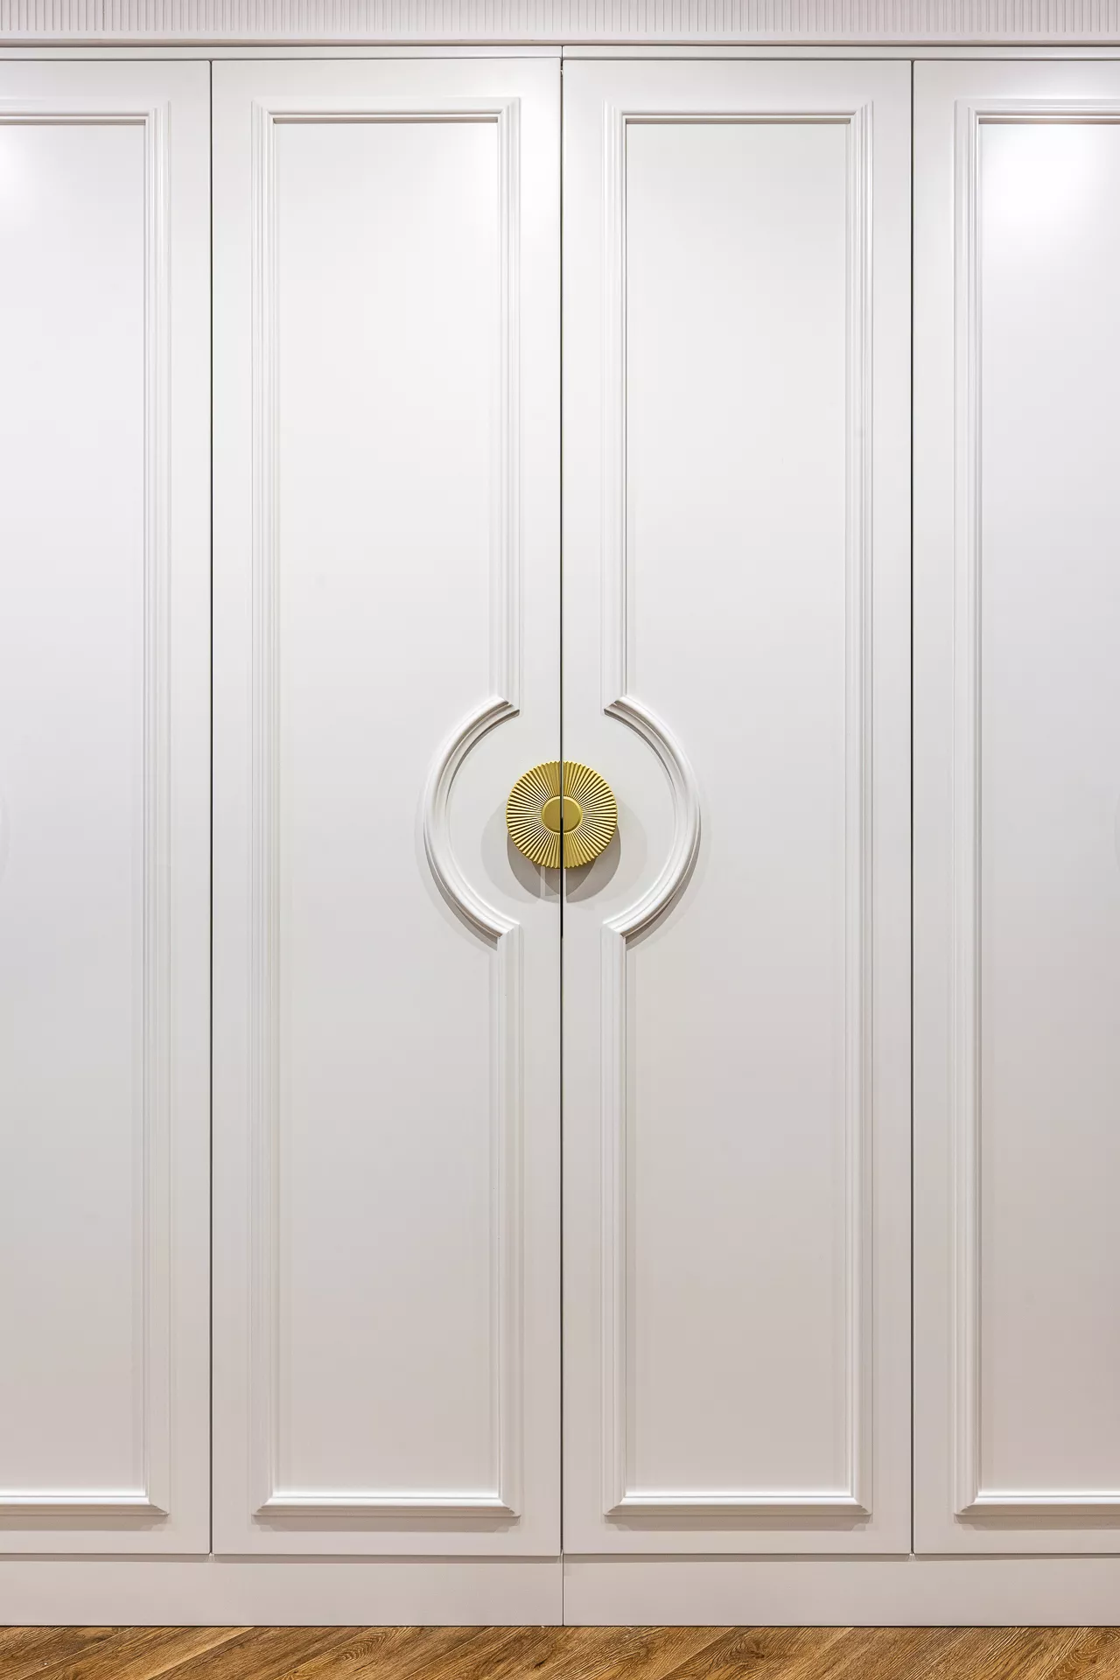
The actual area of the explication apartment is 85.16 m² — The layout includes a kitchen-living room, a bedroom with a dressing room, a children's room, an office, a bathroom, a guest bathroom, a hall, a corridor and a balcony. The space is divided into public and private parts. The entrance area goes into a long corridor with built-in cabinets. This solution allows you to organize the storage of outerwear and household items, keeping the living rooms free.
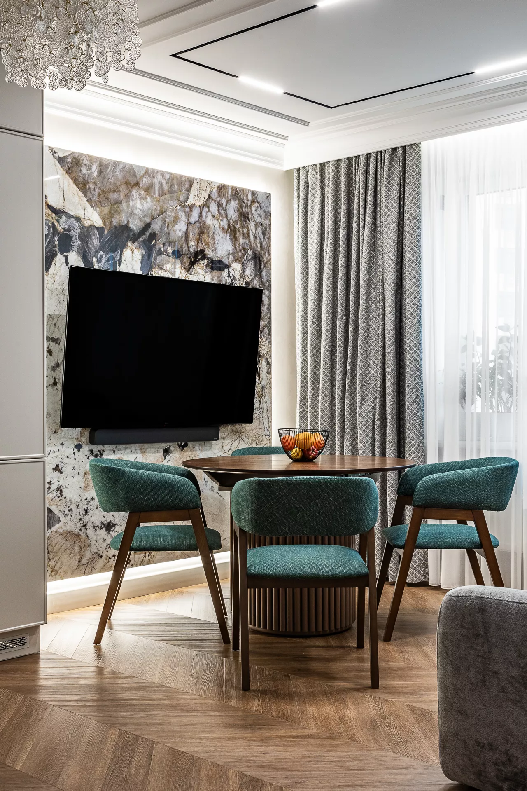
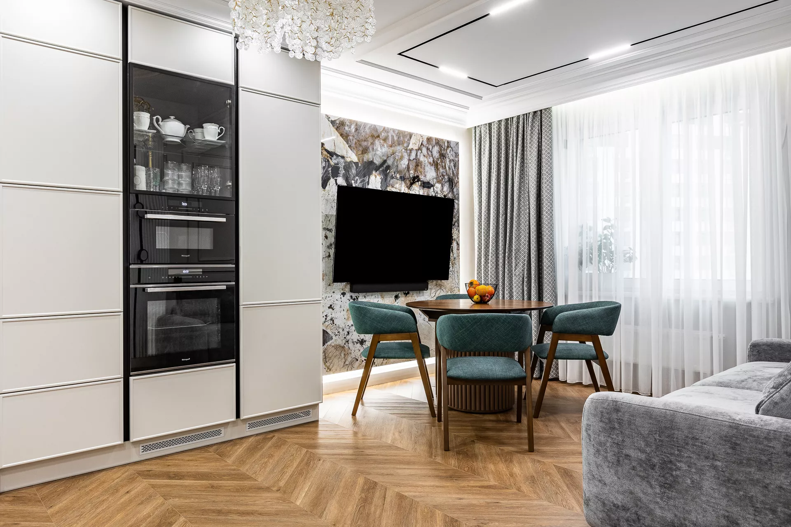
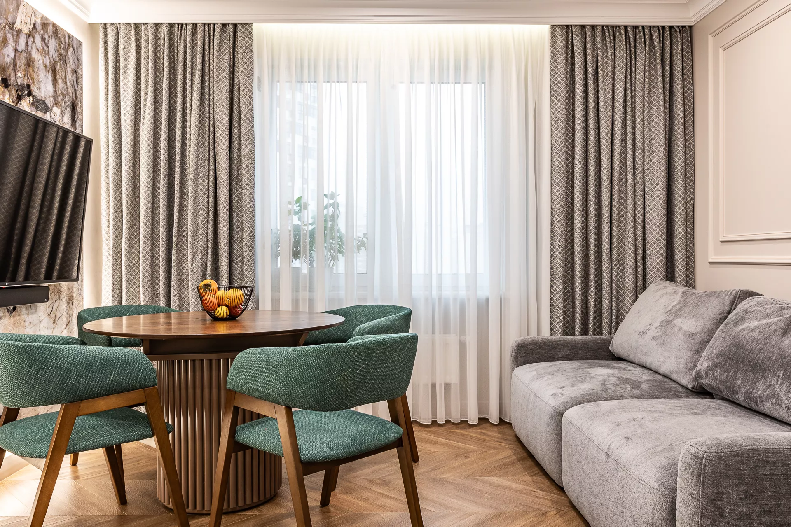
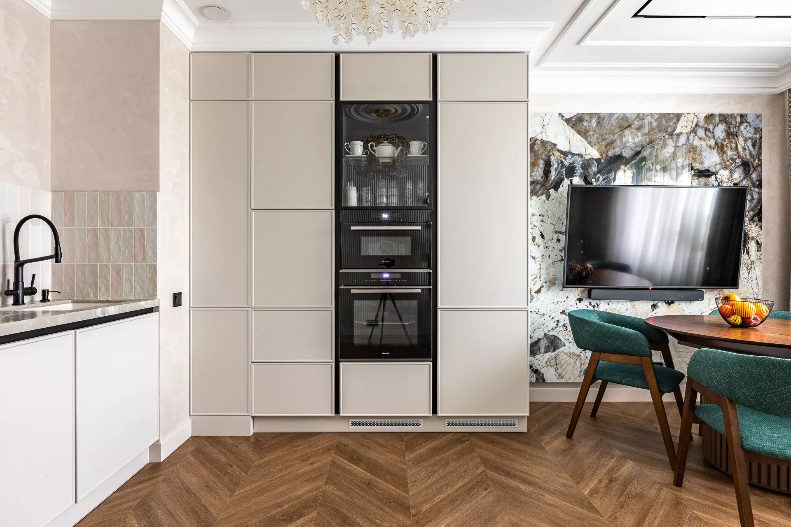
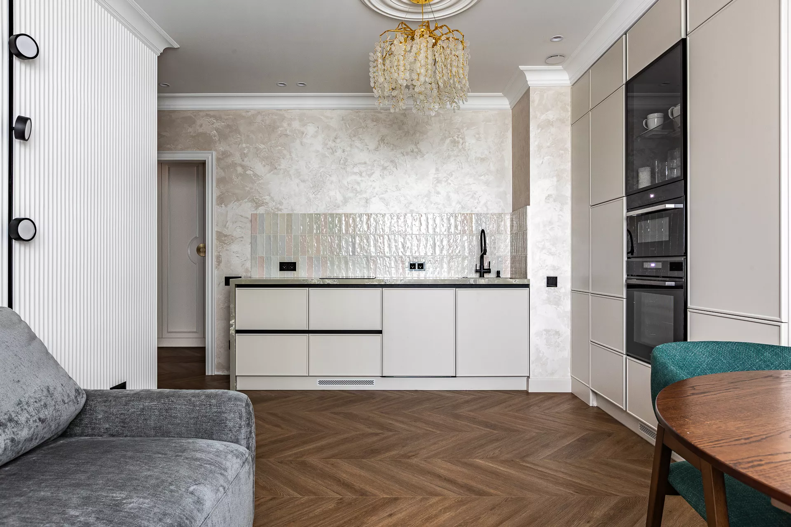
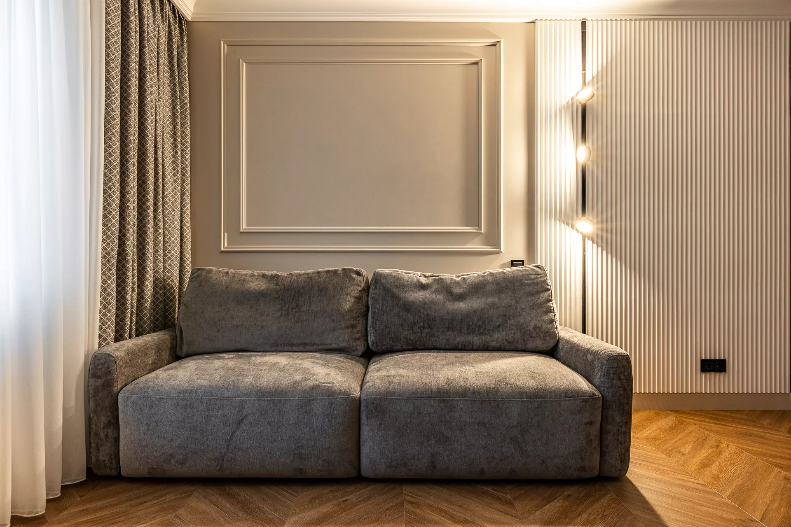
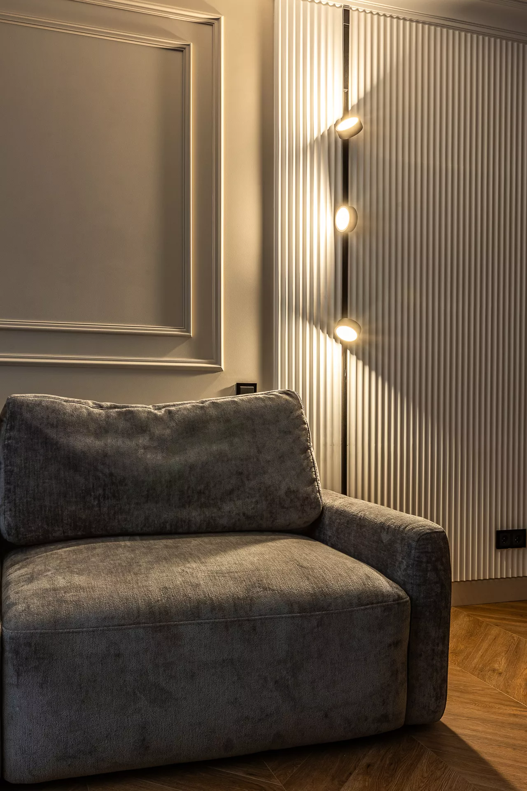
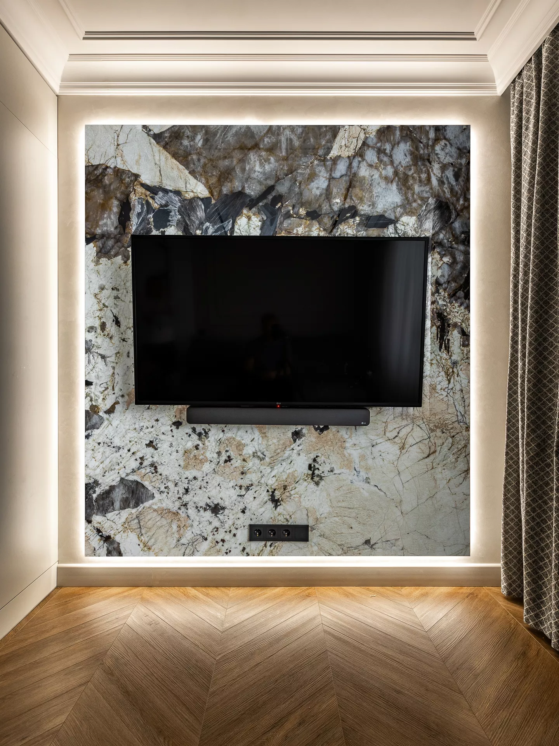
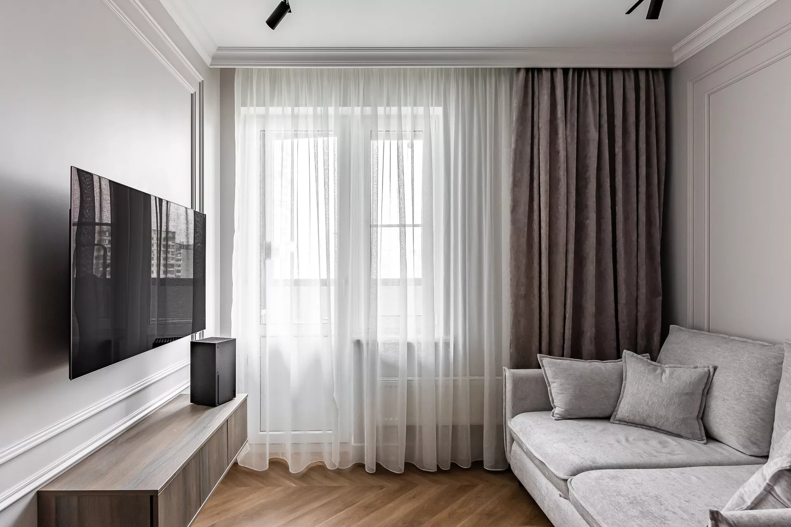
Kitchen-living roomThe kitchen-living room with an area of 20.33 m² has become the main common space of the apartment. In one room there is a kitchen set, a dining room and a seating area. The kitchen has a laconic linear layout with built-in appliances and spacious cabinets. Light facades visually dissolve in the interior, and wood and stone textures add warmth to it. The work surface is well lit and separated from the sitting area, so the room remains comfortable for daily cooking. A round dining table for four persons softens the straight lines of the furniture and creates a comfortable place for family breakfasts and dinners. The living area is complemented by a soft sofa and a TV group with a low pedestal.
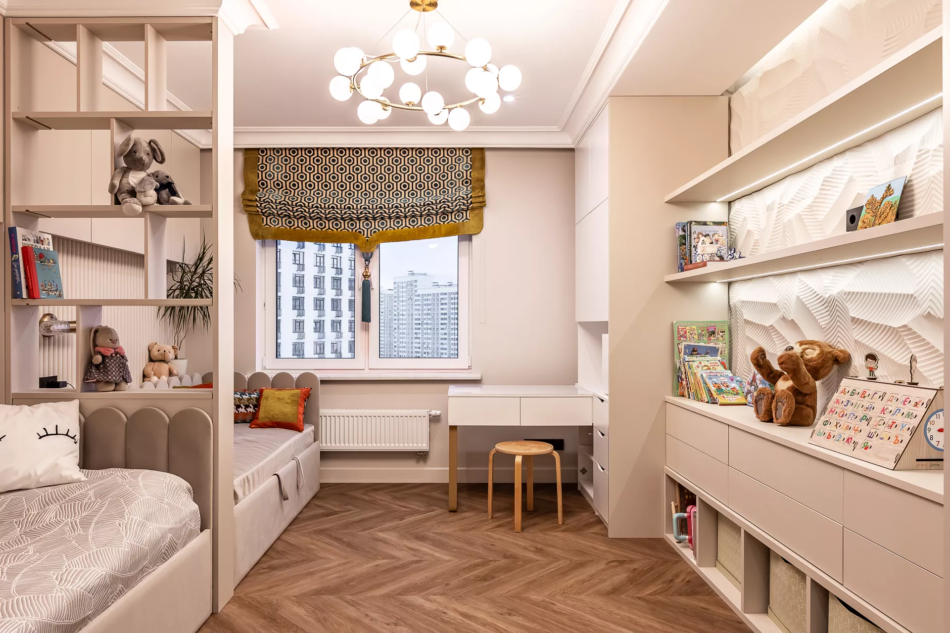
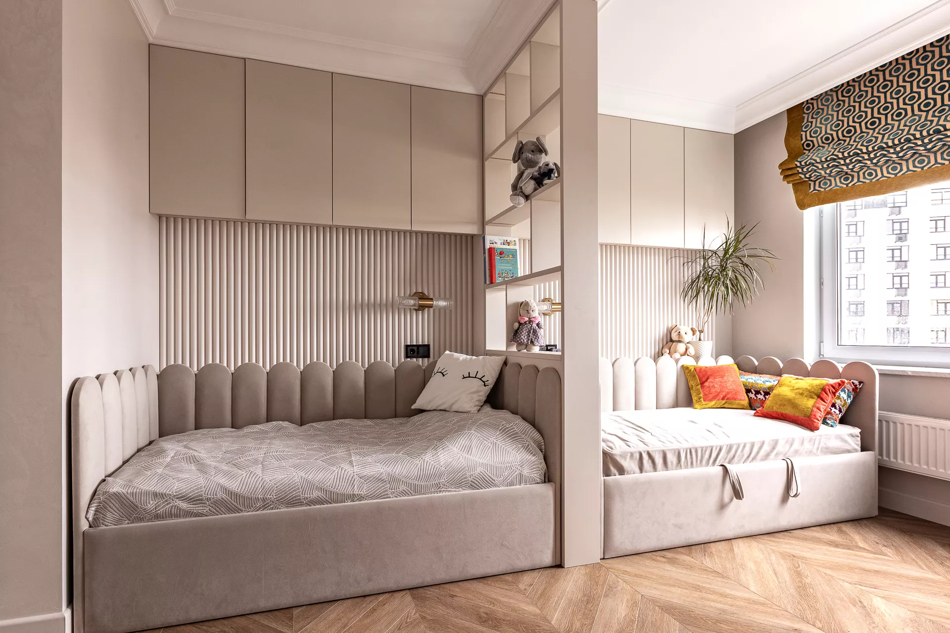
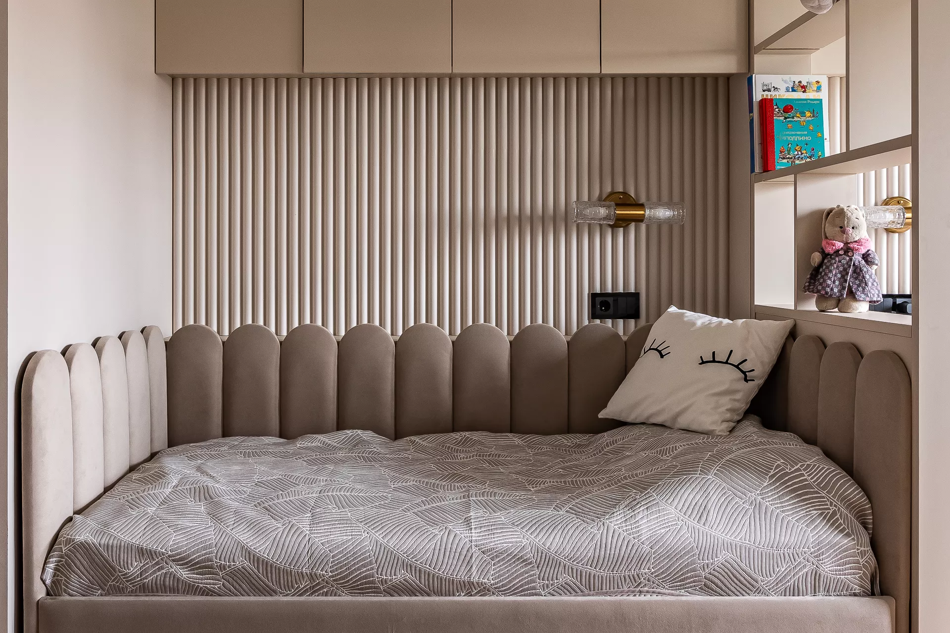
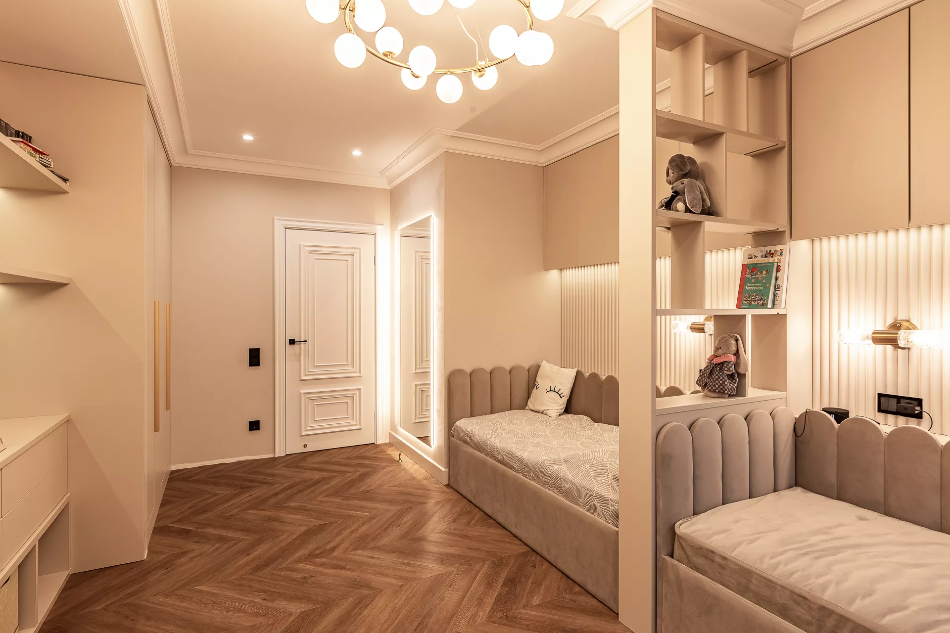
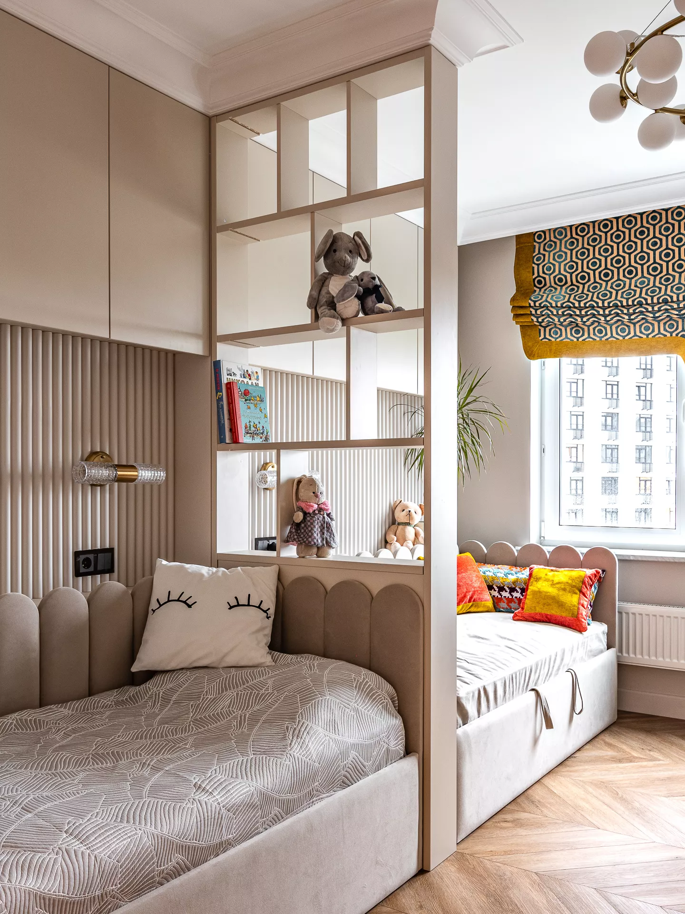
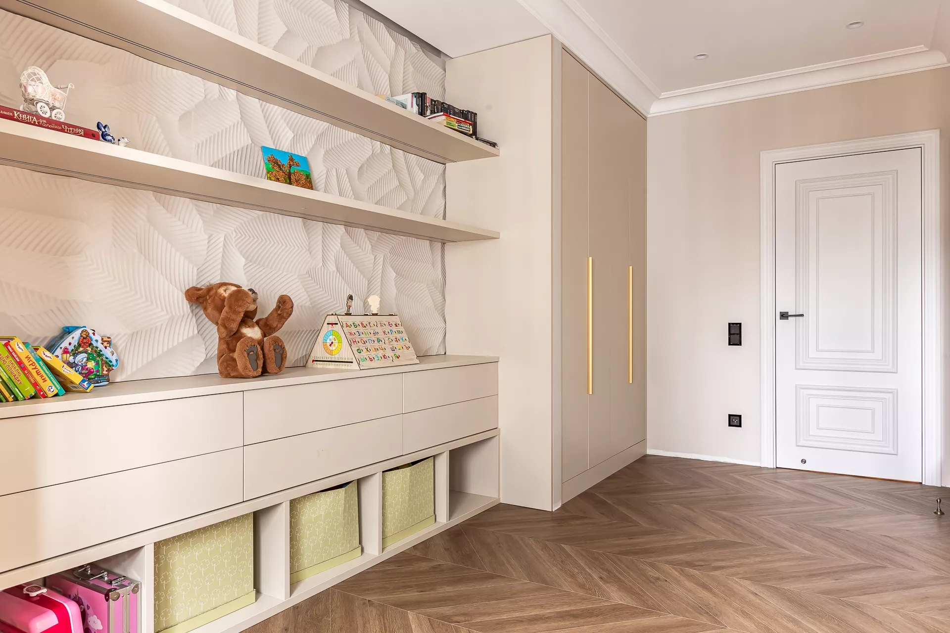
Children's roomThe children's room with an area of 16.63 m² is designed for two children. The room has two separate beds, a work area and a spacious storage system. The symmetrical arrangement of the beds makes the interior orderly, and the desk by the window provides good natural light. The calm main palette allows you to complement the room with bright textile and decorative accents that can be changed as children grow older.
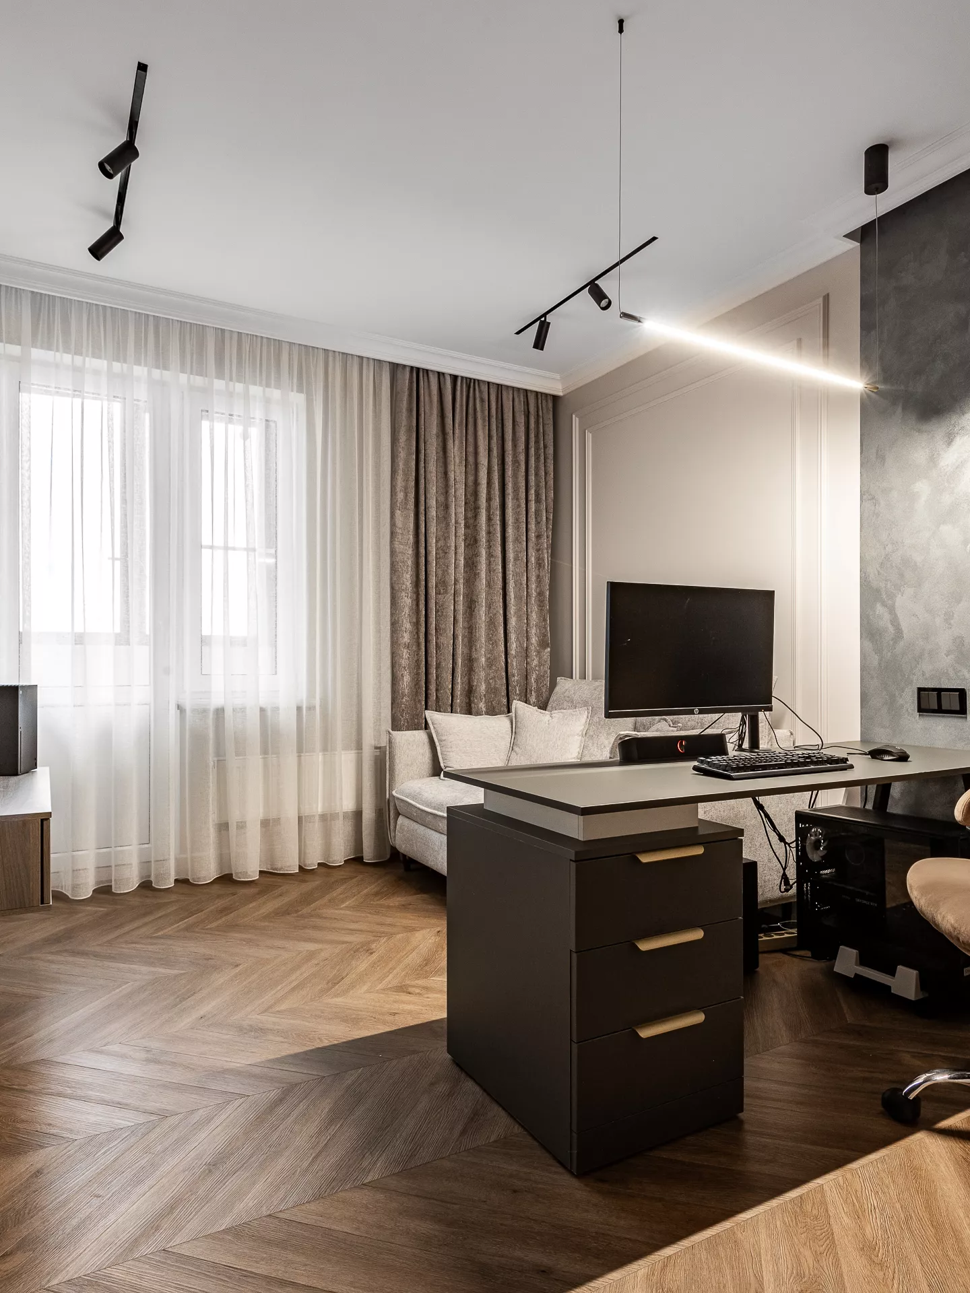
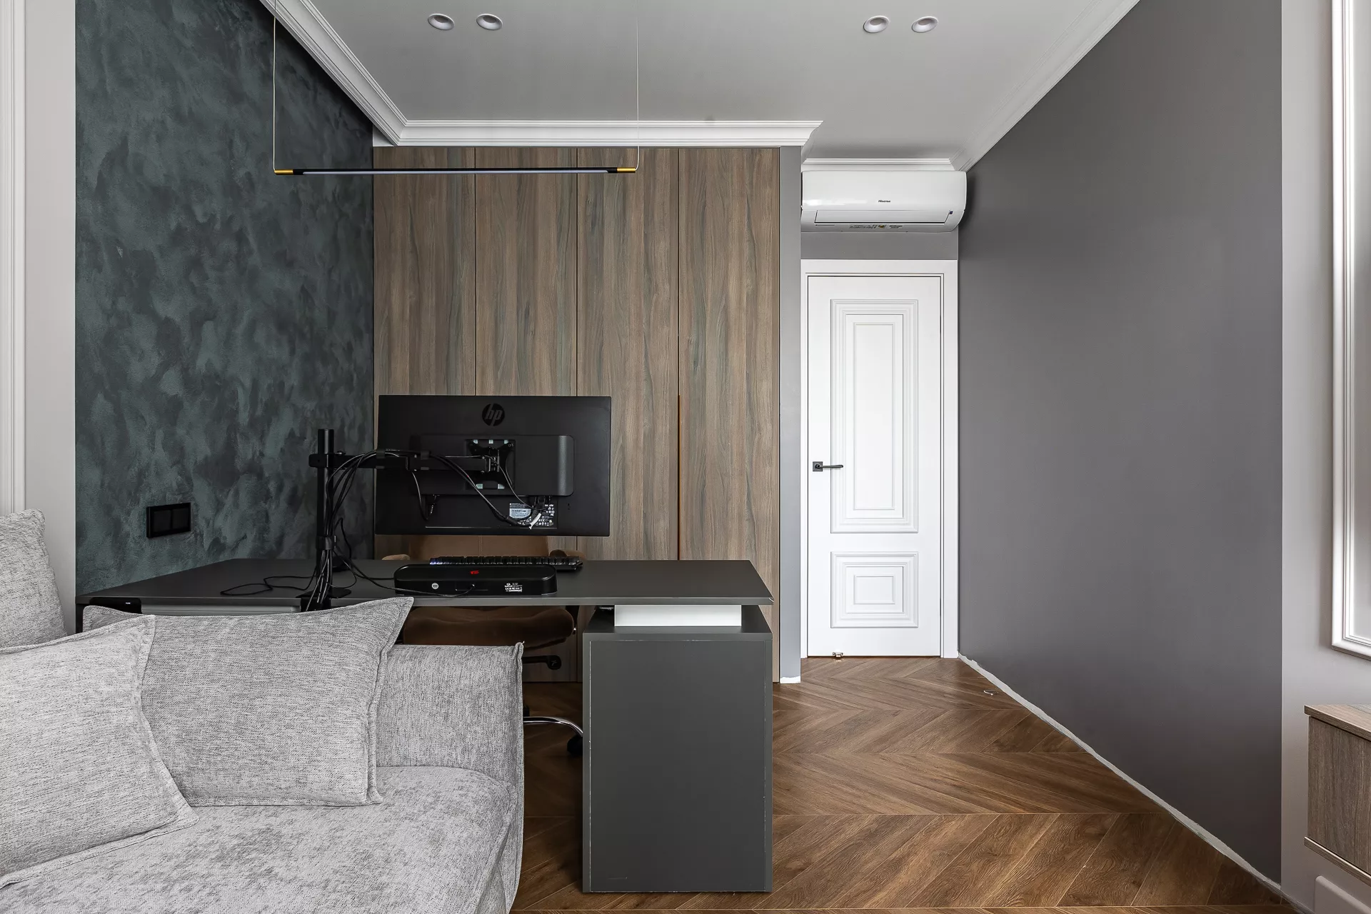
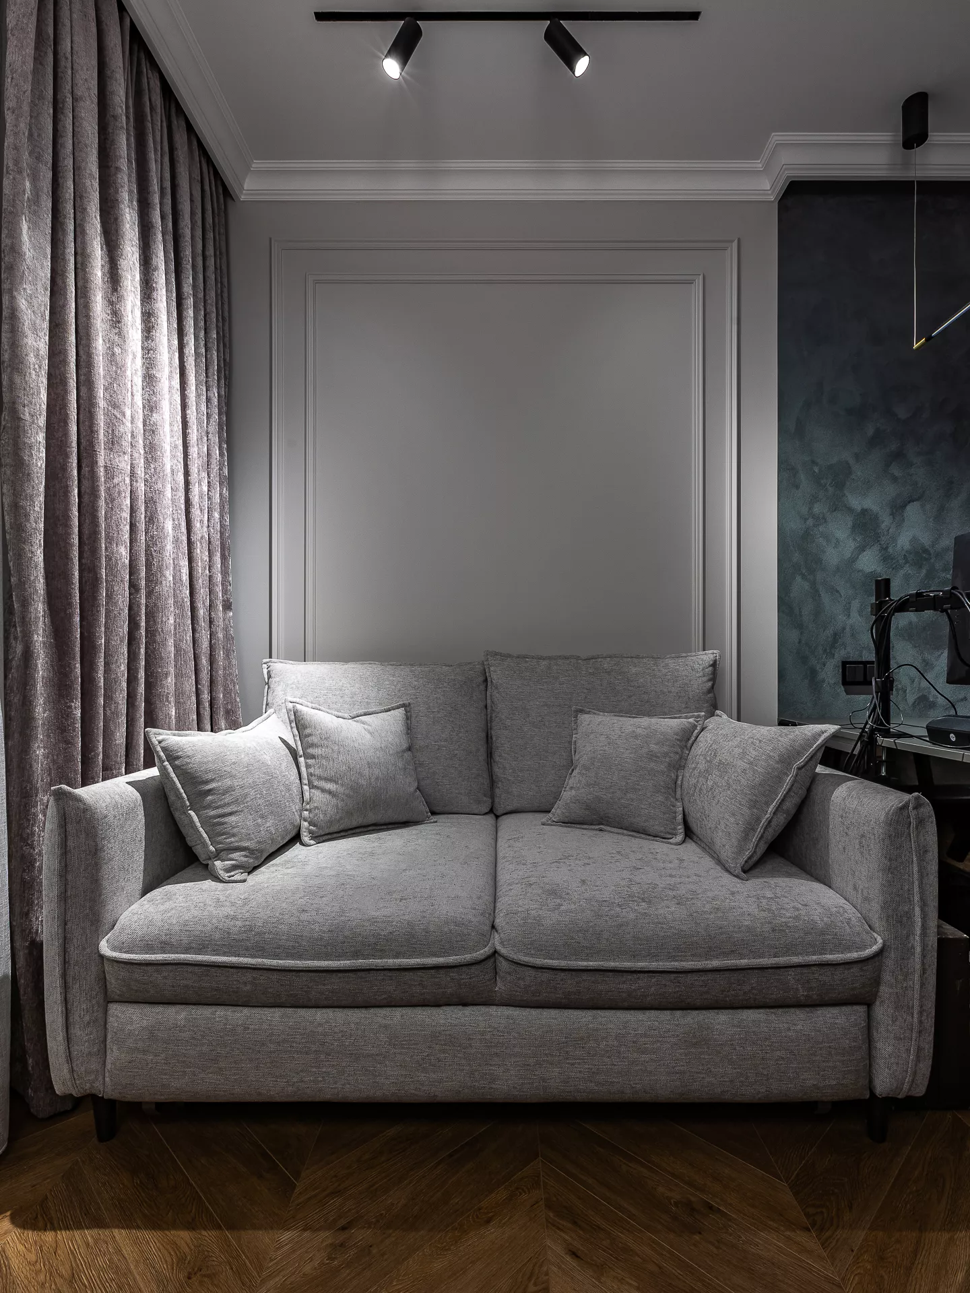
CabinetThe office area of 12.31 m² combines working and guest functions. It has a desk, sofa, additional storage and a small area for socializing or relaxing.Laconicfurniture and neutral shades help create a relaxed working atmosphere. If necessary, the sofa can be used as an additional bed. From the office there is an exit to the balcony with an area of 3.05 m².
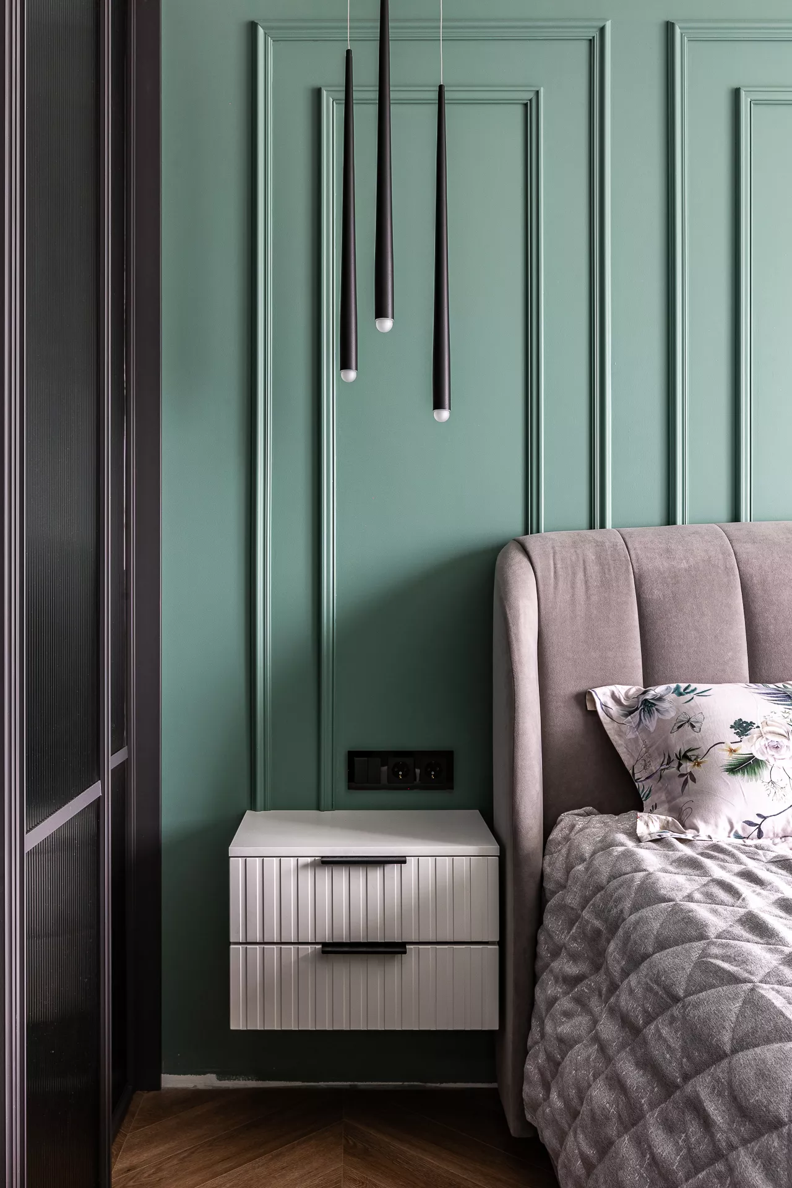
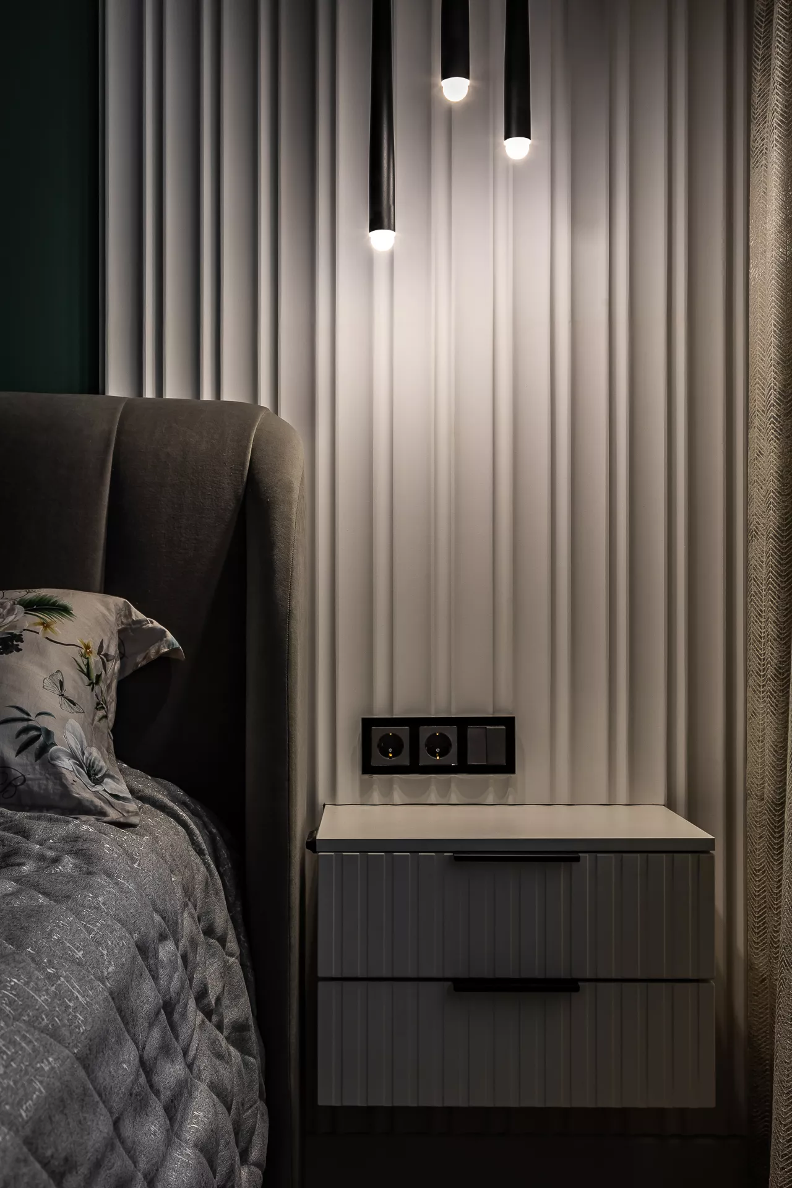
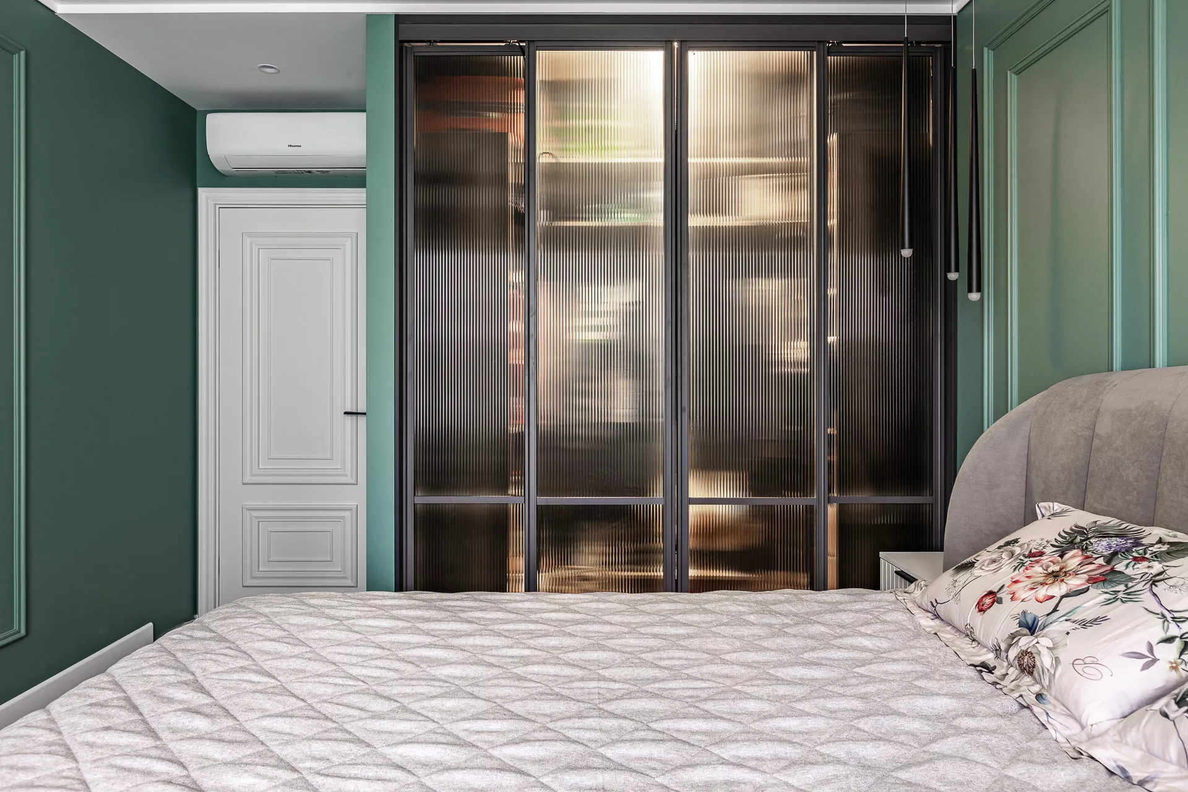
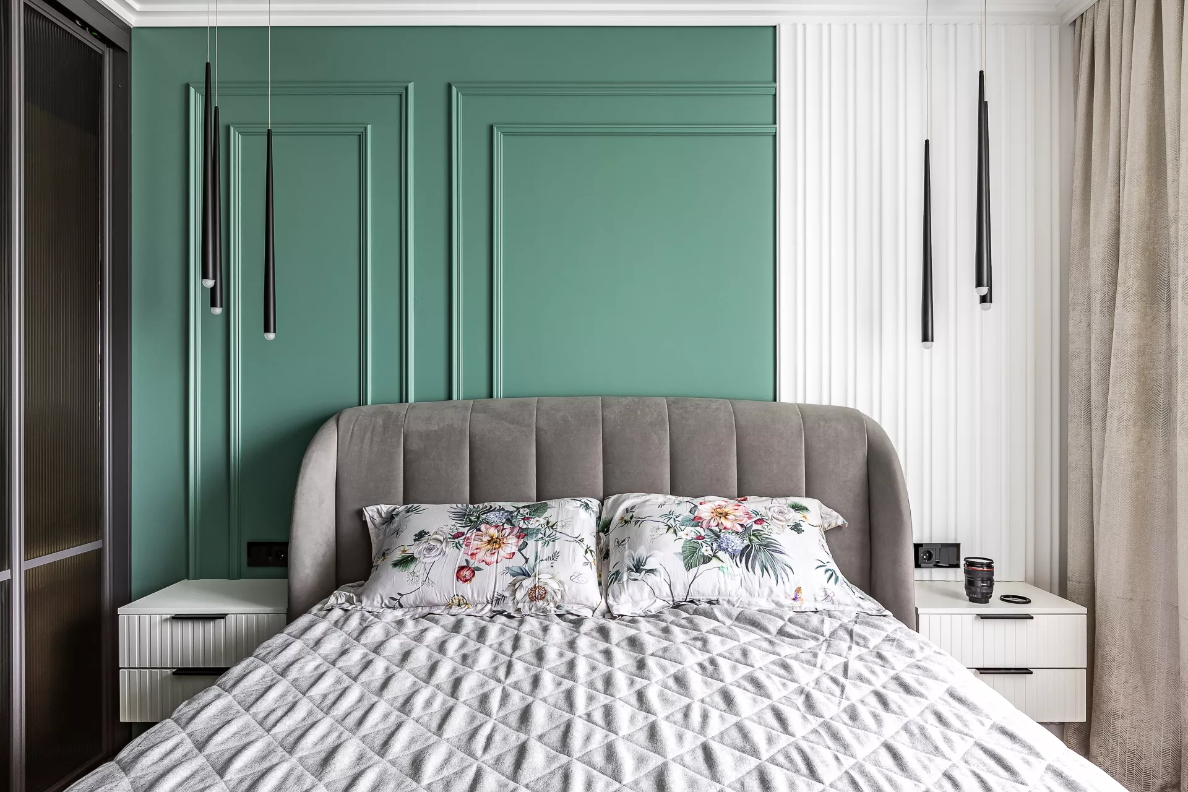
Bedroom with dressing room The11.77 m² bedroom is decorated as a quiet private space. A double bed is central, complete with bedside tables and soft local lighting. A separate walk-in closet of 2.59 m² allows you to remove the main storage systems from the living part of the room. Thanks to this, the bedroom remains visually light, and the passages around the bed are free.
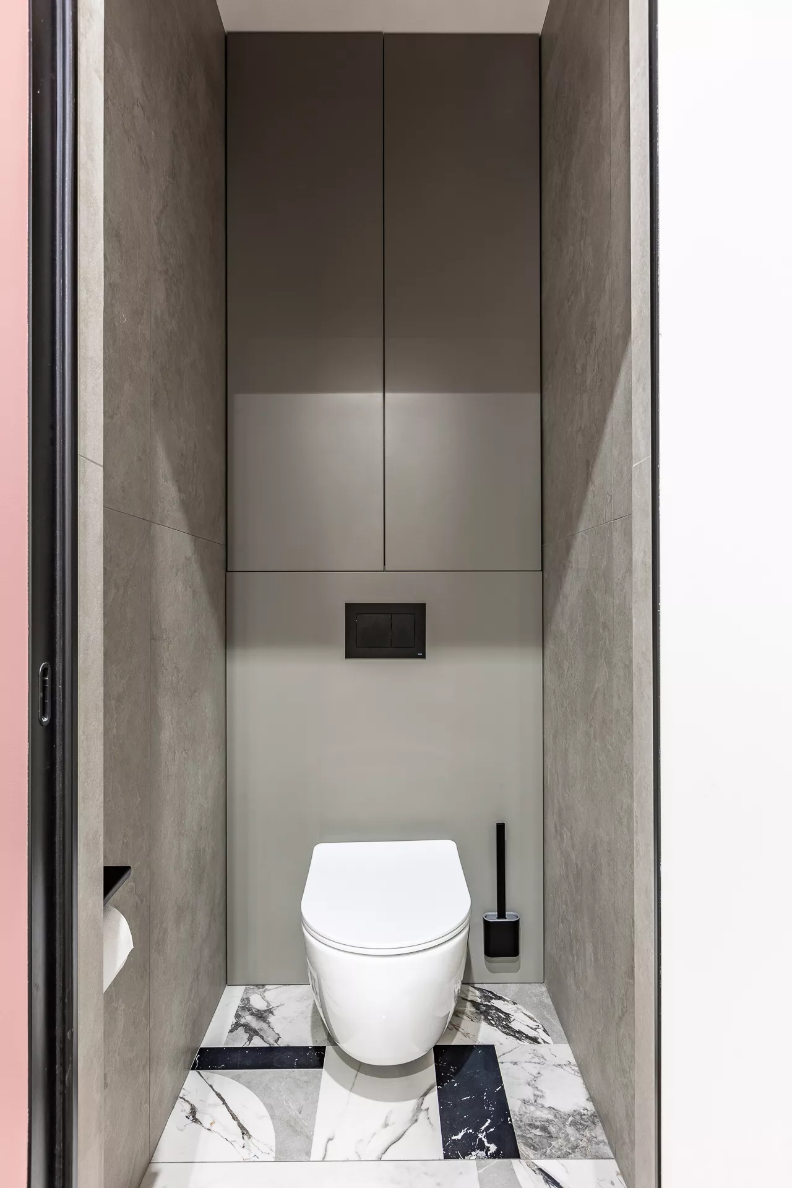
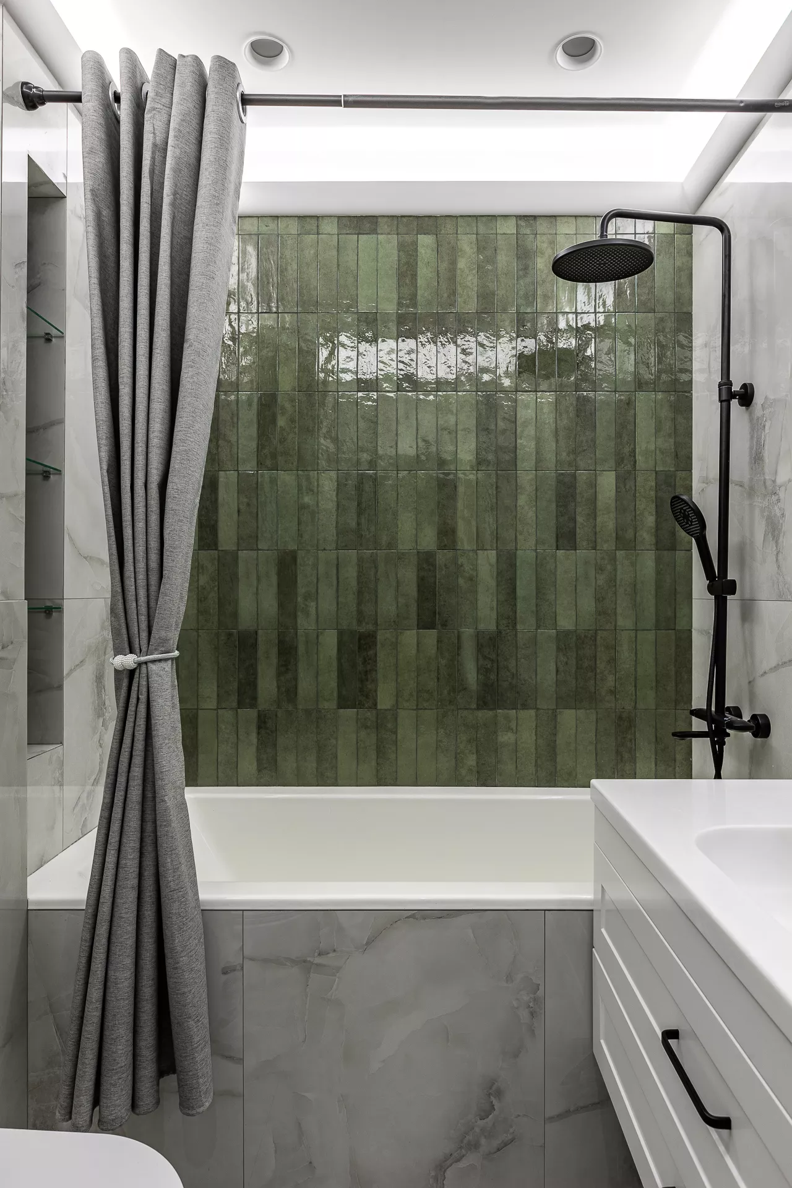
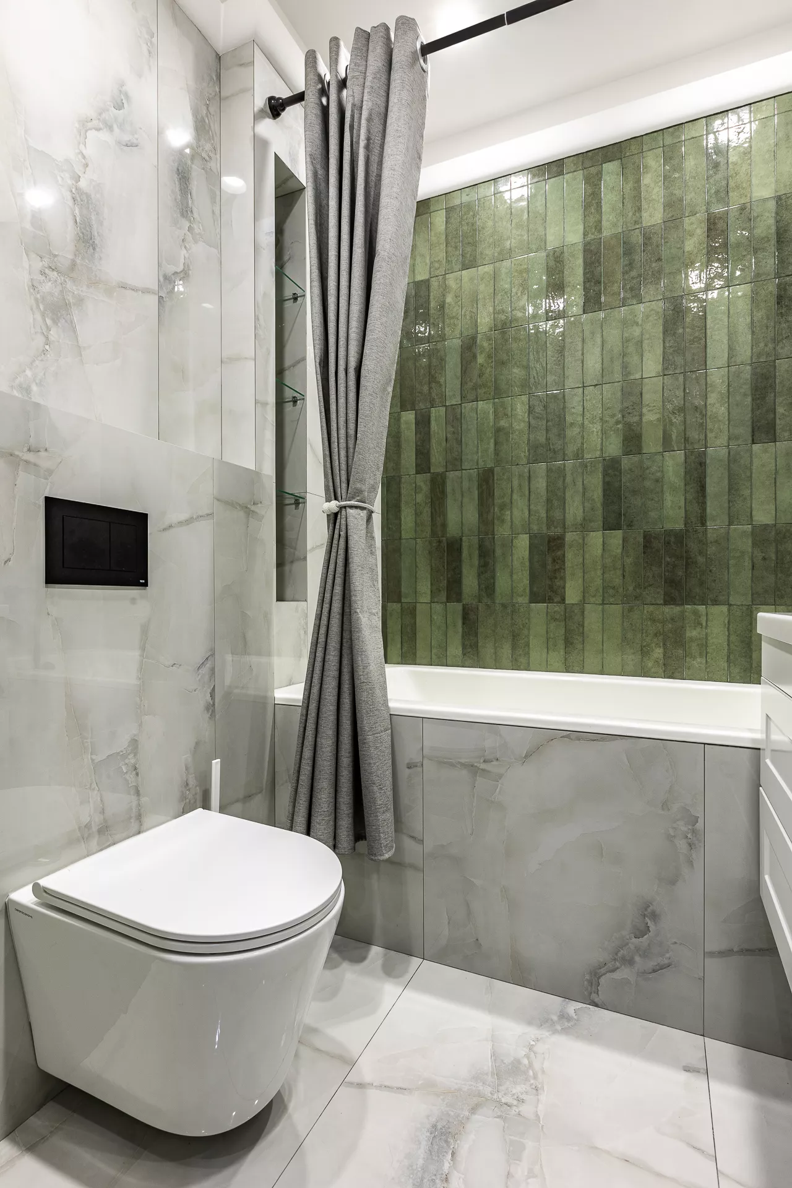
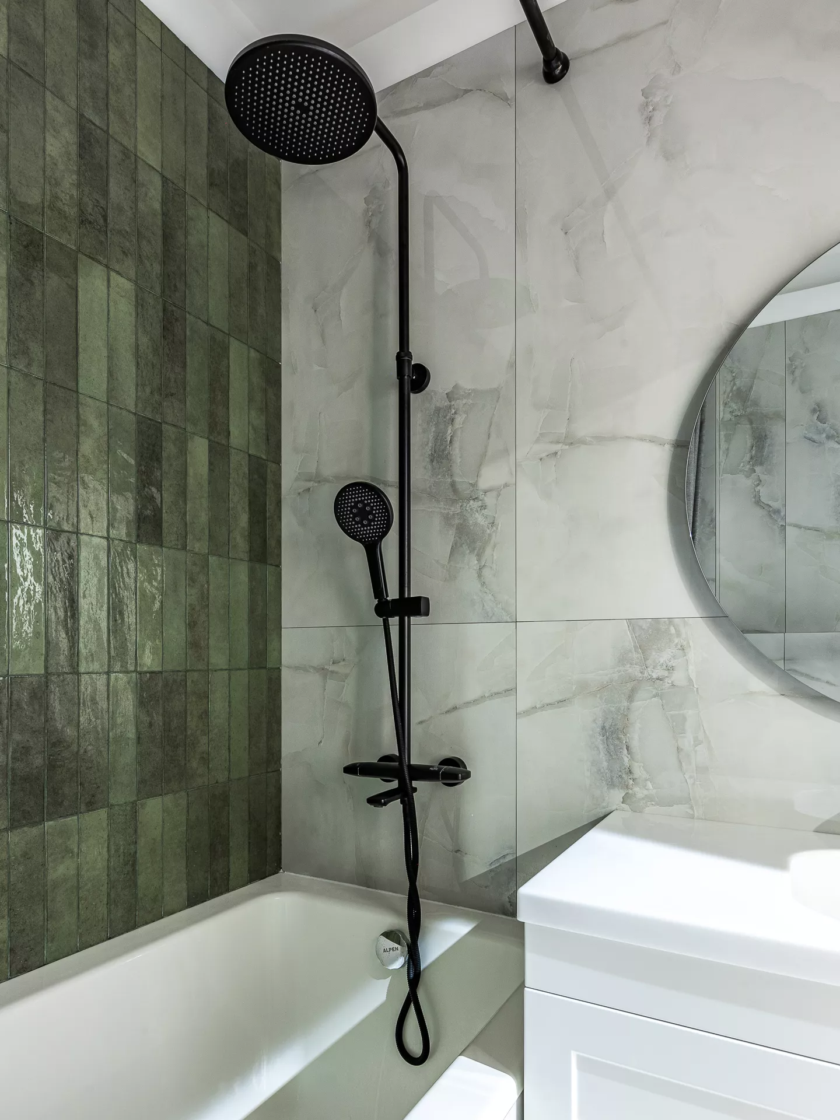
Bathroom & Guest WCThe apartment has a bathroom with an area of 3.35 m² and a separate guest bathroom with an area of 0.97 m². Nearby there is a utility area with a washing machine and an additional wardrobe. The bright finish and a large mirror help to visually expand the bathroom. Compact placement of plumbing retains ease of use even with a small area.