
Office interior design 460 m² for Indefiny




About the project
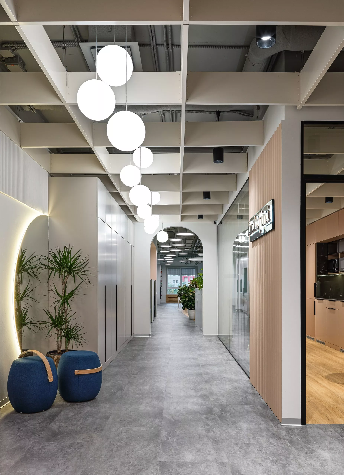
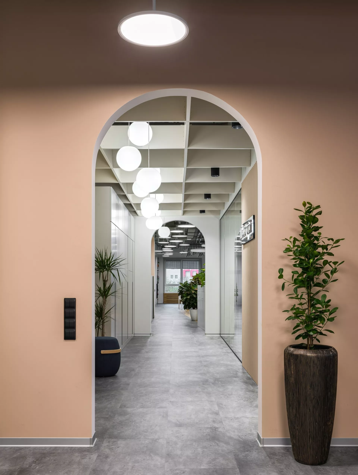
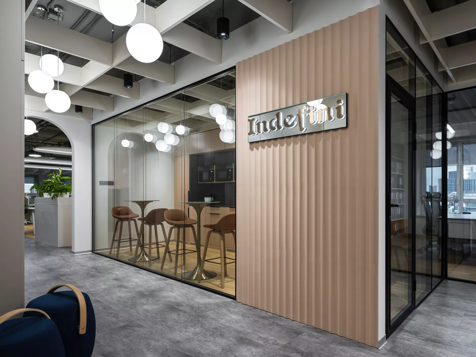
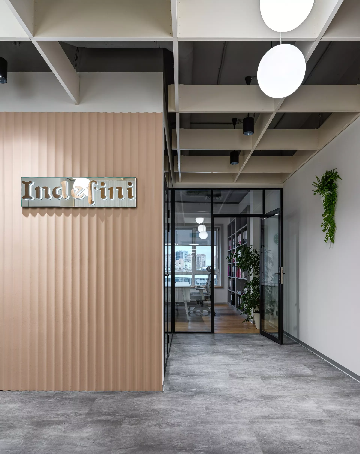
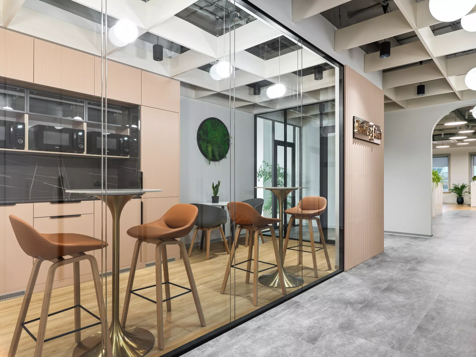
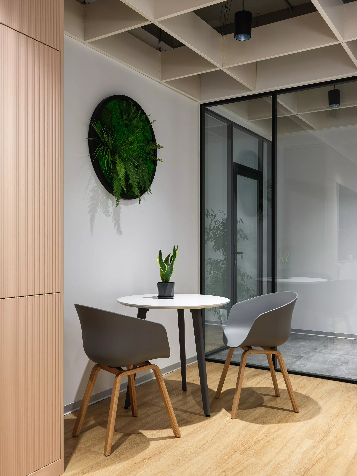
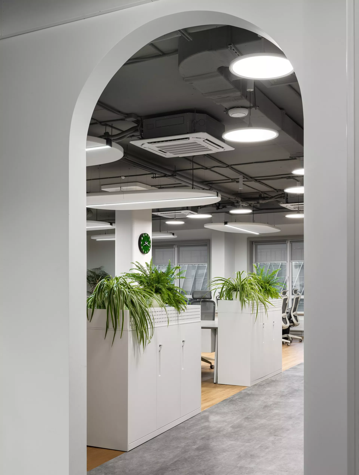
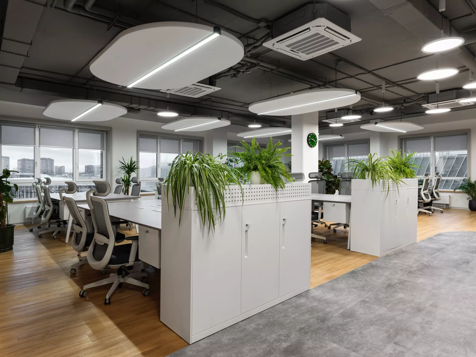
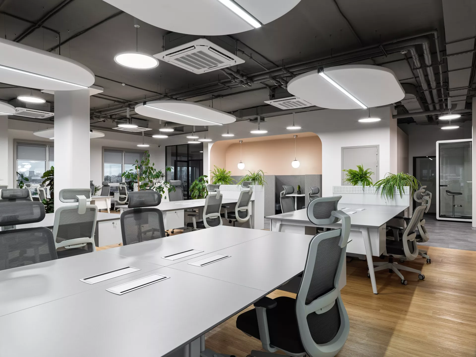
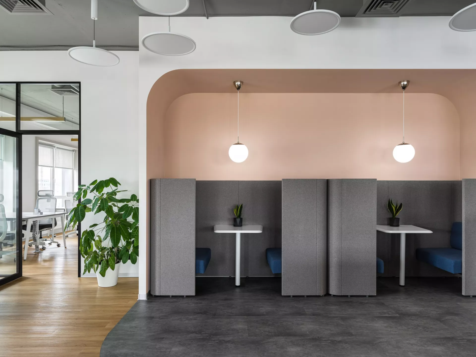
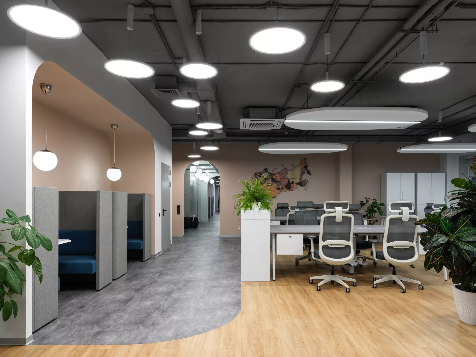
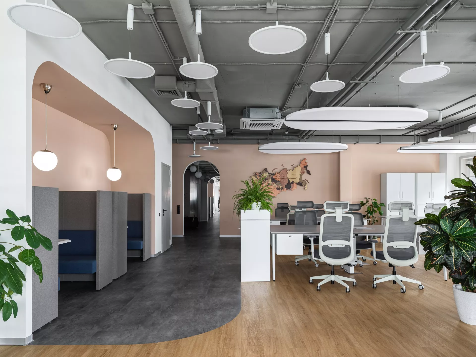
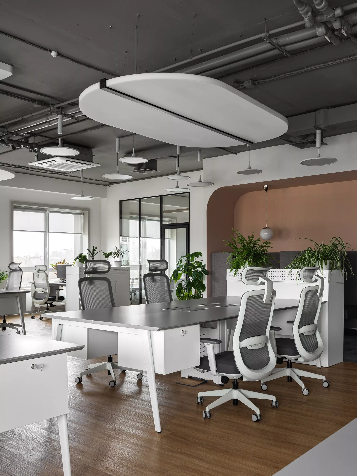
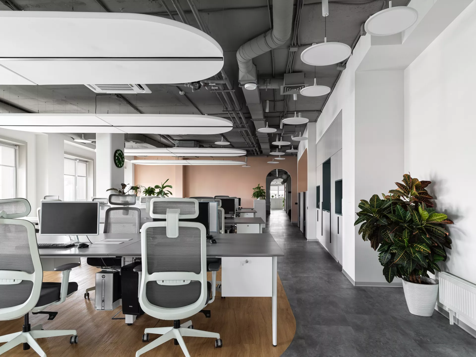
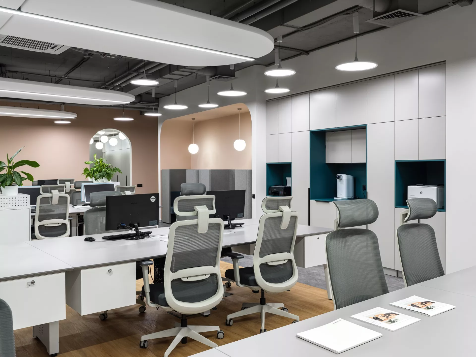
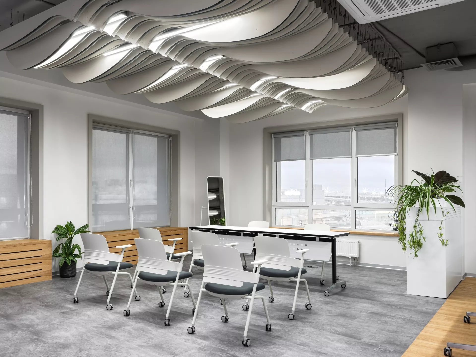
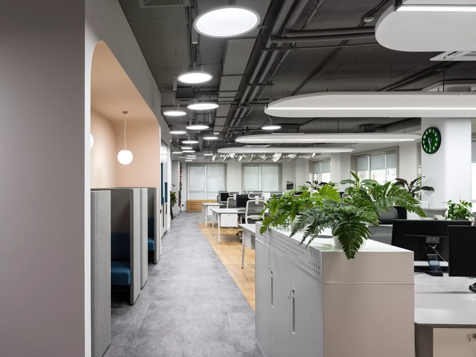
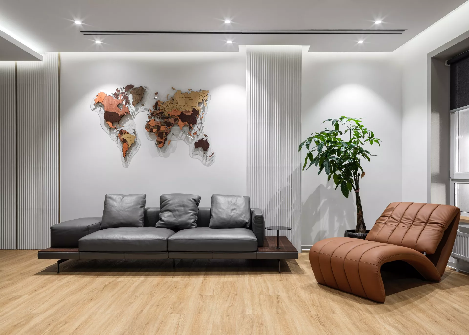
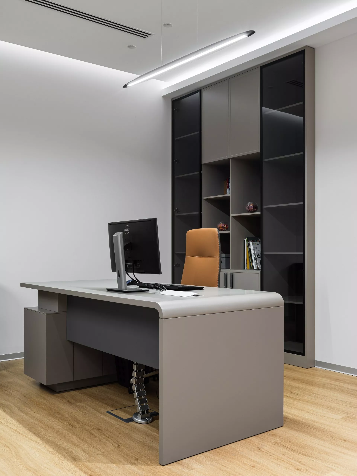
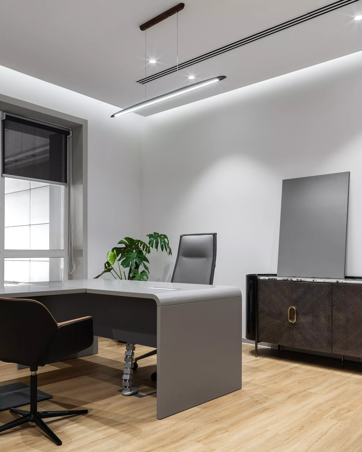
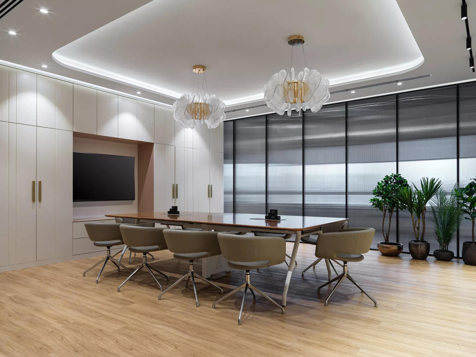
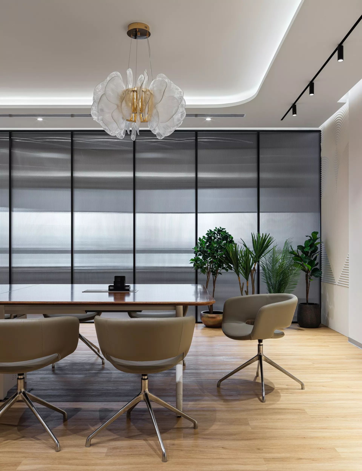
The interior of the Indefiny office is designed in a modern business style with elements of minimalism and a soft loft. Light walls, warm wood, black metal parts and glass partitions create a restrained but comfortable working space. The main accents are rack ceilings with built-in lighting, dark wood furniture and caramel-brown armchairs. Live plants soften the strict geometry of the interior and make the atmosphere of the office more comfortable.
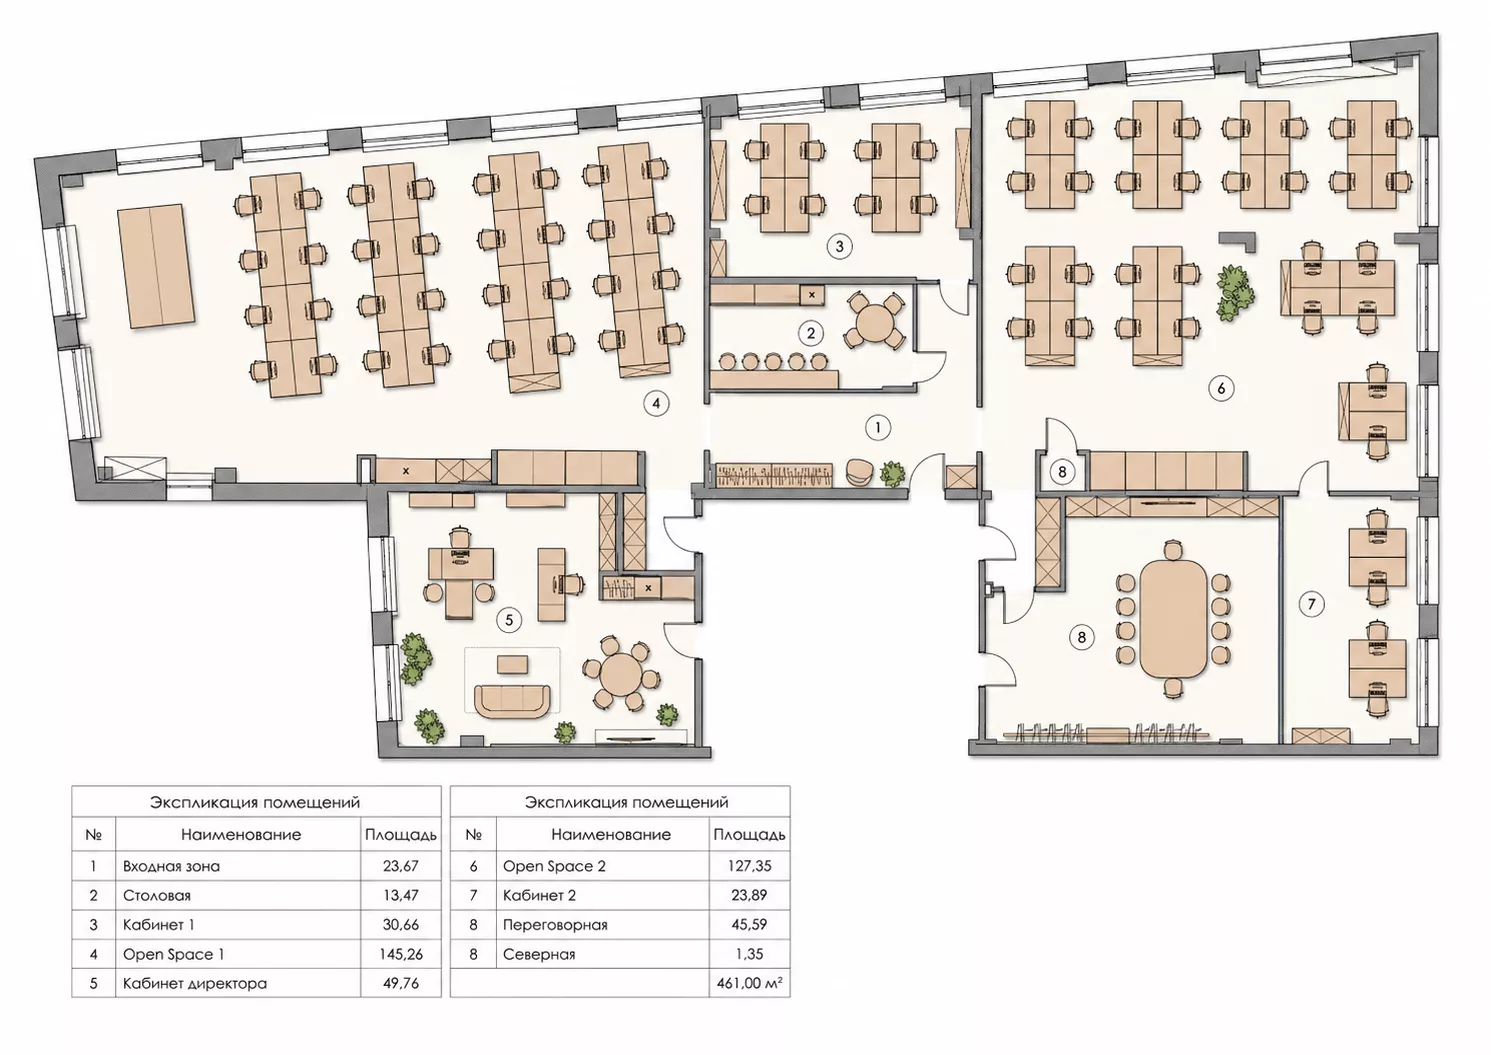
Office layoutThe office area is 461m² — The layout includes a reception, a dining room, two meeting rooms, a director's office, several offices, a corridor, an archive and a server room. The functional areas are distributed so as to separate the flow of employees and visitors. The reception and meeting room are located closer to the entrance, and the offices and technical rooms are united by a central corridor.
Work AreasThe main offices are designed for teamwork. The tables are combined into convenient groups, and along the walls there are cabinets and cabinets for documents and equipment. A light finish visually expands the rooms, and wood textures and a black ceiling give the interior a modern character. Glass partitions let in natural light and preserve the feeling of open space. The matte pattern on the glass provides the necessary privacy.
Director's office The31.60 m² executive office combines a workspace and an area for small meetings. The interior is complemented by dark wood furniture, leather armchairs, a built-in wardrobe and a table for four persons. The black rack ceiling, wooden blinds and warm flooring form a representative, but not overloaded interior.
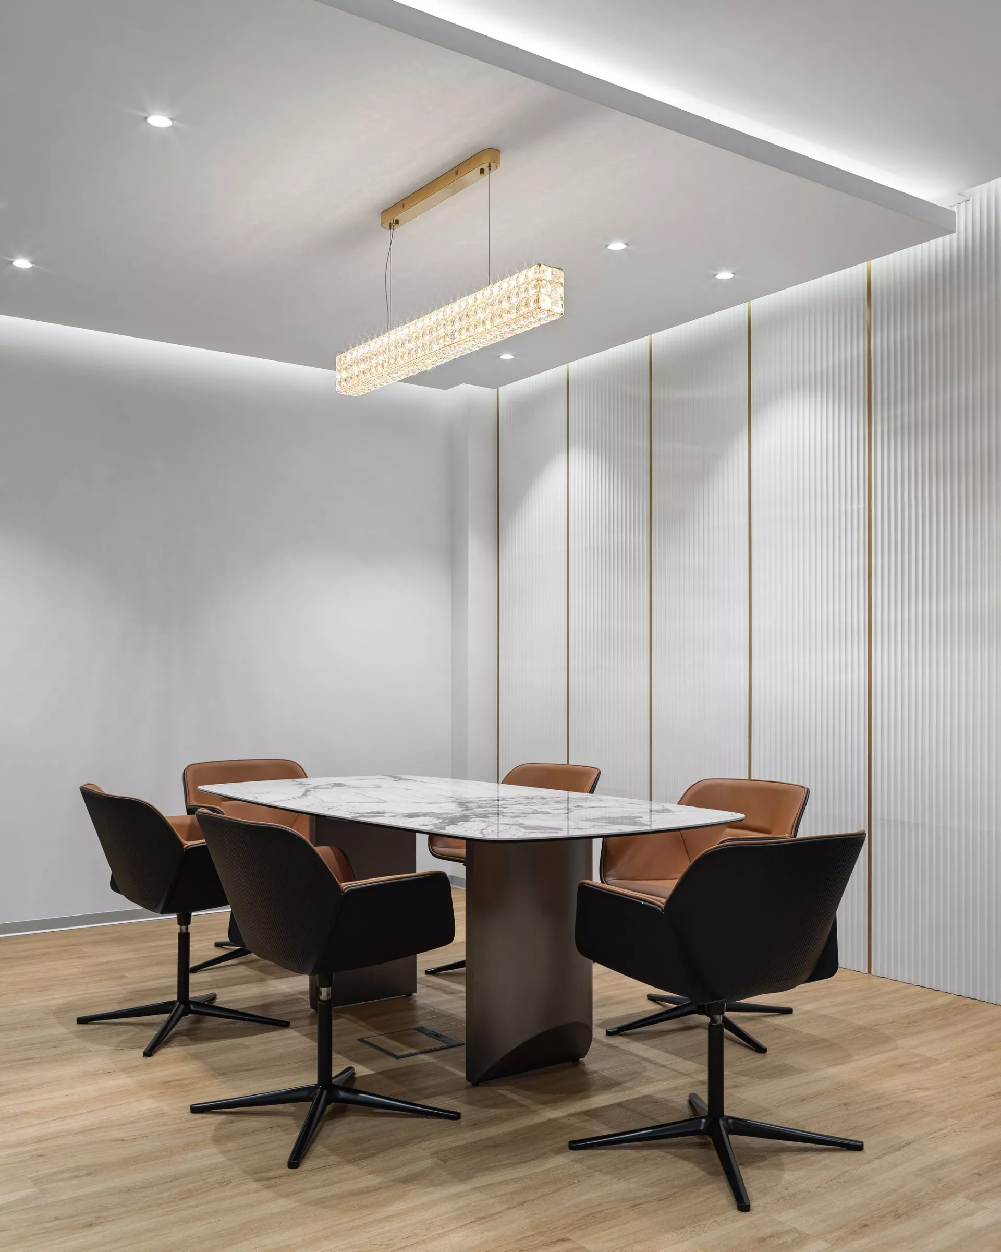
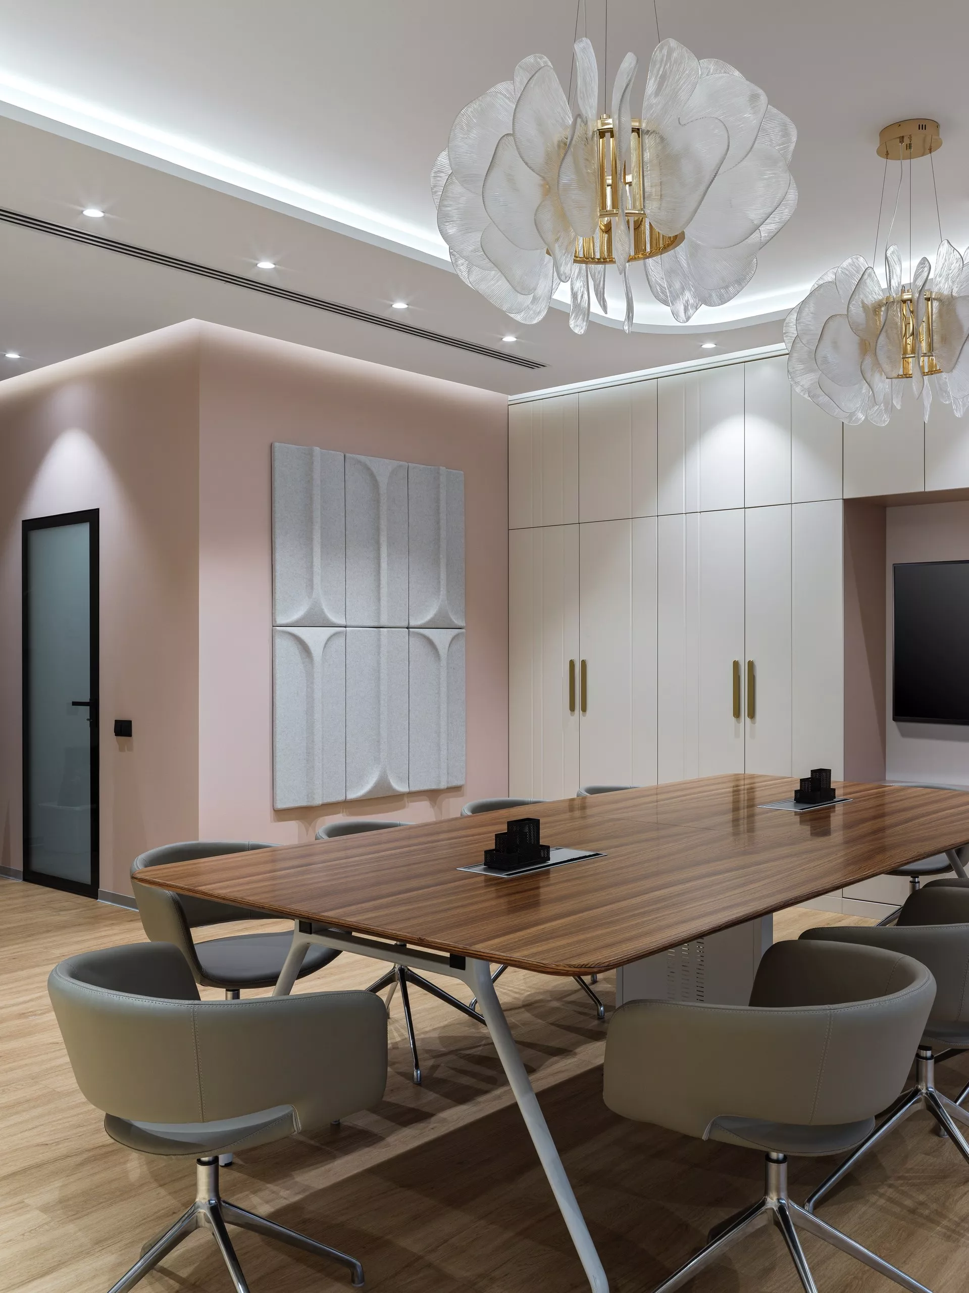
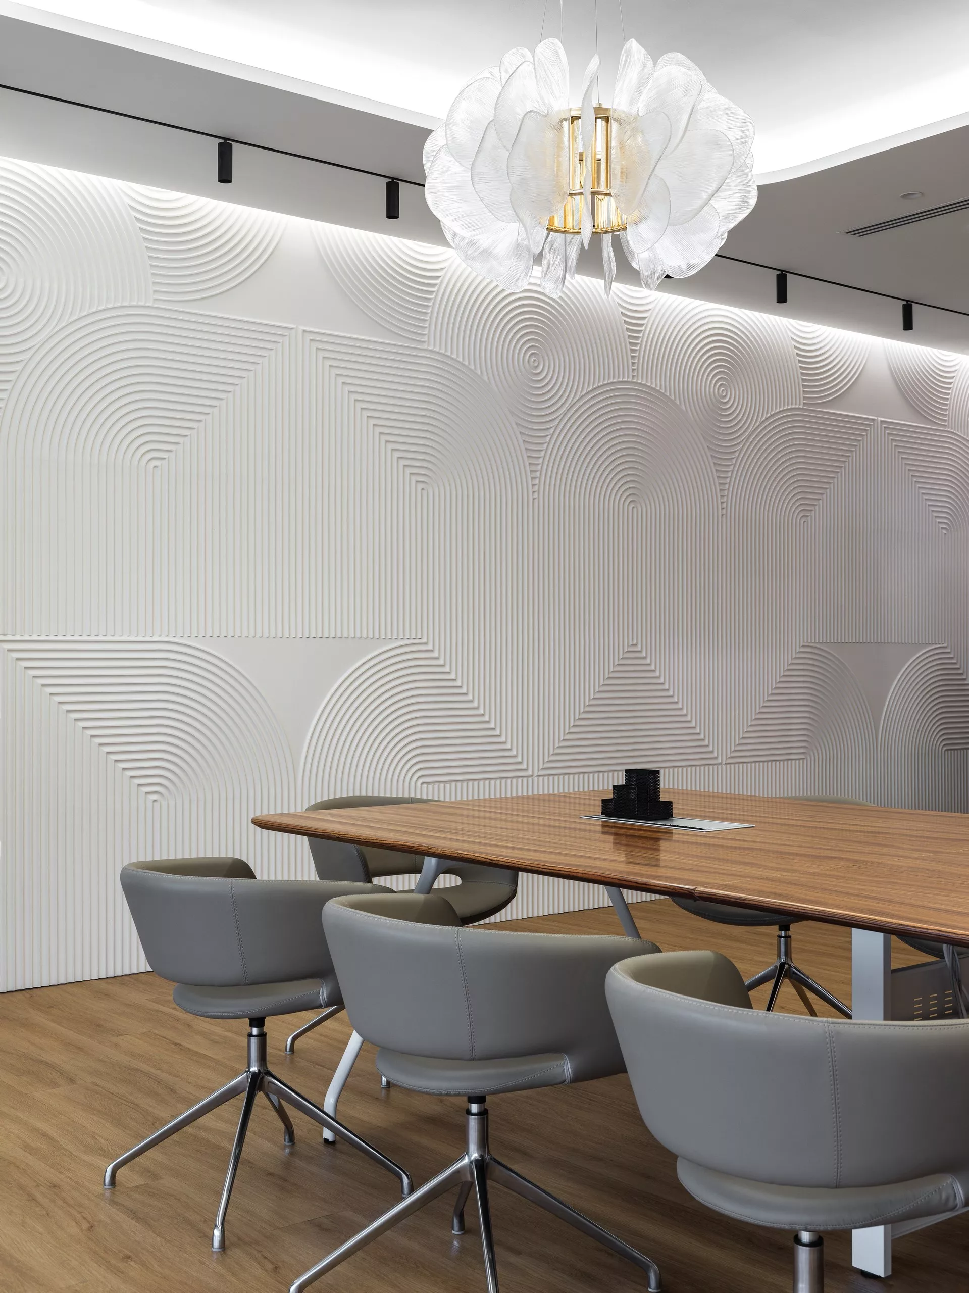
Meeting rooms and dining roomThe office has a large meeting room with an area of 40.39 m² and a compact meeting room for small groups. This solution allows you to hold presentations, meetings and short working discussions at the same time. The dining room with an area of 15.78 m² is equipped with a kitchen and dining area. The archive and the server room are placed in separate rooms, so that the main offices remain neat and functional.