
Coffee shop interior design 43 m² in Mytishchi



About the project
The interior design of the Coffee Coast coffee house with an area of 43 m² is designed for a small commercial space in Mytishchi. The main task was to create a cozy and memorable space, convenient for guests and staff, and at the same time make the most effective use of a small area.
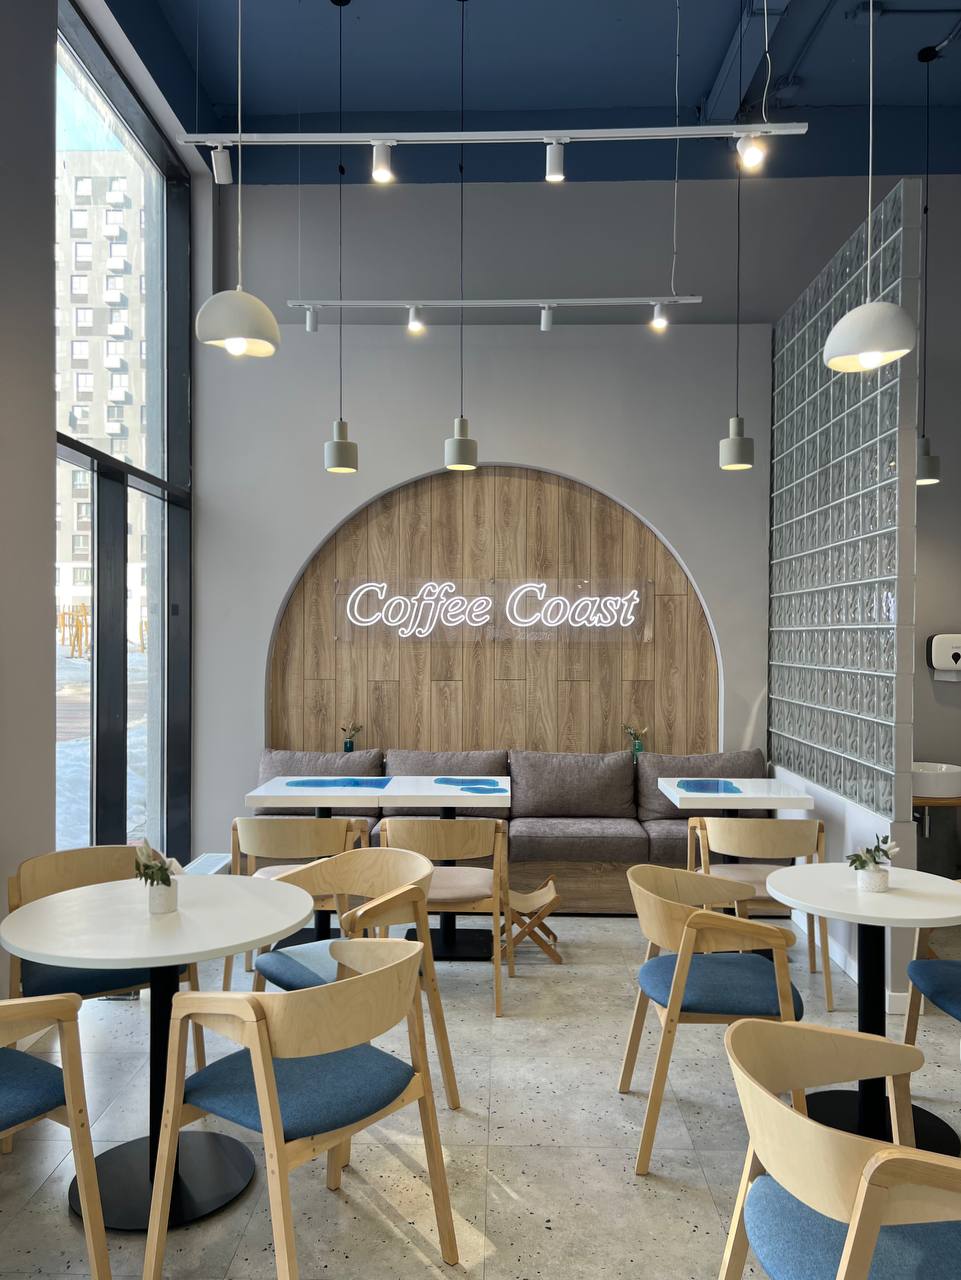
The interior concept is inspired by the atmosphere of the sea coast. Natural wood, deep blue shades, light surfaces and soft rounded shapes create a calm mood and support the brand image of Coffee Coast without direct thematic decor.
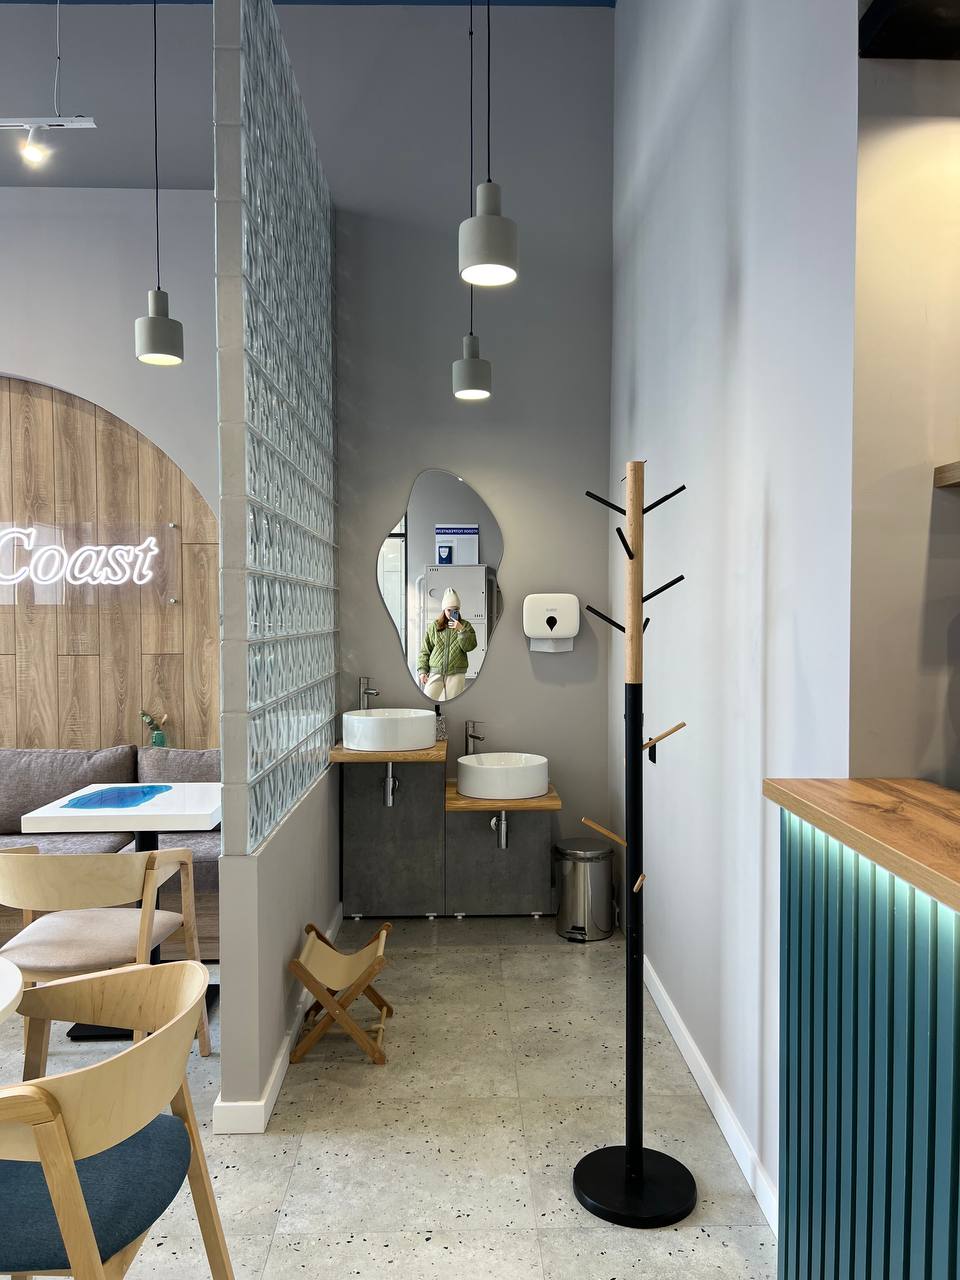
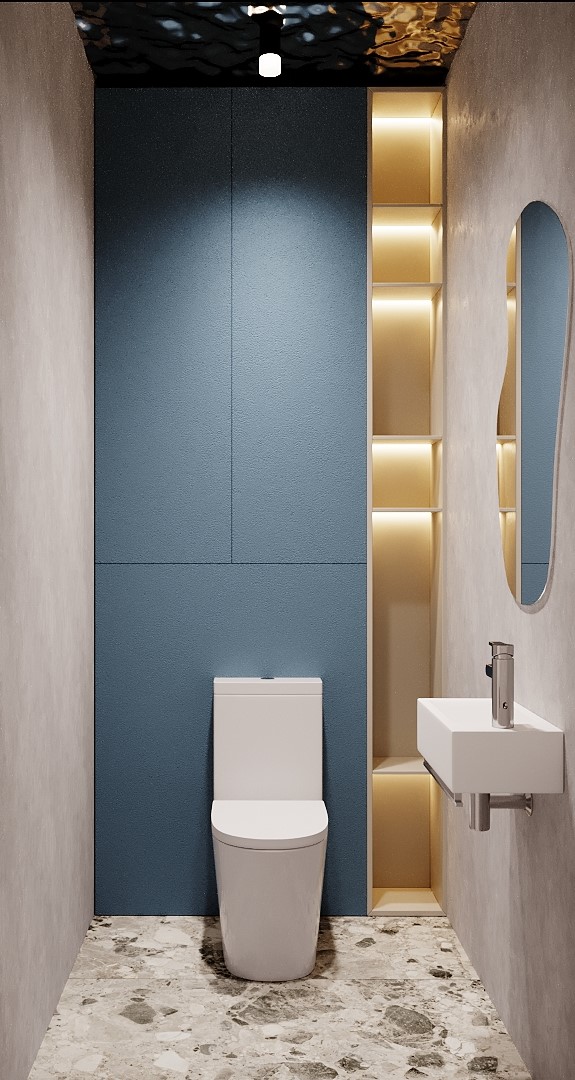
Small coffee shop layoutThe total area of the room is 43.3 m², of which the main part is occupied by the guest room. There is also a bar area, a utility room, a bathroom and a separate area with sinks.
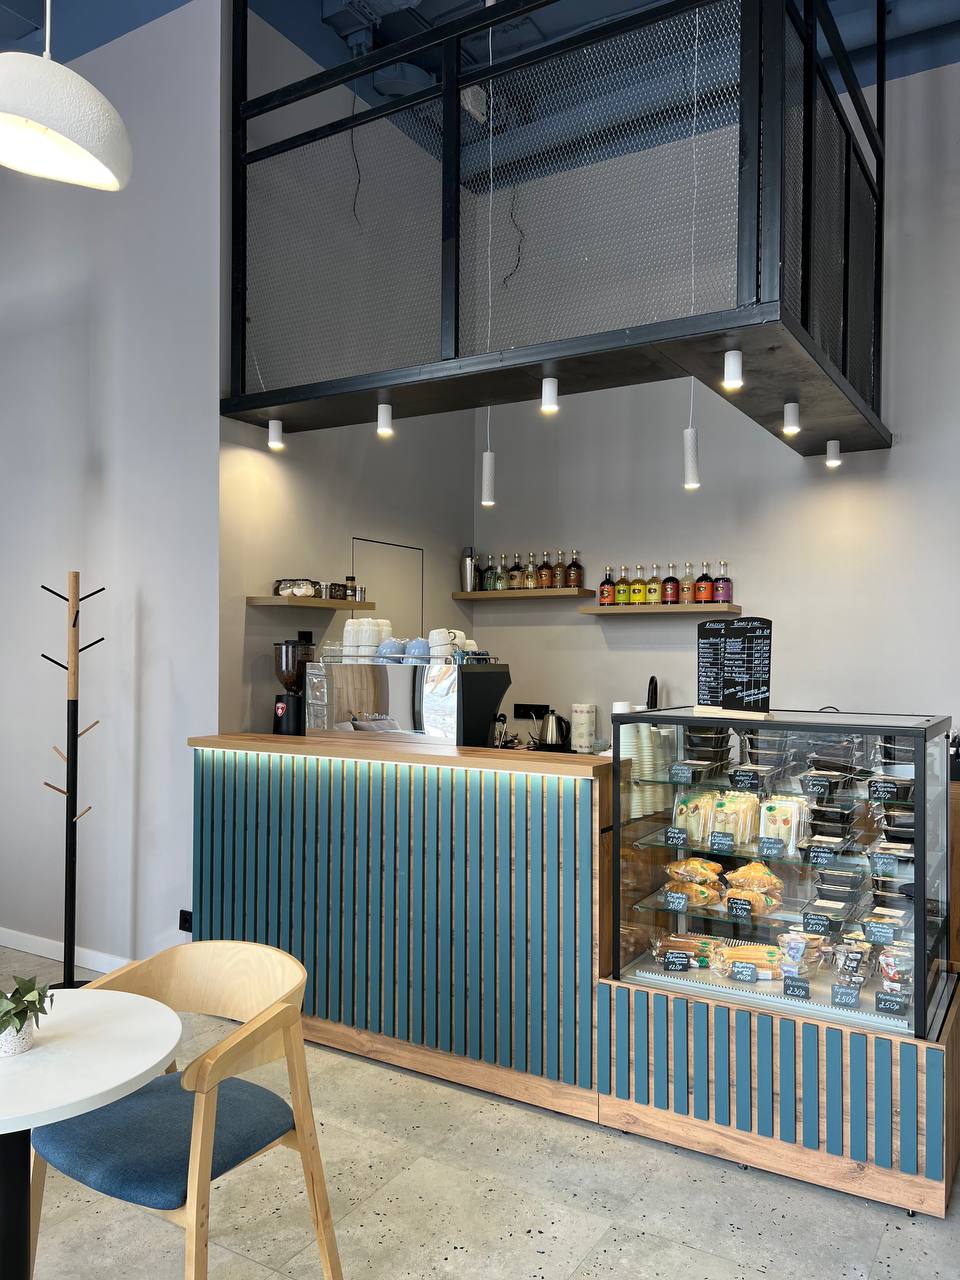
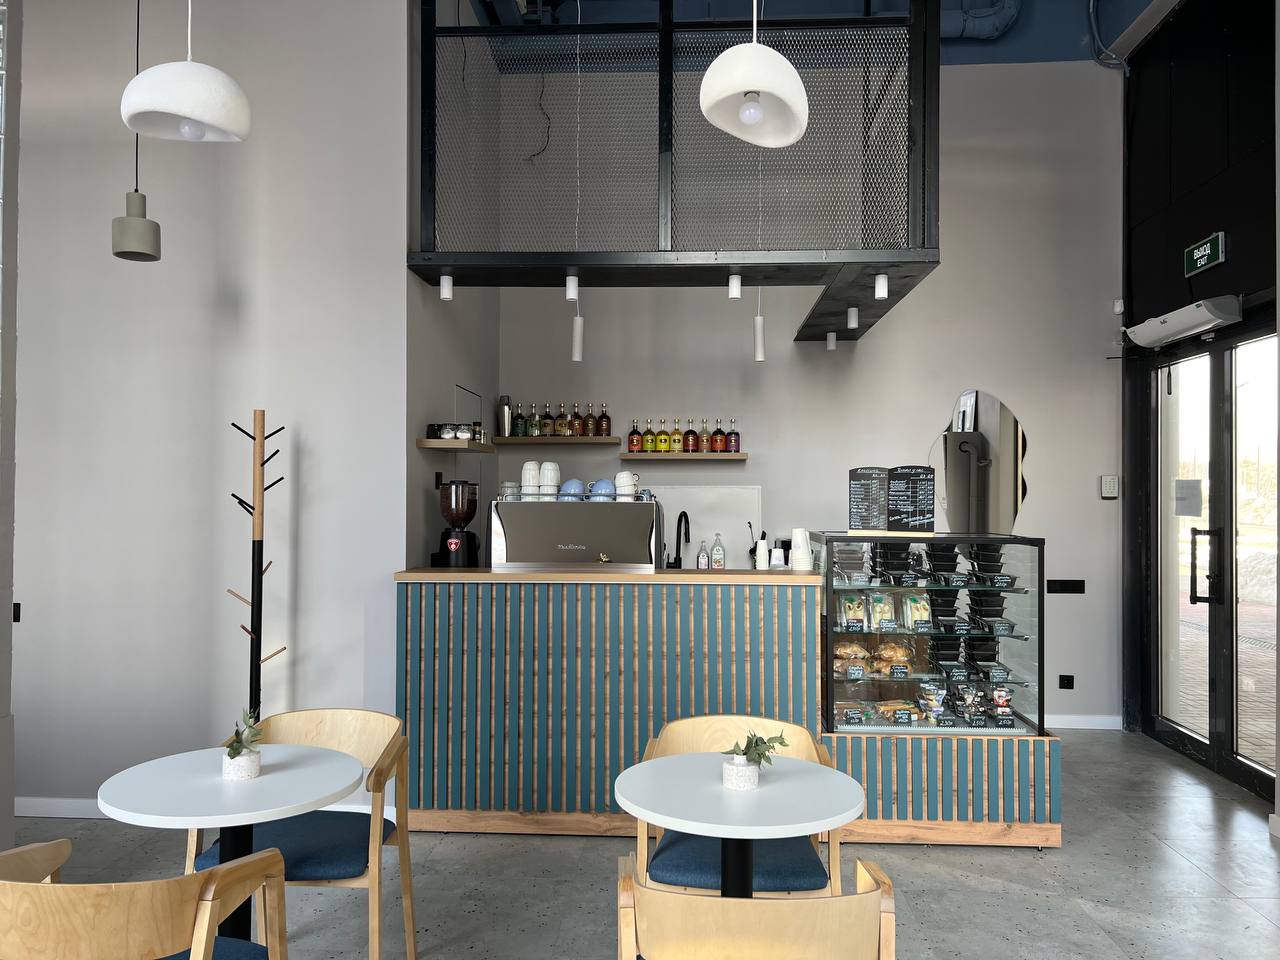
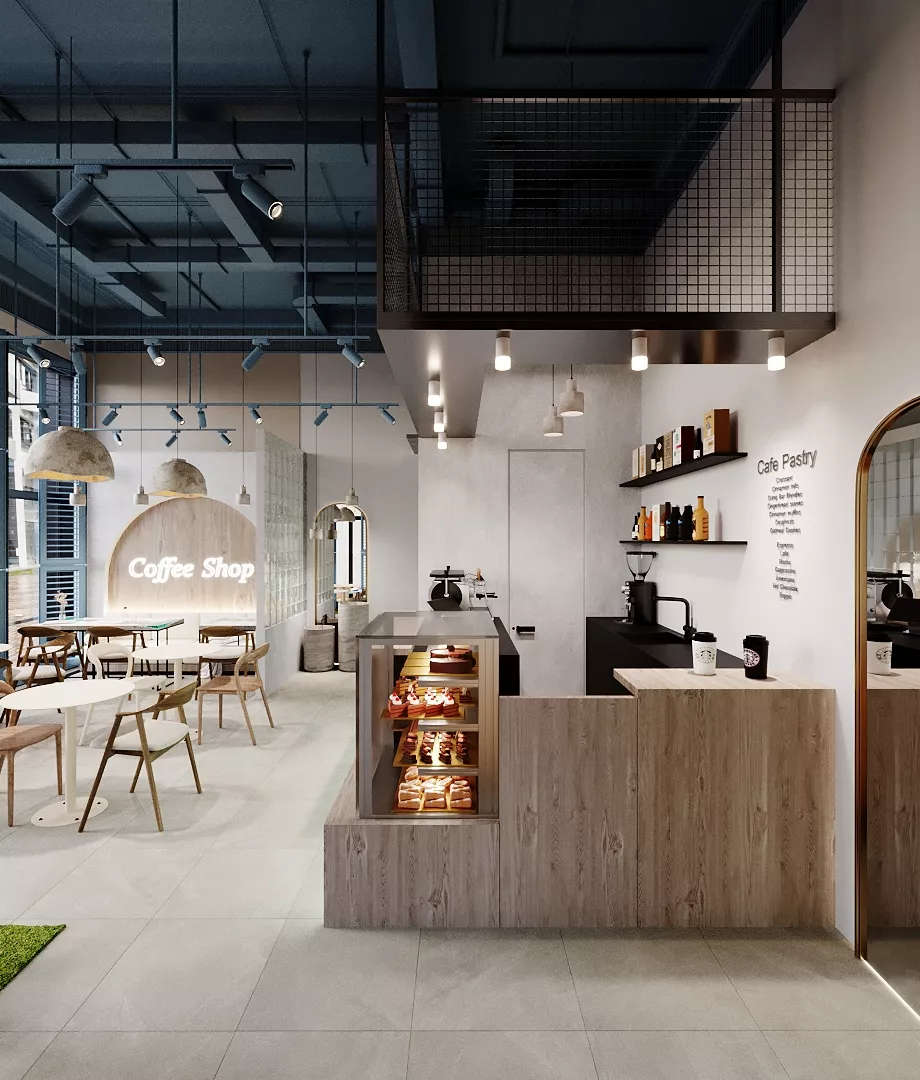
The bar counter is located next to the entrance, so the visitor immediately gets to the cash desk and the showcase. This solution helps to organize a clear route for guests and separate it from the barista's workspace.
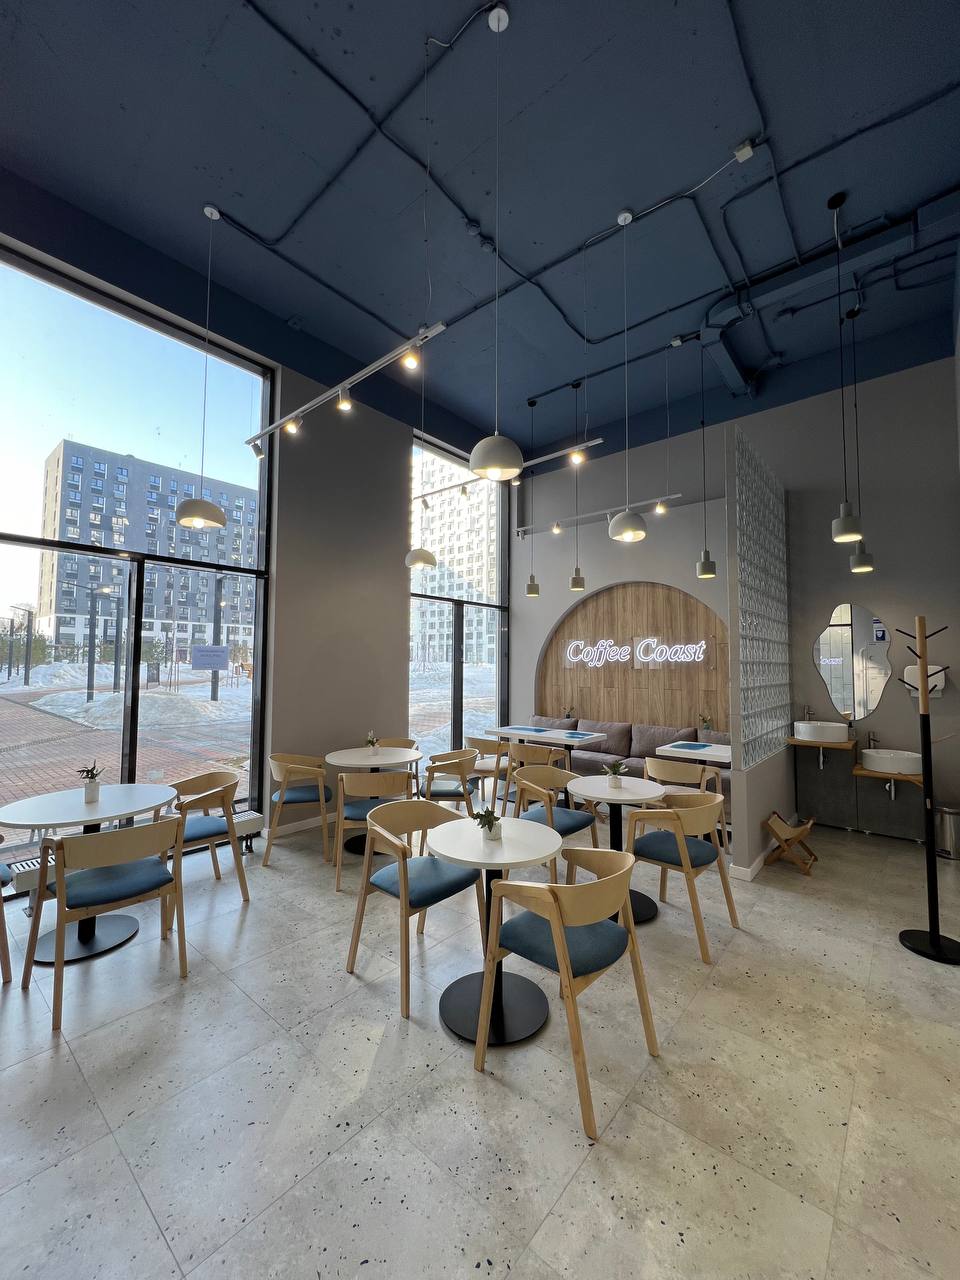
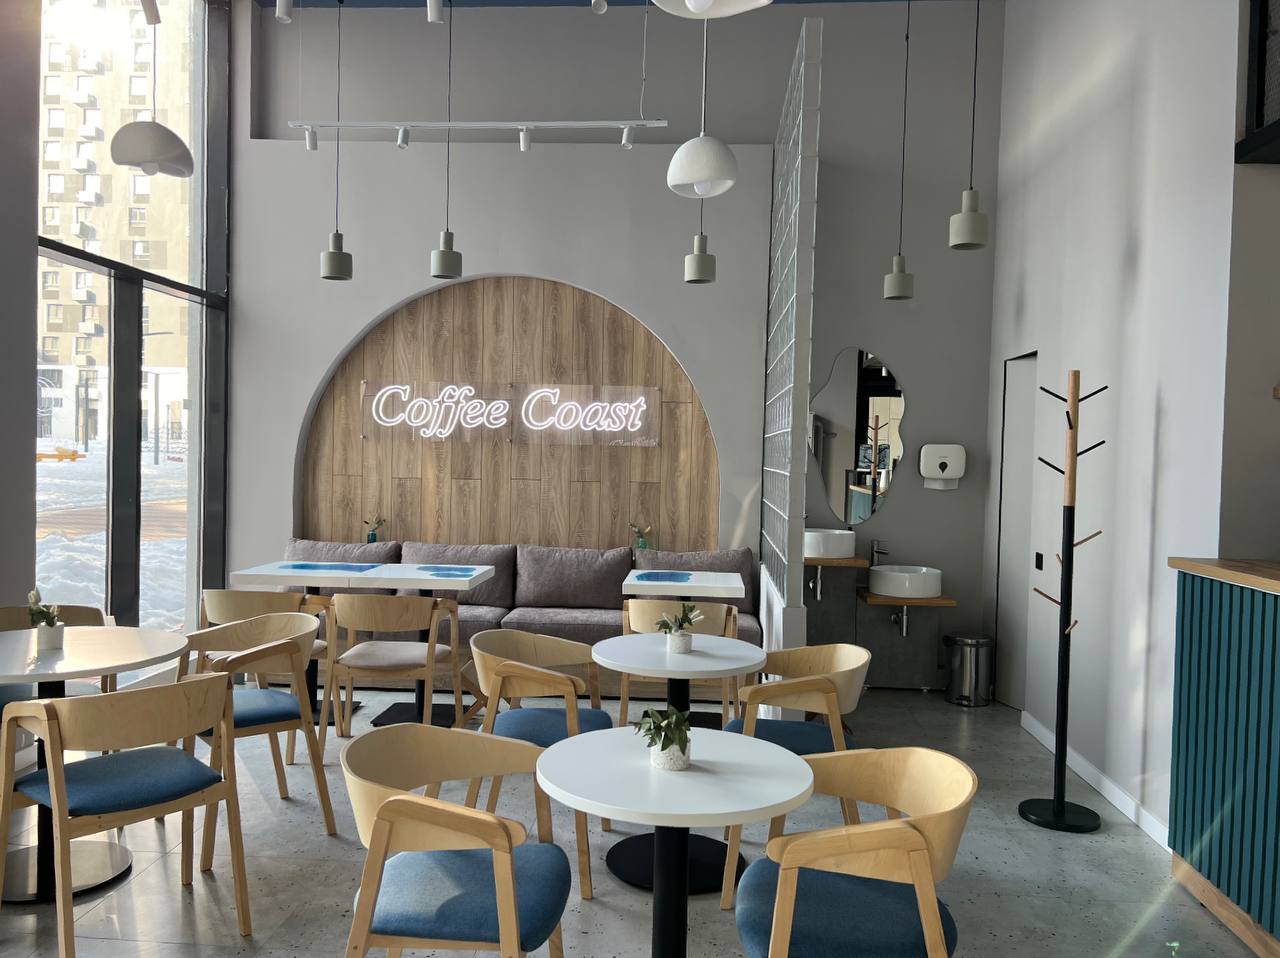
Despite the compact area, the coffee house has several options for planting: separate tables in the center of the hall, a soft area with a sofa and places for small companies. Convenient passages are preserved between the furniture, so that the space does not look overloaded.
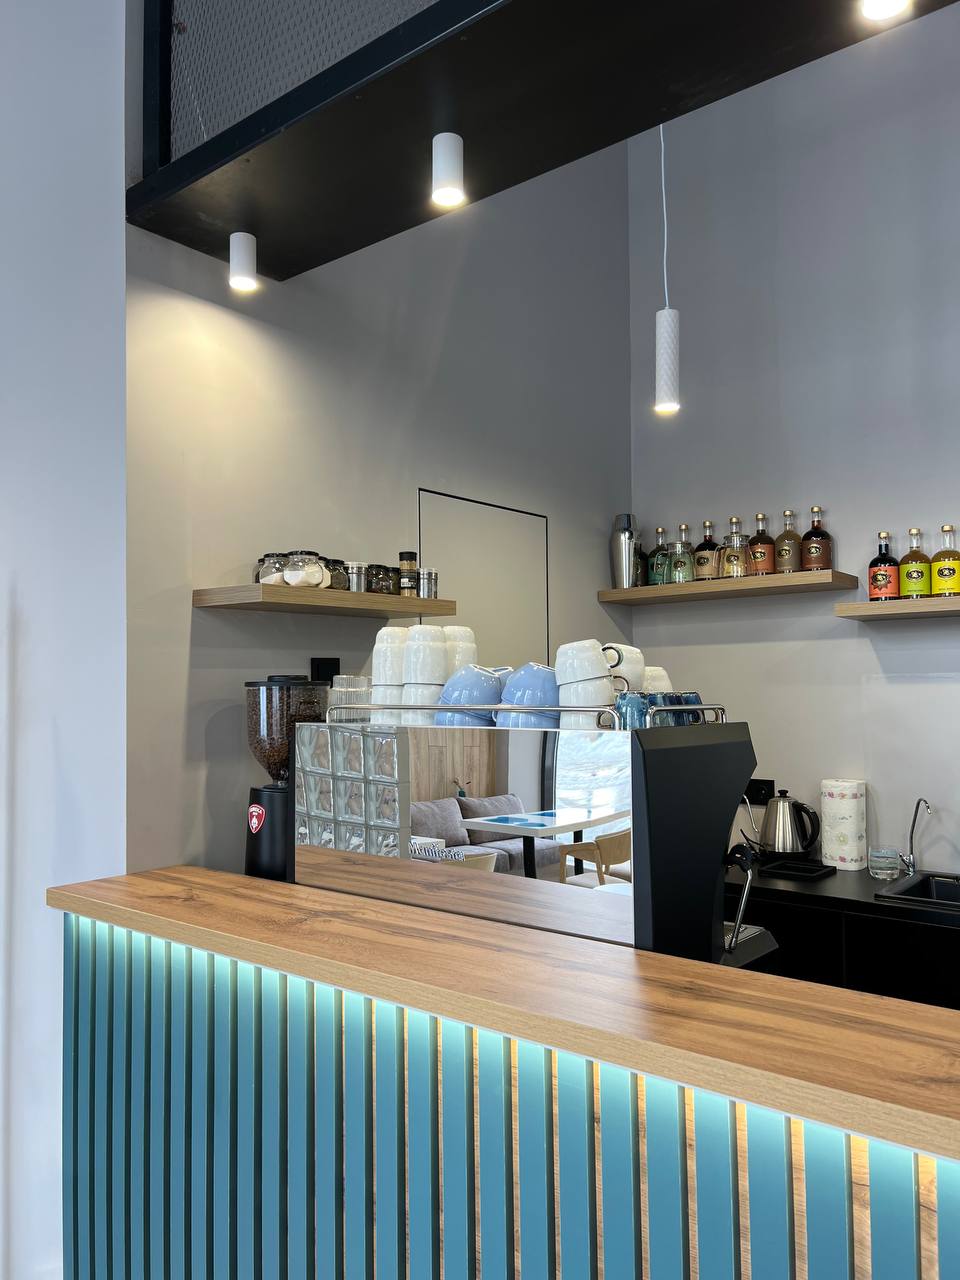
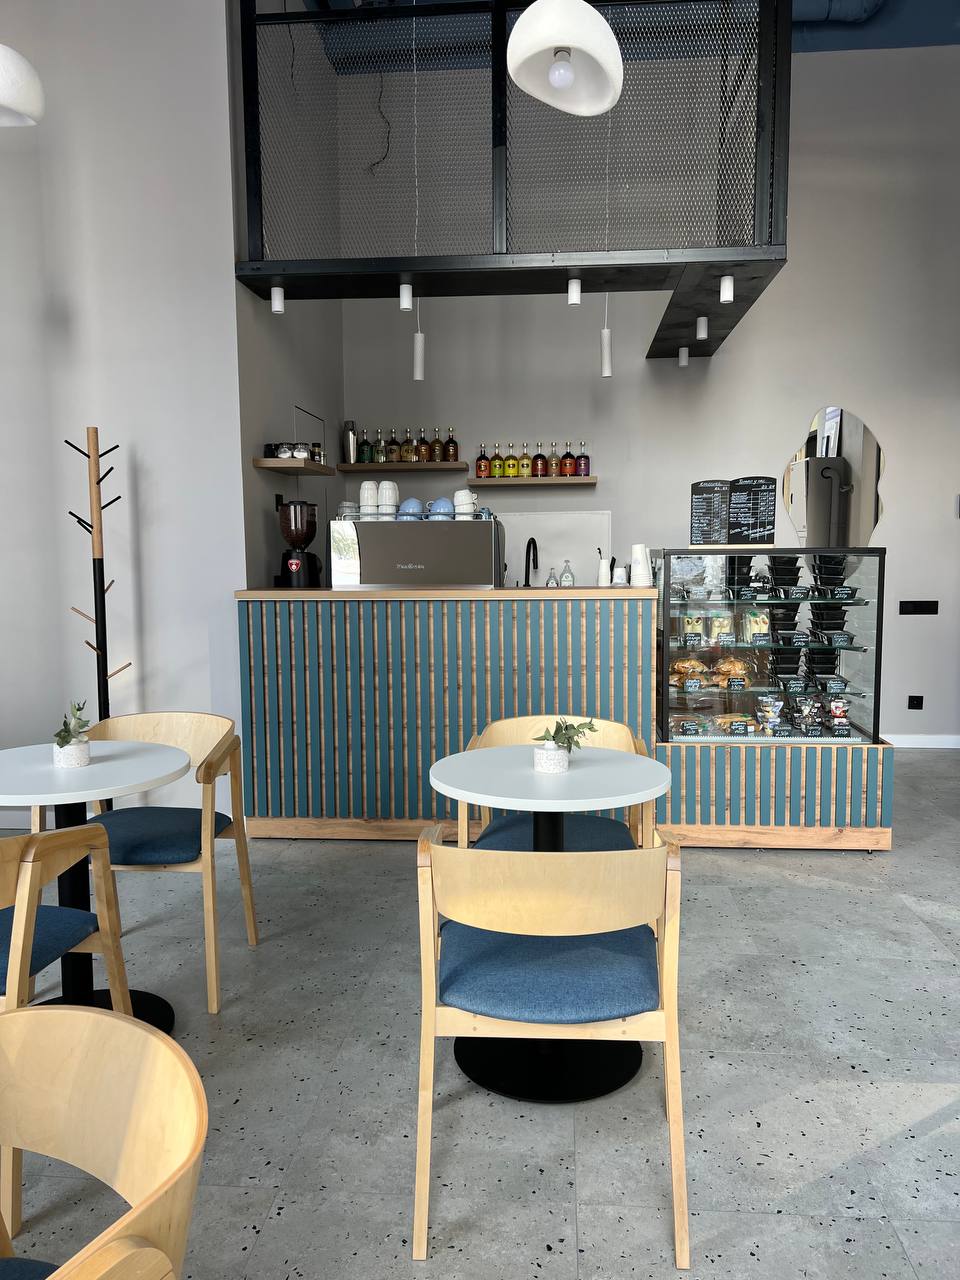
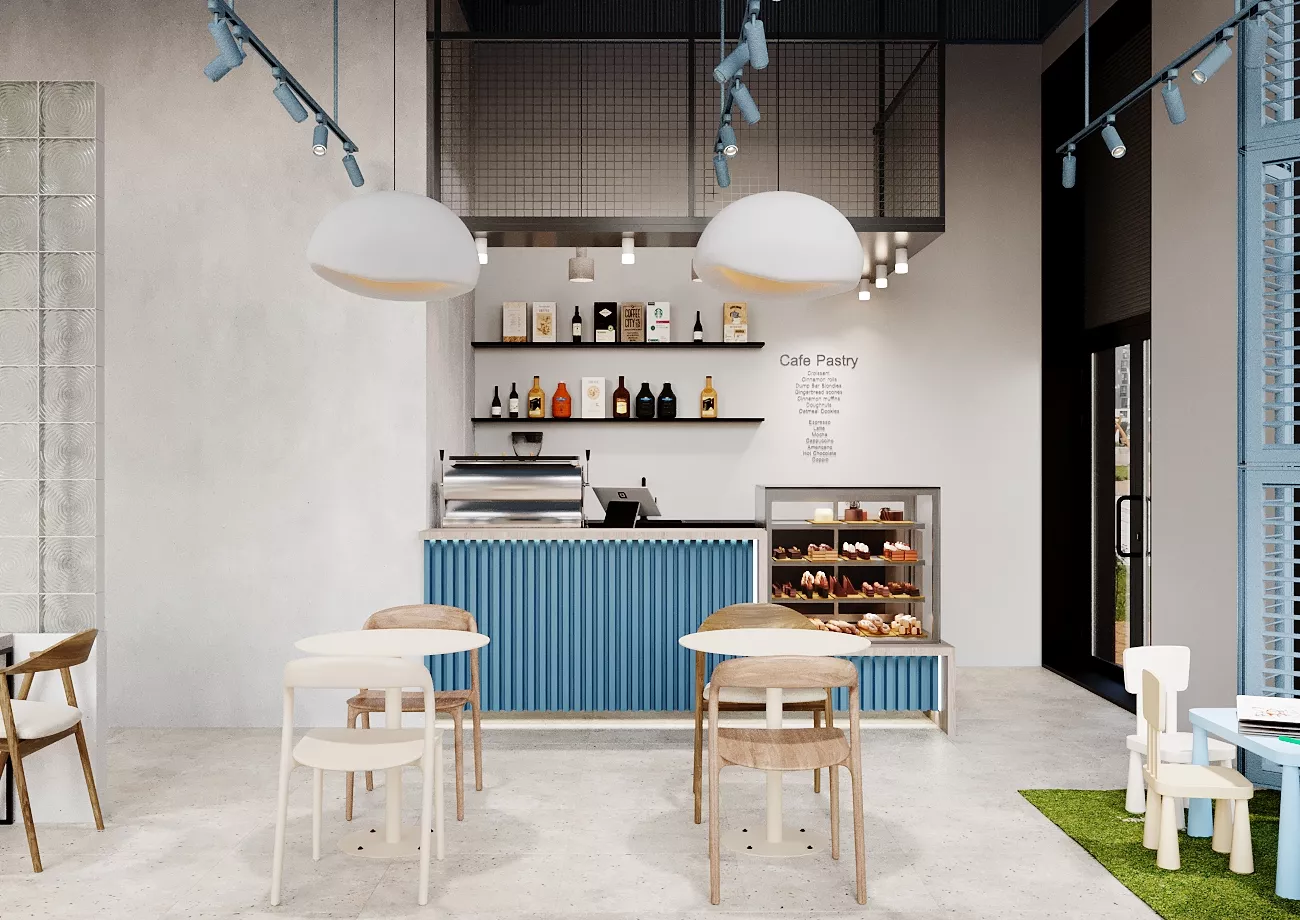
Bar counterOne of the main elements of the interior was an extended bar counter with an integrated showcase. Its facade is decorated with vertical panels of deep blue color and wooden slats, and a natural wooden countertop connects the bar with the furniture of the guest hall.
Behind the counter there is a full-fledged barista work area with coffee equipment, sink and storage systems. Open wooden shelves allow you to place the necessary dishes and ingredients and at the same time become part of the interior design.
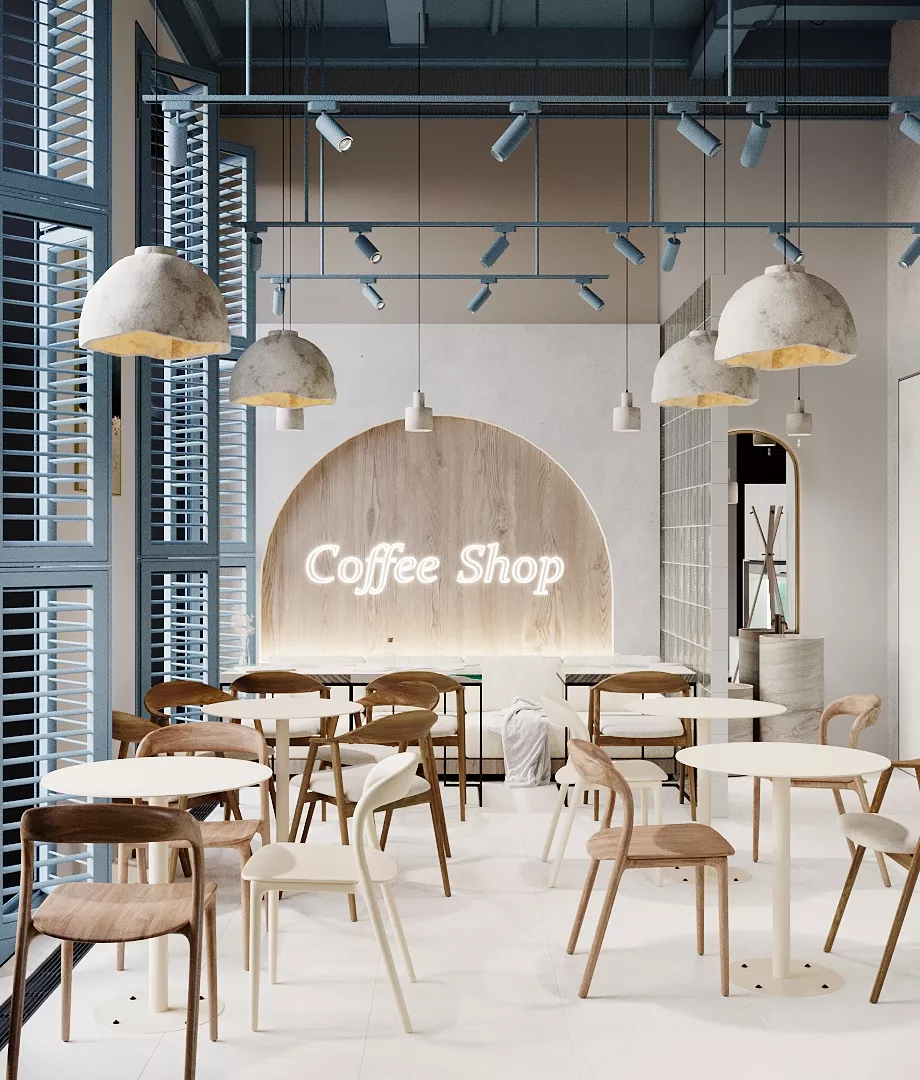
Guest roomLightweight furniture is used in the interior: small round tables and wooden chairs with blue upholstery. Due to its compact size, the furniture does not overload the room and allows you to save the maximum number of seats.
In the far part of the coffee house there is a soft area with a sofa. The wall behind it is decorated with a large wooden arch with a neon inscription Coffee Coast. This element has become the main visual accent of the space and creates a recognizable background for photos of guests.
The panoramic glazing fills the coffee shop with natural light, and the light finish visually enlarges the small room.
Materials and lightingA practical coating with a light concrete texture is chosen for the floor, suitable for a commercial space with high permeability. Glass blocks help to transmit light between zones and at the same time maintain the necessary visual separation.
The open ceiling is painted in rich blue and the utilities are left visible. This solution adds modern industrial features to the interior and supports the overall color concept.
The main lighting is made using track systems. Additional pendant lights are used above the tables, bar and soft area, creating multiple light scenarios and a more intimate atmosphere in the evening.
Project implementationThe project has been implemented. The photos of the finished coffee house preserve the main solutions of the design project: a blue open ceiling, a wooden bar counter, a soft zone, the Coffee Coast brand arch, a color palette and the organization of seats.
As a result, on an area of only 43 m², it was possible to create a full-fledged modern coffee shop with a comfortable working area, different planting options and a recognizable interior that supports the brand concept and is comfortable for daily exp luation.