
Cottage interior 322 m² in Zavidovo

About the project
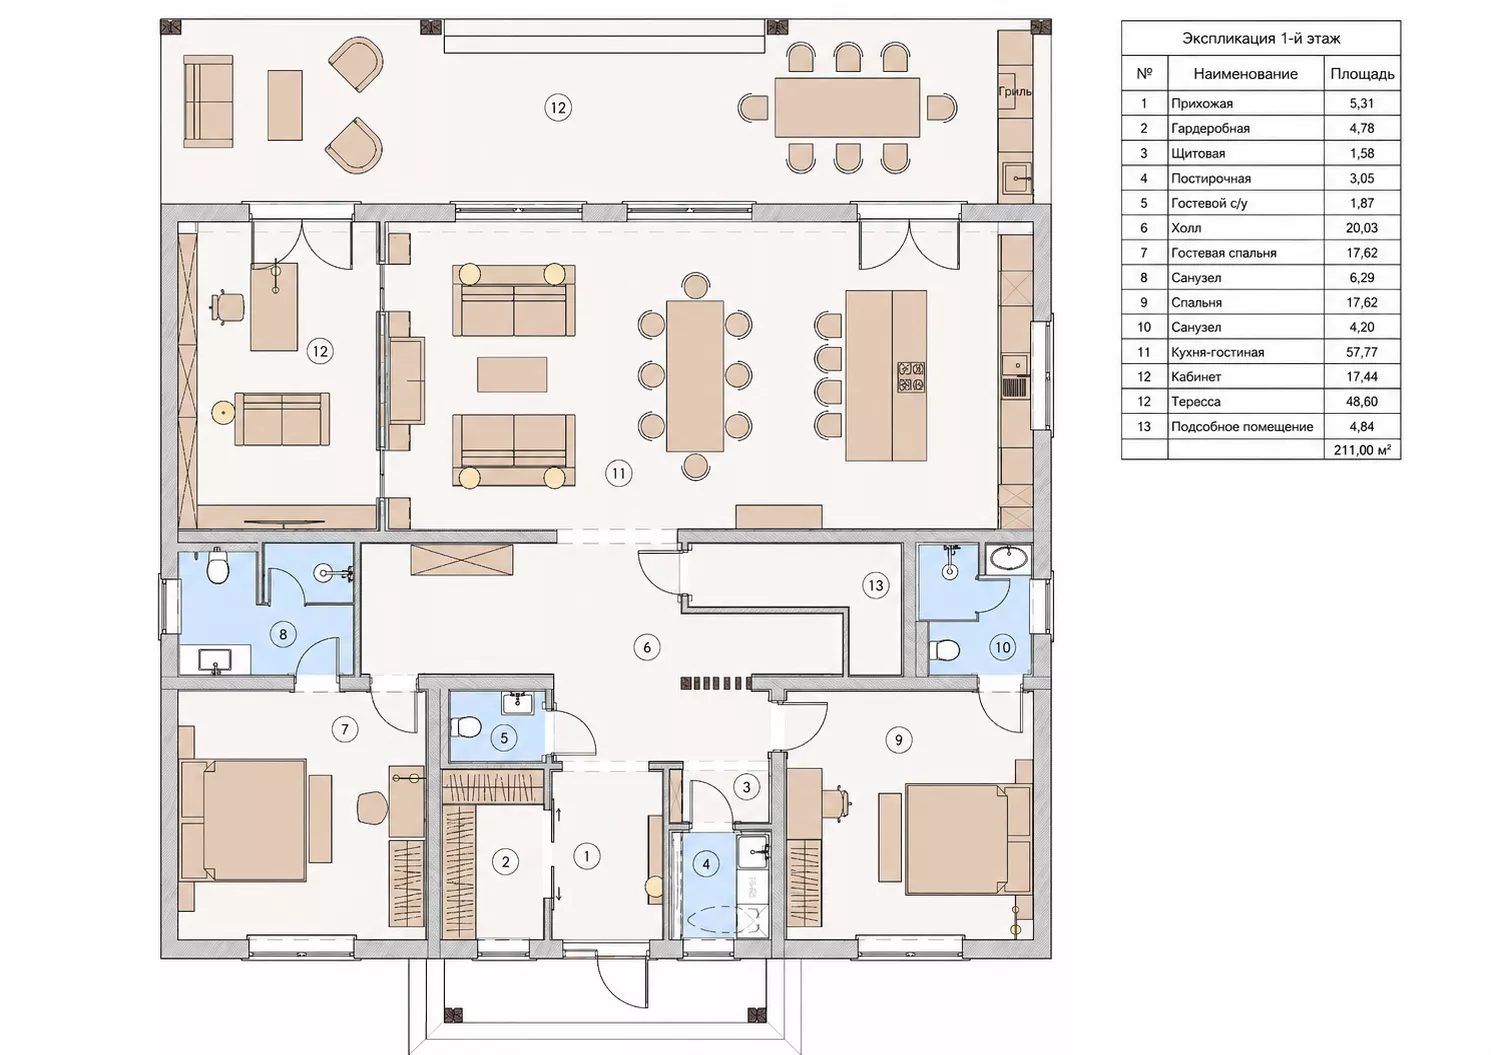
The design project of a two-storey cottage with an area of about 322 m² in Zavidovo is designed for a comfortable country life of a large family. The project is based on a thoughtful separation of public, private and household premises, a spacious kitchen-living room, several bedrooms, a separate office and a large terrace with a grill area. The layout of the house is organized so that everyday life, hosting, work and leisure do not interfere with each other. The ground floor combines the main family spaces, guest rooms and an economic block. On the second floor there are additional bedrooms, a bathroom and a large multifunctional room.
Ground Floor Layout
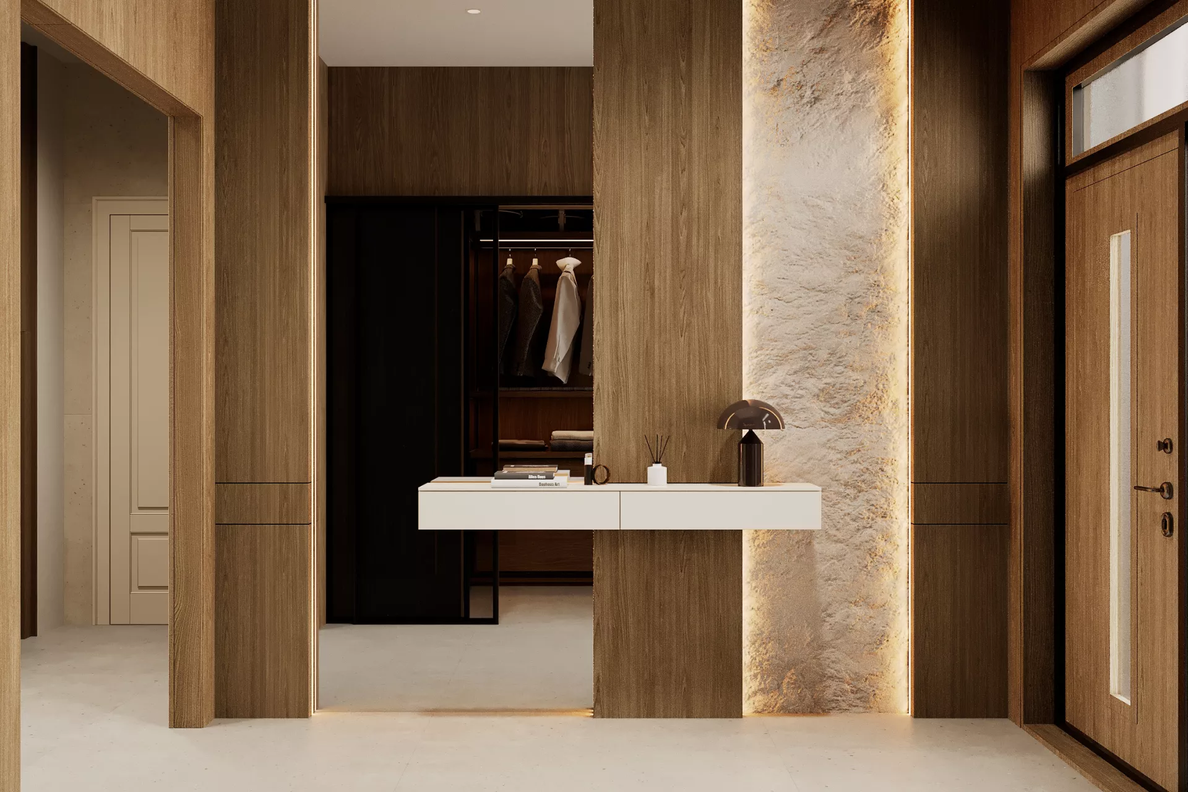
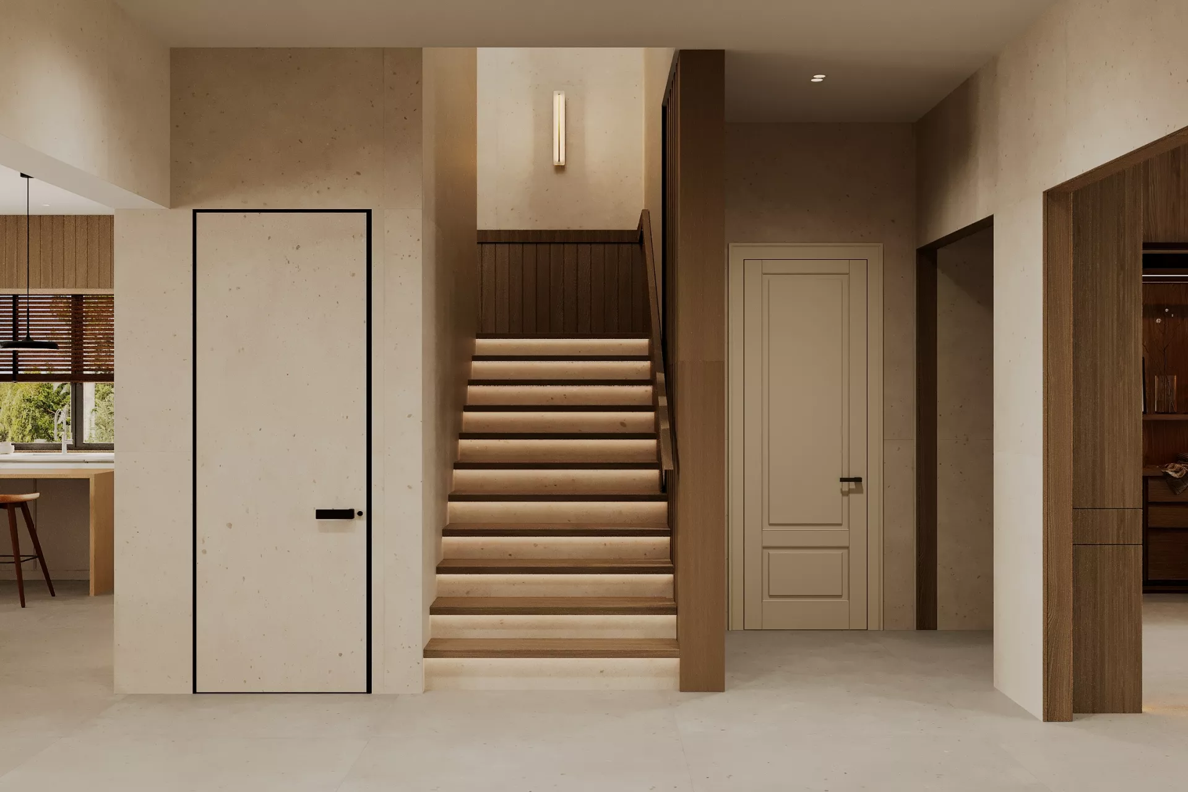
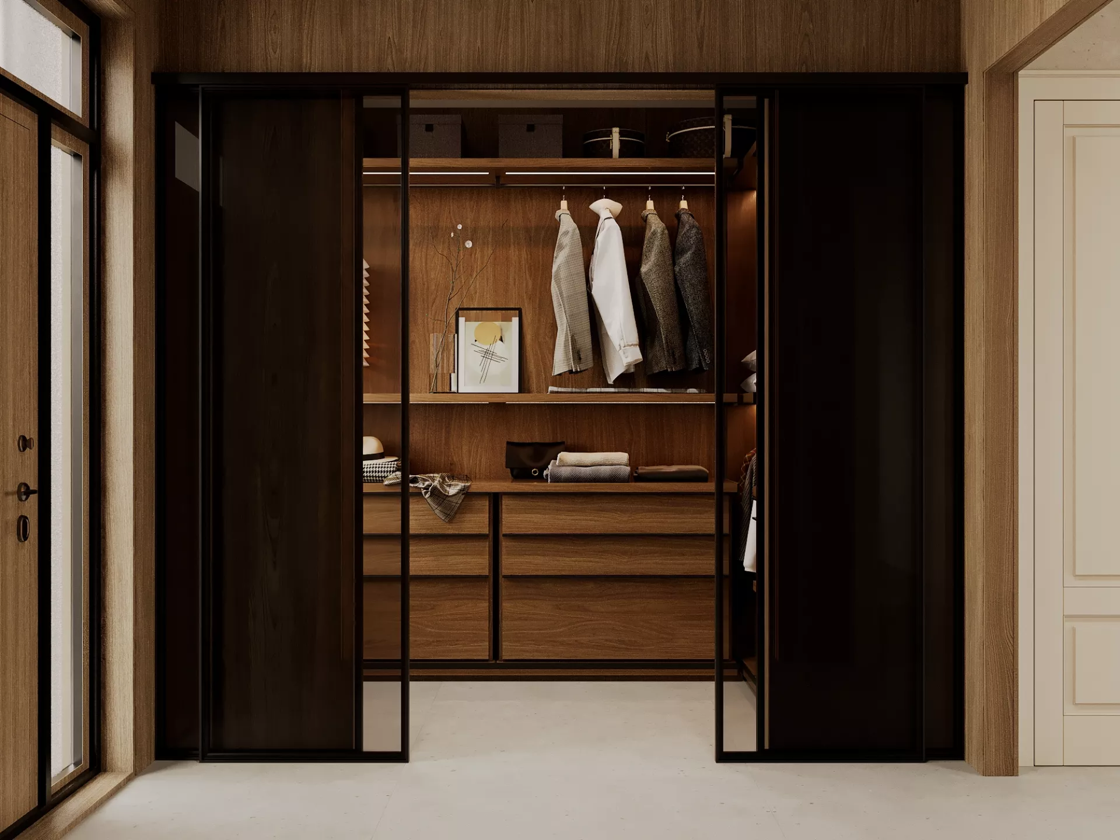
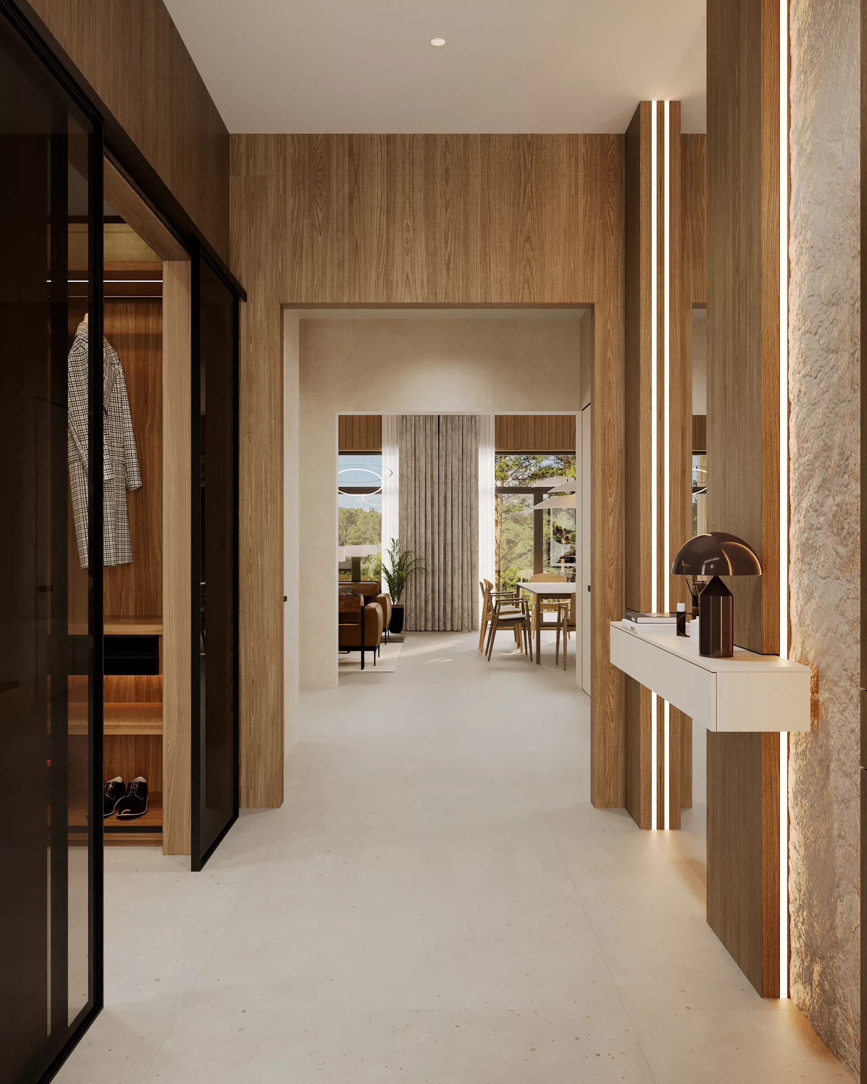
The ground floor is the main center of the country house life. There is an entrance hall, a dressing room, a spacious hall, two bedrooms, several bathrooms, a kitchen-living room, an office, a utility room and a terrace. The entrance area of 5.31 m² is supplemented by a separate dressing room. This solution allows you to organize the storage of outerwear, shoes and seasonal things, without overloading the interior of the hall with open cabinets. A technical room and guest bathrooms are provided next to the entrance. The economic functions are concentrated in one part of the house and do not intersect with the main residential area. The central hall with an area of 20.03 m² connects all the rooms of the first floor. From there you can access the bedrooms, study, kitchen-living room and utility block. Thanks to a clear route system, the layout remains convenient for both hosts and guests.
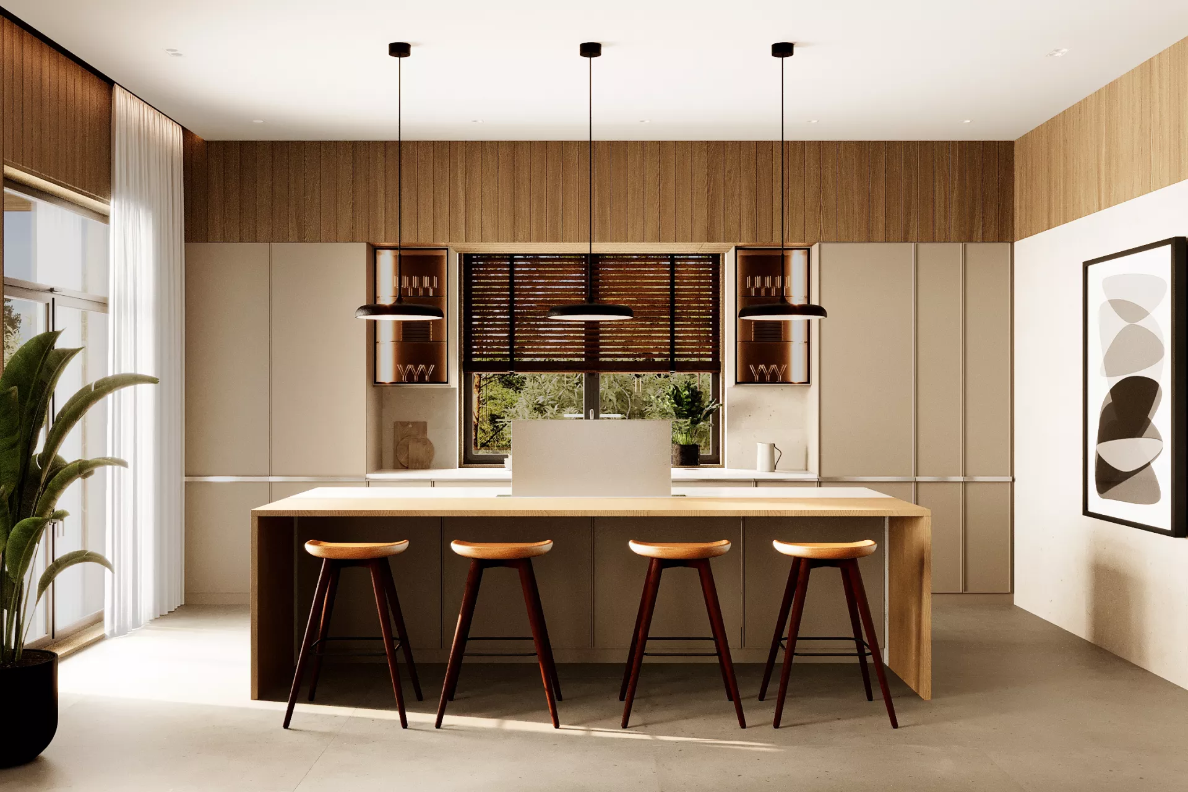
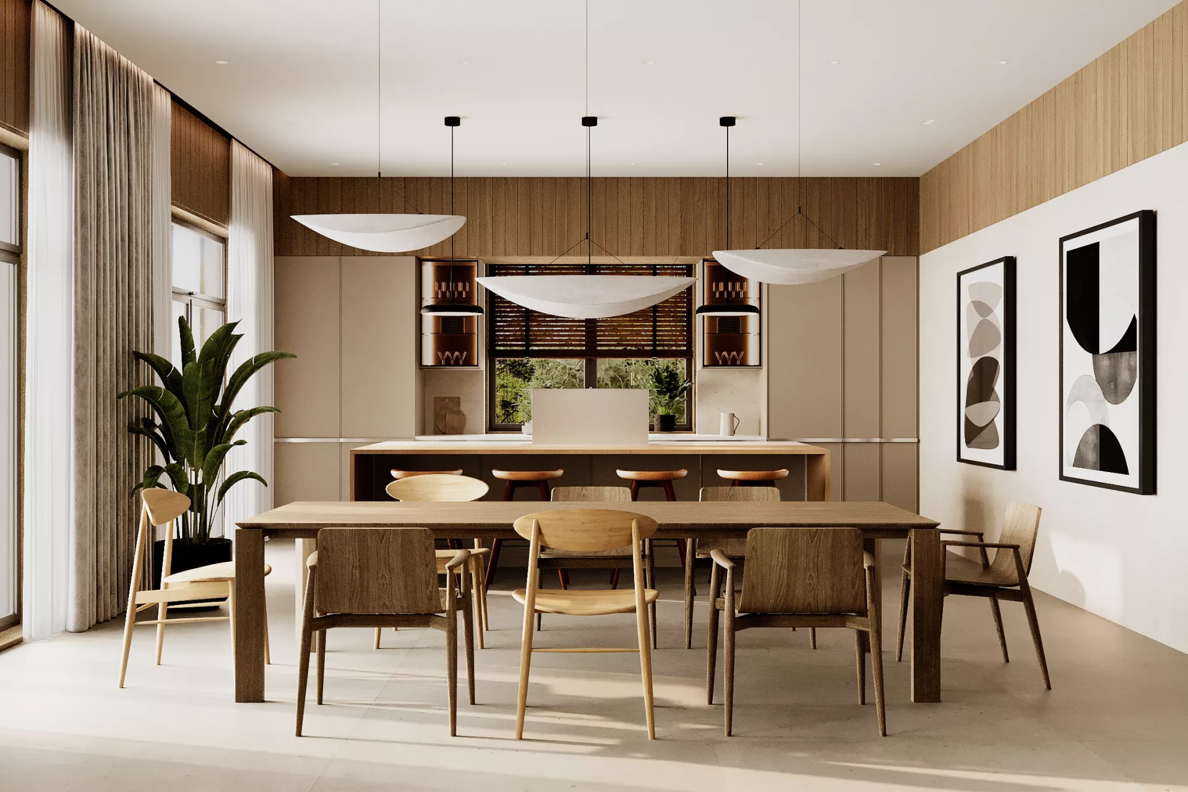
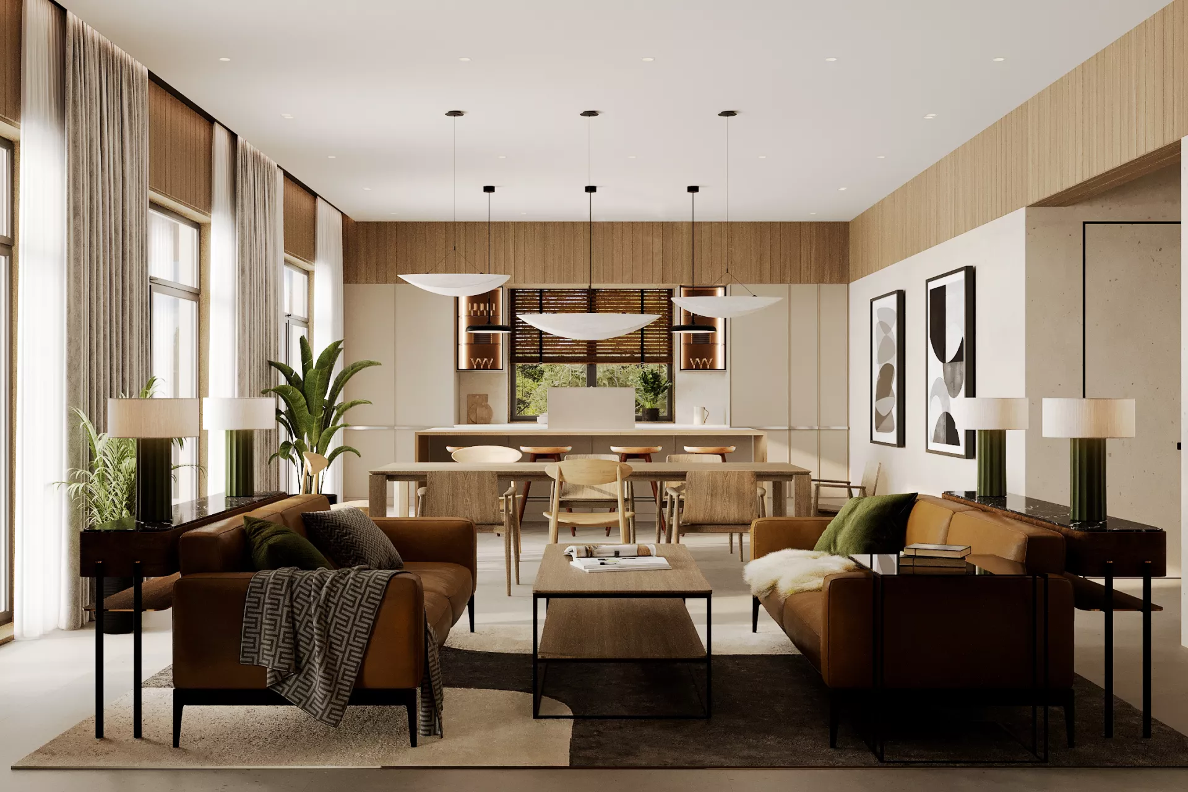
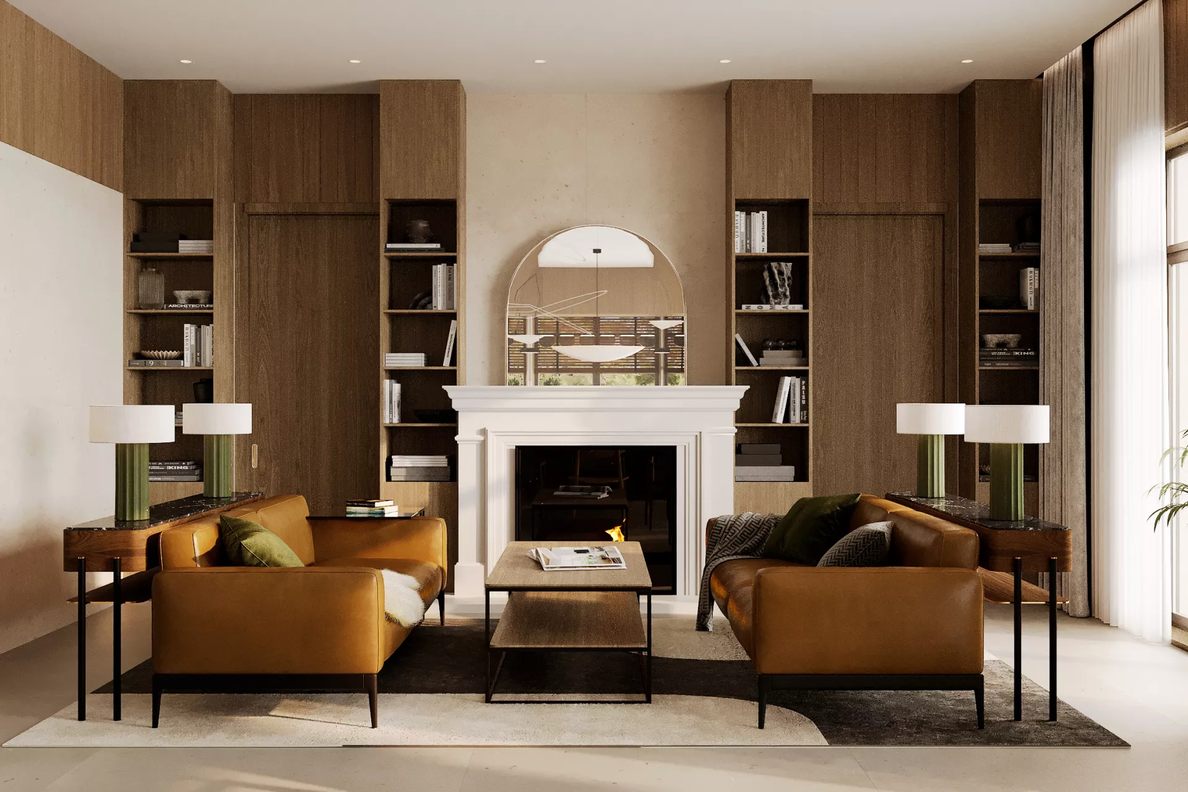
Spacious kitchen-living roomThe kitchen-living room with an area of 57.77 m² is the main public space of the cottage. It combines kitchen, dining and soft areas, preserving the visual integrity of the interior. The working part of the kitchen is located along the wall and complemented by a large island. The island increases the area of the countertop, provides additional storage space and can be used as an area for quick breakfasts and socializing during cooking. In the center of the room there is a large dining table designed for family and guests. A separate soft group with sofas and a coffee table forms a comfortable living room for relaxing and spending time together. The kitchen-living room has a direct connection to the terrace. In the warm season, the interior space can be visually and functionally combined with an outdoor recreation area.
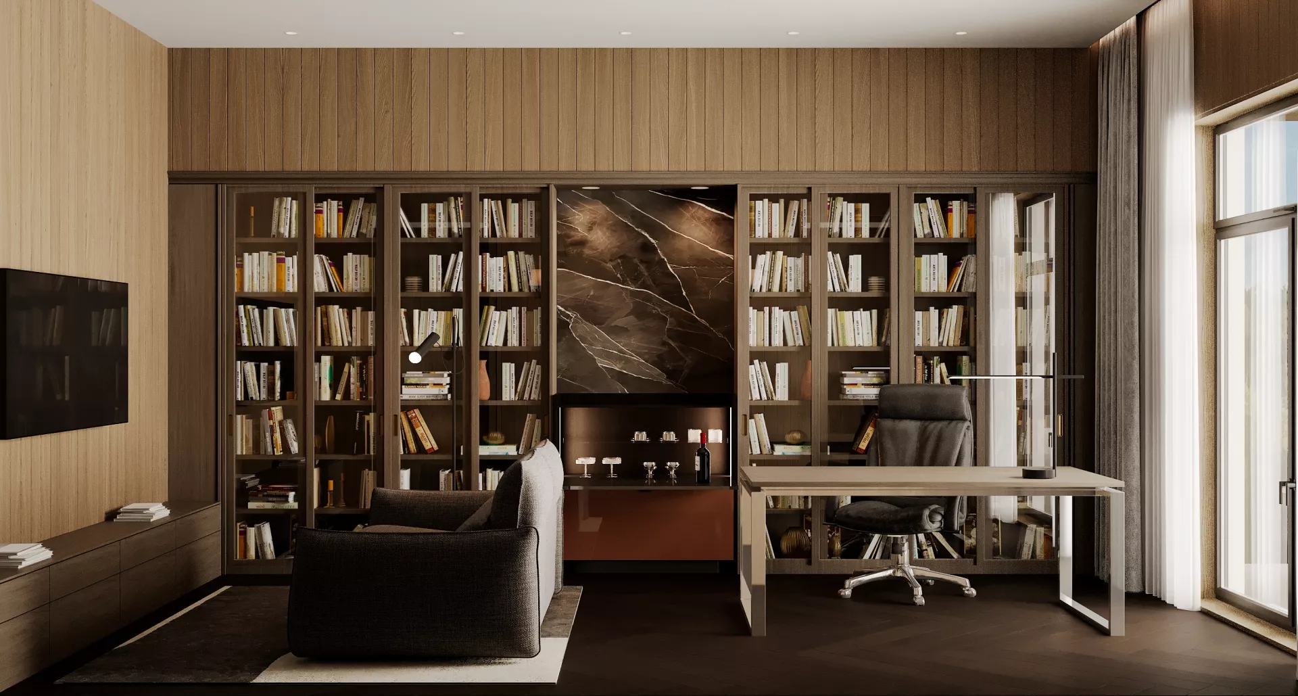
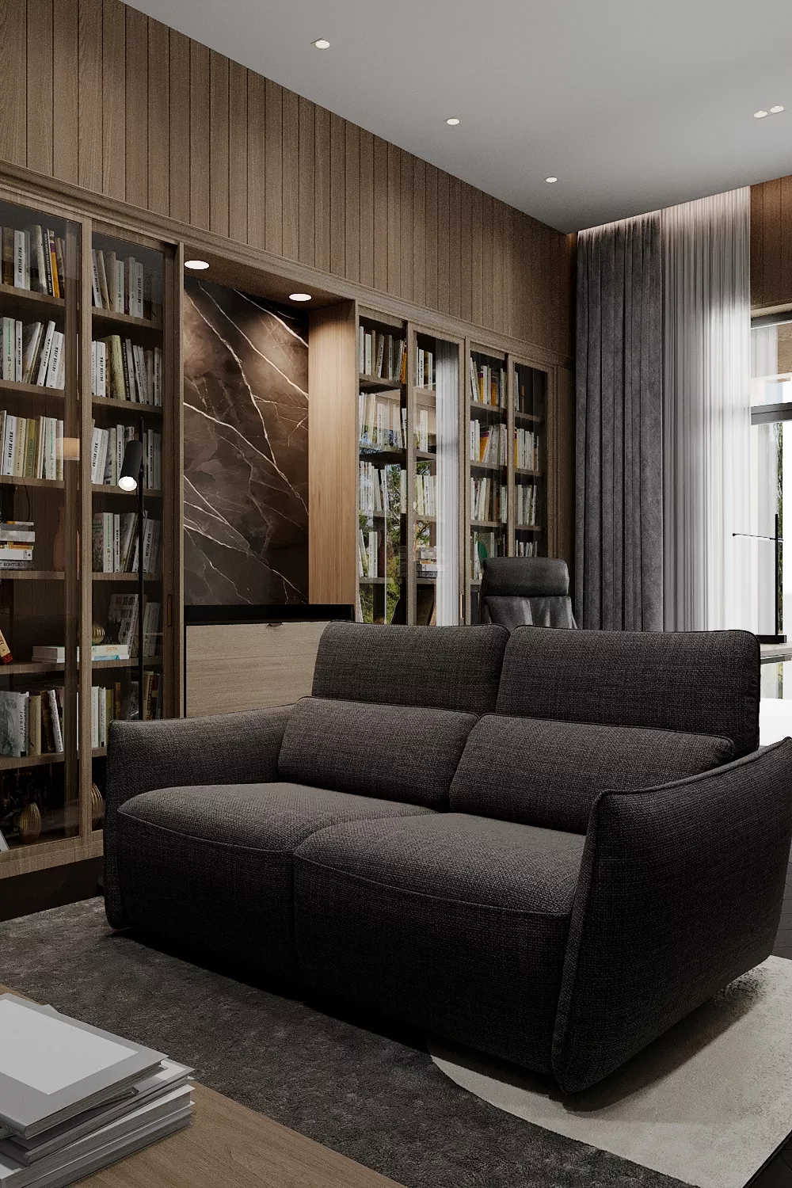
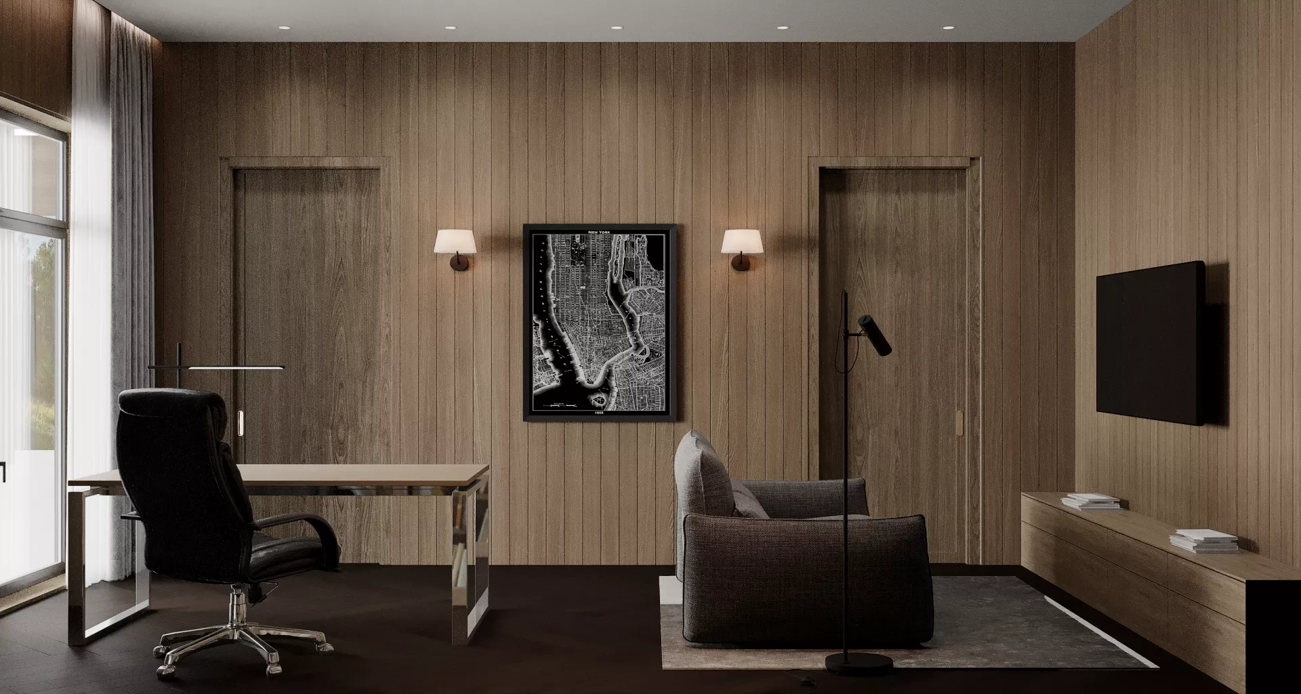
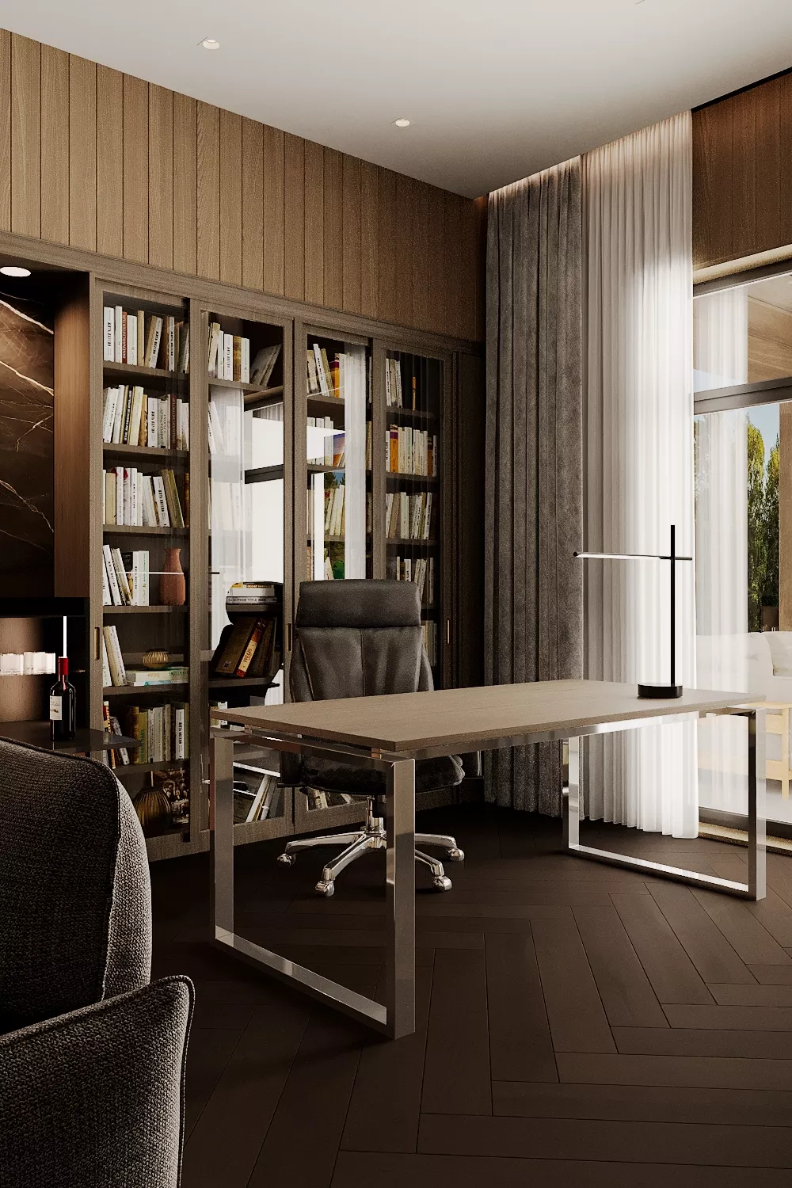
CabinetA private office with an area of 17.44 m² allows you to work comfortably from home. The room is separated from the kitchen-living room, so the noise of the public area does not interfere with concentration. The layout of the office provides a full-fledged workplace, storage systems and a soft area with a sofa and armchairs. The room can be used not only as a home office, but also as a library, reading space or a small private living room. The proximity of the office to the main public part makes it convenient for meetings, while the room retains the necessary isolation.
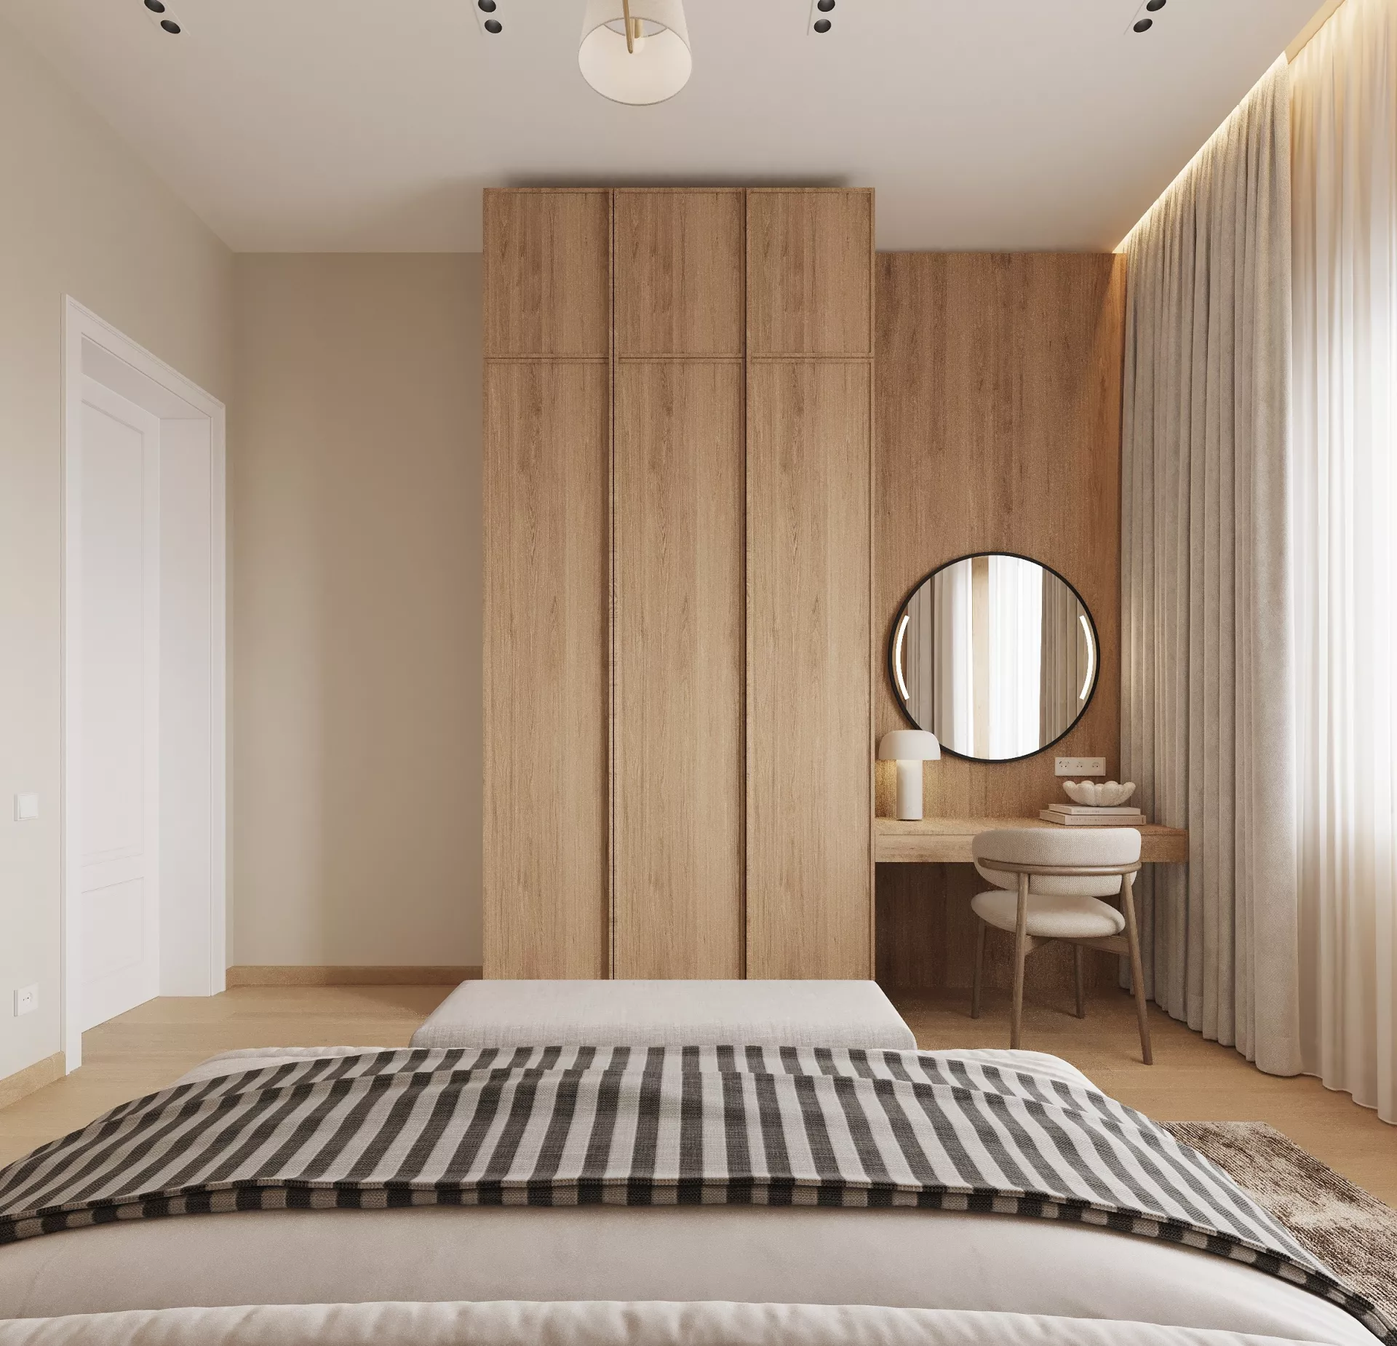
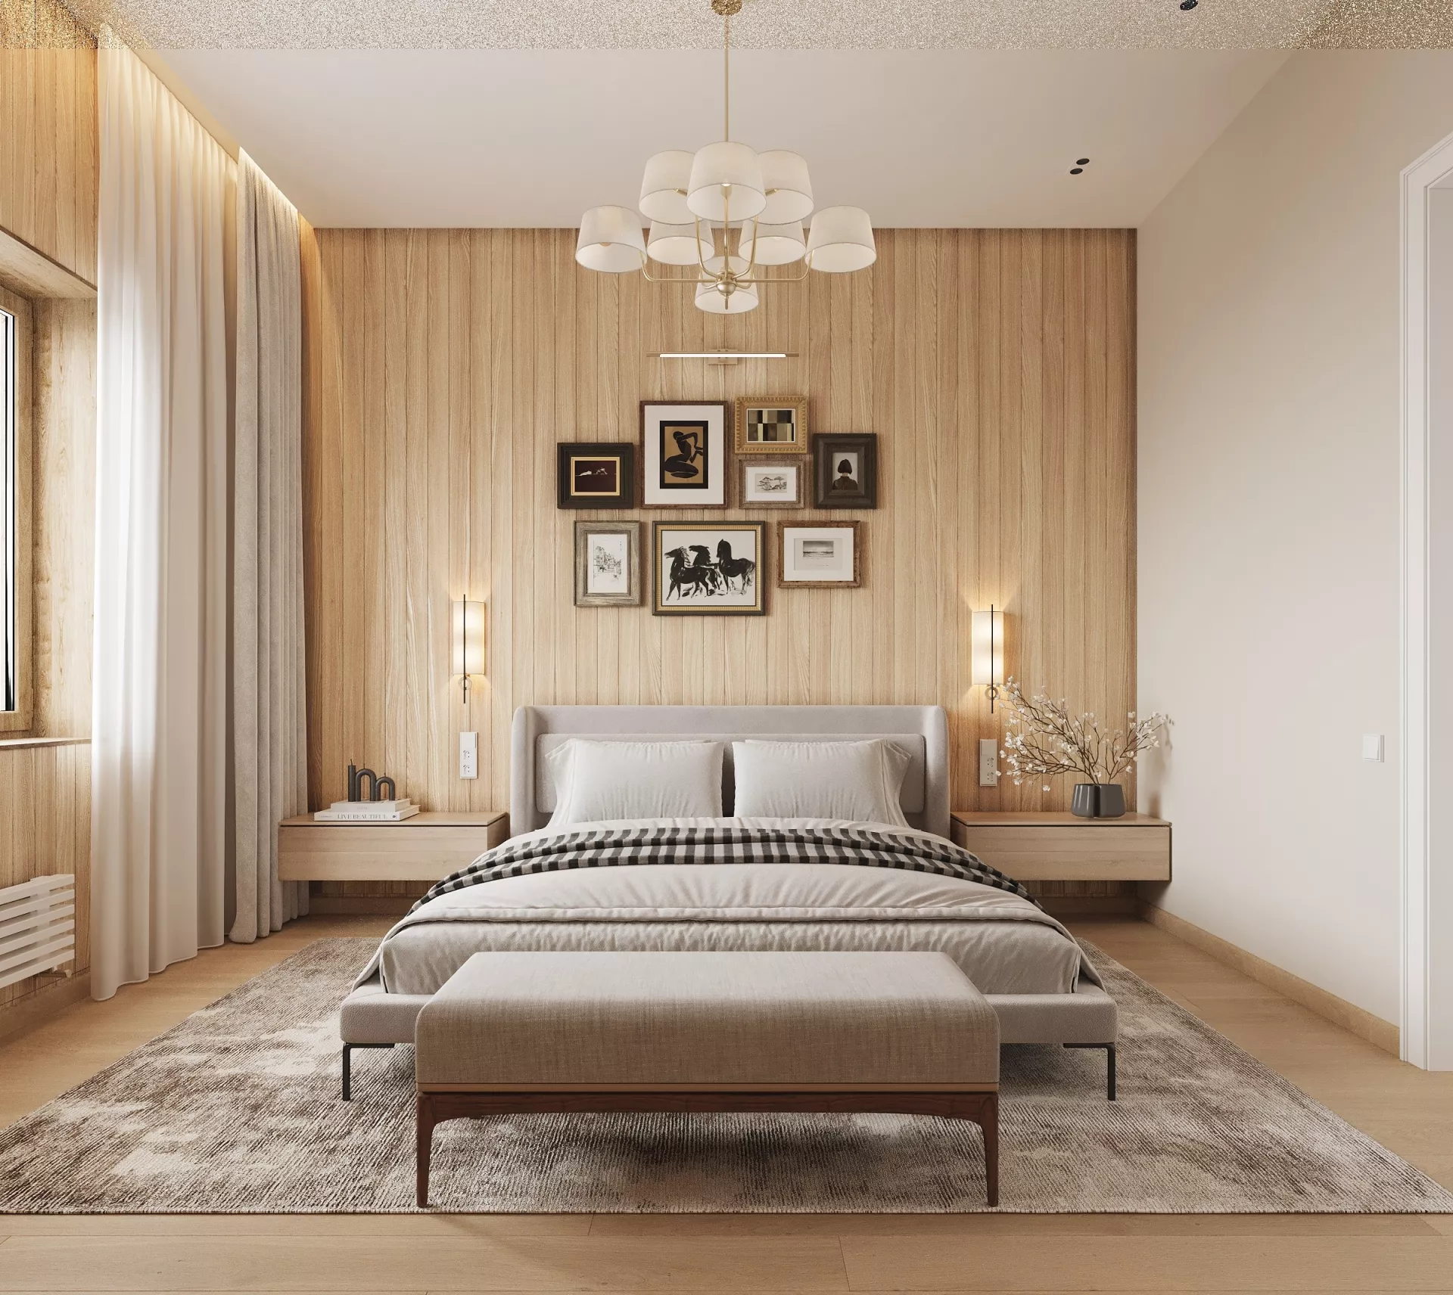
Ground floor bedroomsOn the ground floor there are two bedrooms with an area of 17.62 m² — one of them can be used as a guest, the second — as a bedroom for seven members and or relatives of the older generation. The placement of living rooms on the ground floor is especially convenient for people who find it difficult to regularly use the stairs. Each bedroom is located next to the bathroom and has a place to store clothes, a work or toilet table and a full double bed.
Bathrooms and utility rooms
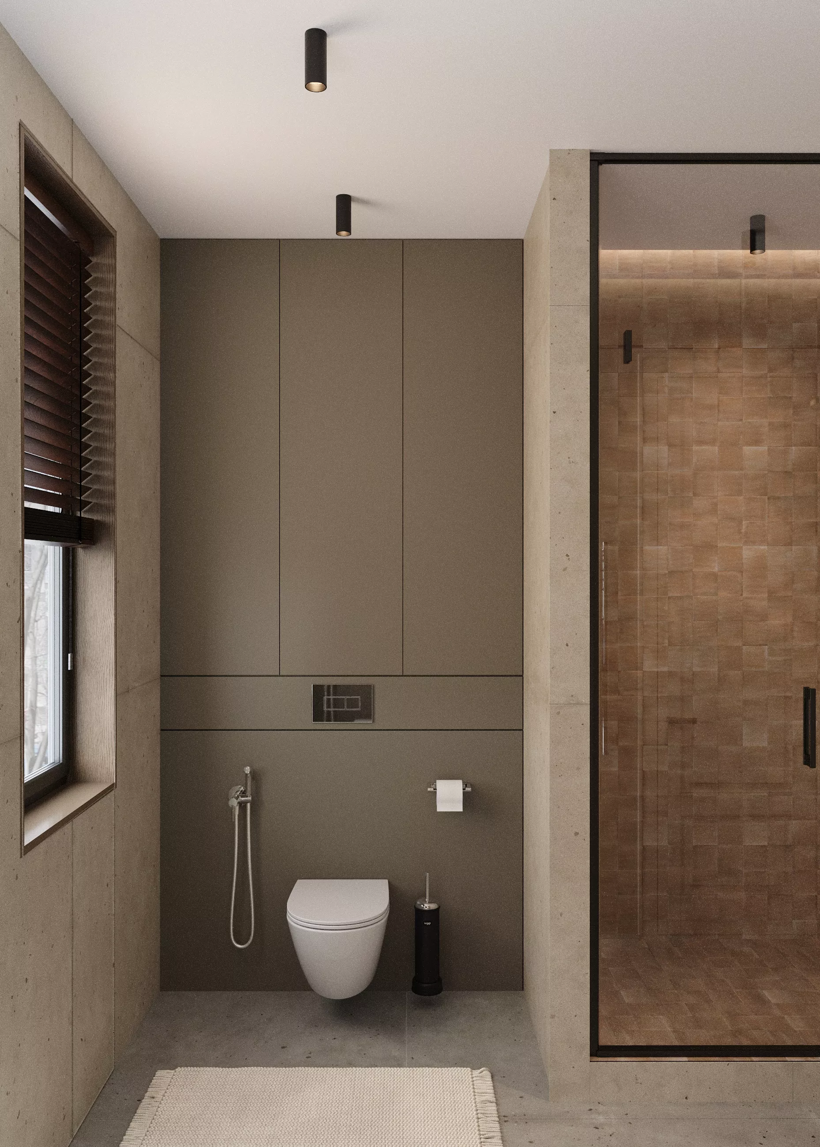
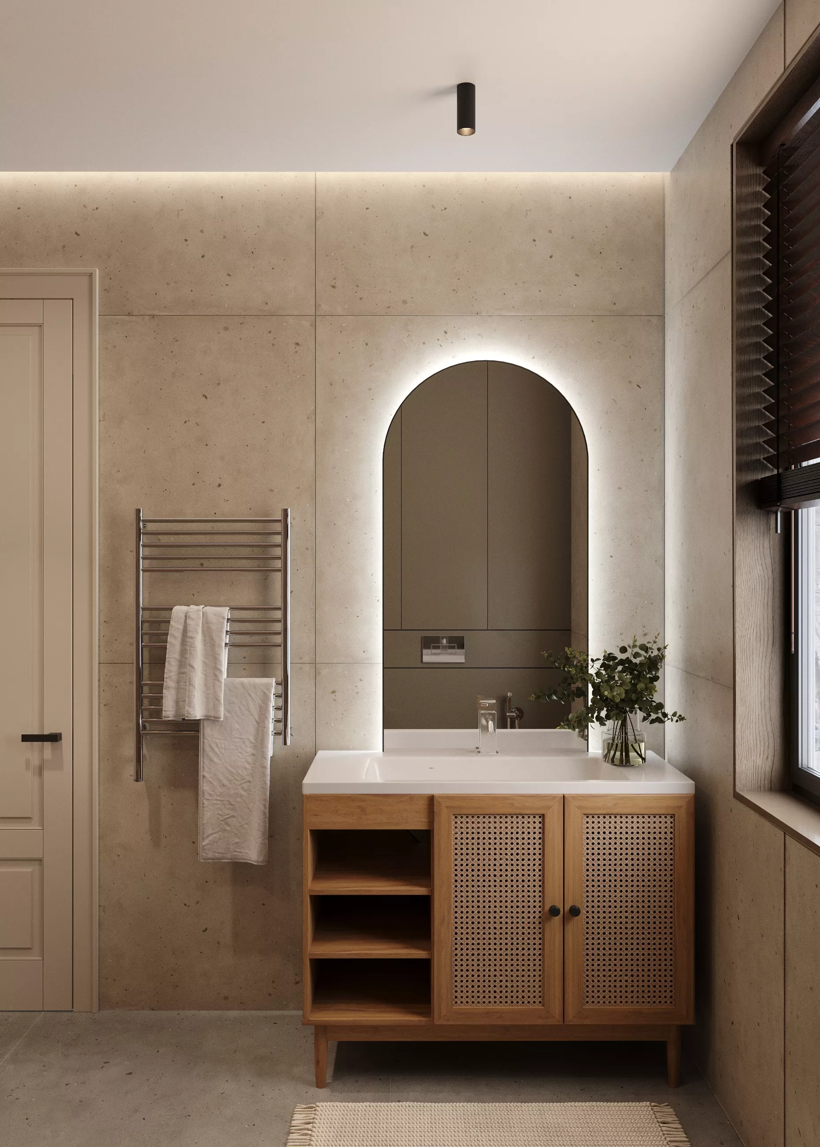
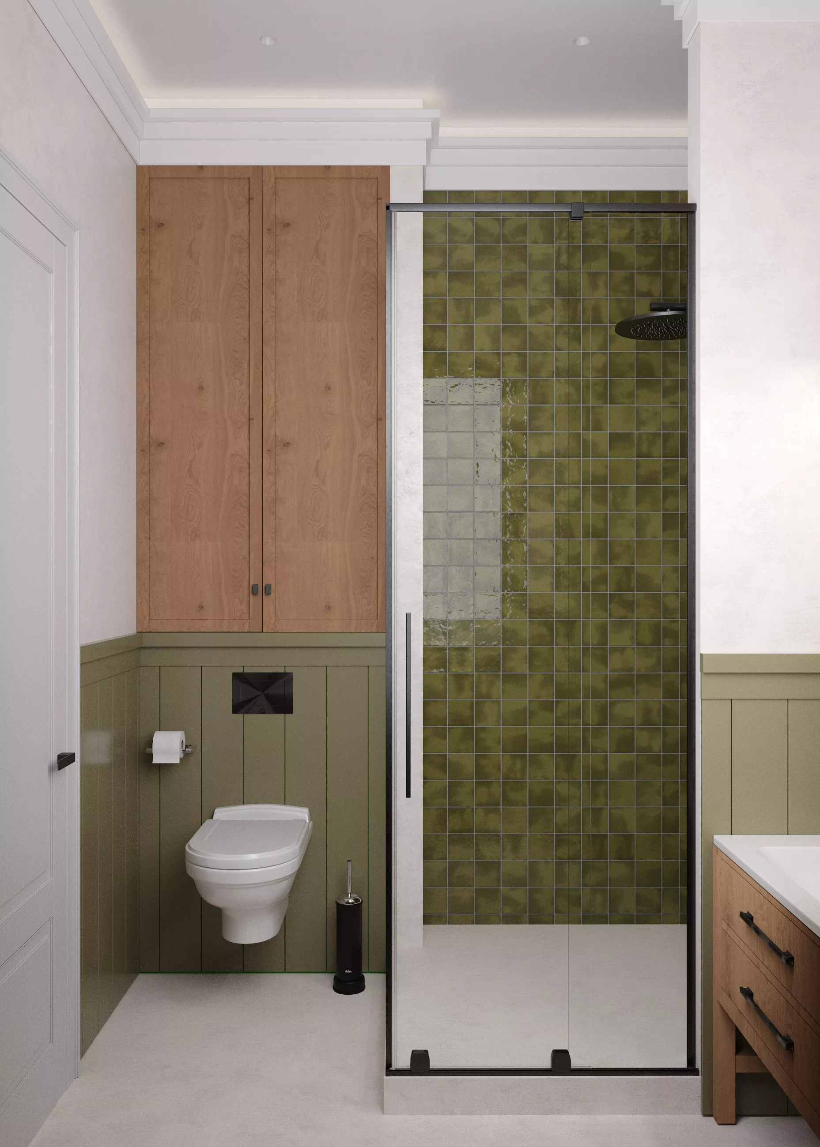
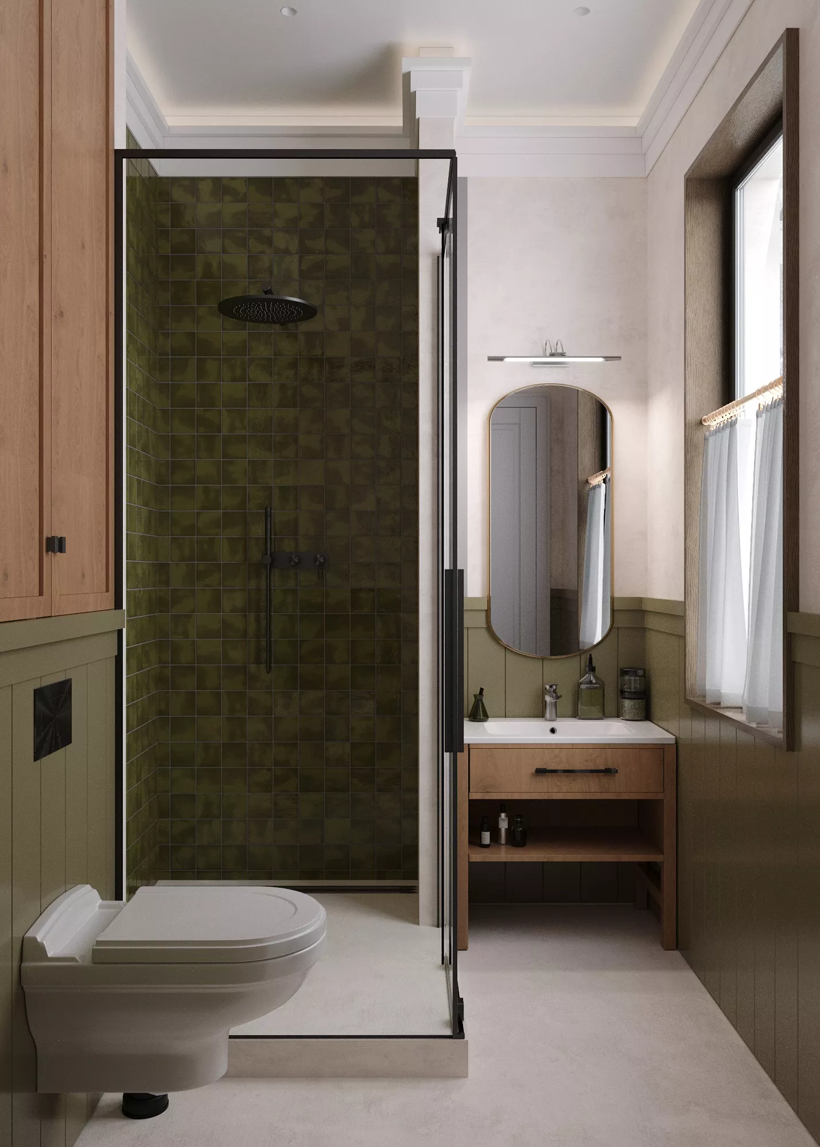
Several sanitary facilities are provided on the ground floor. Guest bathrooms are located next to the hallway and hallway, and additional bathrooms are located near the bedrooms. Separation of sanitary zones reduces morning queues and increases the comfort of a large family. At the same time, guests do not need to pass through private premises. The layout also includes a dressing room with an area of 4.78 m², a technical area and a utility room with an area of 4.84 m² — they can accommodate engineering equipment, household equipment and seasonal things, keeping living rooms free from unnecessary storage.
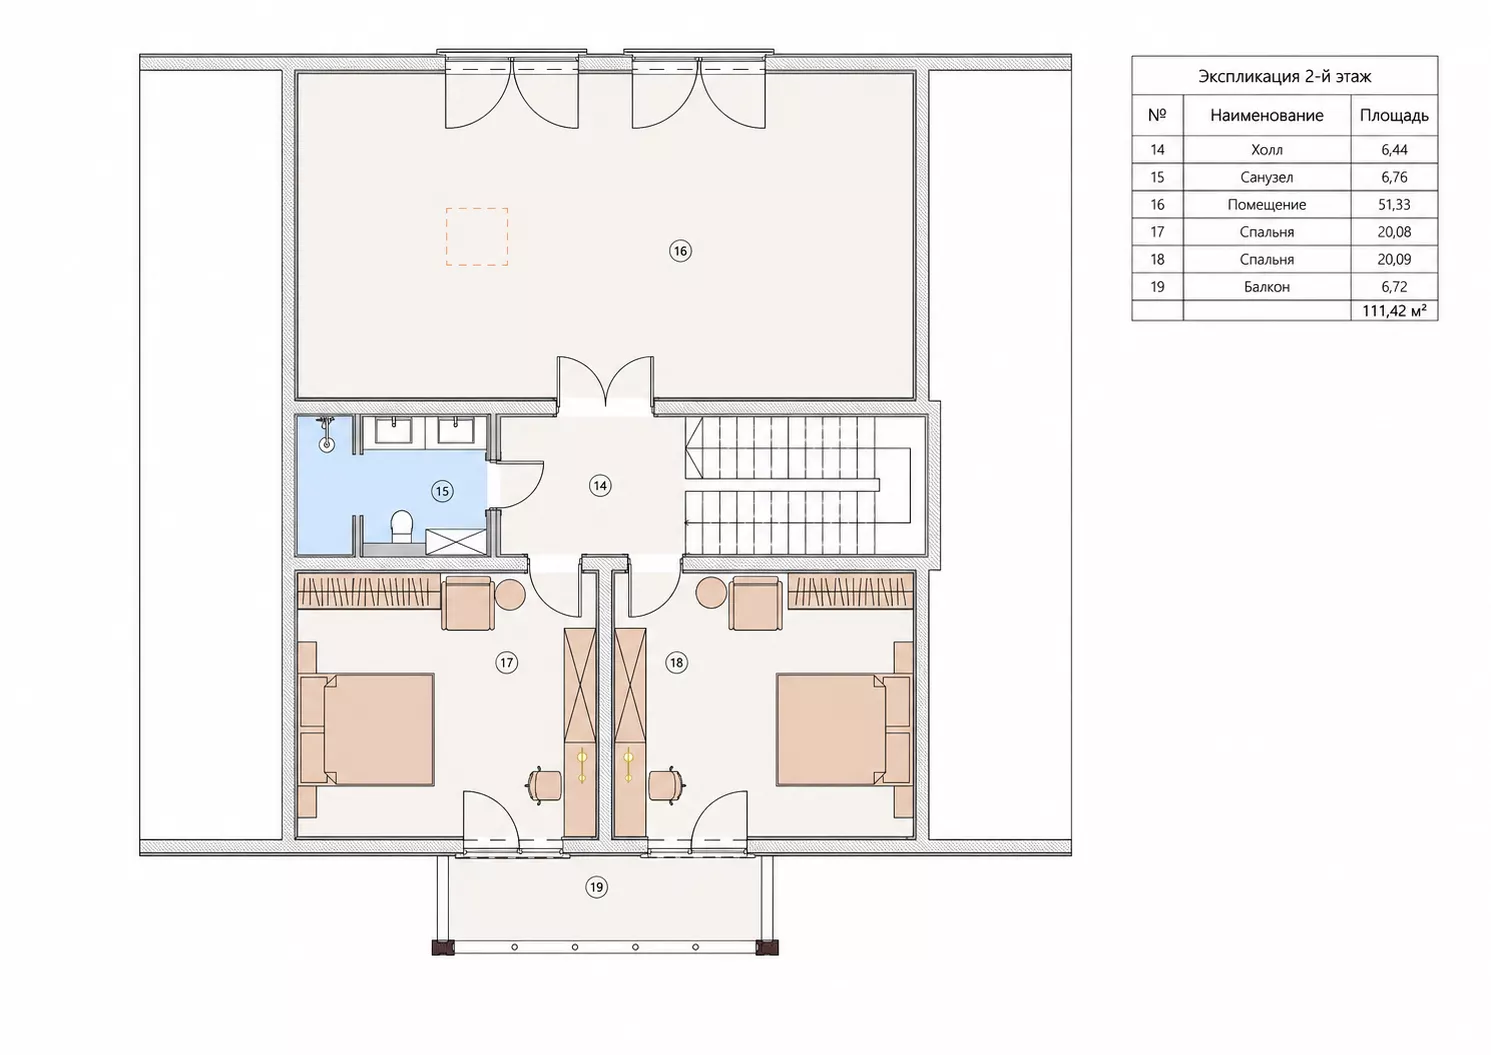
Layout of the second floorThe second floor with an area of 111.42 m² forms an additional private area of the house. There is a hall, a bathroom, two bedrooms, a balcony and a spacious free space with an area of 51.33 m². Two bedrooms have almost the same area — 20.08 and 20.09 m² — This symmetry allows you to create equivalent personal rooms for children, adolescents or guests. Each bedroom has space for a bed, a wardrobe and a desk.
Both rooms are connected to a common balcony of 6.72 m² — the balcony can be used as a small seating area with armchairs and a table. A large room of 51.33 m² is not limited to one scenario. Here you can organize a home theater, a game room, a billiard room, a sports room, a creative workshop or an additional living room. The purpose of the space can be changed as the needs of the family change.