
Office interior design 400 m². for kompani GRK






About the project
The design project of the GRK office — City Resource Supply Company - was developed for a space of 400 m² in Moscow in 2025. The project provides for a reception, open working spaces, a director's office and auxiliary rooms. The interior is focused on comfortable daily work of employees, business meetings and the formation of a modern corporate image of the company.
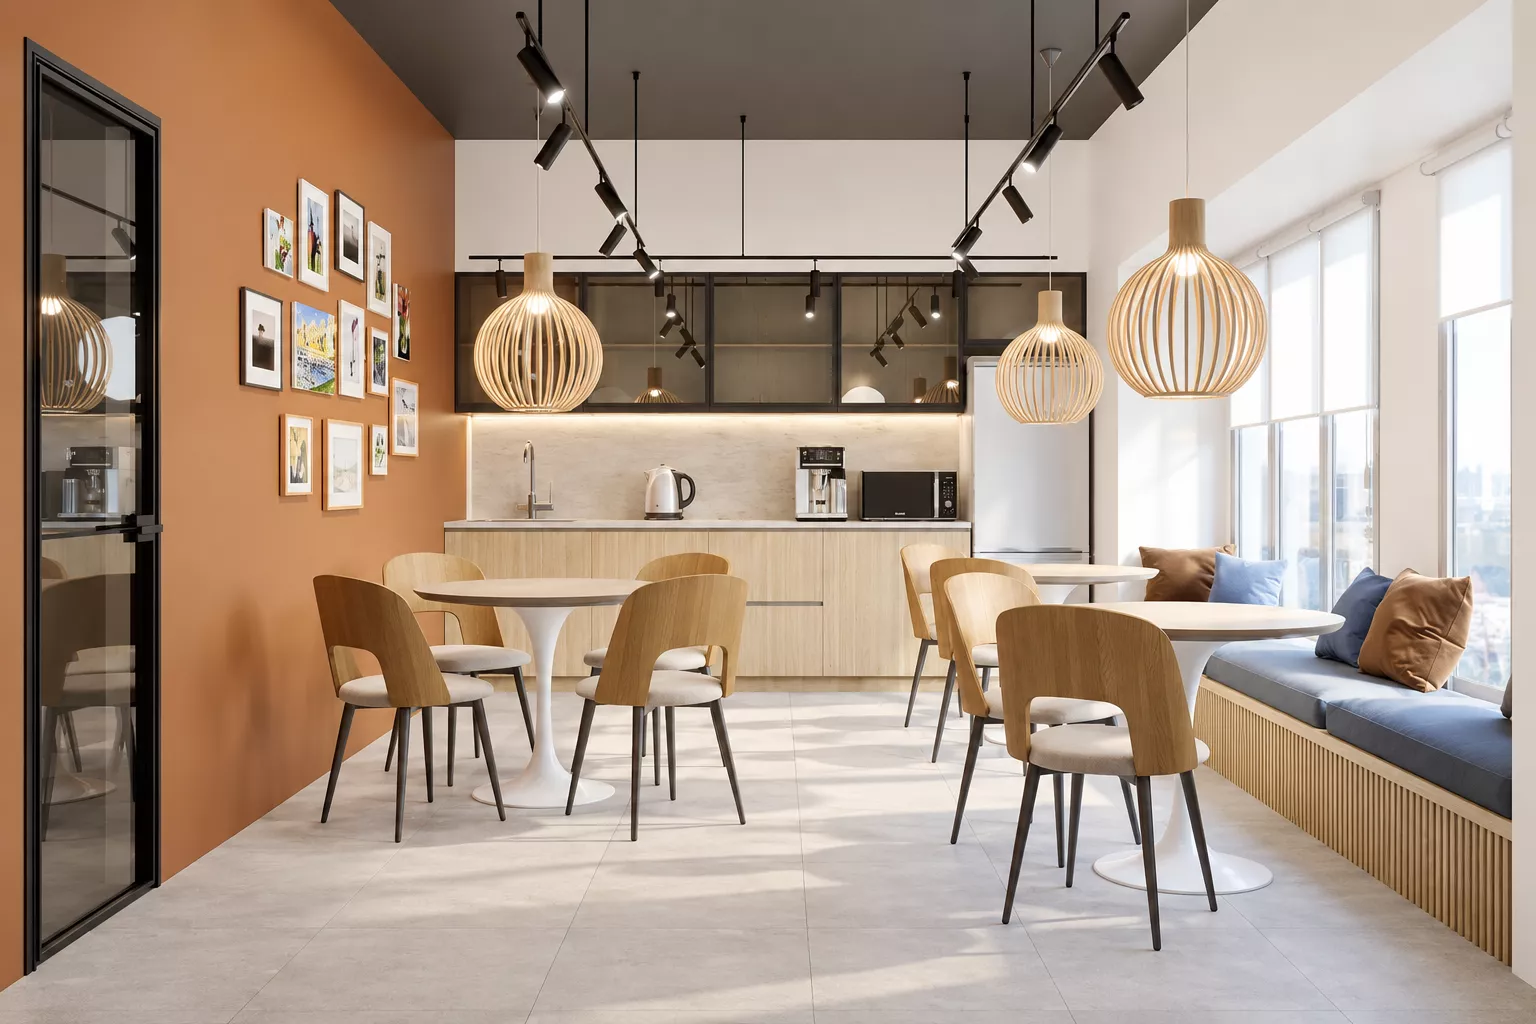
Interior ConceptThe design of the office is made in a modern style with elements of industrial aesthetics. The palette is based on light neutral shades, natural wood, graphite color and warm terracotta accents.
Open utilities, track and linear luminaires emphasize the modern nature of the space. Wooden surfaces, plants and upholstered furniture make the interior more comfortable and help create a comfortable working atmosphere.
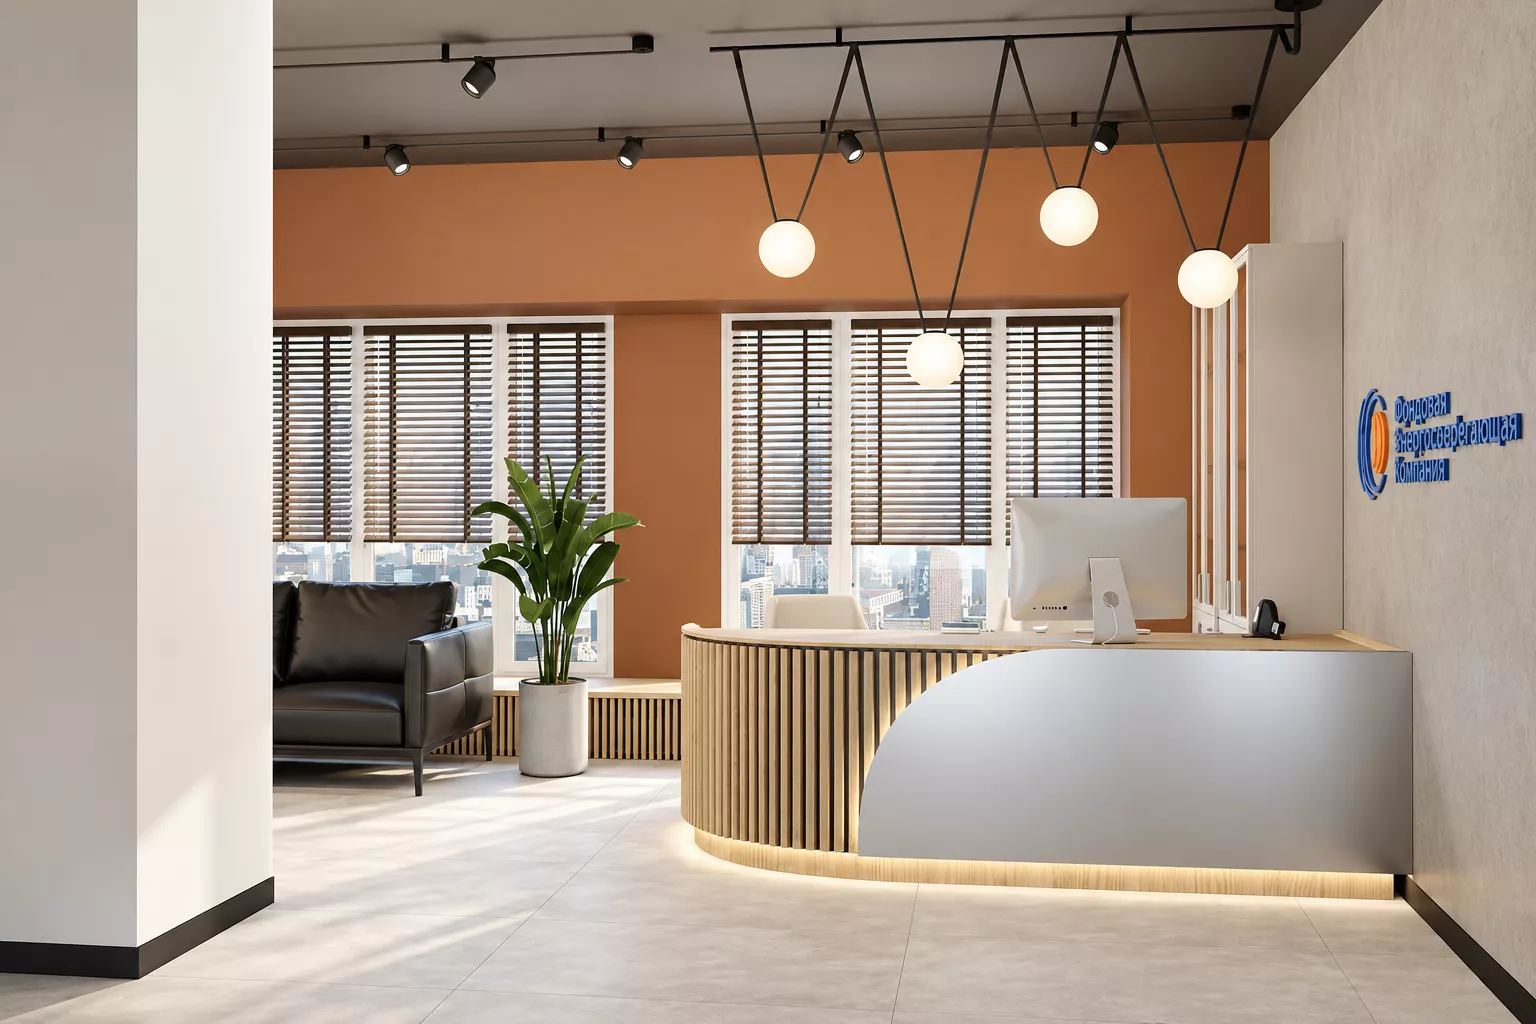
Reception & Entrance AreaReception becomes one of the main visual points of the office. The stand with rounded geometry combines light surfaces and vertical wooden slats. The lower decorative illumination visually facilitates the design.
The wall features the company's signature logo, and the terracotta accent surface supports the colors of the corporate identity. Large windows, wooden blinds and live plants add natural light to the entrance area and make it more welcoming.
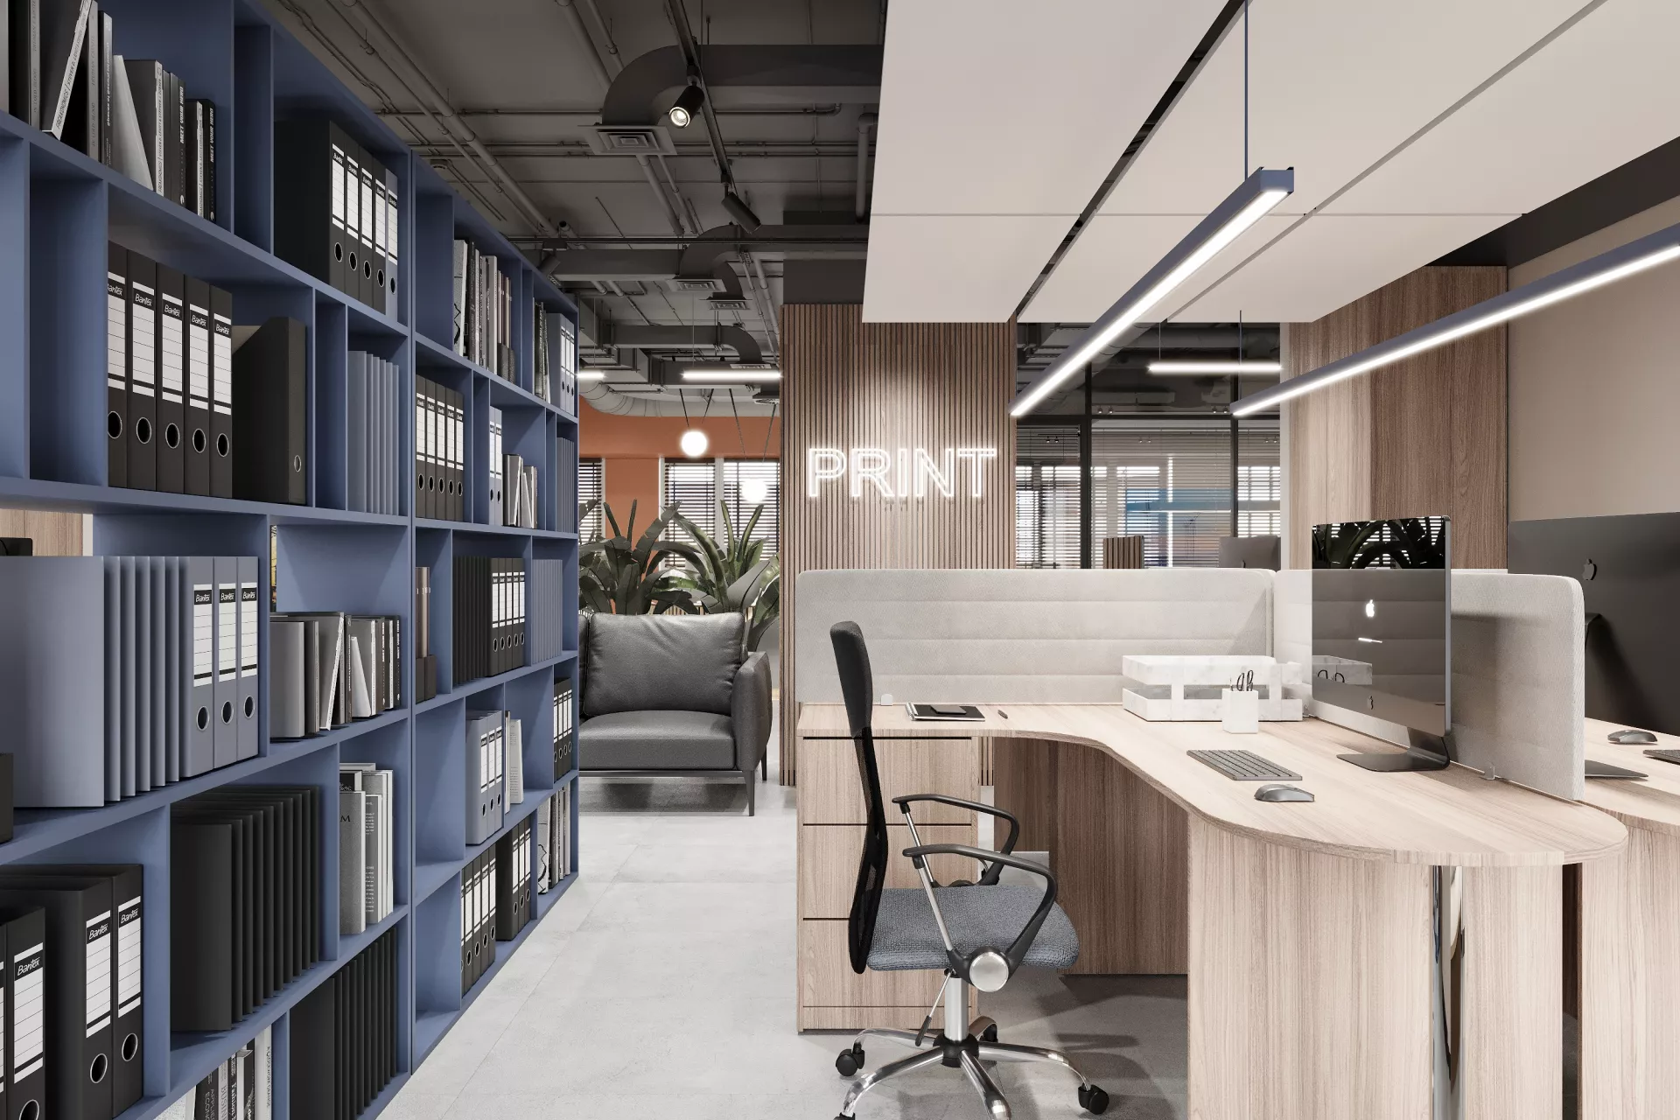
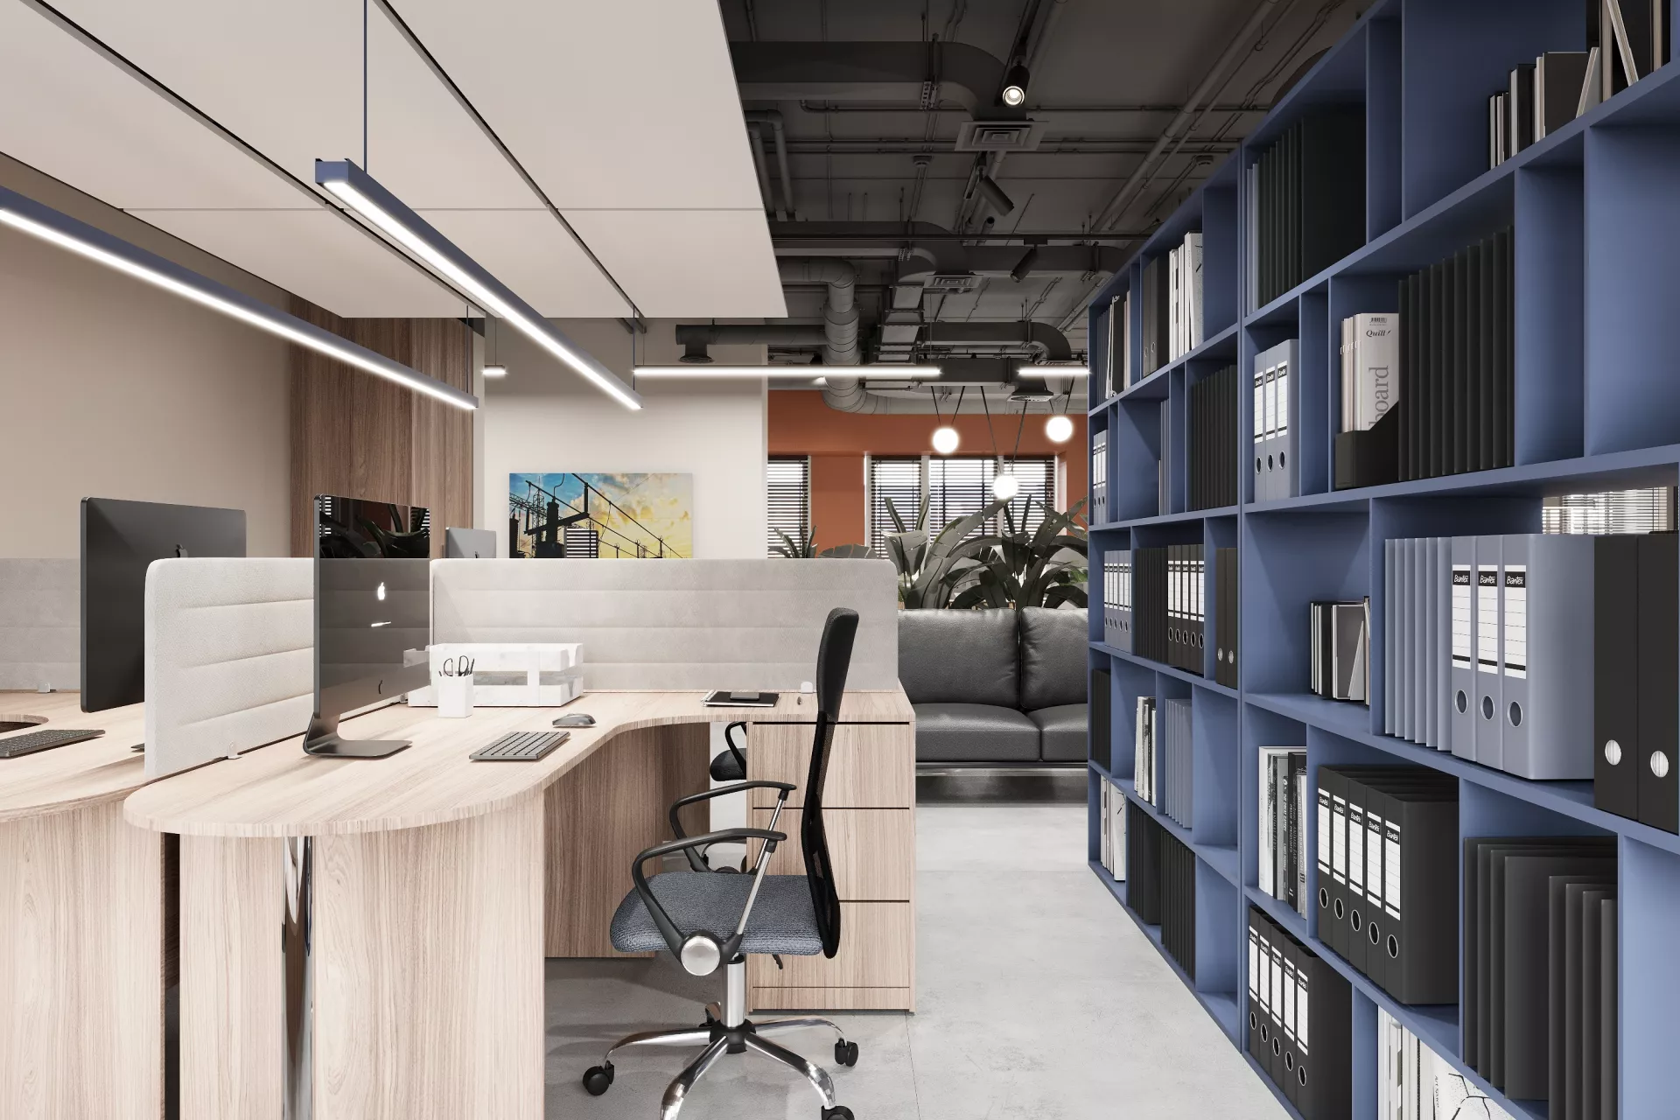
Open SpaceThe main working area is organized in open space format. Group workplaces are complemented by acoustic screens, open racks and storage systems.
Light wood is used in desktops and furniture, and blue racks become an expressive color accent. Soft sofas and armchairs are provided for short breaks and informal communication. Live plants help to visually divide the space and make a large office more comfortable. Director's office
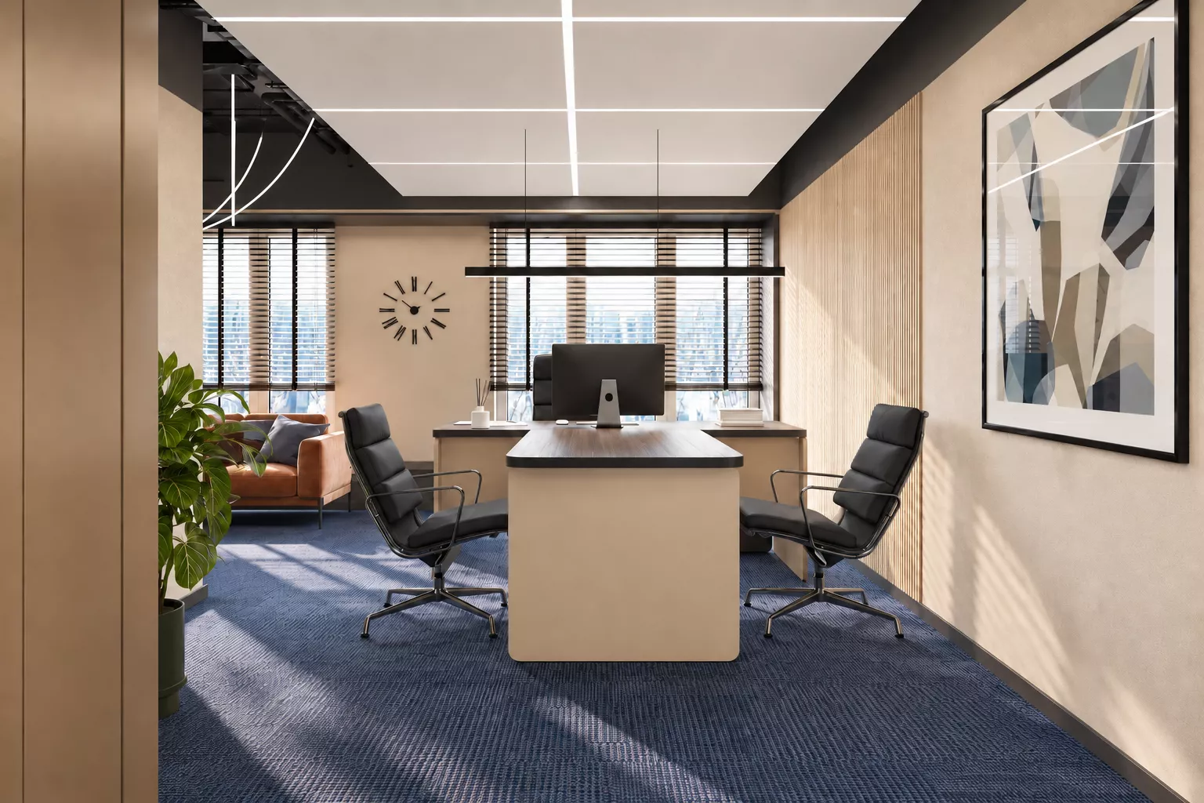
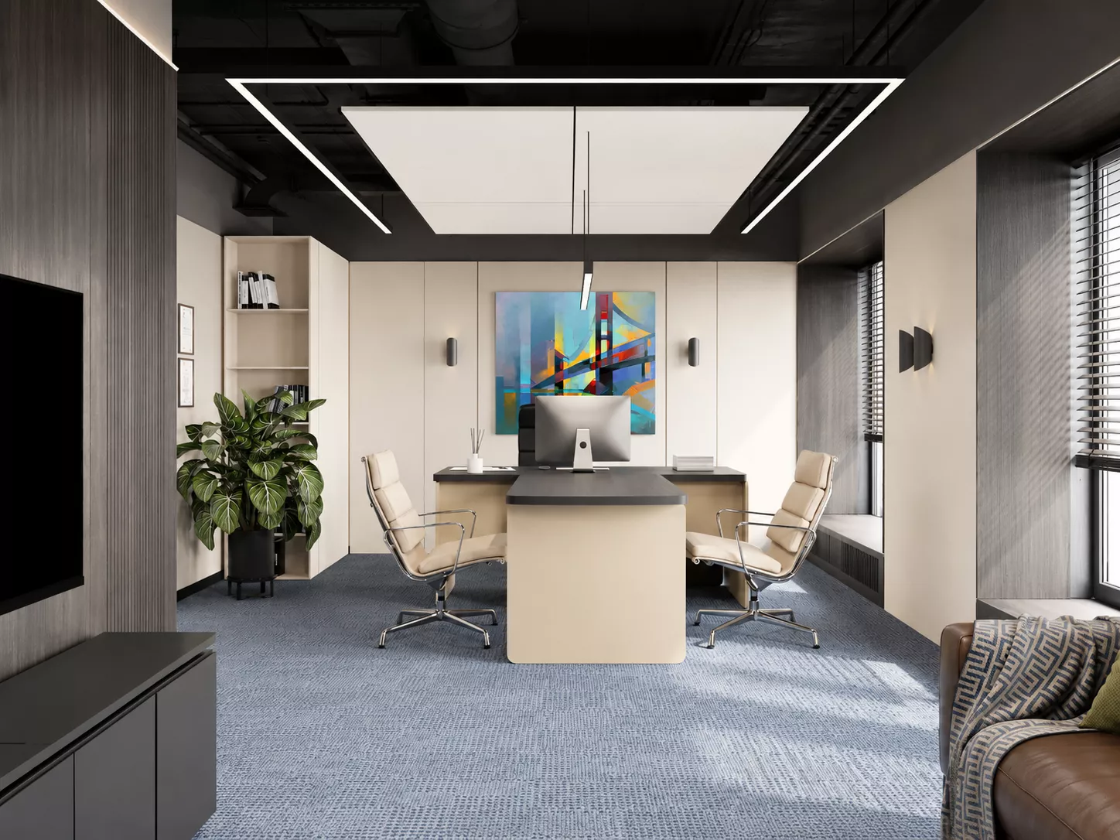
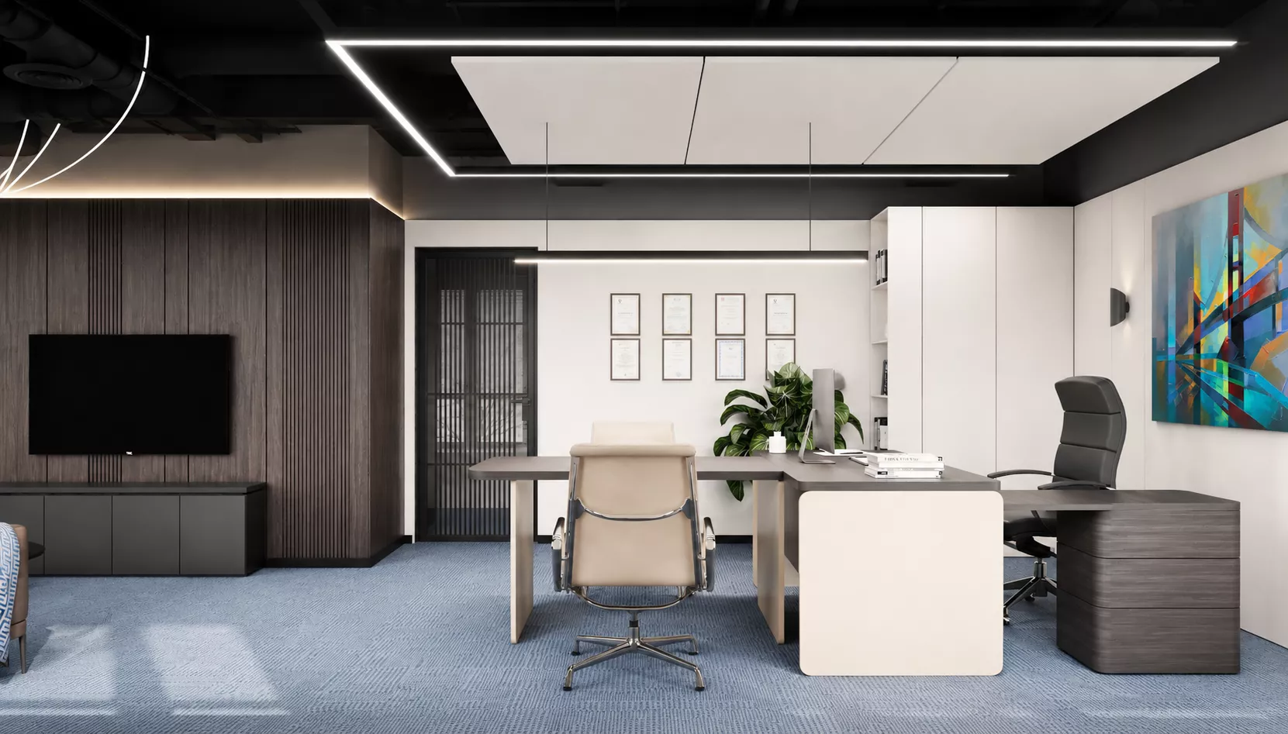
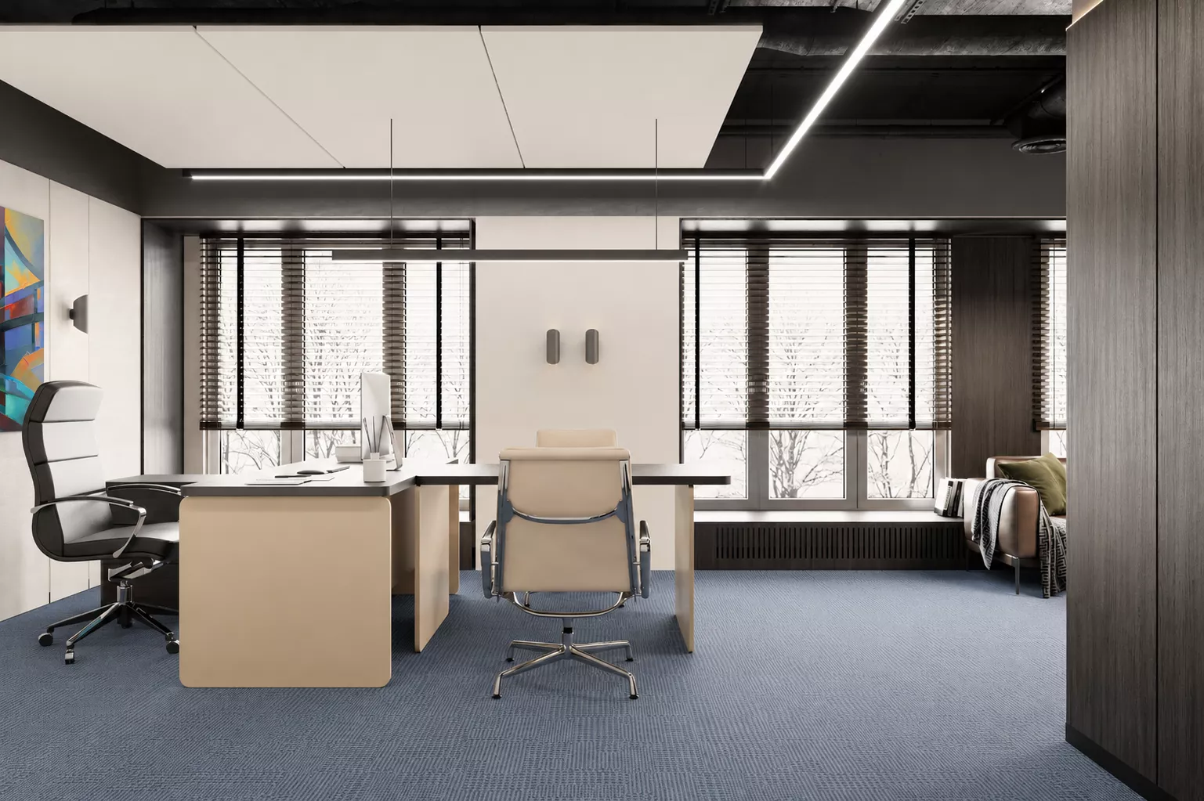
The manager's office is decorated in a more restrained and representative style. It combines graphite, beige and wood shades, soft carpet and modern laconic furniture.
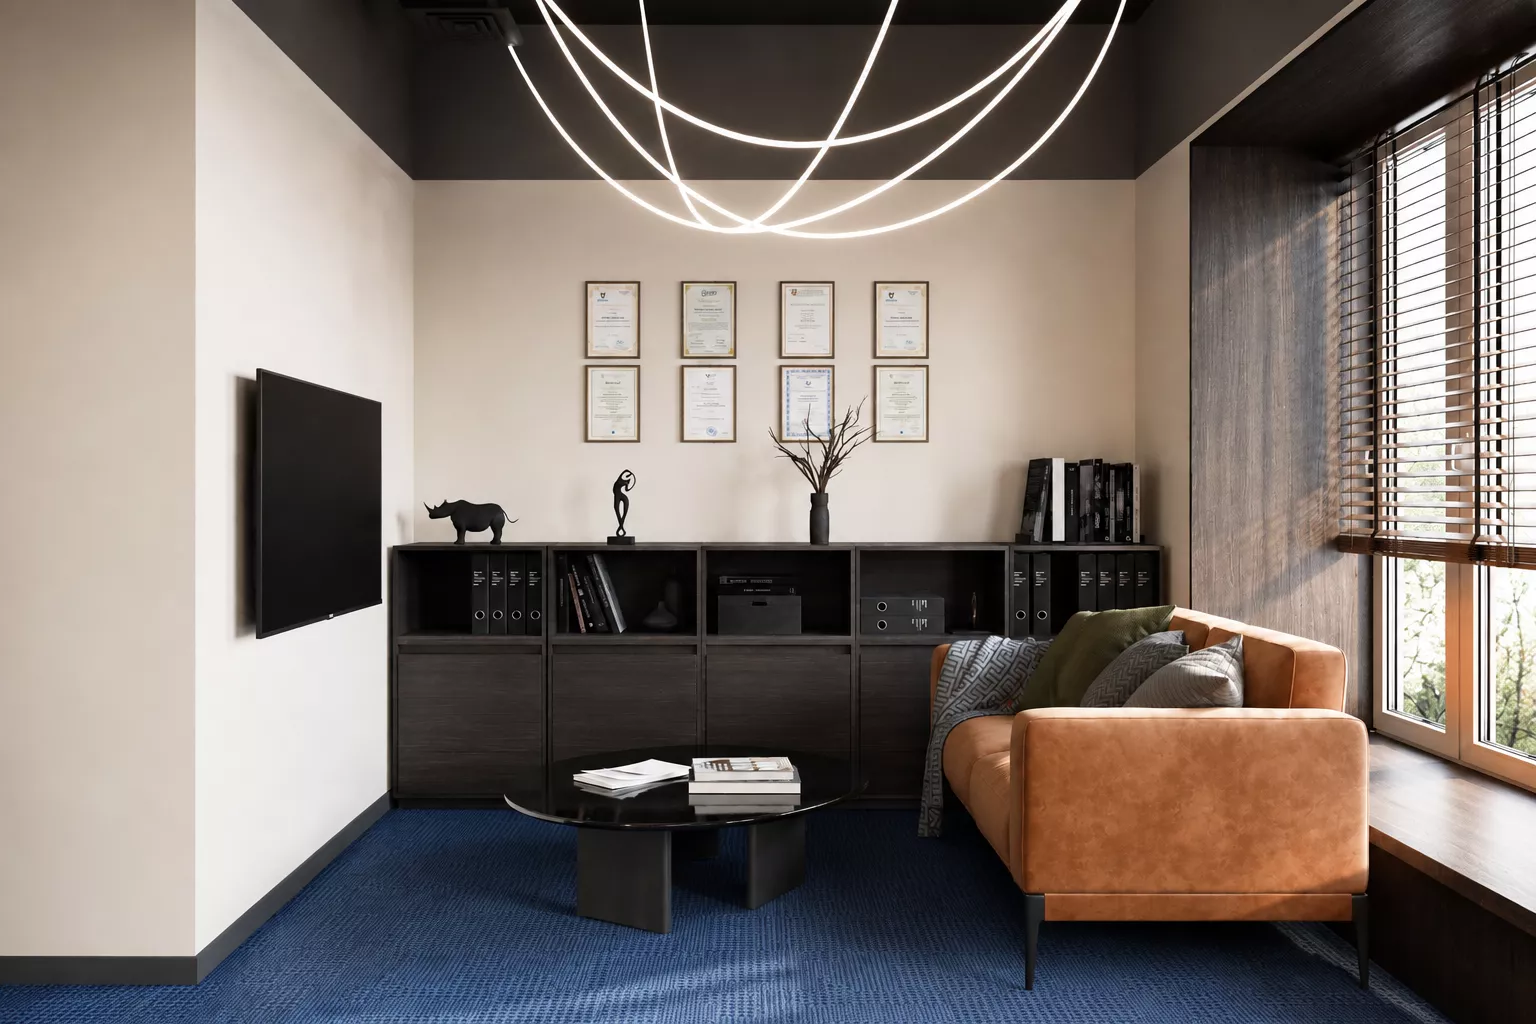
In addition to the main workplace, there is an area for negotiations and informal communication. Large windows provide good natural light, and dark wood and black details emphasize the business nature of the room.
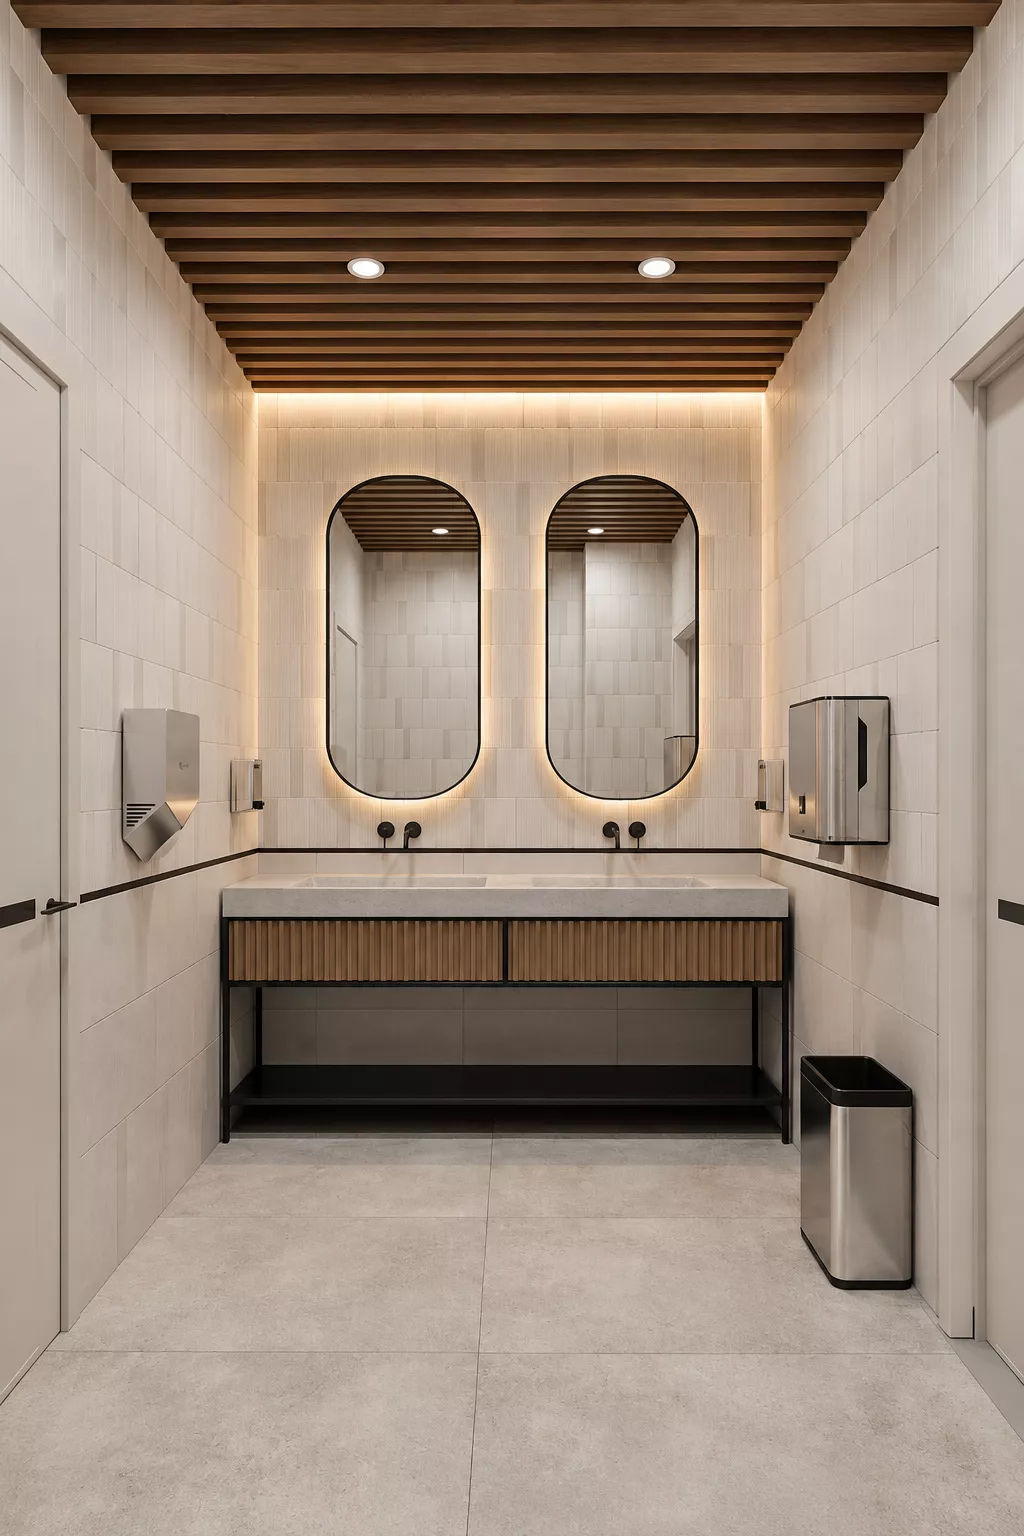
Lighting & MaterialsThe project uses different lighting scenarios: track systems, suspended linear luminaires, decorative spherical ceiling lights and built-in furniture lighting.
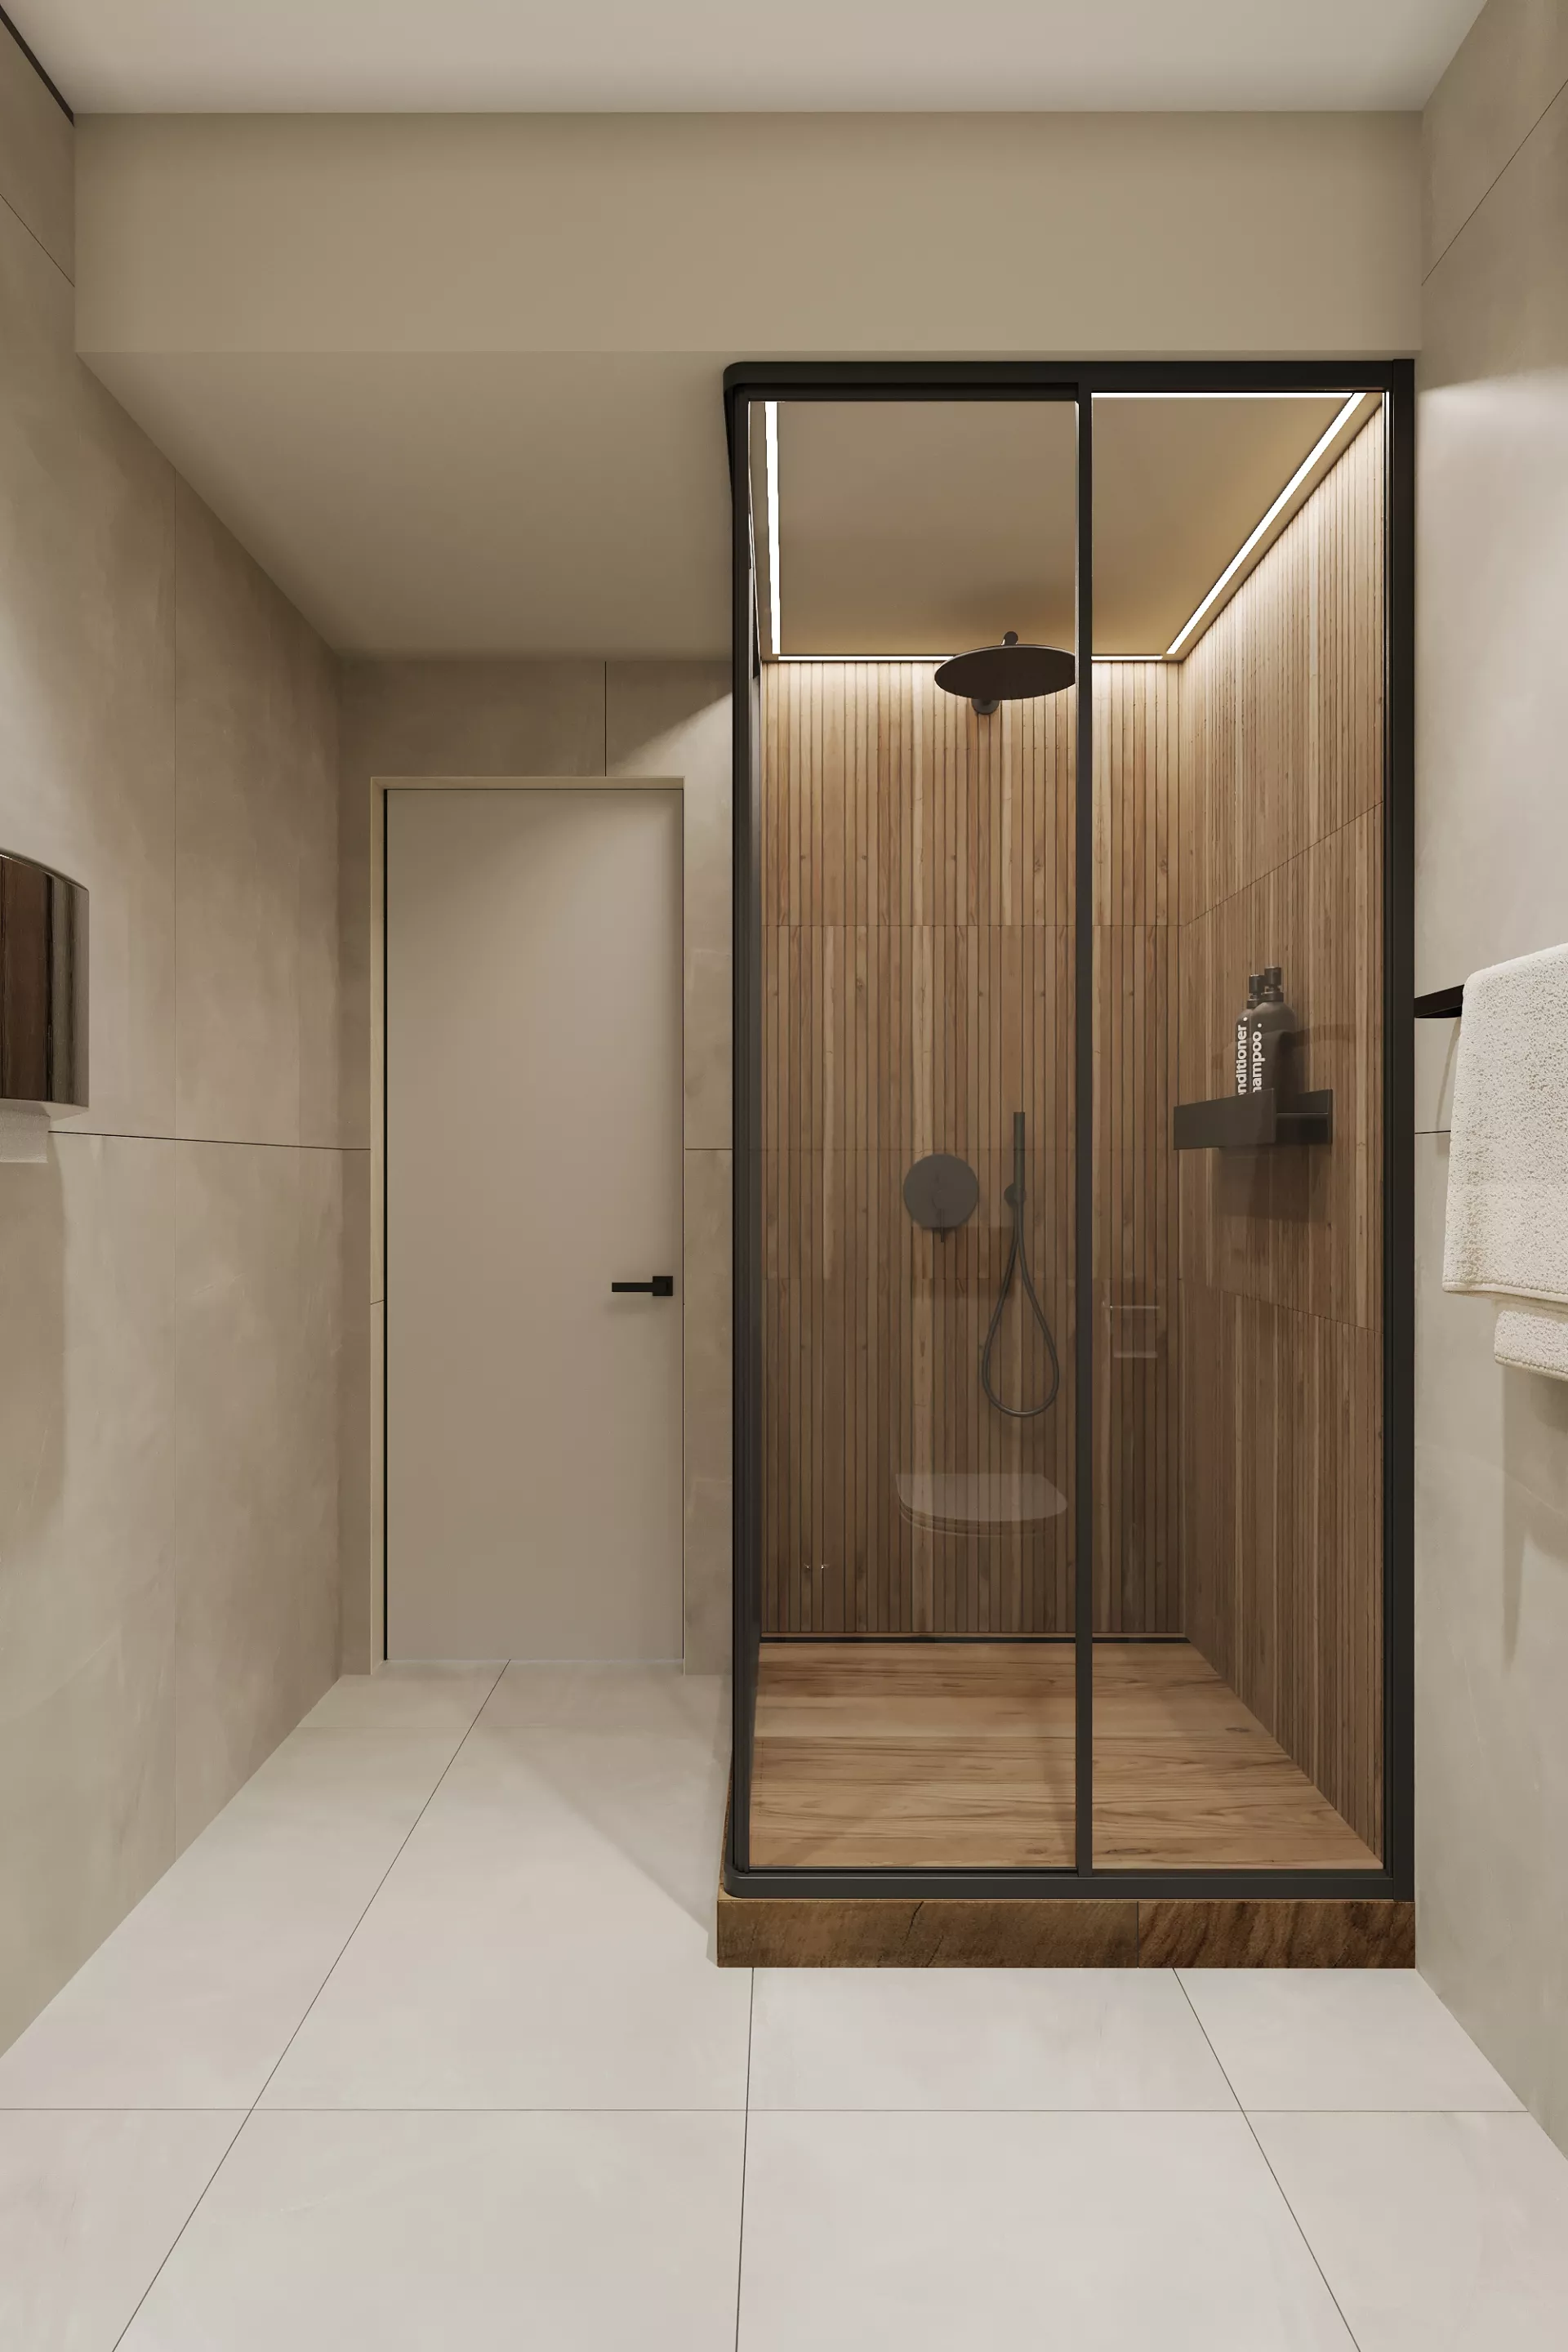
The combination of natural wood, glass, metal and neutral finishing materials allows you to create a modern corporate interior without feeling too strict. Terracotta and blue accents add personality to the space and support the company's corporate identity.
SummaryThe design of the 400 m² GRK office in Moscow combines a modern organization of the workspace, corporate style and comfort for employees. Reception, open space and the director's office are united by a single interior concept using wood, graphite surfaces, bright accents and landscaping.
The project shows how the design of a corporate office can simultaneously solve functional problems, maintain the company's image and create a convenient environment for work and business communication.