
Design-oformlenie sten in ofise 932 m² for Otto







About the project
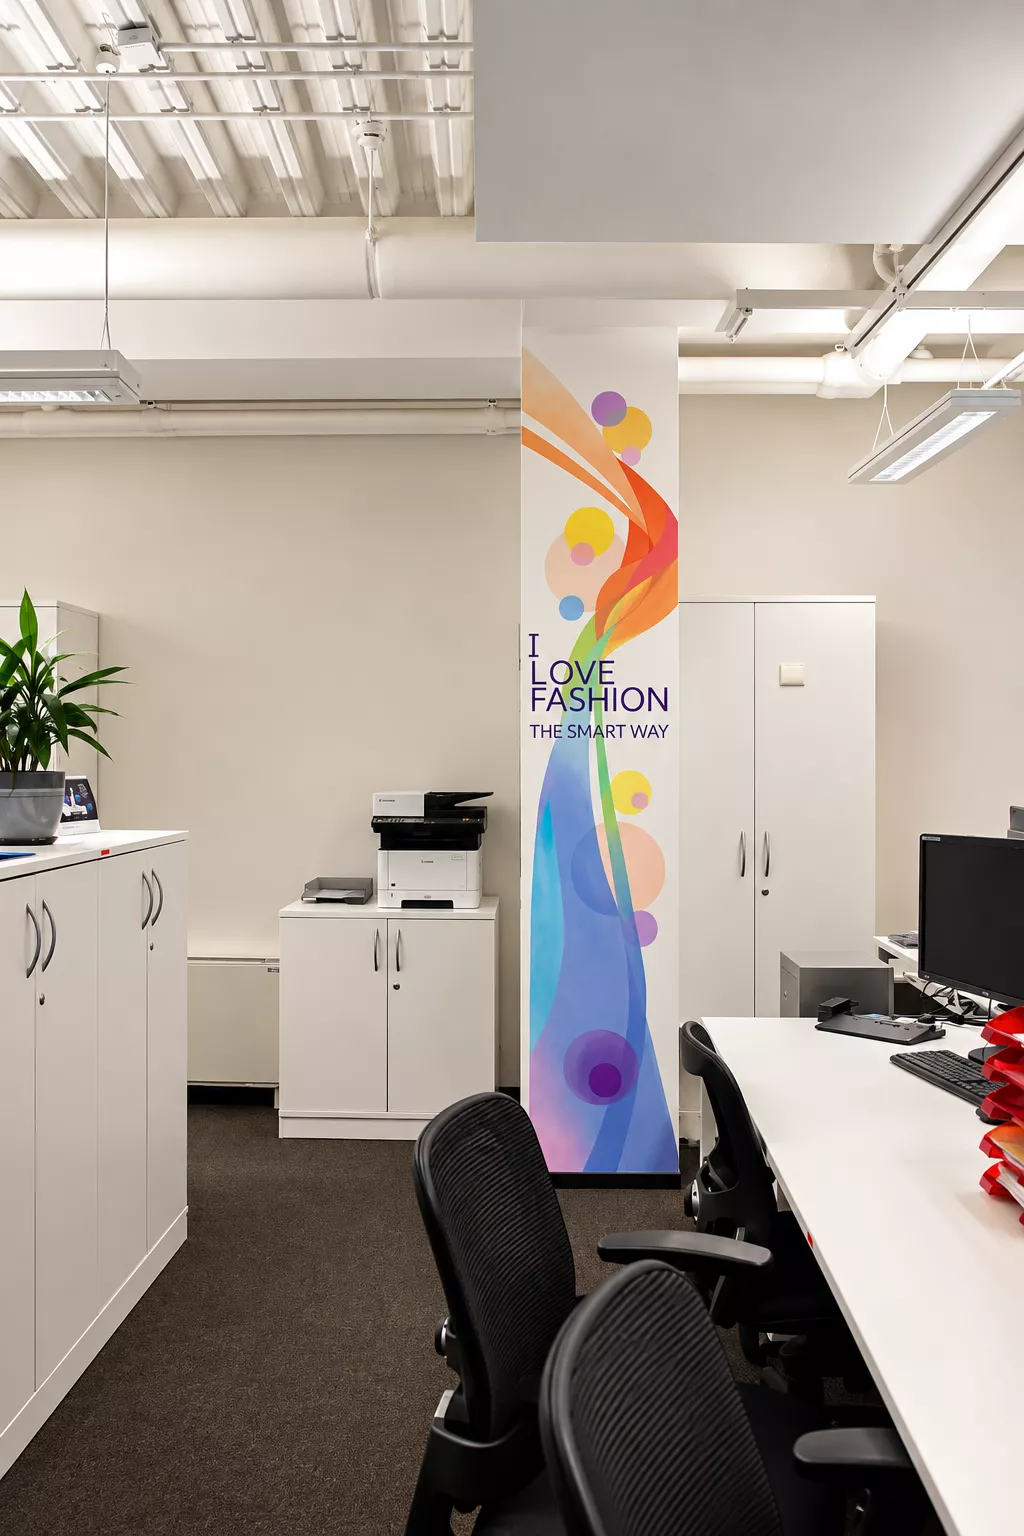
The design project for the Otto office with an area of 932 m² was developed in Moscow in 2023. The main task was to transform the existing large office without a full renovation — to preserve the main decoration of the premises, but to make the working space more modern, bright and consistent with the nature of the company.
The main tools of the renovation were the author's design of the walls, new furniture and the creation of comfortable recreation areas for employees. This approach made it possible to significantly change the perception of an interior with an area of more than 900 m² without complex construction work and a complete reconstruction of the office.
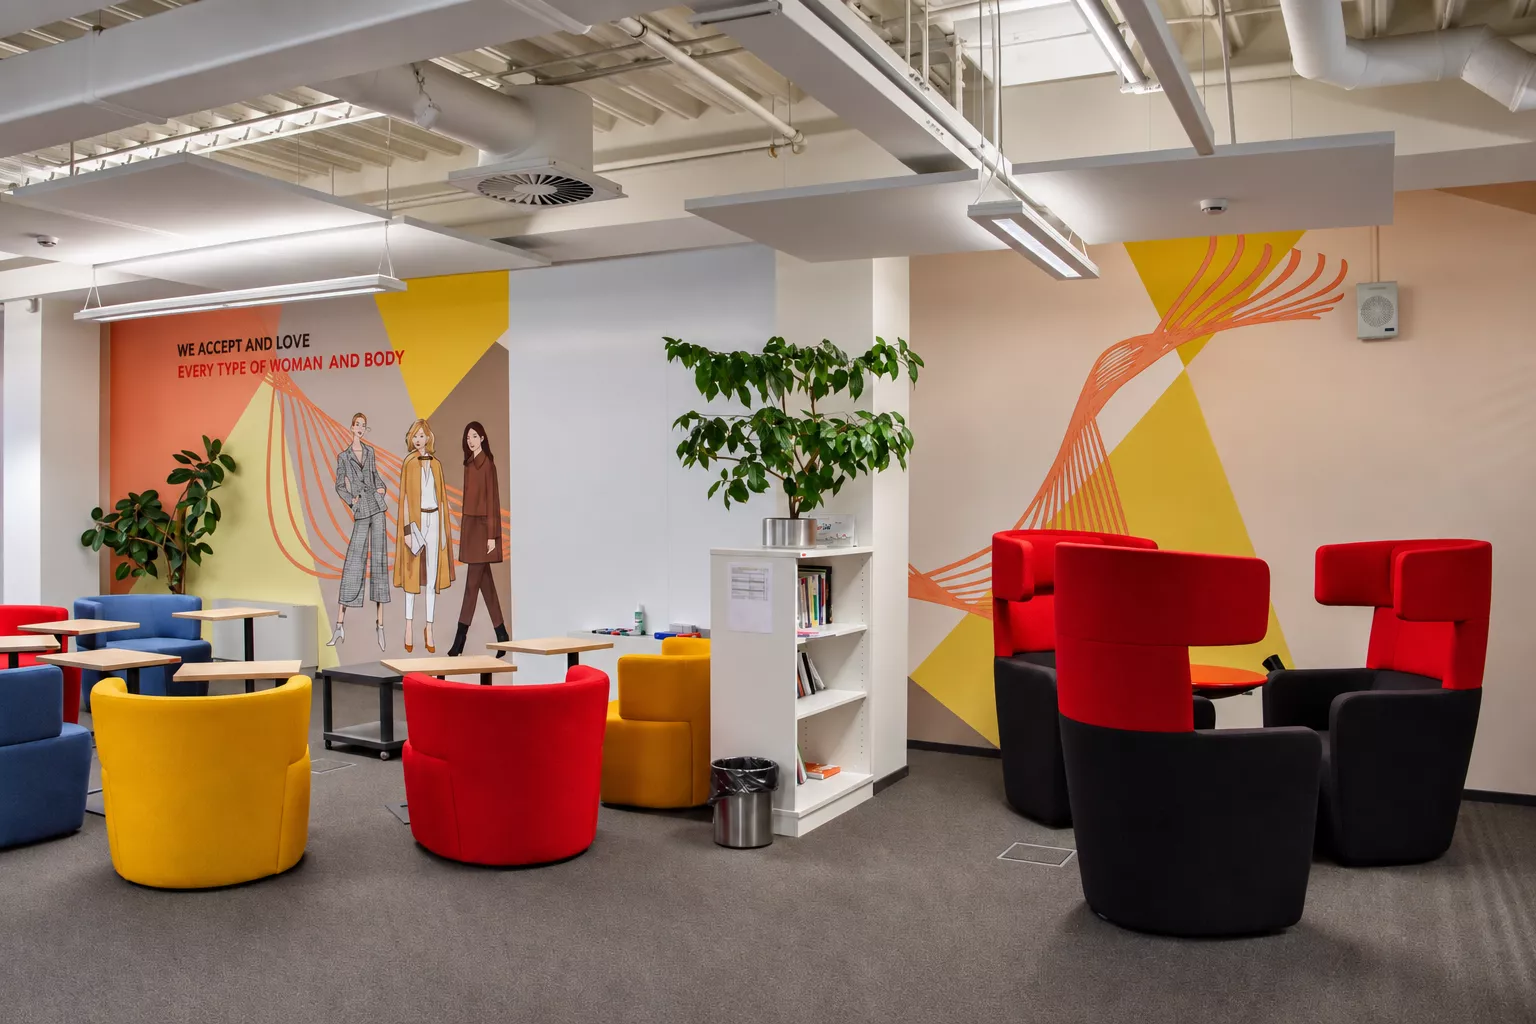
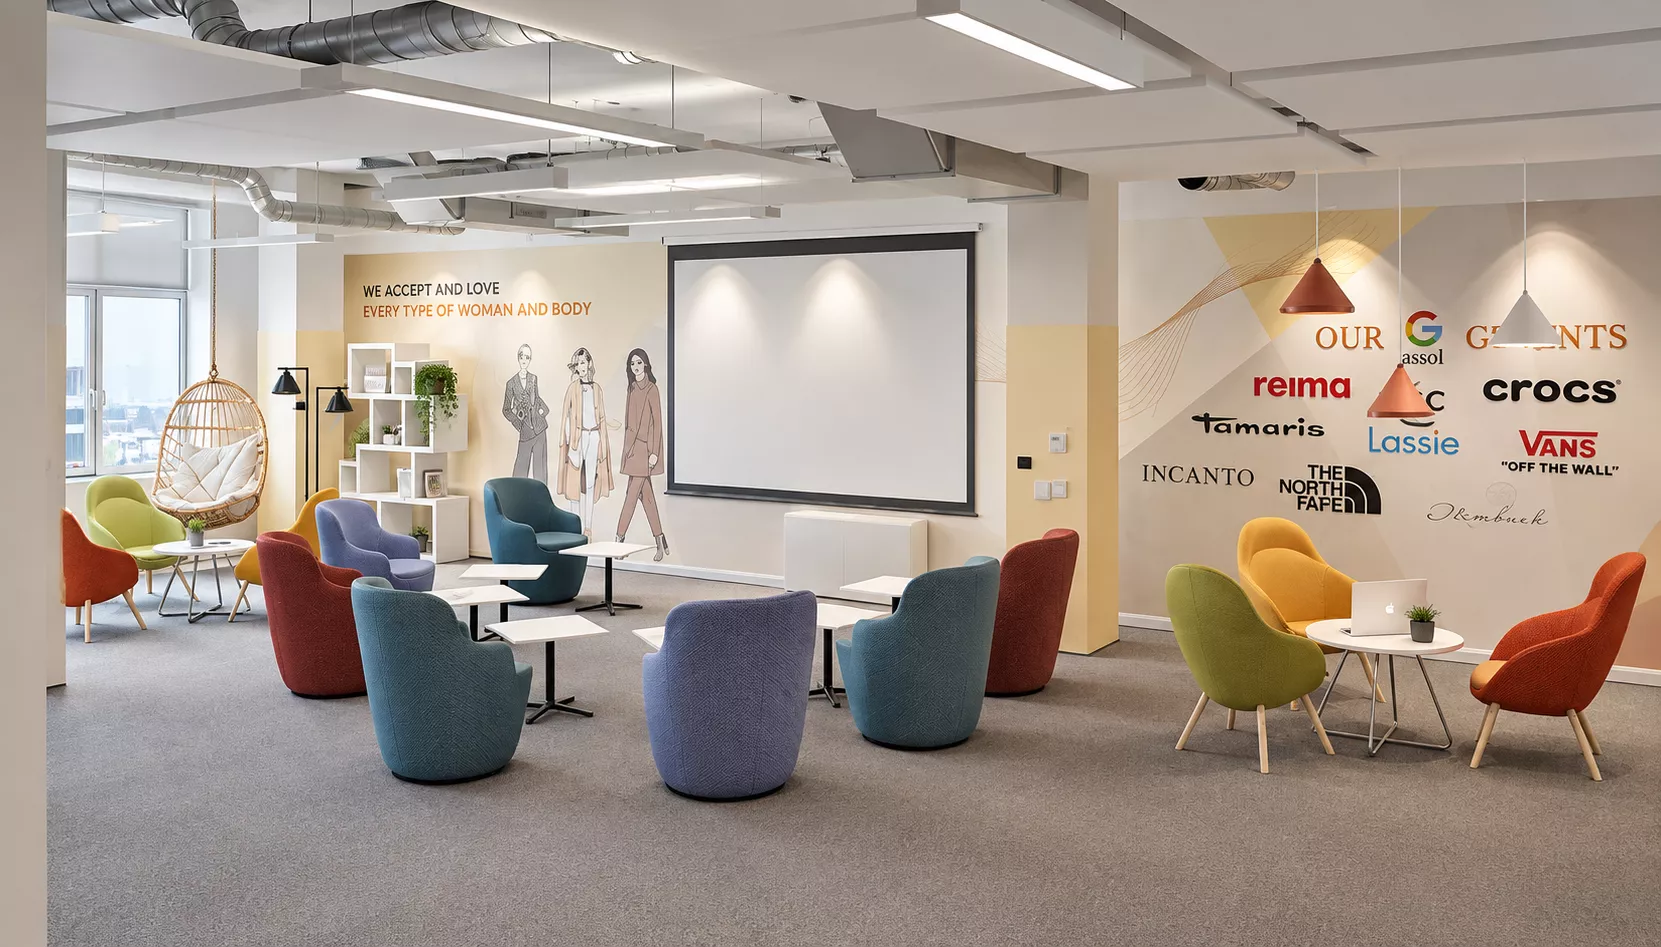
The project was implemented: photos of the finished space allow you to see the result of the design and assess how much the interior has changed due to point design solutions.
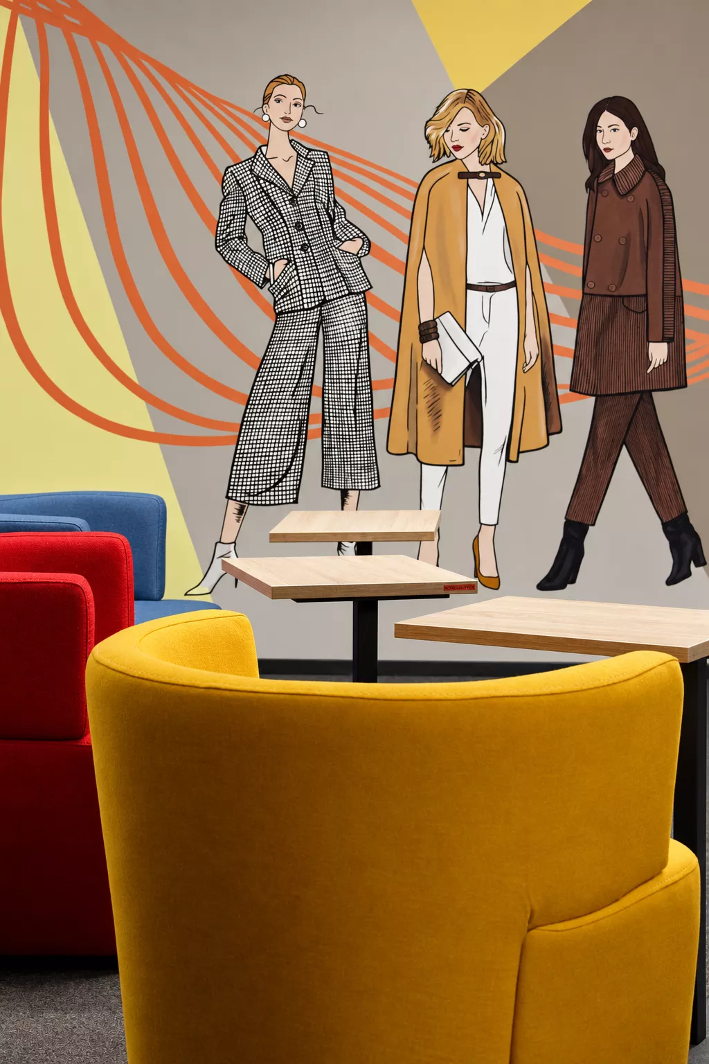
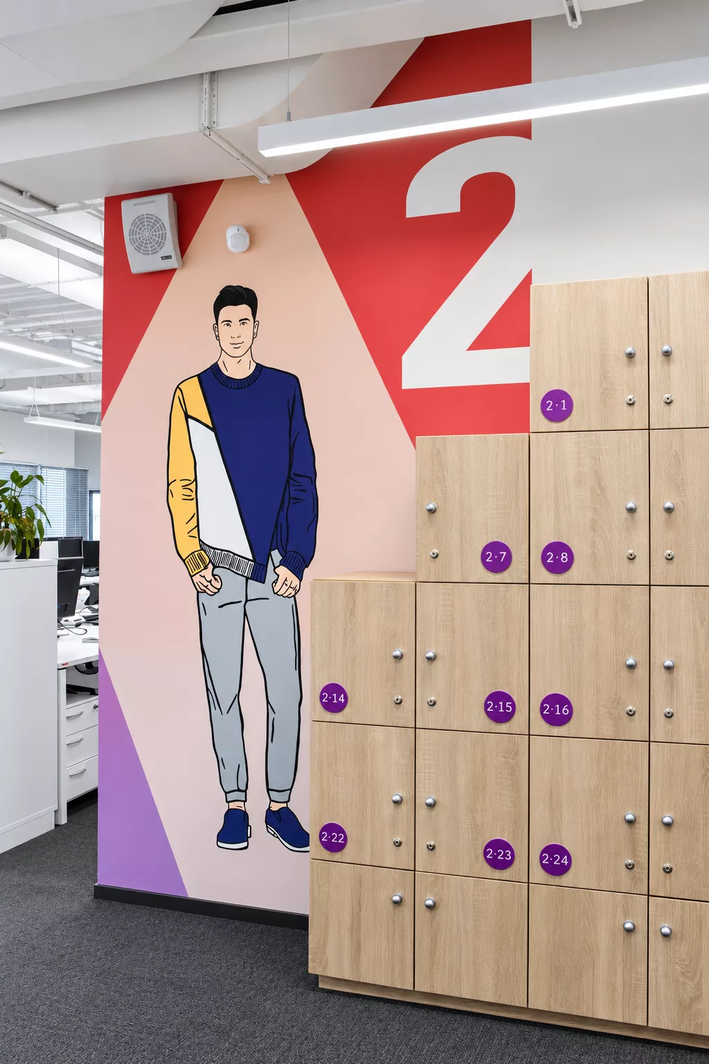
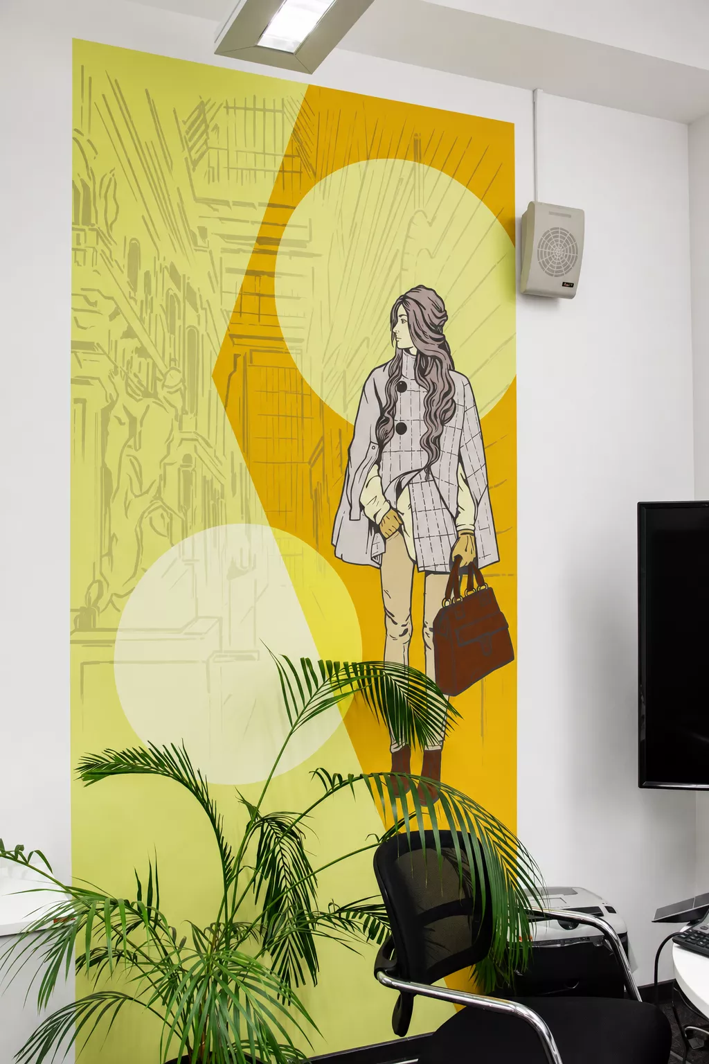
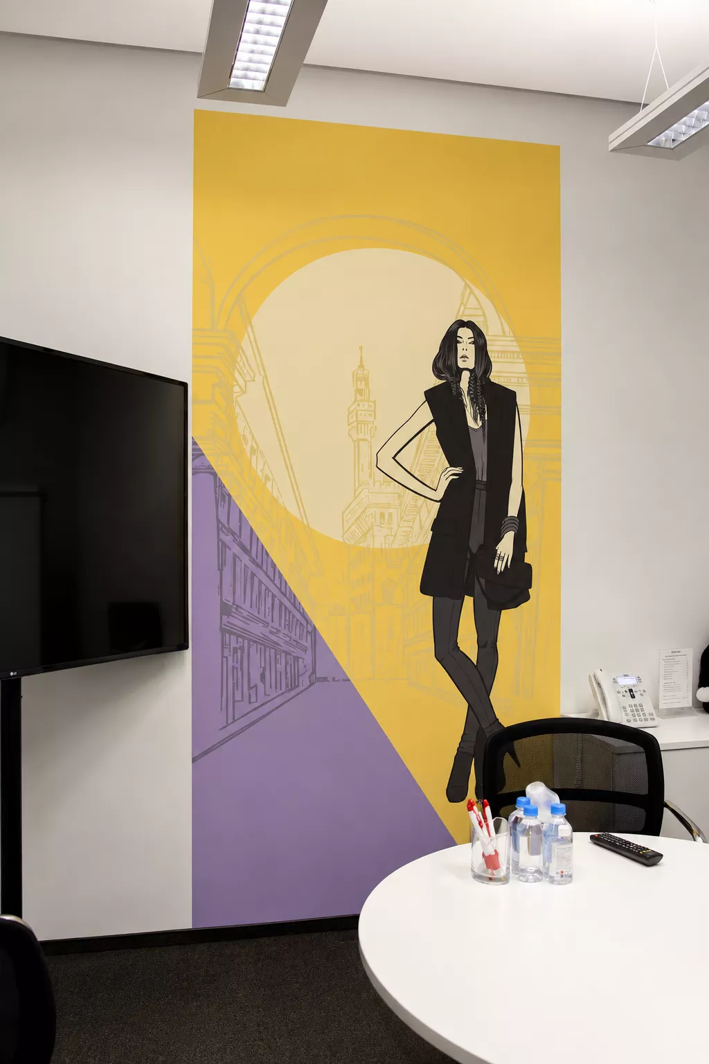
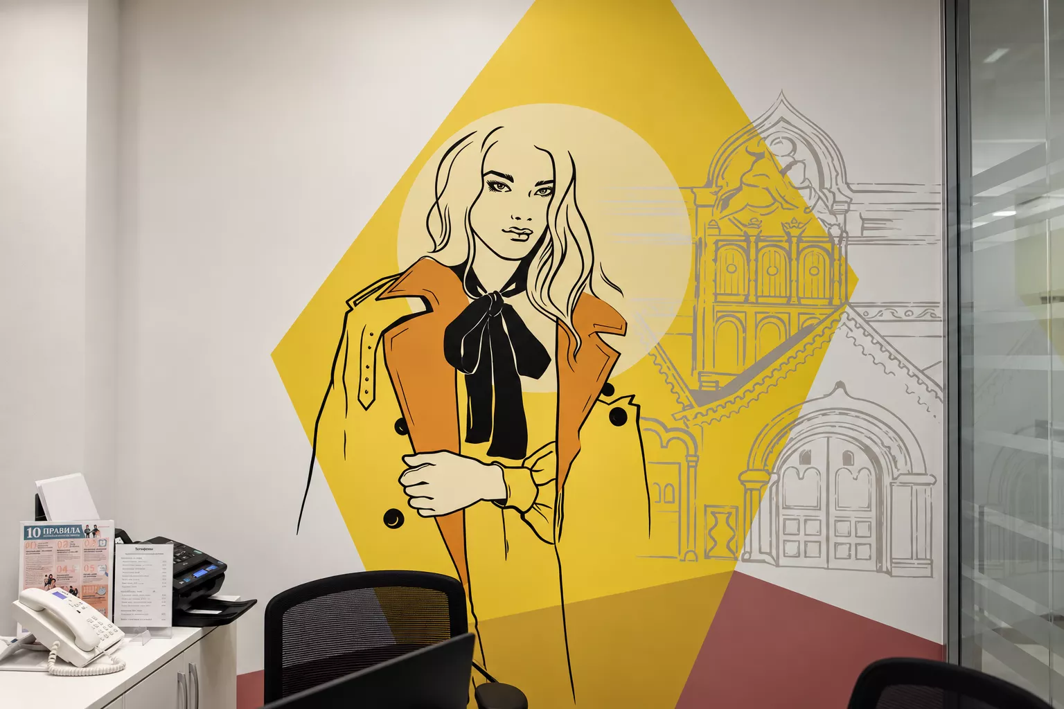
Office design conceptOtto works in the field of clothing sales, so the basis of the concept was <stron g>themes of fashion, clothing and modern urban lifestyle. Instead of the standard corporate decor, the designers developed a series of original wall illustrations that gave the large office its own recognizable character.
Images of people were originally conceived as conditional and stylized, rather than realistic. This artistic technique made the drawings more expressive and made it possible to create a modern visual style associated with the fashion industry.
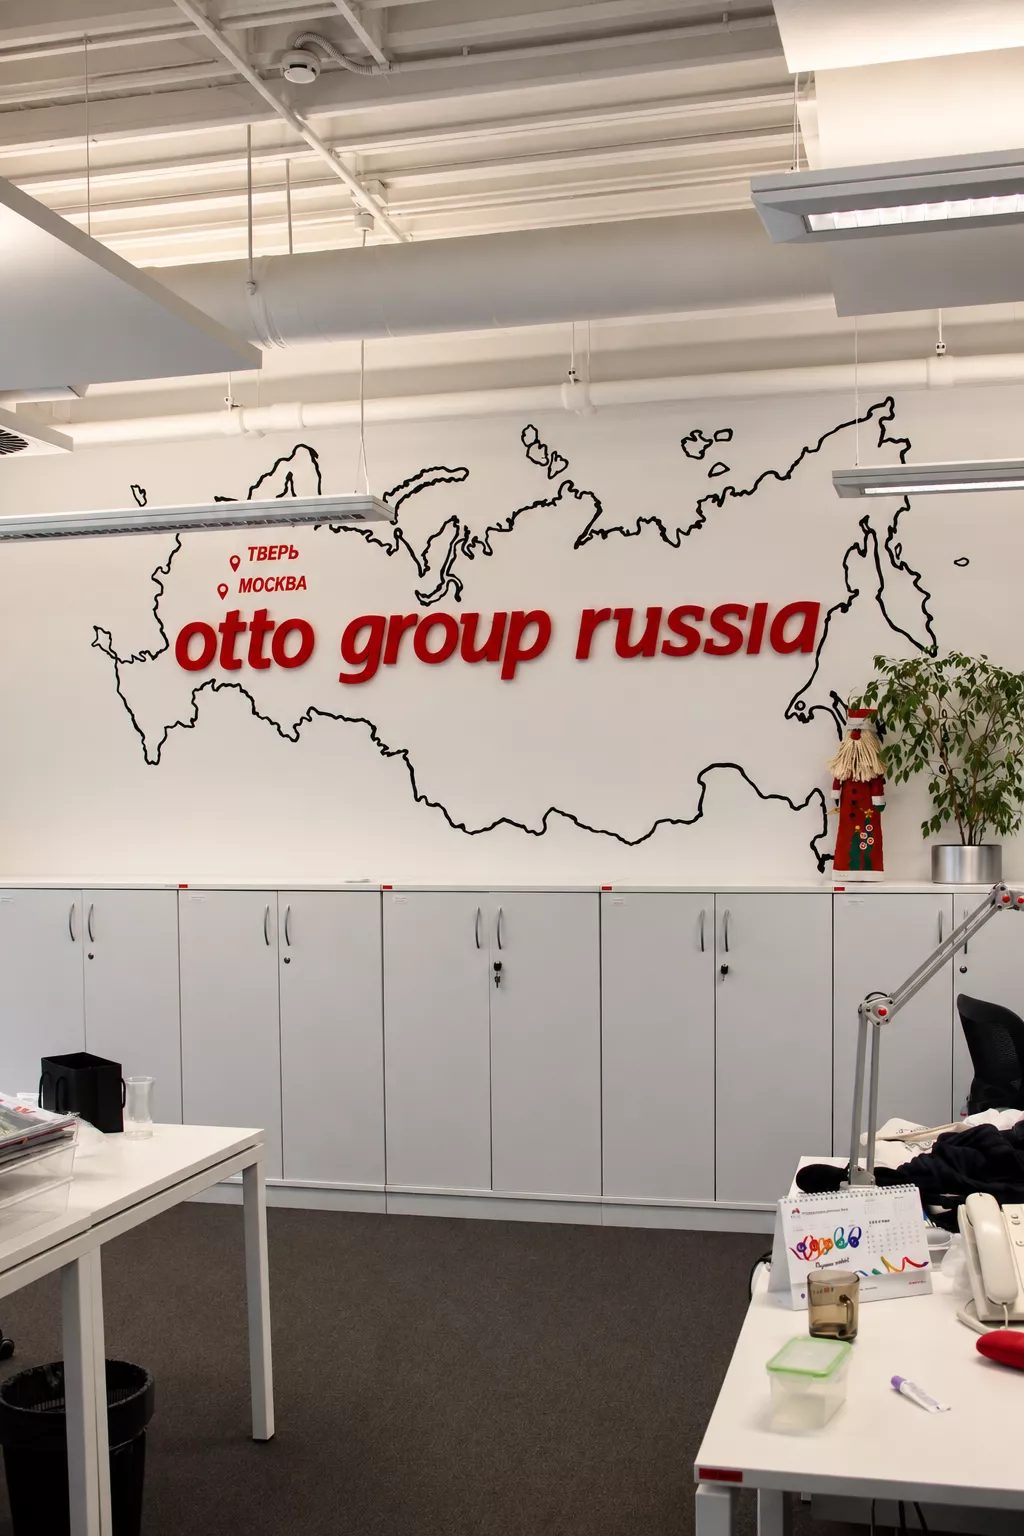
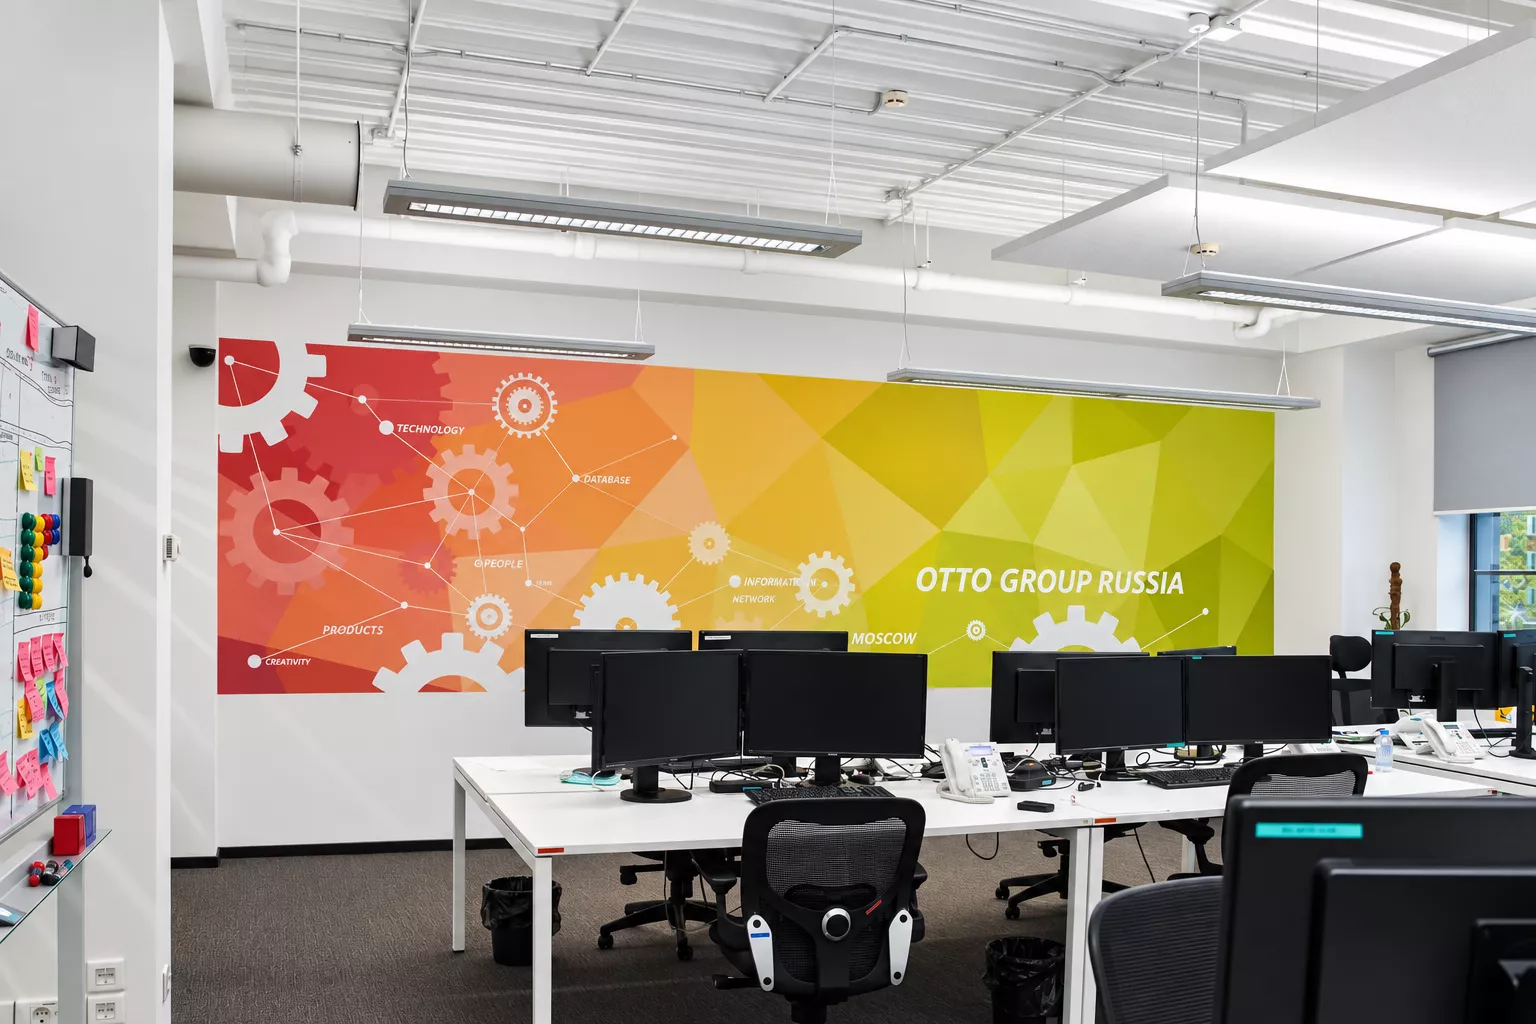
Author's graphics and wall paintingAll drawings on the walls were invented and designed by TSP STUDIO designers specifically for the Otto office. Ready-made images or standard decor were not used: an individual sketch was created for each composition, taking into account the specific room, the size of the wall, the location of the furniture and the overall concept of the interior.
Each sketch was thoroughly discussed and agreed with the customer. Once approved, images were transferred directly to the walls using stencils and manual graphics.
Thanks to this approach, each composition has become a unique part of the space. Wall painting simultaneously performs a decorative function, supports the corporate image of the office and reflects the scope of the company's activities.
Transformation of the office without repairsOne of the main features of the project is the ability to significantly update the office area of 932 m² without major repairs.
The existing architecture and the main decoration of the premises were preserved, focusing on the elements that most affect the perception of the interior:
- author's painting and wall decoration;
- new modern furniture;
- design of workspaces;
- creation of recreation areas for employees;
- color and decorative accents.
As a result, the large operating office has acquired a completely different character without the need for large-scale dismantling and construction work.
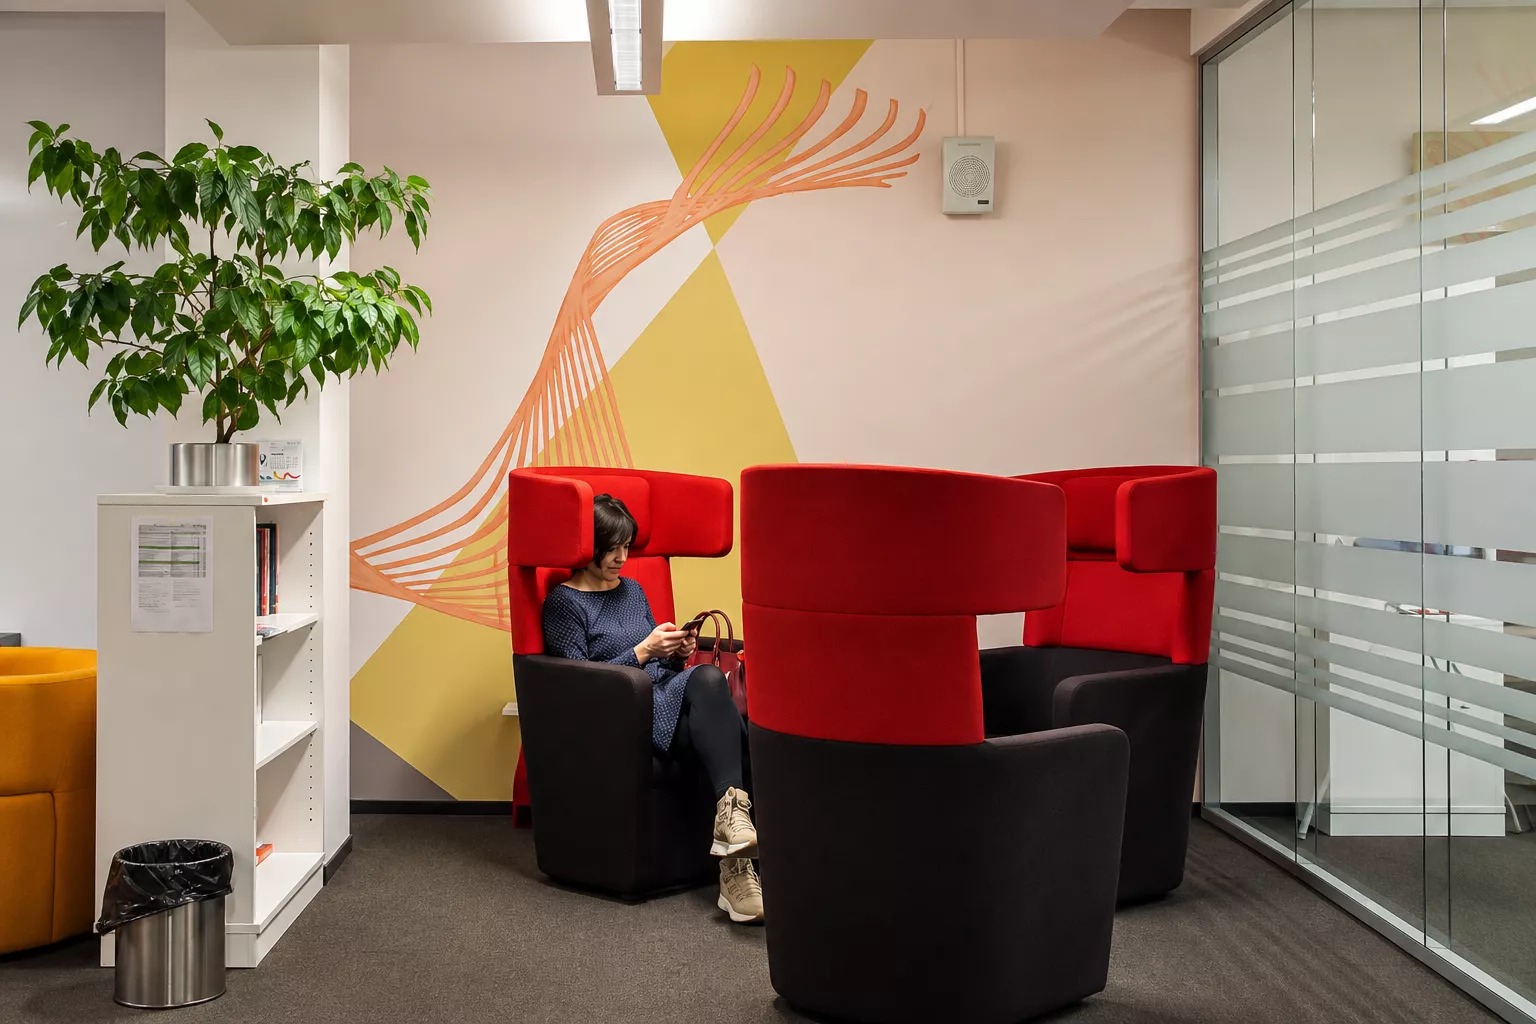
Employee recreation areasSpecial attention is paid to the area m of rest. New upholstered furniture and freer organization of the space made it possible to create comfortable places for short breaks, communication and informal meetings of employees.
The author's wall graphics become an expressive background for these zones and help to visually separate them from the workplaces. Thanks to the combination of furniture, color and decor, even without repair, it was possible to significantly change the atmosphere of the office.
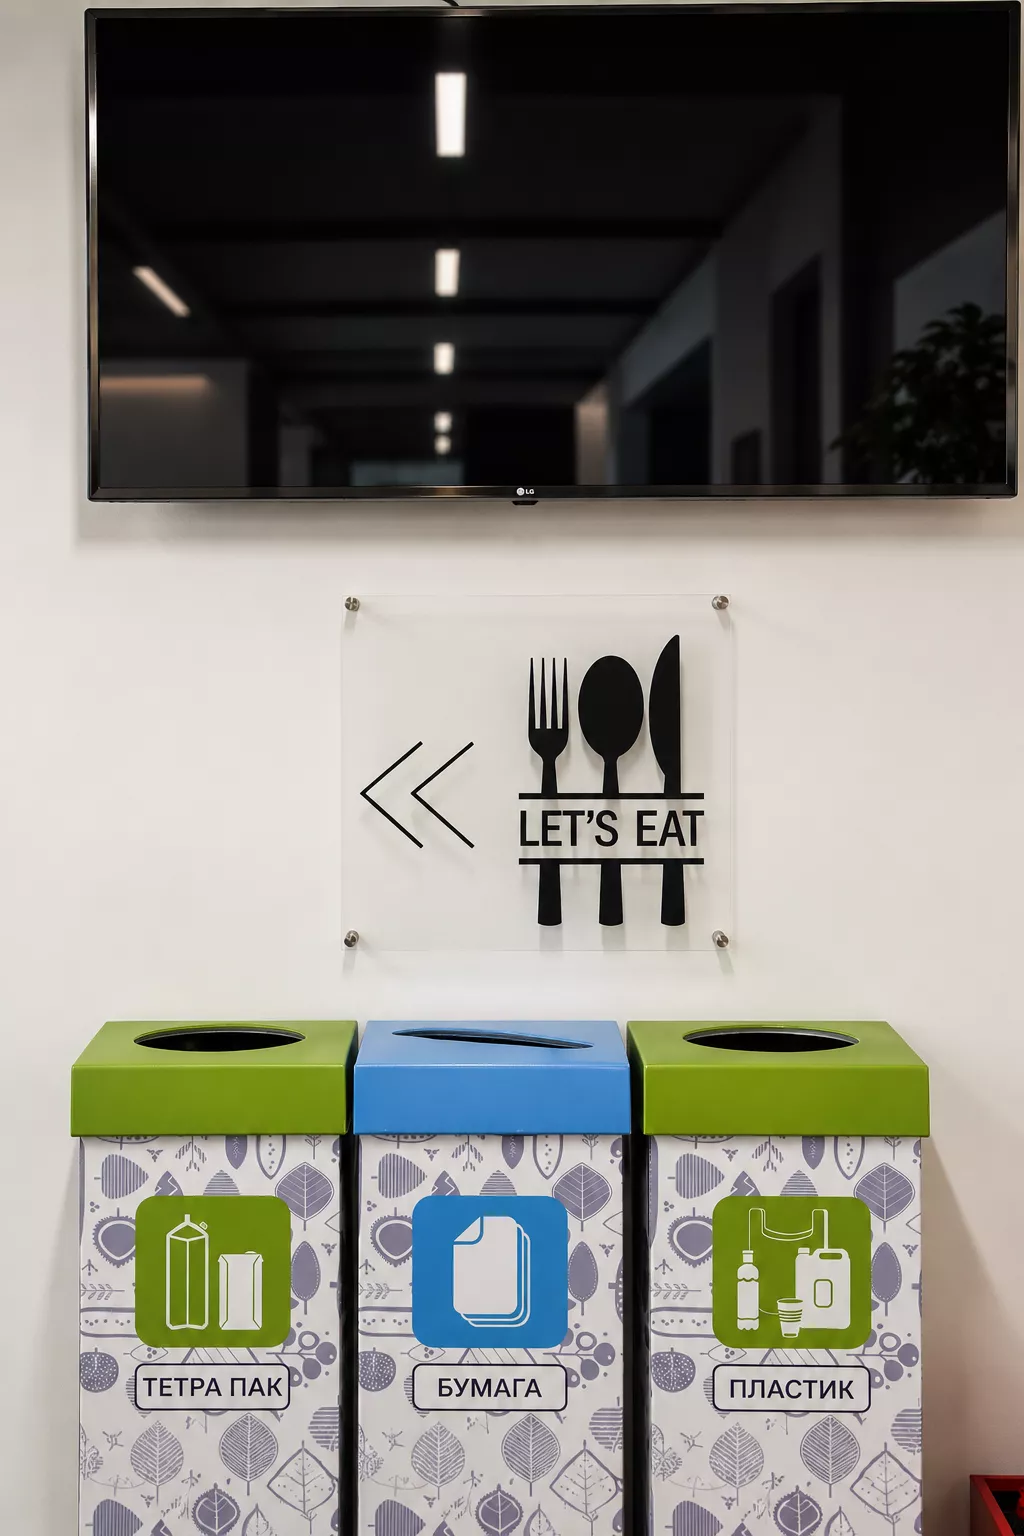
Completed projectThe design project of the Otto office with an area of 932 m² was implemented. In the photos of the finished space, you can consider in detail the author's wall graphics, new furniture and the design of working and recreational areas.
The peculiarity of the implementation is that the main design effect is achieved not at the expense of expensive reconstruction, but thanks to a thoughtful concept of decor, new furniture and individual work with each wall.
SummaryOtto office design with an area of 932 m² it shows how you can transform a large office without repairs and serious construction work. The author's wall painting, new furniture and well-thought-out recreation areas made it possible to update the existing space and create a more modern, bright and individual working environment.
The subject of graphics is related to clothing and the fashion industry, so the design directly reflects the direction of the company's activities. All images were designed by TSP STUDIO designers, carefully coordinated at the sketching stage and then implemented using stencils and manual graphics.