
Apartment design project 40 m² RC Brigantina

About the project
Design project of a 40 m² apartment for a girl
The interior of this 40 m² apartment is designed for a girl who appreciates individuality, comfort and expressive details. The project combines modern classics, Art Deco elements and eclectic accents. The palette is based on light neutral shades, complemented by powdery pink, olive, wine and mustard colors.
Layout and zoning
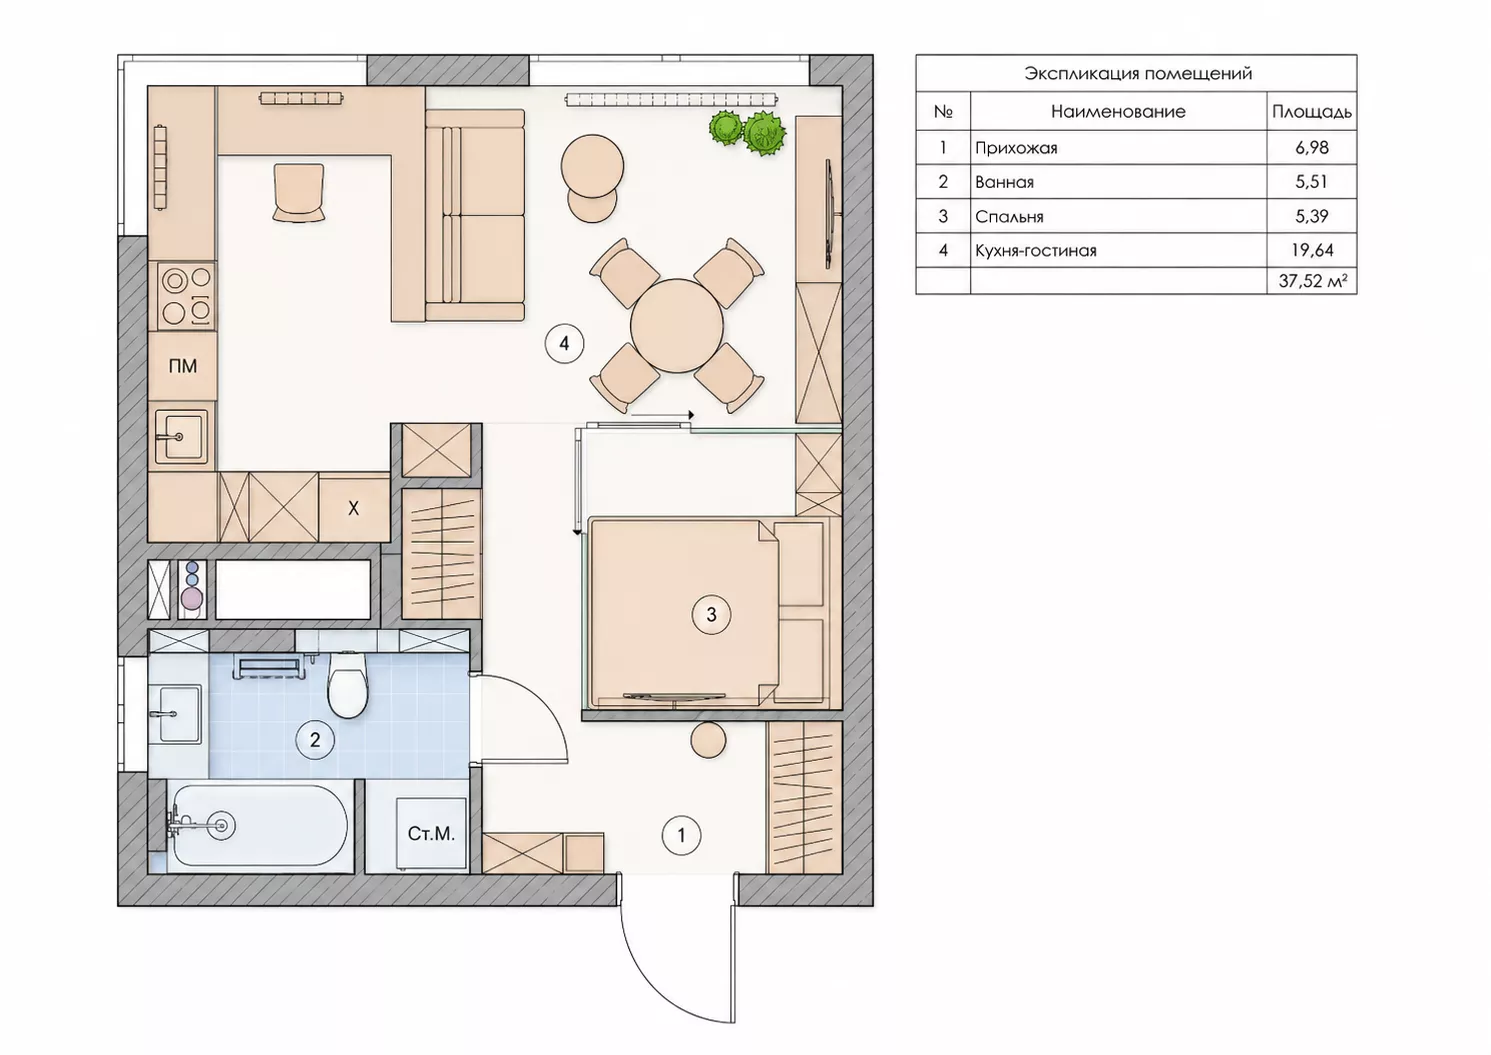
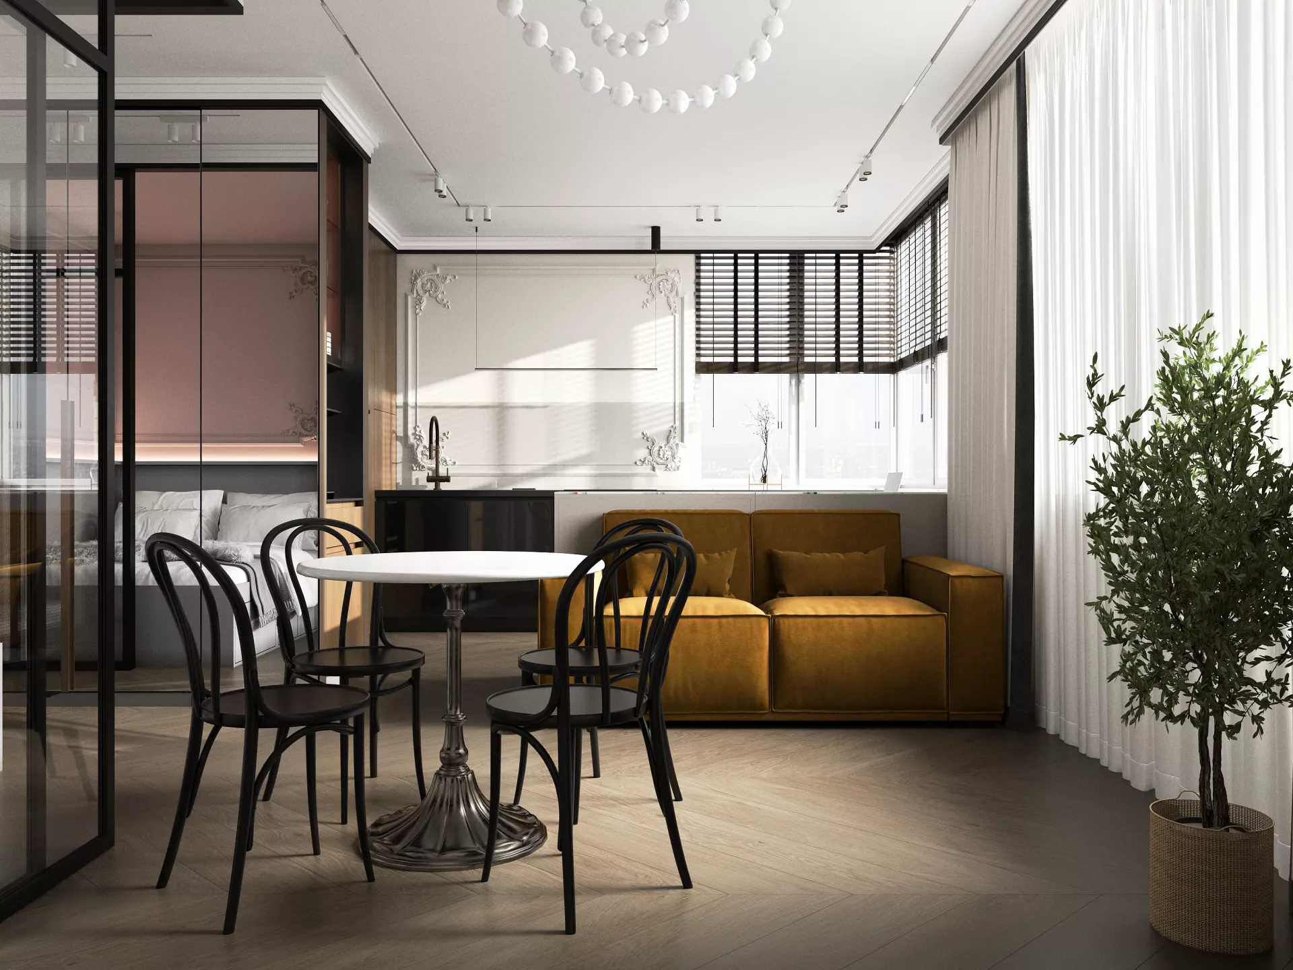
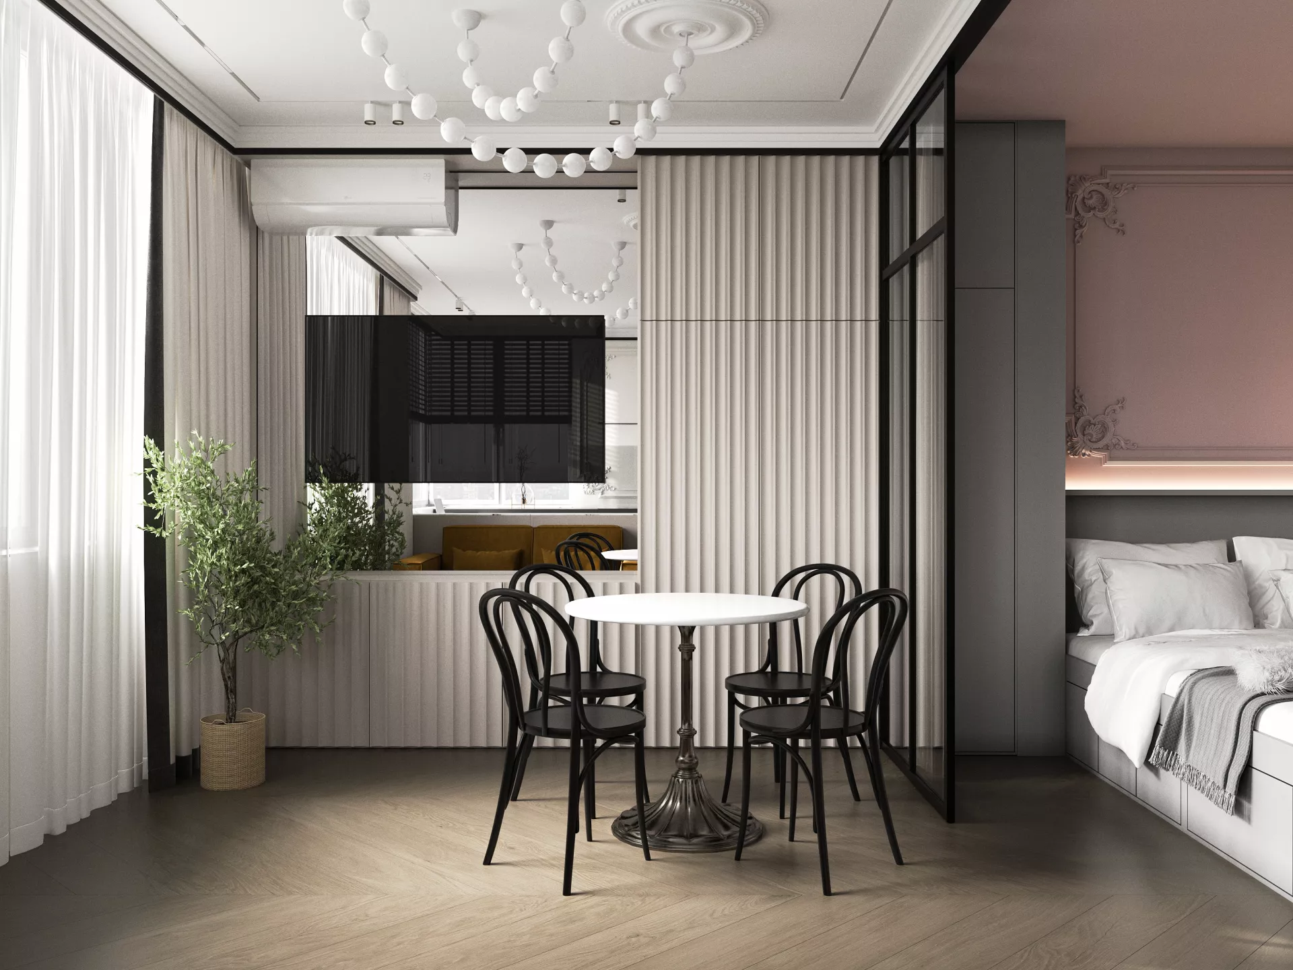
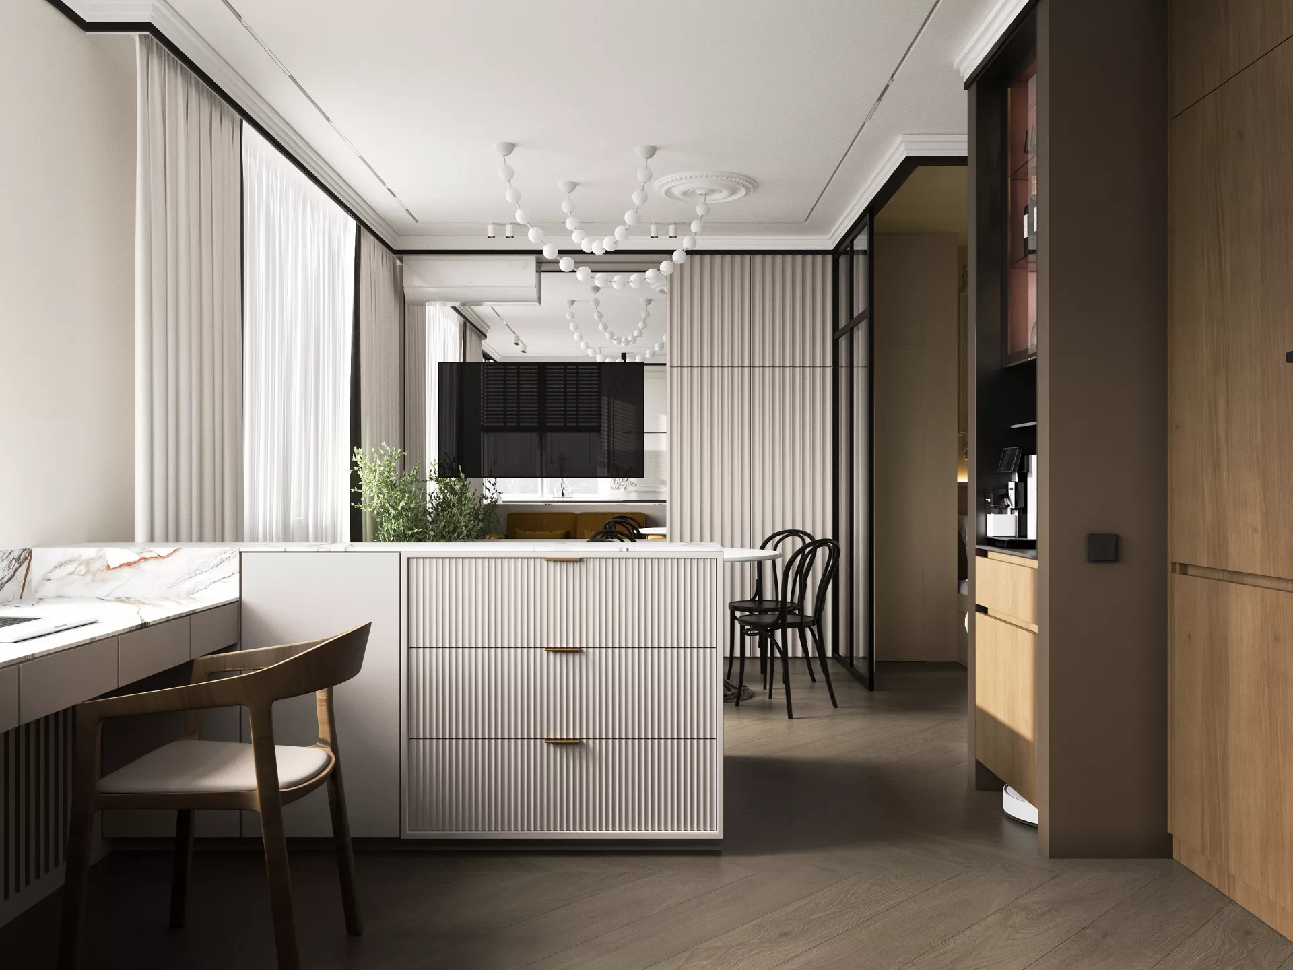
The small apartment is divided into several functional areas: kitchen-living room, bedroom, workplace, hallway and bathroom. The bedroom is separated from the common part by a glass partition in a black profile. This solution preserves the feeling of spaciousness, lets in natural light and does not visually reduce the room.
The interior has many built-in storage systems, thanks to which the space remains neat and not overloaded.
Kitchen-living room
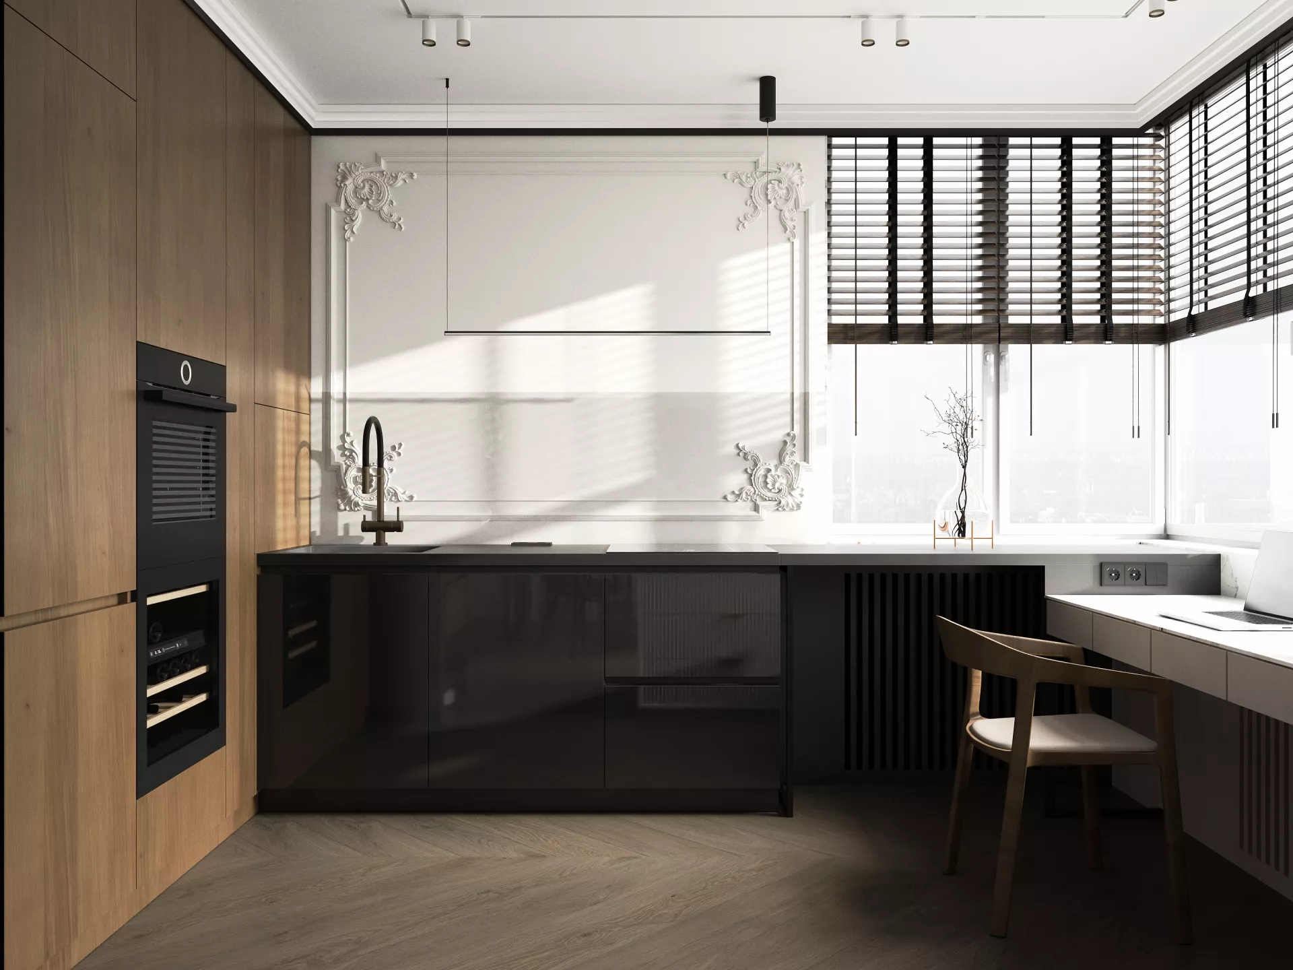
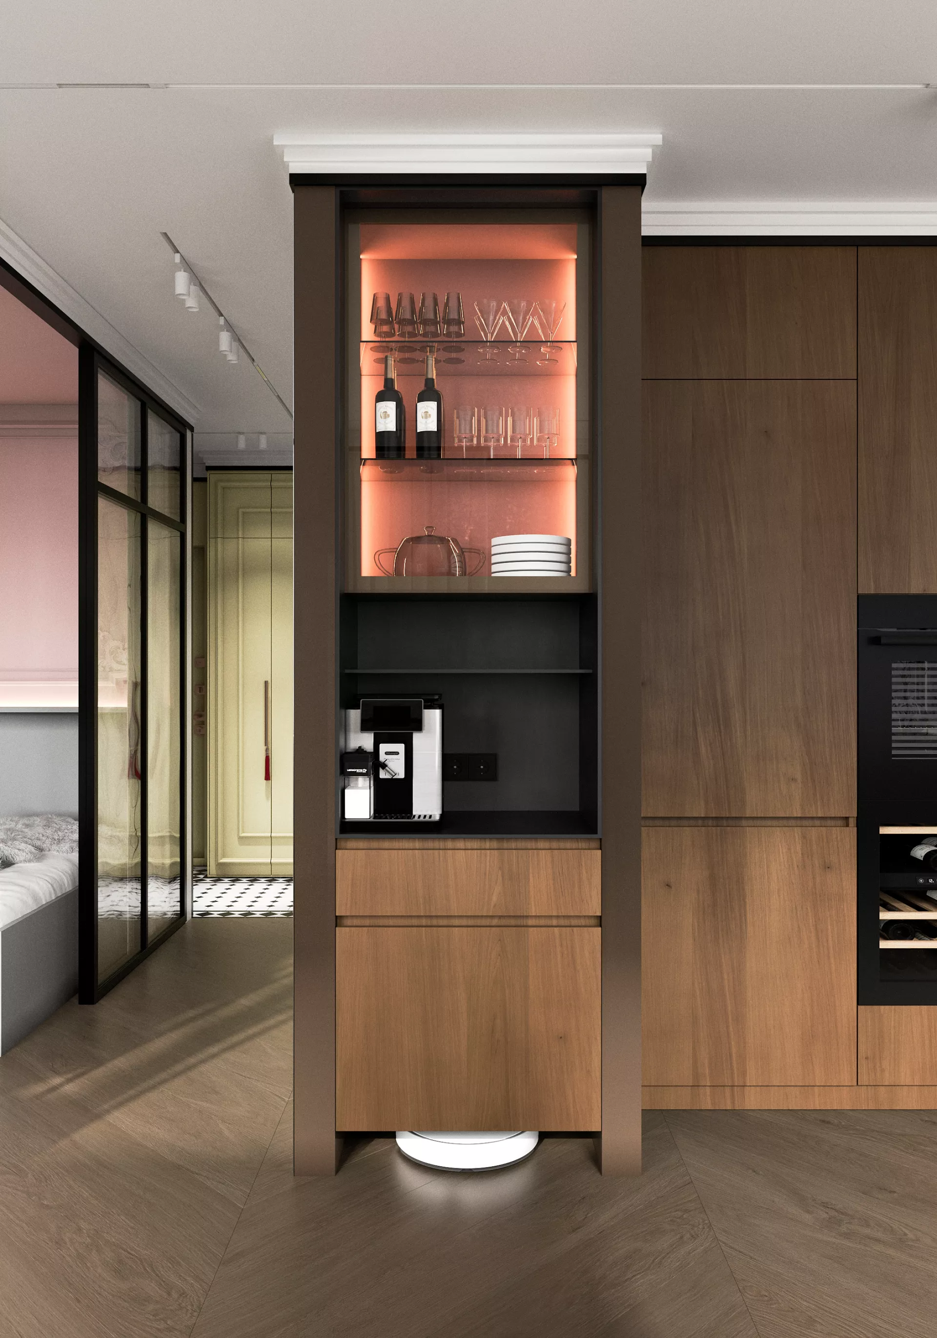
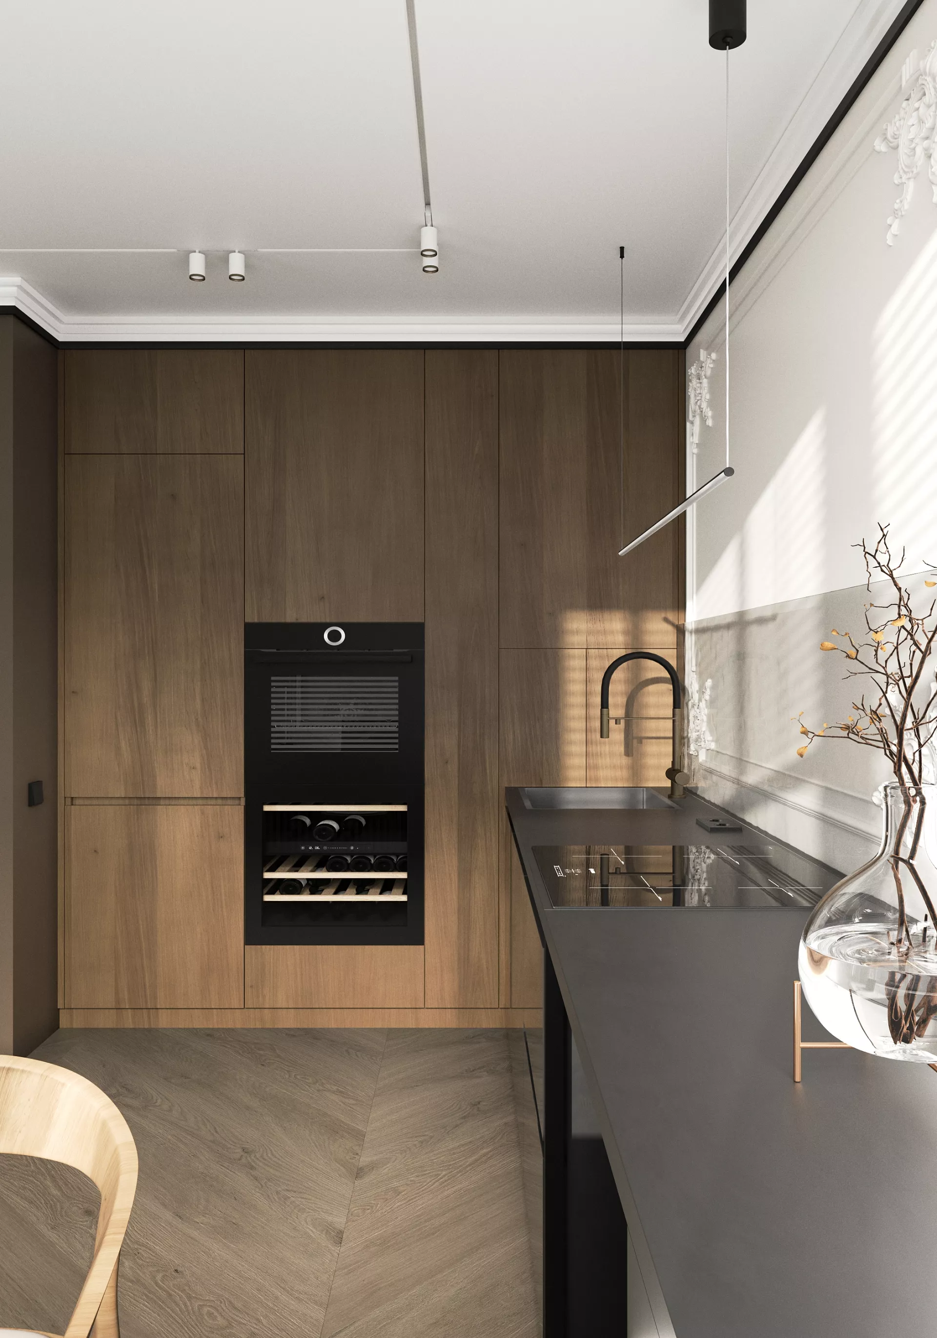
The kitchen is decorated in a combination of warm wood and dark graphite facades. High ceiling cabinets hide appliances and provide enough storage space. Classic moldings on the walls soften modern furniture and add decorativeness to the interior.
The living room is integrated with a compact dining area. The round table and black Viennese chairs look light and do not clutter the room. The main color accent was a mustard sofa, which makes the interior warmer and more comfortable.
A workstation is arranged near the window, which can be used as a home office or dressing table.
Bedroom
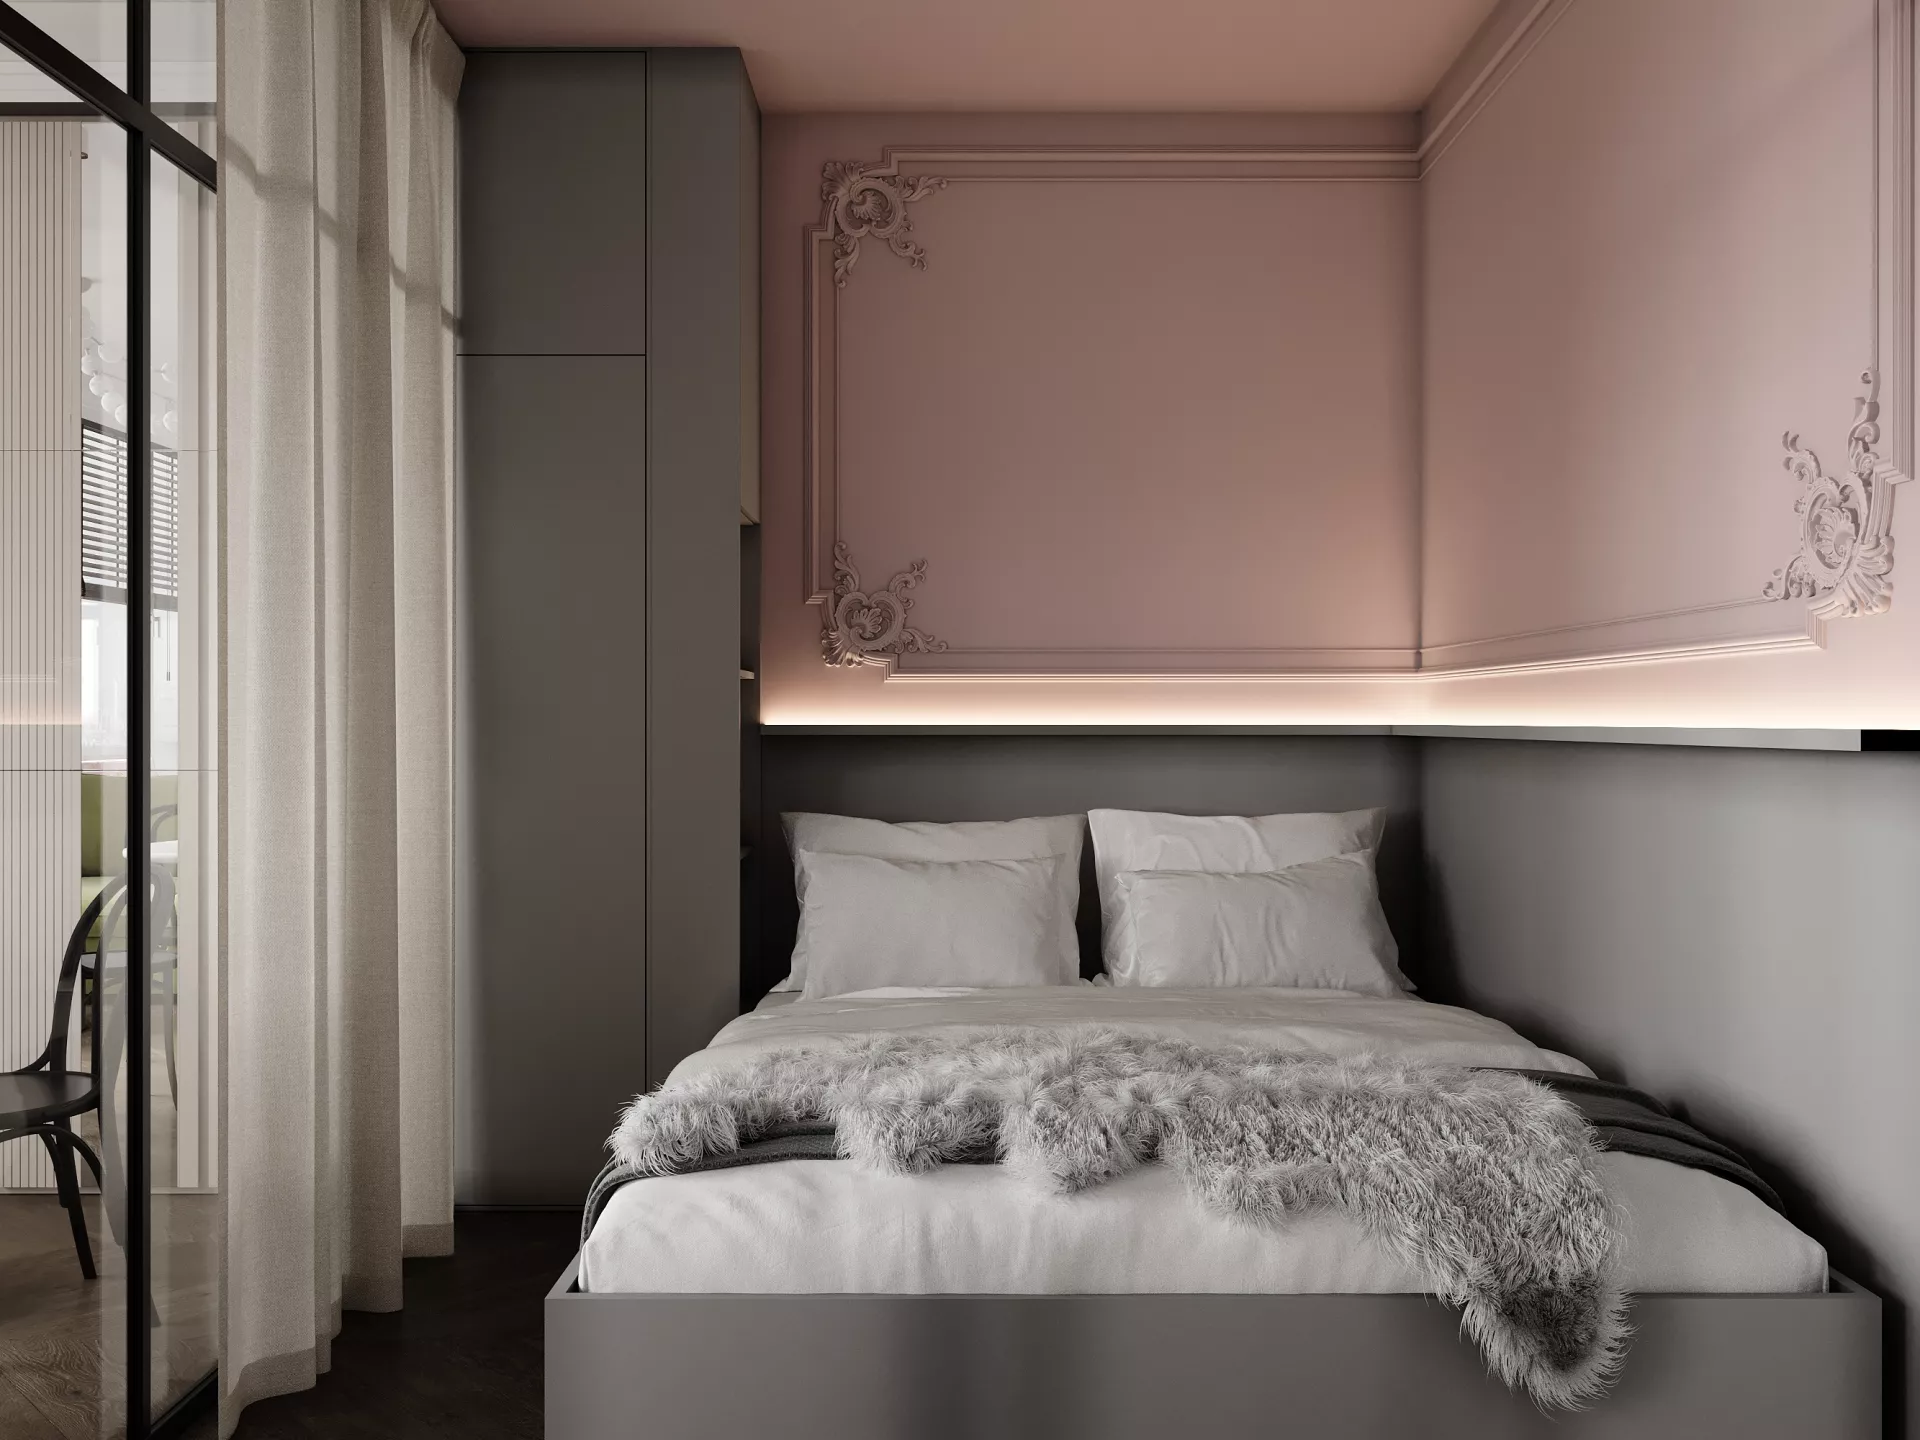
The bedroom area is decorated in a muted powdery shade. Decorative moldings, stucco elements and hidden lighting create a soft, chamber atmosphere.
The bed is mounted on a functional base with built-in drawers. There is a high wardrobe nearby, so even a small bedroom has enough space to store clothes and textiles.
Glass partitions allow you to keep a visual connection with the living room, and dense curtains provide privacy.
Entrance hall
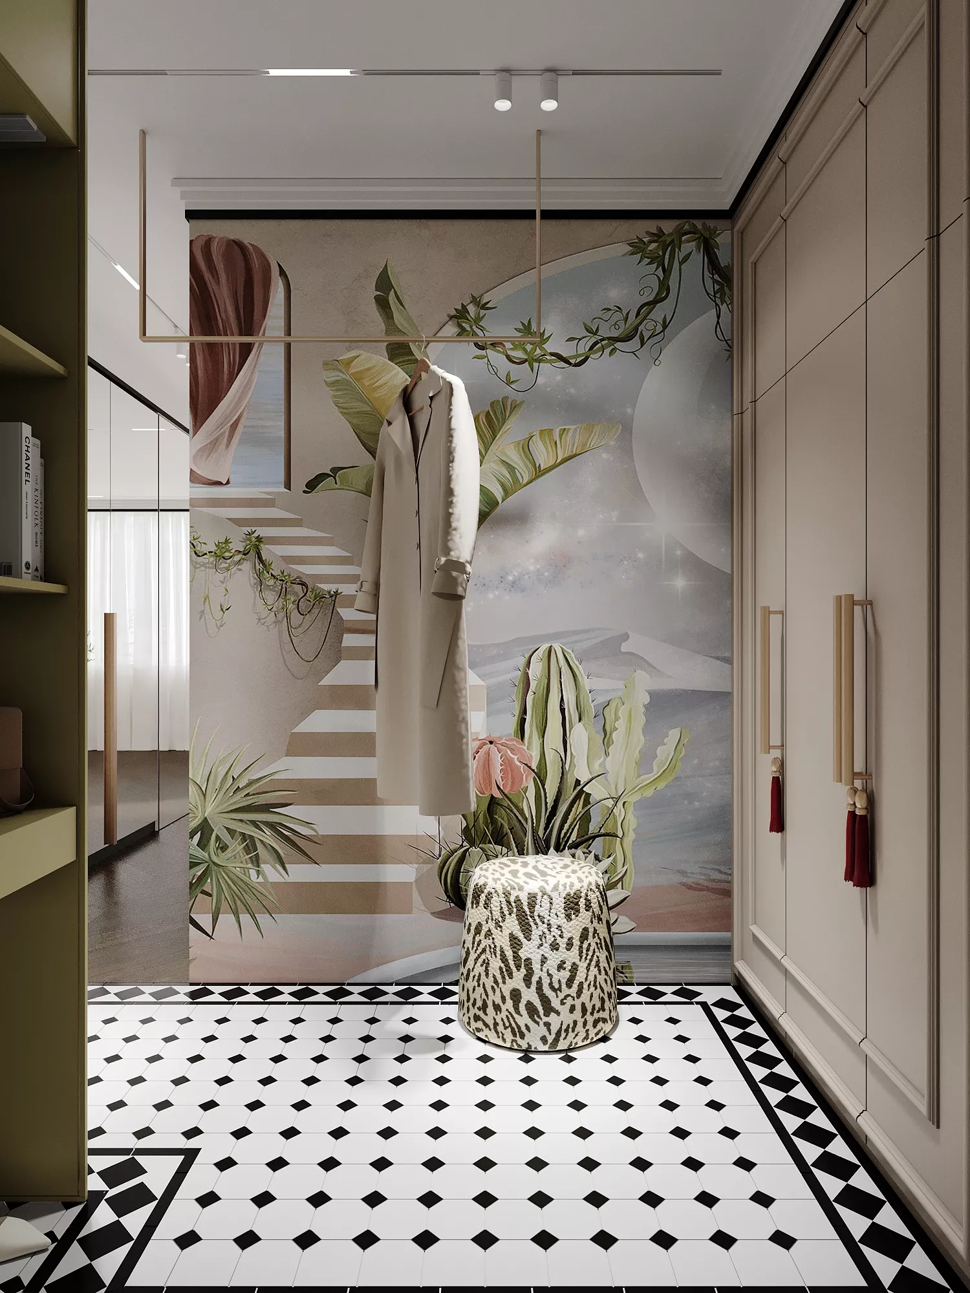
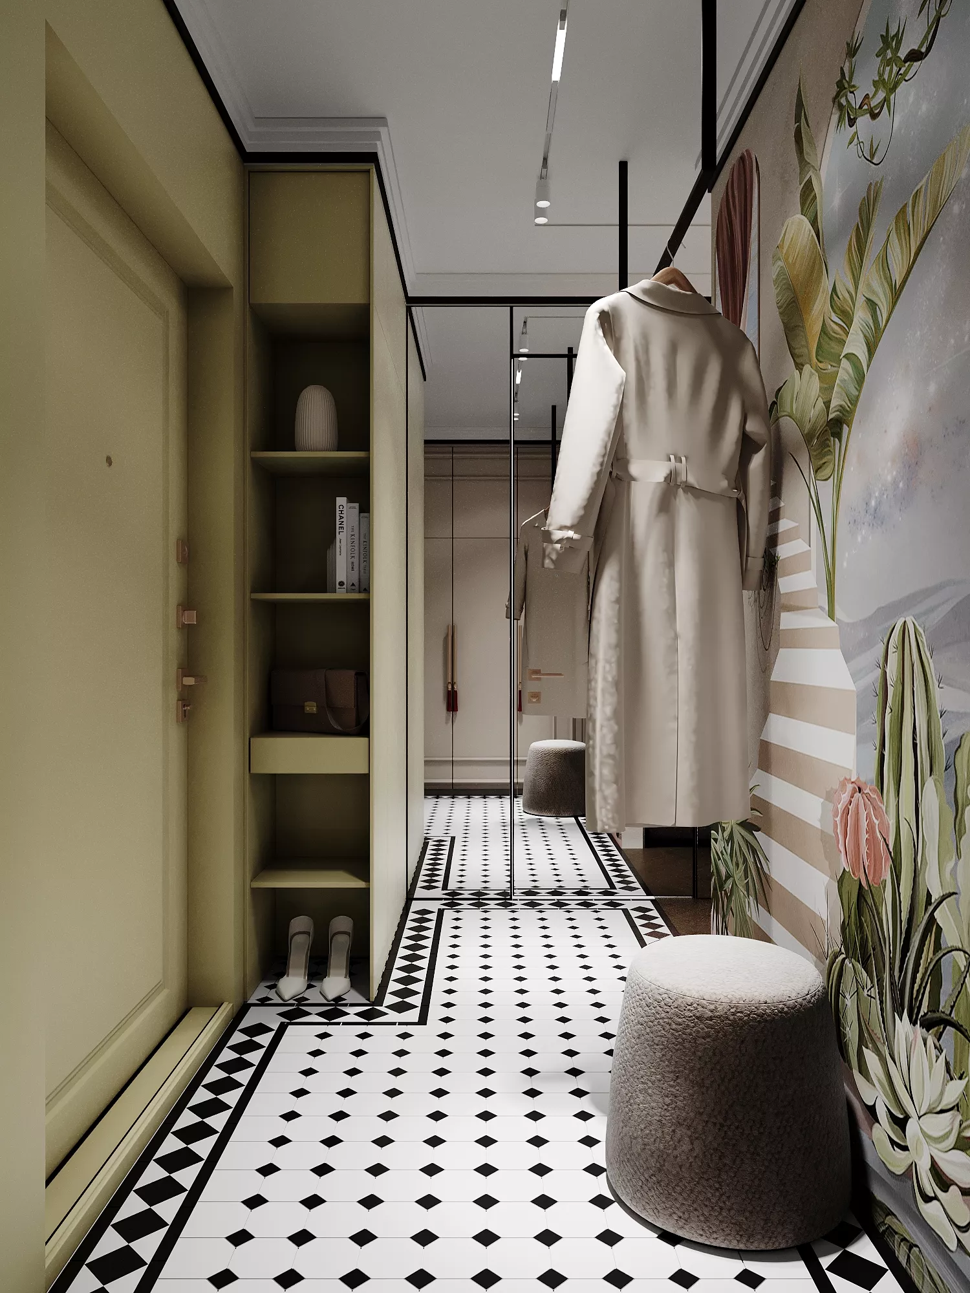
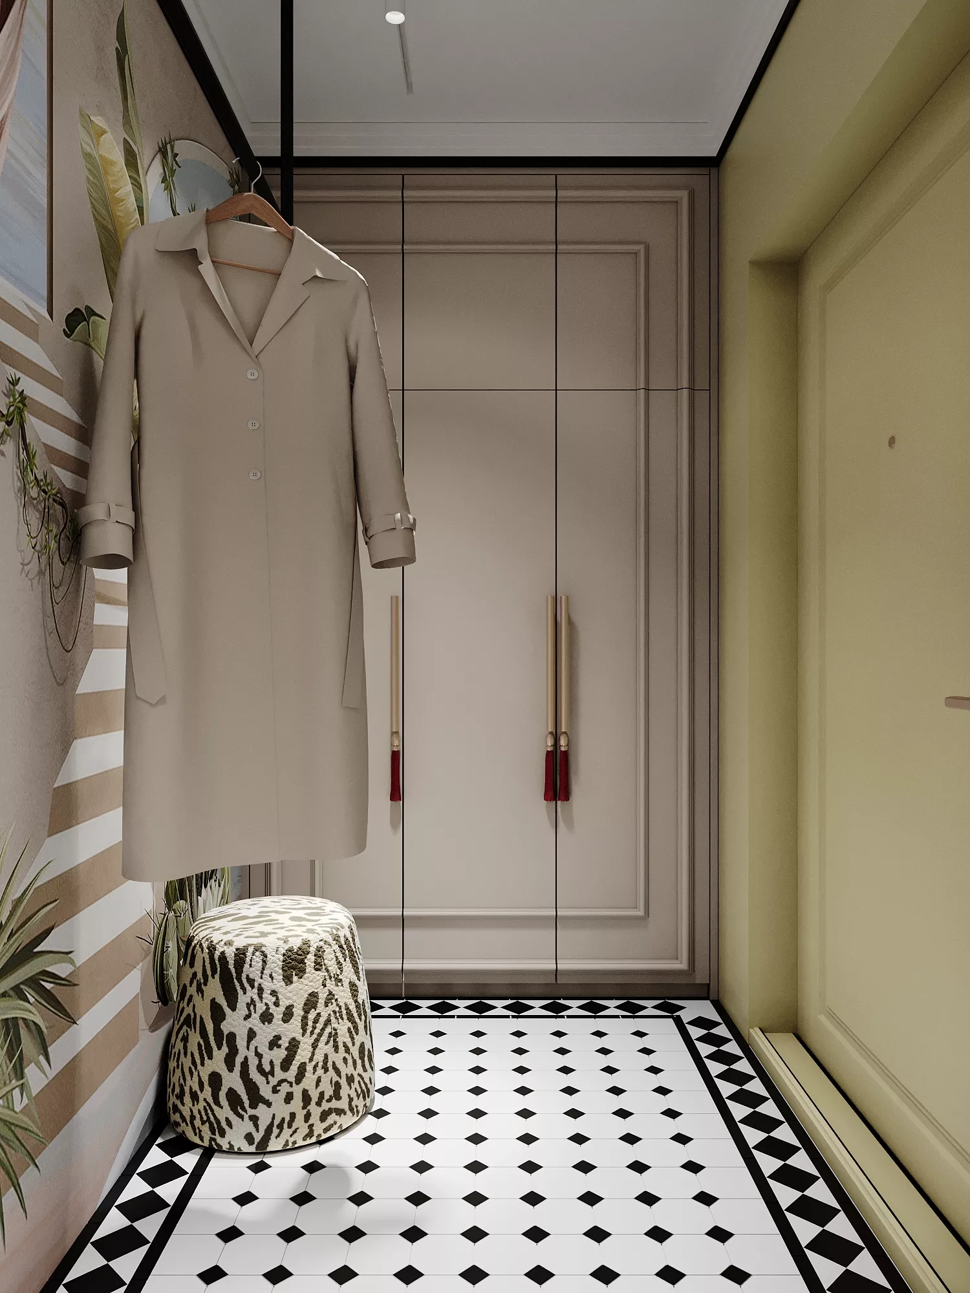
The entrance hall has become one of the most expressive areas of the apartment. Black and white tiles with a geometric ornament are combined with olive built-in wardrobes and brass fittings.
The main decorative element was a wall panel with a botanical plot. It visually expands the narrow corridor and turns the entrance area into a full-fledged part of the interior.
Bathroom Bathroom
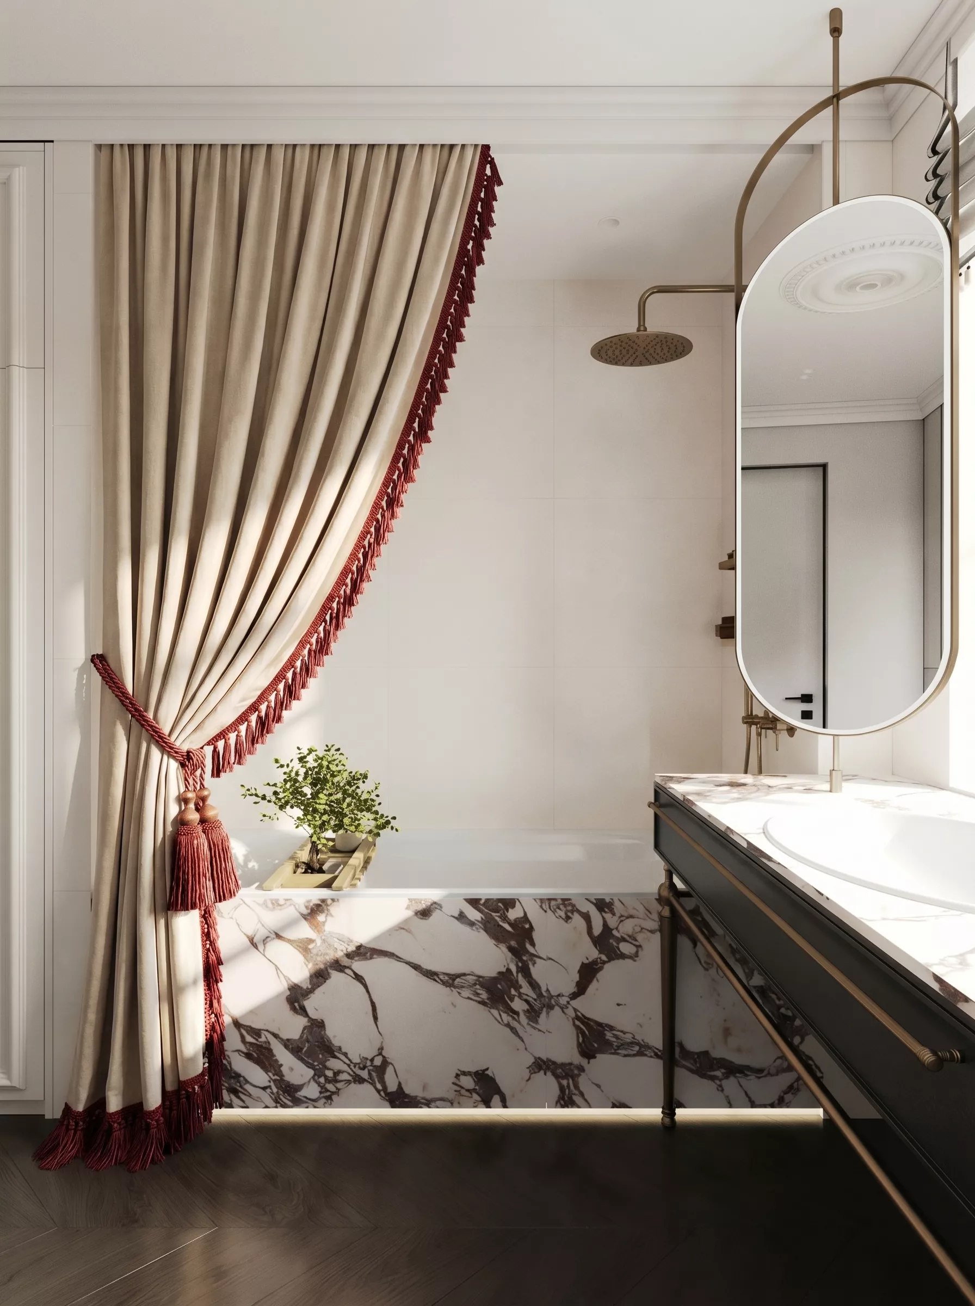
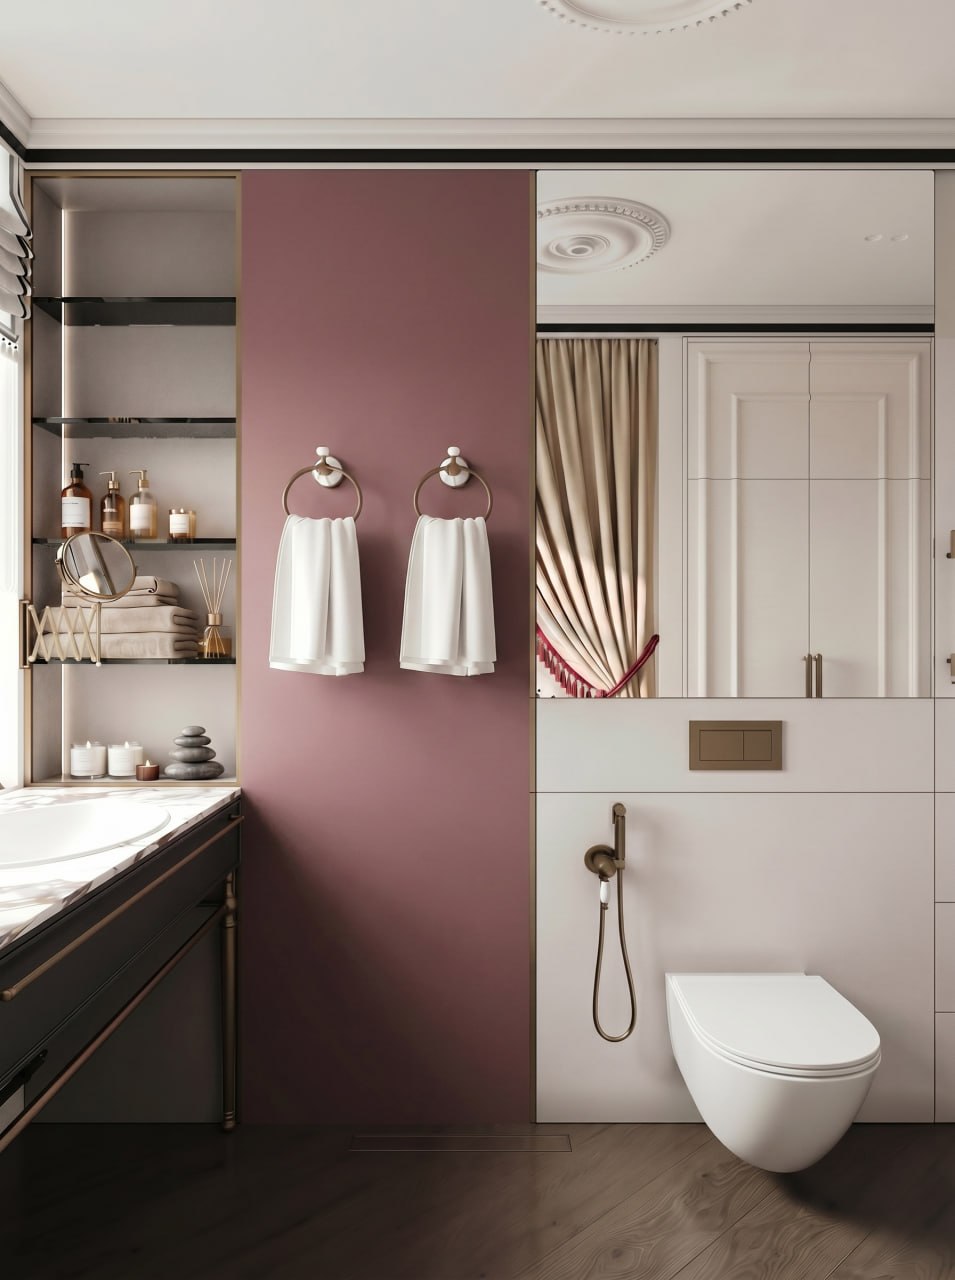
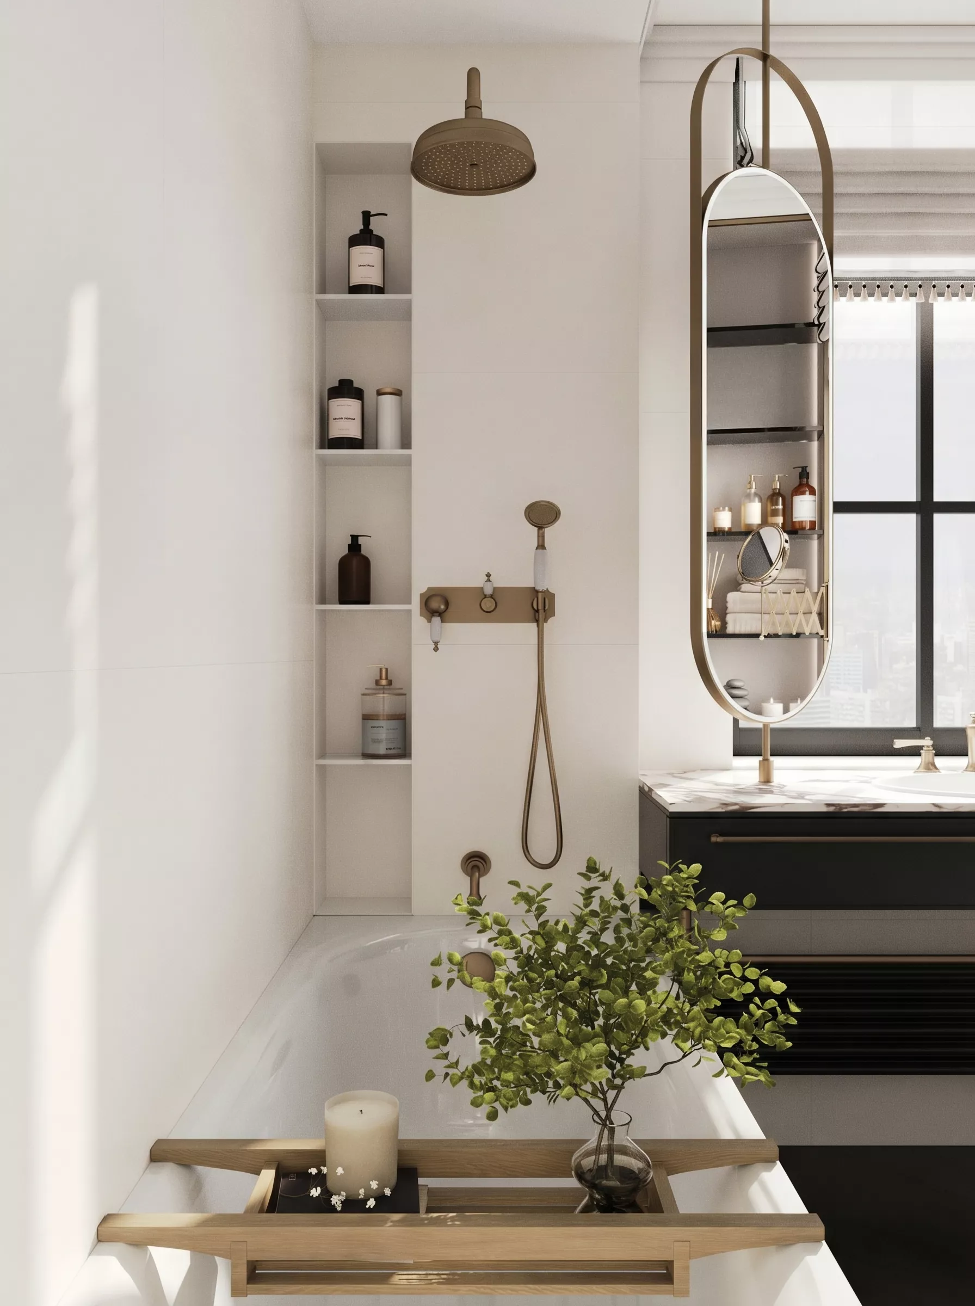
is decorated in a light color scheme with dark and wine accents. Marble porcelain stoneware is combined with bronze plumbing, black furniture and expressive textiles.
A suspended oval mirror, open shelves and built-in storage systems make the room functional and visually easy. The wine fringe on the curtains supports the overall color concept of the apartment.