
Office interior design 300 m² on Ostozhenke
About the project
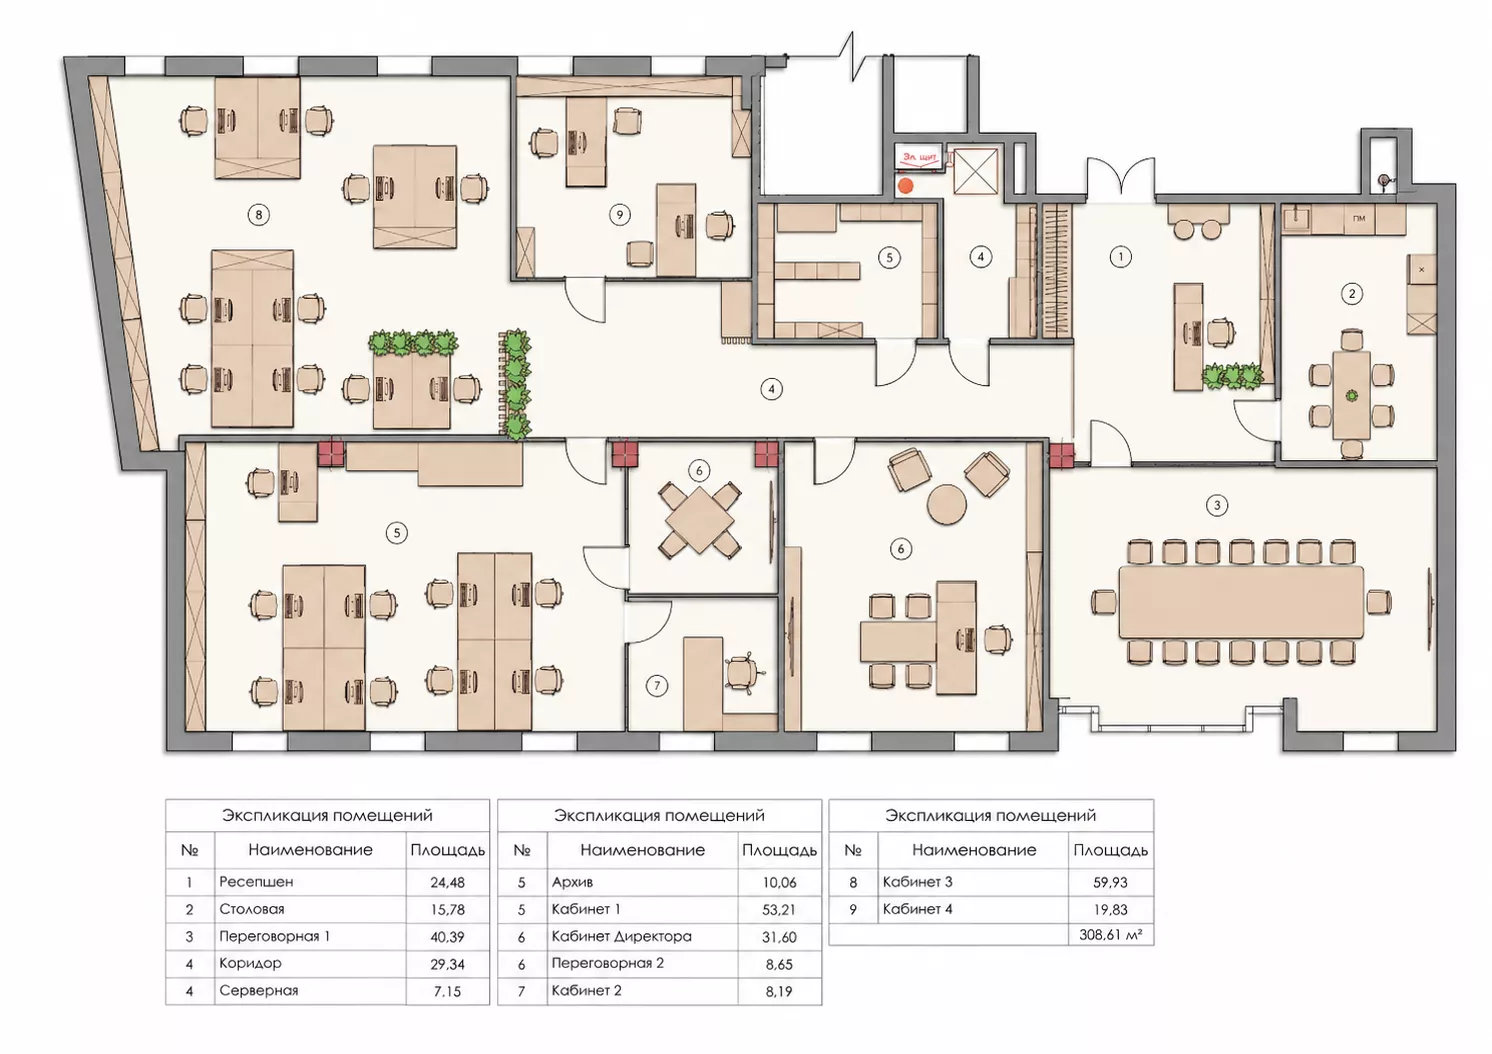
The design project of the office with an area of about 300 m² was implemented on Ostozhenka in Moscow in 2025. The layout includes a reception, offices, a director's office, two meeting rooms, a dining room, an archive, a server room and auxiliary rooms. The space is organized for individual work, meetings and reception of business partners. Interior Concept
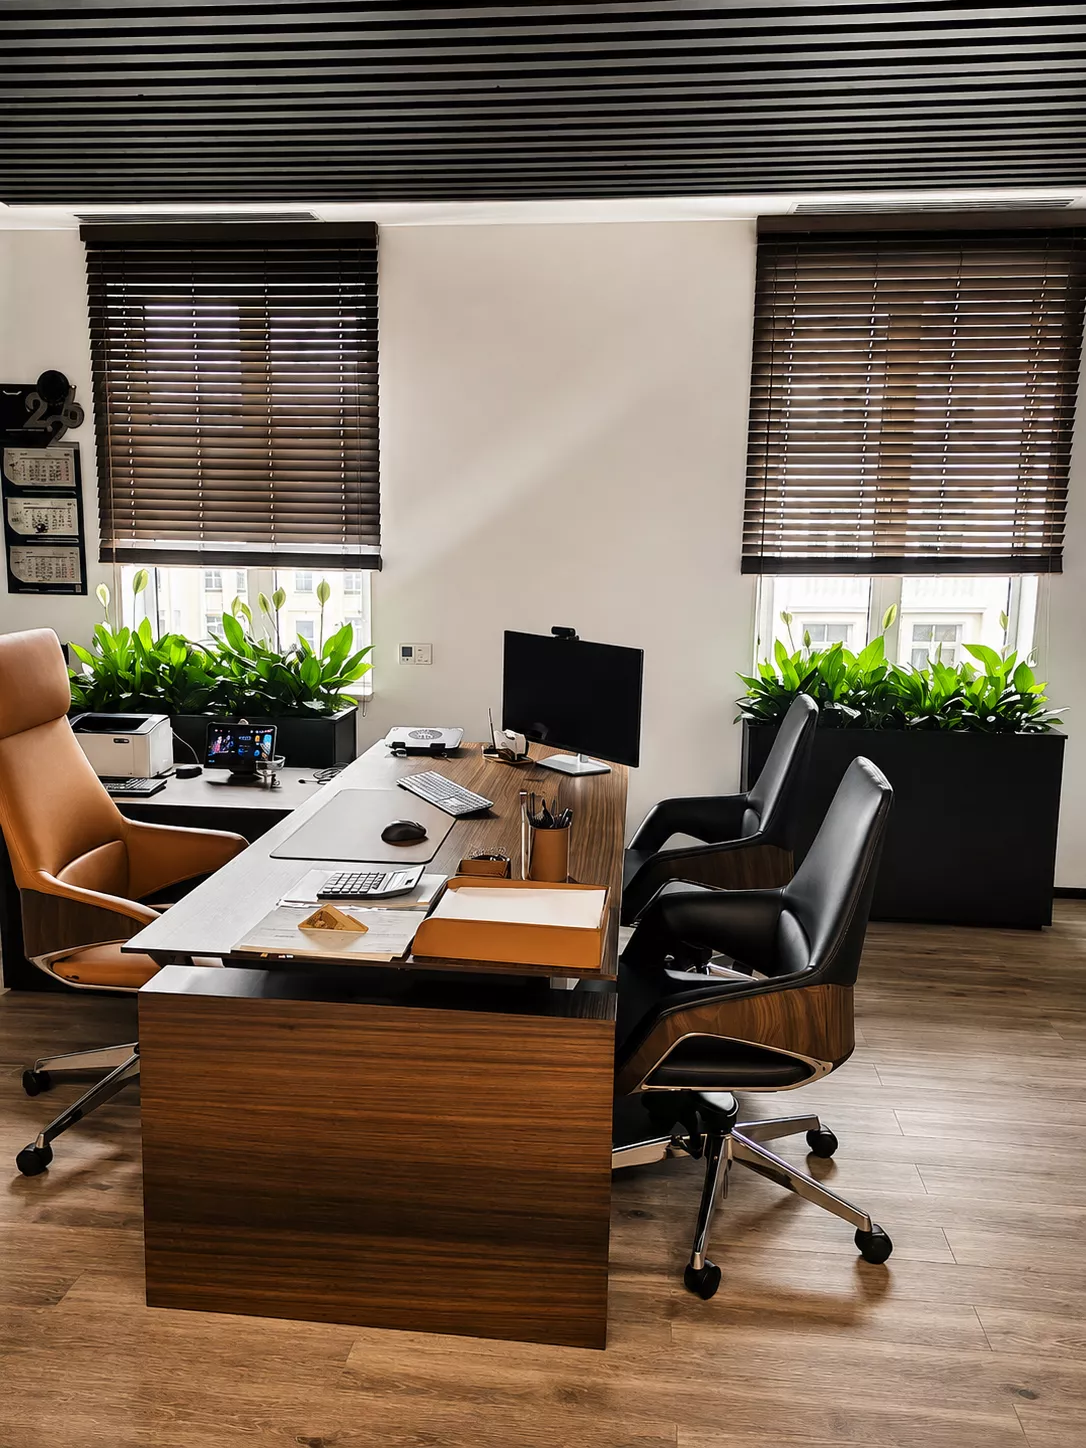
The interior is designed in a modern business style with elements of minimalism. Warm wood texture is combined with white walls, ferrous metal and leather furniture in brown and graphite shades.
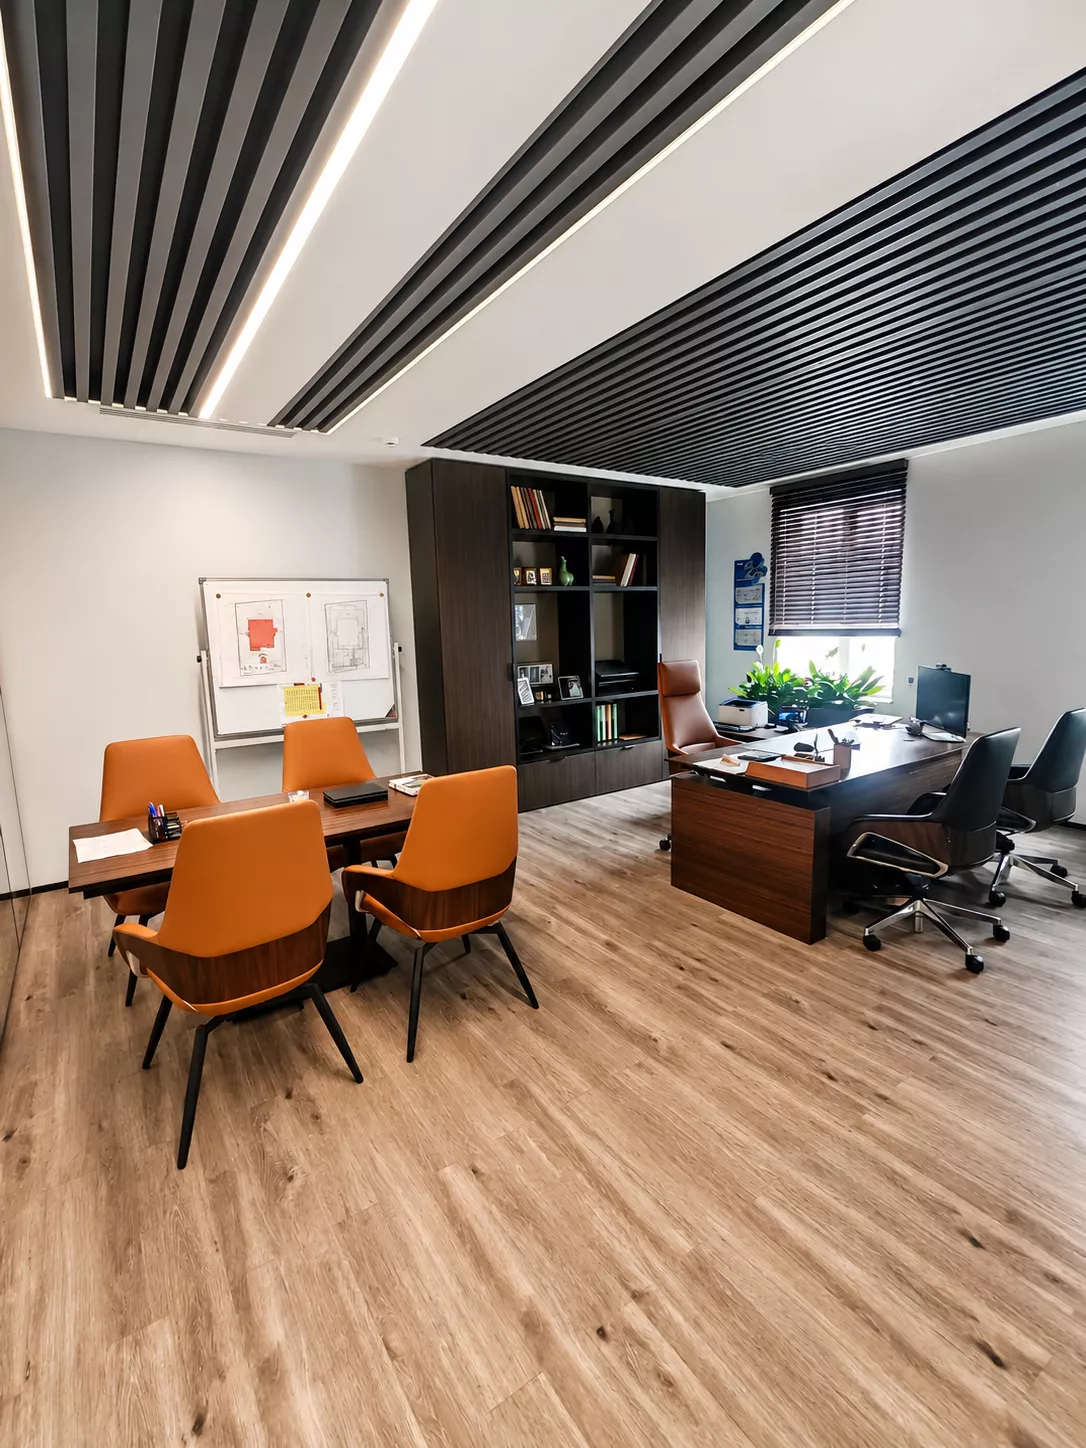
Rack ceiling structures, built-in linear lamps and open engineering elements add graphics to the office. Wooden flooring and living plants soften the austere nature of the space and create a comfortable working atmosphere.
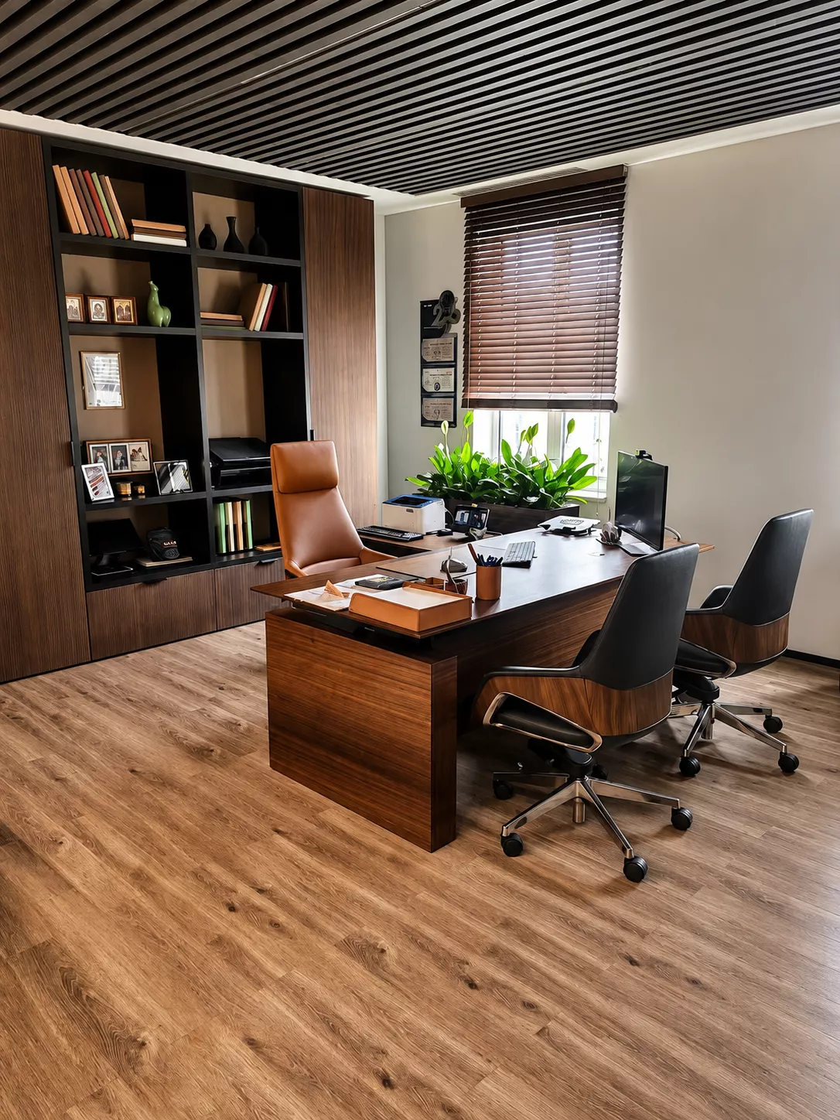
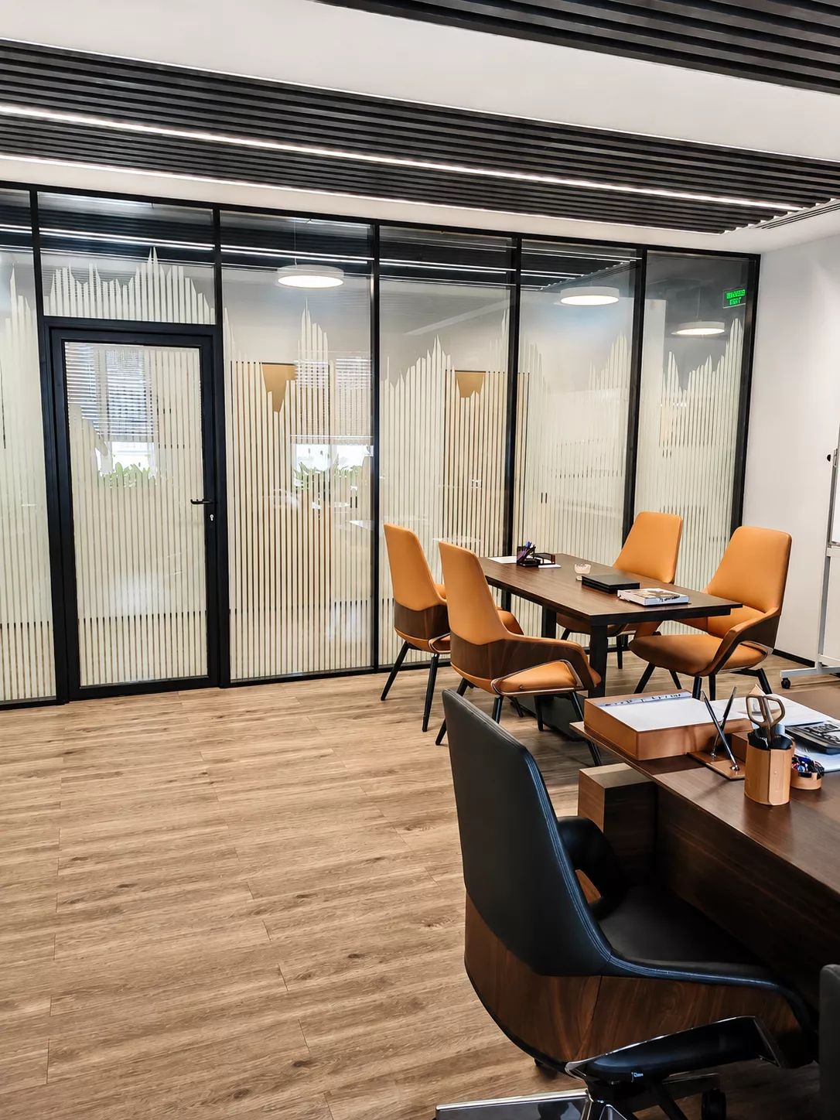
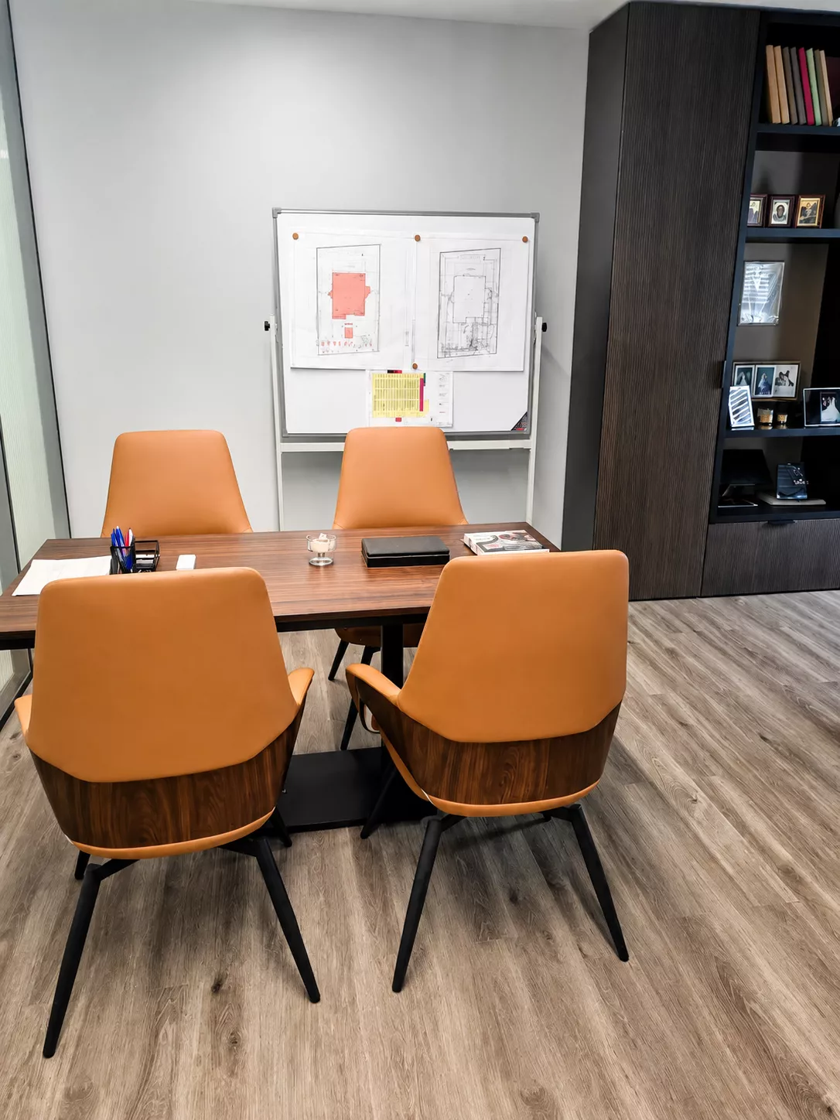
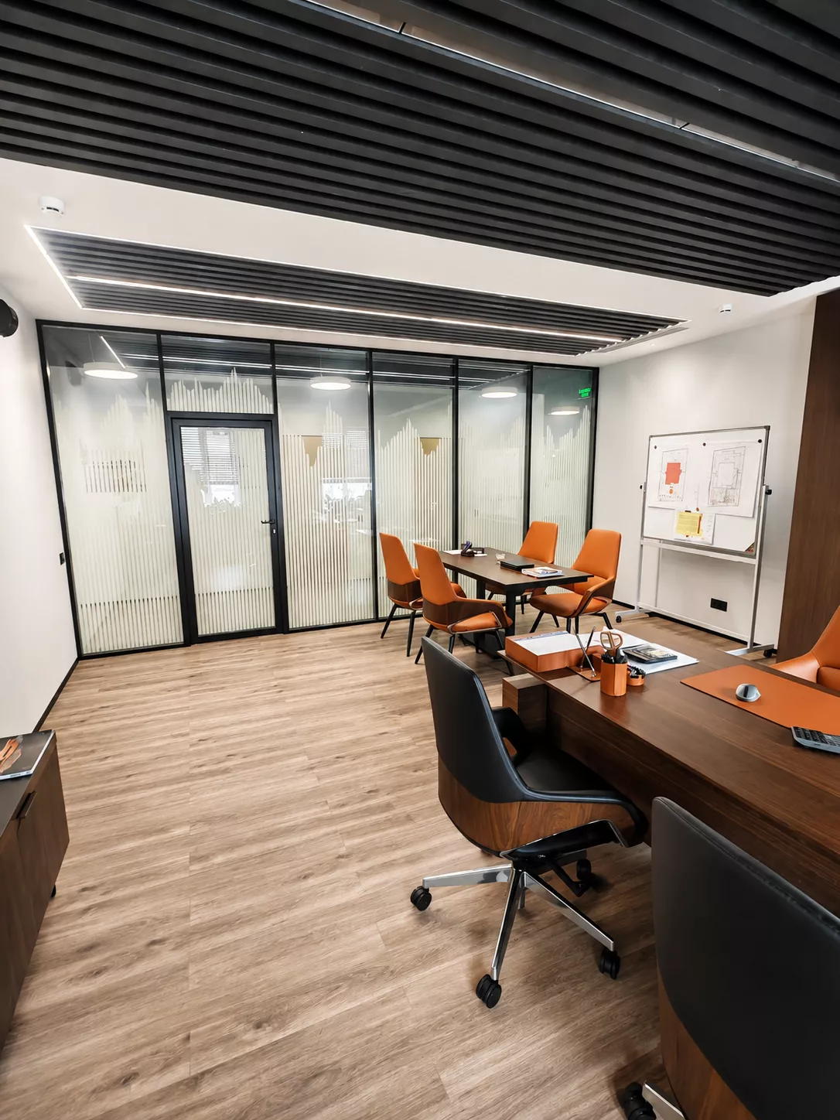
Director's officeThe manager's office combines a spacious workplace and a small meeting area. A massive table, built-in wardrobes and open racks are made in dark wood. Leather chairs of a warm cognac shade form an expressive accent and emphasize the representative character of the interior.
Glass partitions with a matte linear pattern separate the office from neighboring rooms, preserving visual openness and natural lighting.
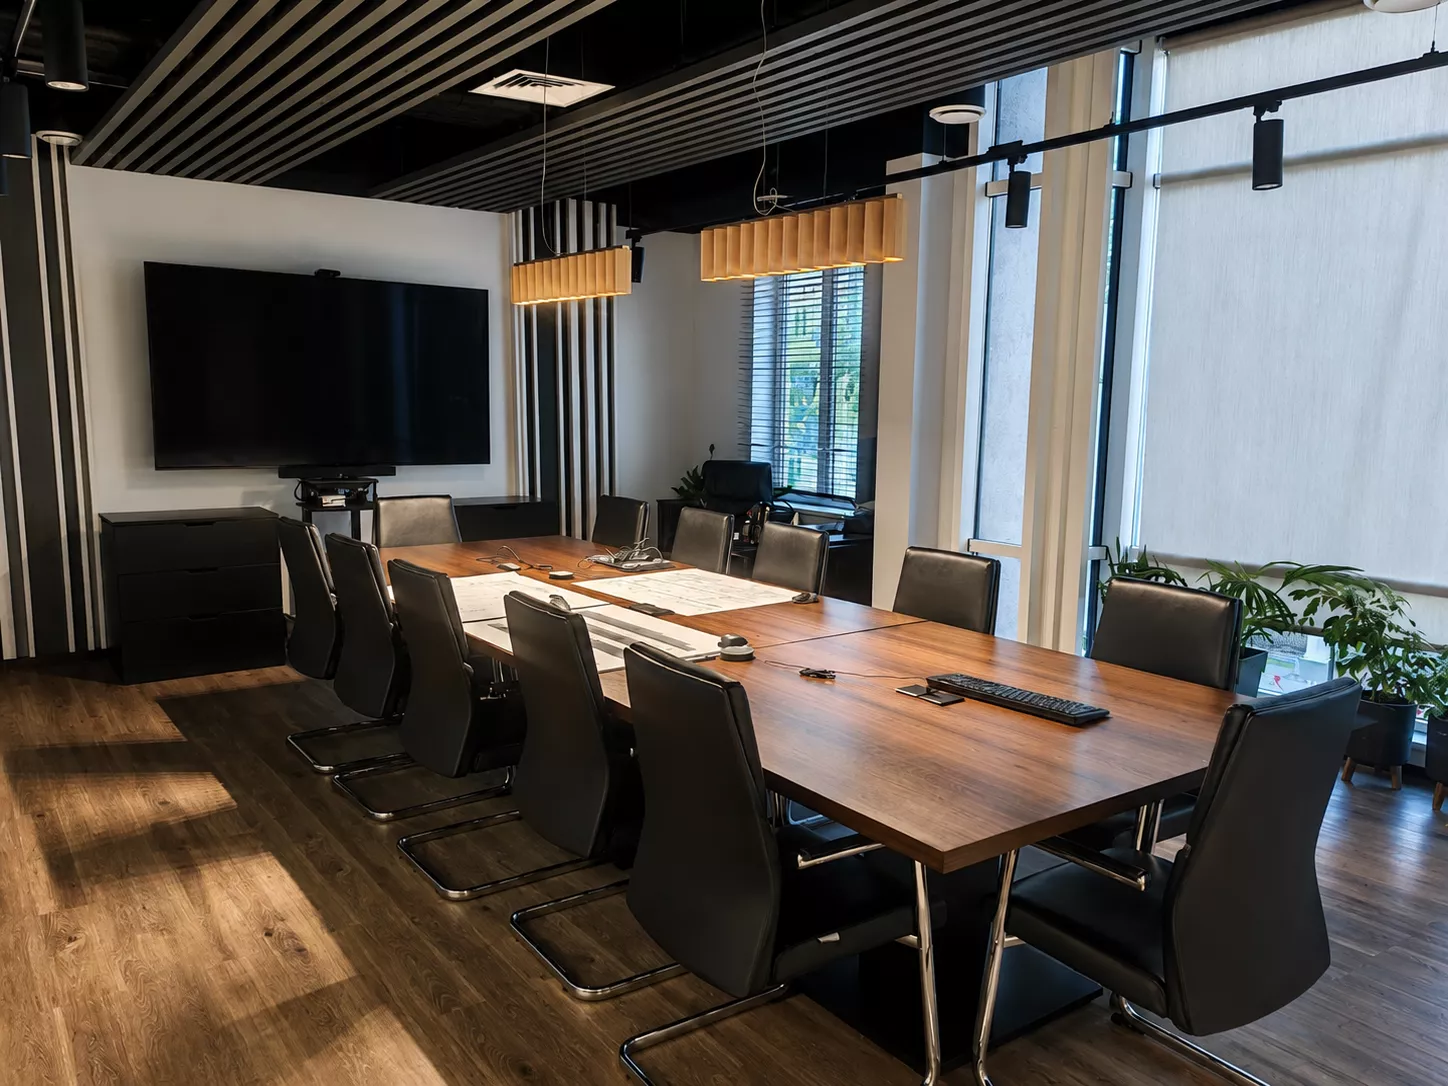
Meeting roomA large meeting room is designed for meetings with several participants. In the center there is a long wooden table, complemented by black leather armchairs. A large screen is provided for presentations, and directional and pendant lighting evenly allocates the working surface.
Panoramic windows, wooden blinds and plants make the room brighter and support the overall natural palette of the office.
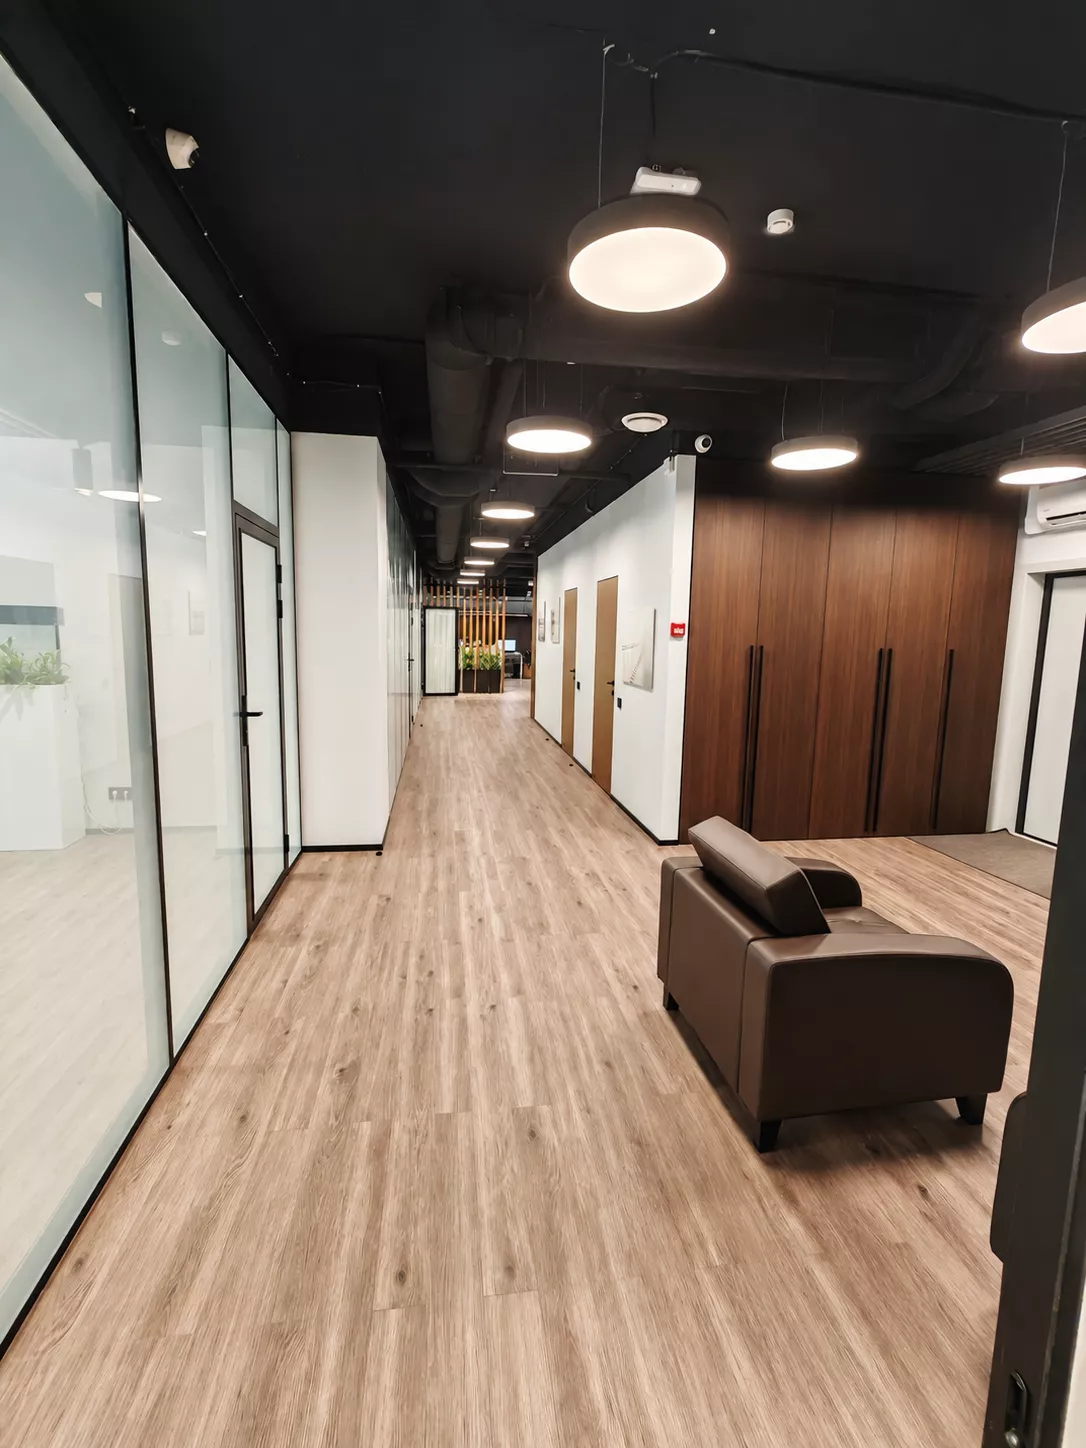
Reception & Common AreasThe entrance part is connected with a long corridor, from which access to offices and meeting rooms is organized. Glass walls, built-in wardrobes and concise upholstered furniture help keep the space functional and visually free.
The contrast of the dark ceiling, light walls and warm wood unites all the rooms into a single interior concept.