
Office design for rent 105 m². BC Stone Tower
About the project
The design project of the office with an area of 104.2 m² was developed for the premises in the Stone Tower business center in Moscow. The office is designed for subsequent lease, so the main task was to create a modern and versatile workspace that will be suitable for companies with different structures and easily adapt to the future tenant. The interior is made in a calm modern style: natural wood textures are combined with light surfaces, graphic black elements and neutral furniture. Such a decision makes the office representative, but does not tie it to the corporate style of a particular company.
Universal interior for tenant &nb sp; Since the office is designed to be rented out, the interior is intentionally unrelated to the identity of one company. Calm colors, functional layout and versatile finishing solutions form a ready-made basis that the future tenant will be able to supplement with his branding and adapt to the peculiarities of the team. The result is a modern design of the office for rent, where all the main functions of a full-fledged working space are provided on an area of about 105 m²: open space, offices, meeting room, reception and a recreation area for the employee qty.
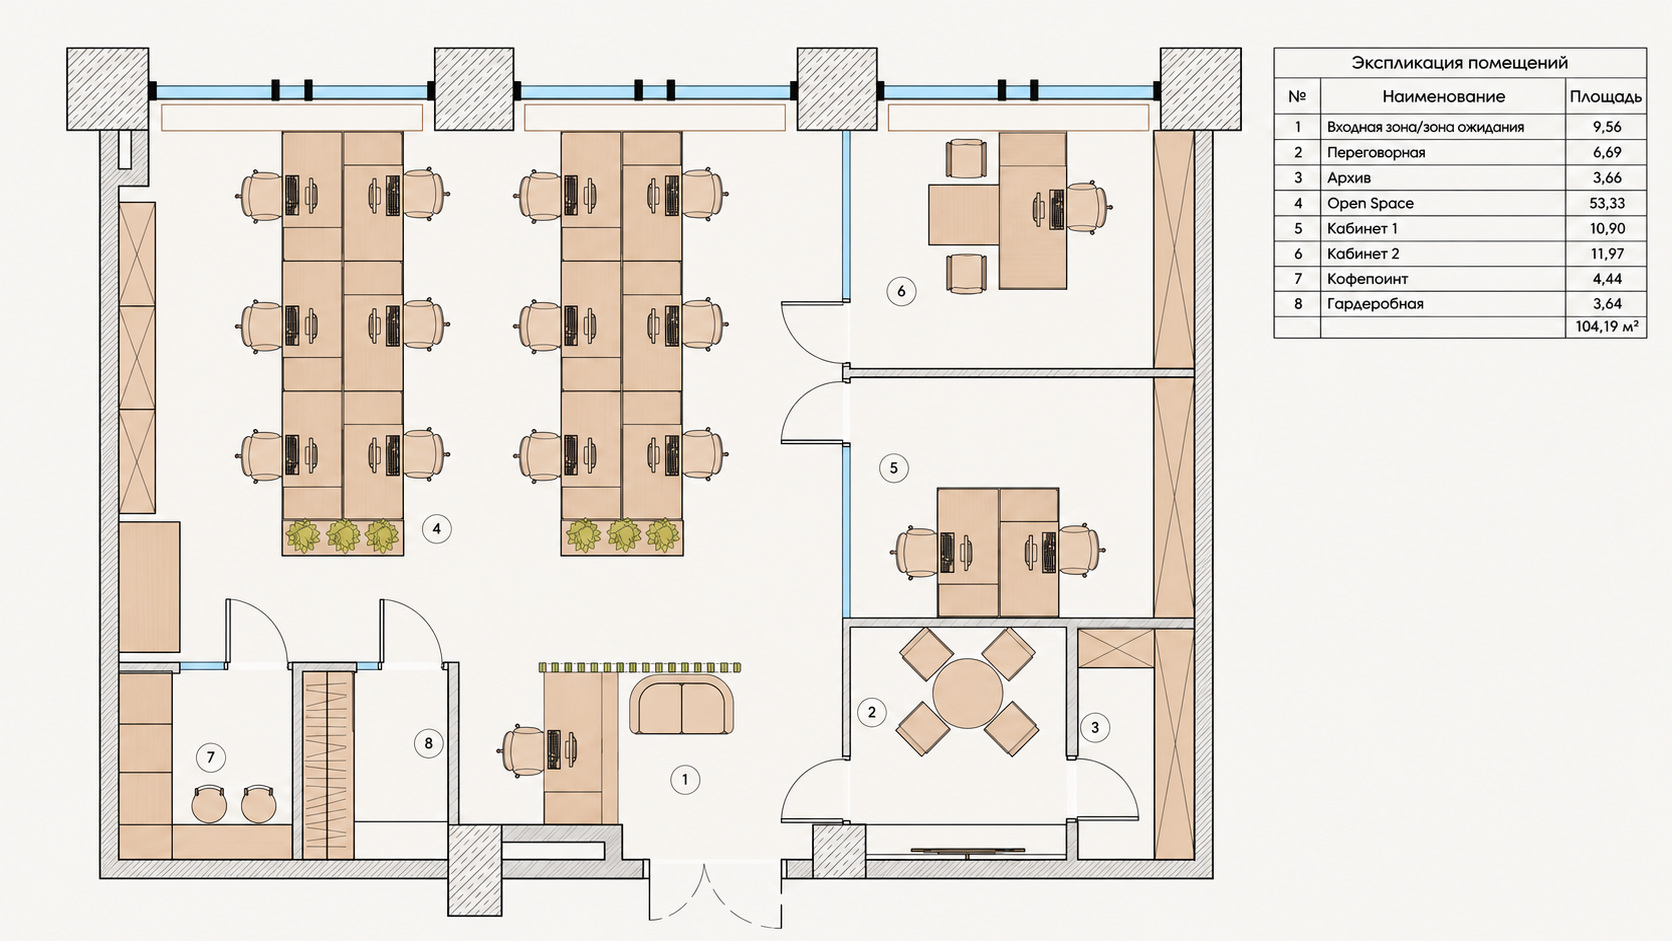
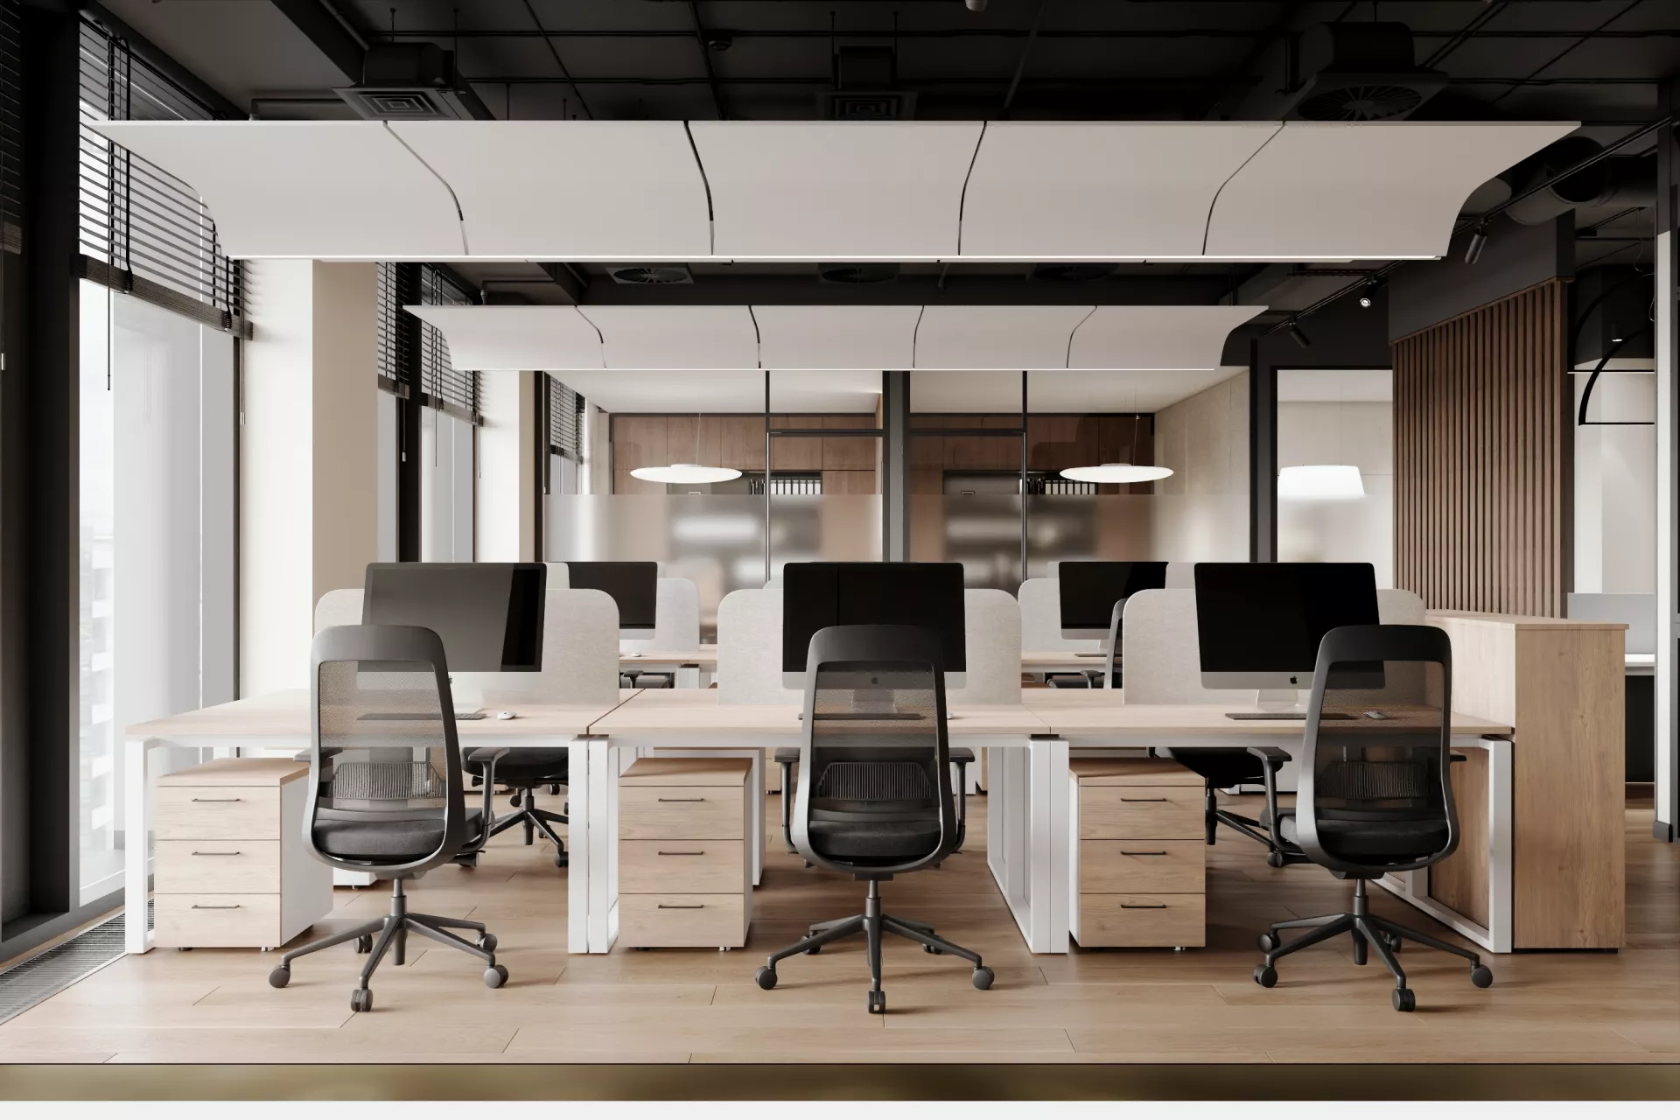
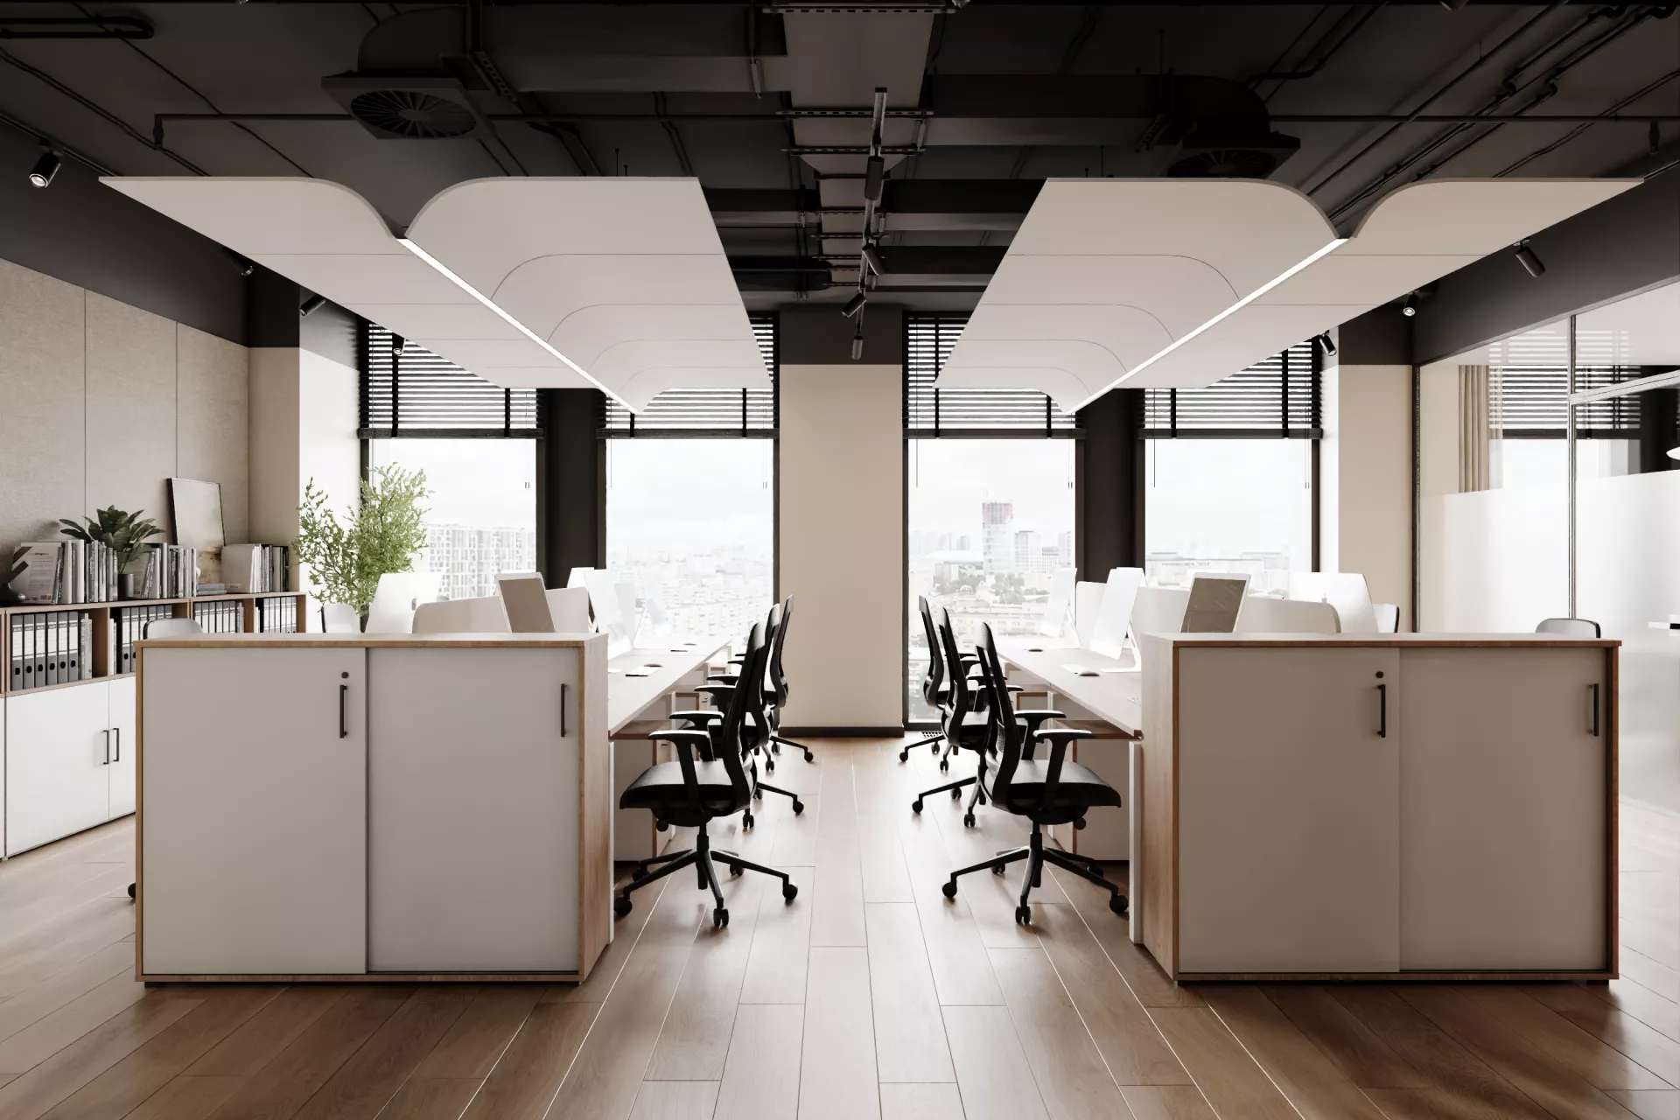
Office layoutOn an area of just over 104 m², it was possible to place the entrance area with a reception, a spacious open space, a meeting room, two separate offices, a coffee point and a dressing room. The main area is occupied by an open working area. Workplaces are organized in compact groups next to panoramic glazing, which allows you to make the most of natural light.
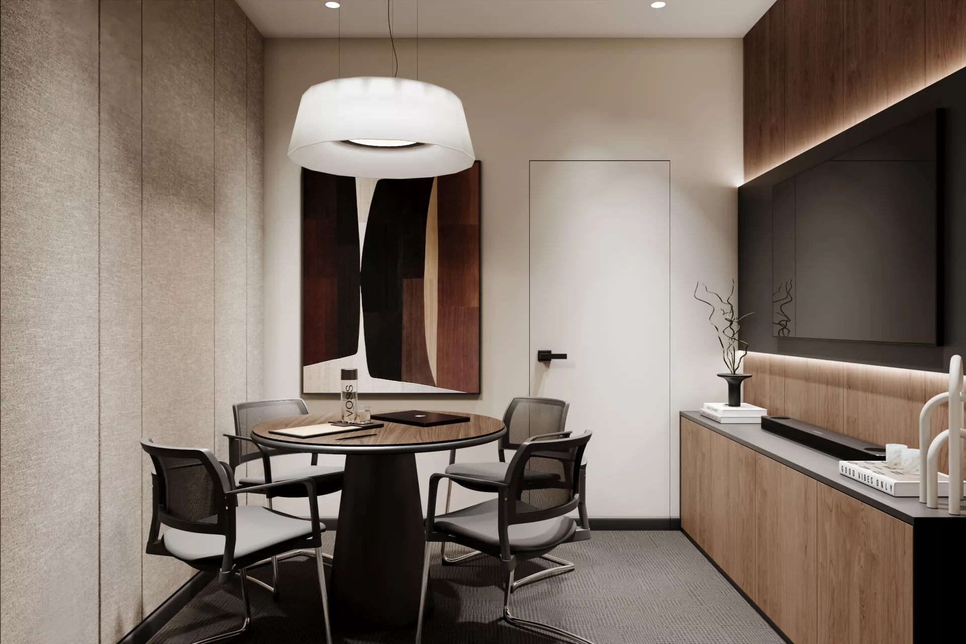
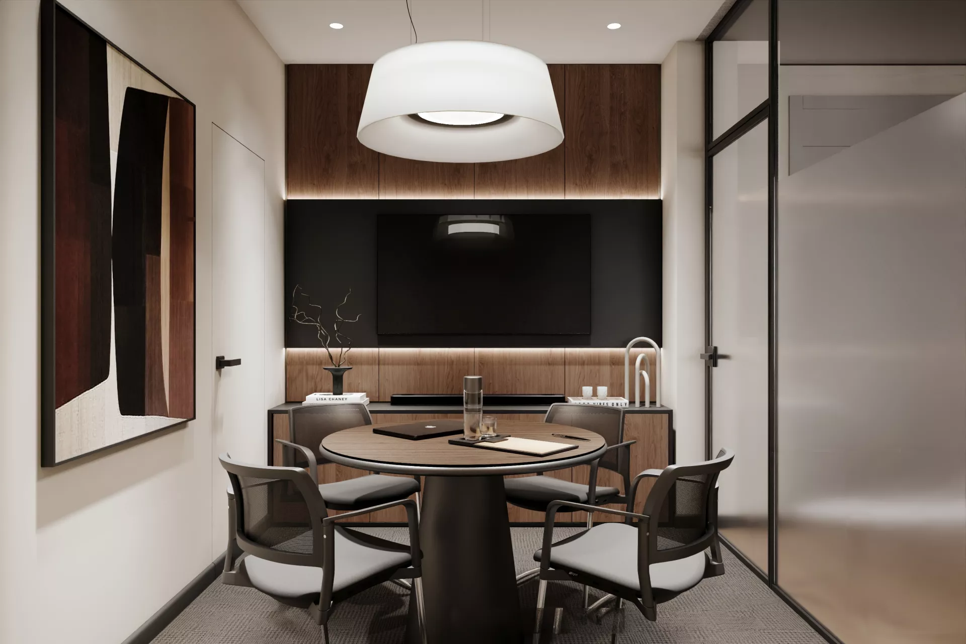
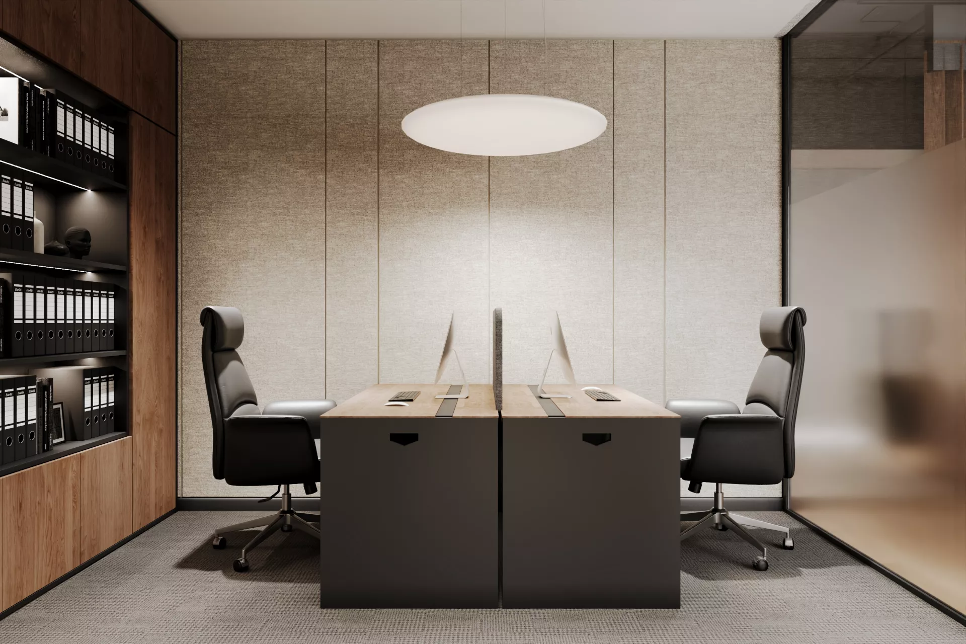
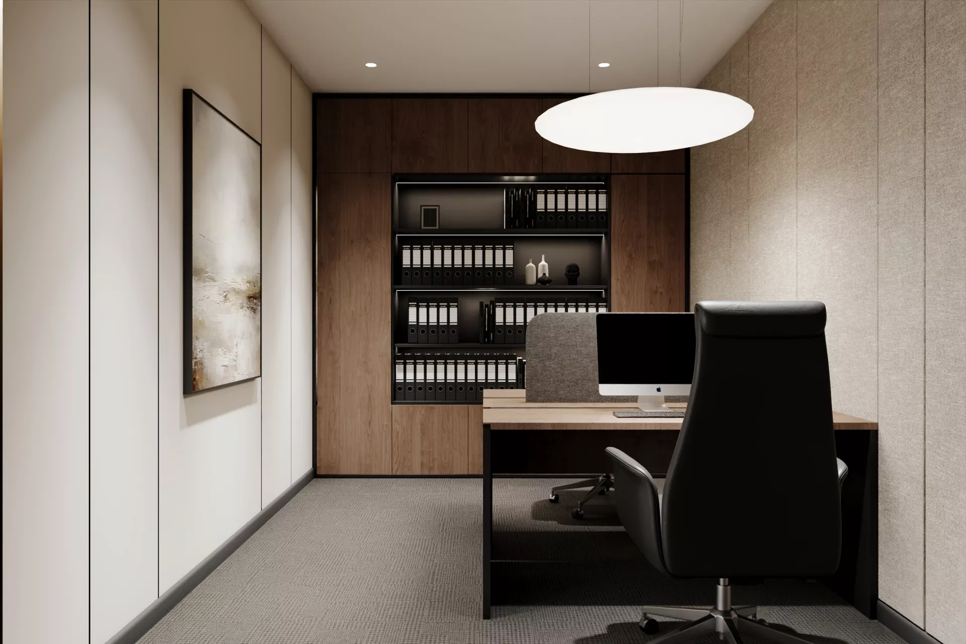
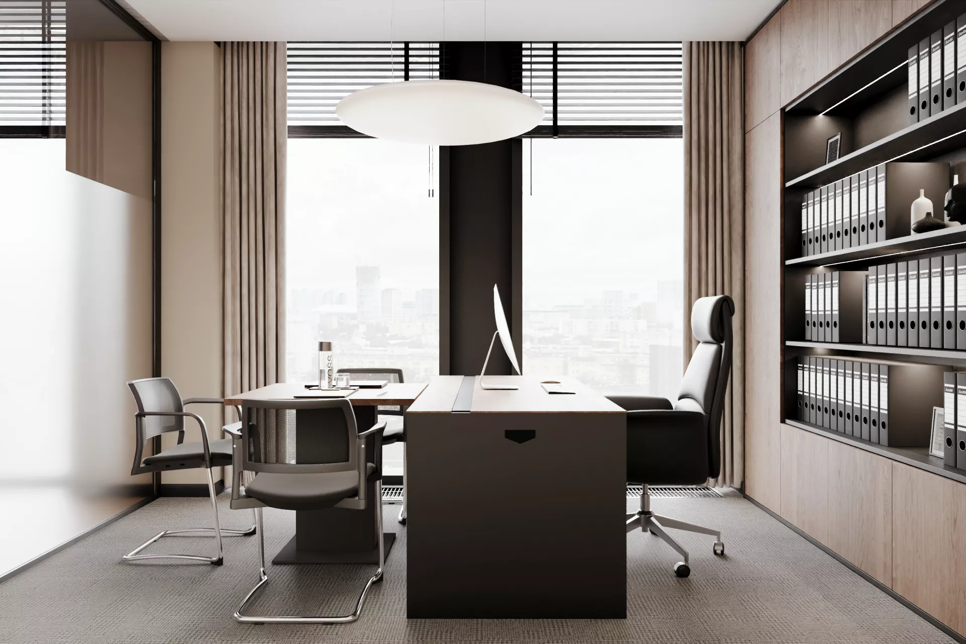
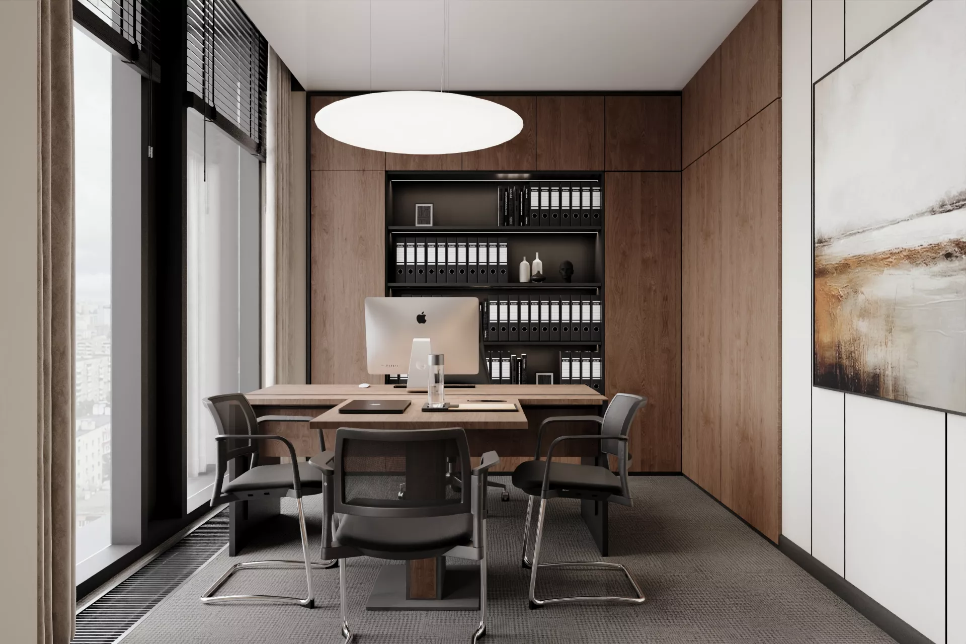
Two separate offices are suitable for managers or employees who need a more private work environment. The meeting room is located separately from the open space and is intended for meetings with employees and customers.
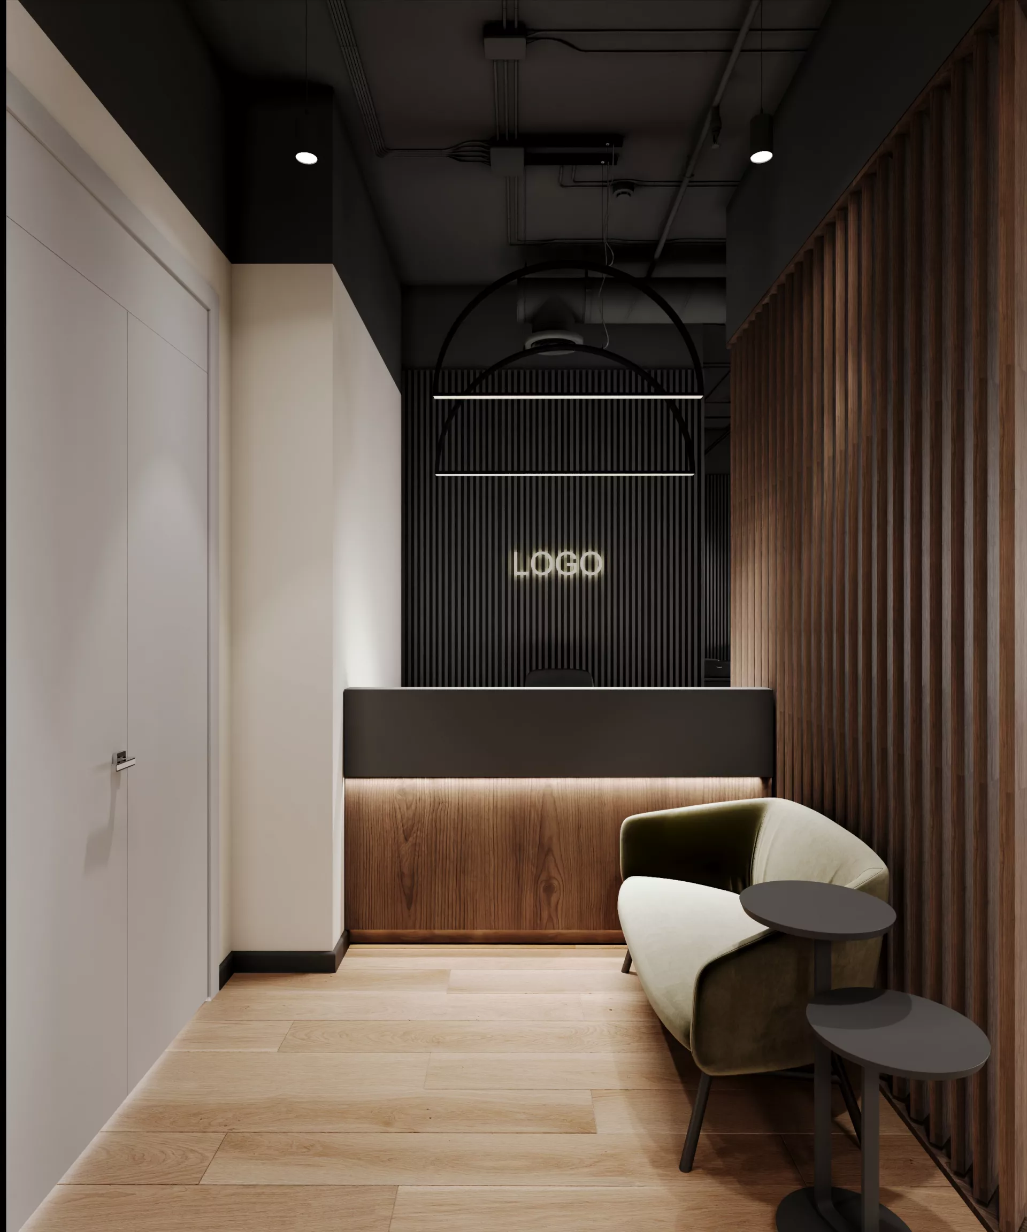
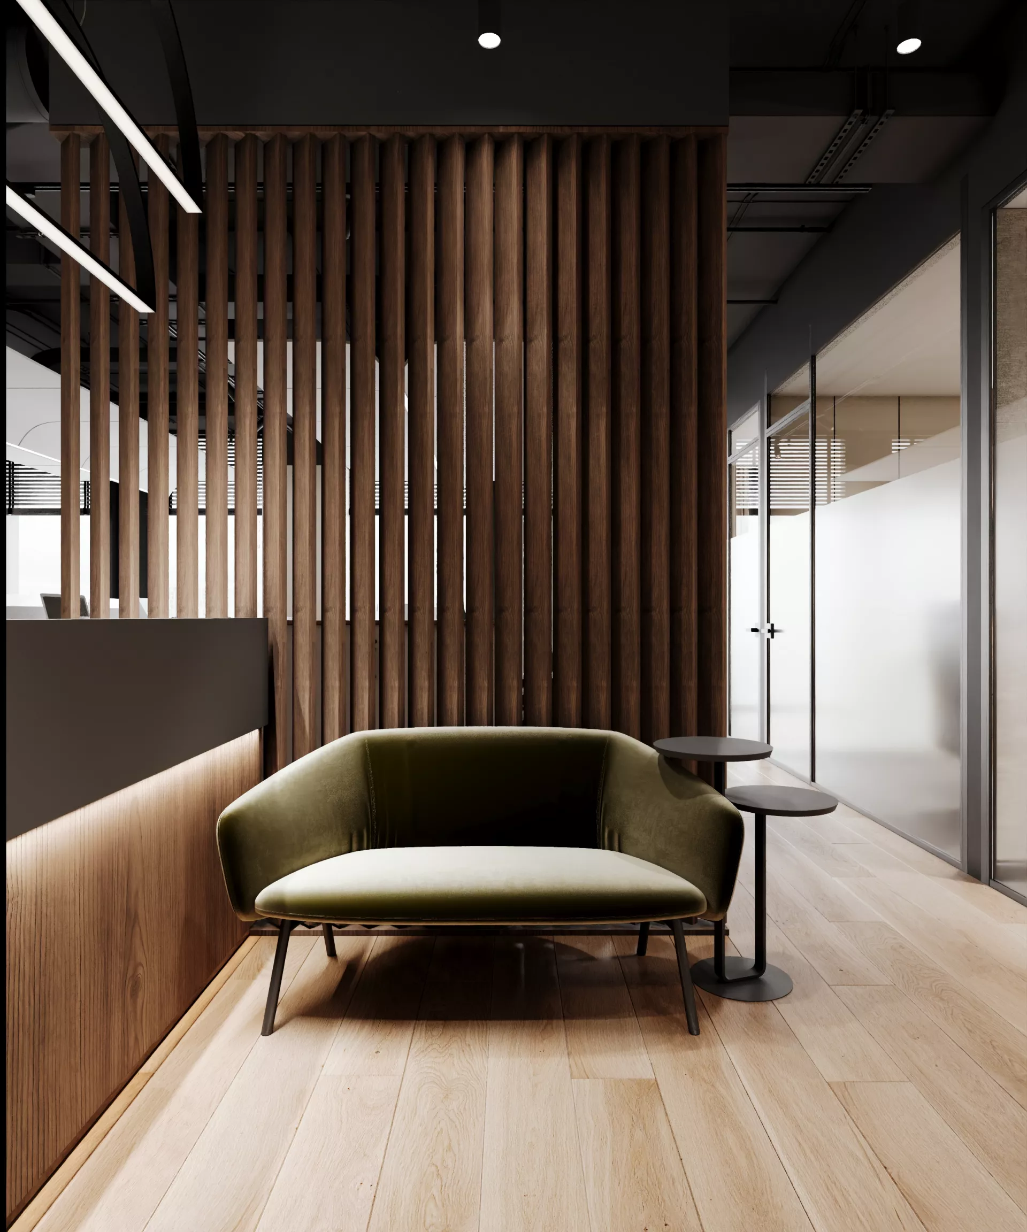
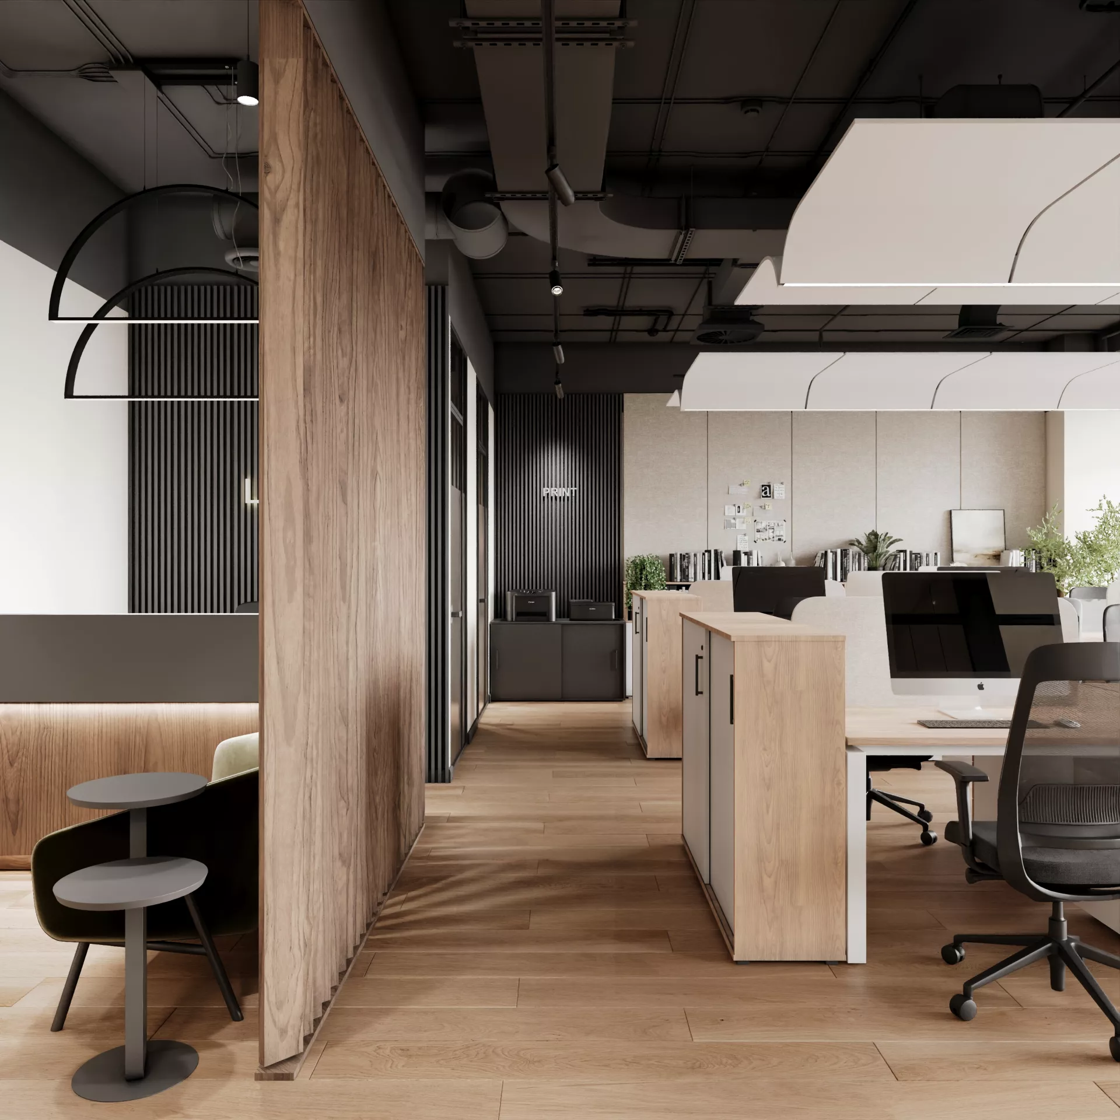
Reception & Entrance AreaThe entrance area is decorated as a small executive space. A concise reception desk combines dark surfaces and natural wood, and vertical wooden slats form an expressive background. A compact waiting area with a soft armchair and small tables is provided nearby. Despite the limited space, the entrance group is perceived as an independent part of the interior and forms the first impression of the office.
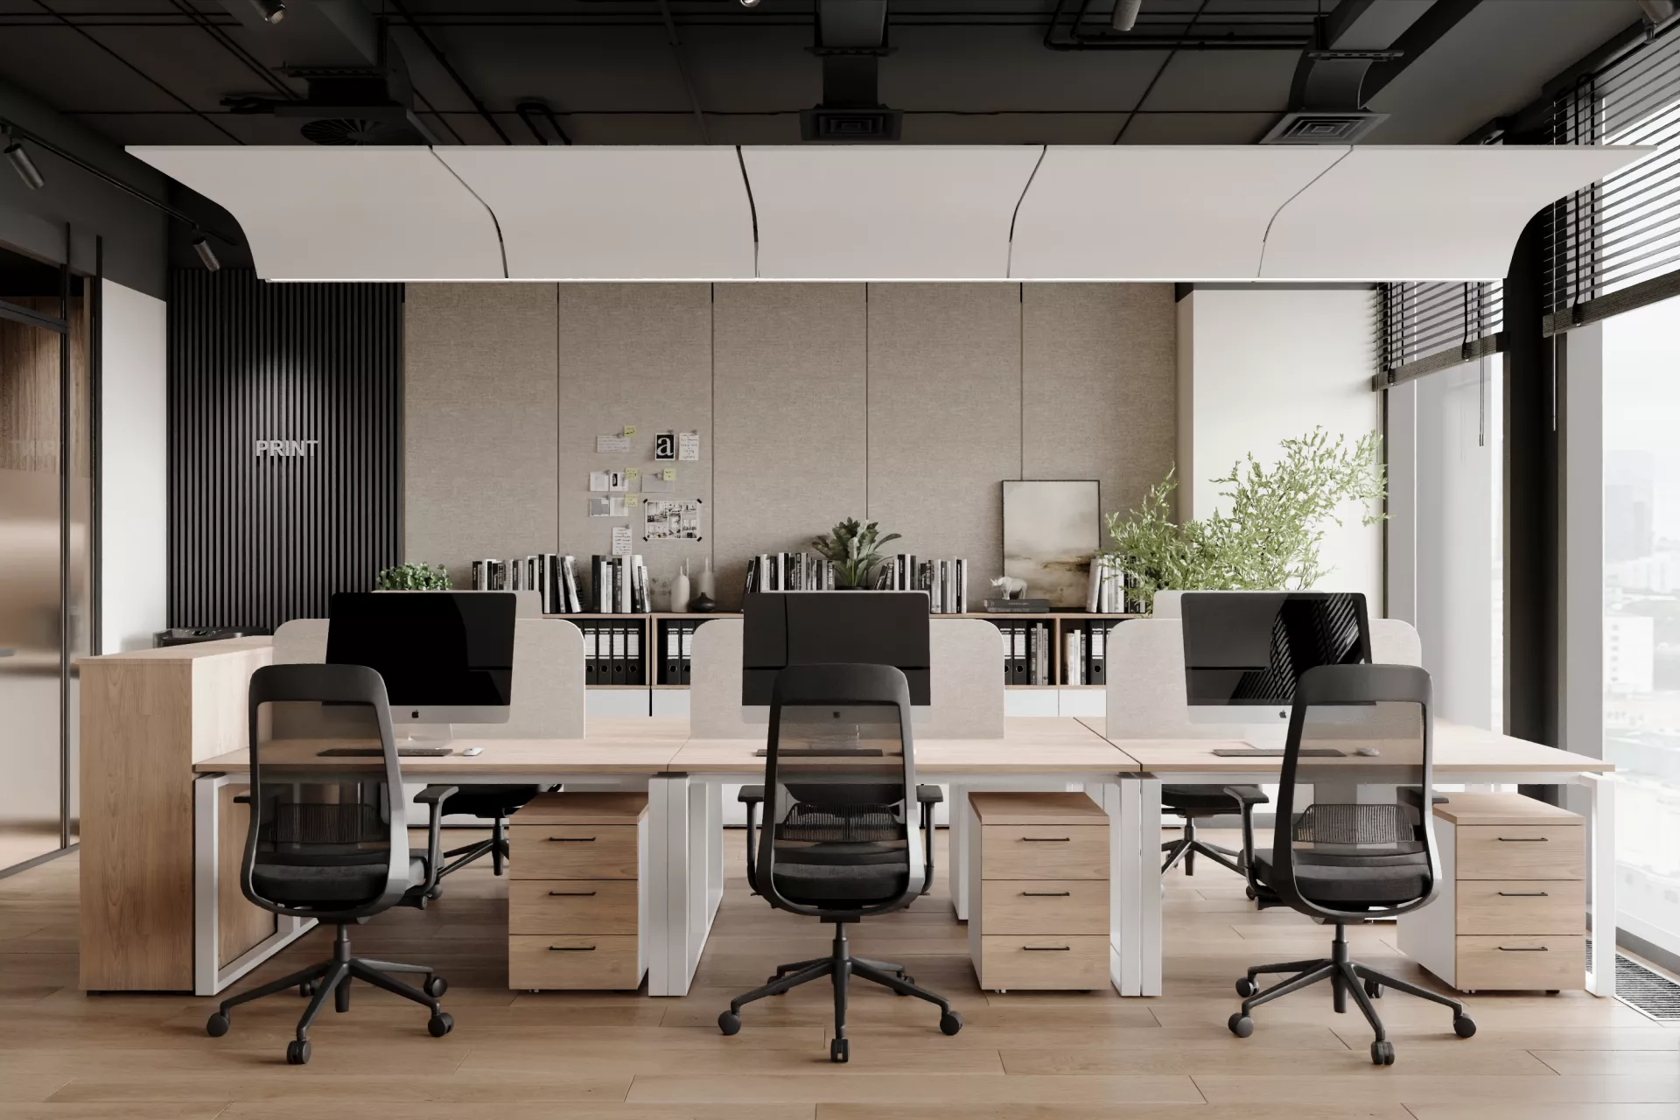
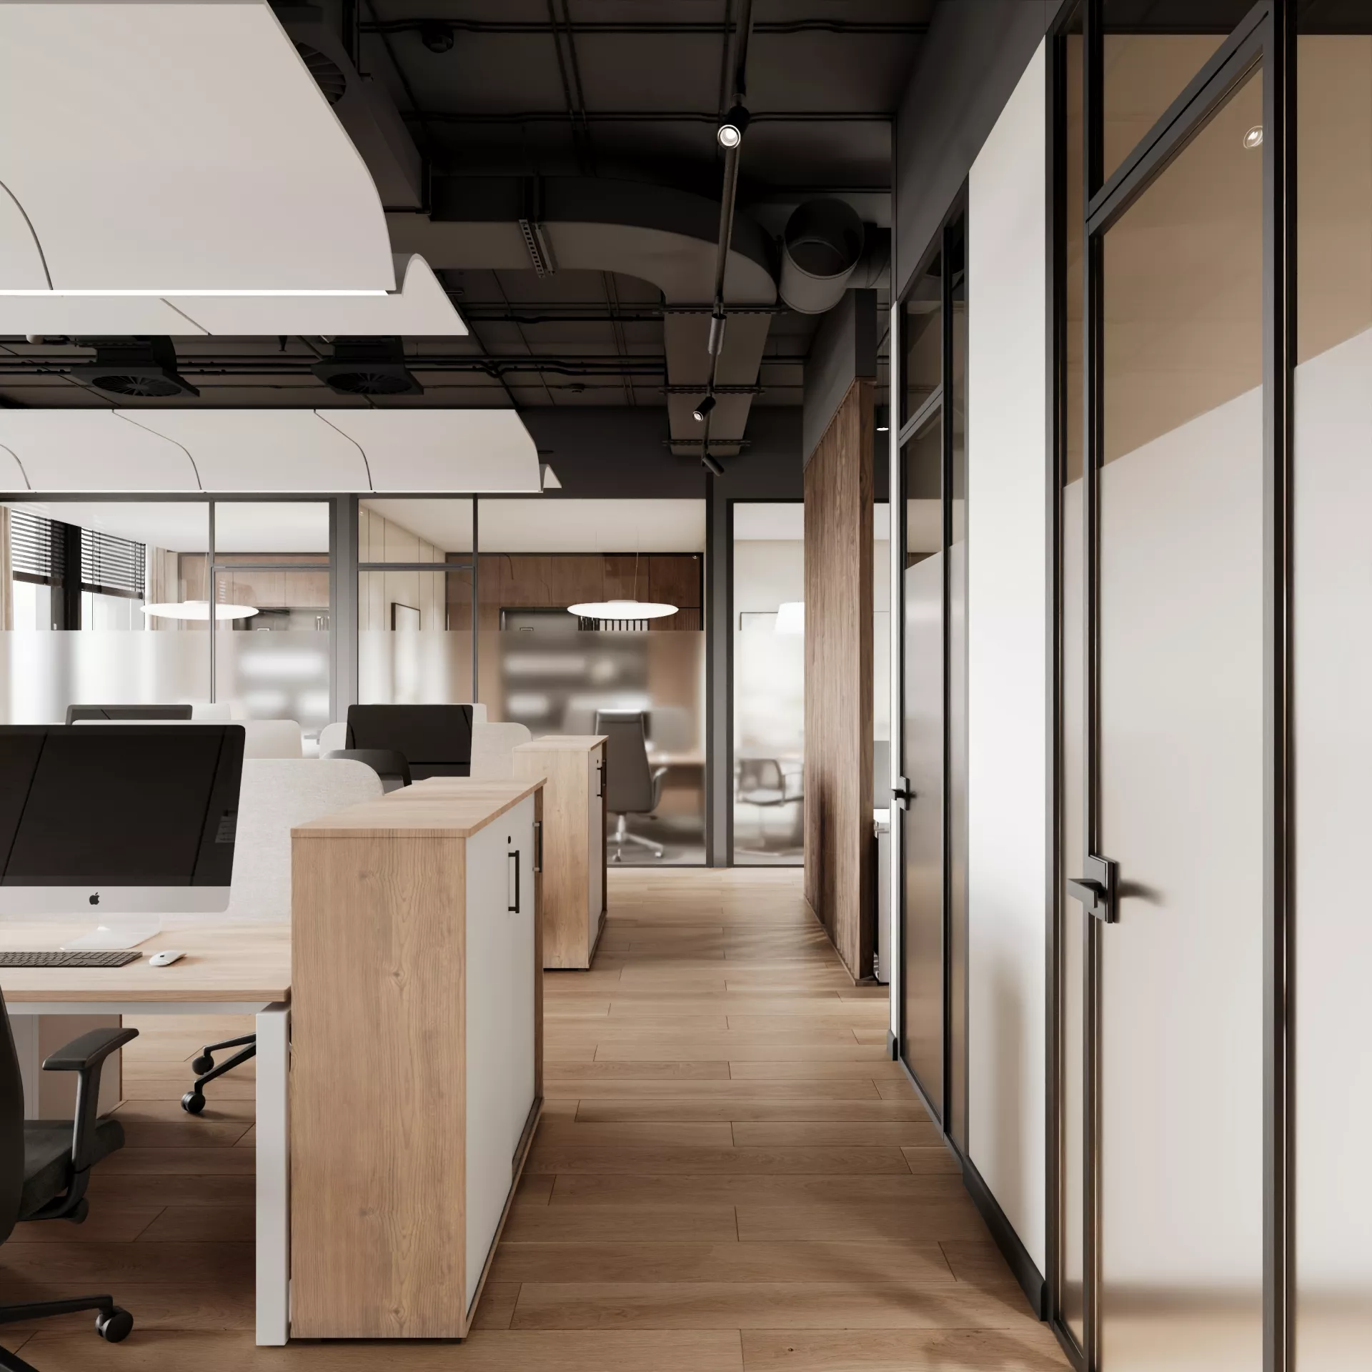
Open spaceThe working area is made in a light neutral scale. Natural wood is used in flooring and storage systems, and black ceiling structures and engineering elements create a graphic contrast. Large light panels are provided on the work tables, which form uniform lighting and visually unite groups of workplaces. Glass partitions separate the offices and the meeting room, without blocking natural light and preserving the feeling of open space.
Offices & Cabinets conversationalThe interiors of individual offices continue the general concept of the office. Built-in storage systems with open sections allow you to organize documents and working materials, and the combination of wood and dark elements gives the premises a more representative character. The meeting room is designed for small working meetings. The round table helps to make the space compact and comfortable for communication, and the large screen allows for presentations and videoconferences. Glass partitions with matted sections provide the necessary privacy, while maintaining a visual connection between the rooms.
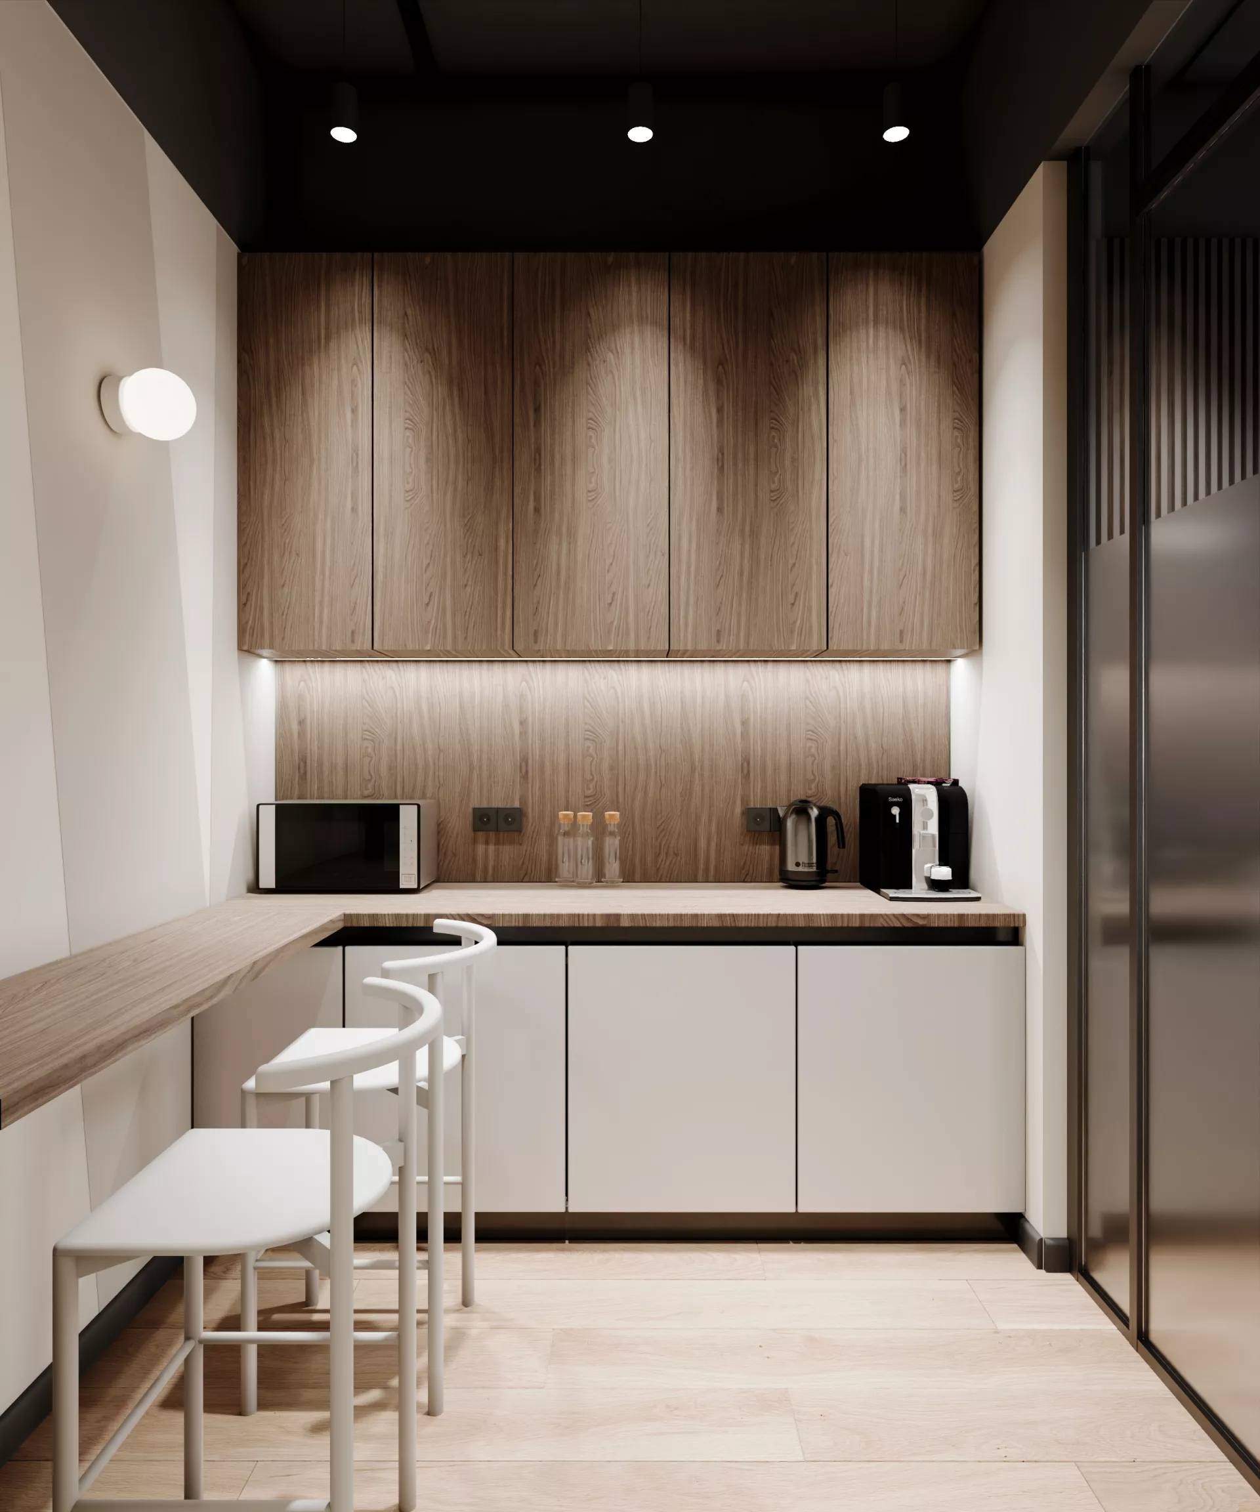
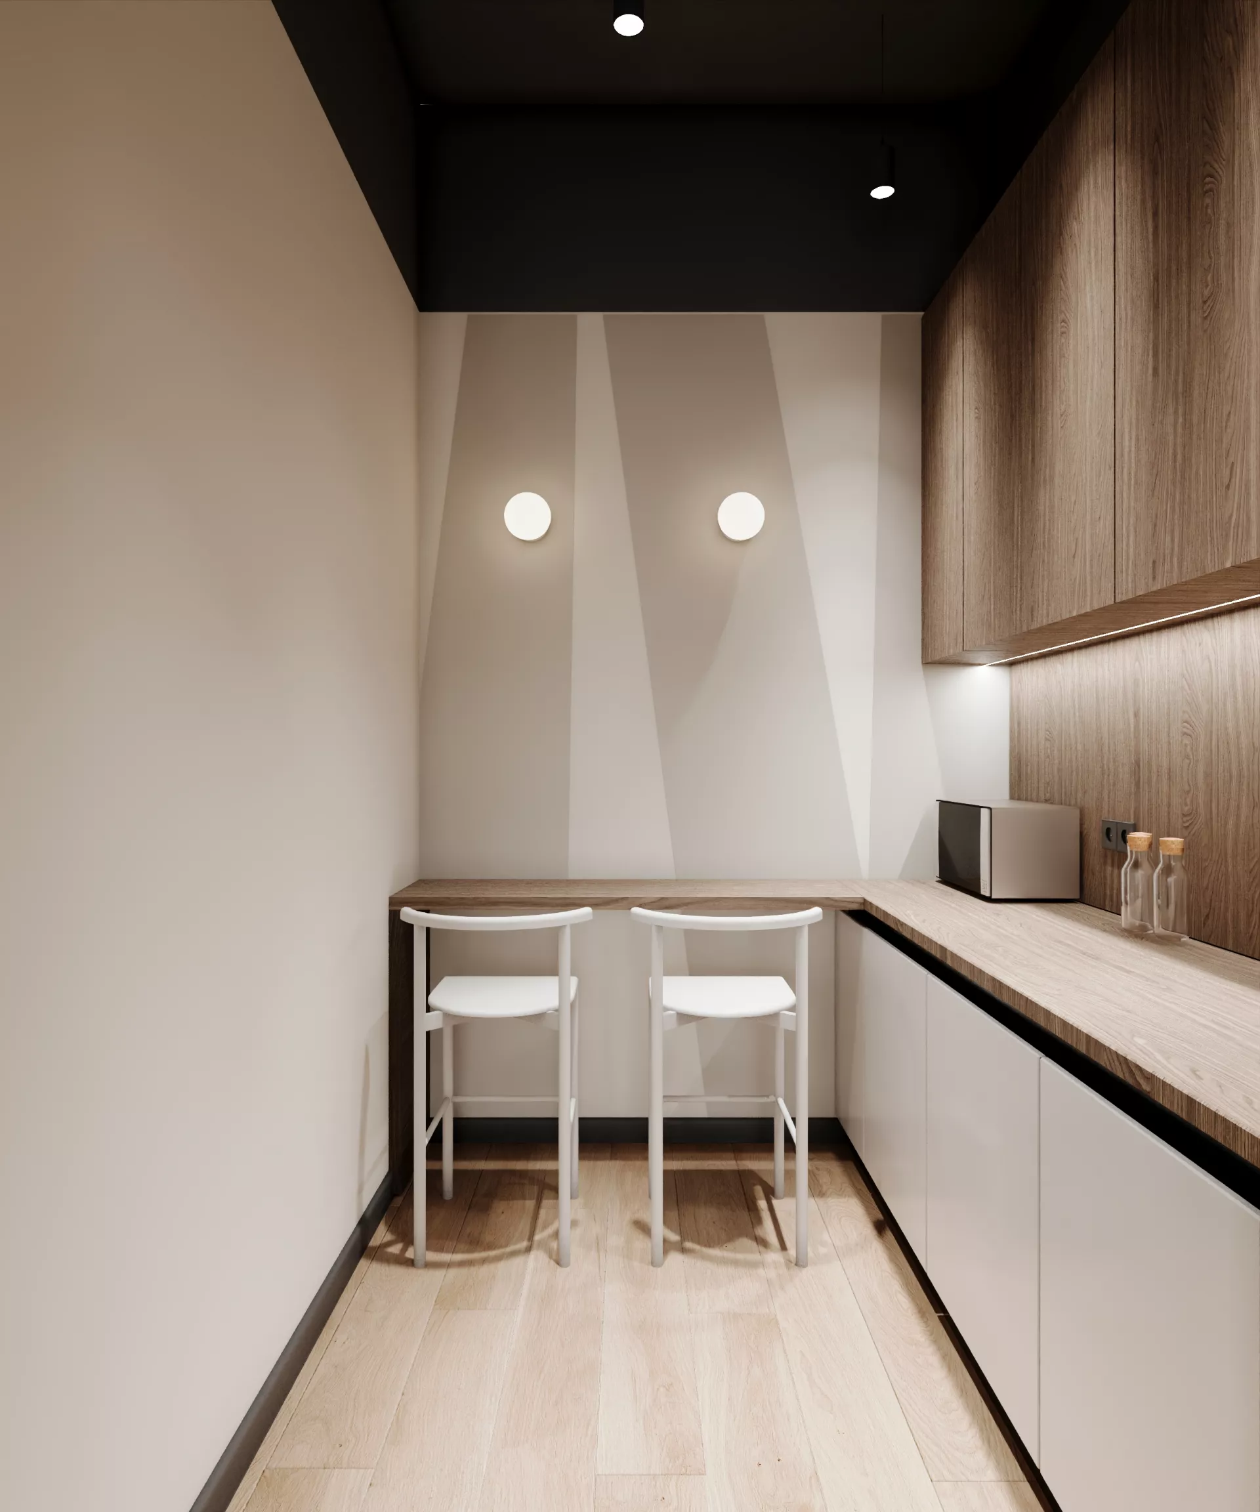
CoffeepointEmployees are provided with a separate coffee point with a work surface, built-in storage systems and places for short about rest. Light facades of furniture are combined with a warm wood texture of the countertop and upper cabinets. The compact bar area allows you to use the room not only for preparing drinks, but also for a short break during the working day.