
Office interior design in osobnyake 1142 m²







About the project
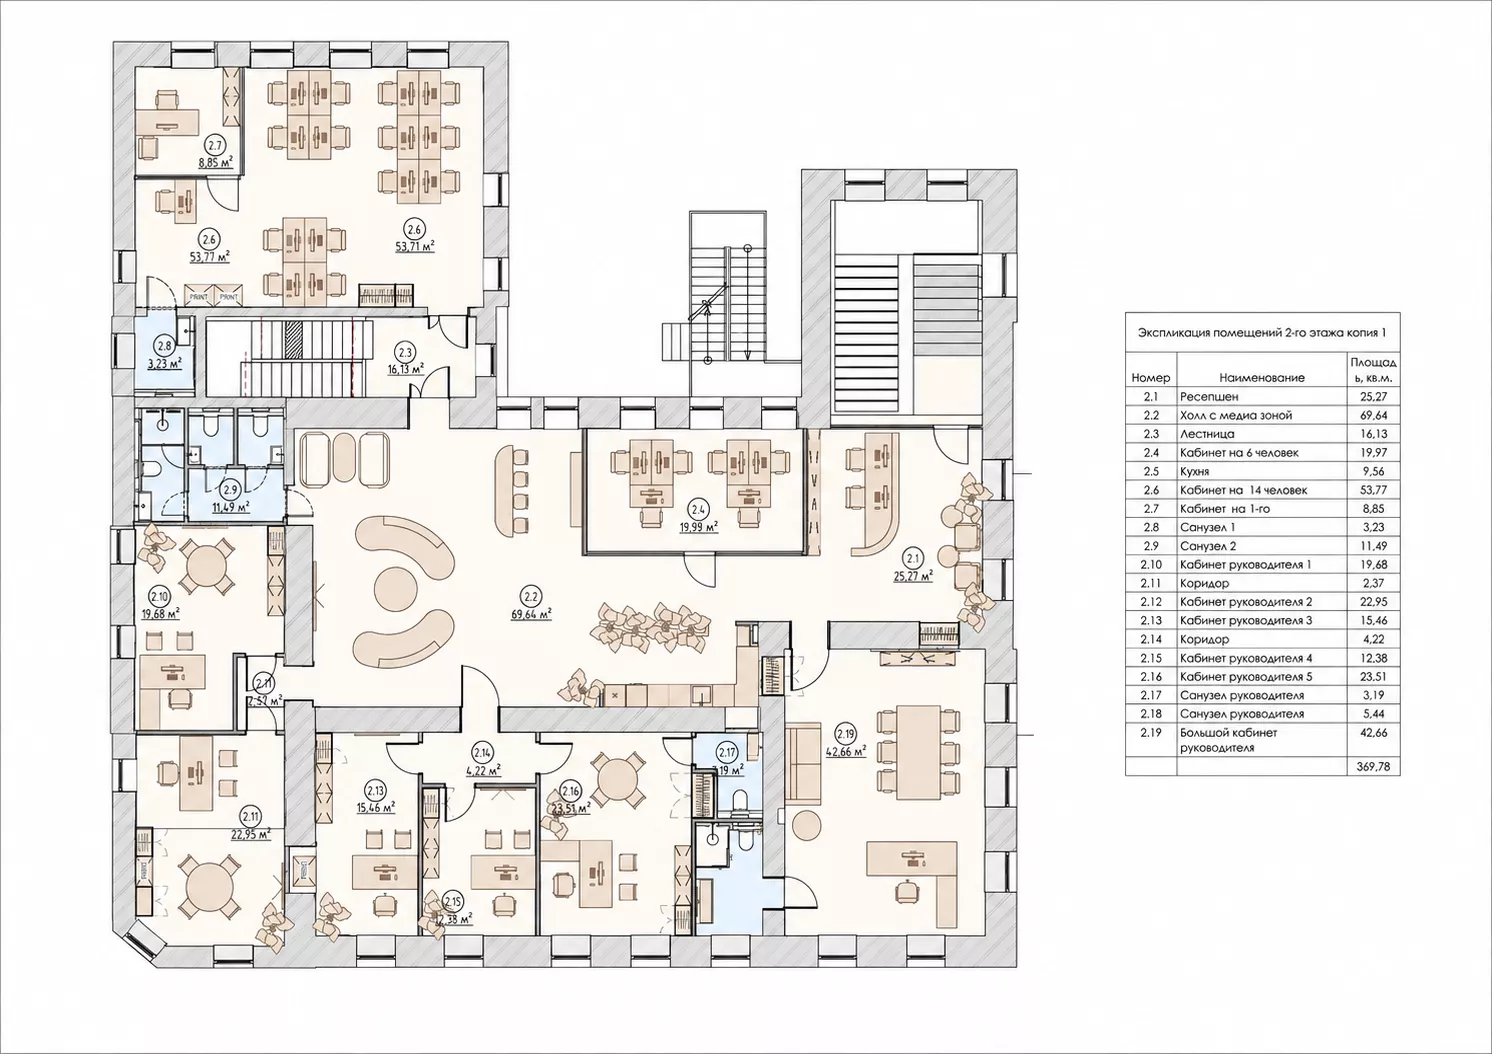
The design project of the office with an area of 1,142 m² was developed for a mansion in Moscow in 2025. The space includes representative entrance areas, reception, study rooms, a kitchen and comfortable places for employees to relax. Three layout options and 20 interior visualizations have been prepared for the project.
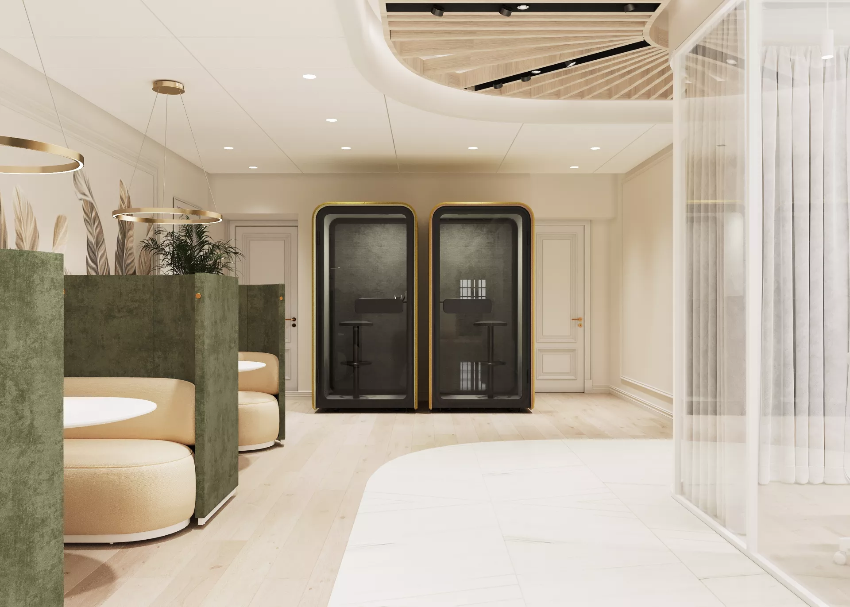
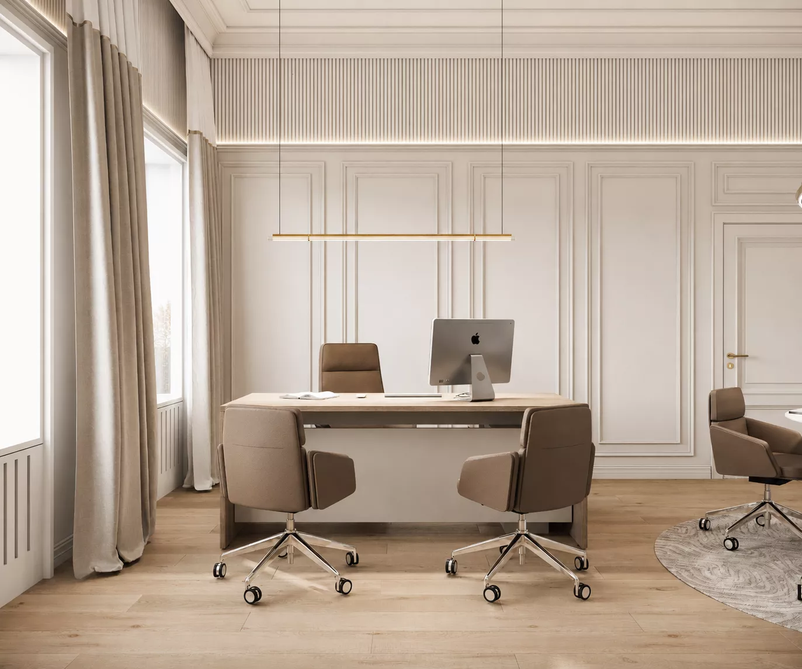
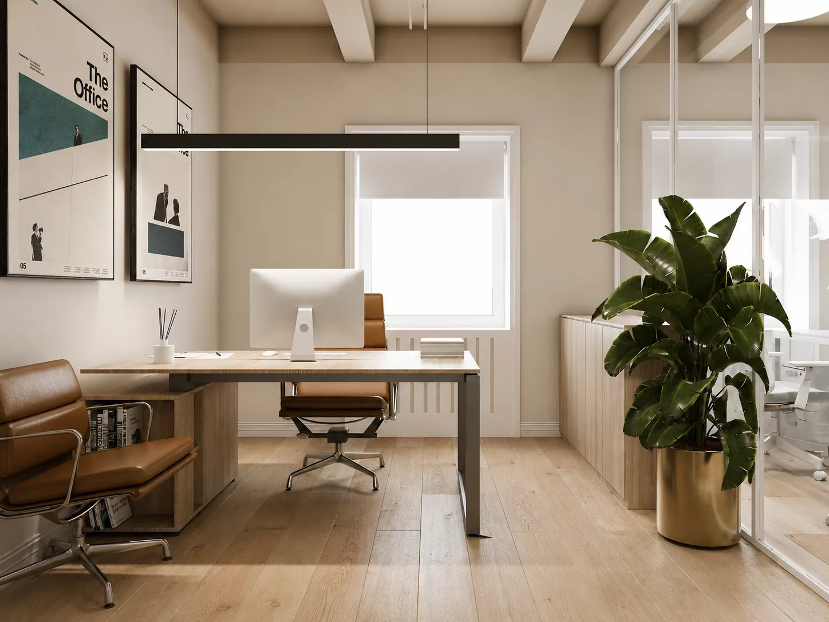
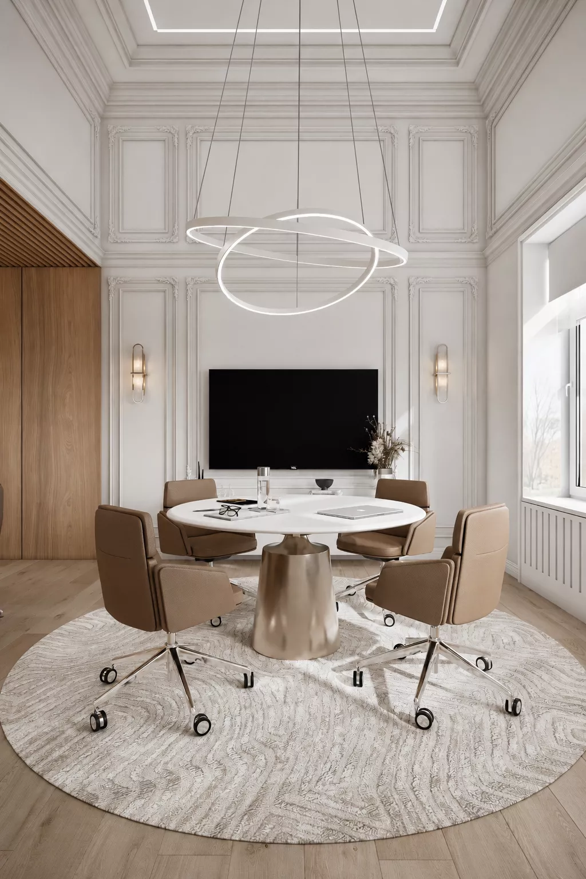
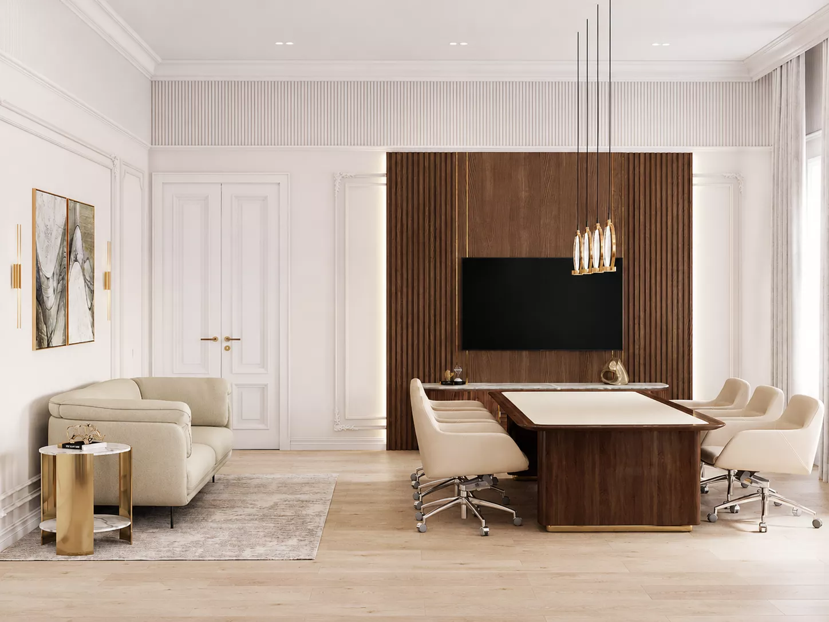
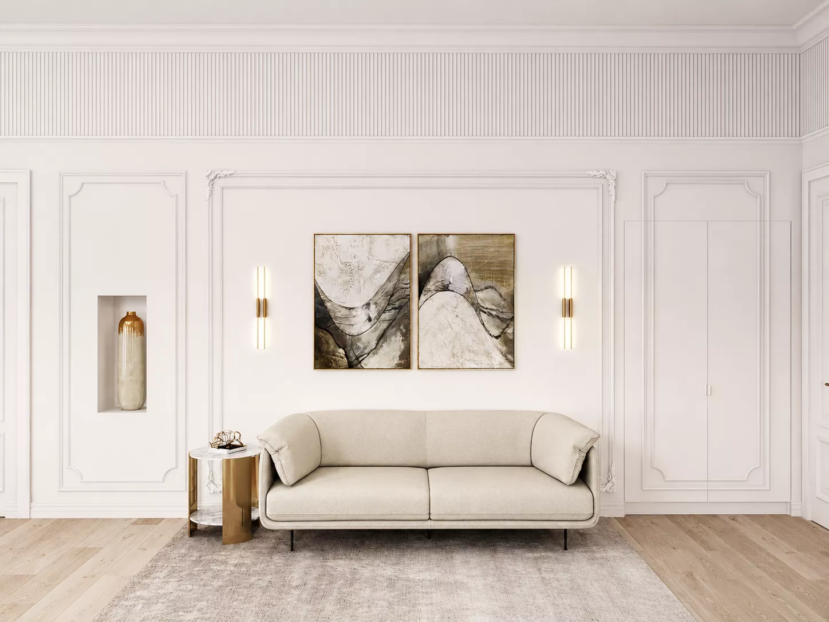
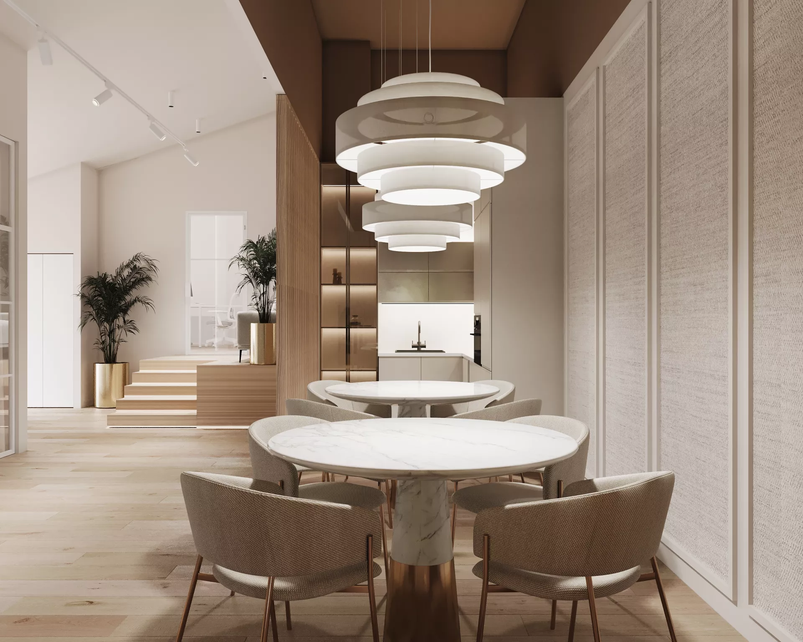
Office Interior ConceptThe main task of the project is to adapt the mansion space to a modern corporate office, while maintaining its status and expressive character. The interior uses natural wood, light stone, glass and metal parts. A calm neutral palette makes the rooms bright and visually spacious.
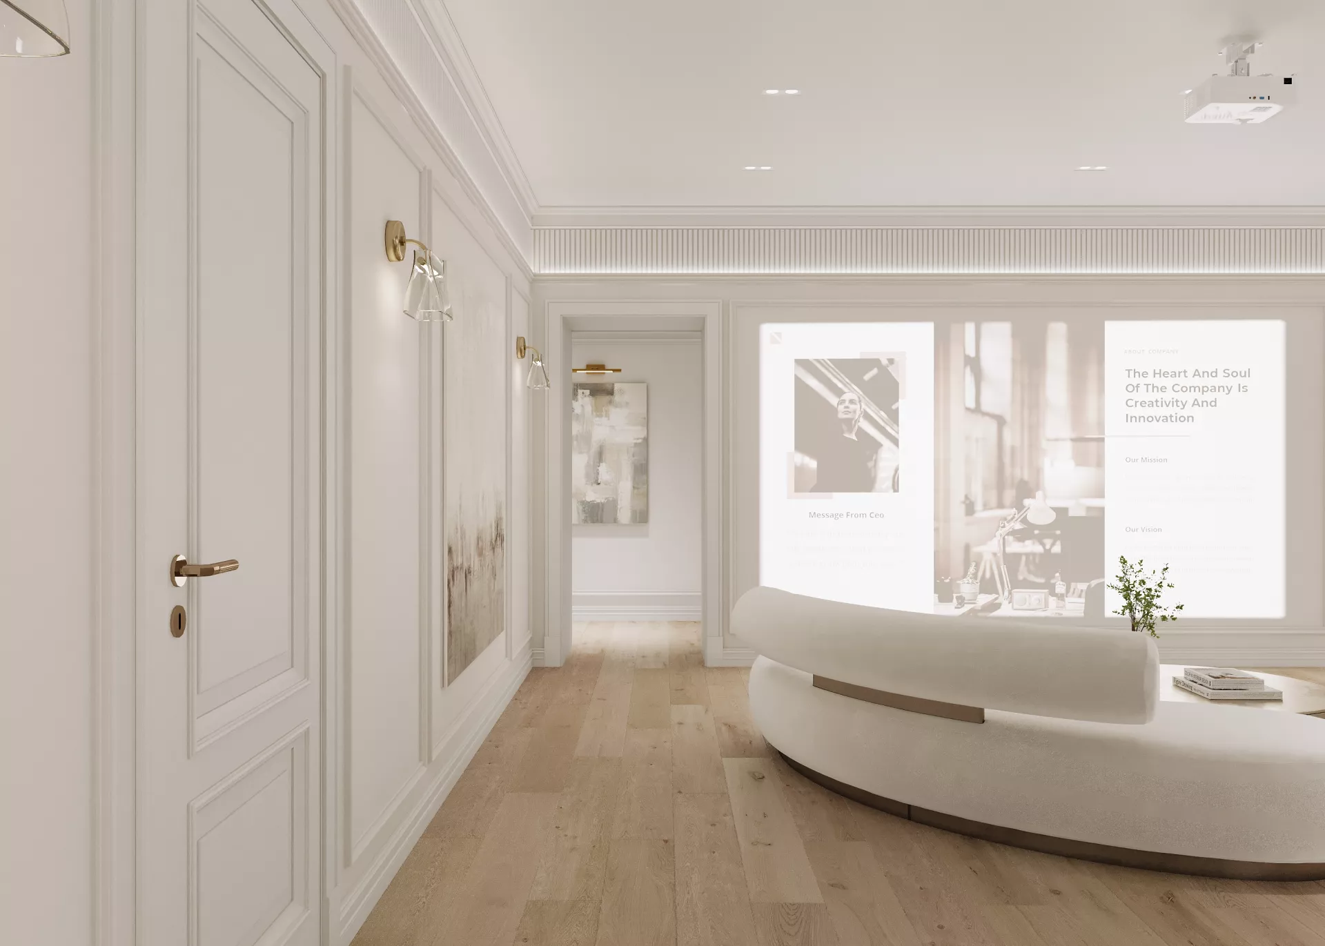
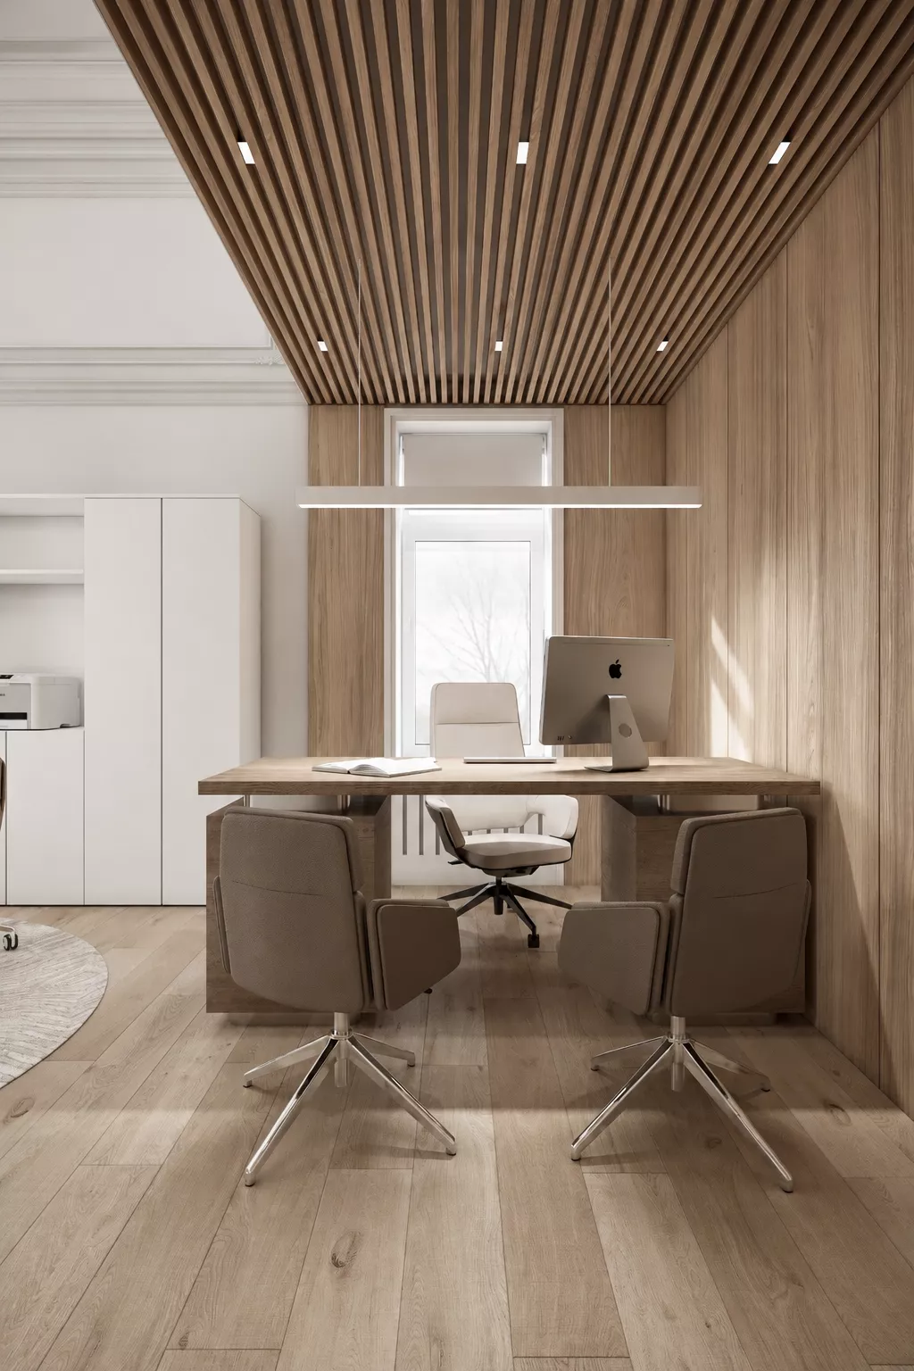
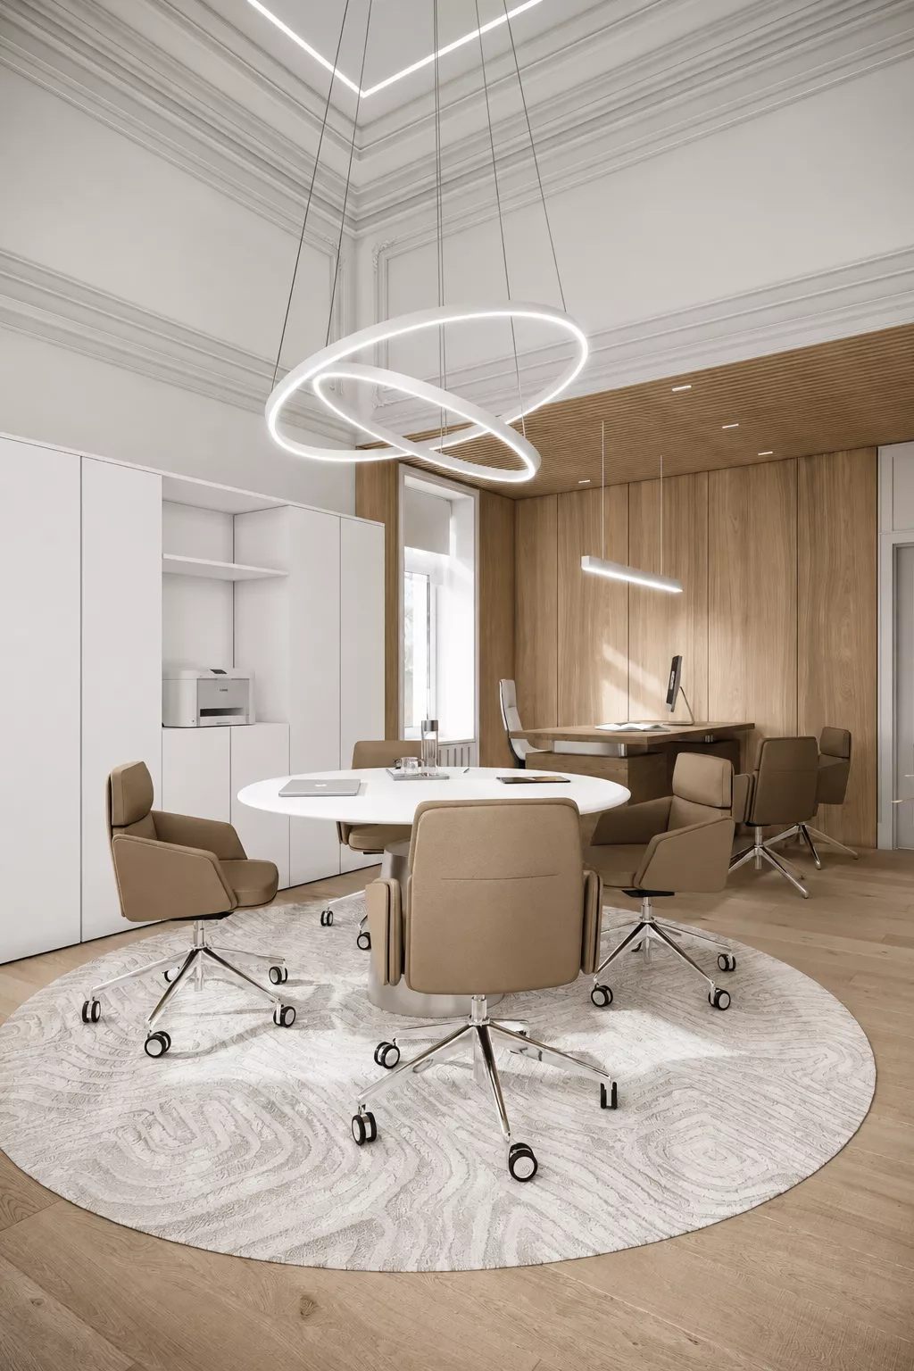
Decorative moldings, wooden slats, built-in furniture and multi-level lighting combine classic and modern solutions. The interior turned out to be representative, but at the same time comfortable for daily work.
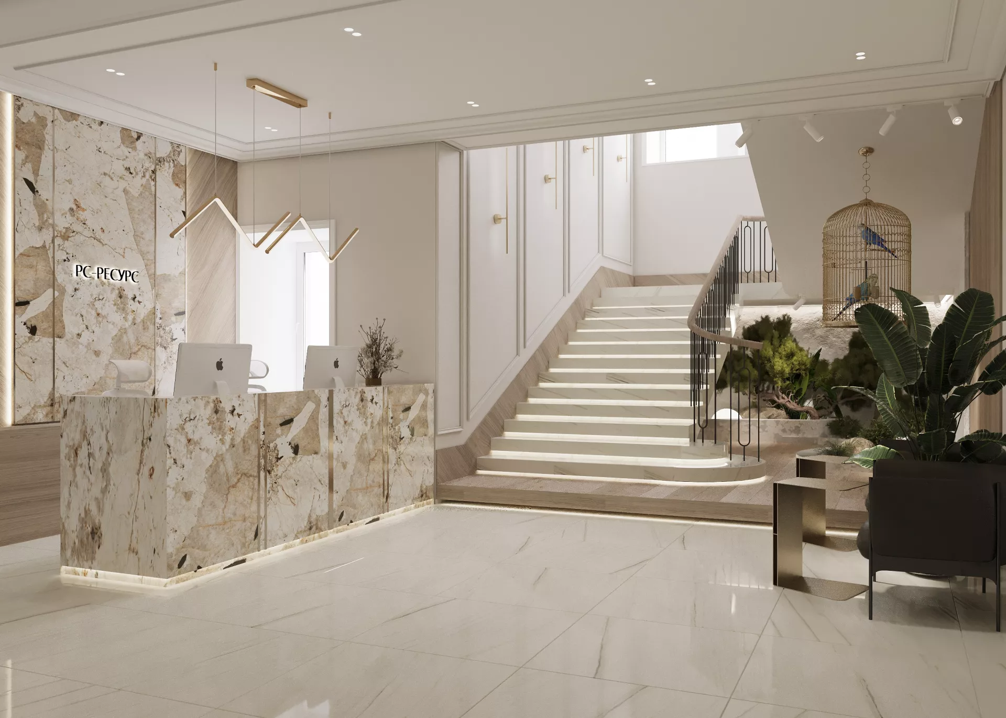
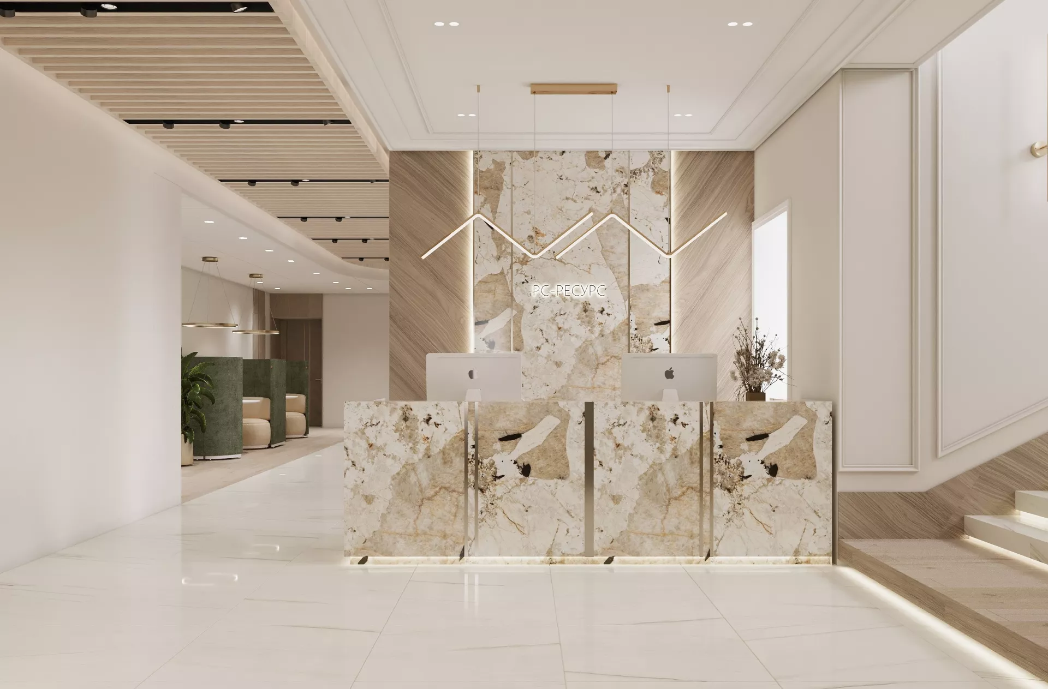
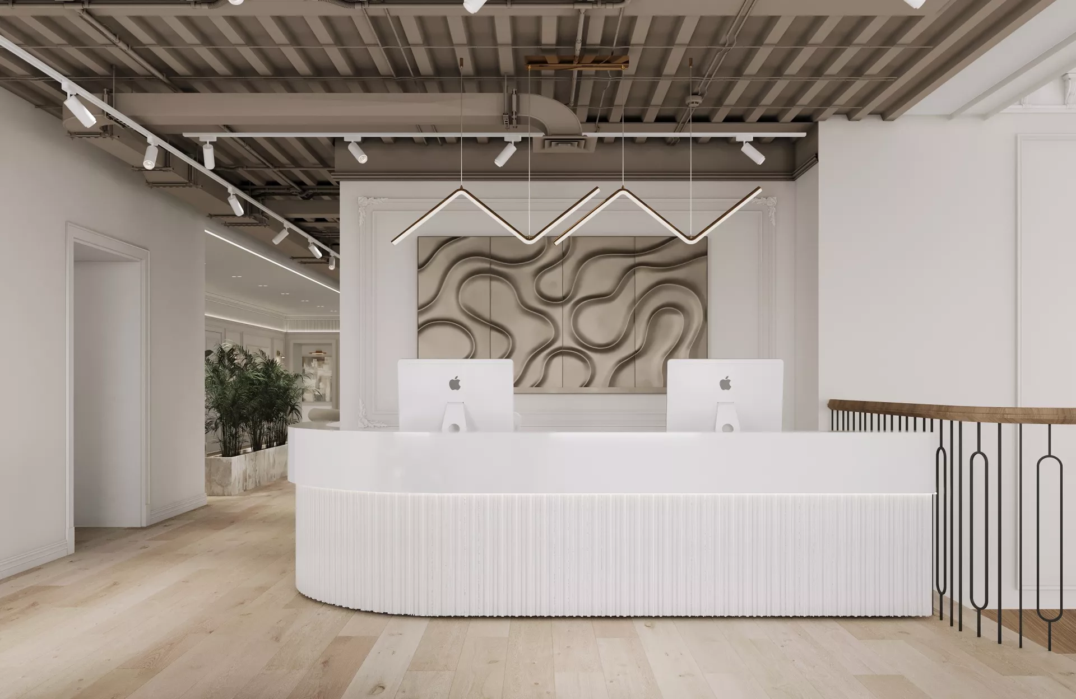
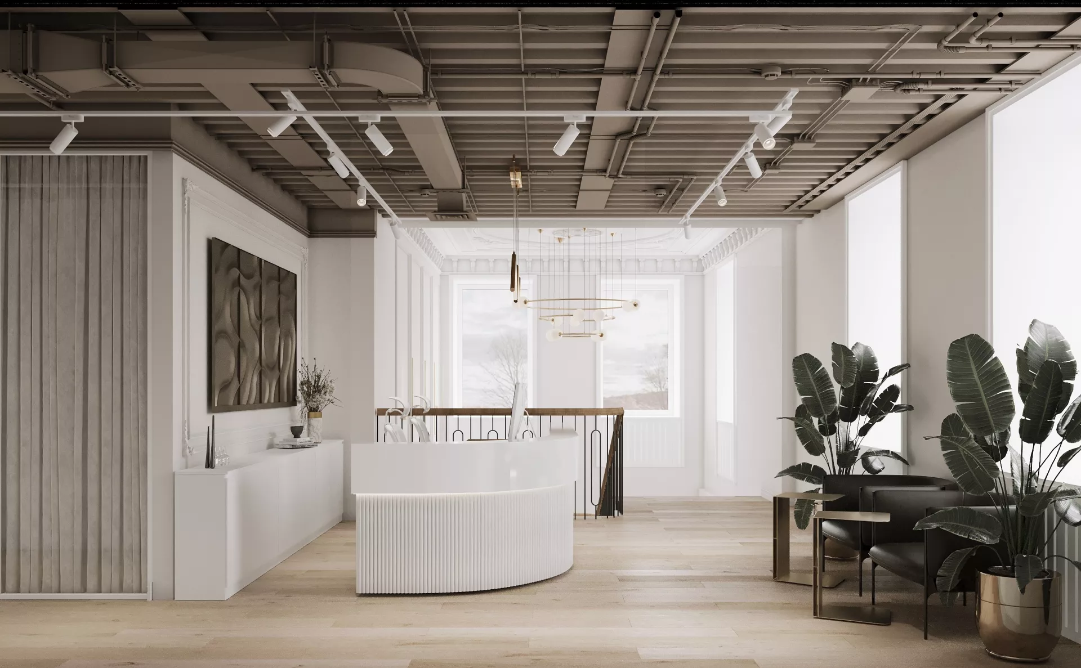
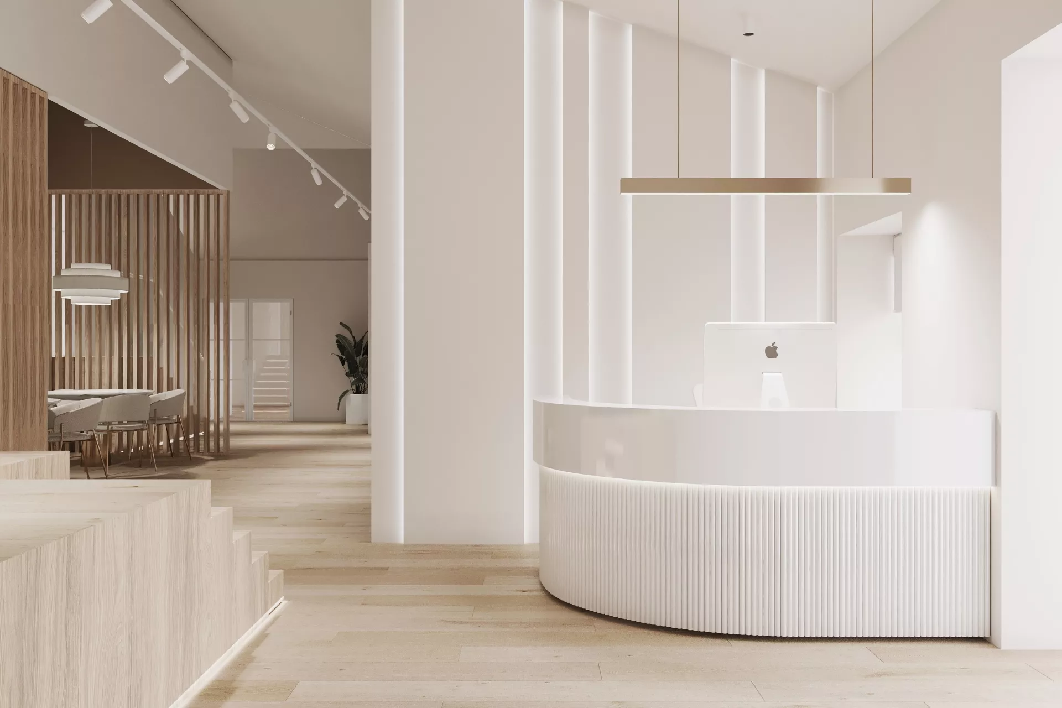
Reception & Entrance GroupThe main entrance area is decorated with light stone with an expressive natural texture. The monumental reception desk, front staircase and built-in lighting form the first impression of the company and emphasize the premium level of the office.
Landscaping next to the stairs softens the architecture and adds natural accents to the interior. In the second entrance area, there is a more concise rack with a rounded facade, a light wood finish and vertical decorative lighting.
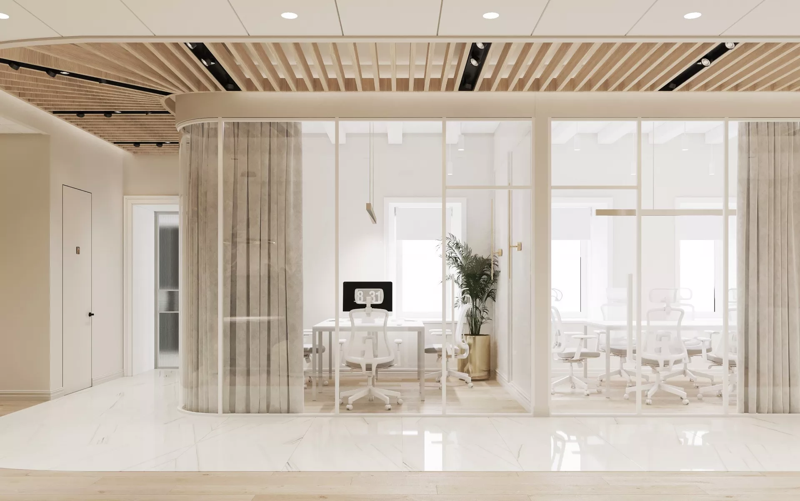
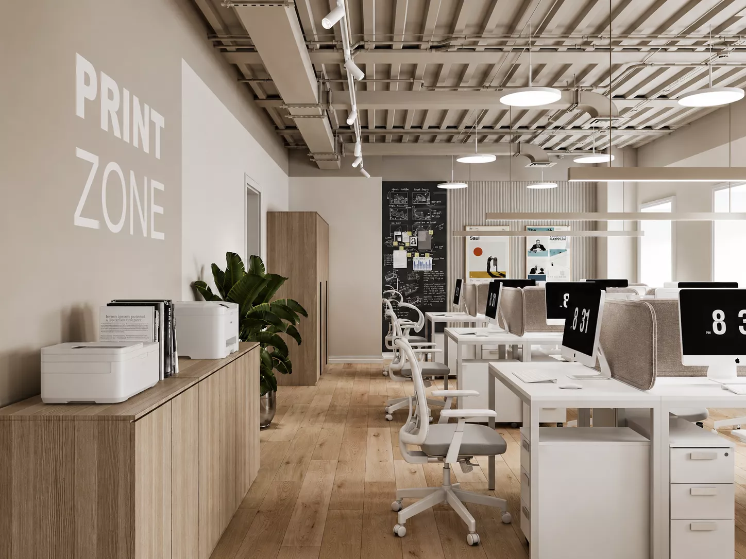
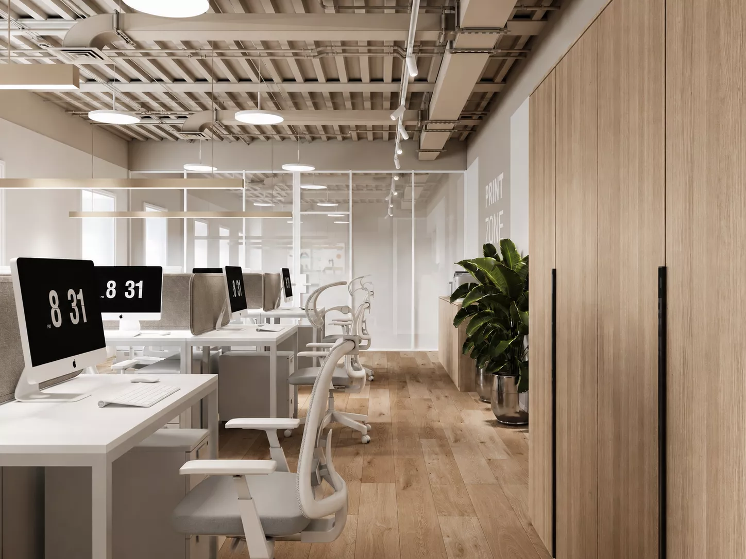
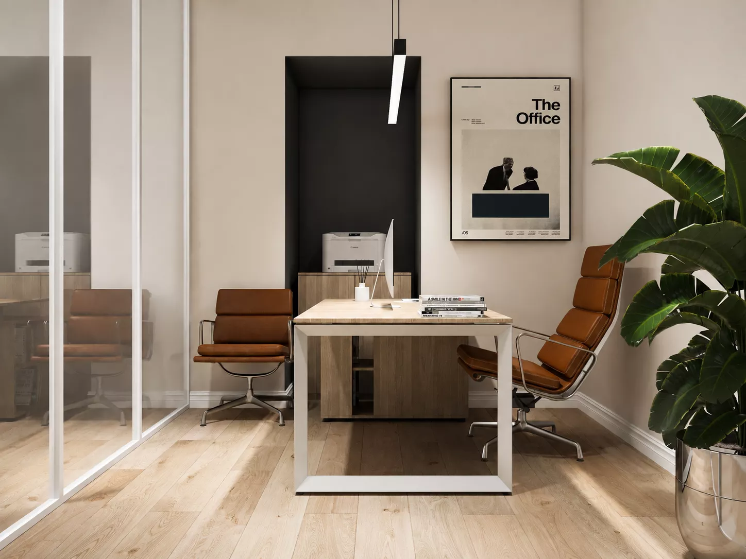
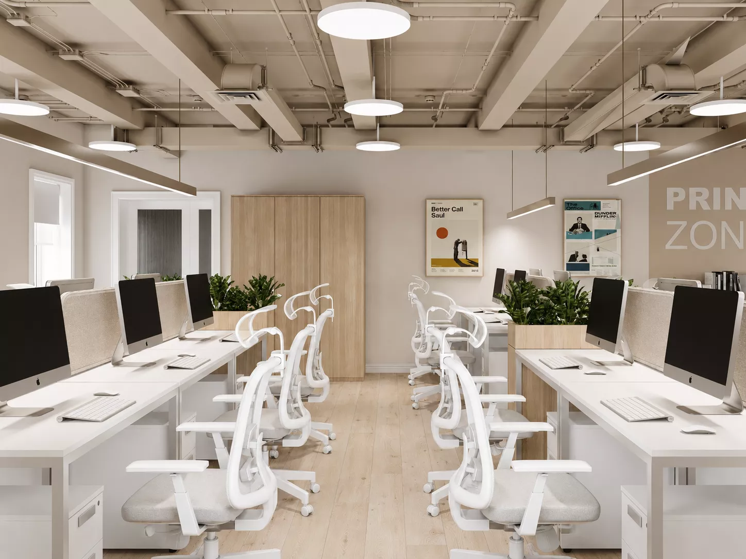
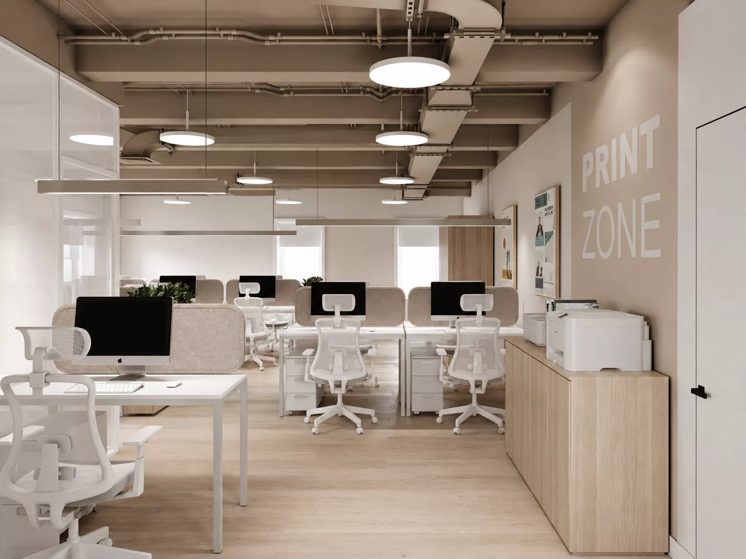
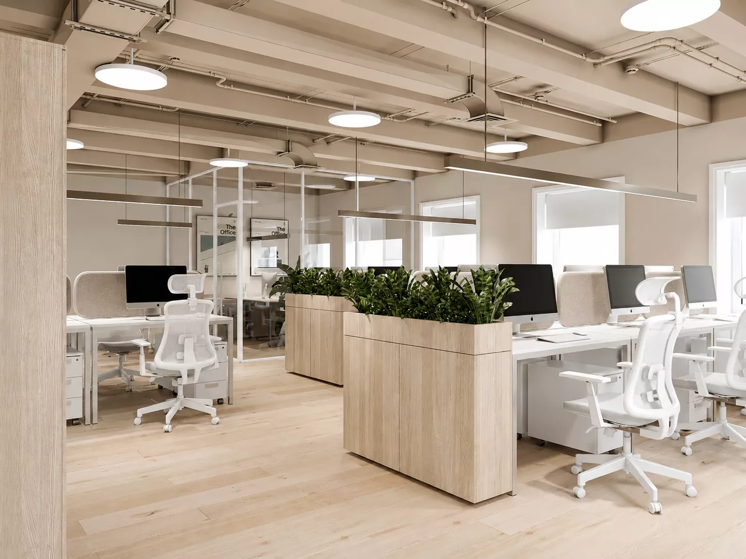
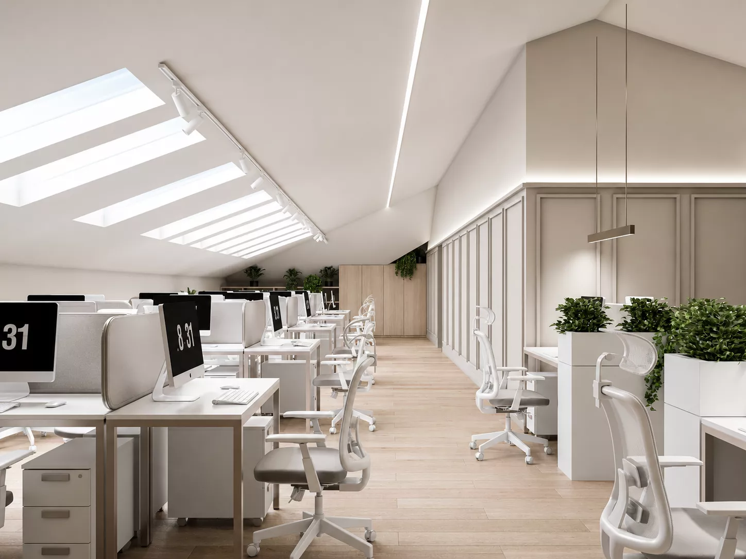
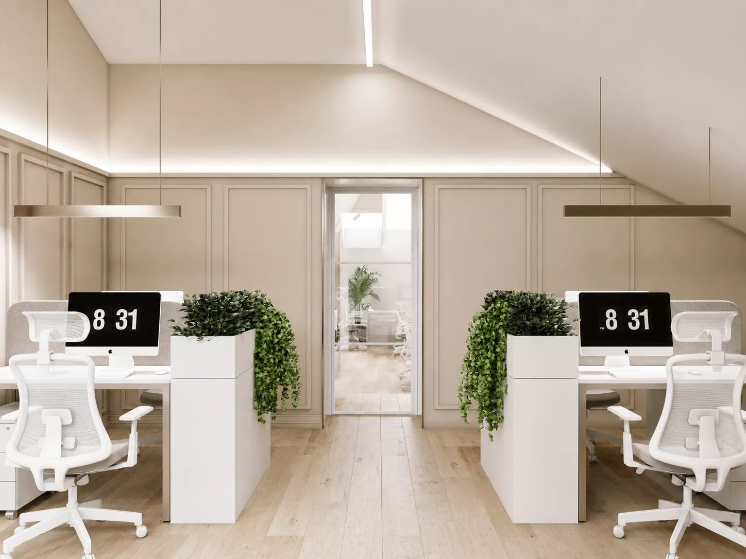
Work areas and officesOffices and workspaces are decorated in a single modern style. Built-in storage systems allow rational use of the area, and glass partitions help to preserve natural lighting and visual openness of the premises.
Neutral shades, natural wood texture and laconic office furniture create a relaxed business atmosphere suitable for both individual work and meetings with employees and partners.
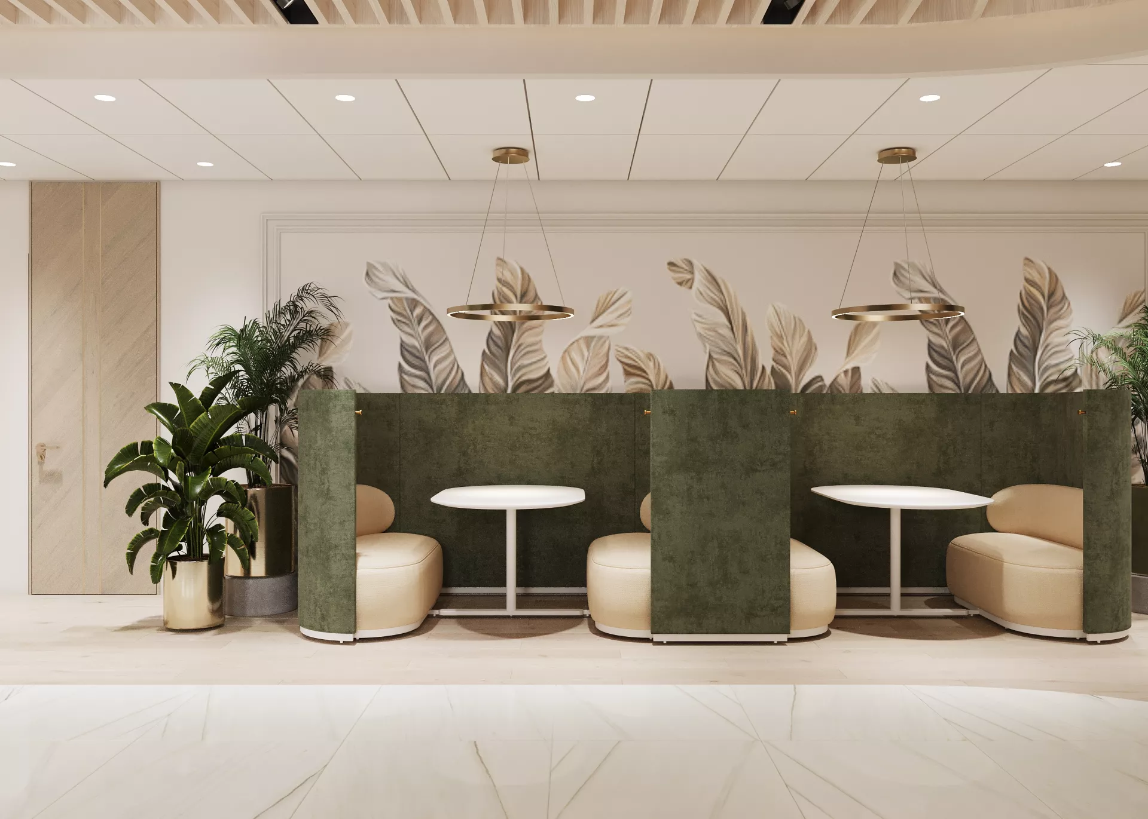
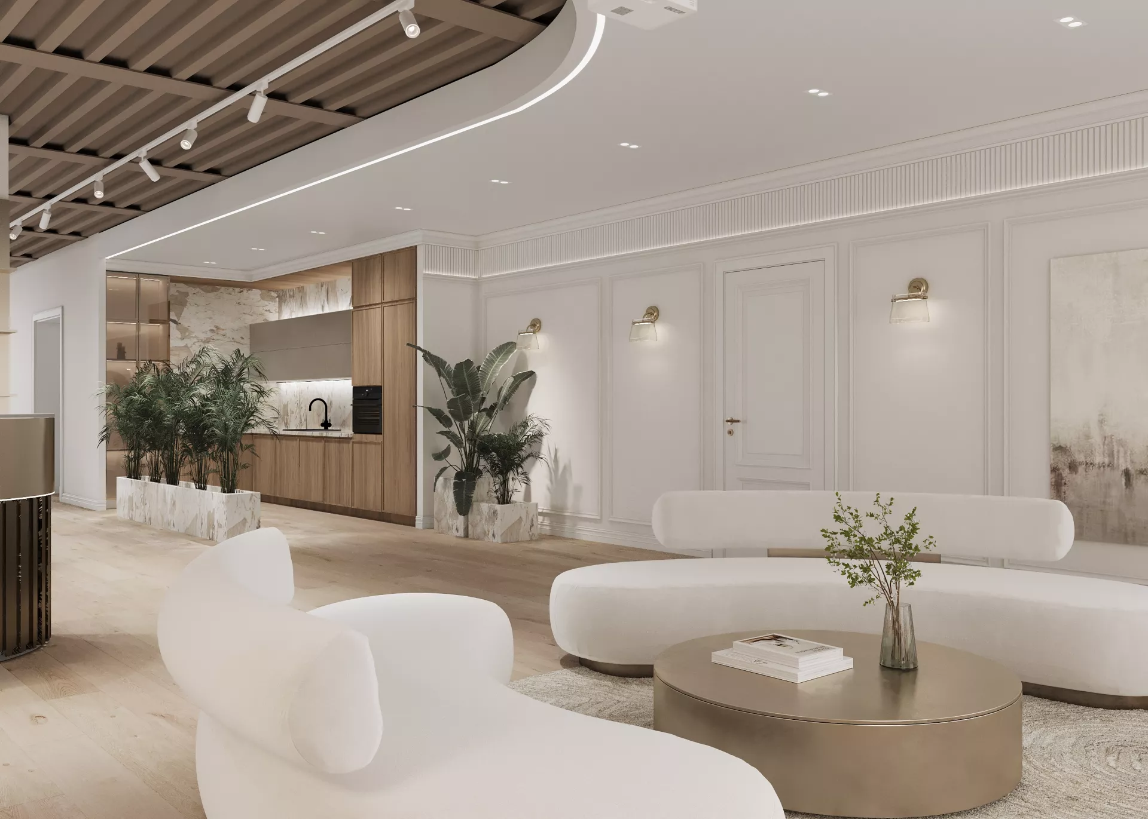
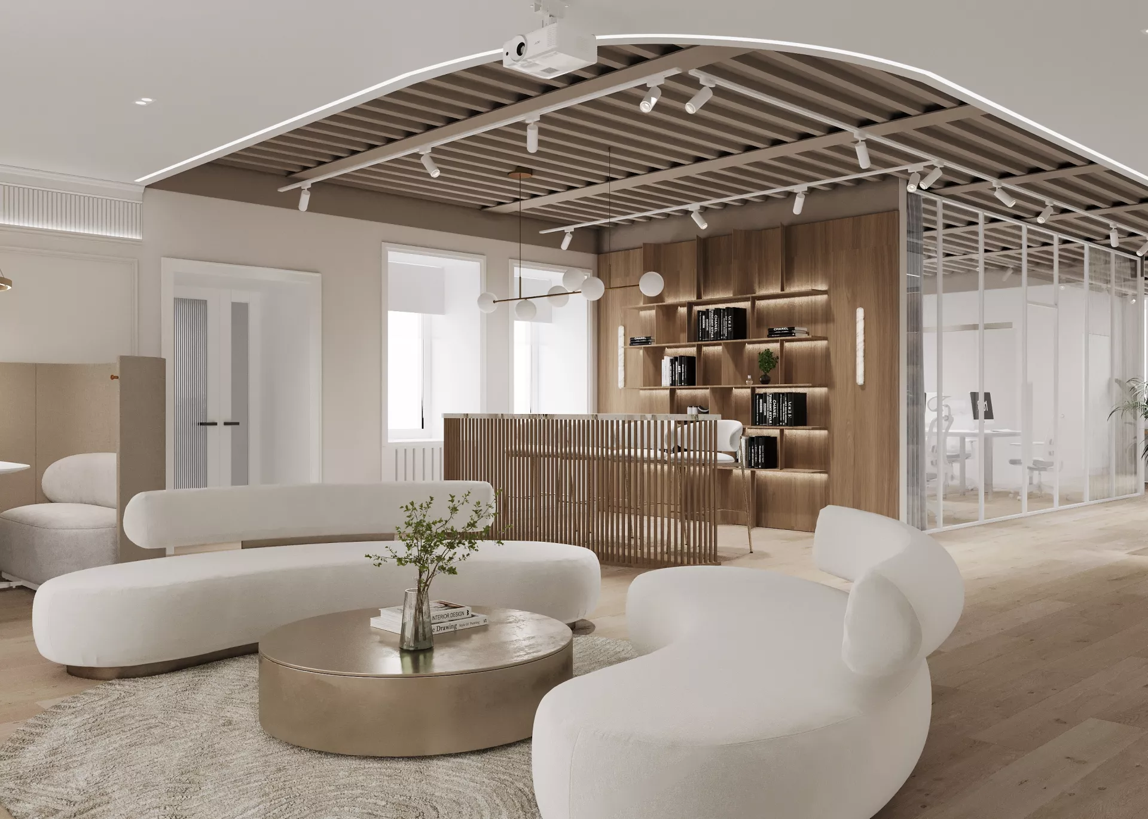
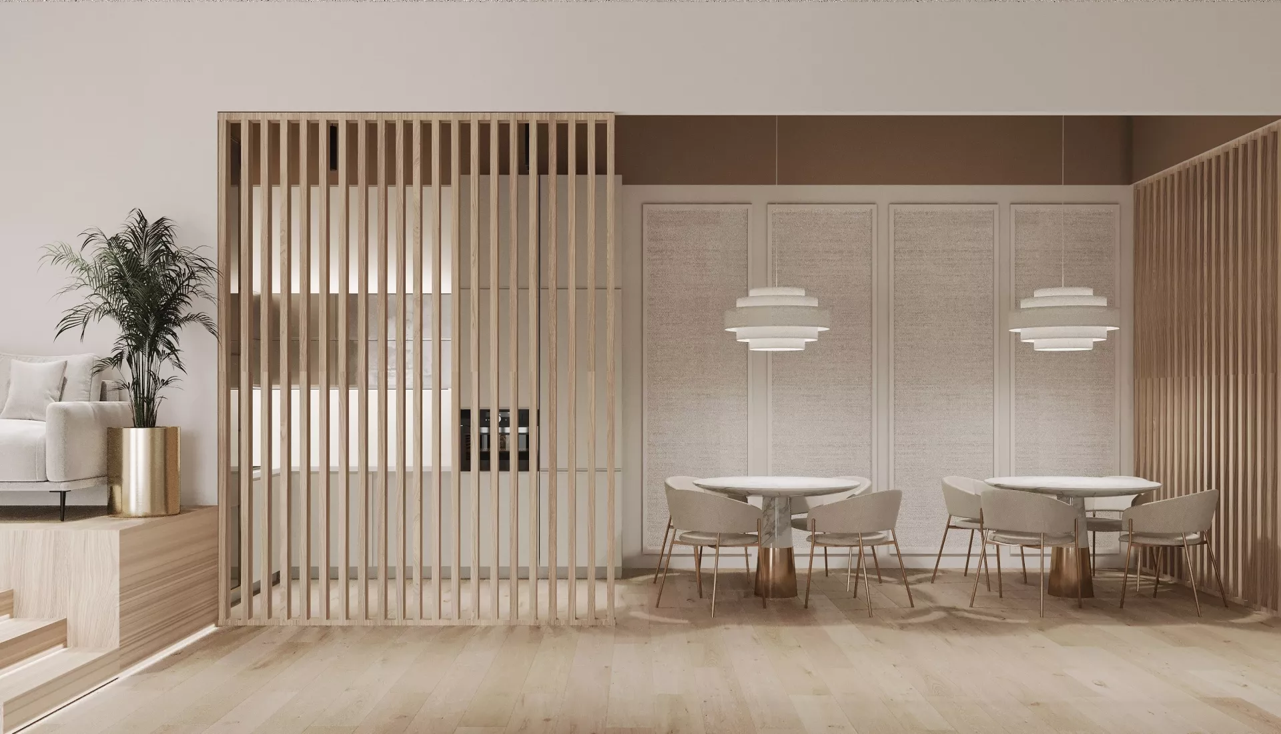
Recreation areasThe office has separate lounge areas for relaxation and informal communication. Soft sofas and armchairs, wooden racks, carpeting and decorative lighting make these spaces more comfortable.
Rack partitions allow you to visually separate the recreation areas from the working areas without overloading the interior with blank walls.
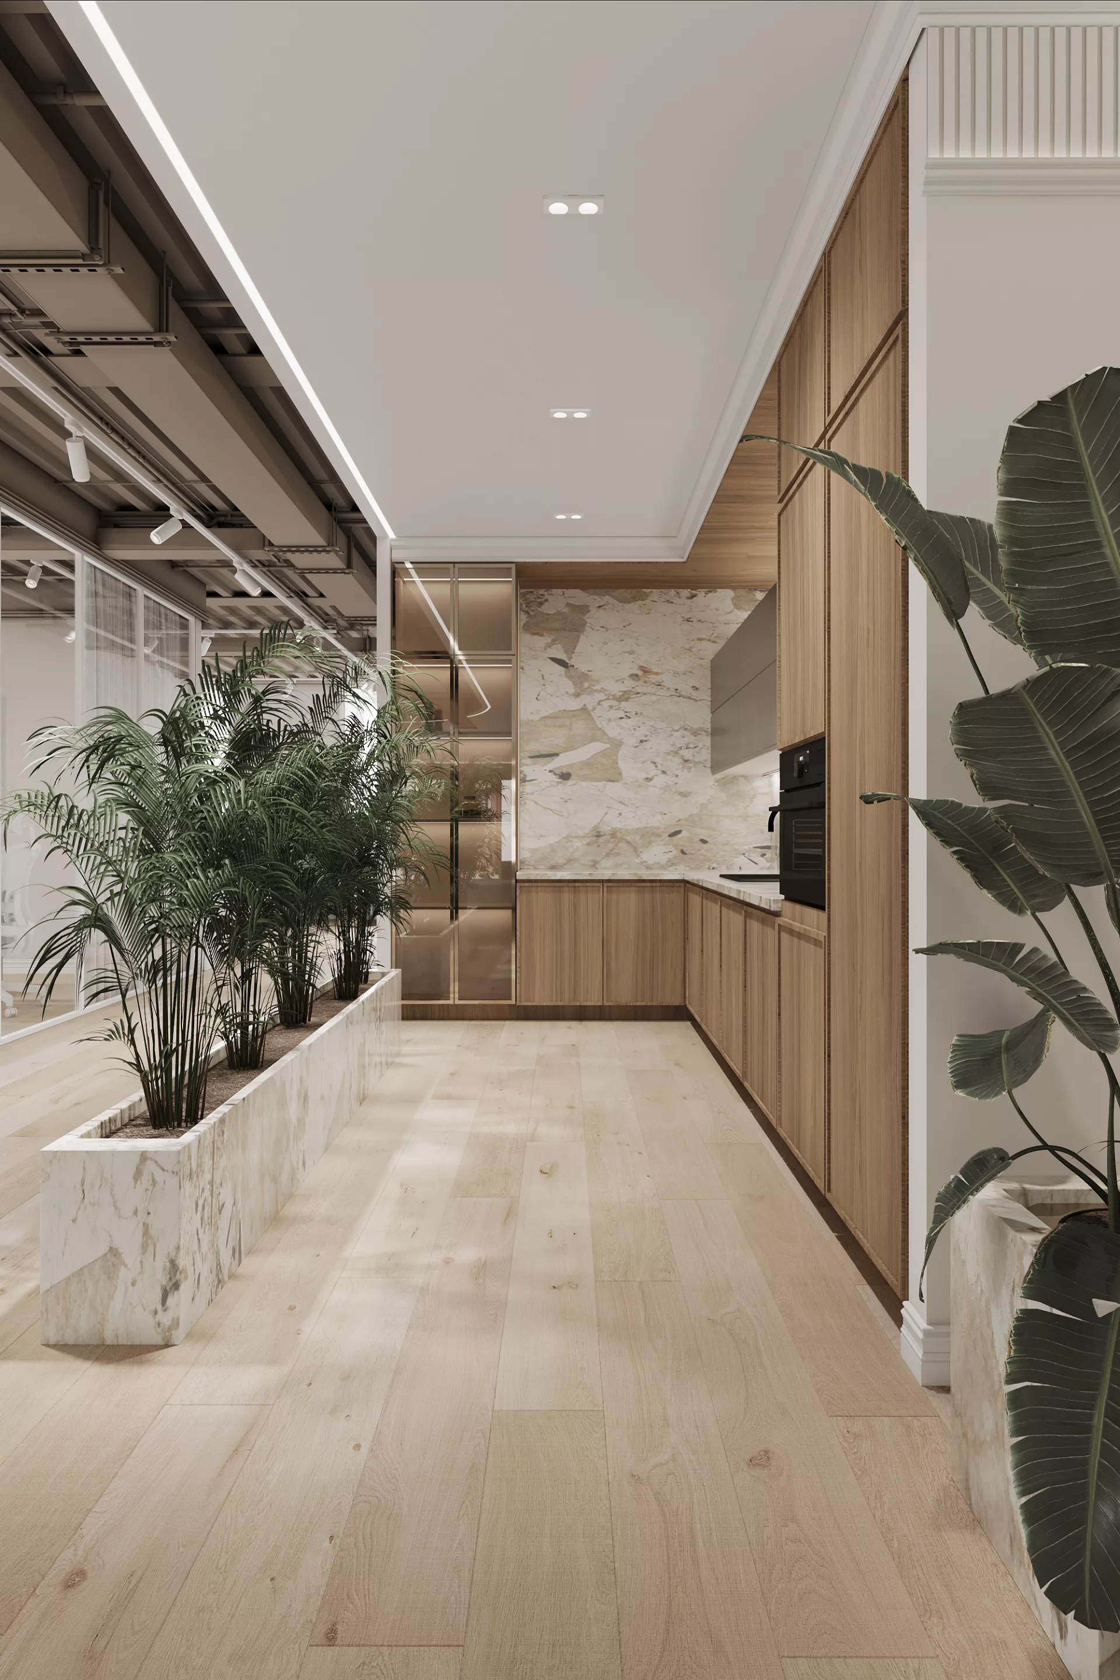
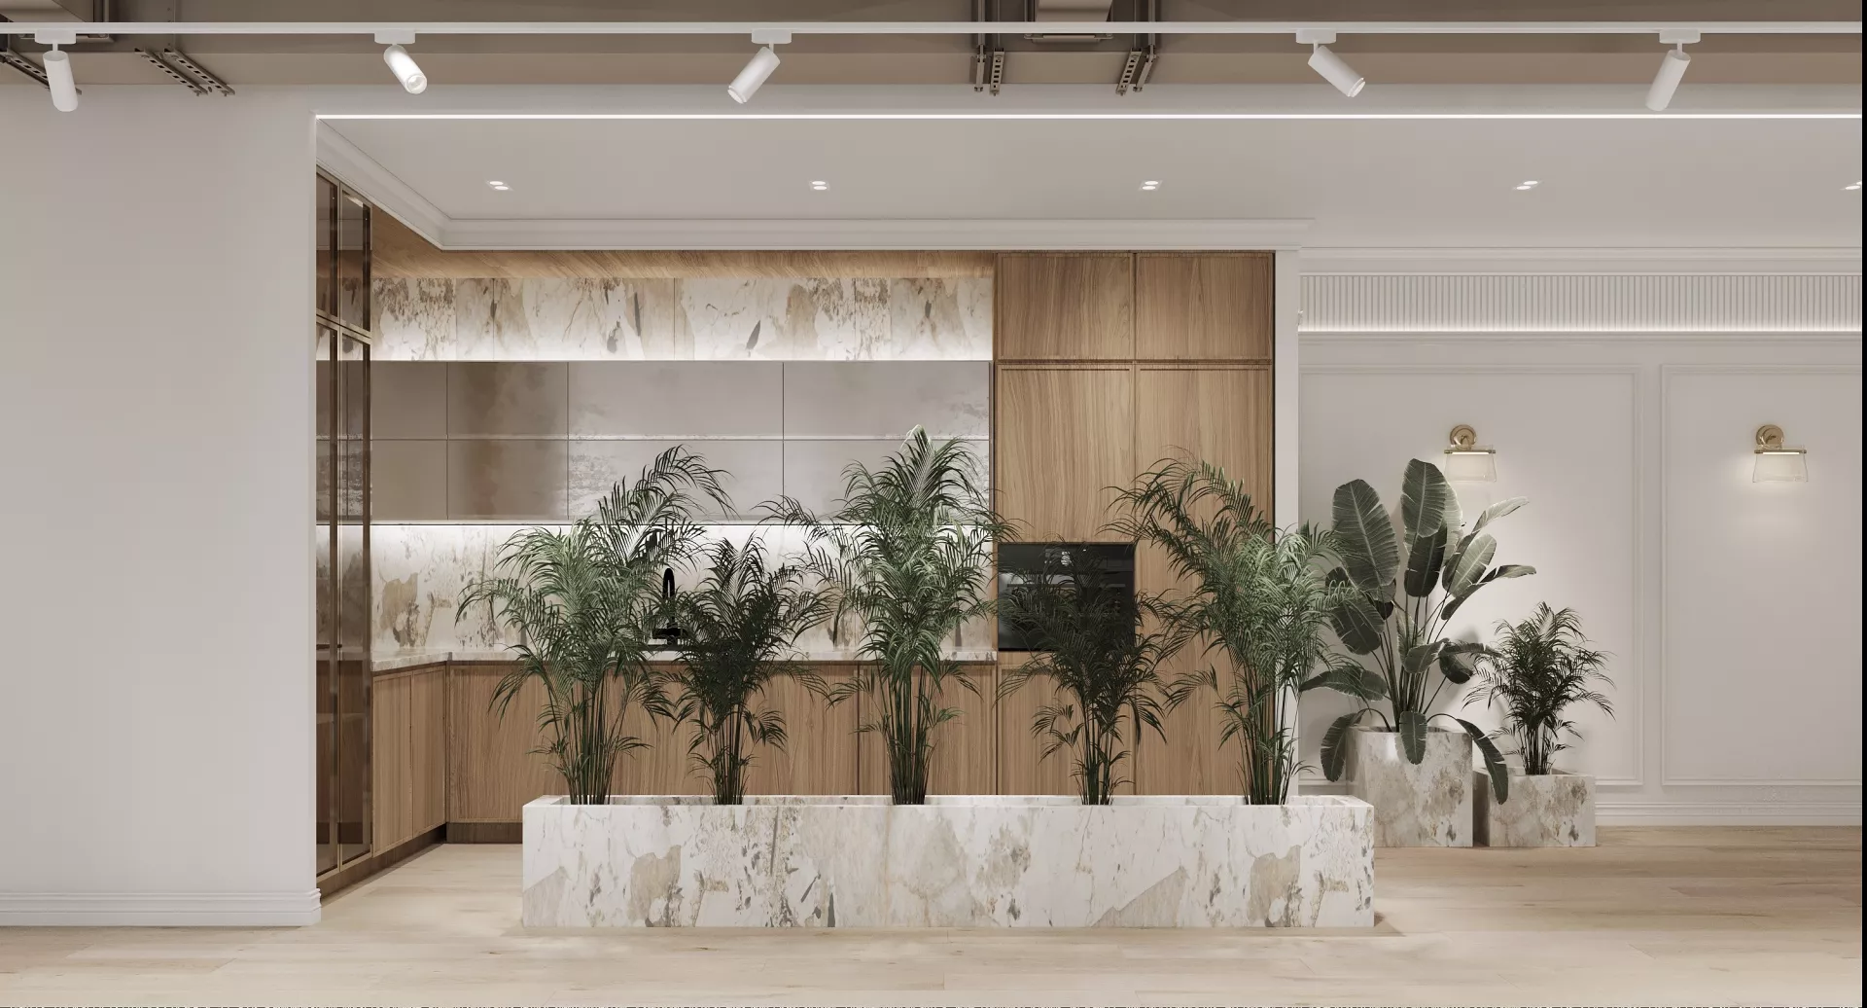
Kitchen Theemployee kitchen continues the overall concept of the office. Light facades are combined with natural wood, built-in appliances and laconic furniture. The space is designed for lunch breaks, short meetings and informal communication of employees.
SummaryThe design of the office in the mansion with an area of 1,142 m² is an example of a modern corporate interior with a representative character. Natural stone, wood, glass partitions, landscaping and thoughtful lighting create a comfortable working environment and emphasize the status of the space.
The project shows how a large mansion in Moscow can be adapted for a functional office, preserving the individuality of the architecture and combining working, representative and public areas into a single interior concept.