
Apartment interior design 90 m² on maloy Filevskoy
About the project
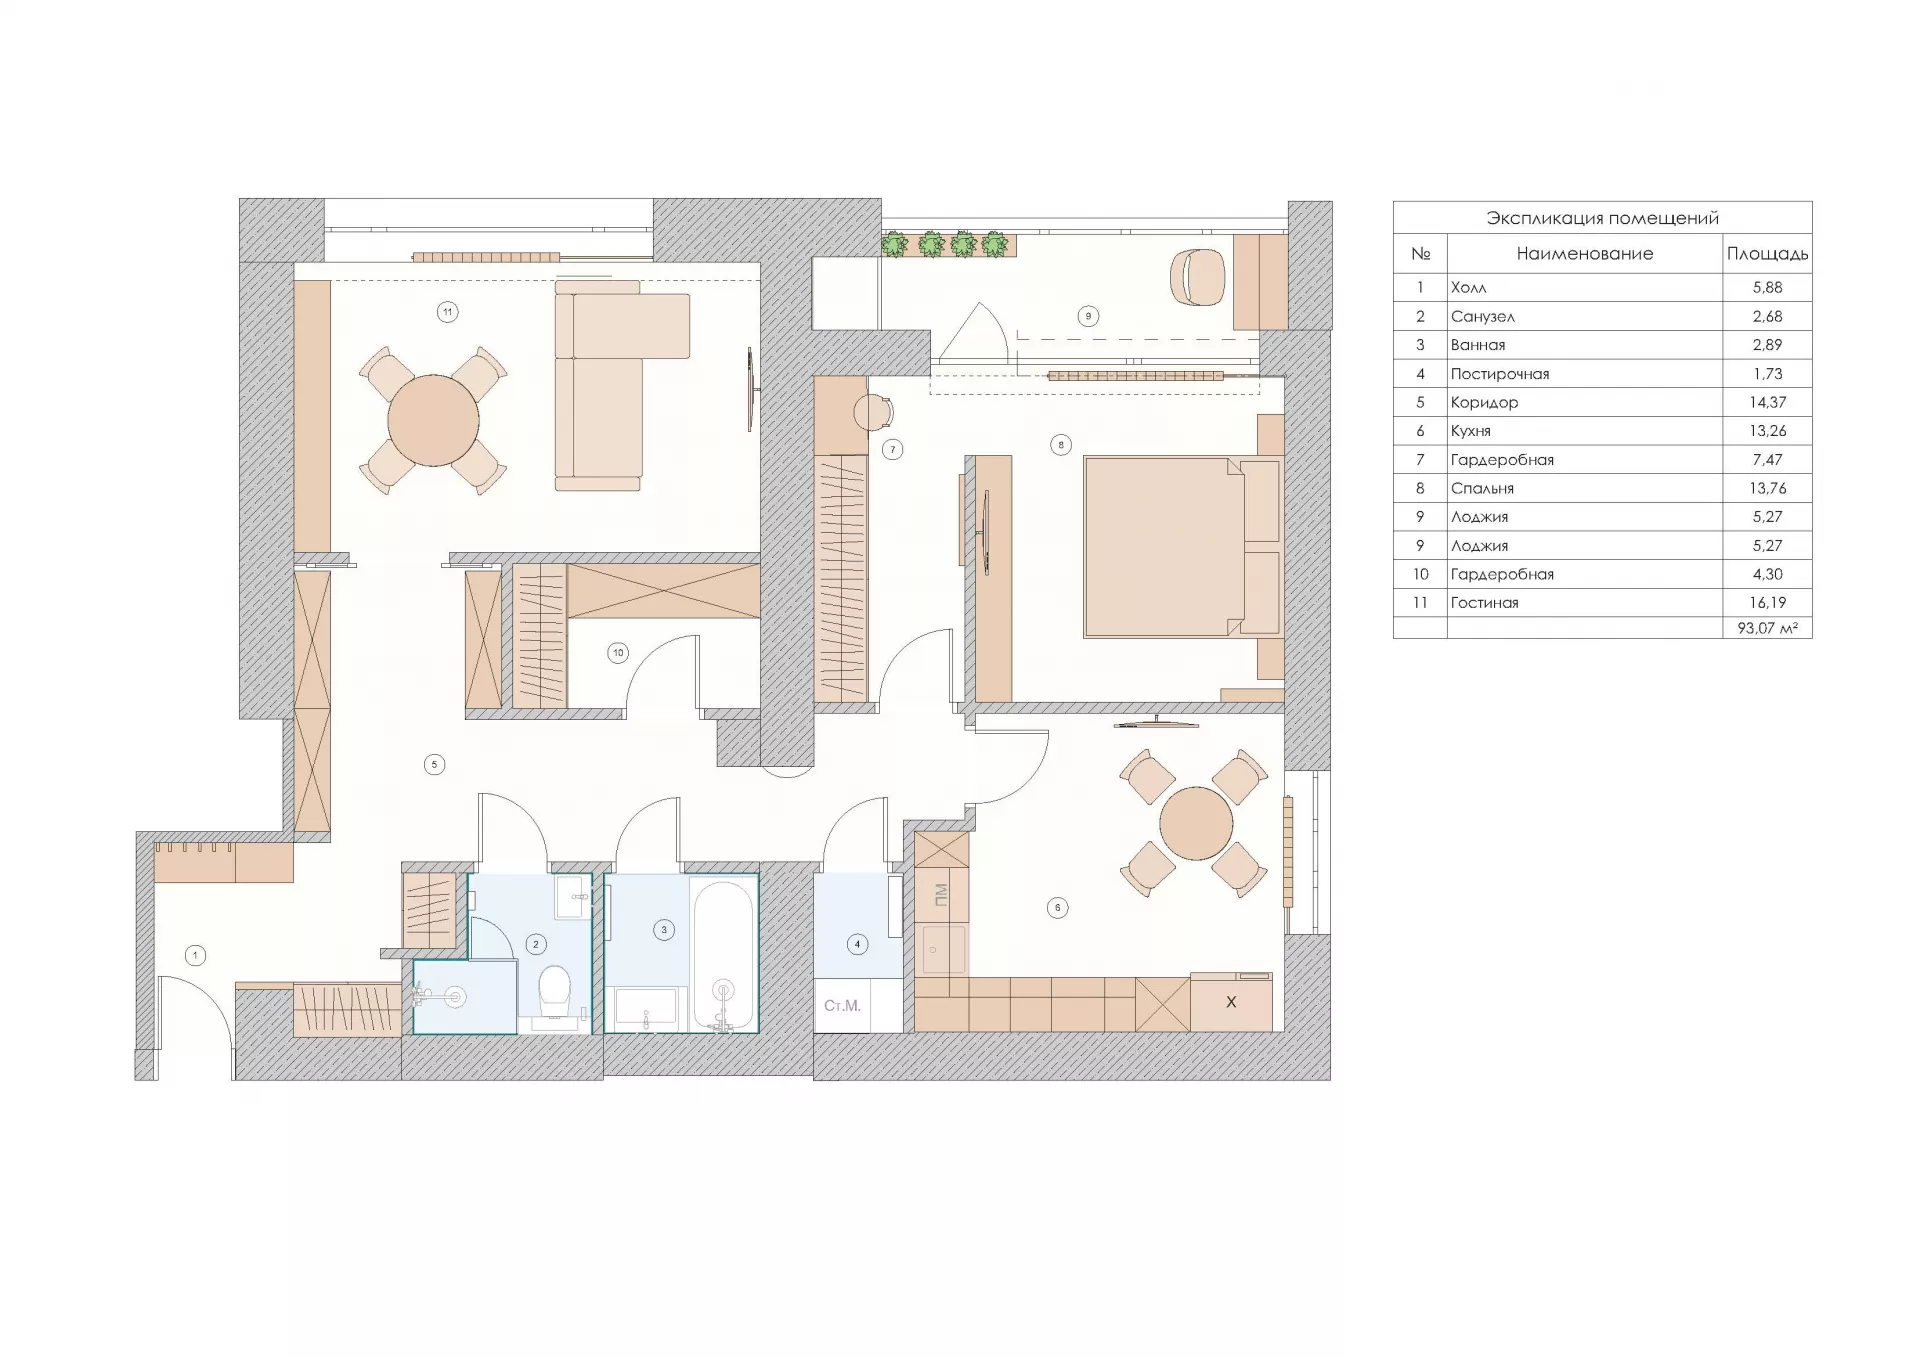
The design project of the apartment on Malaya Filevskaya Street in Moscow was developed in 2026. The project card indicates an area of 93 m². The layout includes a hall, a kitchen, a living room, a bedroom, two dressing rooms, a bathroom, a separate bathroom, a laundry room and two loggias.
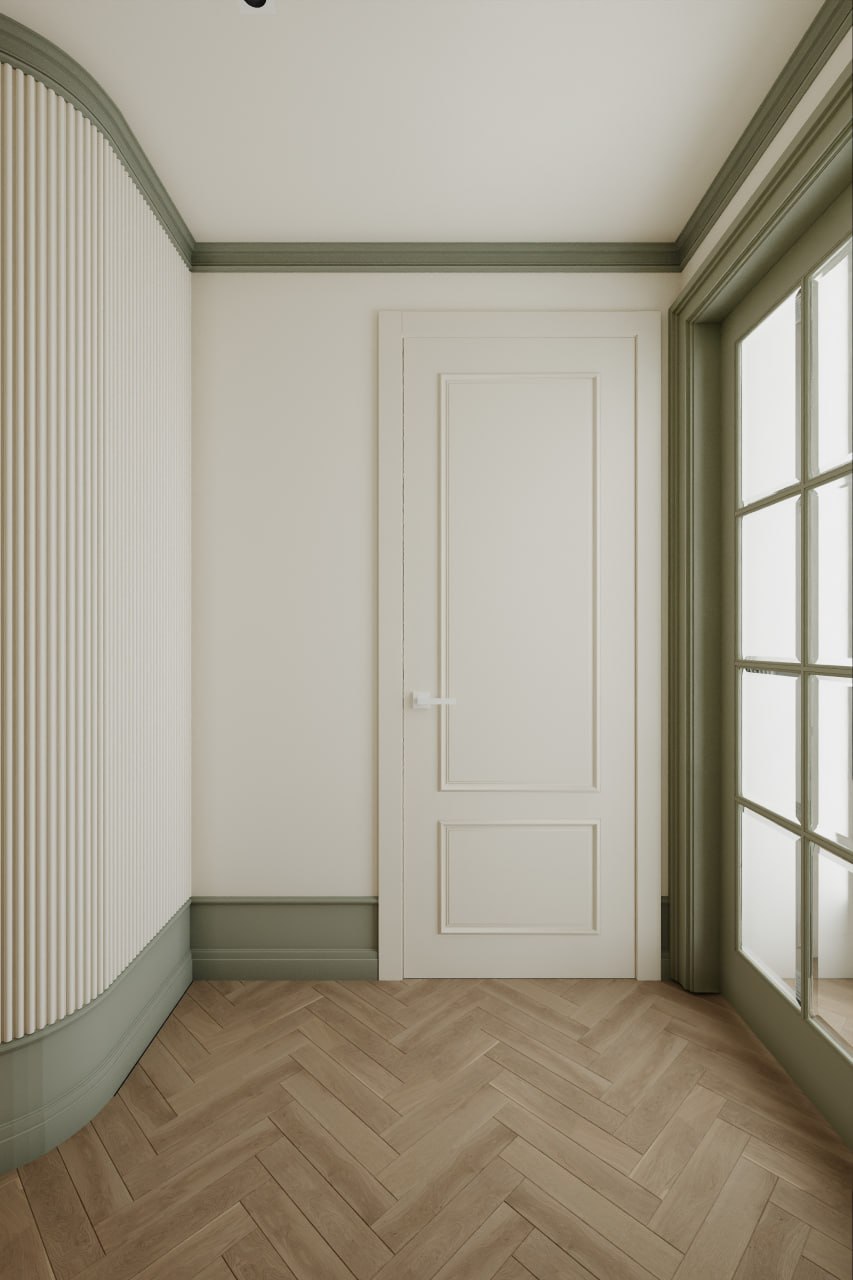
Interior ConceptThe interior is built on a combination of modern classics and expressive vintage motifs. Light-colored walls, olive cornices and baseboards, parquet with a Christmas tree and paneled furniture are complemented by dark wood, ornamental tiles and bright terracotta accents. This decision emphasizes the character of the apartment in the old fund, while maintaining a sense of modern and comfortable space.
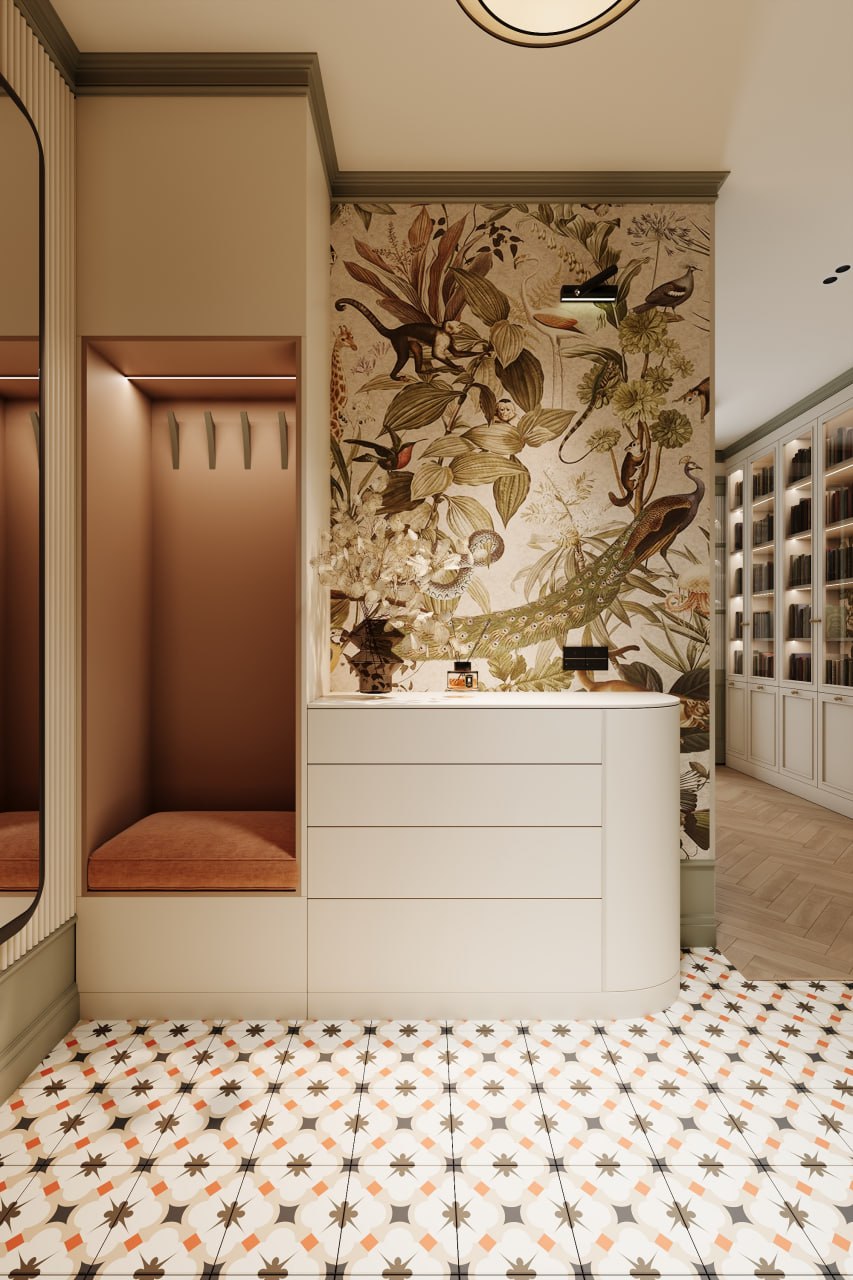
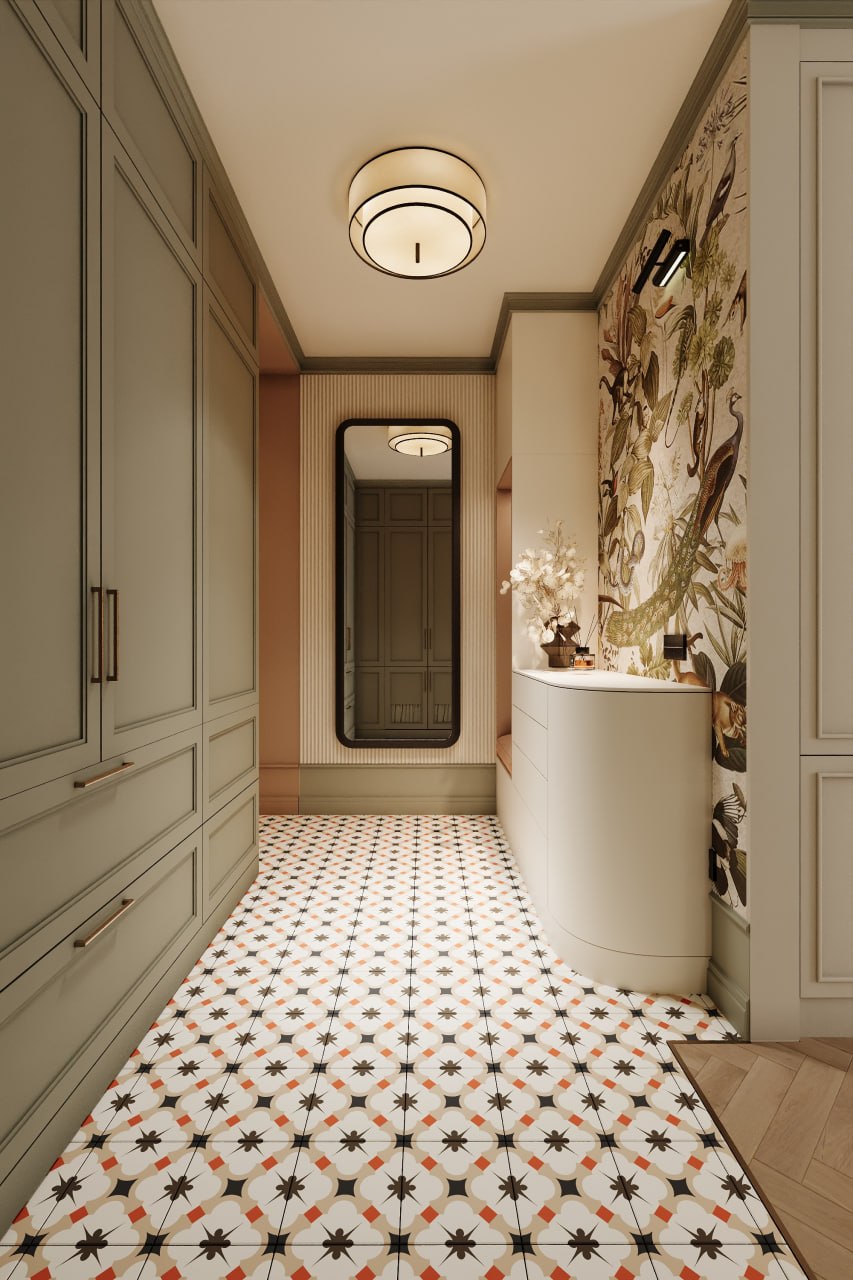
Hall and hallwayThe hallway has become one of the most decorative areas of the apartment. Floor tiles with a geometric ornament are combined with a botanical panel with images of birds and plants. Built-in cabinets, a soft niche for sitting, a large mirror and a rounded console allow you to combine expressive design with functional storage.
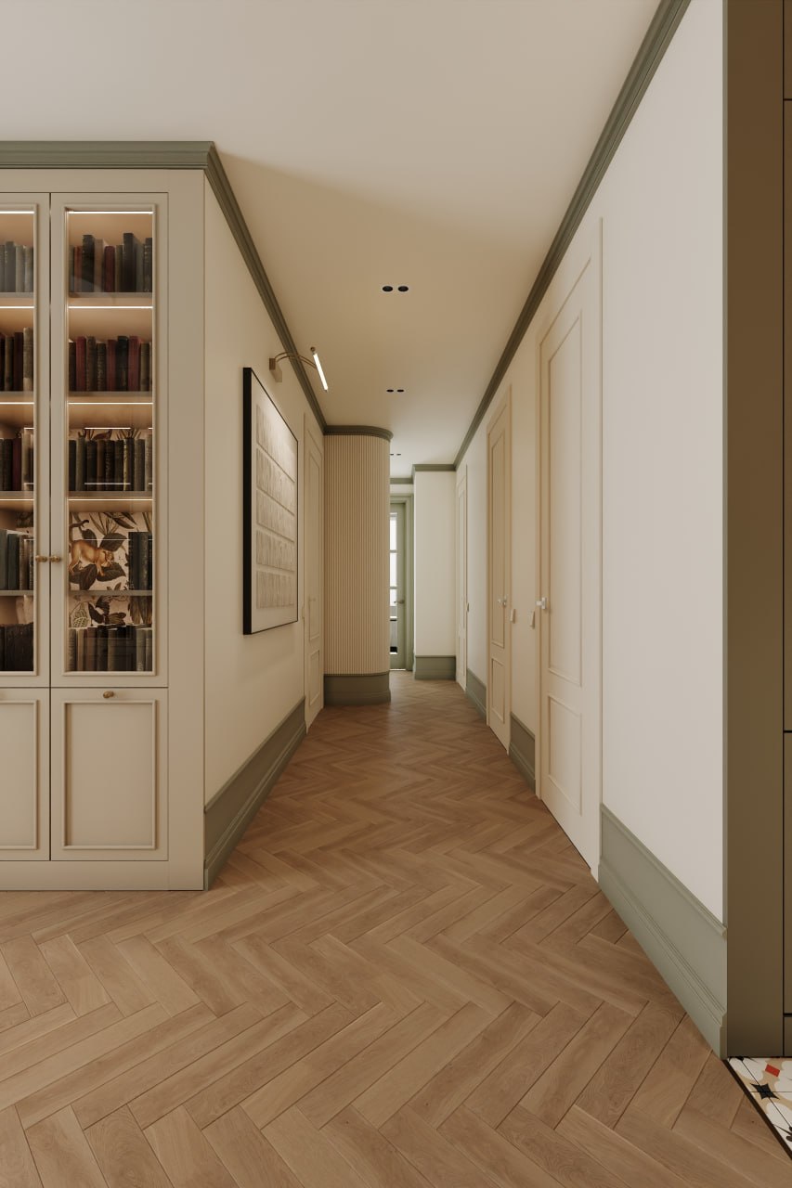
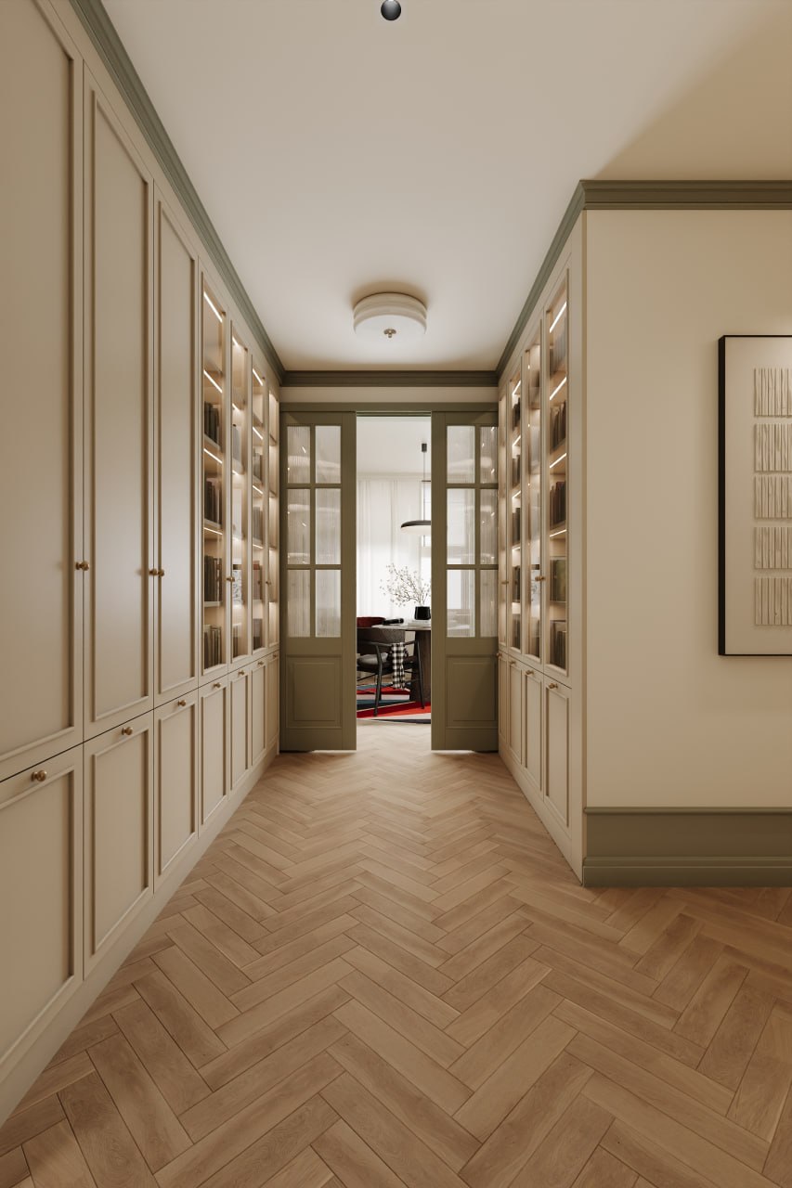
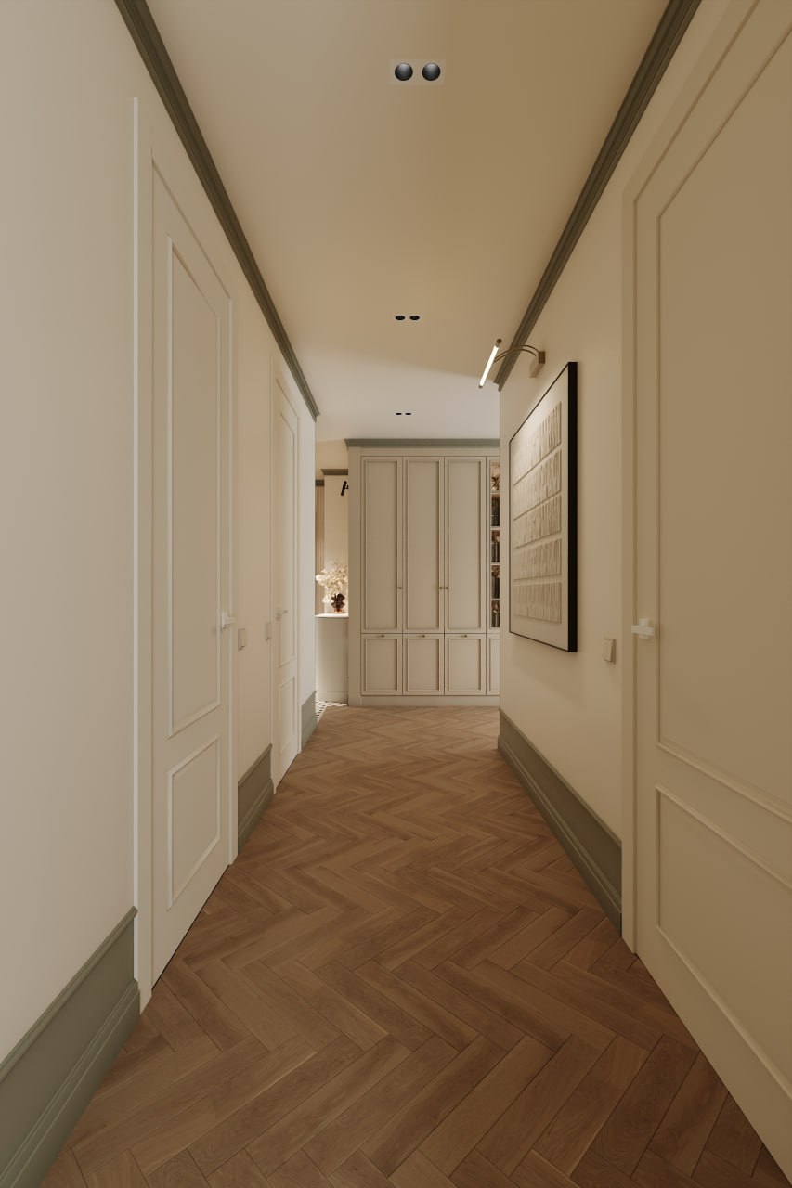
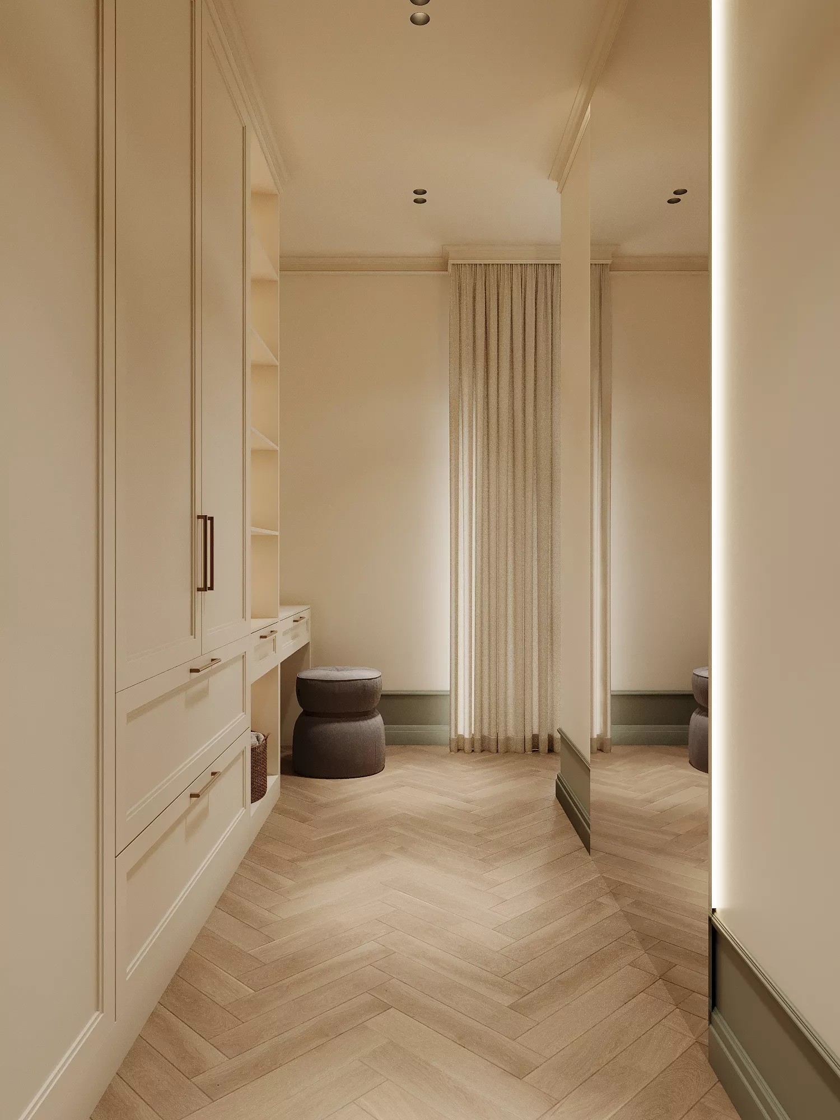
The corridor is decorated with parquet, built-in wardrobes and illuminated library windows. Glass doors and a calm olive-beige palette combine the rooms into a single interior composition.
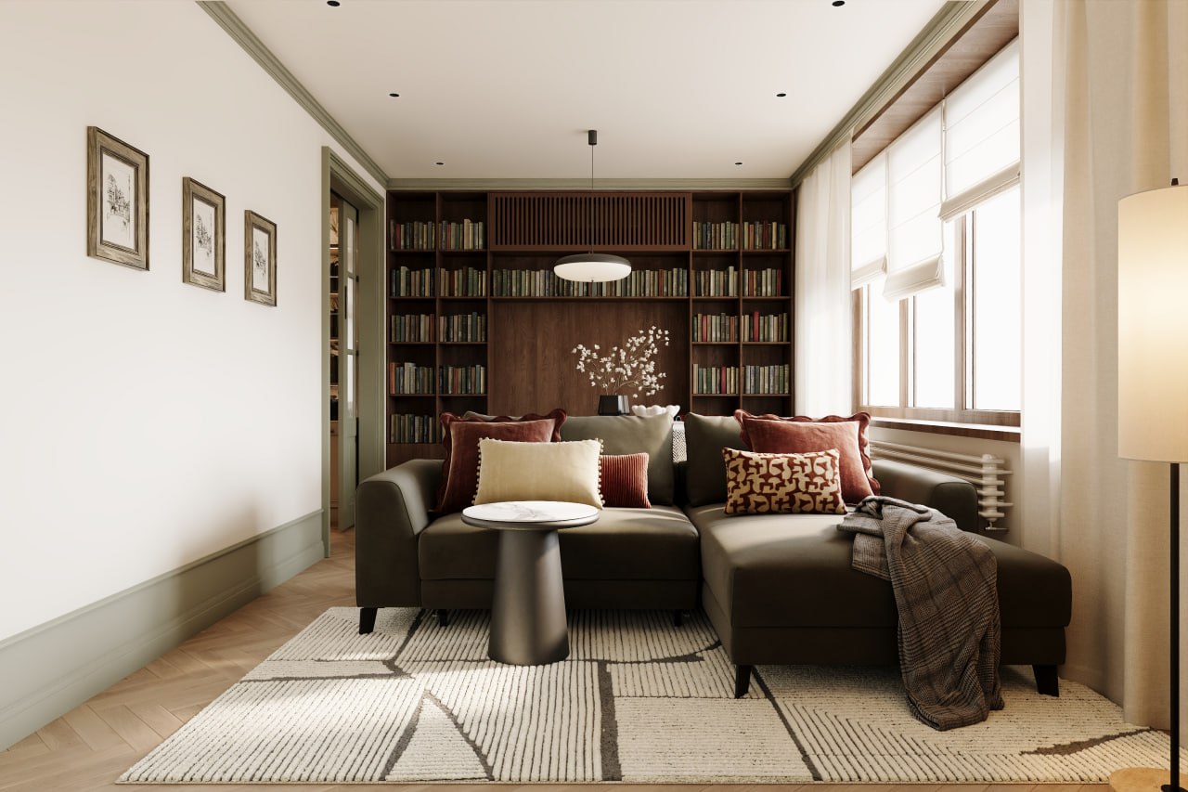
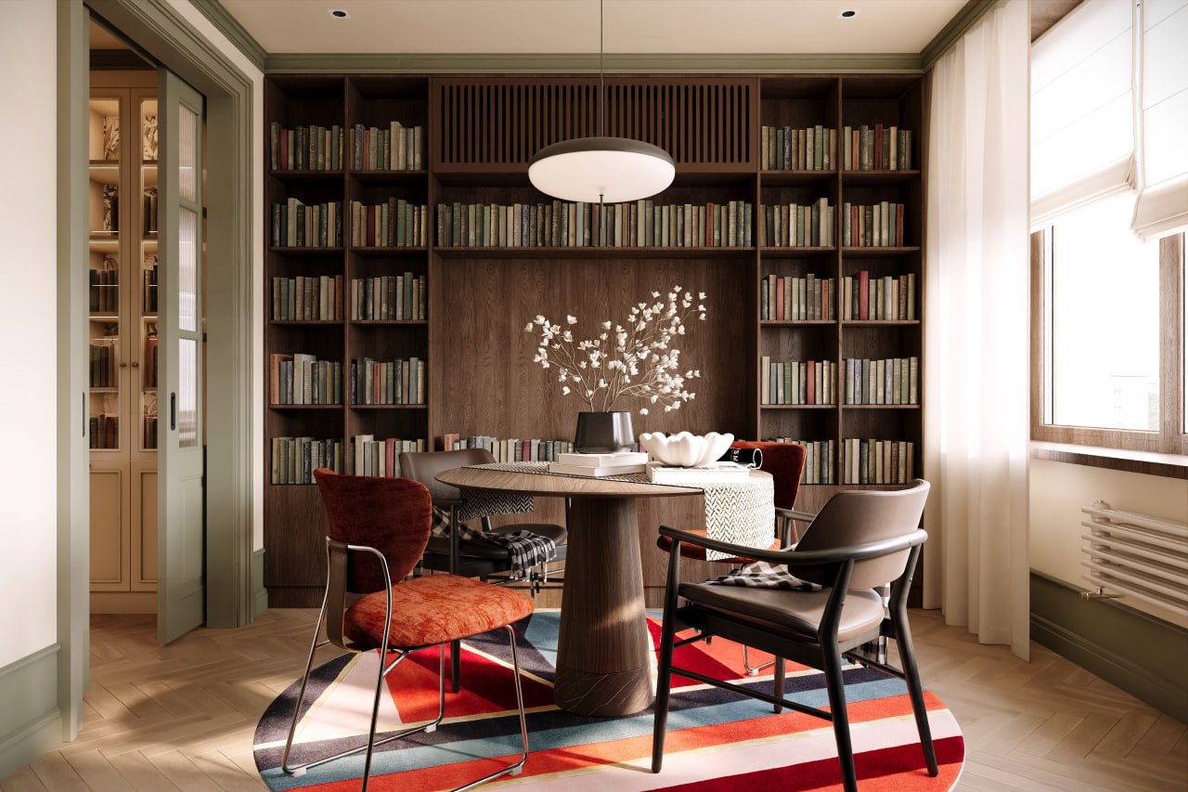
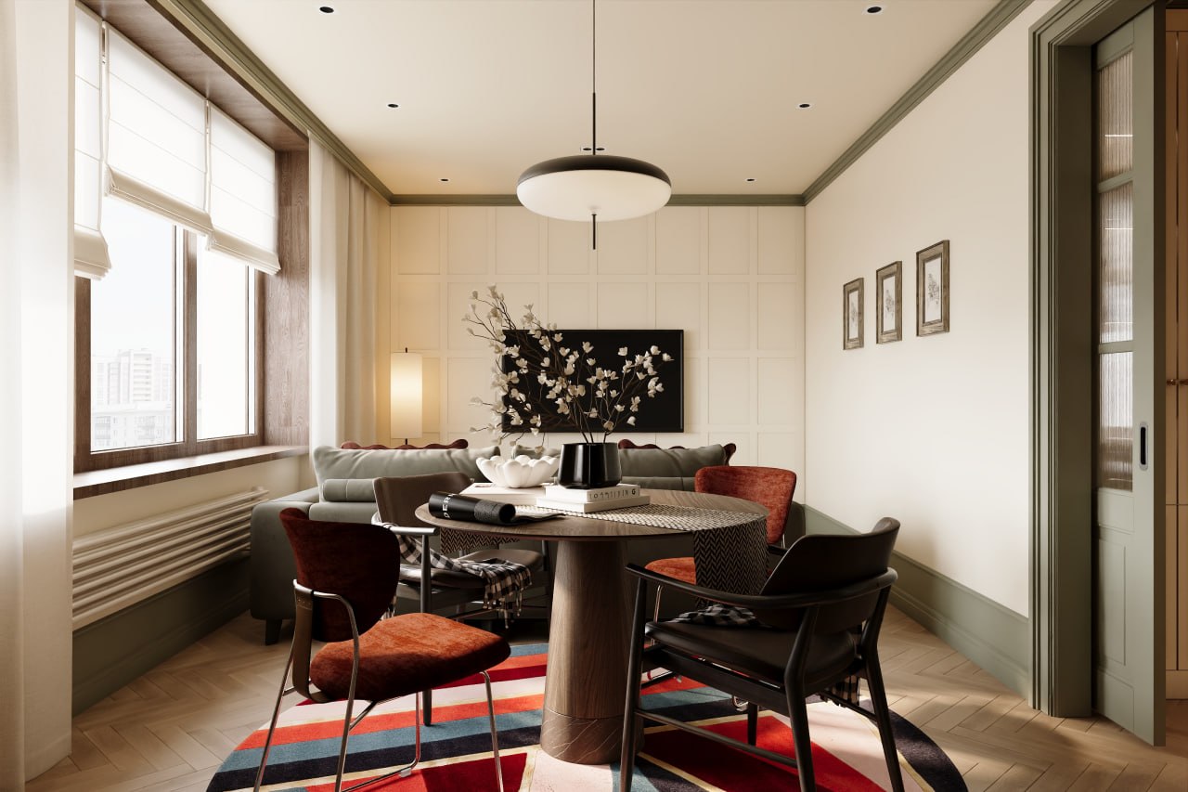
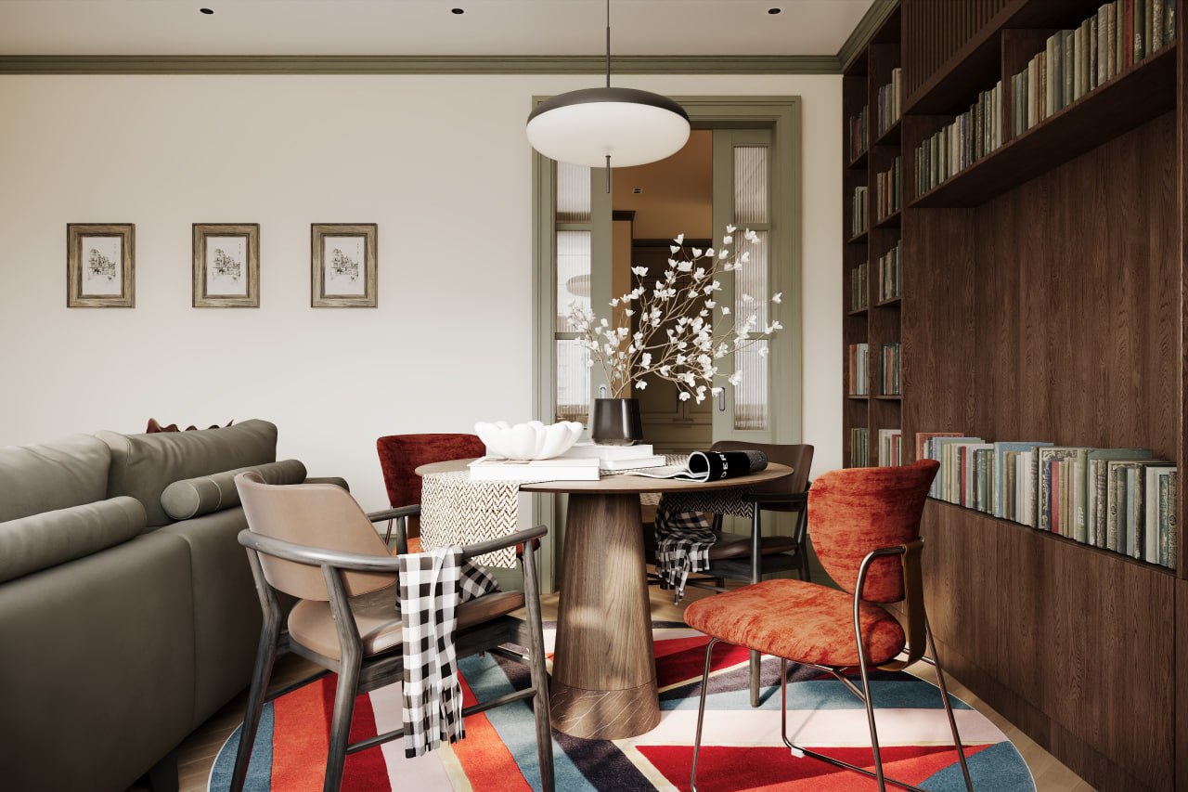
Living roomThe living area of about 16 m² combines a relaxation area and a dining group. One of the walls is occupied by a large built-in library made of dark wood. A soft sofa, armchairs of different shapes and a bright geometric carpet create a more informal and individual atmosphere.
The contrast of dark wood, olive details and terracotta textiles adds depth to the interior, while the large windows provide the room with natural light.
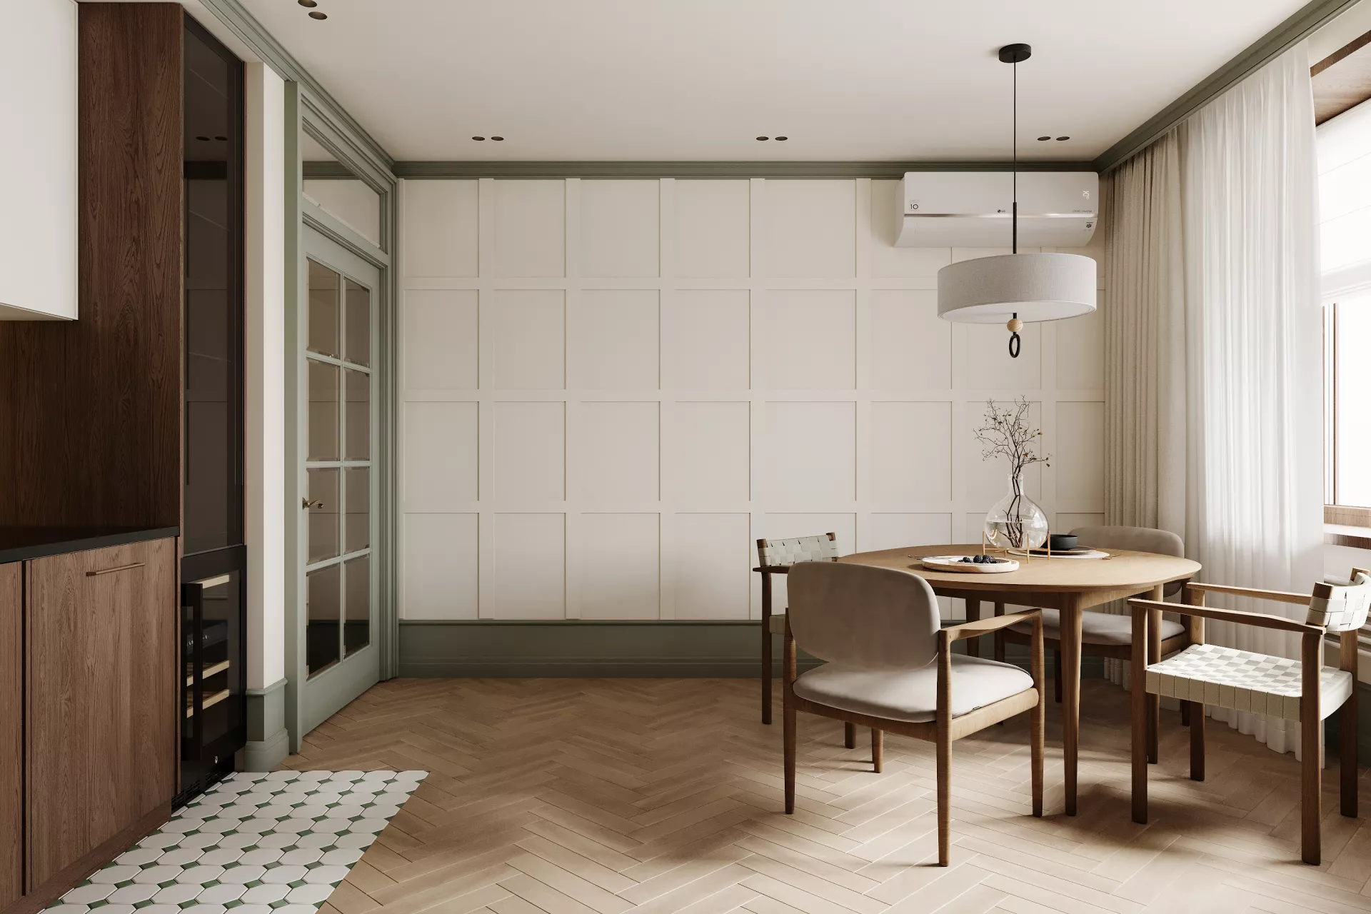
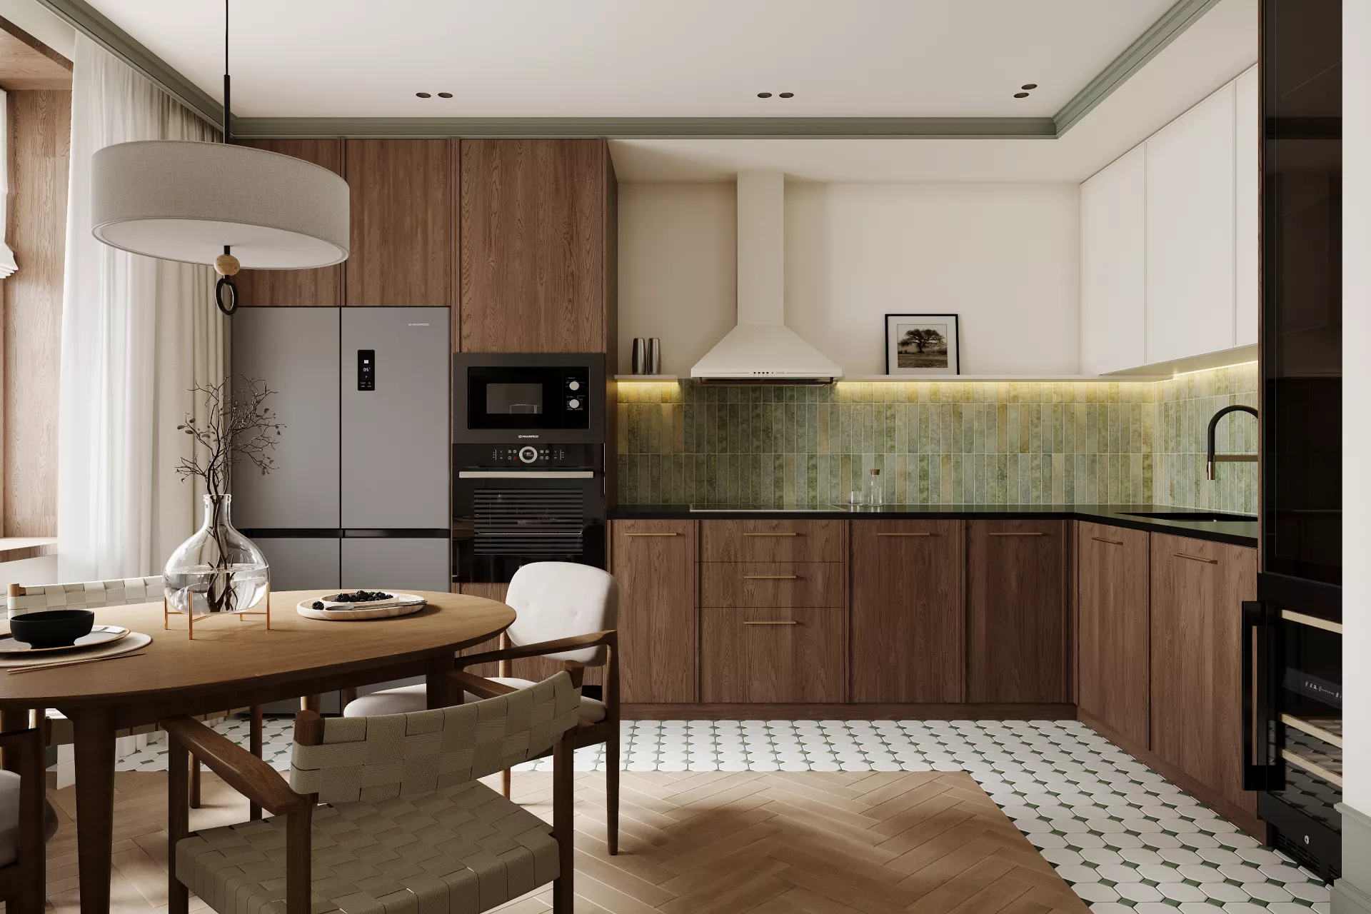
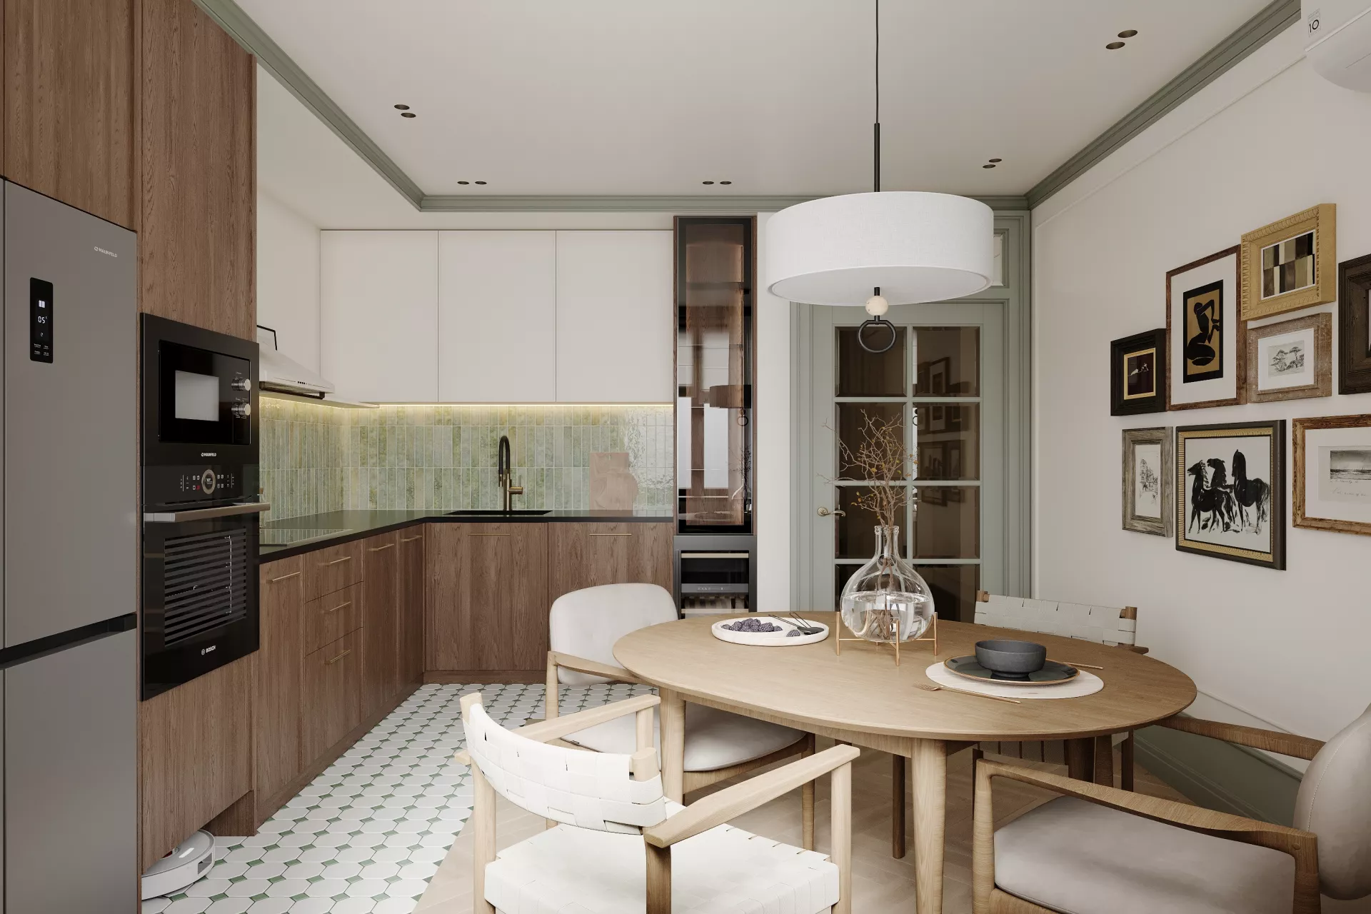
KitchenA separate kitchen with an area of about 13 m² is decorated in a warm natural color scheme. Wooden lower facades are combined with light upper cabinets and a green ceramic apron. The kitchen area is highlighted by ornamental tiles, which smoothly transition into the parquet part of the dining room.
A round wooden table and armchairs with wicker elements form a cozy dining area by the window.
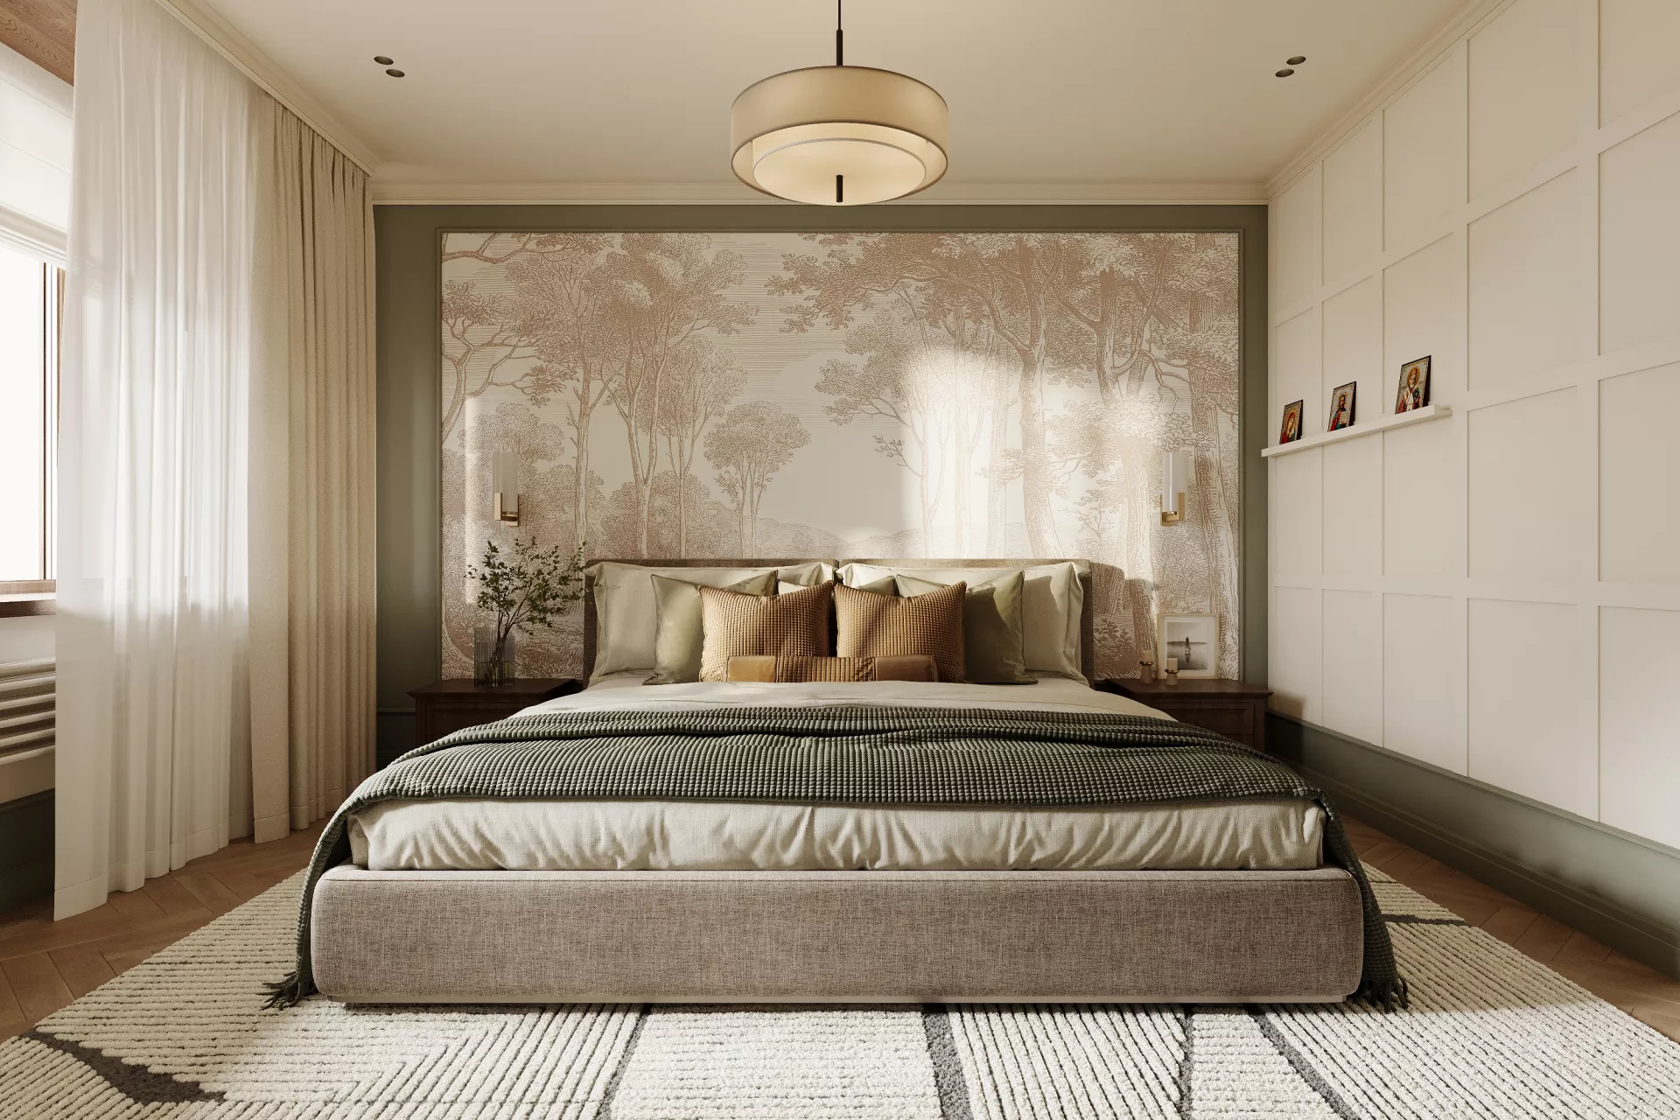
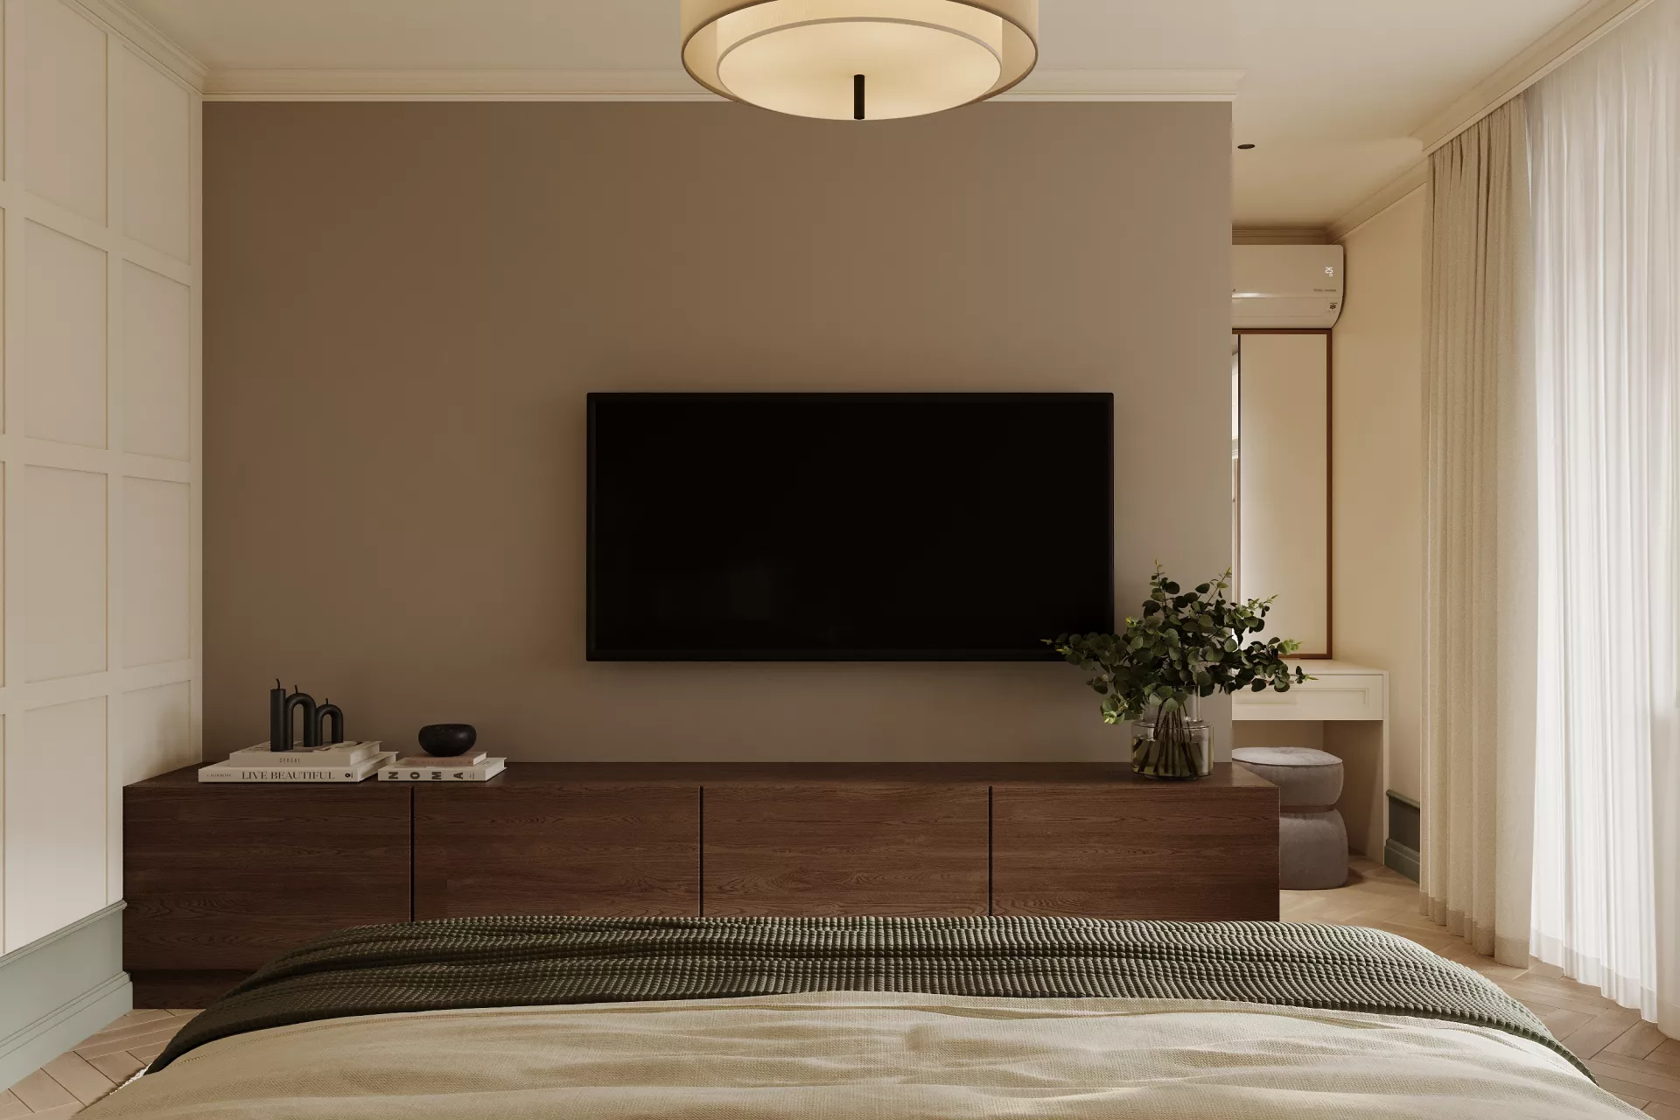
Bedroom and dressing roomThe bedroom with an area of about 14 m² is designed in a calm milk and olive palette. The main accent was a decorative panel with a forest landscape behind a soft bed. The classic geometry of the wall panels and laconic lamps support the restrained character of the interior.
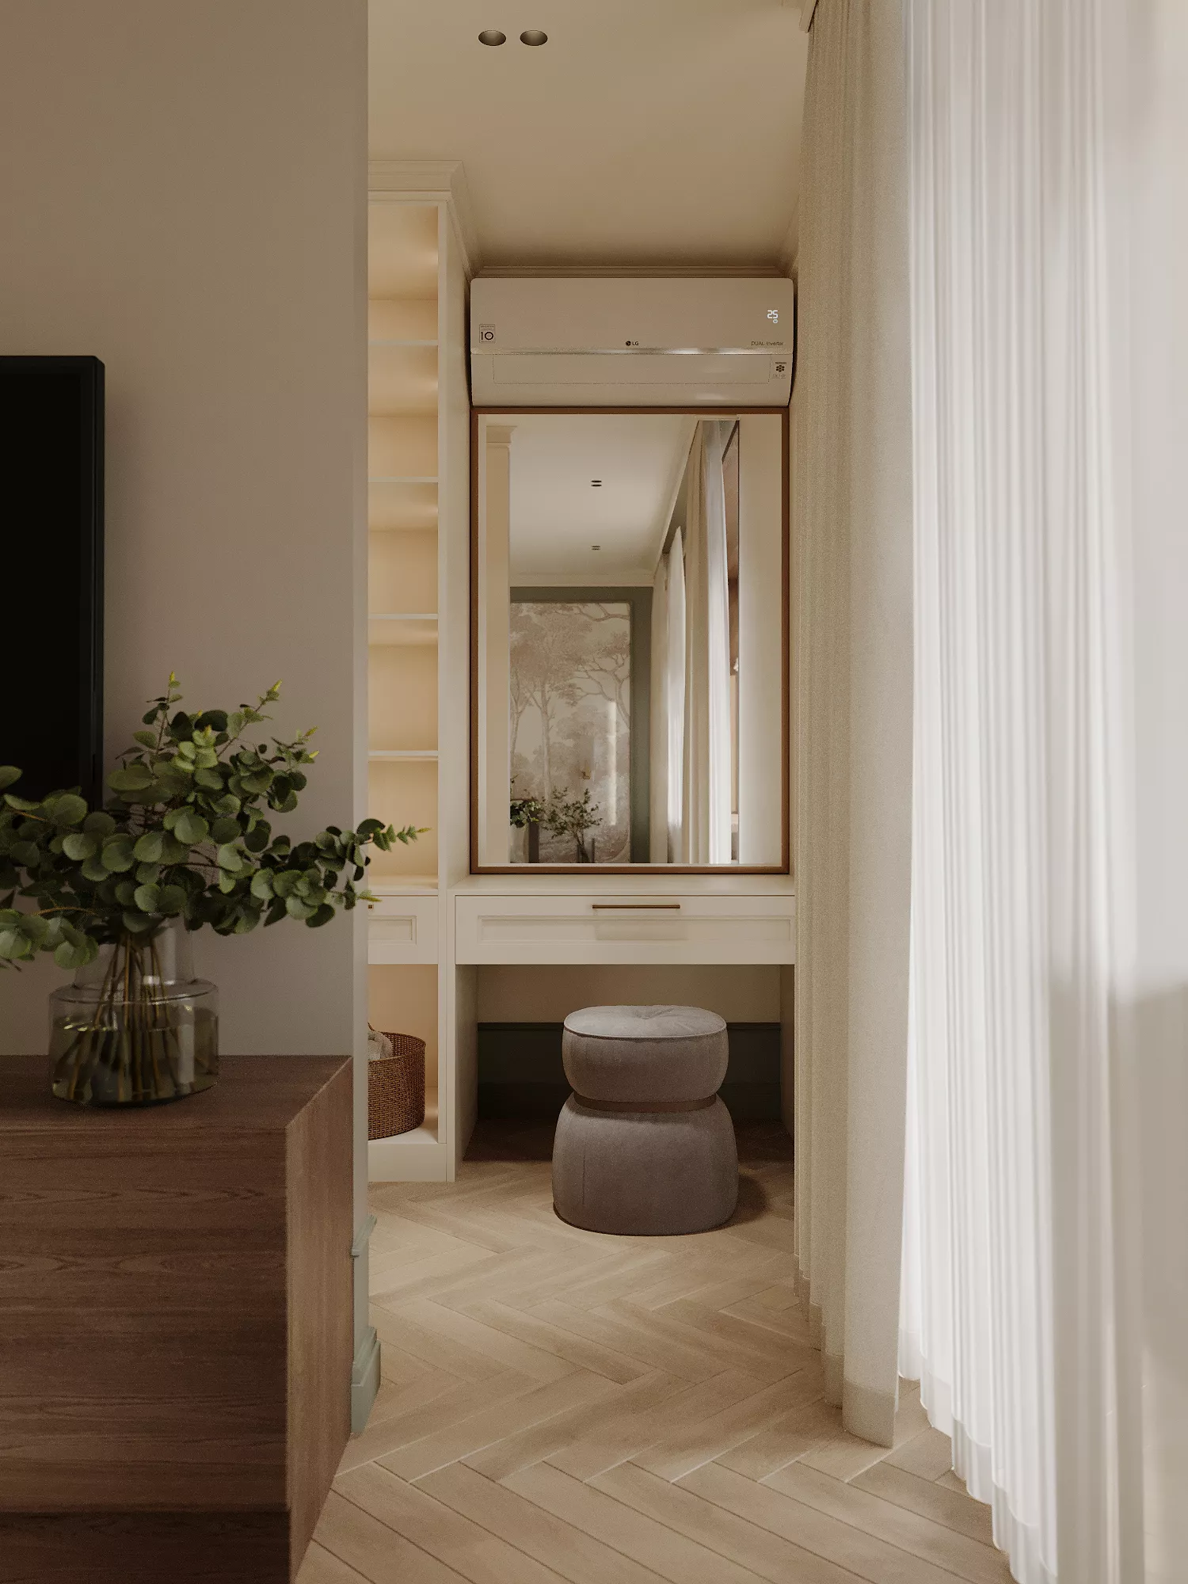
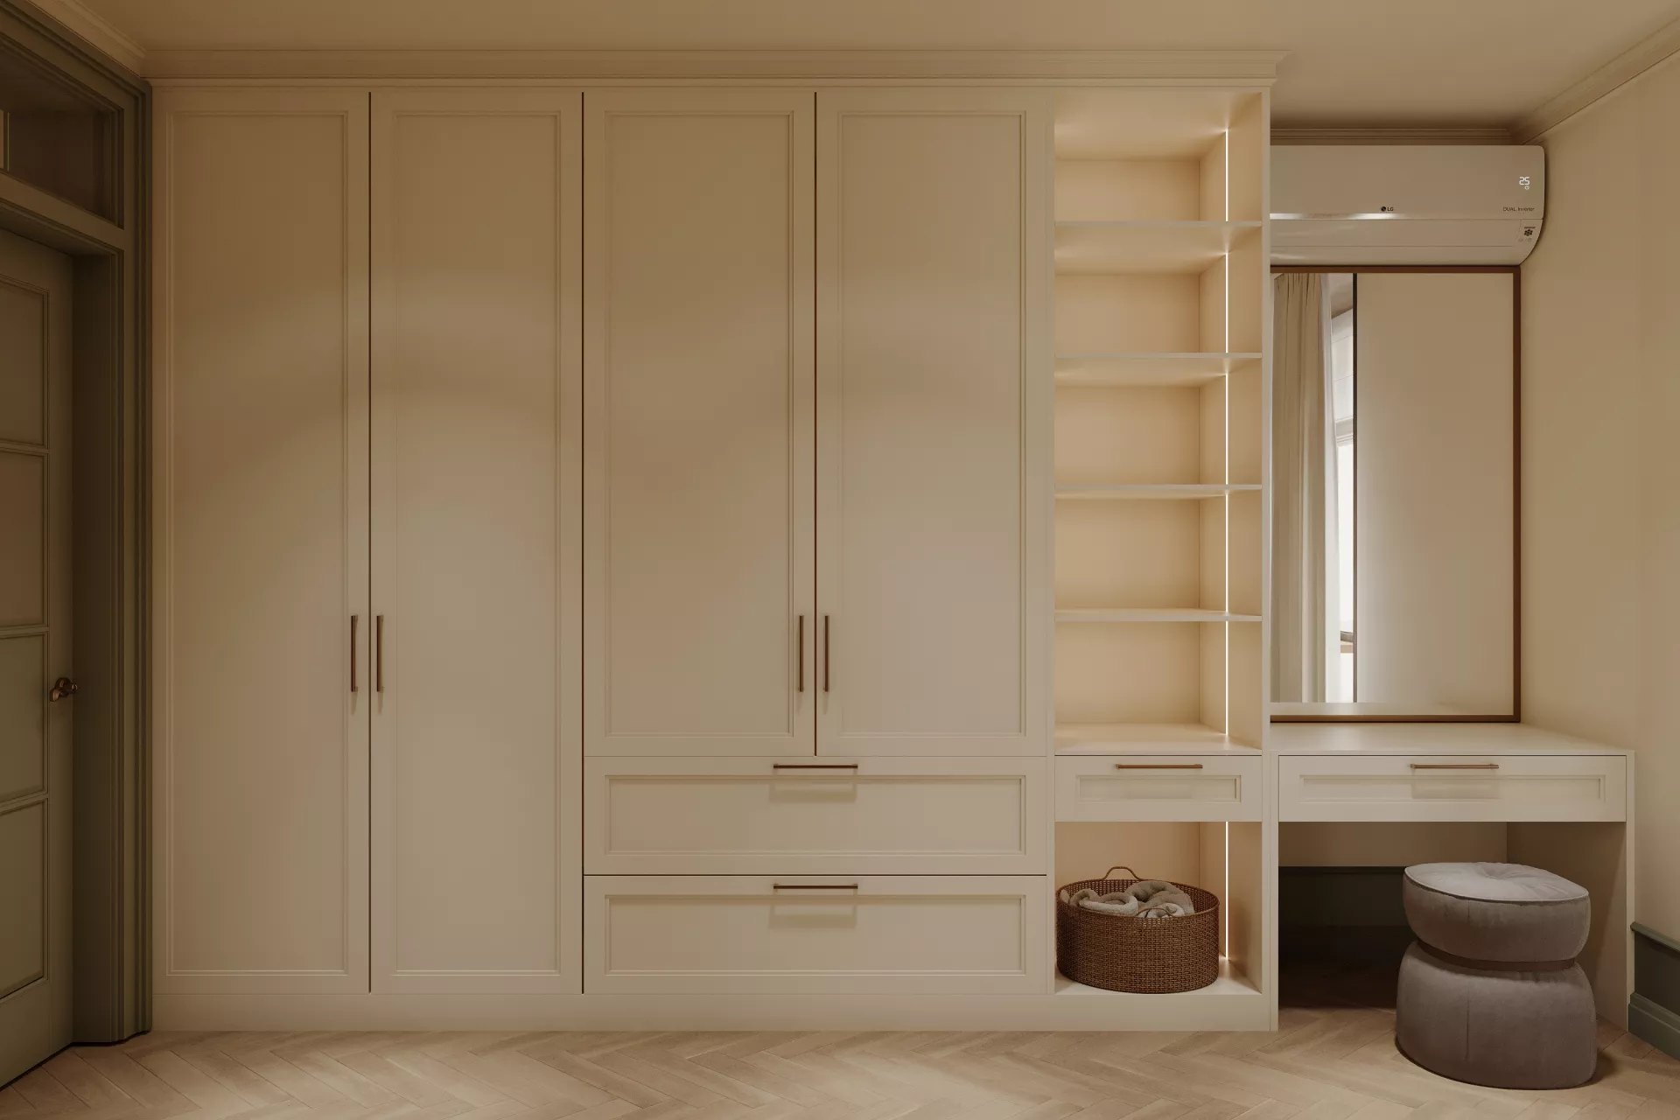
Nearby there is a separate dressing room with built-in wardrobes, open shelves, a mirror and a dressing table. This solution allows you to free the bedroom from additional furniture as much as possible.
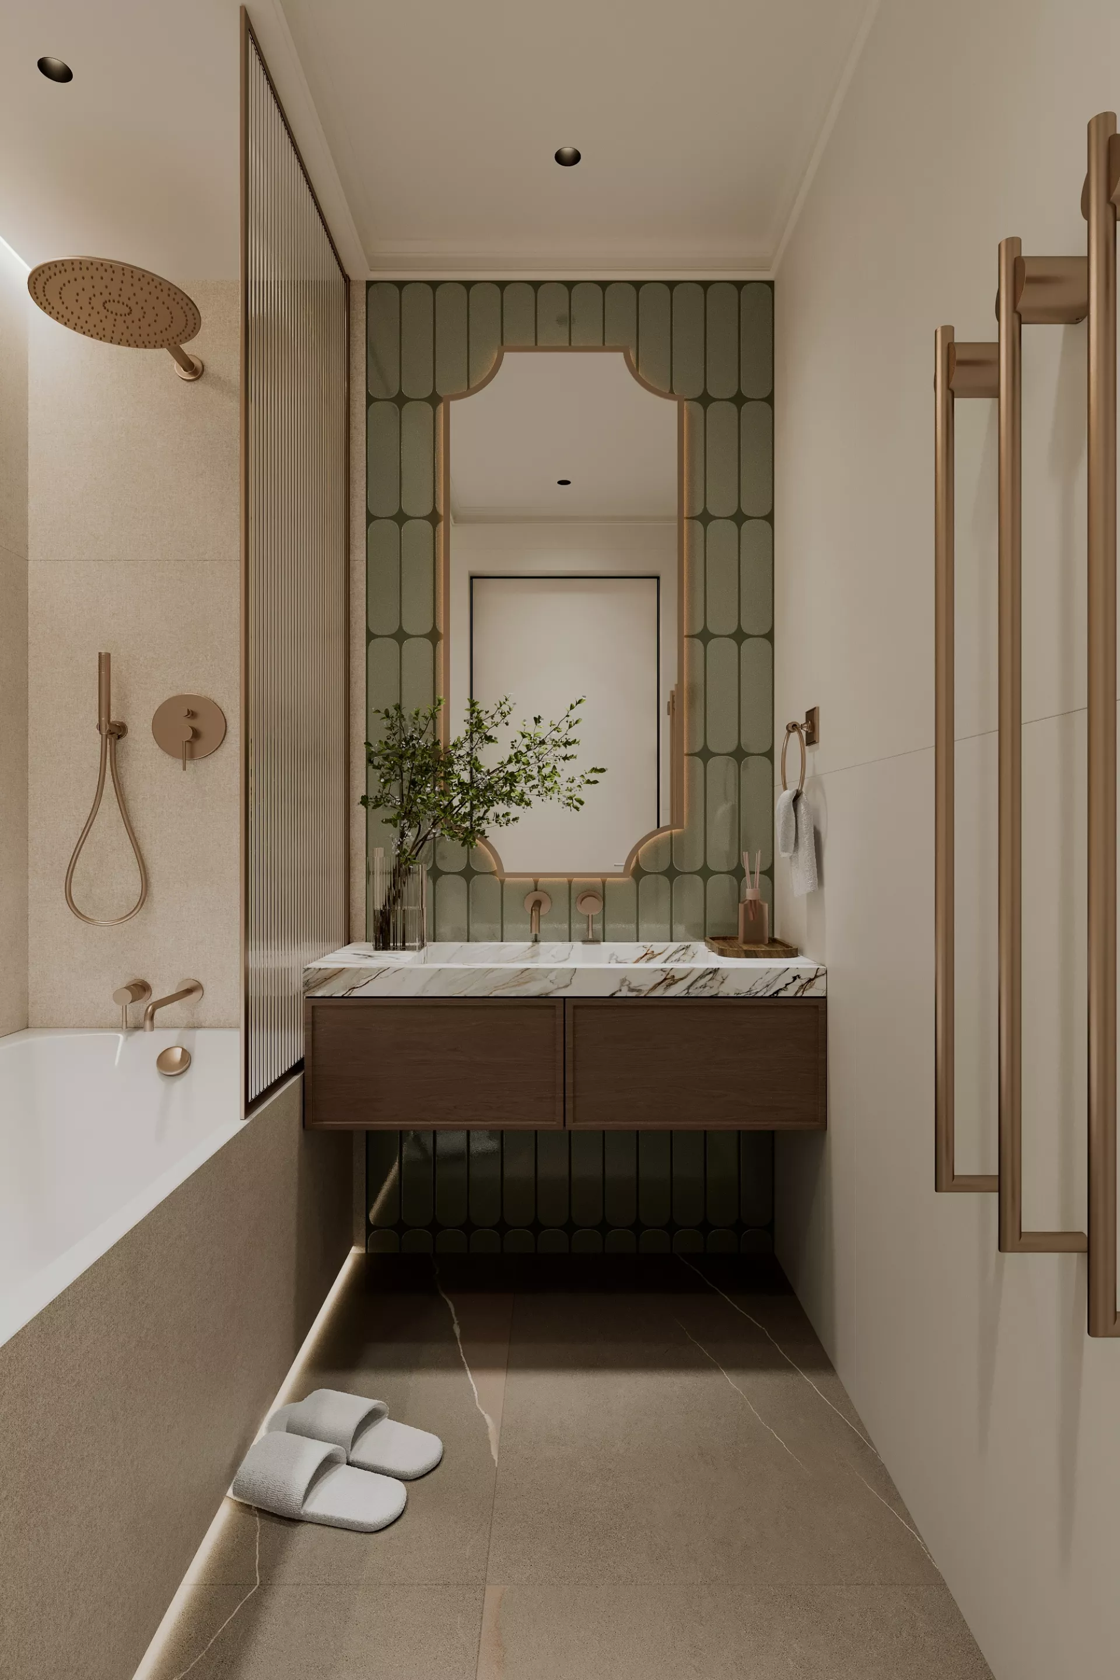
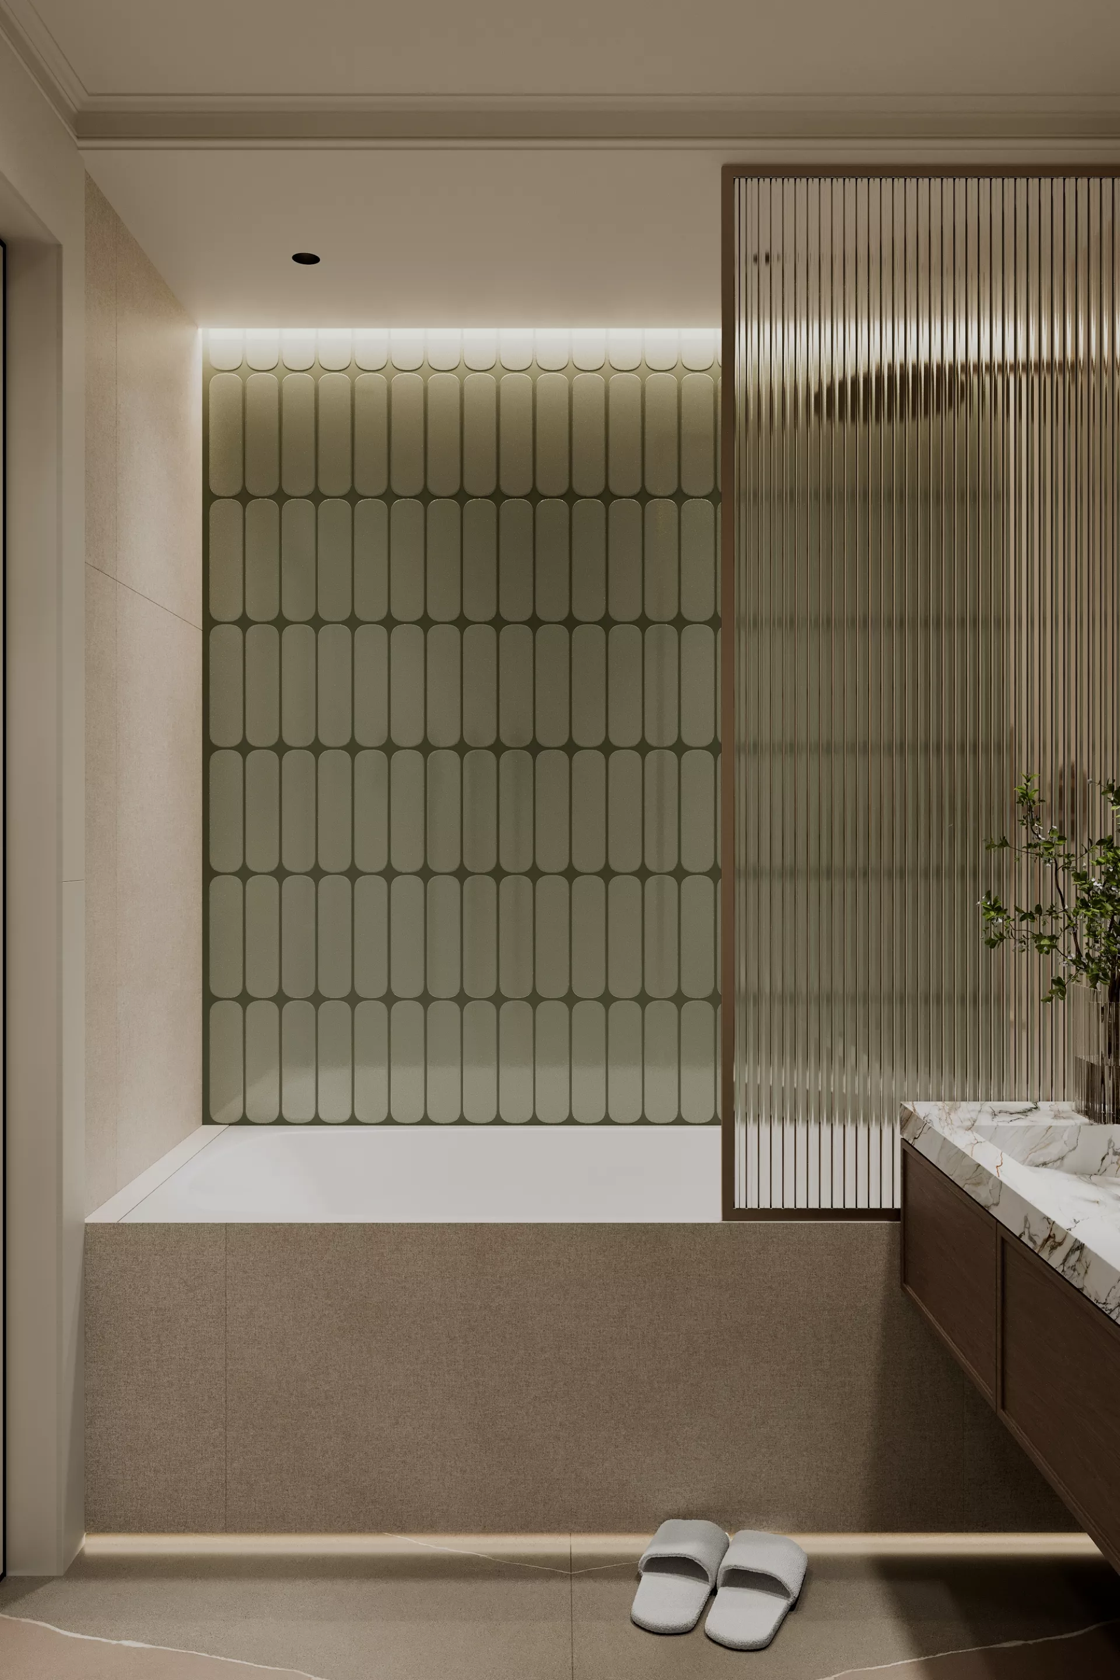
BathroomThe bathroom is decorated in calm natural shades. The light stone is combined with olive embossed tiles, a wooden hanging pedestal and metal plumbing of a warm shade. A corrugated glass partition separates the bathtub and adds texture to the interior.
t apartments in Moscow.