
Apartment interior design in starom fonde 67m². Kutuzovskiy prospekt




About the project
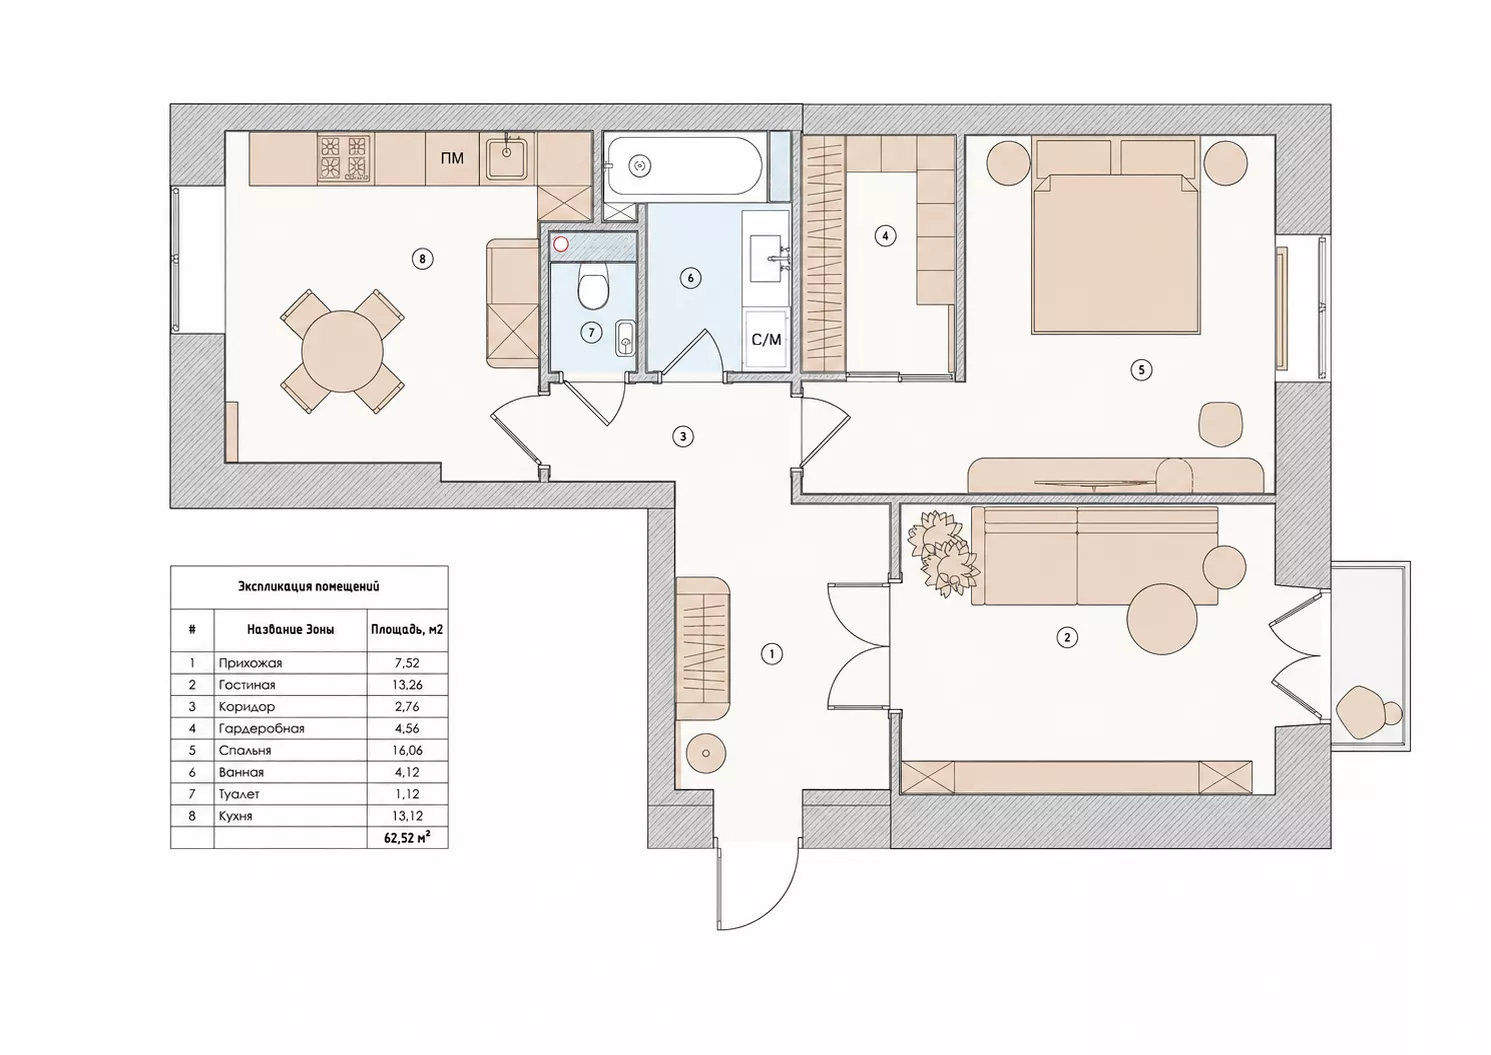
The design project of the apartment with an area of 67 m² was developed for an old residential building in Moscow in 2026. The apartment has an entrance hall, a living room, a separate kitchen, a bedroom, a dressing room, a bathroom and a guest bathroom. Such a planning solution preserves the classic structure of a city apartment and at the same time makes it comfortable for modern life.
Interior ConceptThe interior is made in the style of modern classics. Light beige and milk shades are combined with dark wood, natural stone textures, brass details and decorative moldings. Classic cornices and paneled doors support the architecture of the old house, while laconic built-in furniture gives the space a modern feel.
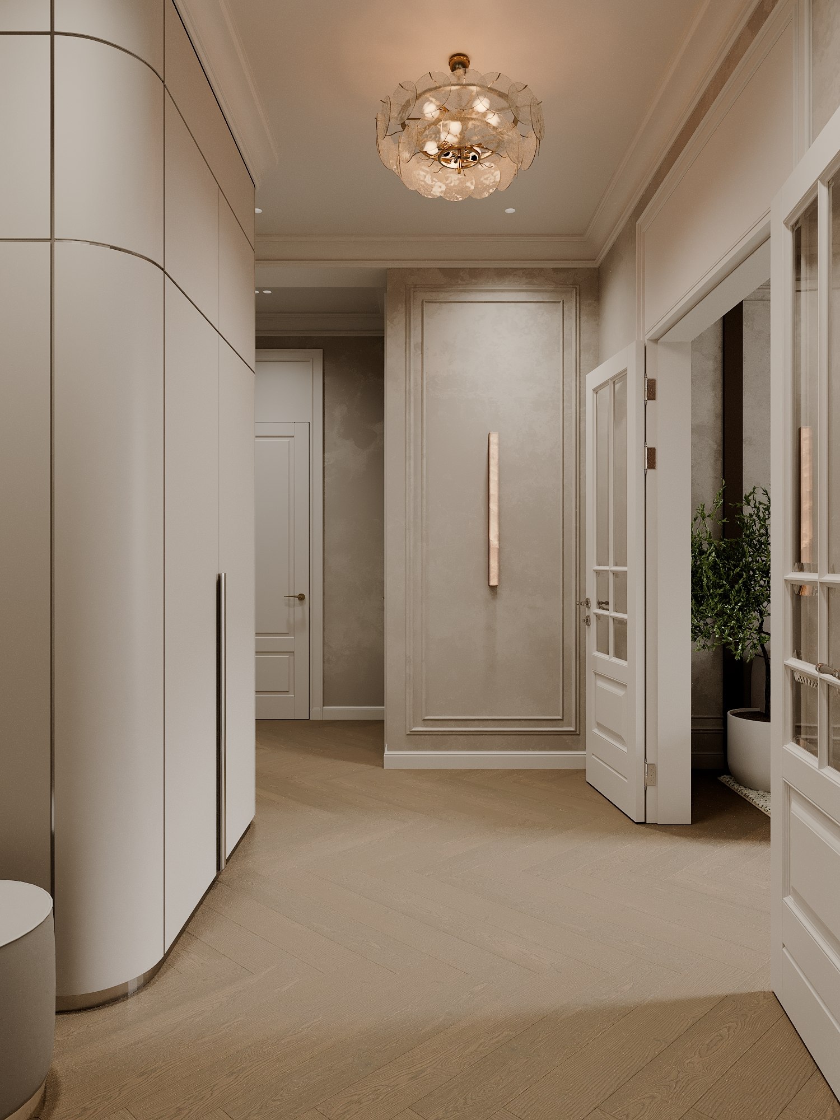
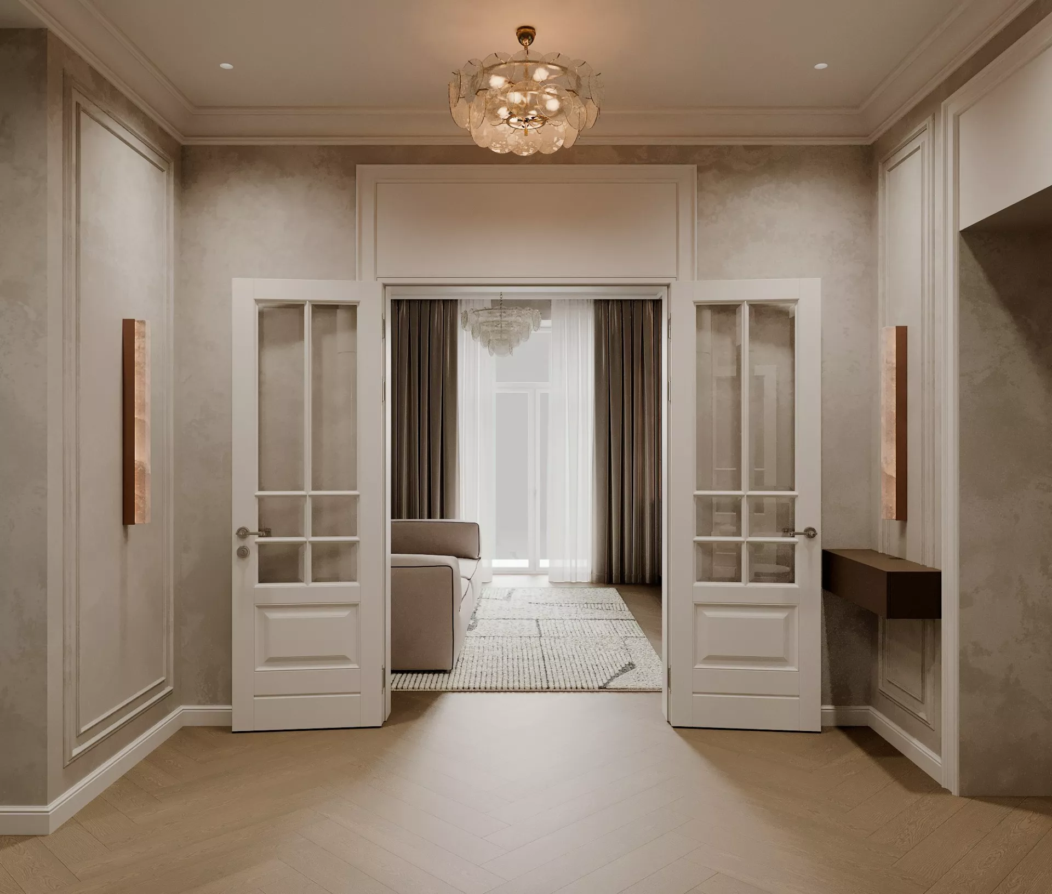
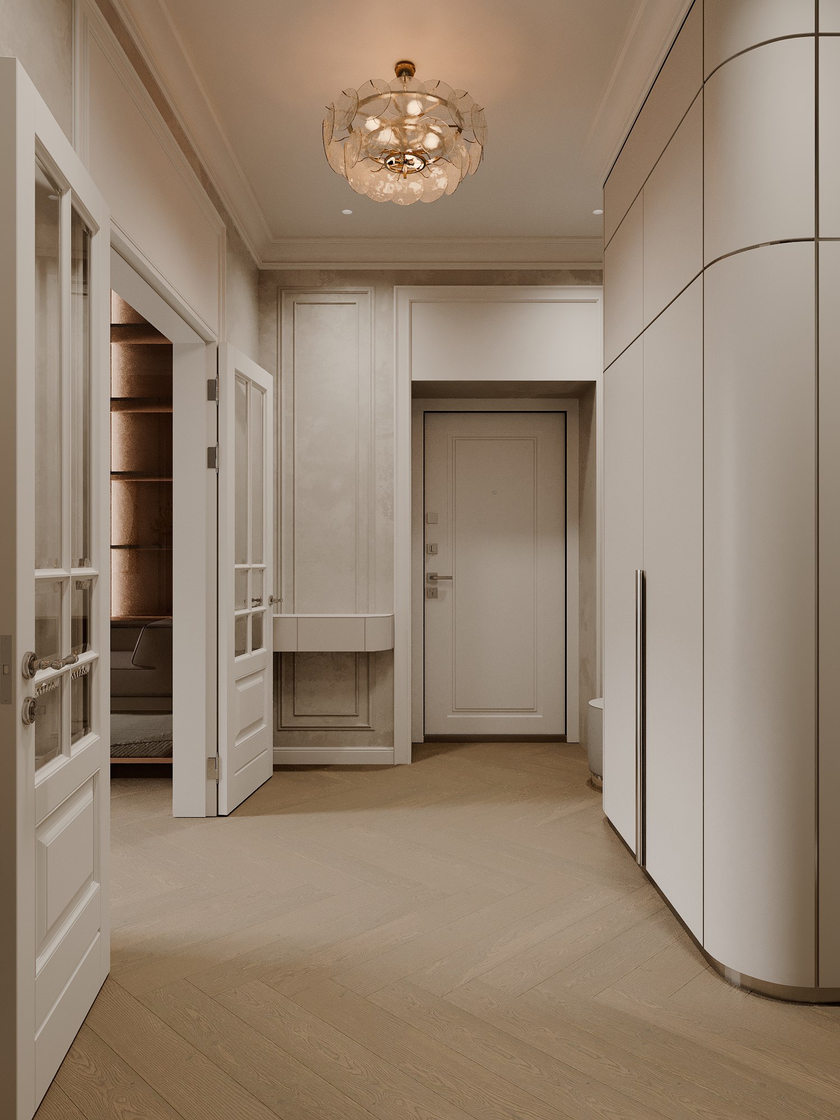
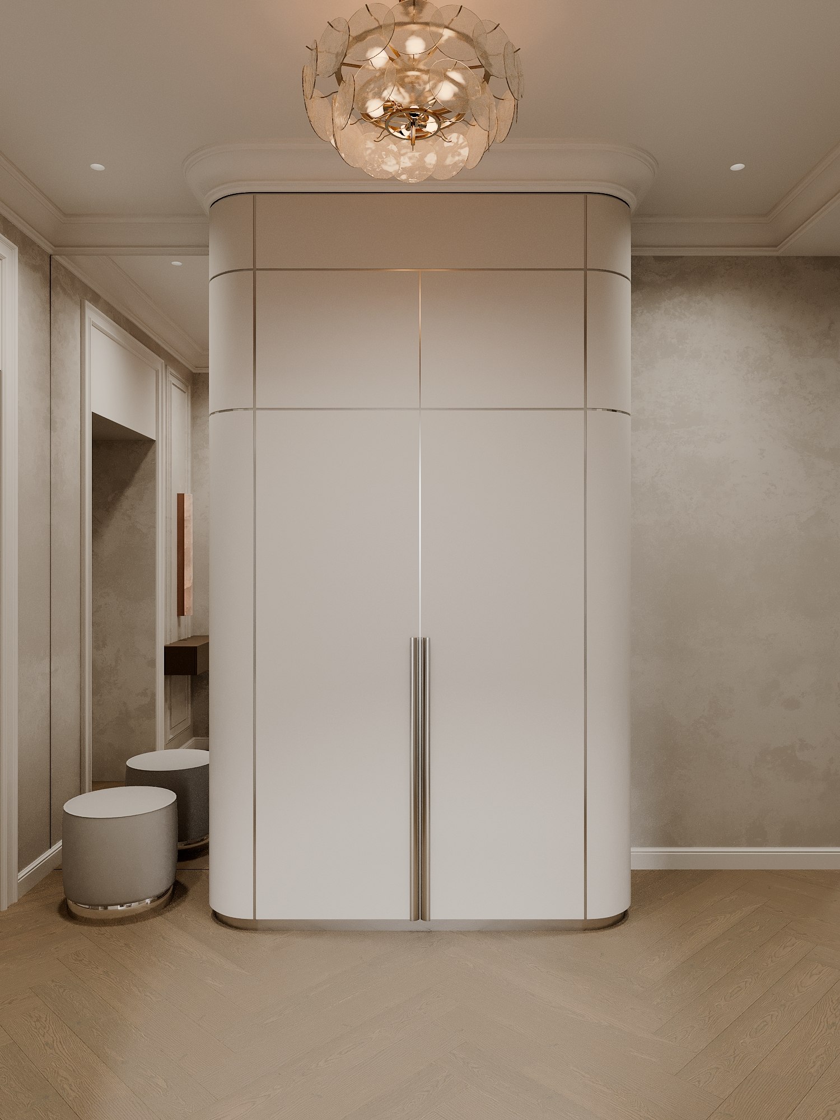
Entrance hallThe hallway has a spacious built-in wardrobe with rounded corners, visually integrated into the architecture of the room. Light parquet, decorative plaster and classic wall moldings create a calm background, and the designer chandelier becomes the main accent of the entrance area.
KitchenA separate kitchen combines light and dark facades, a countertop and an apron with a pattern of natural stone. A round dining table with upholstered armchairs is located in the center of the room, and the graphic pattern of the floor trim helps to highlight the dining area. Built-in appliances and cabinets up to the ceiling provide the necessary storage without visual overload.
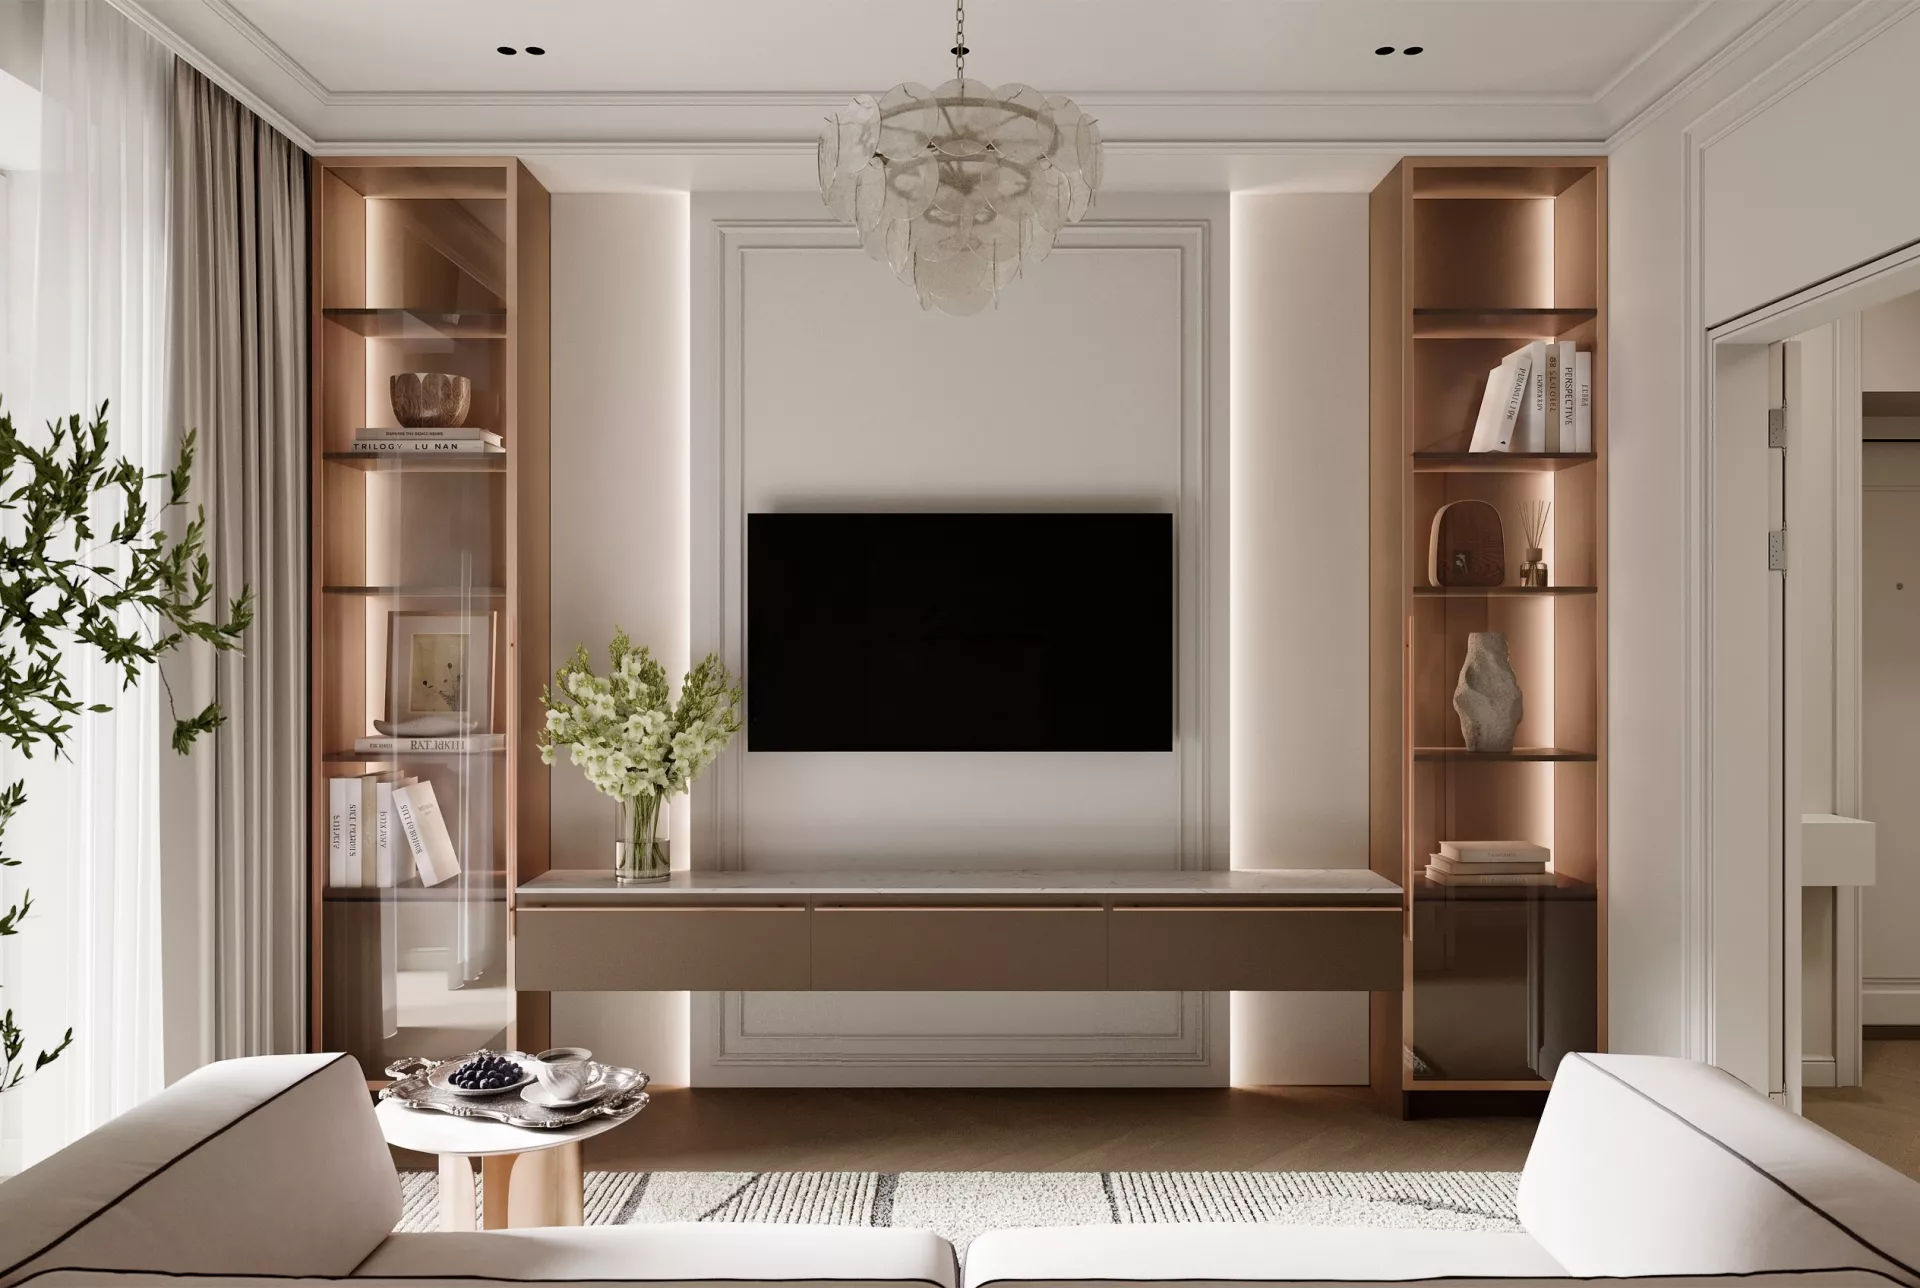
Living roomThe living room is decorated in a light neutral color scheme and is complemented by furniture with smooth lines. The television area is built into the classic wall composition with moldings, and symmetrical display cases with backlight create an expressive architectural accent. Large windows and lightweight textiles fill the room with natural light.
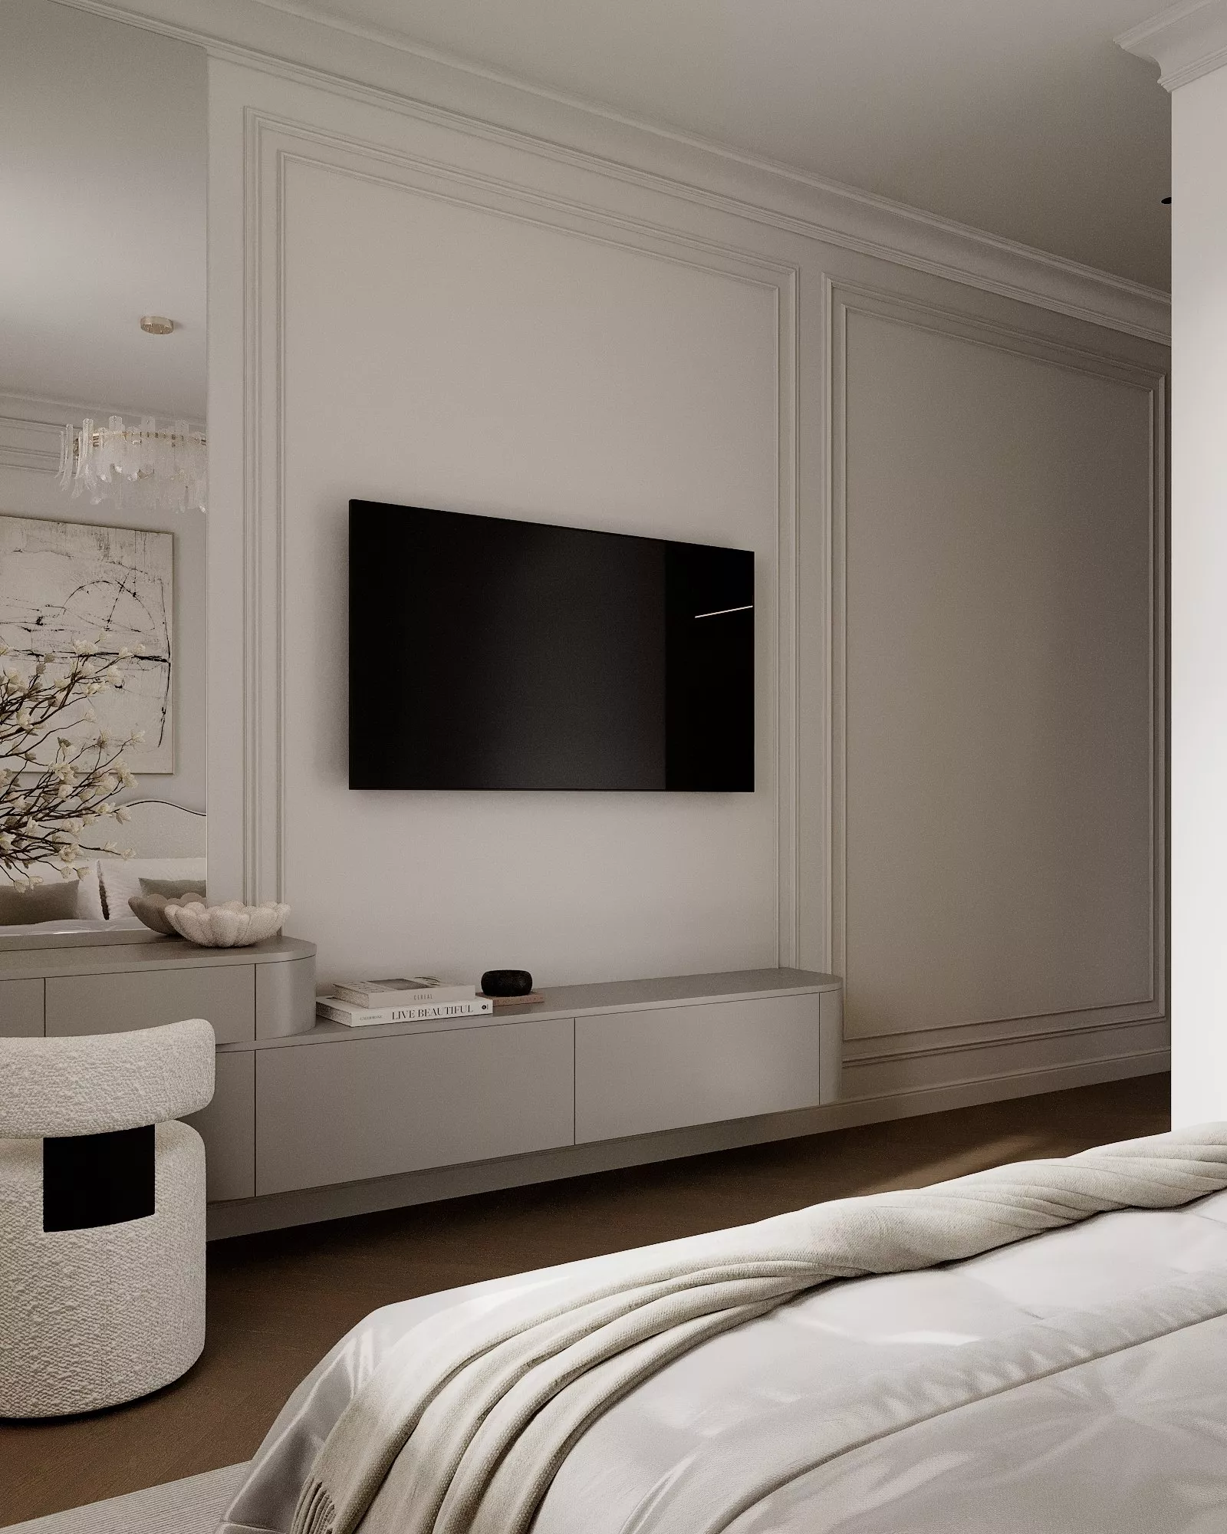
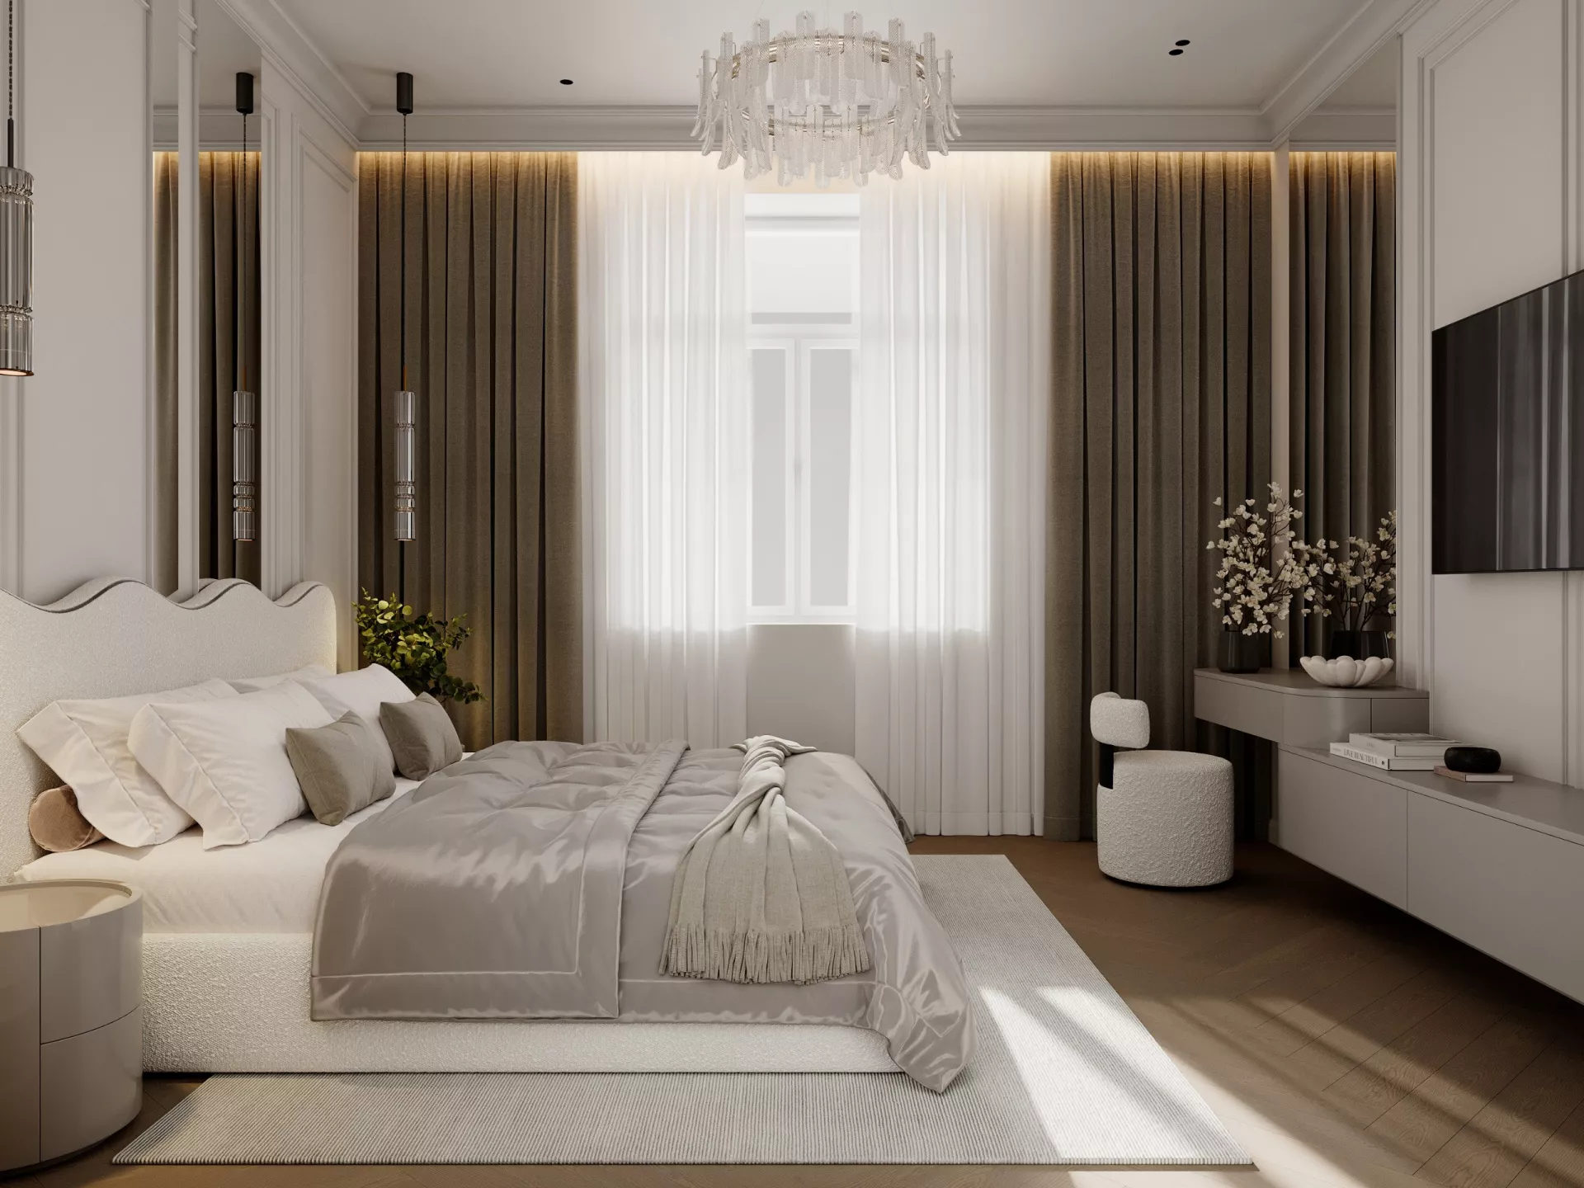
Bedroom and dressing roomThe bedroom continues the overall style of the apartment. A soft bed with a figured headboard, ceiling cornices, decorative panels and a glass chandelier create a calm and elegant atmosphere. The room has a compact working or toilet area, and a separate dressing room allows you to free the bedroom from massive storage systems.
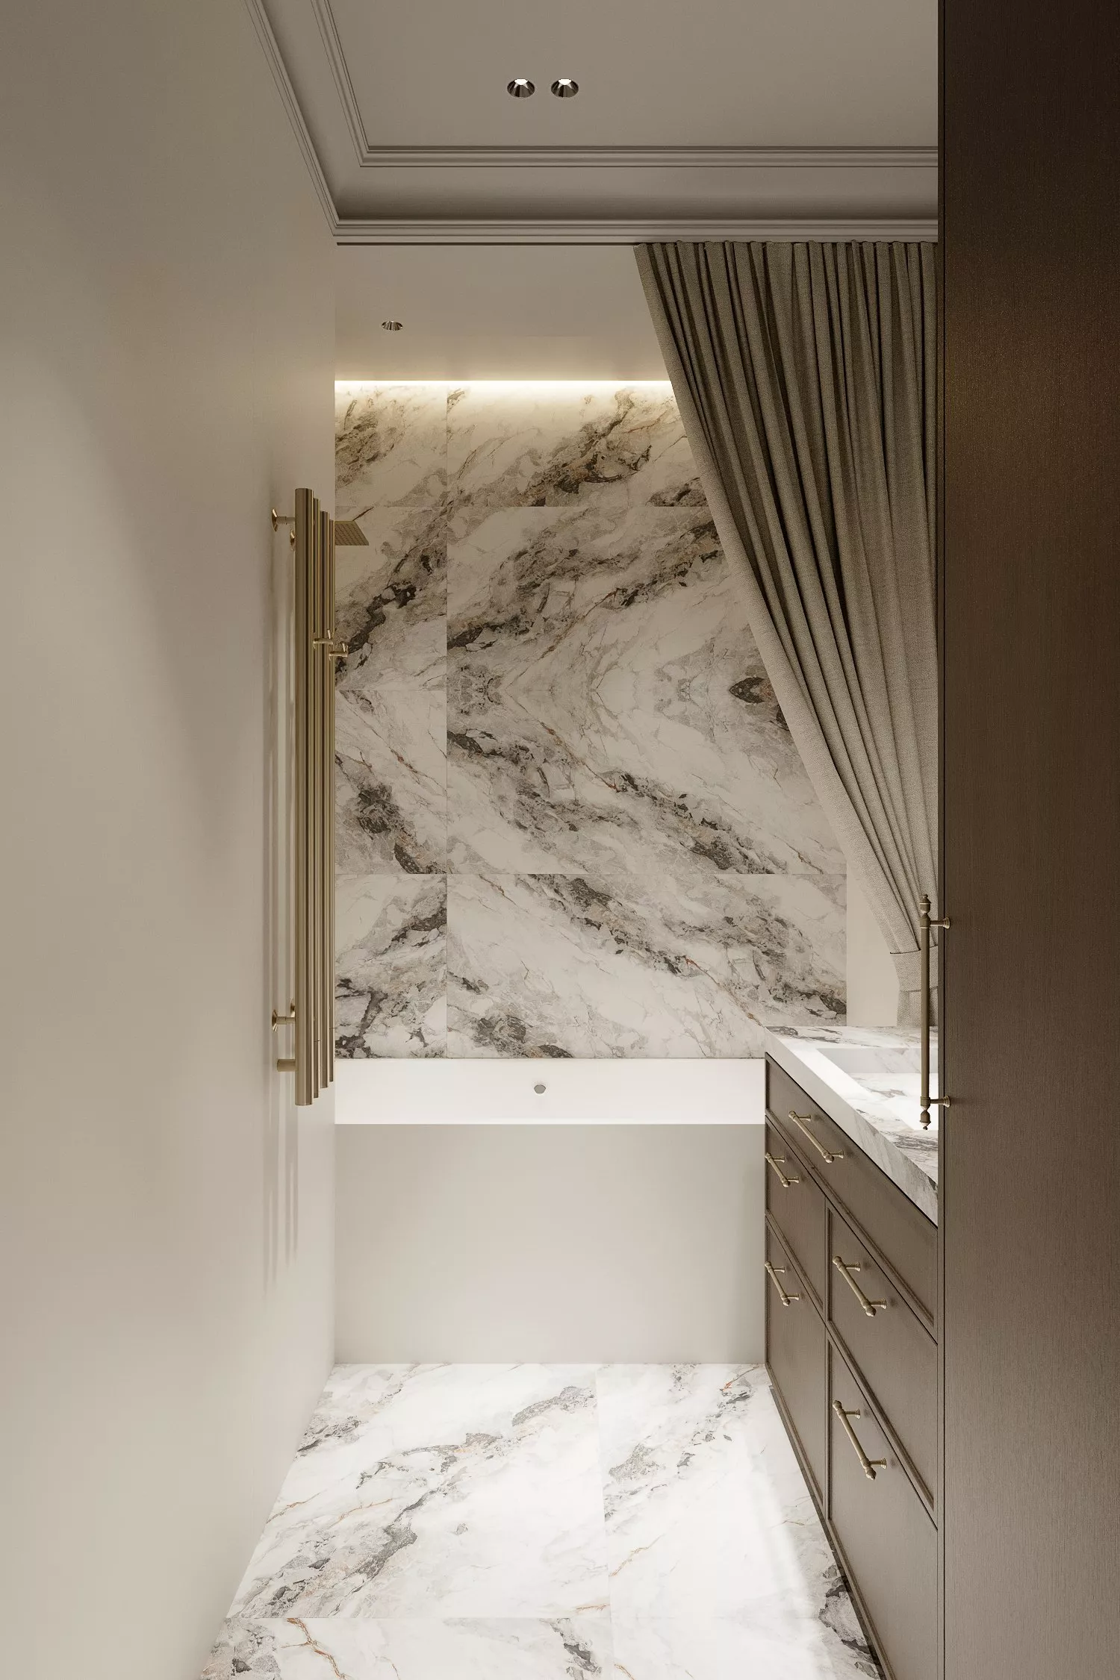
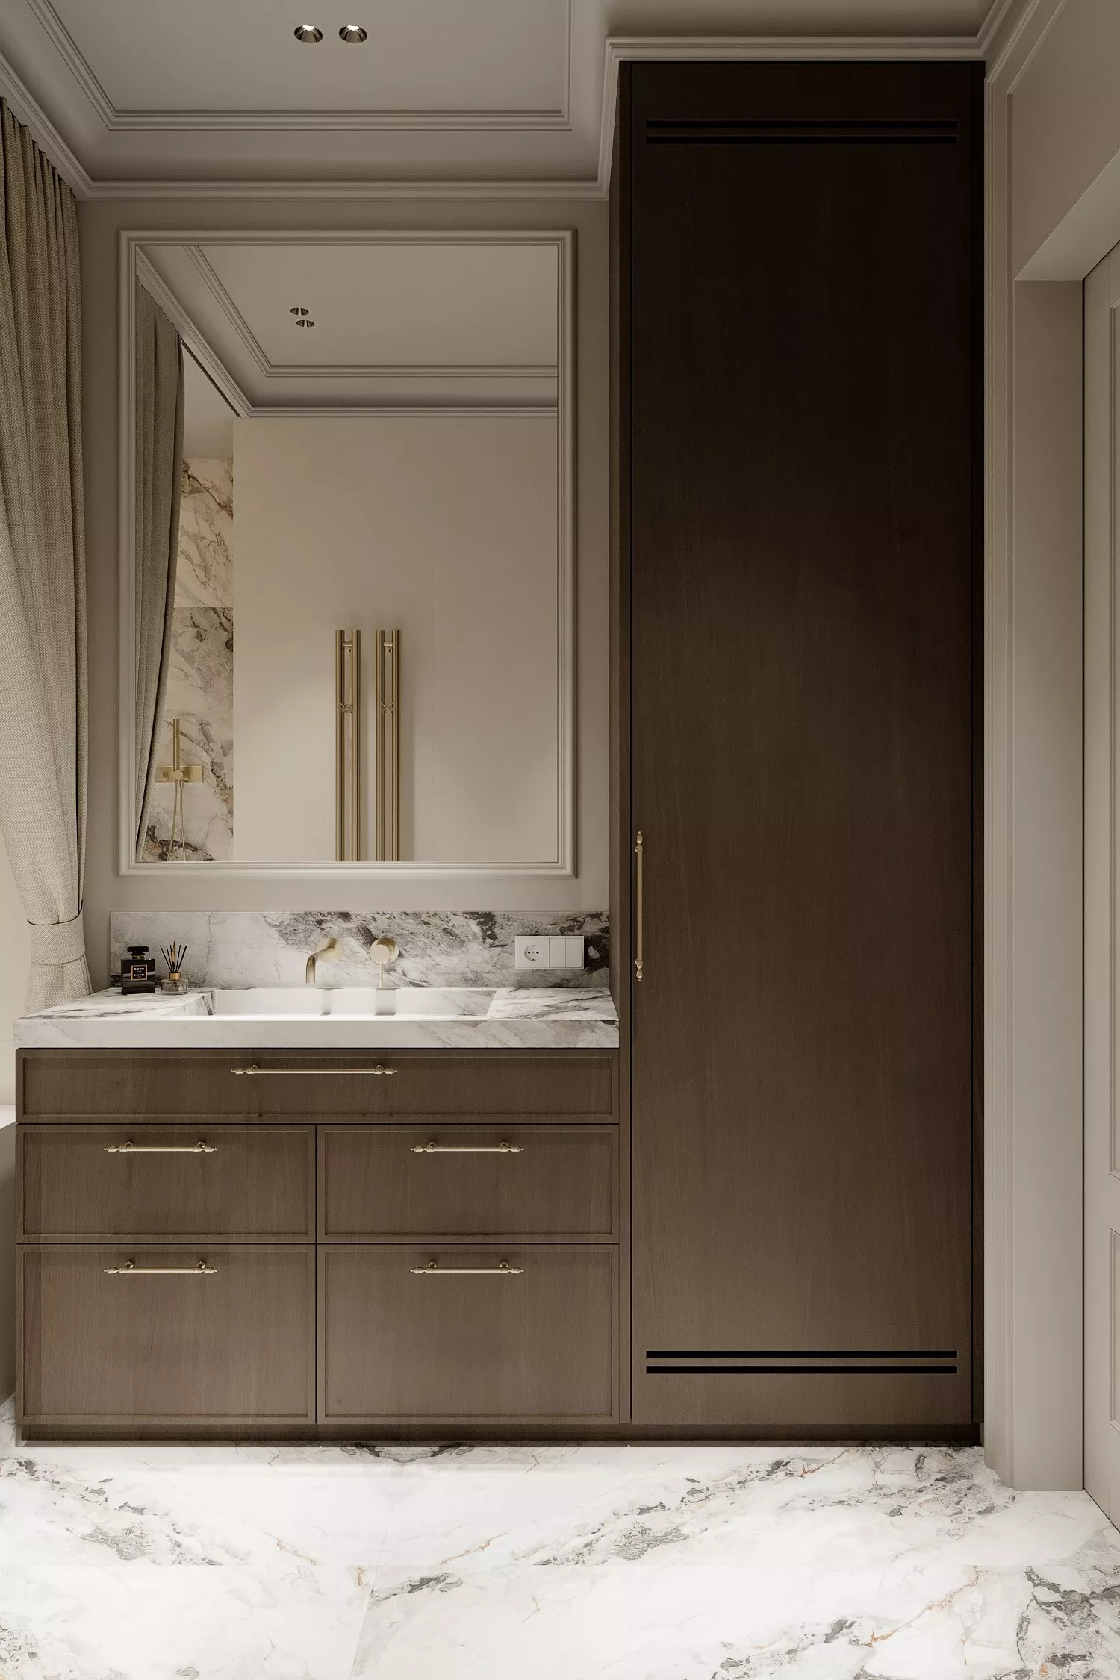
BathroomThe bathroom is decorated with large-format light stone with an expressive natural pattern. Dark wood furniture combines with brass plumbing and fittings. The project provides for a full-fledged bathtub, a large cabinet with a sink and built-in storage systems.