
Room "Comfort+" in the hotel and restaurant complex of LLC "Ural Cliff"








About the project
The design project of the Comfort+ room with an area of 72.7 m² was developed for the hotel and restaurant complex of OOO Ural Utes in Orenburg in 2022. This is a spacious superior hotel room with a large living room, separate bedroom and bathroom. The project page presents both 3D visualizations and photos of the finished interior.
Interior ConceptThe interior is made in a modern calm style with elements of soft classics. The basis of the color palette is light beige, gray-brown and wood shades. They are complemented by brass details, black accents, decorative slats and soft textiles.
Light parquet with geometric styling makes the space visually warmer, and built-in floor-to-ceiling furniture allows you to organize a large amount of storage, keeping the interior laconic and free.
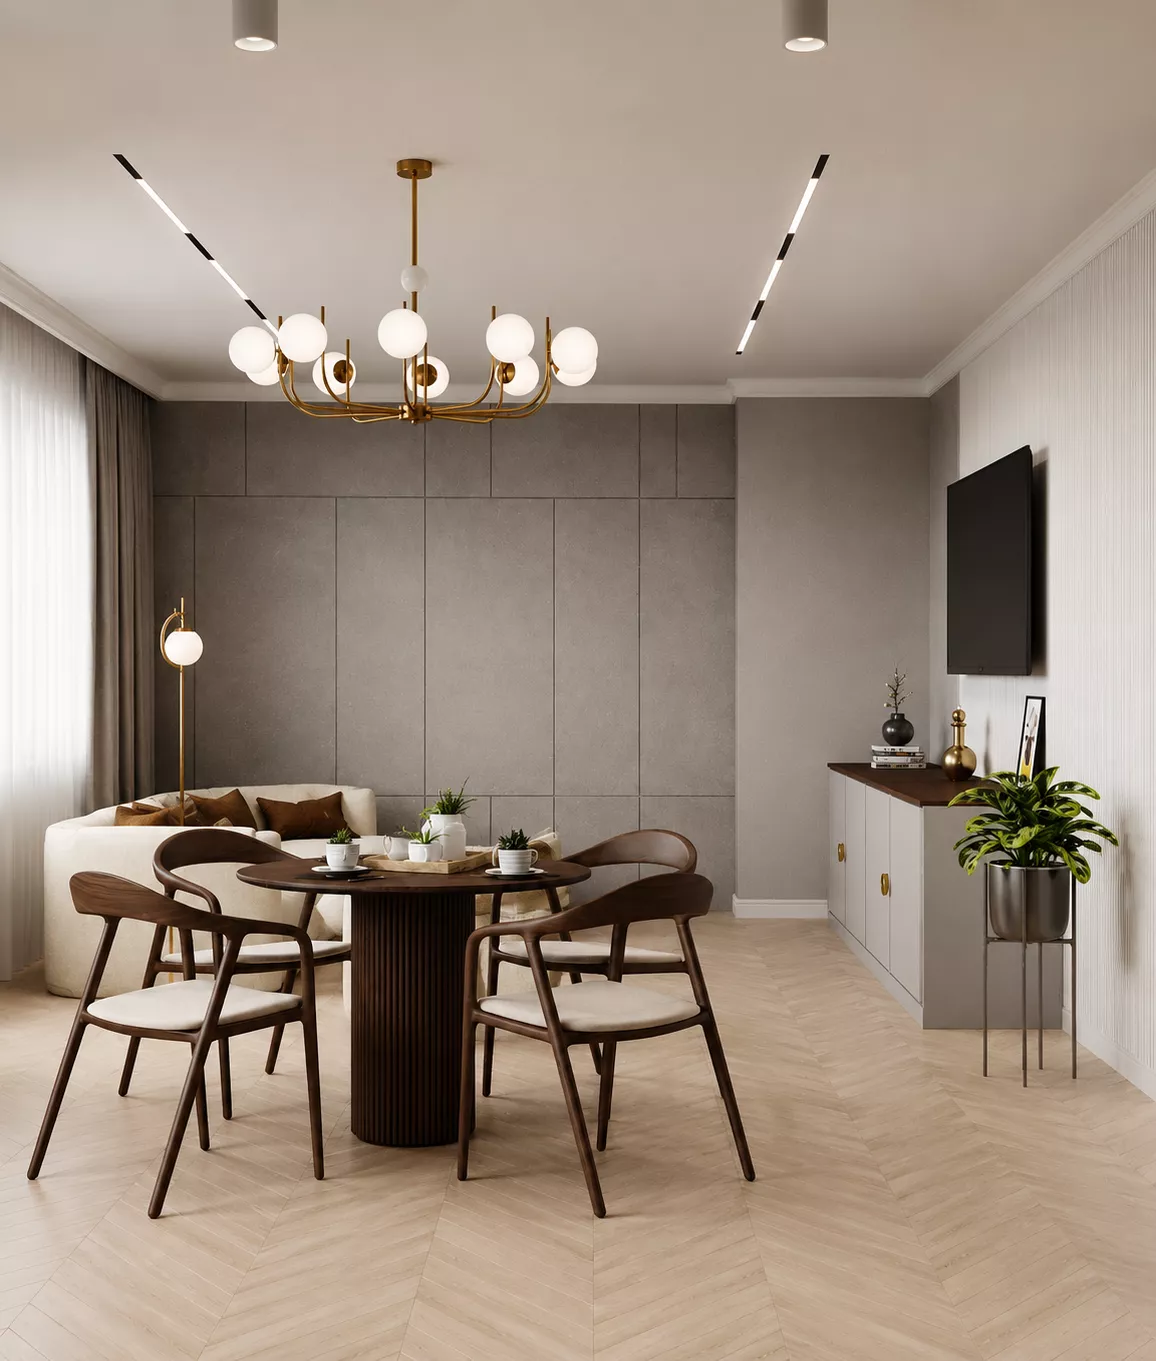
Living roomThe living room with an area of 42.03 m² has become the main space of the room. It combines a relaxation area and a full-fledged dining group. A soft sofa and armchairs are located opposite the TV area, while a round wooden table with four armchairs forms a separate place for breakfasts, dinners and meetings.
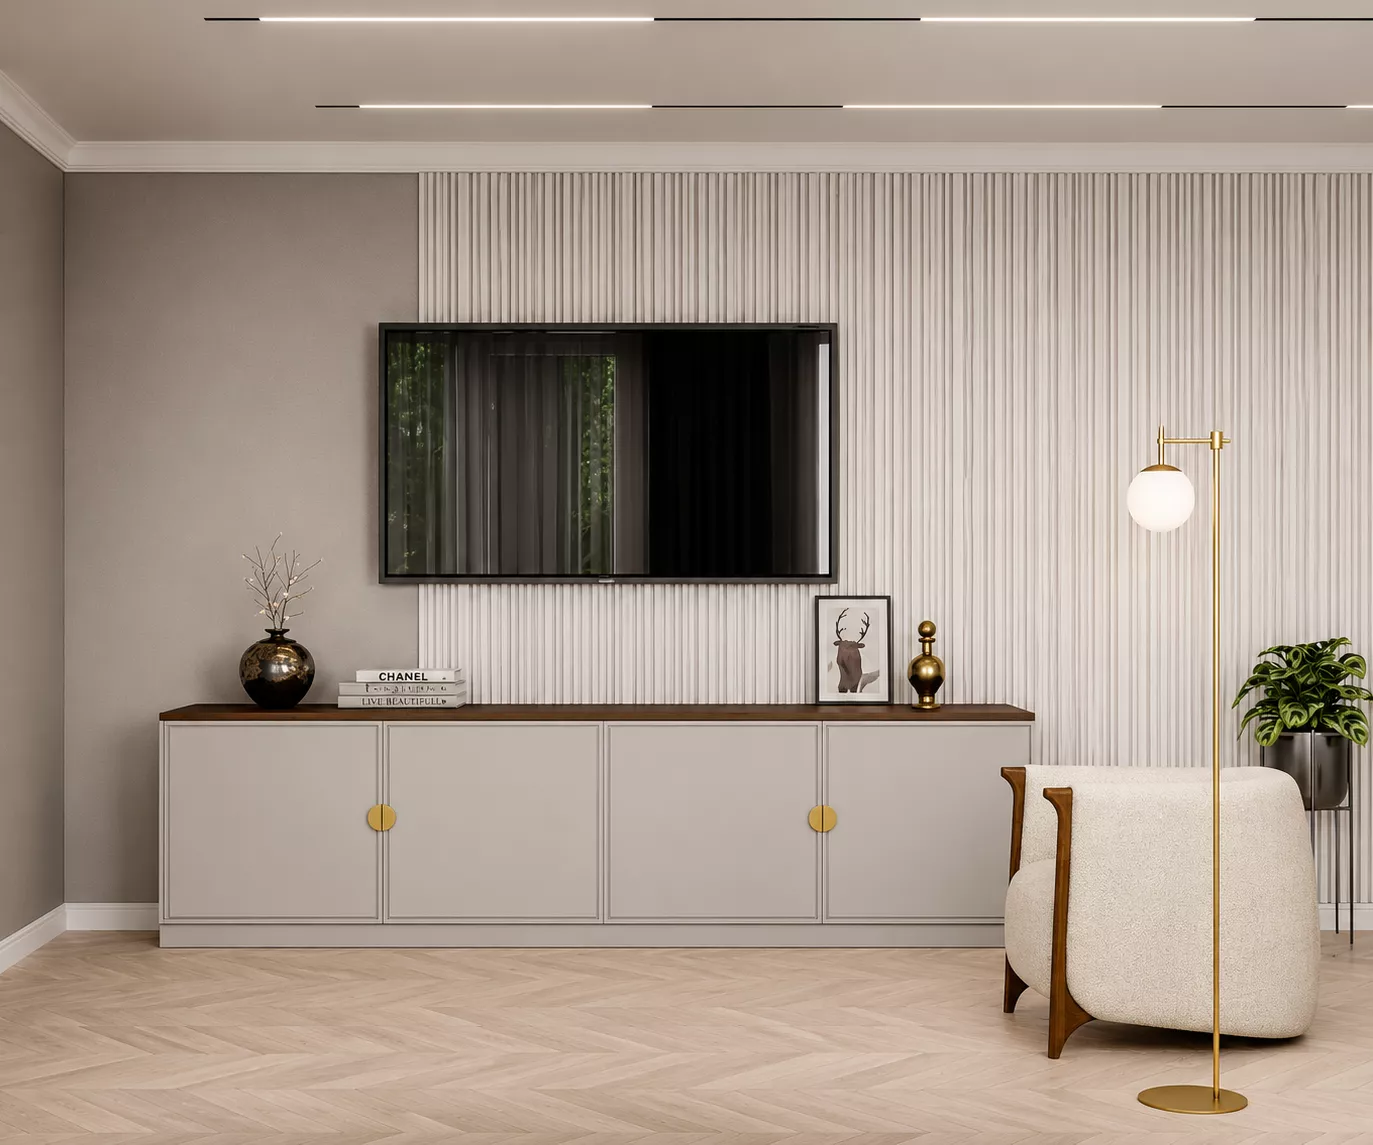
The interior of the living room is built on a combination of light walls, wood and furniture with smooth shapes. Vertical decorative panels behind the TV, a built-in cabinet and brass lamps add expressiveness to the space. A large designer chandelier becomes one of the main decorative accents.
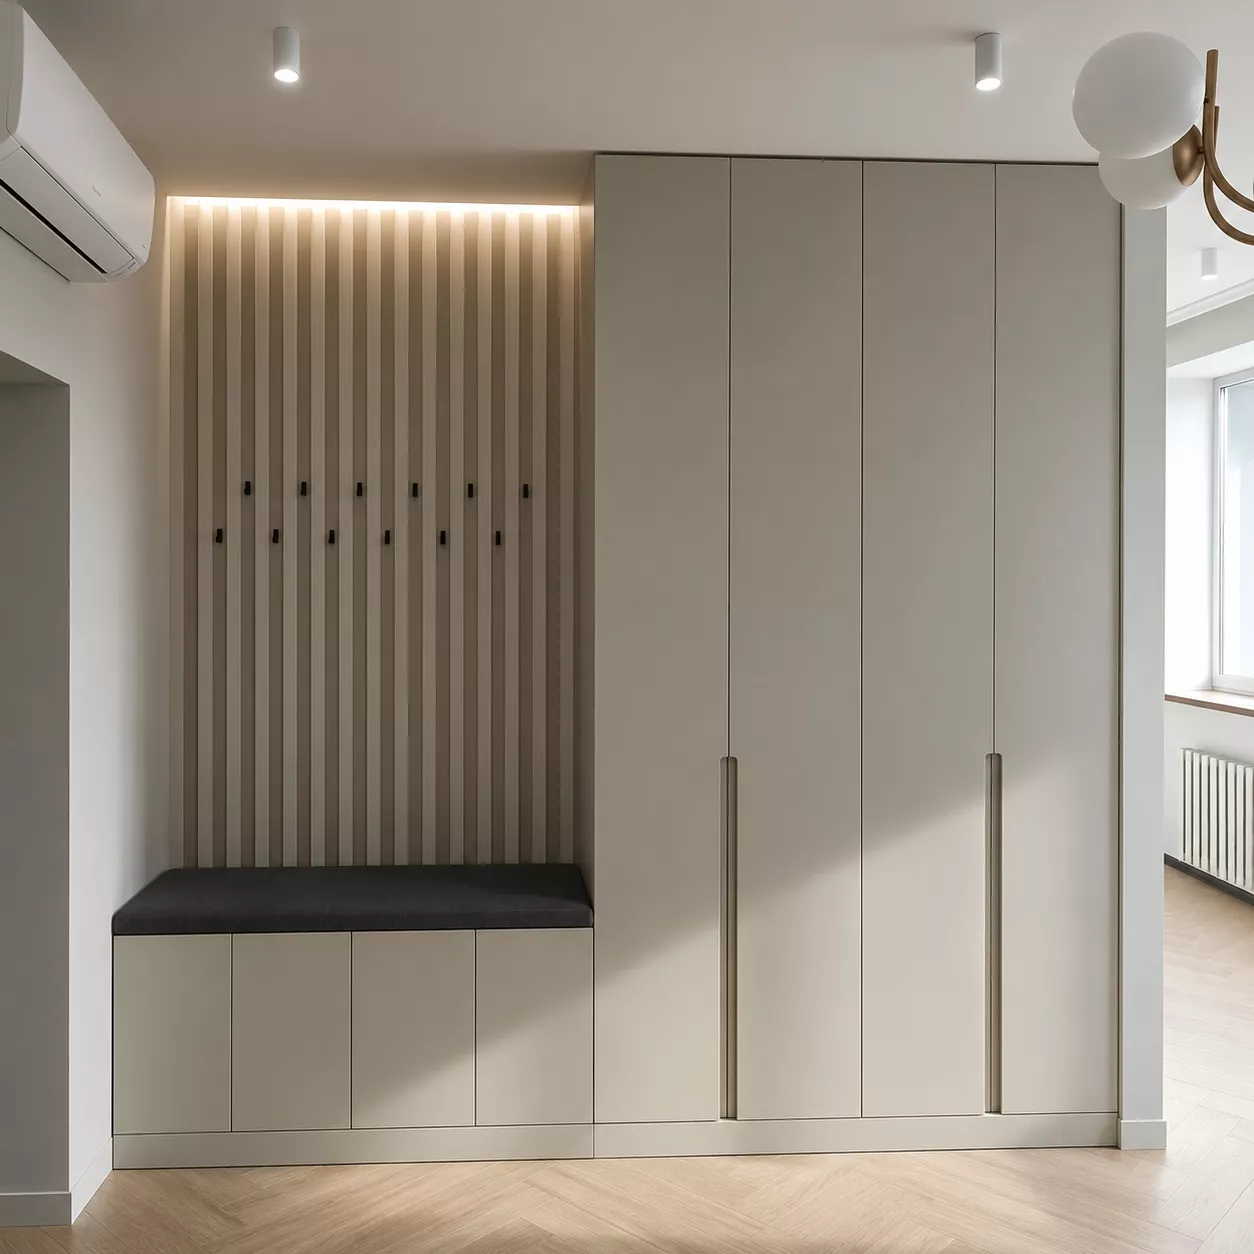
In the entrance part there is a large built-in wardrobe and an open area with a soft bench and hooks for outerwear. Hidden lighting emphasizes the vertical rails and makes the hallway visually deeper.
BedroomA separate bedroom with an area of 24.38 m² is decorated in a calm gray and beige color scheme. The centerpiece is a large bed with a soft headboard, complemented by pendant lamps and abstract paintings.
The room has a spacious built-in wardrobe and a dressing table with a round mirror. Soft furniture, warm wood and neutral textiles create a comfortable atmosphere for a good rest, and the laconic design preserves the feeling of a spacious hotel room.
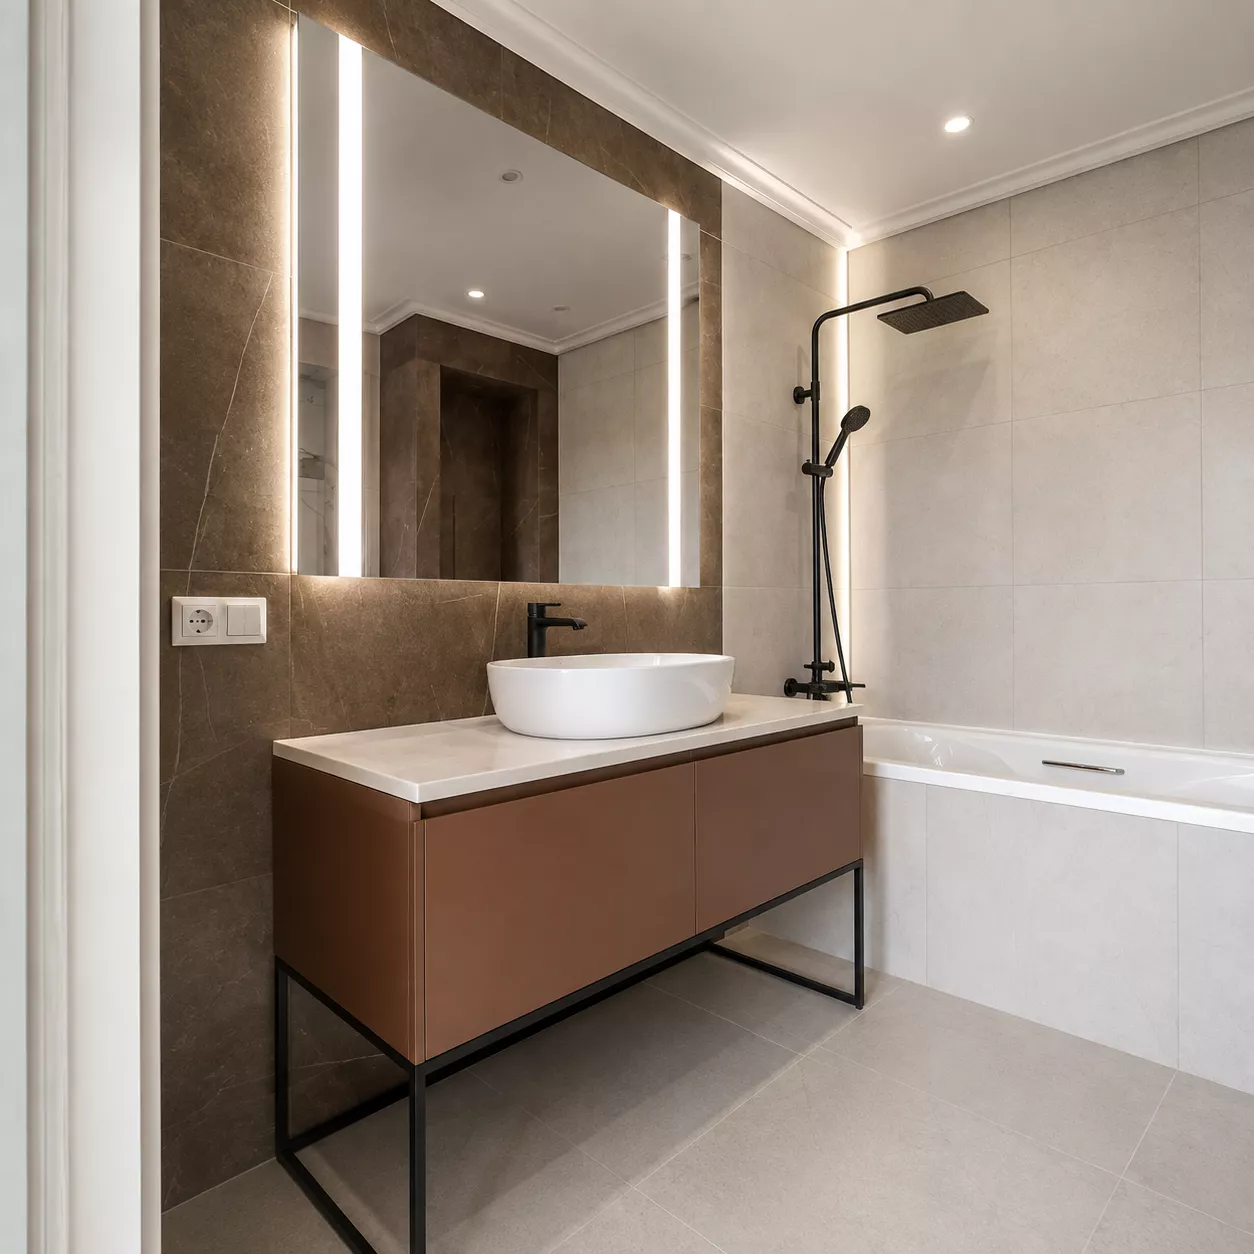
BathroomWith an area of 6.32 m², the bathroom is made in a combination of light and rich brown tiles for natural stone. There is a bathtub with a shower system, a wide cabinet with a false sink and a large mirror with built-in vertical lighting.
Black plumbing and metal furniture frames contrast with the light finish, while warm brown surfaces support the overall color palette of the room.