
Room "Comfort" in the hotel and restaurant complex of LLC "Ural Cliff"




About the project
The design project of the Comfort room with an area of 53.8 m² was developed for the hotel and restaurant complex of OOO Ural Utes in Orenburg in 2023. This is a spacious superior hotel room with a separate living room, bedroom and bathroom. Such a planning solution is suitable for both short-term and long-term stays of guests.
Interior ConceptThe interior is made in a modern style with elements of soft classics. The palette is based on light beige, gray and wood shades. The natural texture of the wood is combined with laconic furniture, decorative moldings, black metal details and soft textiles.
A warm wooden floor, a calm color scheme and several lighting scenarios create a cozy atmosphere that corresponds to the level of a modern hotel room of the "Comfort" category.
Living roomThe living room with an area of about 29.9 m² combines a relaxation area and a small dining room. There is a soft sofa, a coffee table, a TV area and a round dining table with armchairs. The layout leaves enough free space and allows you to use the room not only for relaxation, but also for hosting guests.
Built-in furniture and storage systems are made in neutral shades. Mirror surfaces and vertical decorative elements visually expand the room, and black lamps add graphics to the interior.
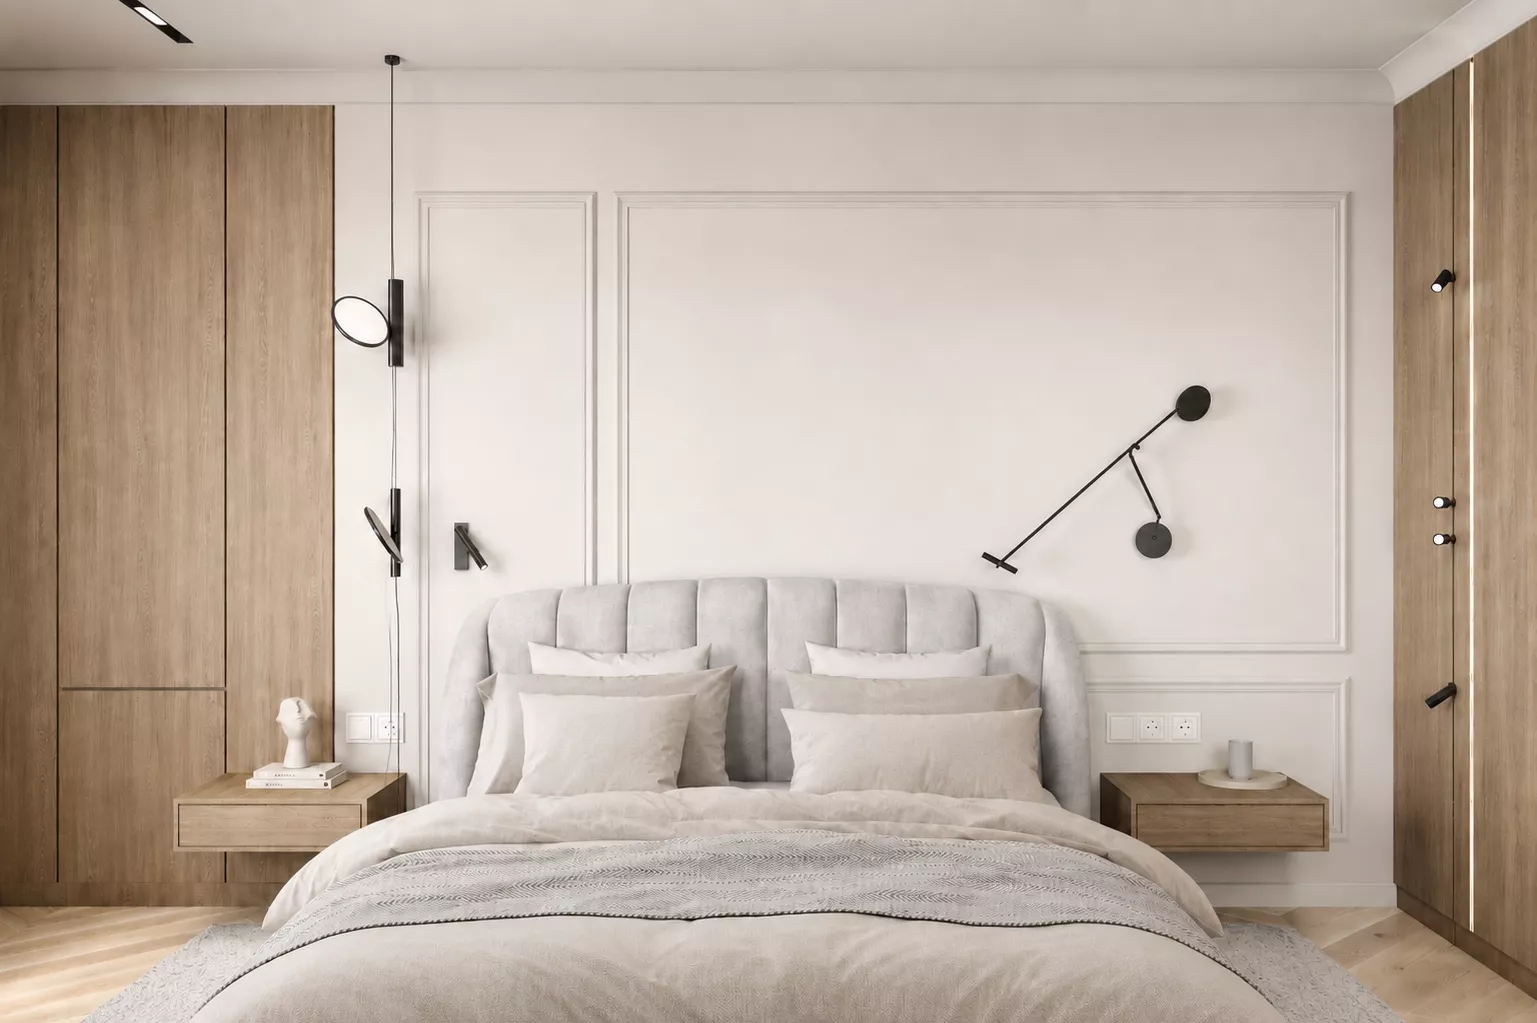
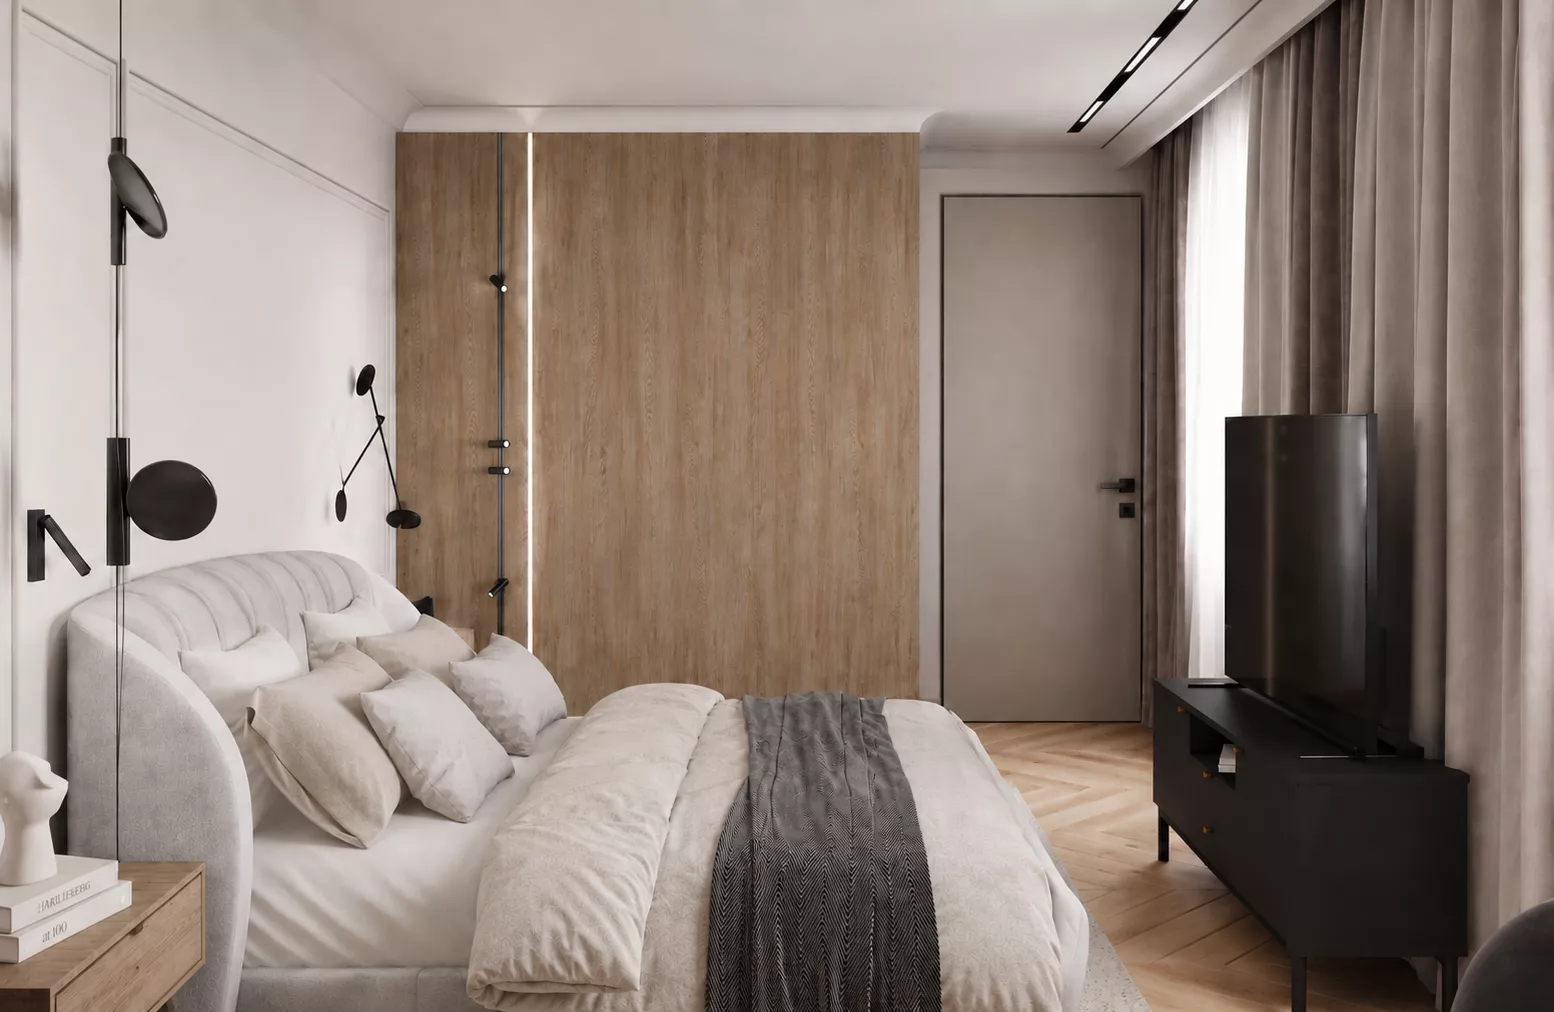
BedroomA separate bedroom with an area of about 20 m² is decorated in a calm light color scheme. The centerpiece was a large bed with a soft headboard. The wall behind the bed is complemented by classic moldings, and the wooden panels on the sides make the composition warmer and more expressive.
The bedroom has wardrobes, a TV area and a dressing table with a mirror. Pendant and wall lamps allow you to create different lighting scenarios — from bright functional to soft evening.
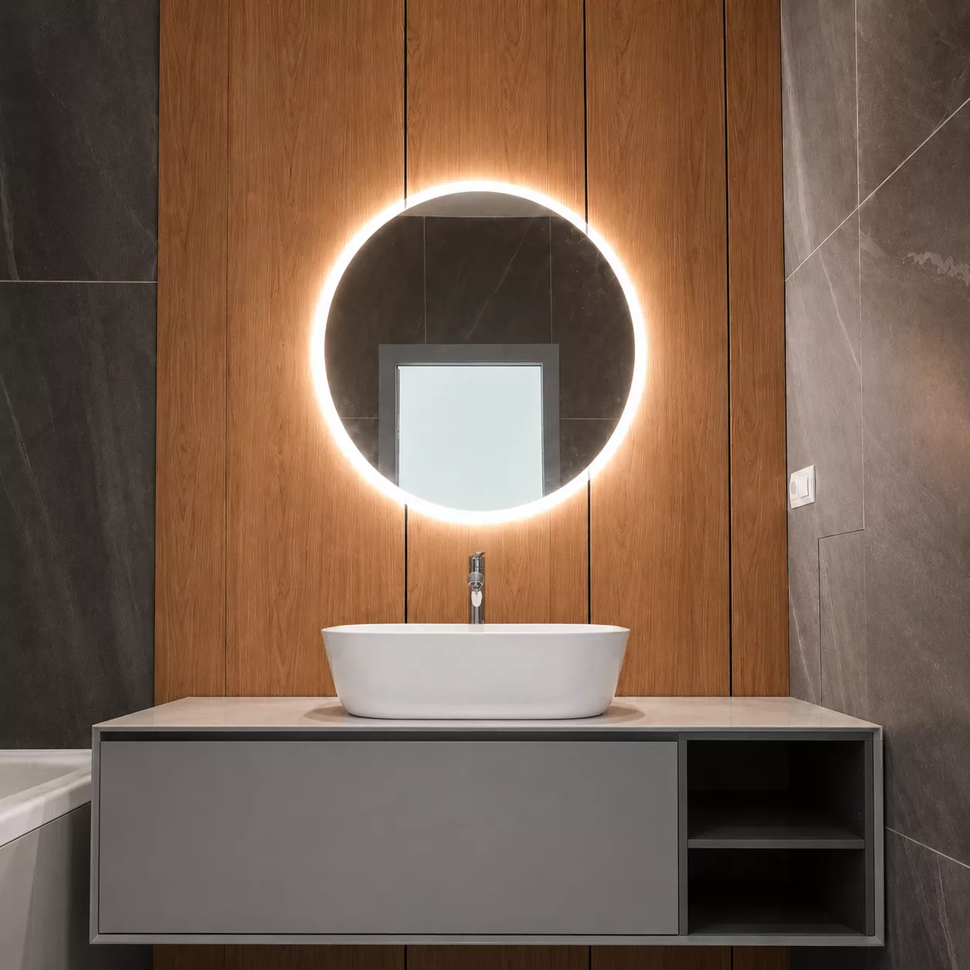
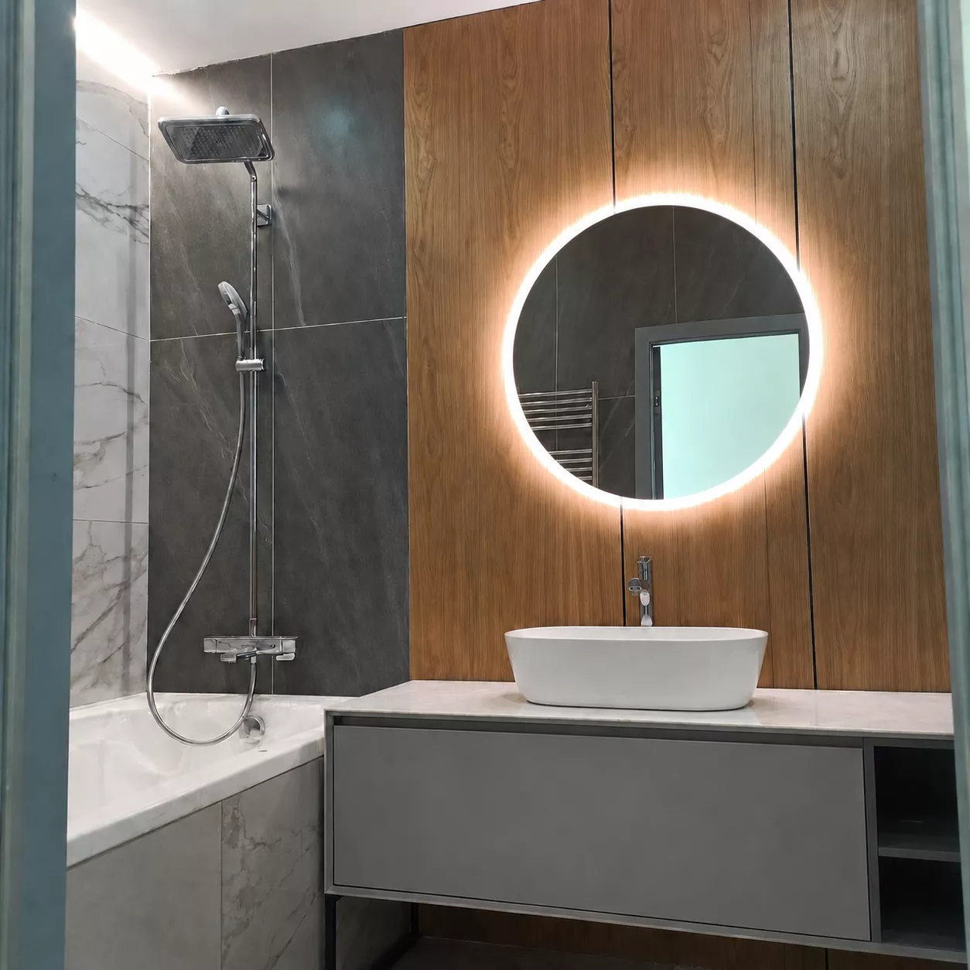
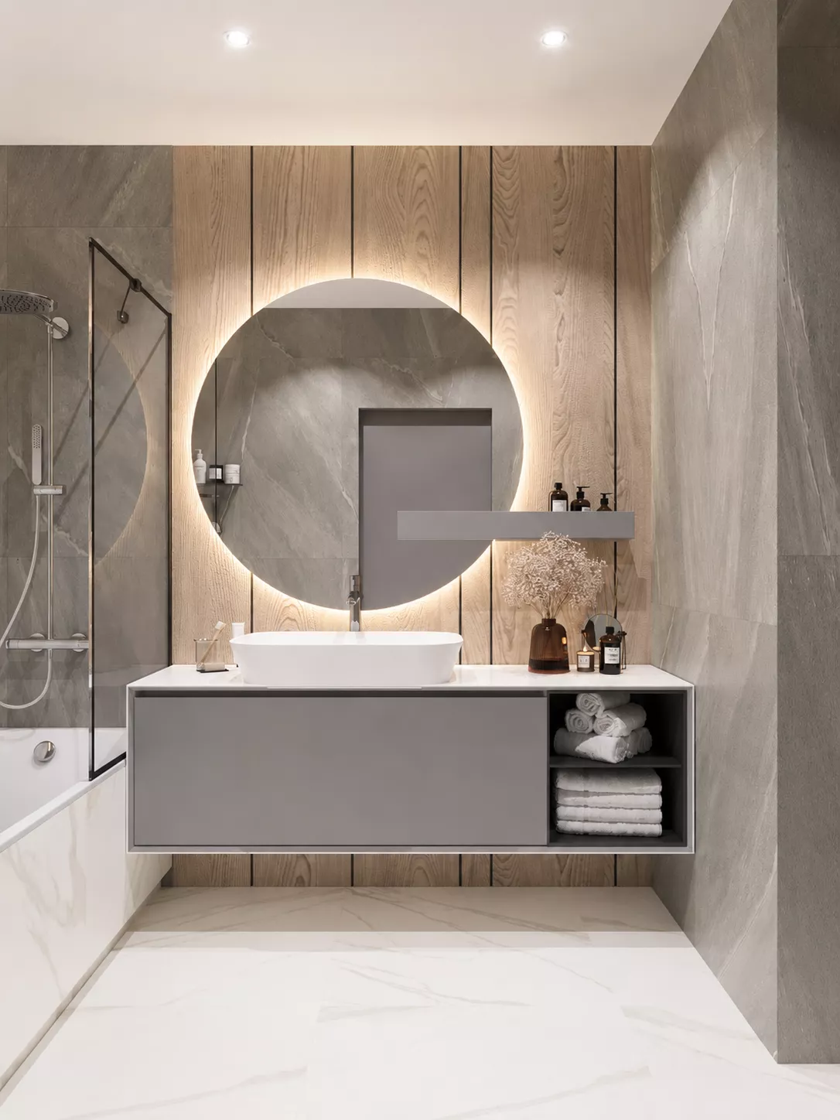
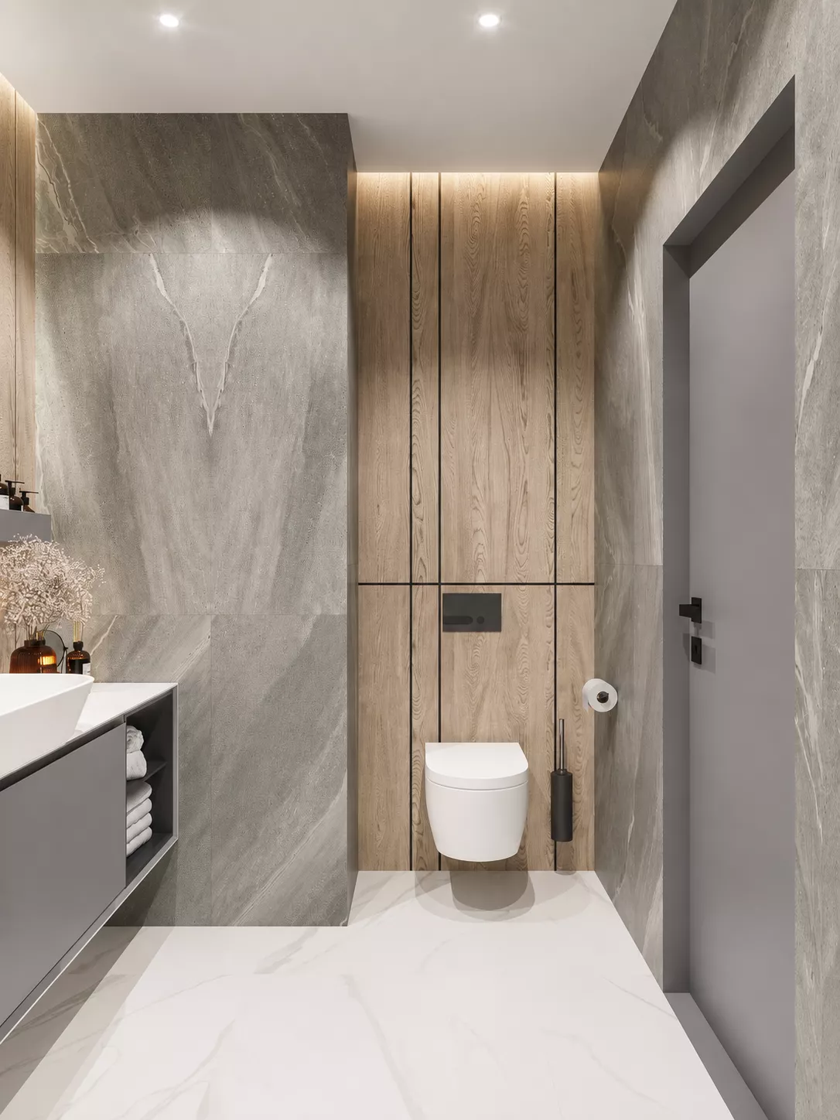
BathroomThe bathroom with an area of about 3.9 m² is decorated with large-format tiles under natural stone and wooden panels. A hanging pedestal with an overhead sink and a large round mirror with contour illumination become the central elements of the interior.
The room has a full bathtub with a shower system, a suspended toilet and built-in storage. Gray surfaces, light stone and warm wood texture create a laconic modern interior.