
Office design 75 m² for rent. BC stone Leninsky
About the project
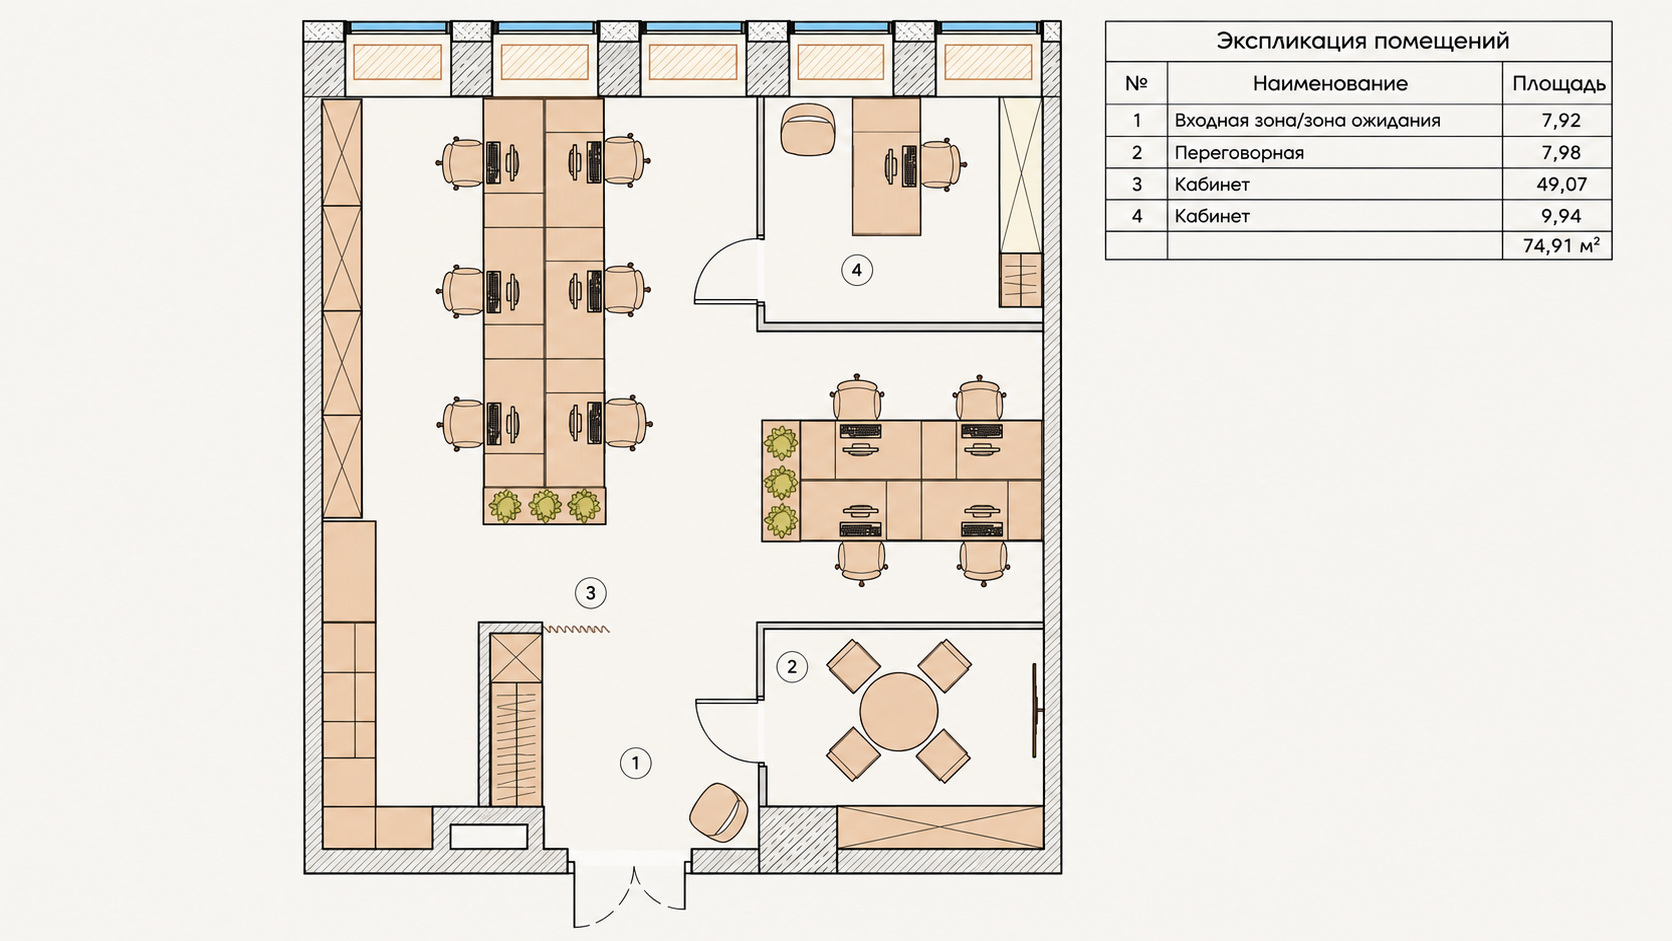
The design project of the office with an area of 74.9 m² was developed for premises in the Stone Leninsky business center in Moscow. The office is intended for subsequent renting, so the main task was to create a universal workspace with a full set of functions in a relatively small area. The interior is made in a modern restrained style. Light wood, gray-beige shades, glass and graphic black elements form a neutral basis that the future tenant will be able to supplement with branded details and adapt to his company.
Versatile office for tenantSince the premises are intended for rent, the interior is not tied to the identity of a particular company. A neutral palette, versatile layout and laconic finishing solutions allow the future tenant to complement the space with their own branding and, if necessary, adjust the furniture for the team. As a result, on an area of less than 75 m², a modern office for rent was obtained, which provides open space, private offices, a meeting room and the necessary support functions without a feeling of crampedness.
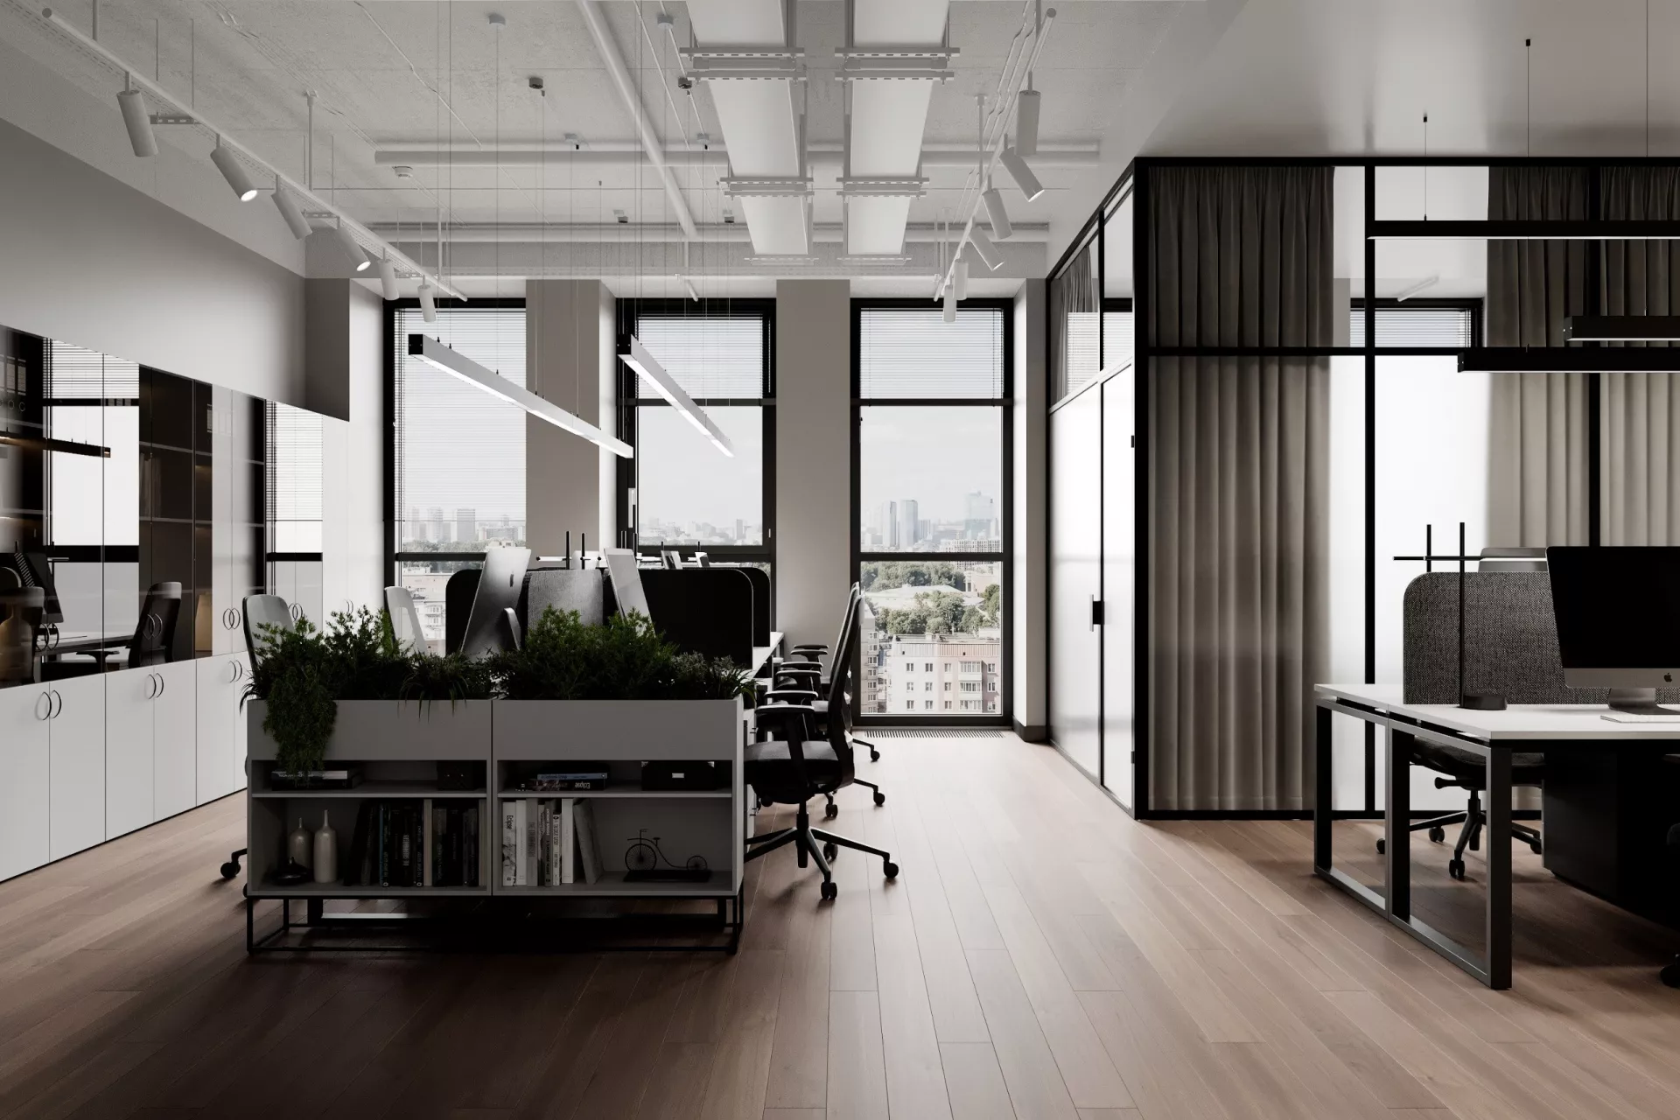
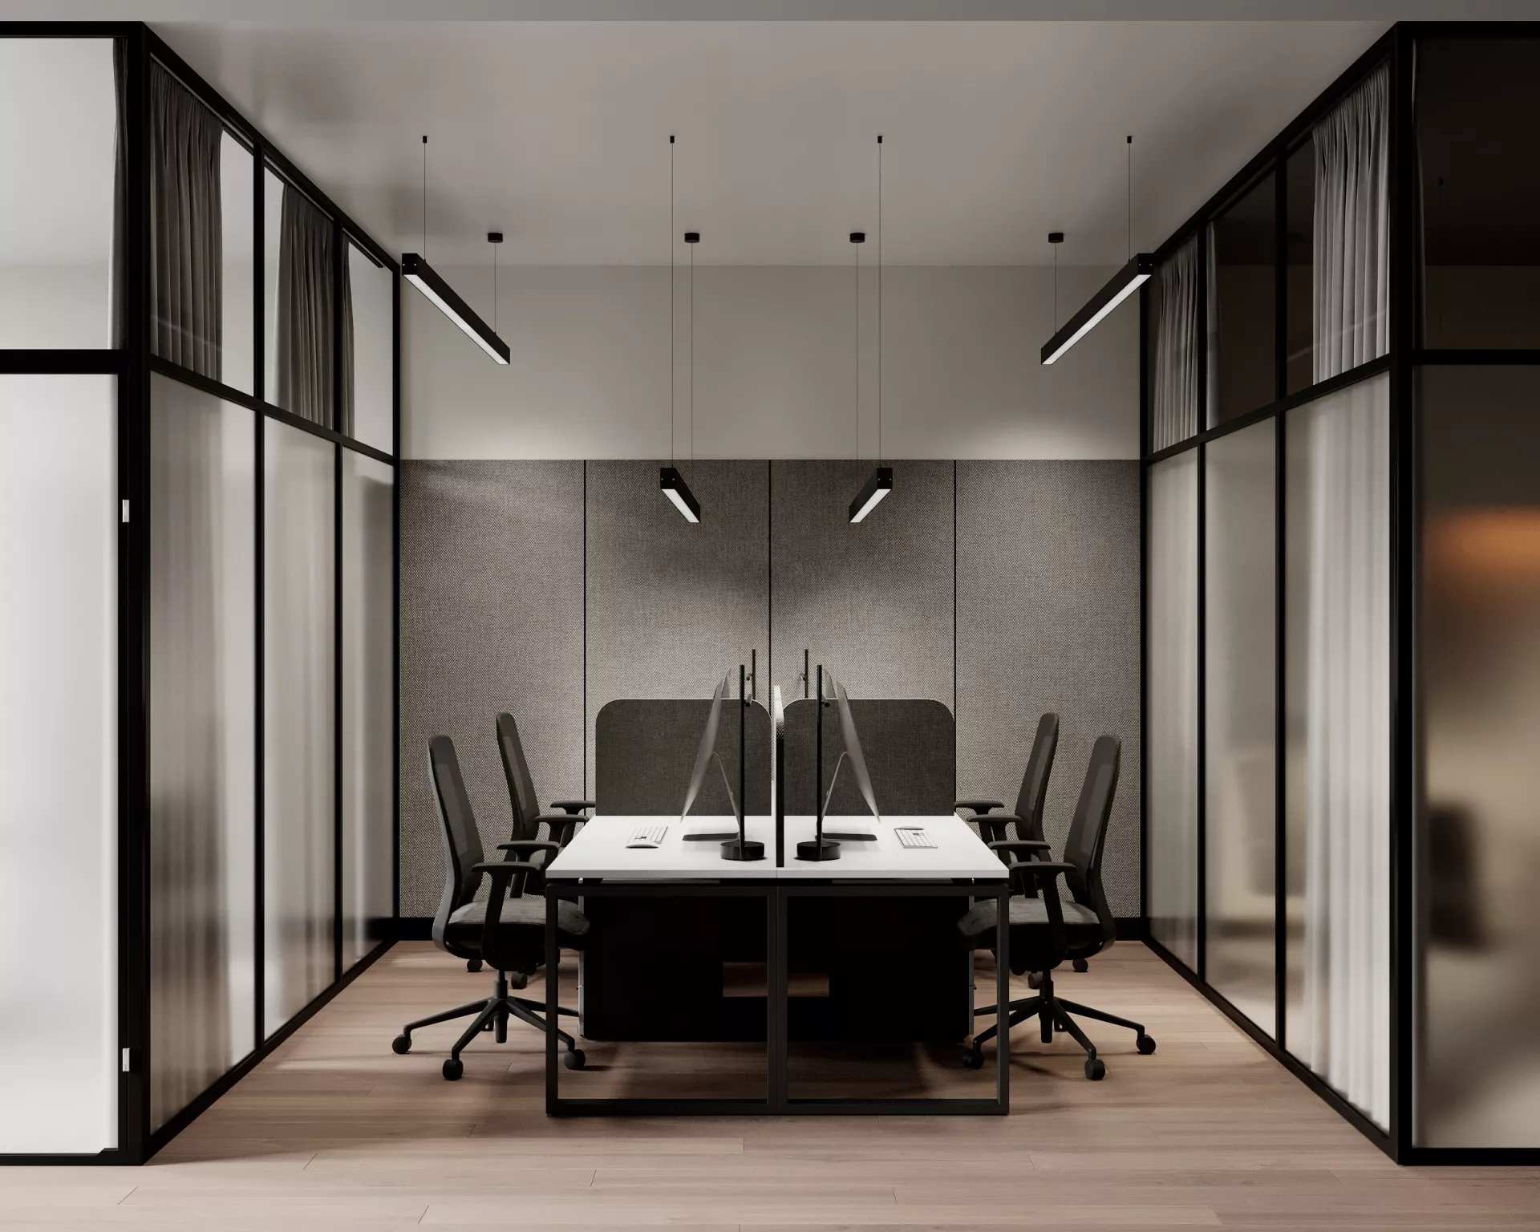
Layout of fisaOn an area of about 75 m², open space, two separate offices, a meeting room and auxiliary areas are organized. The compact layout allows you to place different work scenarios, while maintaining convenient passages and a sense of open space. The main working area is located next to the panoramic windows and receives maximum natural light. Separate rooms are made around the perimeter and separated by glass partitions, so that the interior remains visually connected. This approach makes the office suitable for a small independent company, as well as for a representative office or a separate team of a large organization.
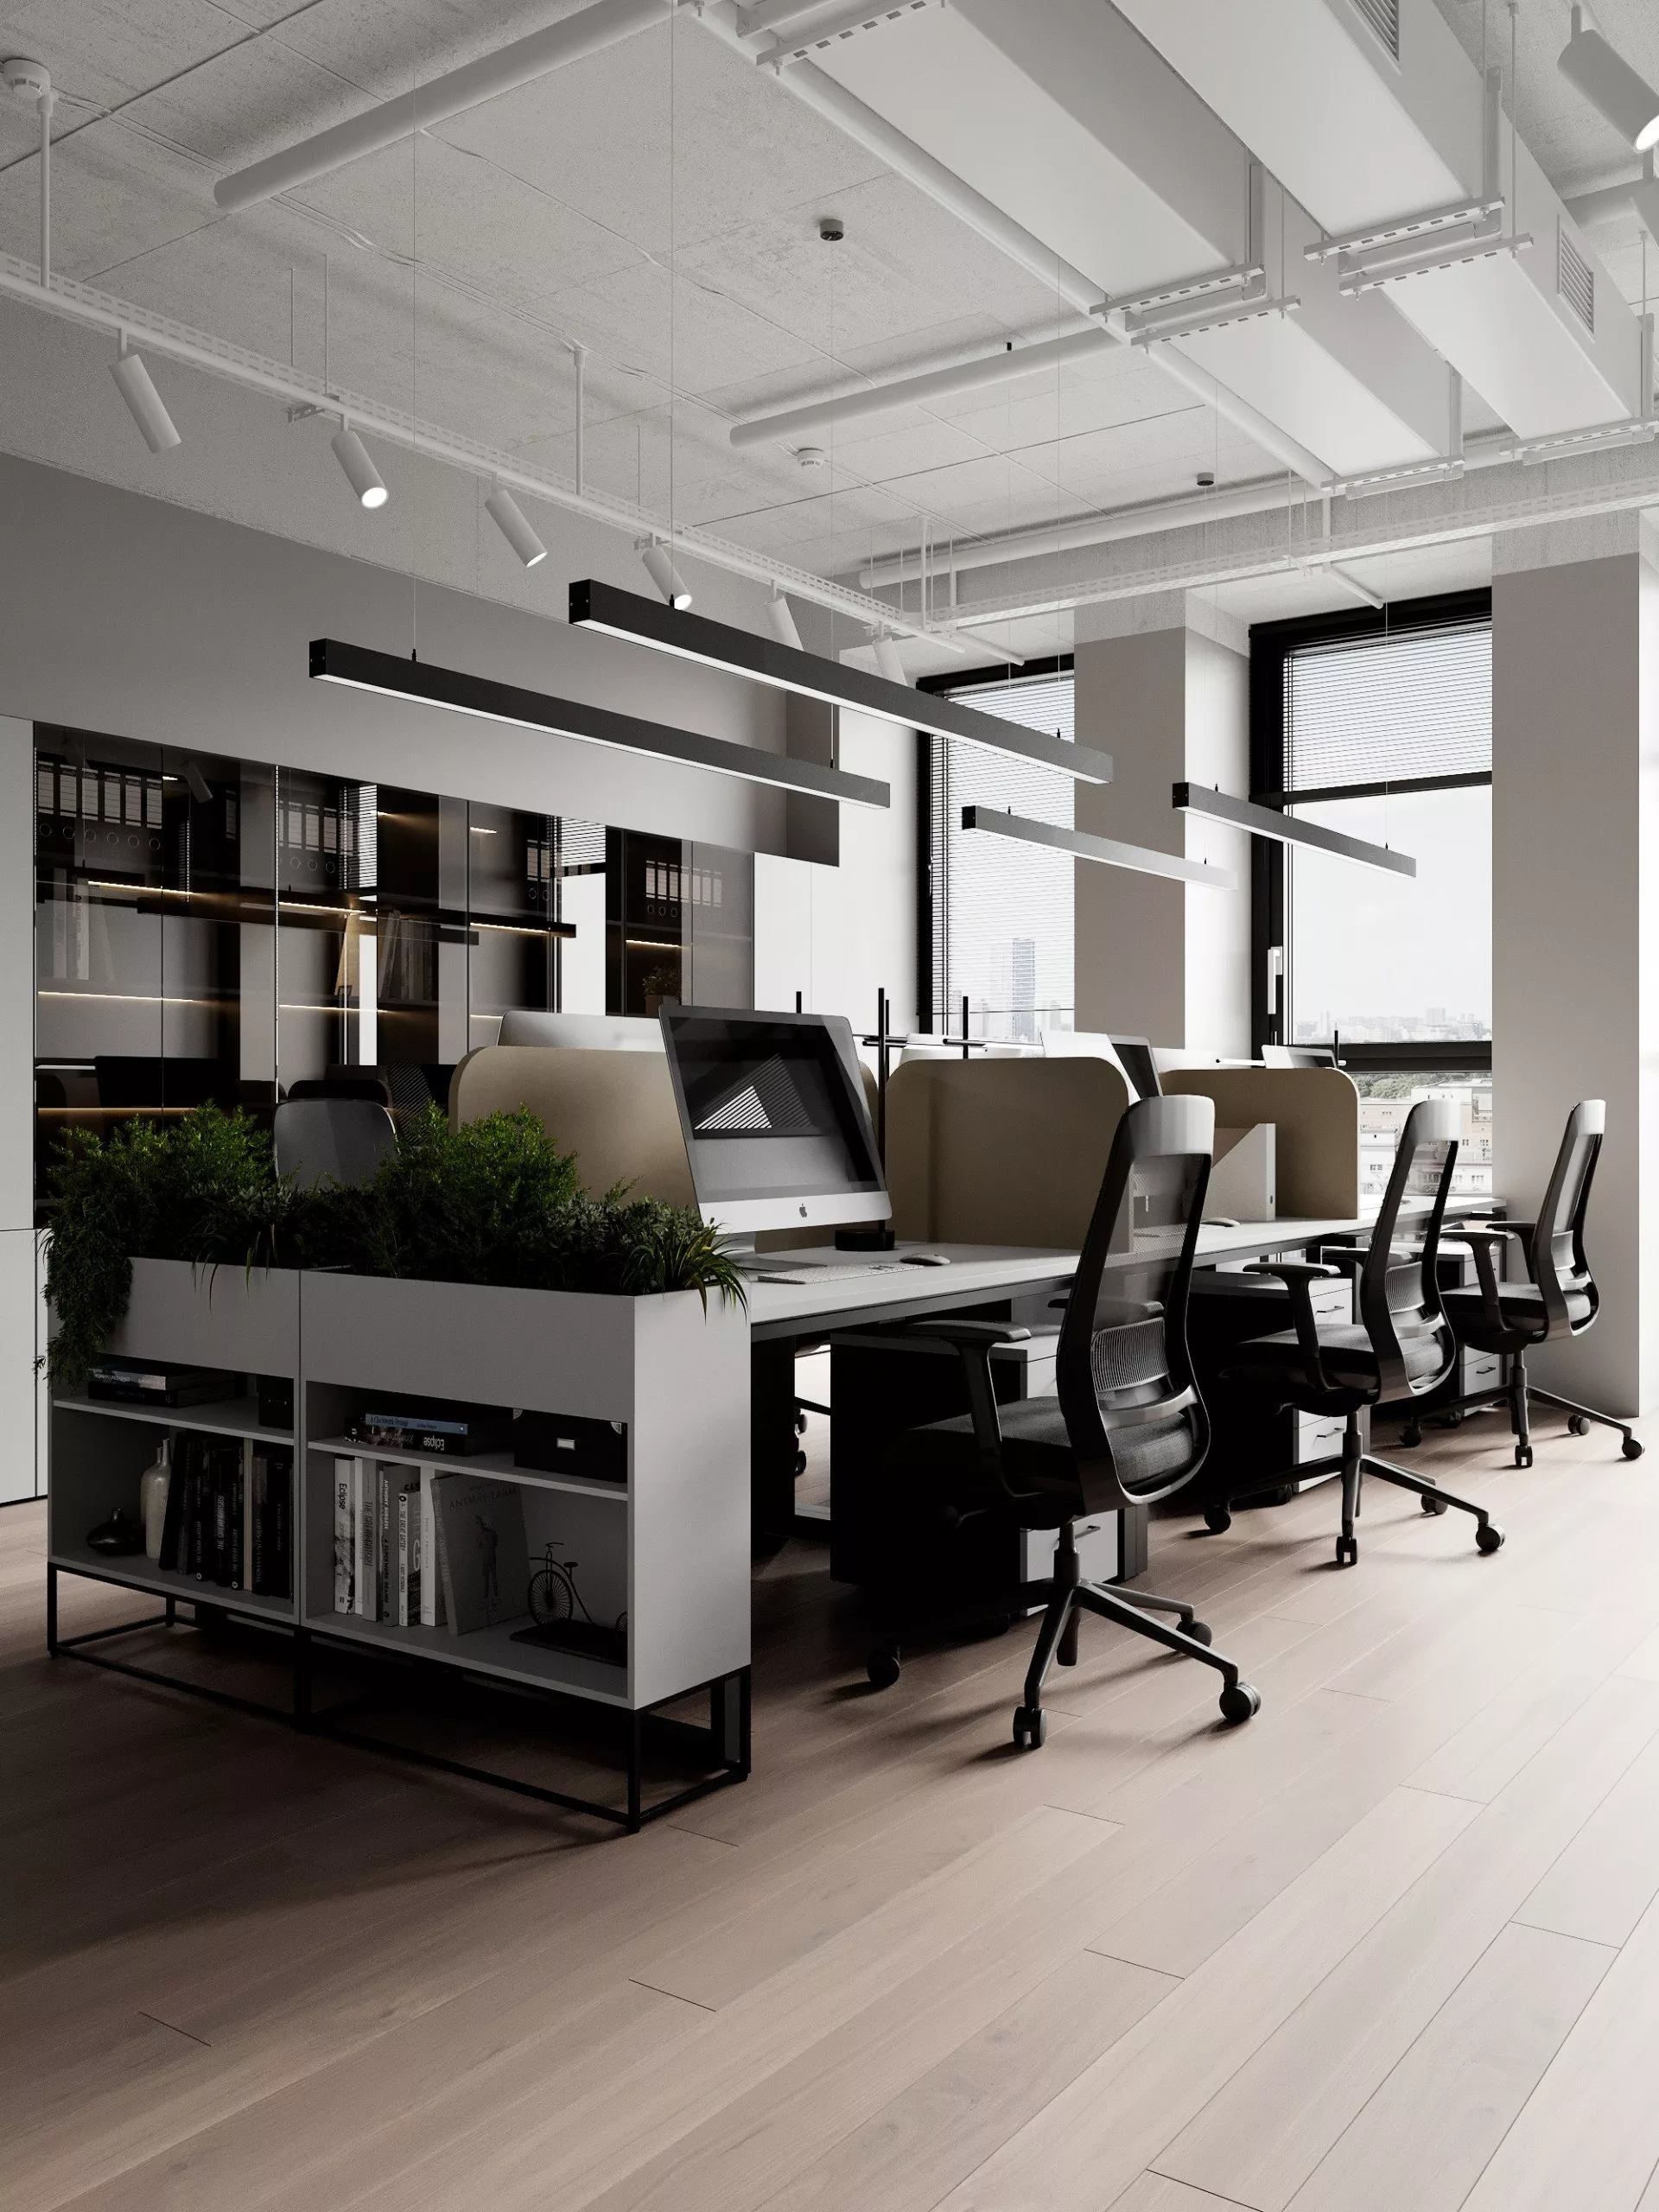
Open spaceThe main part of the office is occupied by an open work area. Workplaces are combined into compact groups, complemented by storage systems and landscaping. Light wooden flooring makes the space visually warmer, and an open ceiling and linear lamps give the interior a more modern business character. Built-in cabinets along the wall allow you to organize the storage of documents and working materials without occupying additional space with freestanding furniture.
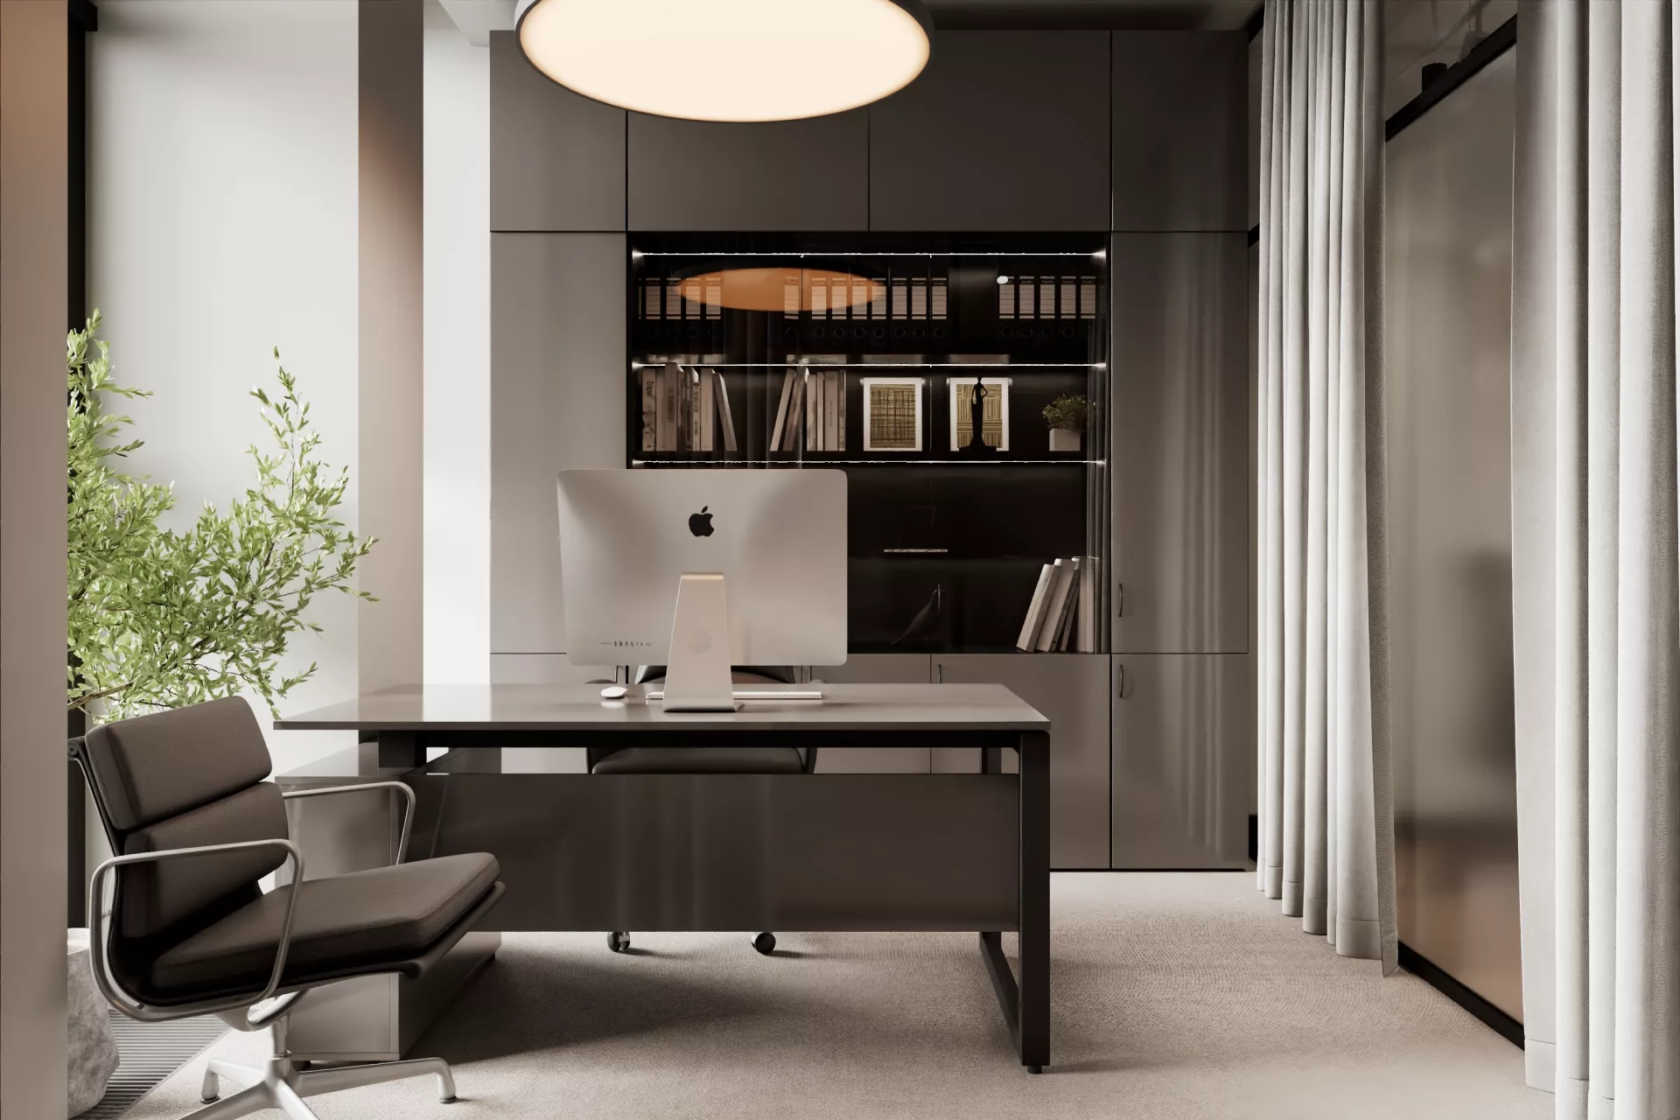
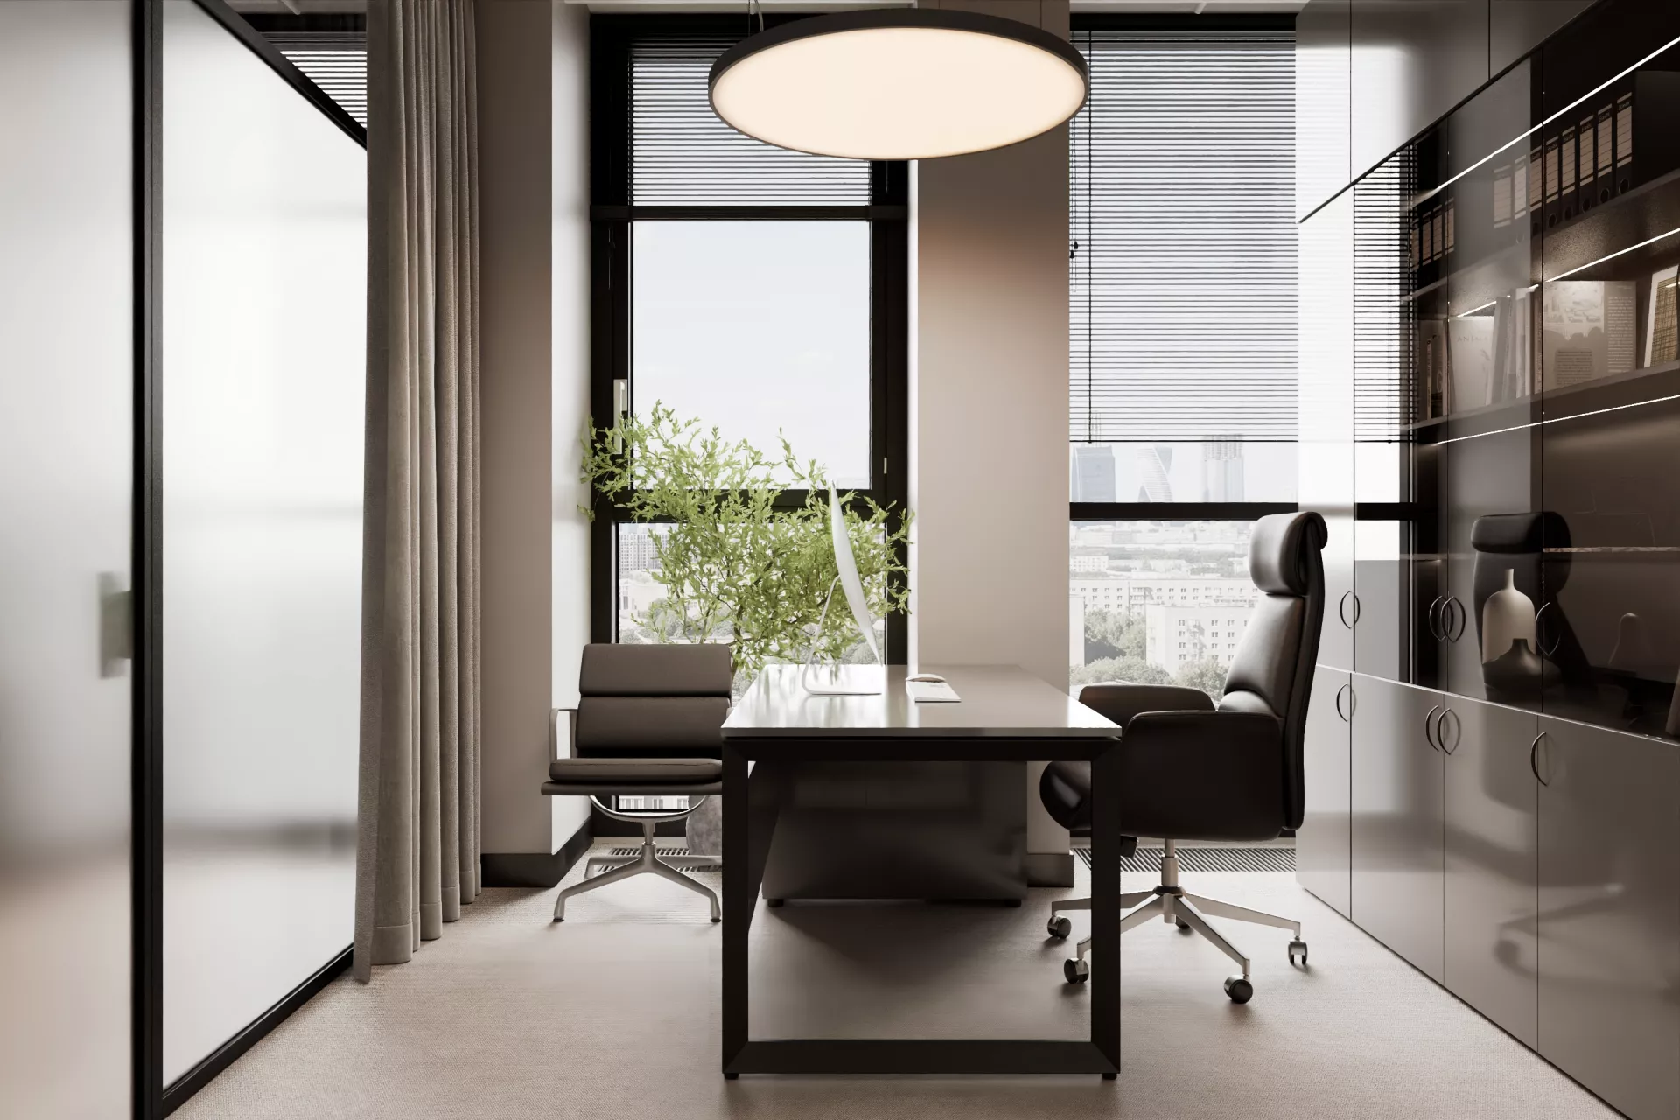
OfficesFor more than of cotton work, separate offices are provided. One of them has a full-fledged executive workplace with a built-in storage system and a small area for the visitor. Calm colors, soft textile coating and built-in furniture make the office more intimate compared to the open workspace. Glass partitions are complemented by curtains, so the degree of privacy of the room can be changed depending on the working scenario.
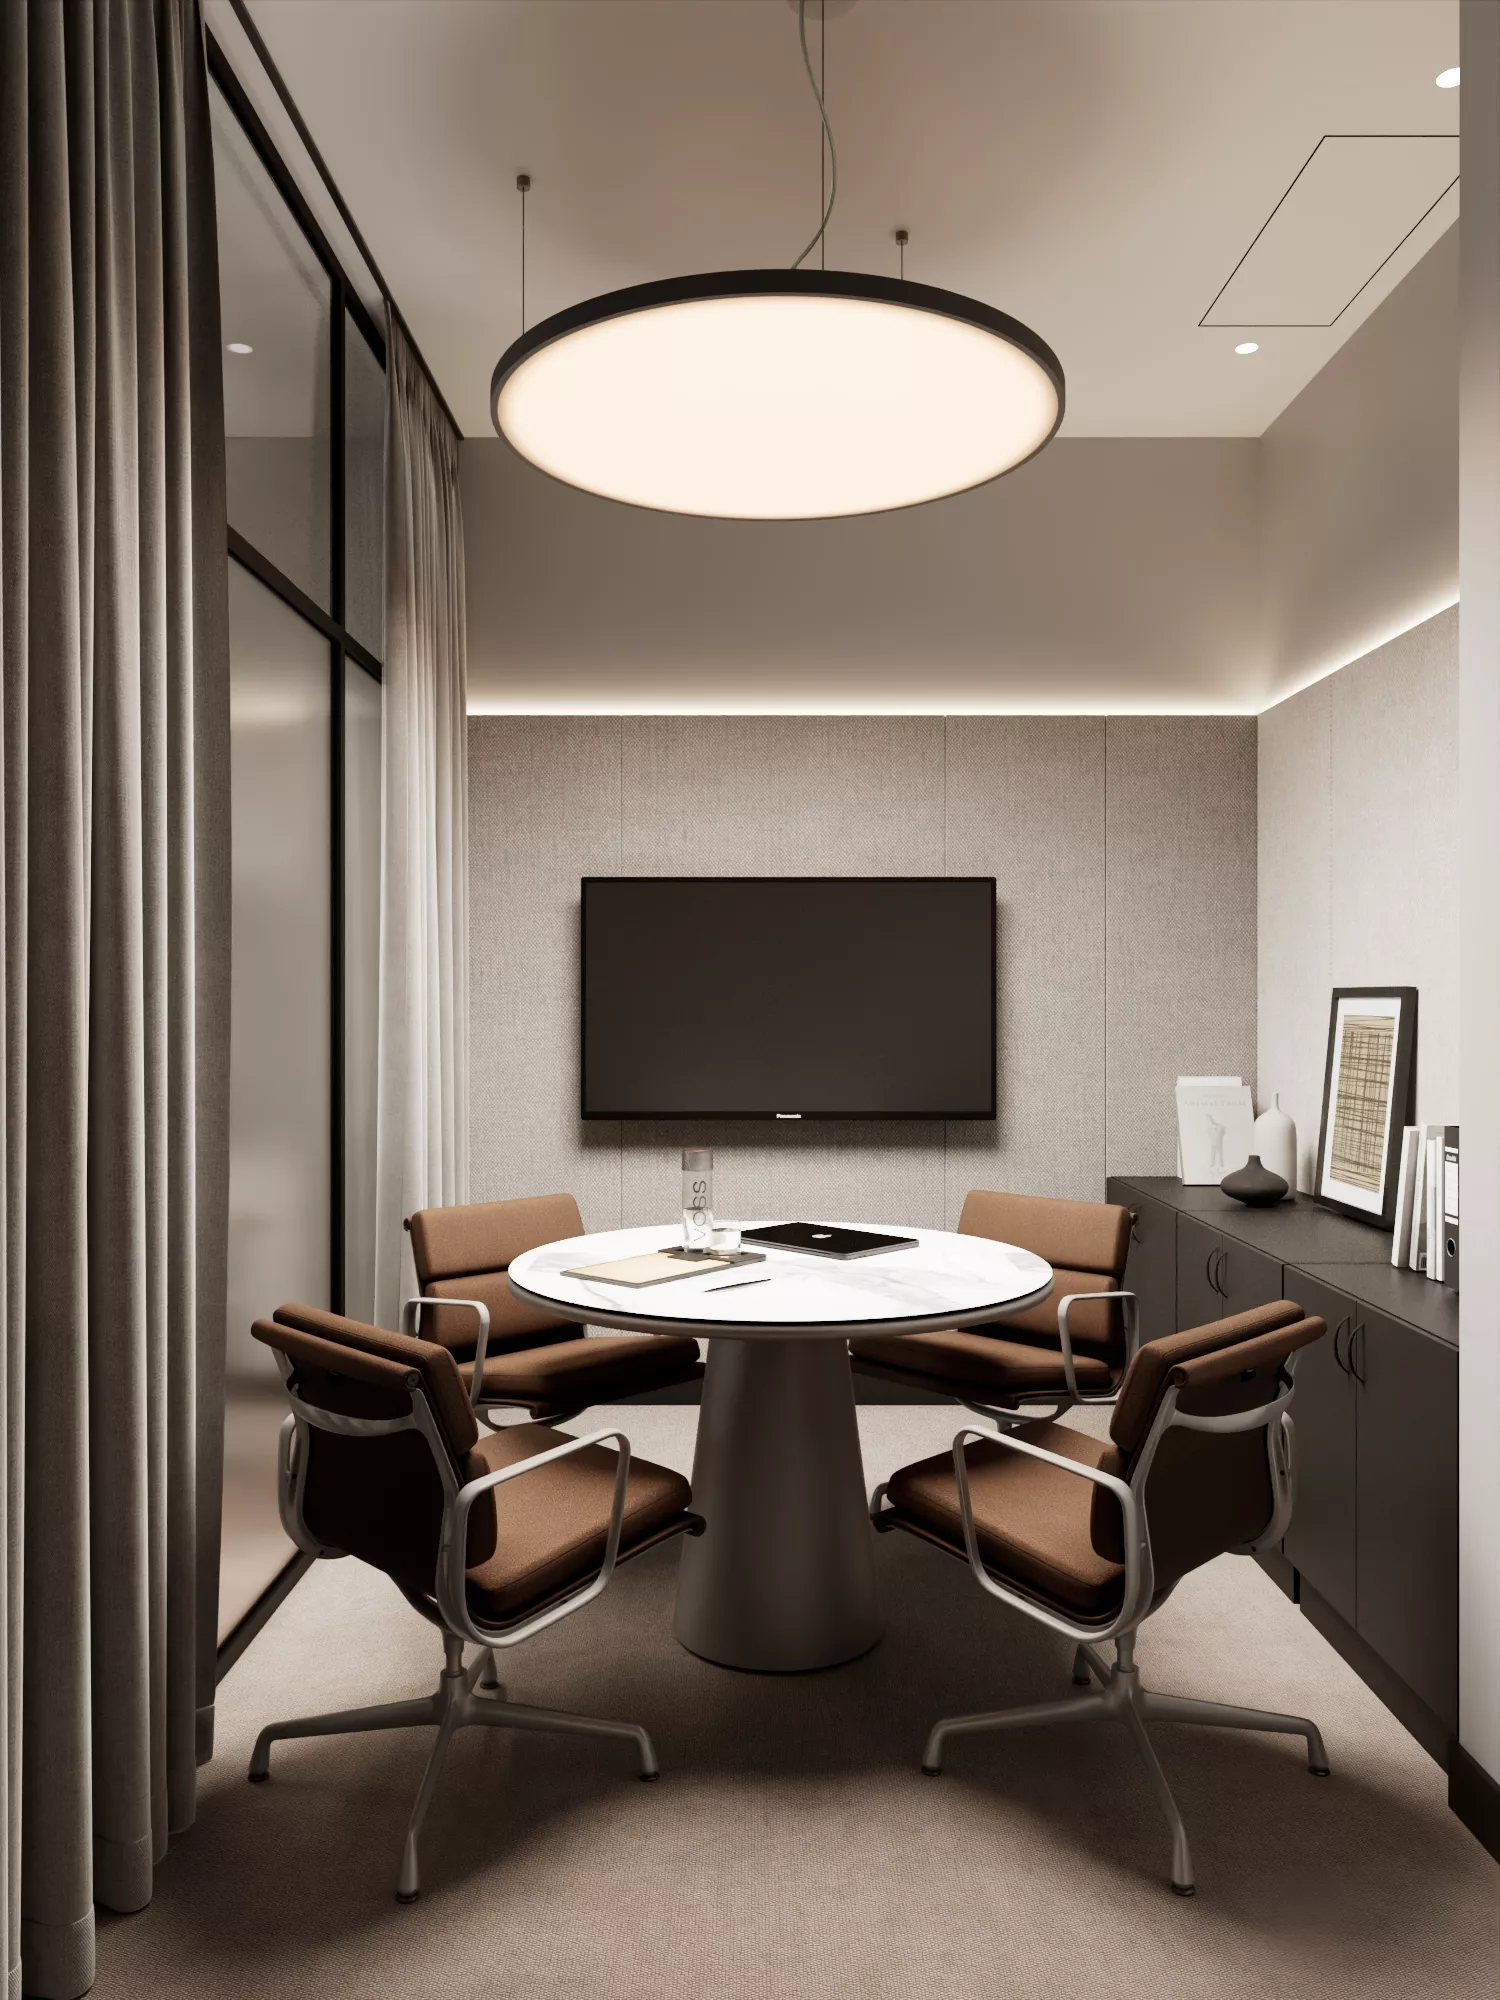
Meeting roomSmall the meeting room is designed for working meetings and videoconferences. The round table allows you to rationally use a compact room, and the wall screen is provided for presentations and online meetings. Soft acoustic surfaces and textiles help to visually separate the meeting room from a more dynamic open space and create a calm atmosphere for communication.
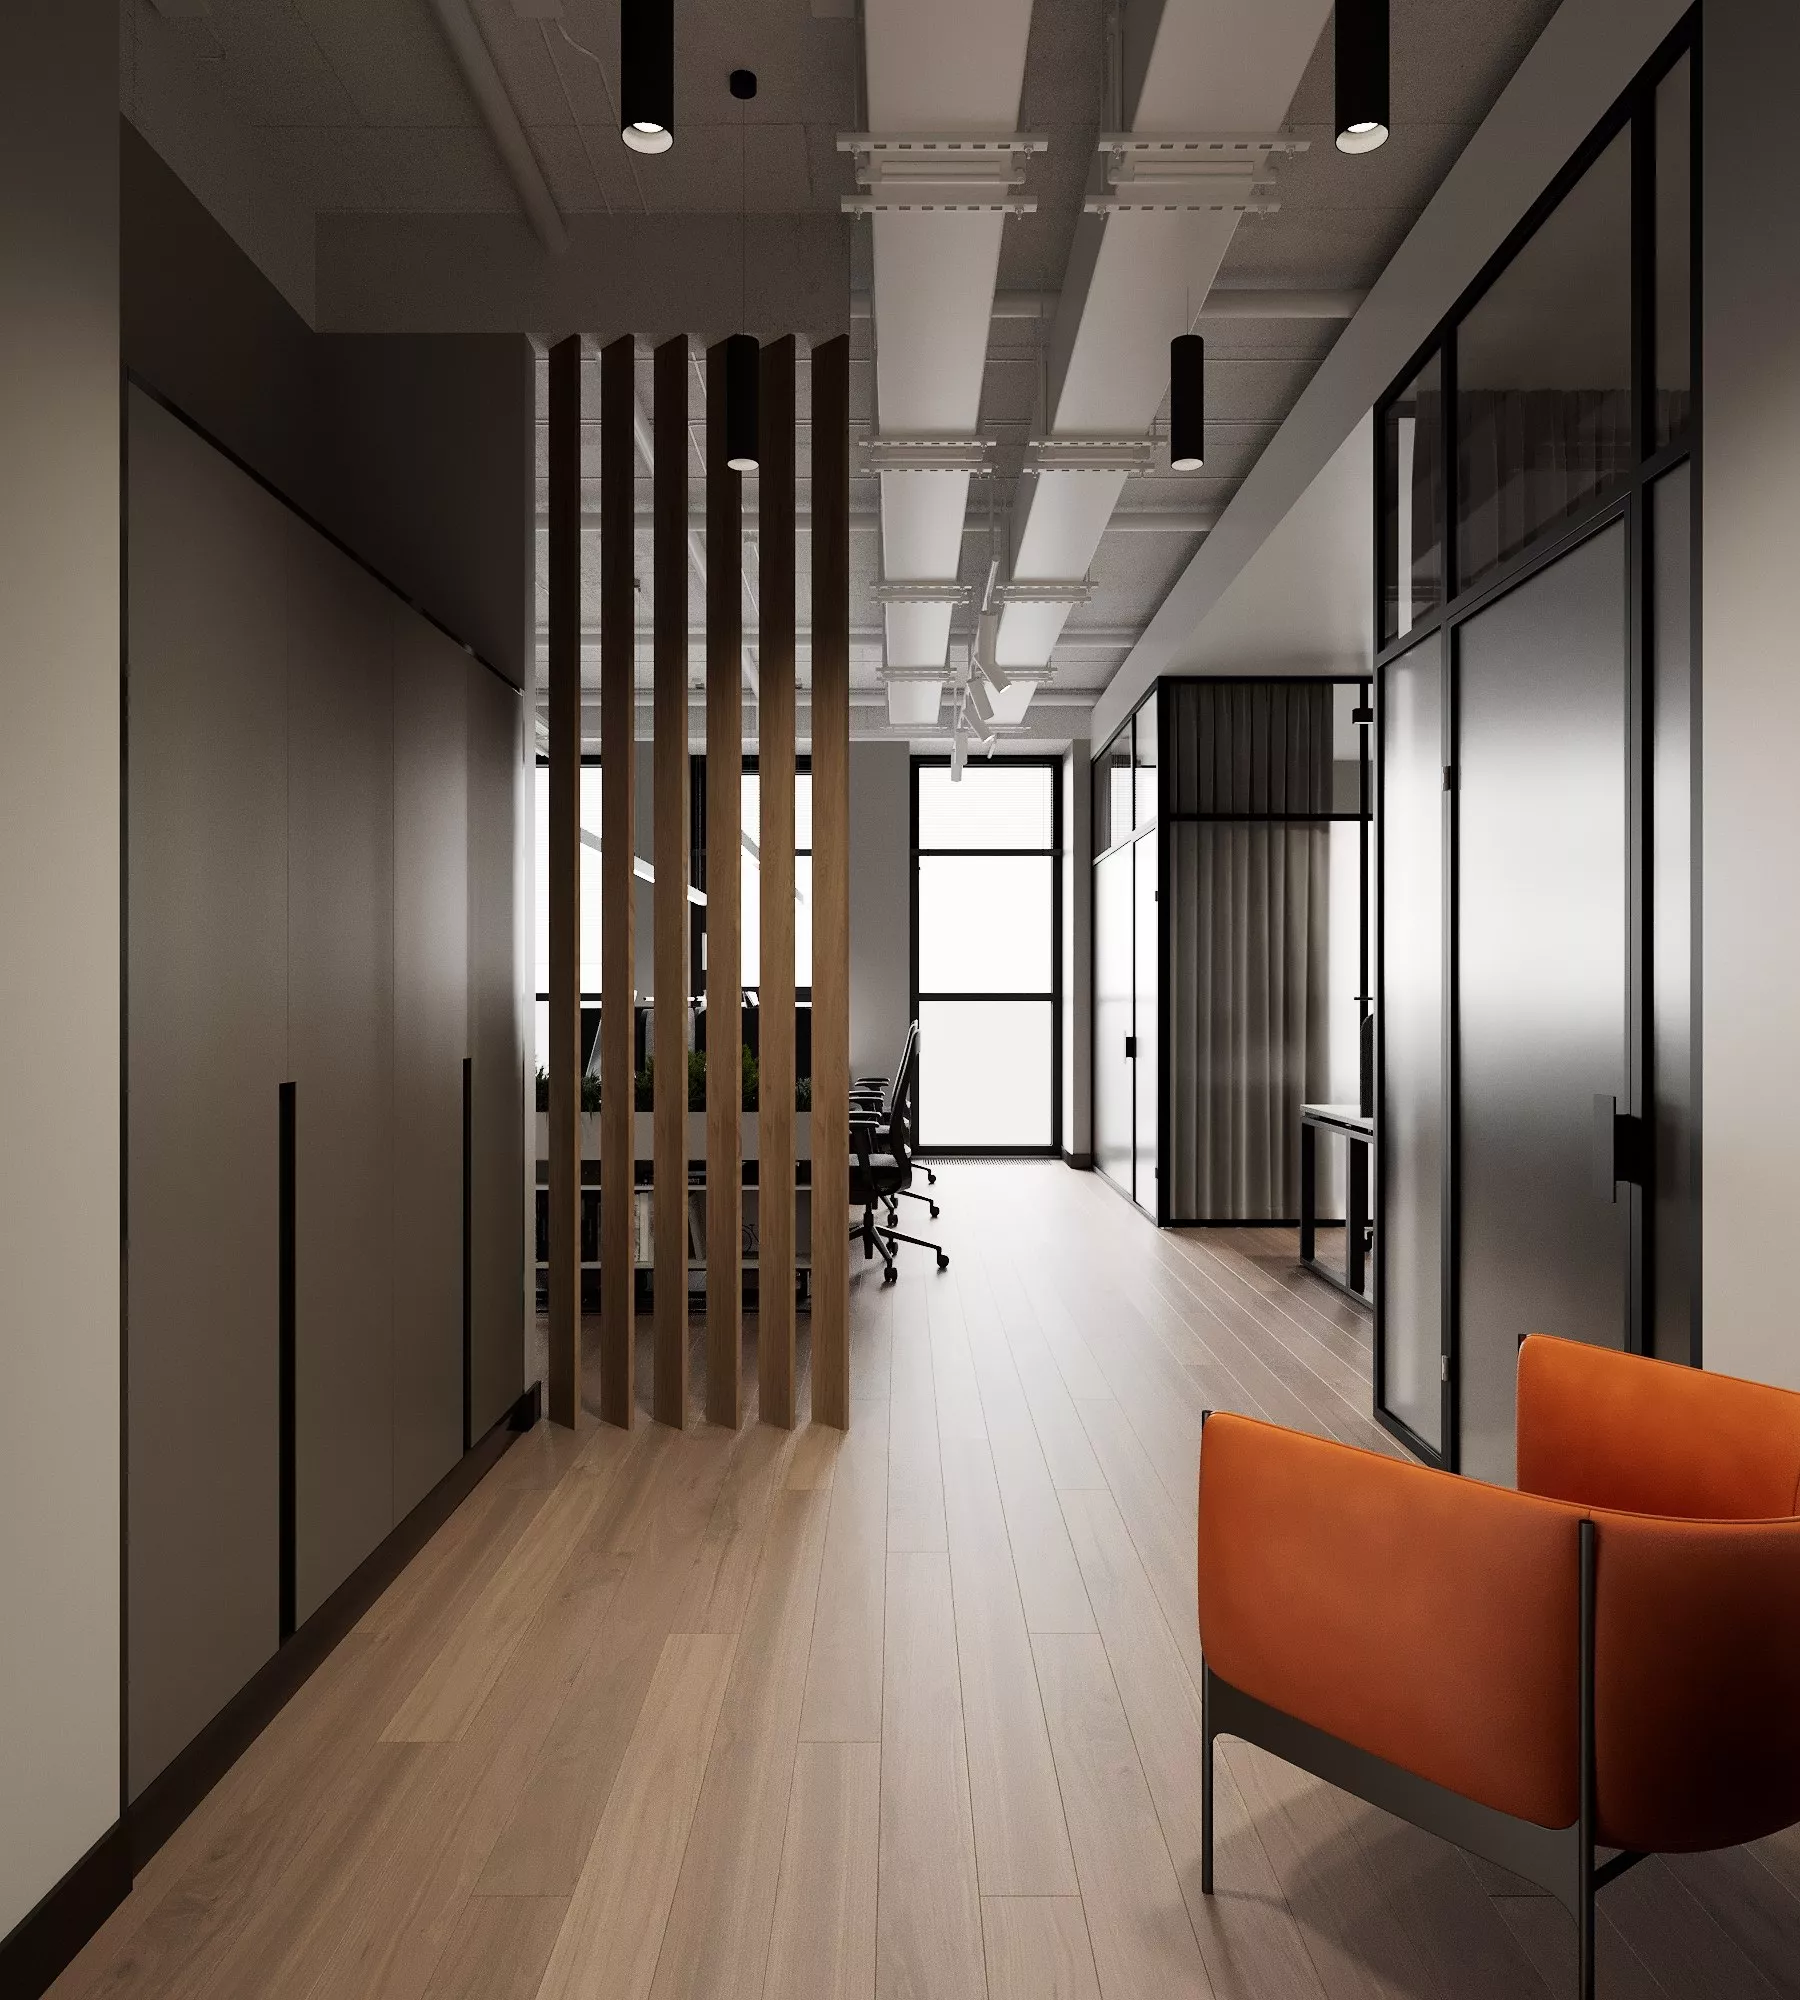
Entrance areaA compact waiting area is provided at the entrance. The warm shade of the chair becomes a color accent against the background of a neutral gray scale and natural wood. Vertical wooden slats partially separate the entrance from the workplaces, without creating a blank partition and preserving the visual depth of the space.
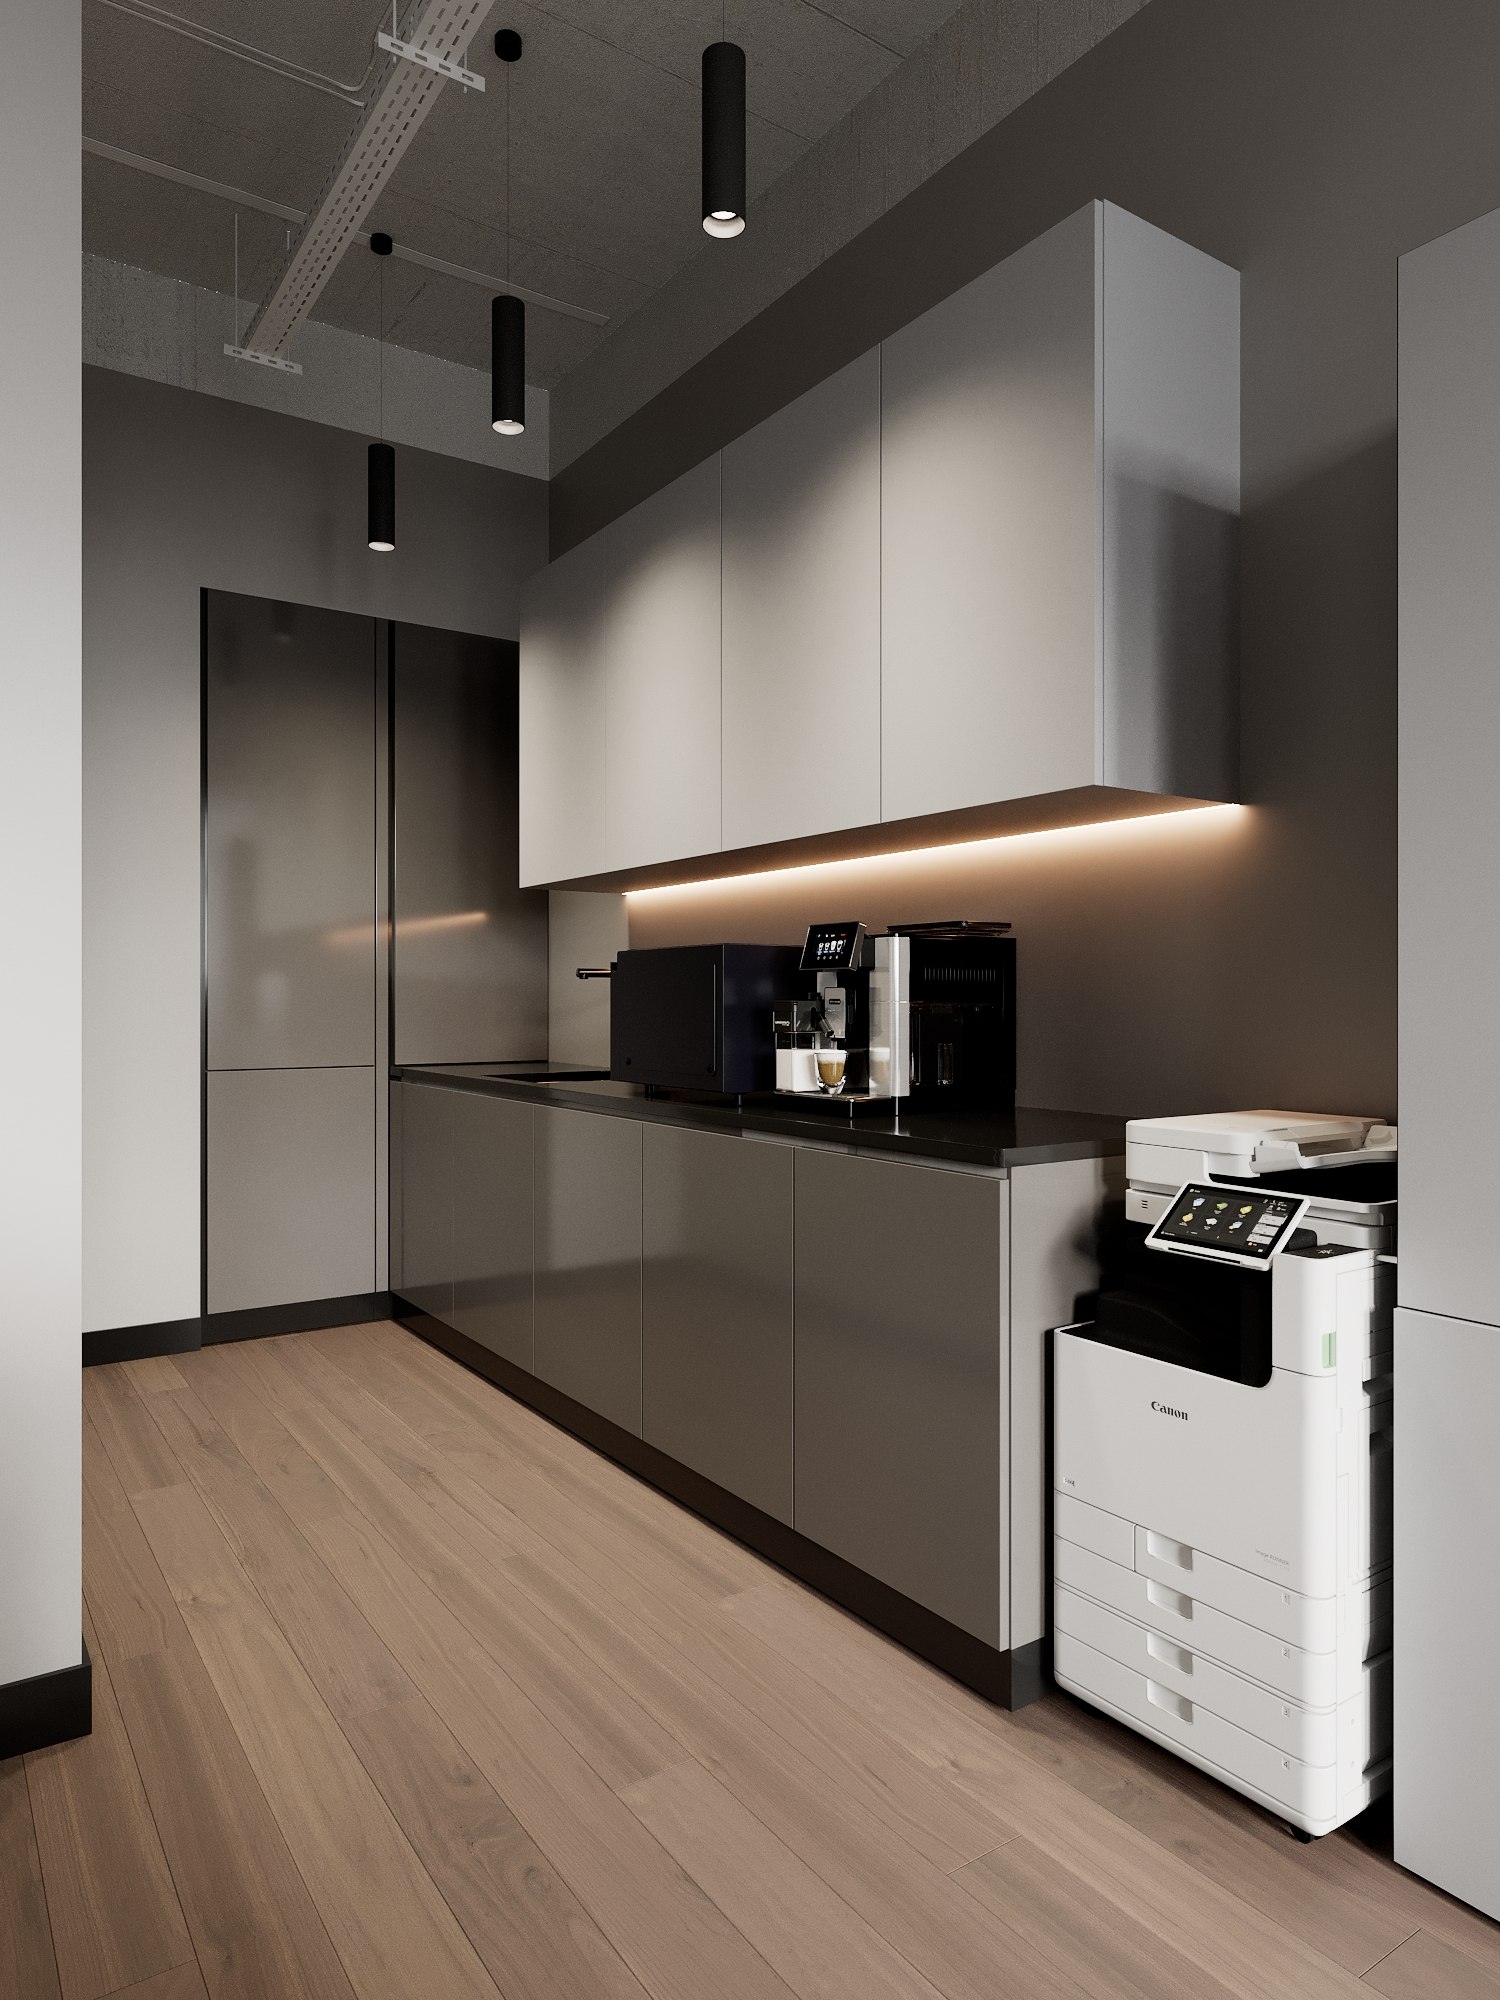
Coffeepoint & Embedded SolutionsThe office has a compact coffee point with built-in appliances, a work surface and storage systems. Thanks to the laconic facades, it is perceived as part of the interior architecture and does not overload a small space.
Built-in furniture is actively used in the project: cabinets, storage systems and working modules make it possible to use the area more efficiently and maintain a unified style of the premises.